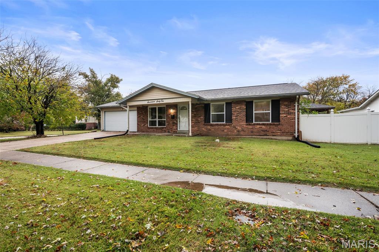
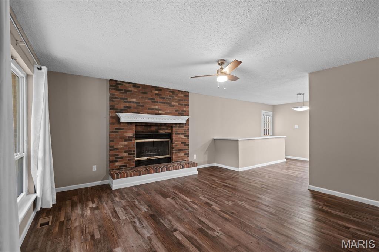
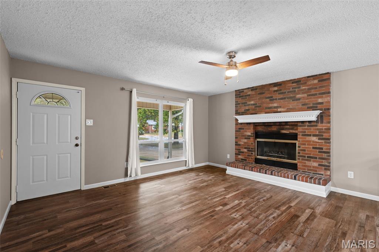
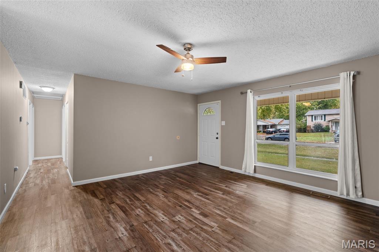
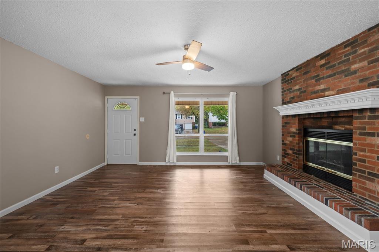
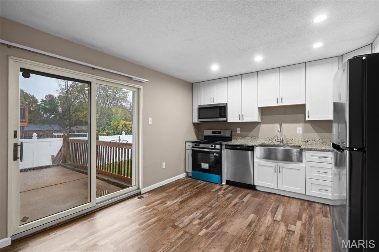
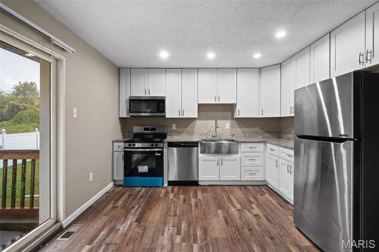
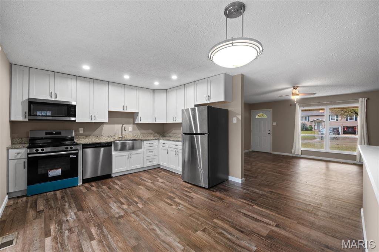
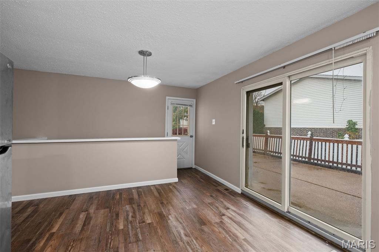
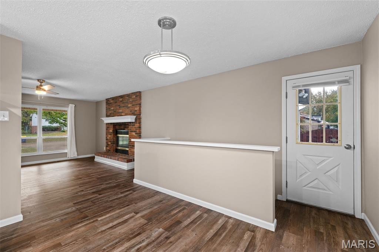
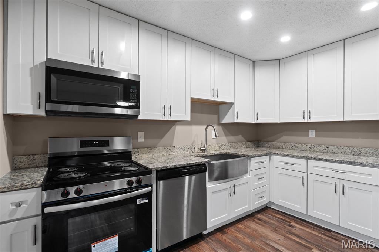
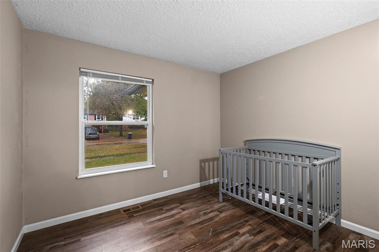
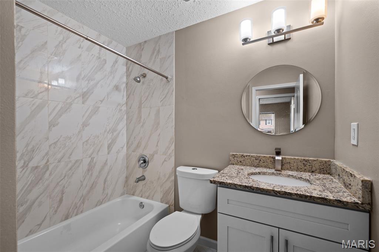
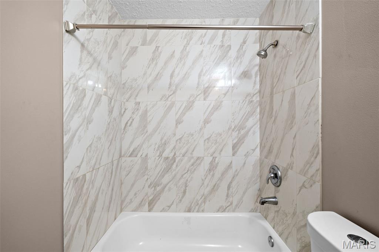
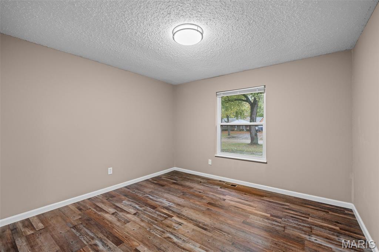
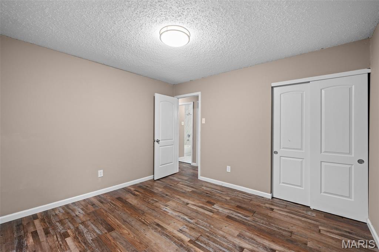
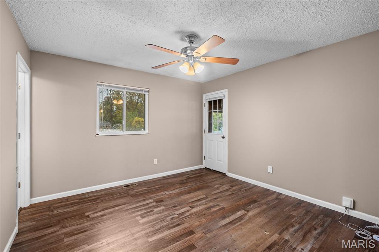
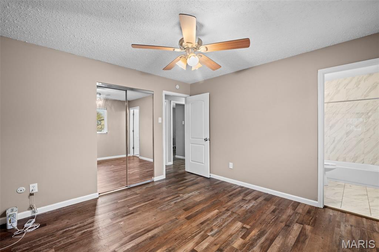
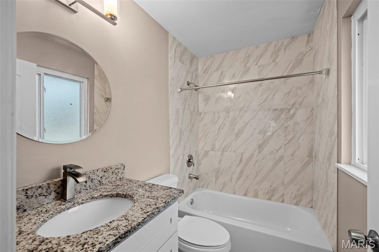
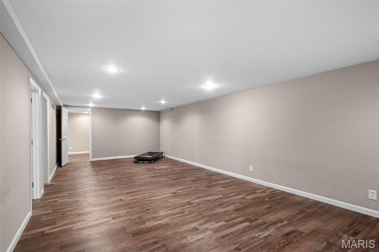
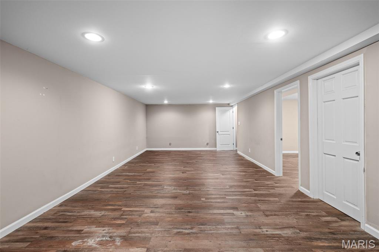
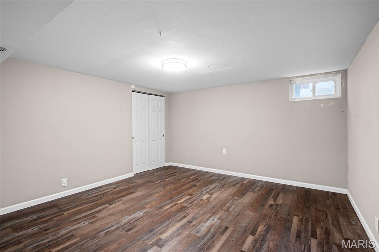
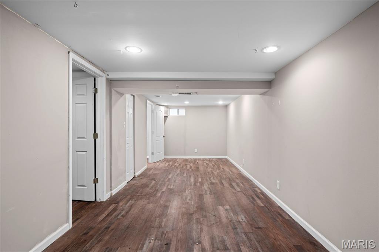
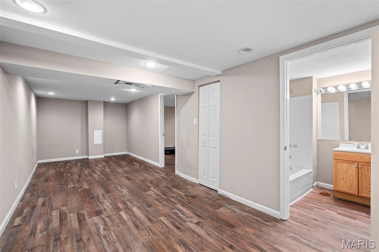
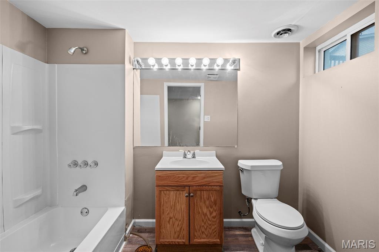
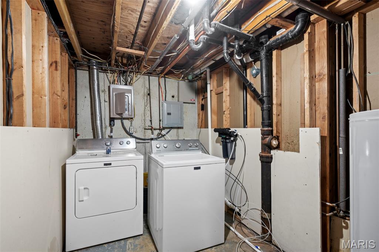
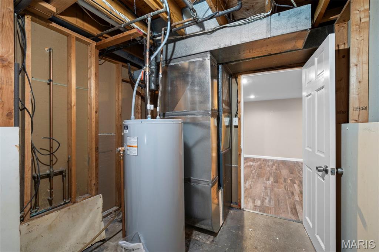
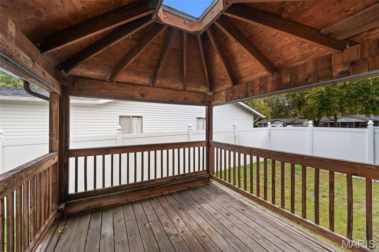
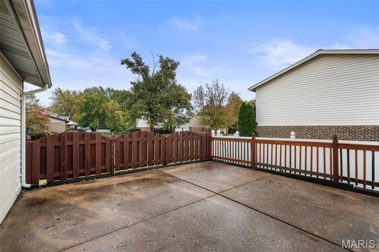
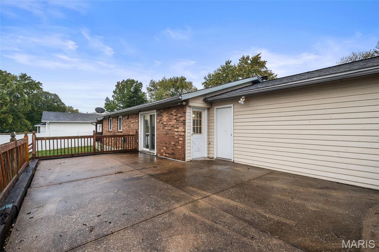
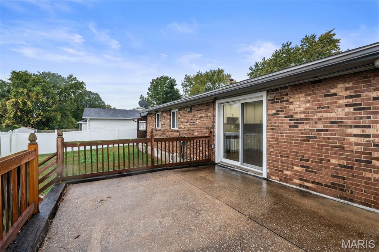
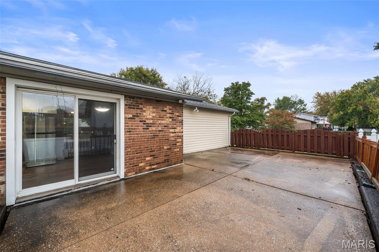
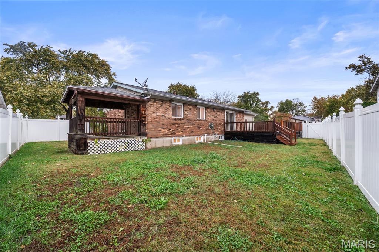
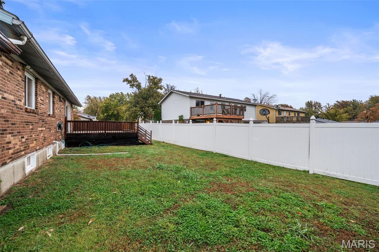
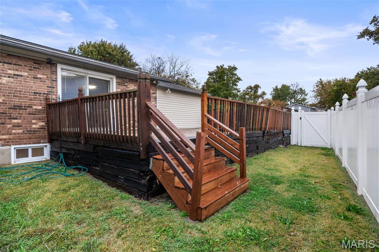
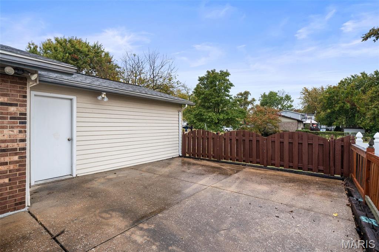
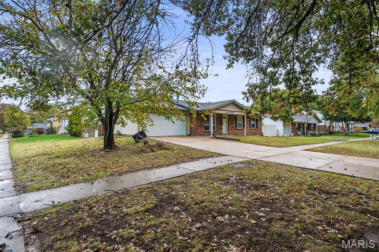
Welcome home to this charming 3-bedroom, 3-full-bath ranch featuring updates in recent years! Enjoy an eat-in kitchen, 2-car garage, and a private deck right off the primary suite, your own little retreat! An additional raised concrete patio offers even more outdoor space to enjoy. The finished lower level features a spacious recreation room plus two versatile bonus rooms, perfect for a home office, gym, craft room, or whatever fits your lifestyle. A wonderful opportunity to make this home your own!

3 Beds

3 Baths

0 sq.ft

$0 per sq.ft

Ranch
$ 225,000
Coming Soon
0
26070792
3
3
Pleasant Hollow Four
Florissant
Hazelwood
St Louis
Residential
Ranch
Residential
$3,087
Last 6 closed homes in this zip.
| Address | Bd/Ba | SqFt | List | Sold | Closed |
|---|---|---|---|---|---|
| 985 Saint Patrice Lane, Florissant, MO 63031 | 2/1 | 864 | $1,300 | $1,300 100% of ask |
Nov 3, 2026 |
| 2430 Riverwood Trails Drive, Hazelwood, MO 63031 | 4/4 | 2,318 | $315,000 | $331,000 105.1% of ask |
Nov 3, 2026 |
| 1055 Jackson Lane, Florissant, MO 63031 | 3/2 | 1,078 | $144,900 | $127,500 88% of ask |
Nov 3, 2026 |
| 810 Loyola Drive, Florissant, MO 63031 | 2/1 | 960 | $1,150 | $1,150 100% of ask |
Nov 2, 2026 |
| 2011 Marrisa Drive, Florissant, MO 63031 | 3/2 | 1,134 | $249,900 | $240,000 96% of ask |
Nov 2, 2026 |
| 1901 Riverwood Trails Drive, Hazelwood, MO 63031 | 3/3 | 2,048 | $265,000 | $260,000 98.1% of ask |
Nov 2, 2026 |
Estimate your monthly payment. Adjust the sliders below.
Estimate only. Not a loan offer. Consult a lender for an accurate quote, including HOA fees, PMI, and current rates.
Bedroom
11x12
Bedroom 2
12x11
Bedroom 3
11x11
Kitchen
16x12
Living Room
15x15
Recreation Room
29x13
Exercise Room
13x13
Bonus Room
26x9
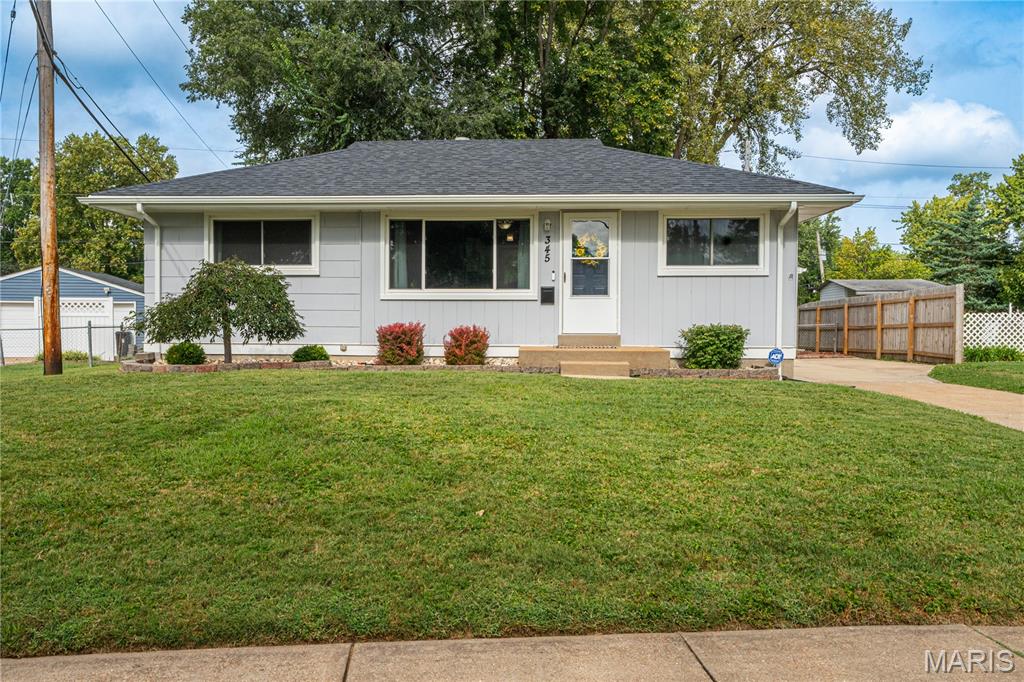
Welcome to 345 S Lafayette, a charming ranch that radiates personality. This inviting home is ready for you to move in and start making memories from day one, offering a timeless layout that feels both comfortable and full of character. The kitchen is designed to be the heartbeat of your daily routine, featuring updated black appliances that bring a touch of modern contrast to your culinary adventures. The allure of this property extends well beyond the walls, as the home features a private yard perfect for enjoying some fresh air. You can easily transition from indoor living to the outdoors, updated landscaping in 2024, utilizing the patio for a relaxing afternoon in the sun. New roof, gutters, and flashing in 2020! Freshly painted exterior in 2022. Reach out today to schedule your private tour and see how this delightful property can become the backdrop for your next chapter.
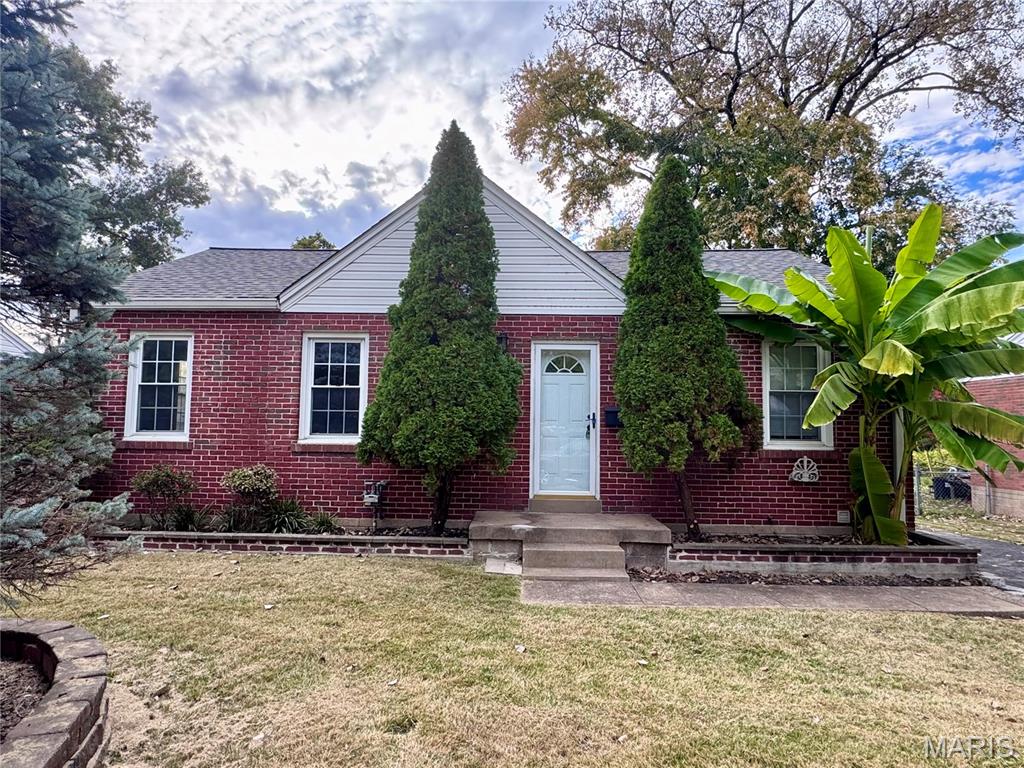
This all-brick, two-bedroom home has been refreshed with refinished hardwood floors and touches that complement its original character. The main floor offers two bedrooms and a full bath, while the partially finished lower level provides extra living space and a second bathroom. Set up a rec room, host friends for game night, or spread out with a separate TV area. The walk-out basement gives you direct access to the backyard. Conveniently located in Florissant, this home offers classic brick construction, warm hardwoods, and room to make it your own.
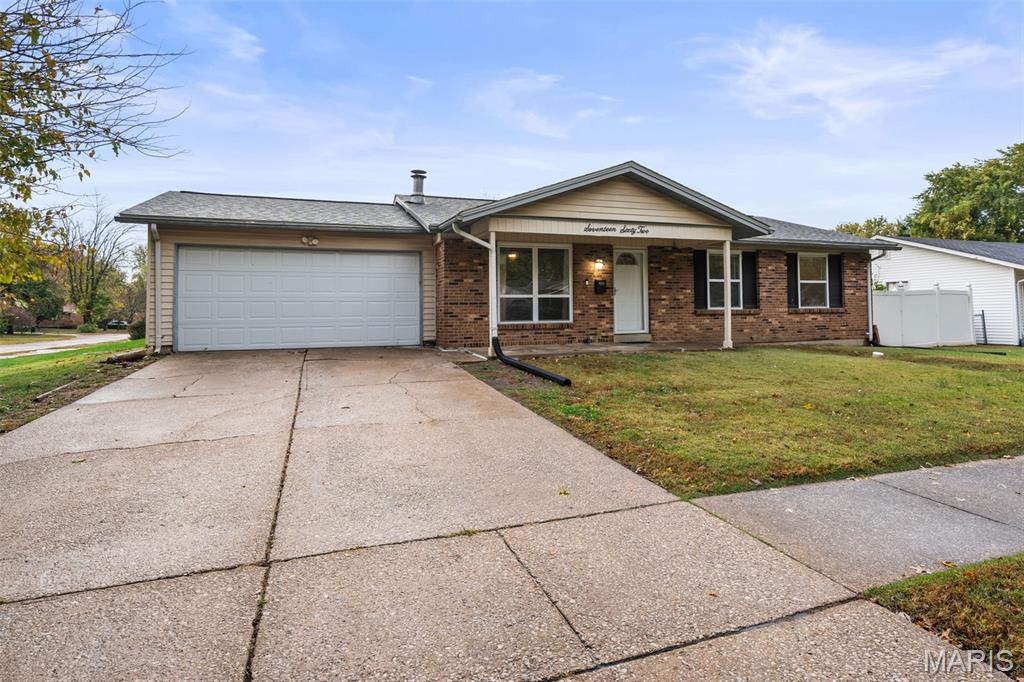
Welcome home to this charming 3-bedroom, 3-full-bath ranch featuring updates in recent years! Enjoy an eat-in kitchen, 2-car garage, and a private deck right off the primary suite, your own little retreat! An additional raised concrete patio offers even more outdoor space to enjoy. The finished lower level features a spacious recreation room plus two versatile bonus rooms, perfect for a home office, gym, craft room, or whatever fits your lifestyle. A wonderful opportunity to make this home your own!