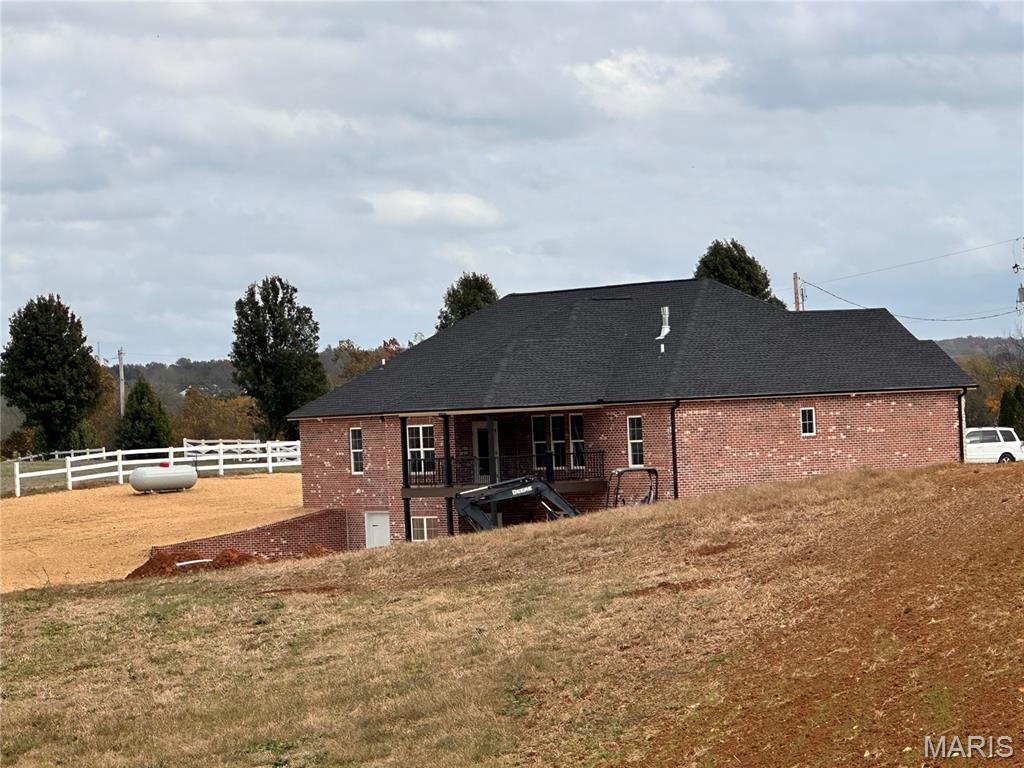
Enjoy the best of country living with the convenience of being just minutes from both Jackson and Cape Girardeau. This beautiful custom-built new construction home sits on 1.5 acres outside Jackson city limits, offering the perfect blend of space, privacy, and modern living. Featuring 5 bedrooms/3.5 baths, open concept living with a gorgeous chefs kitchen with custom cabinetry, quartz countertops, dbl ovens, gas stove, SS appliances, walk-in pantry, formal dining room along with a breakfast nook right off the kitchen, main level laundry, master suite/bath, tiled walk-in shower, separate soaker tub, dbl vanities, large walk-in closet. Finished walkout basement offers a large family room, 2 bedrooms, 1 full bath and an abundance of storage along with a 4th garage. Take in the peaceful country setting while enjoying easy access to shopping, dining, schools, and everything both communities have to offer. If you've been looking for a home that combines quality craftmanship, room to spread out, and a convenient location, this one is a must-see!

5 Beds

4 Baths

4,200 sq.ft

$0 per sq.ft

Ranch
$ 890,000
Coming Soon
0
26070642
5
4
4,200
1,700
N/A
Jackson R-II
Cape Girardeau
Residential
Ranch
Residential
Last 6 closed homes in this zip.
| Address | Bd/Ba | SqFt | List | Sold | Closed |
|---|---|---|---|---|---|
| 1425 Jennifer Drive, Jackson, MO 63755 | 4/3 | 1,380 | $258,000 | $258,000 100% of ask |
Nov 5, 2026 |
| 616 Oak Street, Jackson, MO 63755 | 2/1 | 1,031 | $175,000 | $175,000 100% of ask |
Nov 3, 2026 |
| 5288 Juden Brook Way, Jackson, MO 63755 | 3/2 | 1,522 | $278,000 | $270,000 97.1% of ask |
Nov 2, 2026 |
| 124 Fraser Ridge, Jackson, MO 63755 | 3/2 | 1,631 | $317,000 | $300,000 94.6% of ask |
Nov 2, 2026 |
| 1237 Bramblewood Road, Jackson, MO 63755 | 3/3 | 1,640 | $315,000 | $304,000 96.5% of ask |
Oct 30, 2026 |
| 609 W Adams Street, 1-4, Jackson, MO 63755 | 0/0 | -- | $895,000 | $860,000 96.1% of ask |
Oct 30, 2026 |
Estimate your monthly payment. Adjust the sliders below.
Estimate only. Not a loan offer. Consult a lender for an accurate quote, including HOA fees, PMI, and current rates.
Kitchen
22x13
Breakfast Room
13x8
Living Room
22x18
Dining Room
14x11
Bathroom
8x8
Family Room
30x28
Bedroom 4
14x12
Bedroom 5
17x14
Bathroom
9x6
Storage
33x22
Bedroom
15x12
Bedroom
15x12
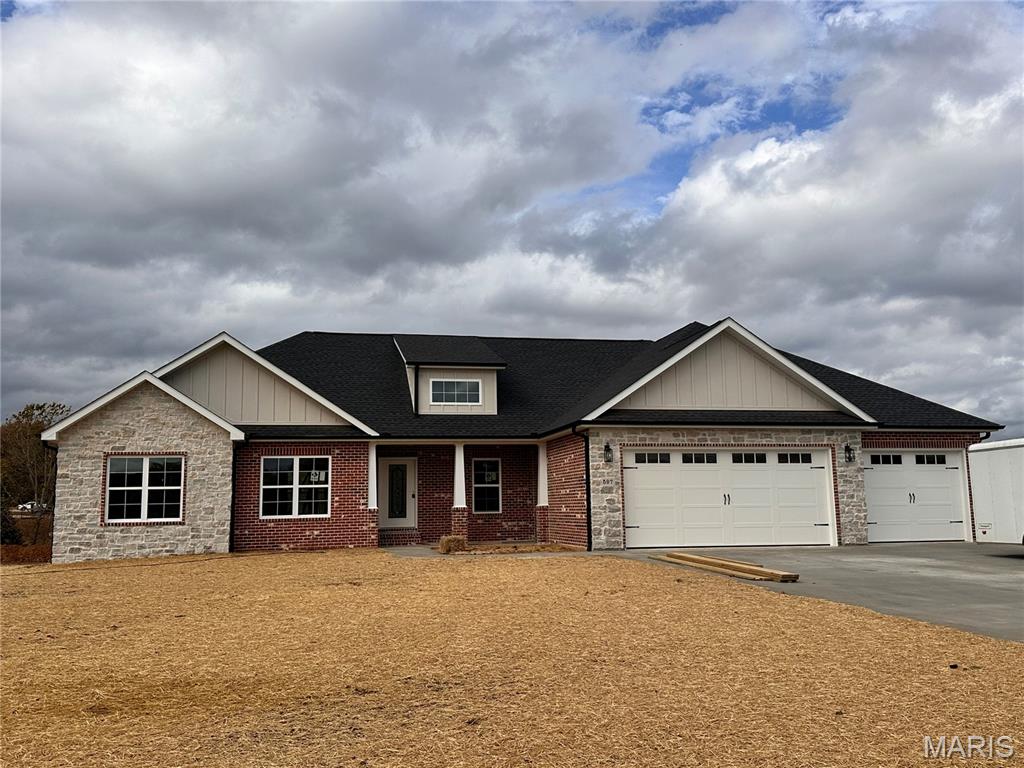
Enjoy the best of country living with the convenience of being just minutes from both Jackson and Cape Girardeau. This beautiful custom-built new construction home sits on 1.5 acres outside Jackson city limits, offering the perfect blend of space, privacy, and modern living. Featuring 5 bedrooms/3.5 baths, open concept living with a gorgeous chefs kitchen with custom cabinetry, quartz countertops, dbl ovens, gas stove, SS appliances, walk-in pantry, formal dining room along with a breakfast nook right off the kitchen, main level laundry, master suite/bath, tiled walk-in shower, separate soaker tub, dbl vanities, large walk-in closet. Finished walkout basement offers a large family room, 2 bedrooms, 1 full bath and an abundance of storage along with a 4th garage. Take in the peaceful country setting while enjoying easy access to shopping, dining, schools, and everything both communities have to offer. If you've been looking for a home that combines quality craftmanship, room to spread out, and a convenient location, this one is a must-see!

The home you've been waiting for is here! This beautiful, well-landscaped 4-bedroom, 2-bath home is located in popular Clover Hill Estates! Enjoy the charm and welcoming appeal of the inviting covered front porch, perfect for morning coffee, relaxing evenings, and greeting guests. Step inside the spacious living room featuring beautiful hardwood flooring and vaulted ceilings that create an open, airy atmosphere. Perfect for entertaining and gathering with family and friends! The generously sized kitchen offers plenty of room for meal preparation & cooking. It also offers ample cabinet space, granite countertops & stainless steel appliances. Conveniently located just off the kitchen, a large dining room is perfect for hosting dinner parties, celebrating holidays & creating lasting memories. The primary suite on the main floor offers a private retreat with a large bay window, two large walk-in closets, an en-suite bathroom with a jetted tub, double vanities, a separate walk-in shower, and new ceramic tile flooring. The main floor also offers a split bedroom concept with two additional nice-sized bedrooms, a main bathroom, and main-floor laundry. Enjoy the privacy and comfort of the fourth bedroom that is tucked away upstairs. Perfect for a guest suite or private home office. The backyard offers privacy with a tree-lined fence that creates a peaceful, secluded setting. Schedule a showing today before it's gone!
SELLER is offering $8000 credit! This can be used to finish out a bathroom in the basement, offset closing cost, or reduce the price! Welcome home to this charming 3-bedroom, 2-bath home situated on a spacious .70-acre lot in the desirable Pleasant Lake community! Inside, you'll find a functional layout with comfortable living spaces and a partially finished basement that offers additional room for a family room, home office, gym, or play area. Step outside to enjoy the large backyard—perfect for entertaining, gardening, or simply relaxing with room to roam. As an added bonus, residents enjoy access to the neighborhood community pool, making summer days even more enjoyable. Conveniently located just minutes from Jackson, this property offers the perfect blend of space, comfort, and community. Don't miss your opportunity to make this wonderful home yours!