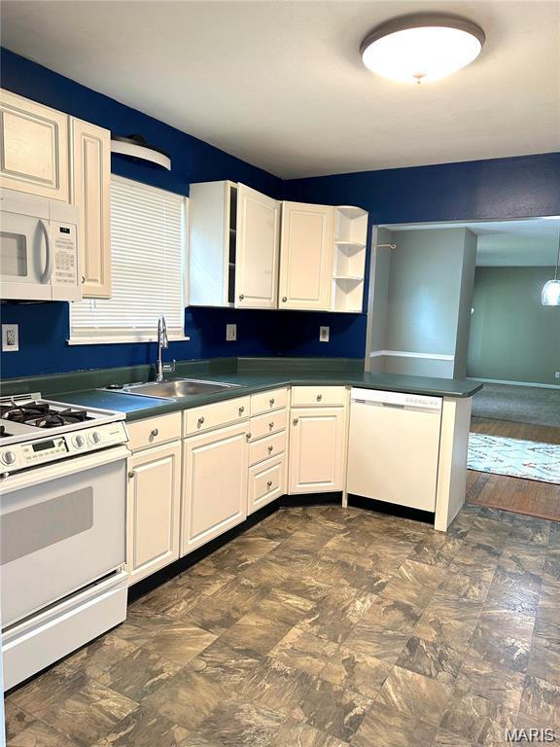
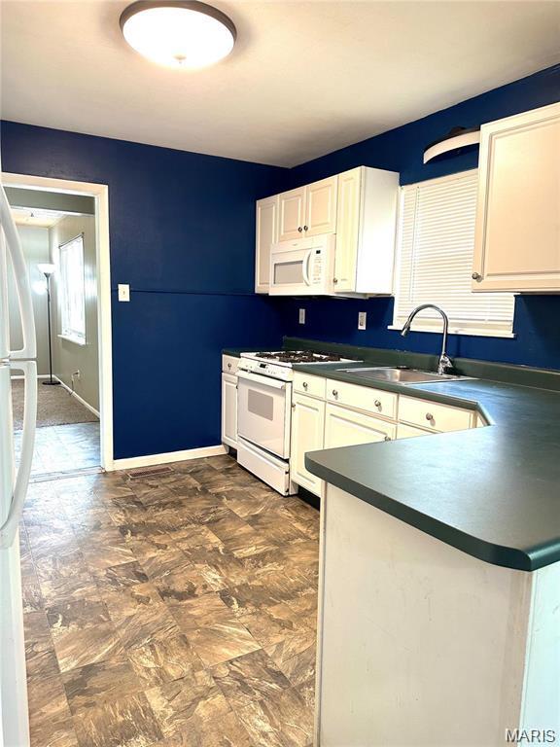
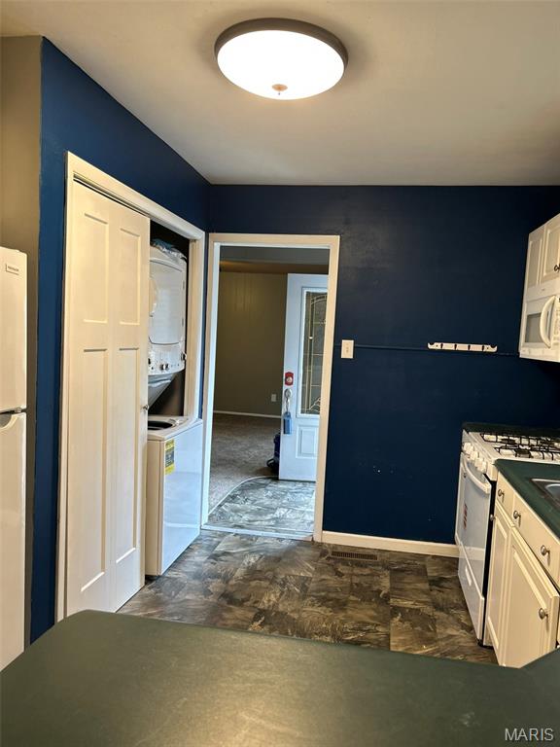
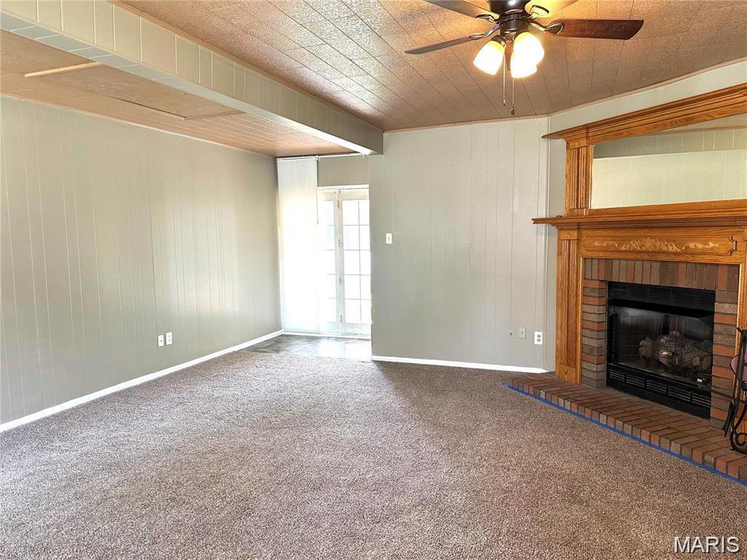
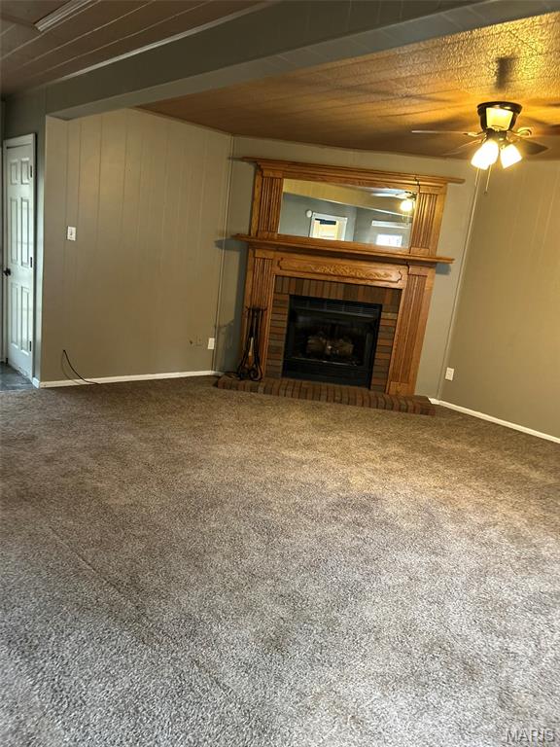
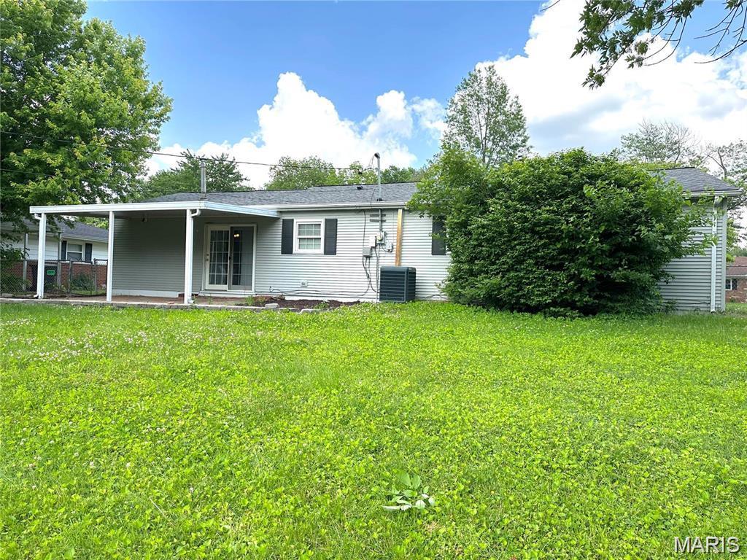
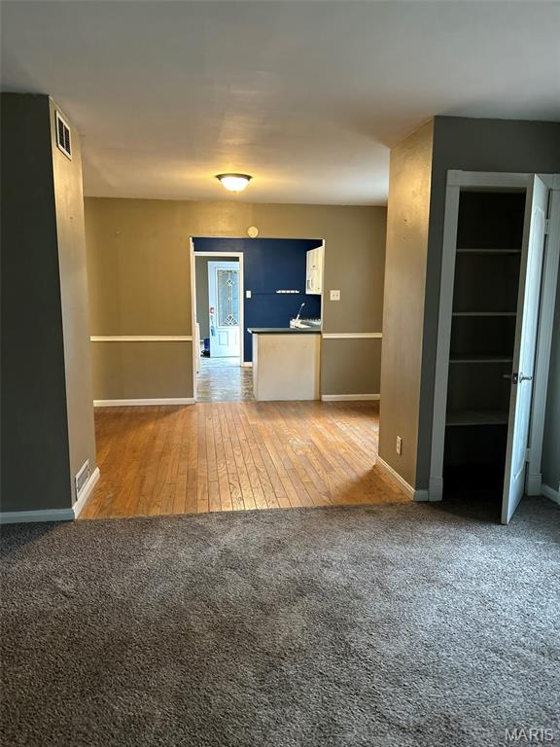
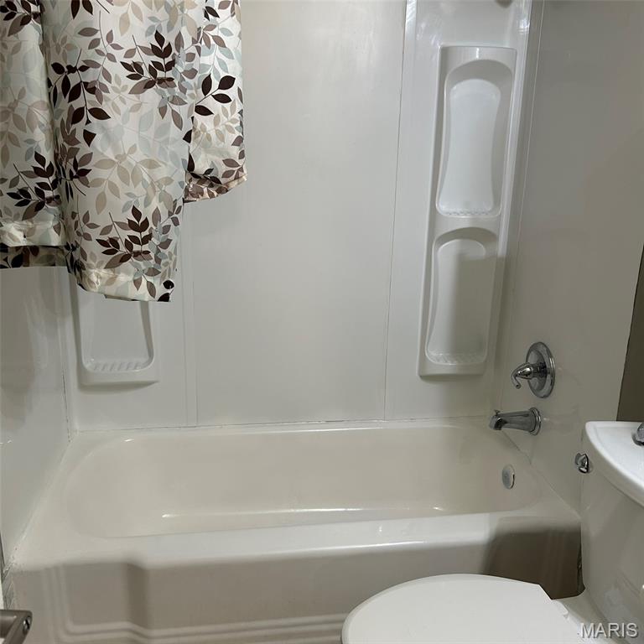
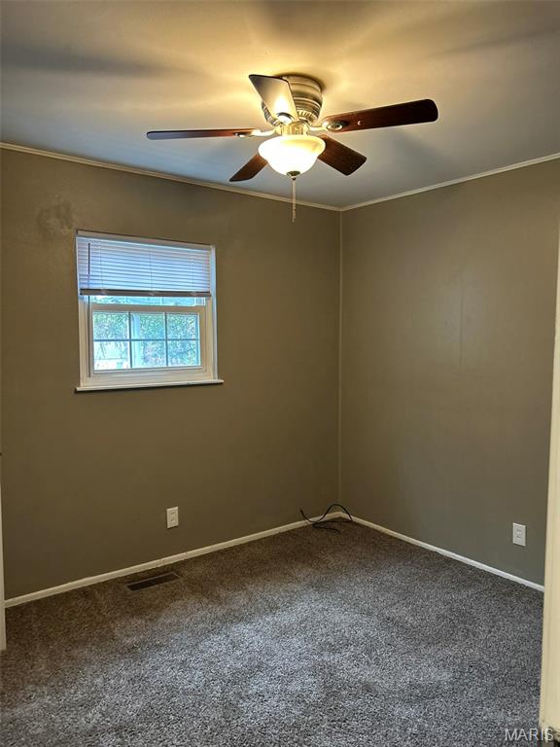
Welcome home to this charming ranch-style home conveniently located in Fairview Heights! Offering a comfortable layout with three bedrooms and one full bath, this home features both a formal living room and a spacious family room highlighted by a gas fireplace. A patio door provides easy access to the covered patio, creating a great space to relax or enjoy outdoor gatherings in the fenced backyard. All three bedrooms feature ceiling fans, and the full bath offers convenient access from both the front living area and bedrooms. Recent updates include fresh interior paint, carpeting approximately two years old, a washer and dryer approximately two years old, and a furnace and air conditioning system just three years new. With its inviting living spaces, practical updates, covered outdoor entertaining area, and convenient location, this home is ready for its next owner to make it their own! This home will have occupancy at closing.

3 Beds

1 Bath

1,488 sq.ft

$0 per sq.ft

Ranch
$ 190,000
Active
0
26070636
3
1
1,488
Crossroad Terrace 1st Add
Pontiac-W Holliday DIST 105
St Clair-IL
Residential
Ranch
Residential
$2,822
Last 6 closed homes in this zip.
| Address | Bd/Ba | SqFt | List | Sold | Closed |
|---|---|---|---|---|---|
| 20 ELVIRA Drive, Fairview Heights, IL 62208 | 4/2 | 1,745 | $1,795 | $1,795 100% of ask |
Nov 5, 2026 |
| 140 ASHLEY Drive, Fairview Heights, IL 62208 | 1/1 | 550 | $815 | $815 100% of ask |
Nov 2, 2026 |
| 334 Pleasant Ridge Road, Fairview Heights, IL 62208 | 3/2 | 1,344 | $185,000 | $178,000 96.2% of ask |
Oct 30, 2026 |
| 335 Jubaka Drive, Fairview Heights, IL 62208 | 4/3 | 3,201 | $375,000 | $375,000 100% of ask |
Oct 30, 2026 |
| 6817 Pelham Manor Drive, Fairview Heights, IL 62208 | 5/4 | 2,595 | $398,000 | $400,000 100.5% of ask |
Oct 30, 2026 |
| 863 Harbor Woods Drive, Fairview Heights, IL 62208 | 3/3 | 1,719 | $254,900 | $248,000 97.3% of ask |
Oct 29, 2026 |
Estimate your monthly payment. Adjust the sliders below.
Estimate only. Not a loan offer. Consult a lender for an accurate quote, including HOA fees, PMI, and current rates.
Family Room
17x22
Kitchen
12x8
Dining Room
13x11
Living Room
14x13
Bedroom
12x13
Bathroom 2
9x11
Bedroom 3
11x9
Bathroom
7x5
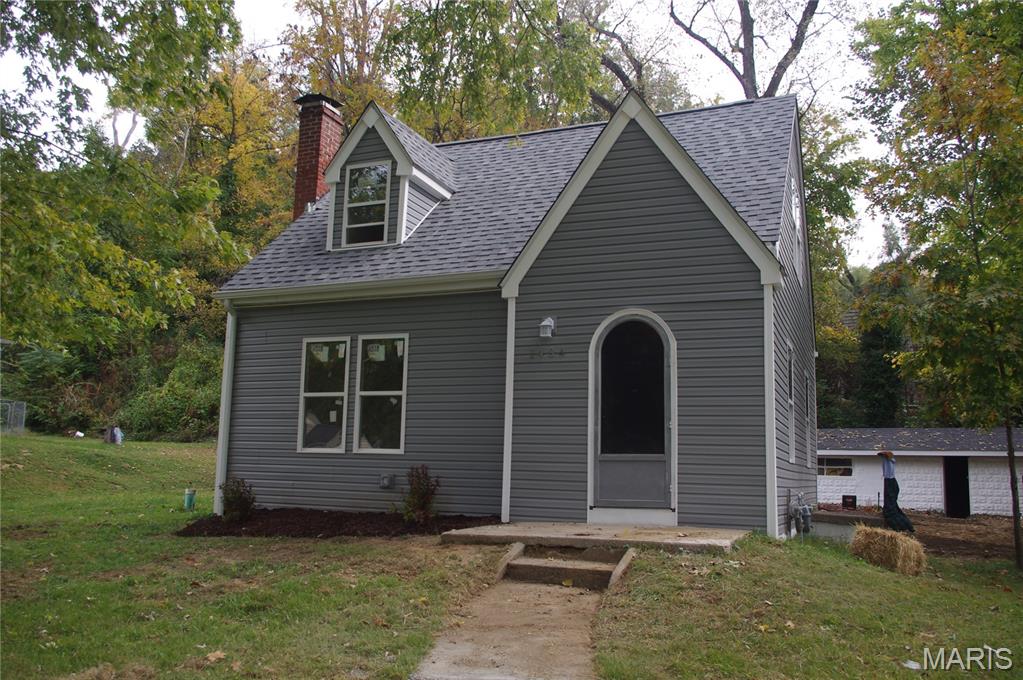
CHECK OUT THIS HOME! THIS 2 BEDROOM, 1 FULL BATH HOME YOU DO NOT WANT TO MISS. WHEN I SAY IT'S GOT ALL NEW FEATURES I MEAN IT. NEW LUXURY VINYL PLANK FLOORING THROUGHOUT THE 1ST FLOOR AND MAIN BATHROOM UPSTAIRS, AND NEW CARPET IN THE 2 BEDROOMS. THE KEY WORD FOR THIS 1936 HOME IS "NEW", WITH SOME OF THE OLD CHARACTER CHARM. ALL NEW STAINLESS STEEL APPLIANCES-GAS STOVE, REFRIGERATOR, DISHWASHER, AND MICROWAVE IN KITCHEN. NEW LIGHTING, NEW HVAC SYSTEM, WINDOWS, PLUMBING, ROOF AND SIDING!! WOW!! THIS HOME IS ALSO FRESHLY PAINTED AND WAITING FOR ITS NEW OWNER. OUT BACK IS THE VERY LARGE GARAGE WITH TONS OF ROOM FOR WORK AREA OR A MAN CAVE/ SHE SHED. DON'T LET THIS ONE GET AWAY BEFORE YOU HAVE A CHANCE TO LOOK AT IT. CONTACT YOUR FAVORITE AGENT AND LET THEM MAKE AN APPOINTMENT. PROFESSIONAL PICTURES COMING 11/12/26
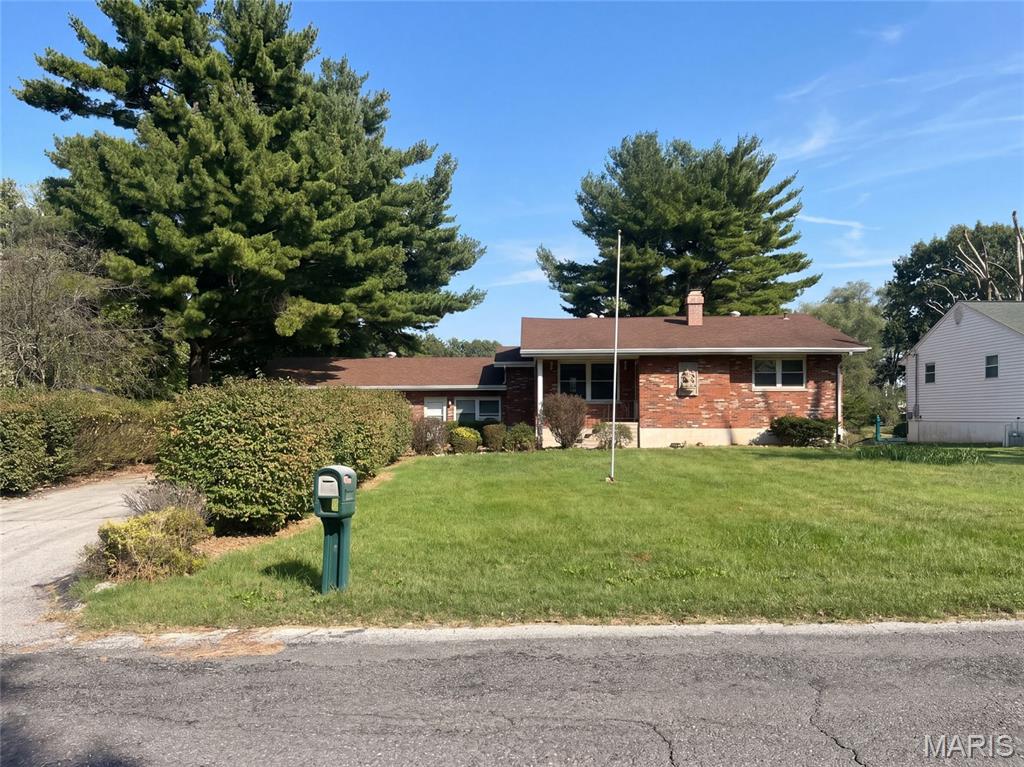
8 Monticello Pl is a 1,566-square-foot Fairview Heights home built in 1974. The kitchen features stainless steel appliances, creating a well-equipped space for cooking and entertaining. A fireplace anchors the main living area, adding warmth and ambiance to the central gathering space. Outdoors, a fully fenced backyard creates ample room for relaxation and entertaining. This residence combines practical design with comfortable living spaces, delivering functional amenities throughout every room. Included 100-Day Home Warranty with buyer activation
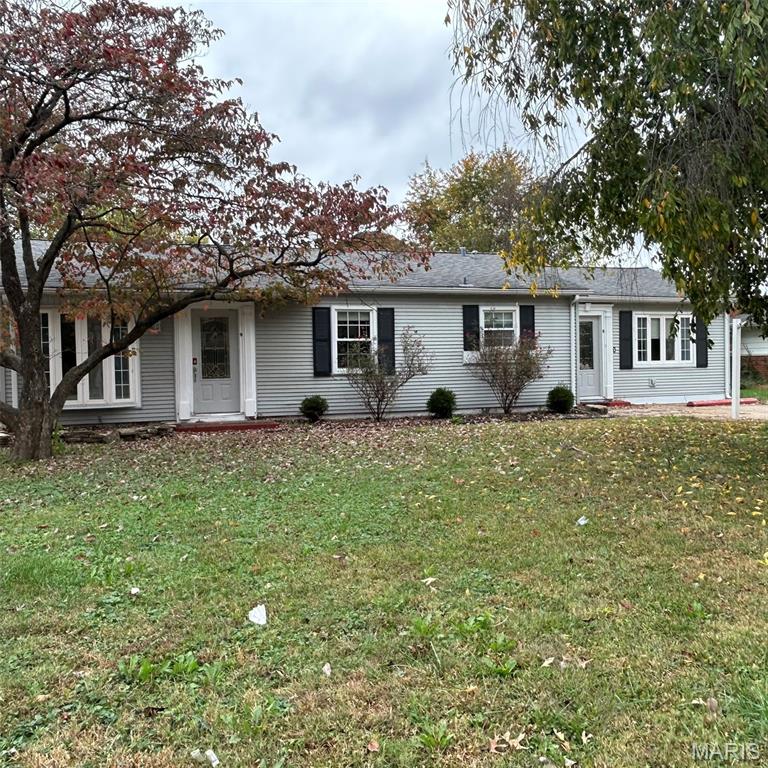
Welcome home to this charming ranch-style home conveniently located in Fairview Heights! Offering a comfortable layout with three bedrooms and one full bath, this home features both a formal living room and a spacious family room highlighted by a gas fireplace. A patio door provides easy access to the covered patio, creating a great space to relax or enjoy outdoor gatherings in the fenced backyard. All three bedrooms feature ceiling fans, and the full bath offers convenient access from both the front living area and bedrooms. Recent updates include fresh interior paint, carpeting approximately two years old, a washer and dryer approximately two years old, and a furnace and air conditioning system just three years new. With its inviting living spaces, practical updates, covered outdoor entertaining area, and convenient location, this home is ready for its next owner to make it their own! This home will have occupancy at closing.