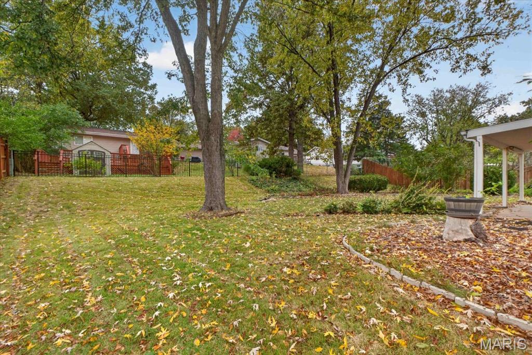
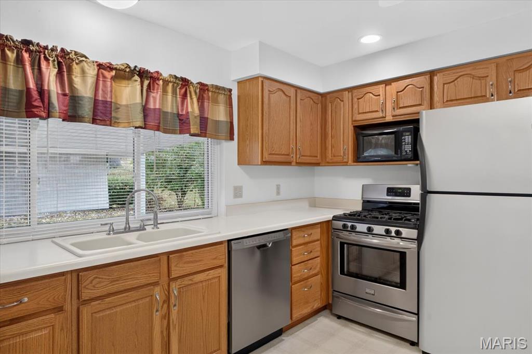
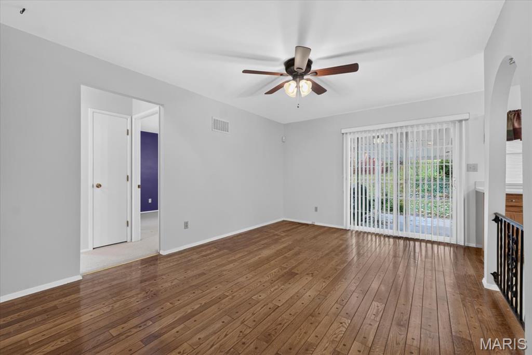
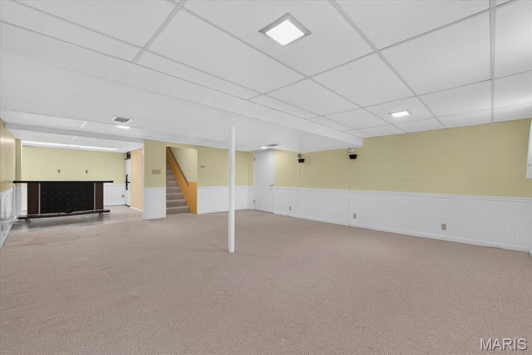
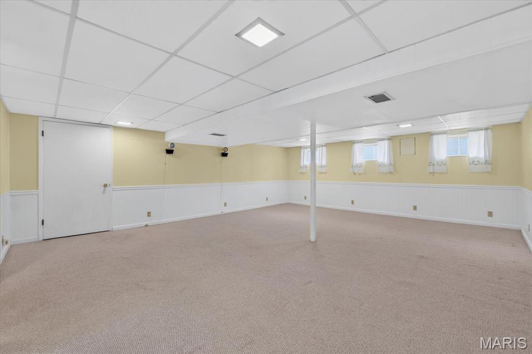
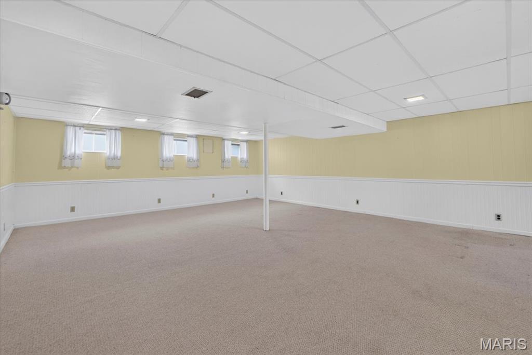
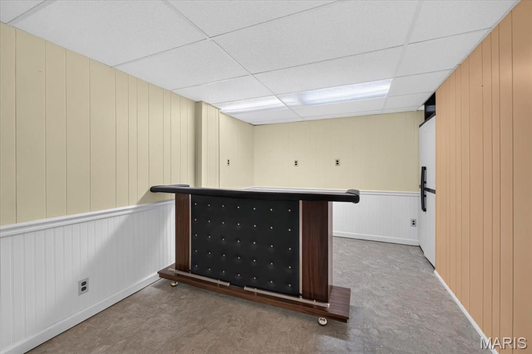
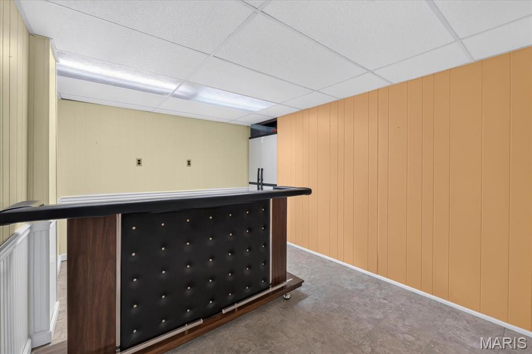
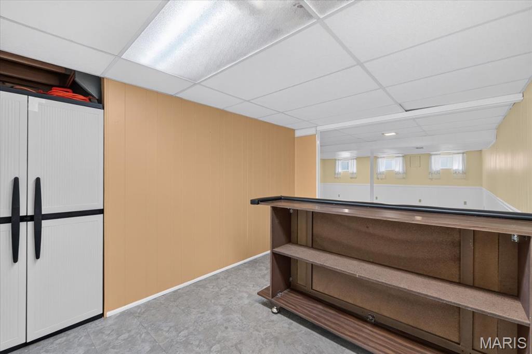
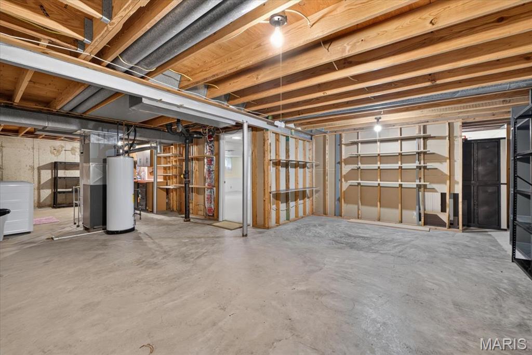
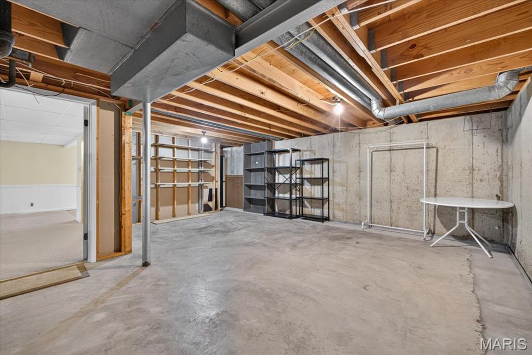
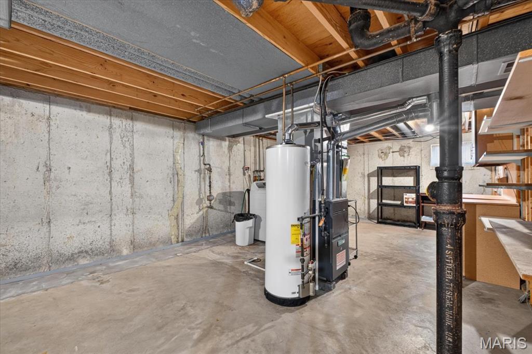
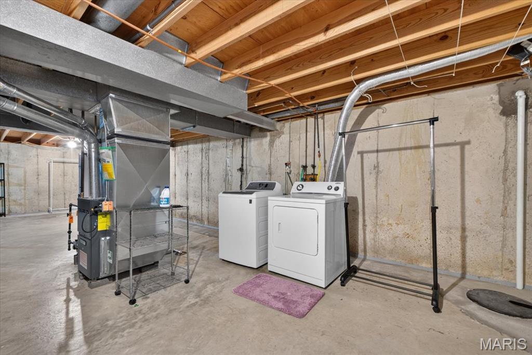
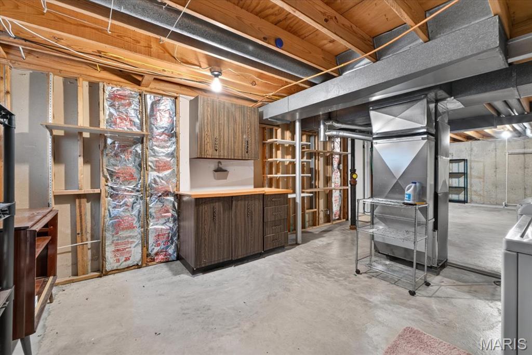
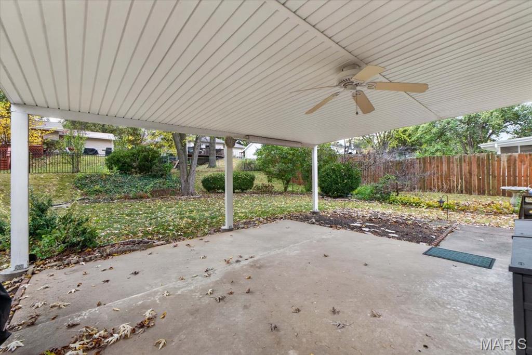
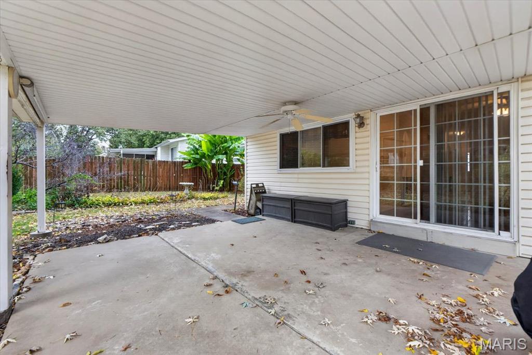
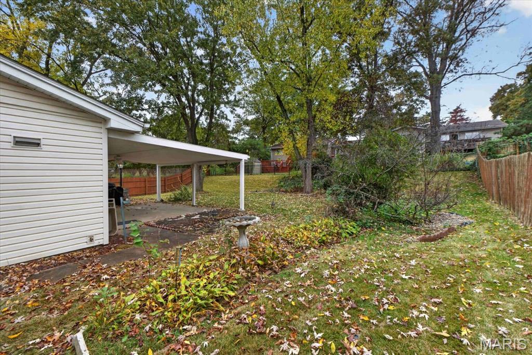
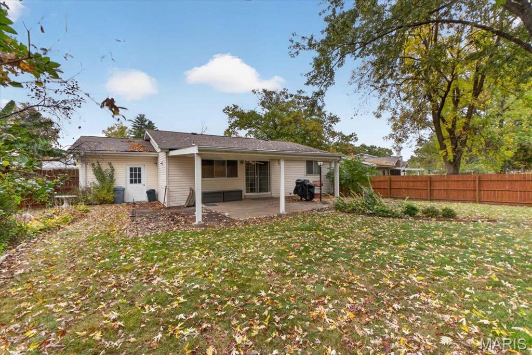
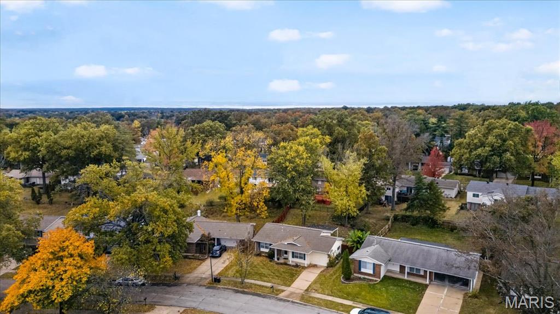
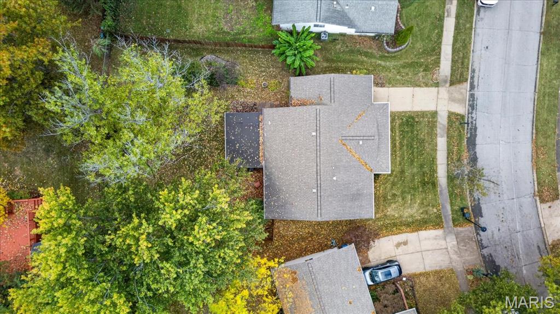
Welcome home to this charming 3-bedroom, 2-bath ranch offering over 2,800 sqft of living space, a 1-car garage and a spacious lot with mature trees! The fully fenced backyard and covered patio provide the perfect setting for outdoor entertaining. Step inside to a spacious formal living room and dining room featuring beautiful hardwood floors, neutral paint and arched entryways. The kitchen offers stainless appliances, oak cabinetry, a pantry, breakfast area and a large window overlooking the backyard. Just off the kitchen, the family room features sliding glass doors leading to the covered patio. Retreat to the primary suite with a walk-in closet and private full bath. Two additional bedrooms and a full hall bath complete the main level. The finished lower level adds over 500 sqft of living space, featuring a spacious recreation room and versatile bonus/bar area! An unfinished storage area provides ample space for storage and laundry, with the washer and dryer included. Ideally located in the highly rated Rockwood School District, including Marquette High School.

3 Beds

2 Baths

1,810 sq.ft

$0 per sq.ft

Ranch
$ 235,000
Coming Soon
0
26070390
3
2
1,810
526
Westglen Woods 3
Ballwin
Rockwood R-VI
St Louis
Residential
Ranch
Residential
$3,952
Last 6 closed homes in this zip.
| Address | Bd/Ba | SqFt | List | Sold | Closed |
|---|---|---|---|---|---|
| 1706 Ridgeview Circle Drive, Unincorporated, MO 63021 | 3/2 | 834 | $310,000 | $310,000 100% of ask |
Nov 5, 2026 |
| 257 Joyce Court, Ballwin, MO 63021 | 3/1 | 1,524 | $265,000 | $252,500 95.3% of ask |
Nov 5, 2026 |
| 401 Woodrun Drive, Ballwin, MO 63021 | 3/3 | 2,065 | $350,000 | $365,000 104.3% of ask |
Nov 4, 2026 |
| 559 Vernal Hill Court, Ballwin, MO 63021 | 3/3 | 1,231 | $360,000 | $350,000 97.2% of ask |
Nov 3, 2026 |
| 850 Hanna Road, Manchester, MO 63021 | 4/3 | 1,107 | $369,900 | $385,000 104.1% of ask |
Nov 2, 2026 |
| 1843 Strawberry Ridge Drive, Unincorporated, MO 63021 | 3/3 | 1,480 | $365,000 | $365,000 100% of ask |
Nov 2, 2026 |
Estimate your monthly payment. Adjust the sliders below.
Estimate only. Not a loan offer. Consult a lender for an accurate quote, including HOA fees, PMI, and current rates.
Living Room
14x12
Dining Room
12x8
Family Room
16x11
Kitchen
12x10
Primary Bedroom
13x11
Bedroom 2
12x10
Bedroom 3
10x9
Recreation Room
22x19
Bonus Room
12x9
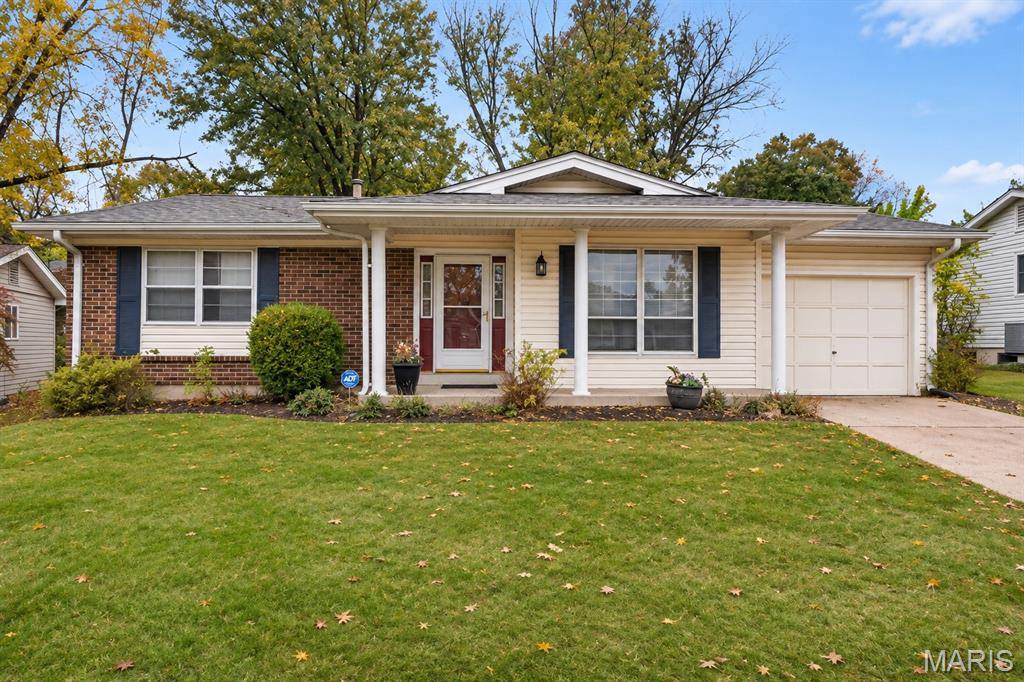
Welcome home to this charming 3-bedroom, 2-bath ranch offering over 2,800 sqft of living space, a 1-car garage and a spacious lot with mature trees! The fully fenced backyard and covered patio provide the perfect setting for outdoor entertaining. Step inside to a spacious formal living room and dining room featuring beautiful hardwood floors, neutral paint and arched entryways. The kitchen offers stainless appliances, oak cabinetry, a pantry, breakfast area and a large window overlooking the backyard. Just off the kitchen, the family room features sliding glass doors leading to the covered patio. Retreat to the primary suite with a walk-in closet and private full bath. Two additional bedrooms and a full hall bath complete the main level. The finished lower level adds over 500 sqft of living space, featuring a spacious recreation room and versatile bonus/bar area! An unfinished storage area provides ample space for storage and laundry, with the washer and dryer included. Ideally located in the highly rated Rockwood School District, including Marquette High School.
Amazing location, just minutes from everything! This home screams pride of ownership, with a park-like backyard backing onto woods, making it a top choice. As you enter, take in the new steel entry door with tempered glass and built-in blinds, which opens to the foyer with hardwood floors leading to the main level. The hardwood floors on the main floor and lower level, including the staircase between the levels, have also been updated. The beamed vaulted ceilings in the great room/kitchen make this ideal for entertaining. The kitchen has been updated with a center island and an abundance of cabinets, quartz countertops, and it's light and bright, with skylights that bring in natural light and access from your patio slider to your deck, paver patio with an outlet for a hot tub overlooking your park-like backyard. The bedrooms have ceiling fans; wait until you see BOTH fully updated bathrooms, plus the huge primary suite and large walk-in closet. Looking for a second living area for multi-purpose functions? Check! The siding has been replaced, gutter guards are installed for those pesky leaves, the lighting is updated, the garage doors and openers are newer (2023), and the seller replaced all windows with Anderson tinted windows. This home has been well maintained!
Welcome to 1348 Richland Meadows Drive, a beautifully updated 1.5-story home in a fantastic Ballwin location. Tucked into a peaceful setting with a wooded backyard where deer are often seen, this home offers the perfect blend of privacy, comfort, and convenience. Step inside to a bright, open floor plan featuring a huge living room with a cozy fireplace, creating the ideal space for relaxing or entertaining. The updated kitchen offers a fresh, modern feel with stylish finishes, granite countertops, stainless steel appliances, and plenty of cabinet space. The standout feature is the main-floor primary suite, complete with a luxury bath and an enormous walk-in closet. Main-floor living is made even more convenient with laundry nearby and generous living spaces throughout. Upstairs, you’ll find additional bedrooms and bathrooms, giving everyone room to spread out. The walk-out lower level offers excellent storage and future finish potential. Outside, enjoy the multi-tiered deck overlooking the wooded backyard - a peaceful place to enjoy morning coffee, evening sunsets, and frequent visits from deer. Located near shopping, restaurants, parks, schools, and major routes, this home combines newly updated finishes, a great location, a spacious layout, and a beautiful natural backdrop. Move-in ready, beautifully refreshed, and located in one of Ballwin’s most desirable areas - this is one you won’t want to miss.