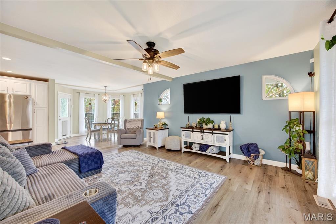
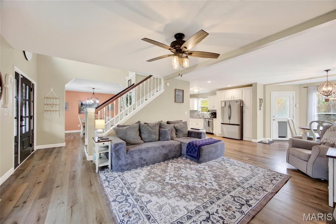
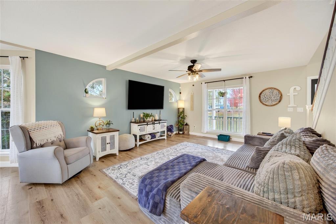
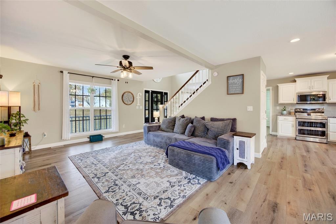
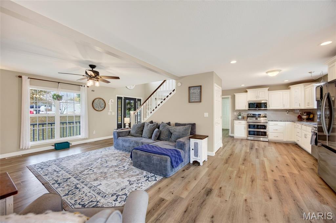
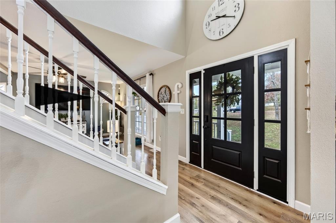
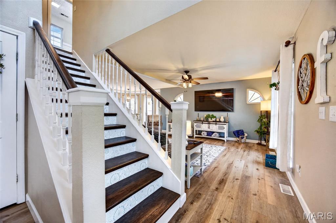
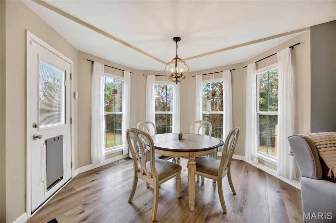
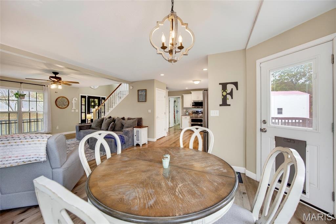
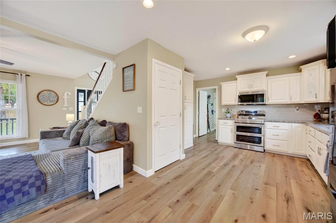
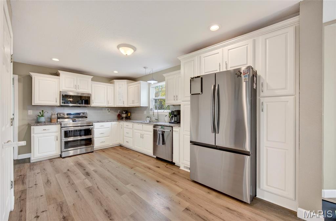
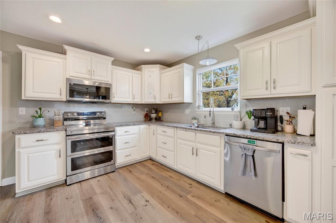
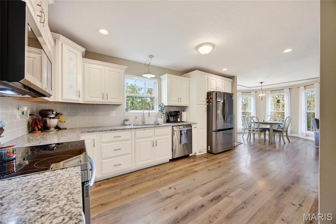
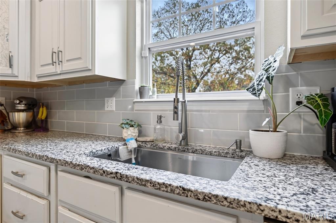
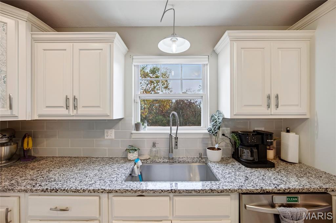
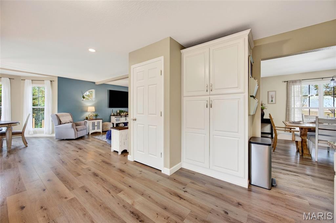
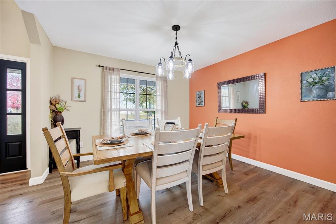
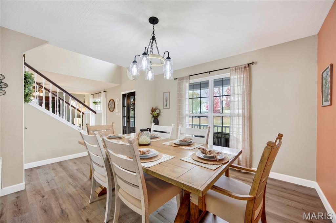
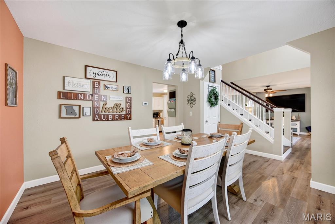
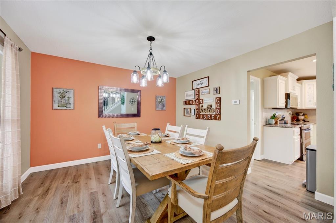
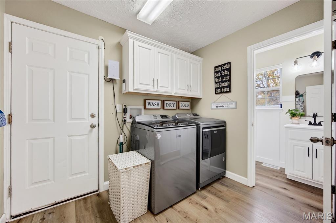
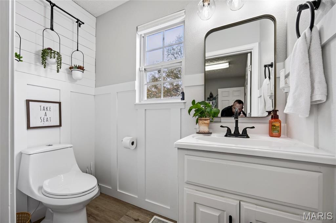
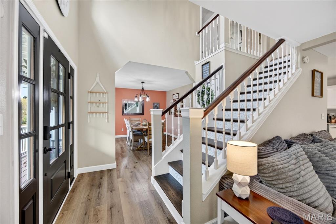
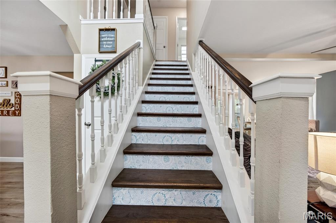
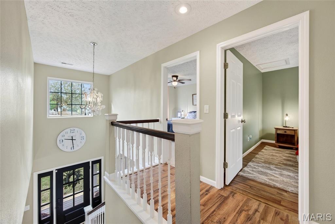
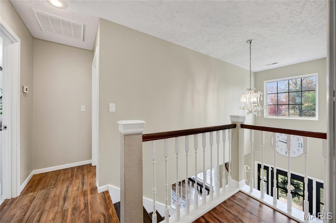
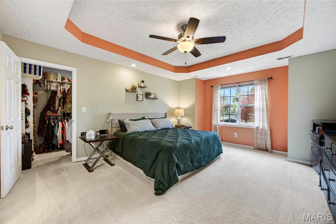
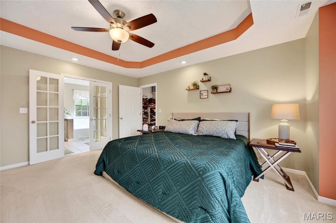
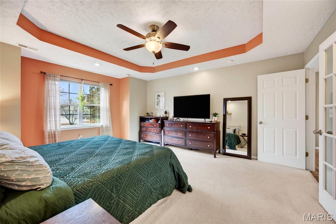
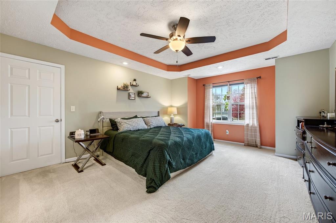
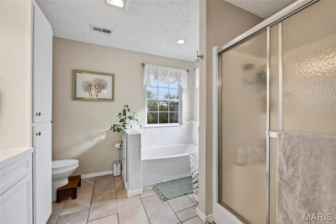
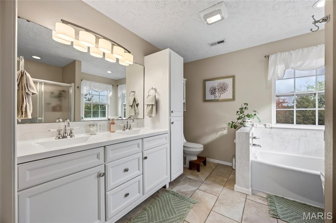
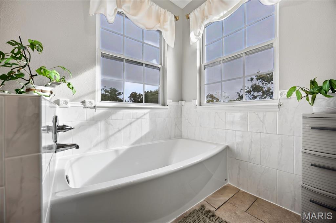
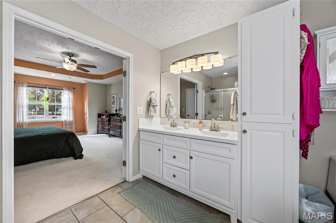
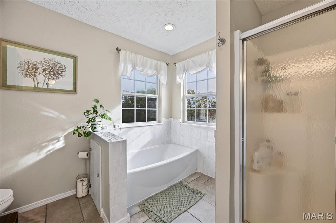
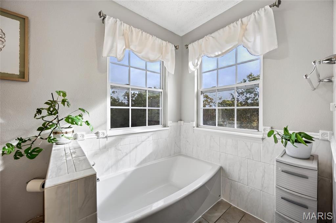
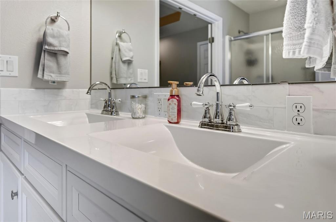
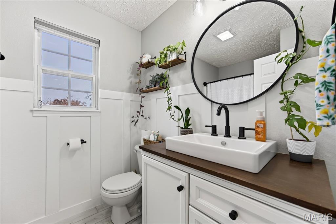
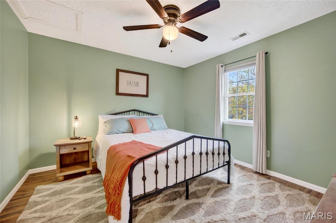
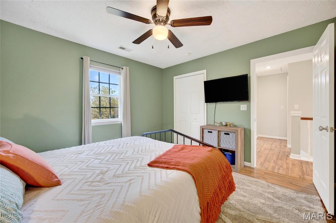
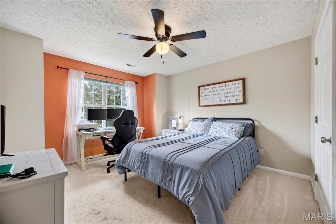
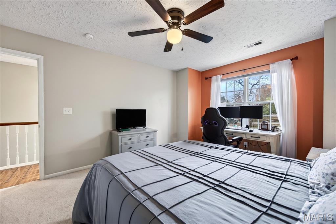
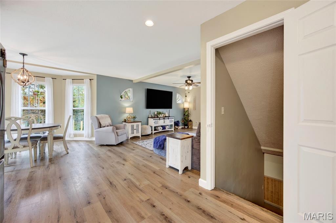
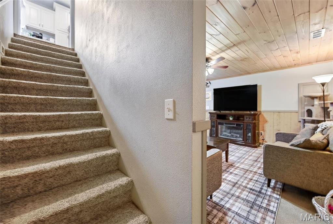
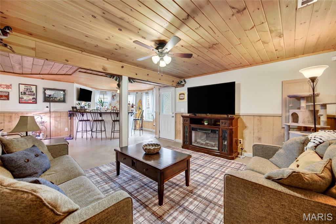
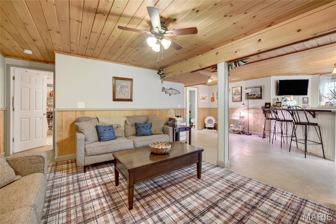
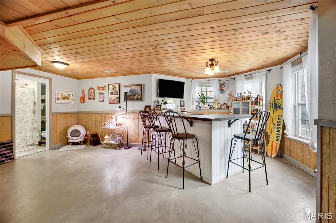
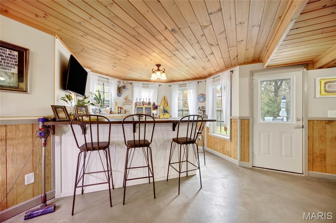
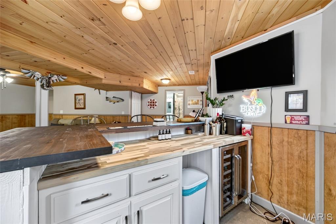
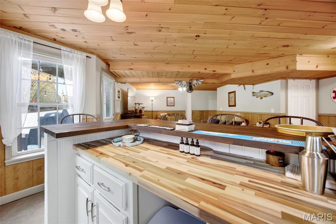
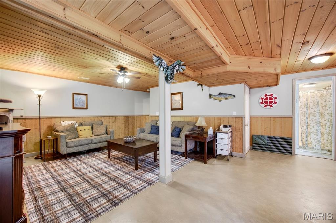
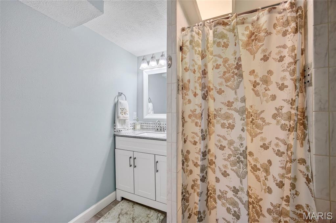
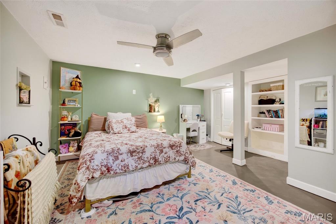
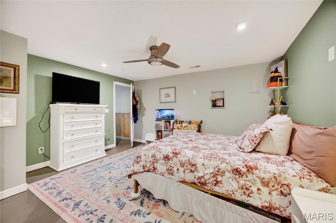
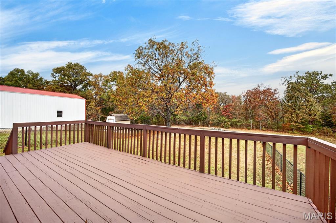
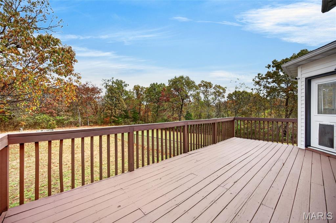
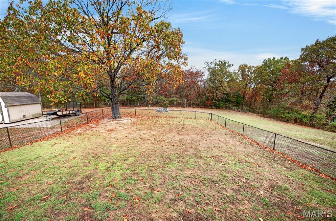
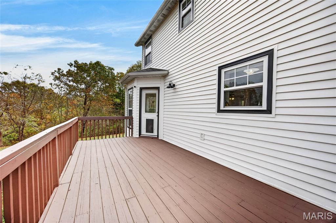
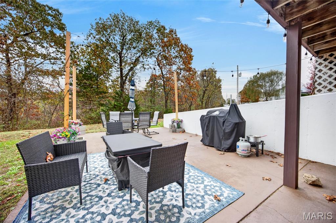
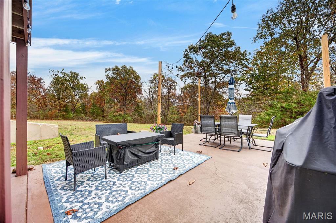
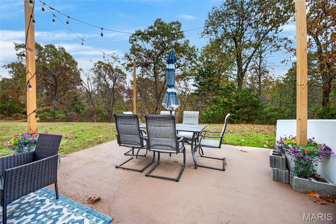
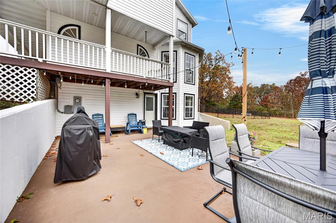
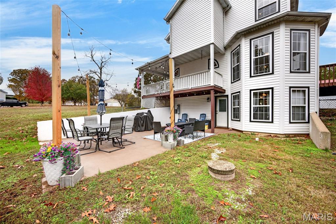
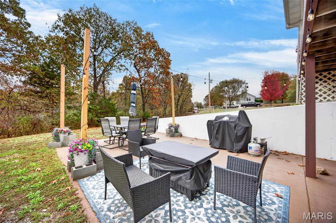
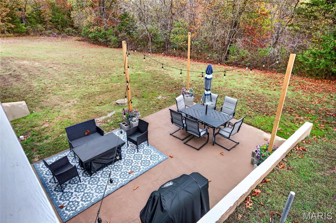
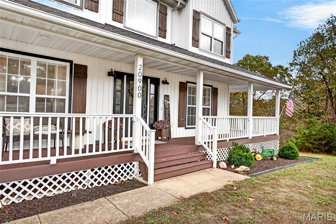
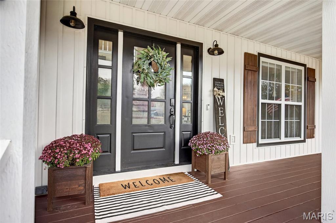
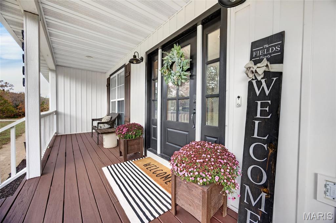
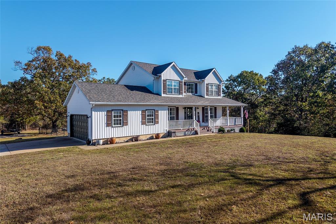
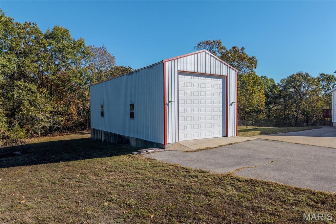
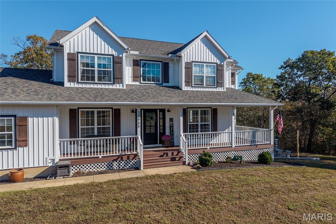
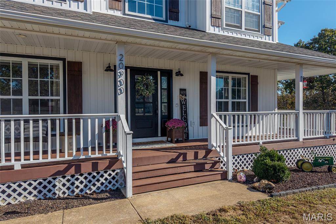
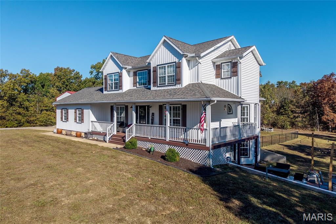
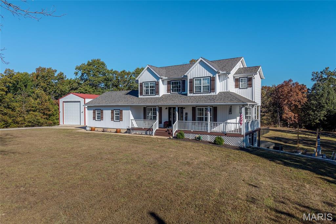
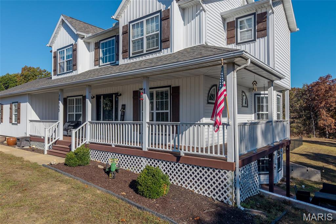
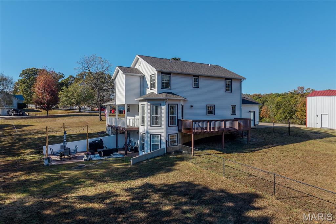
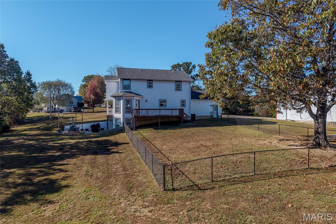
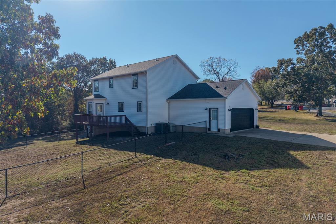
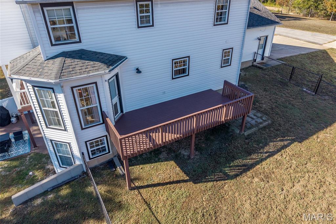
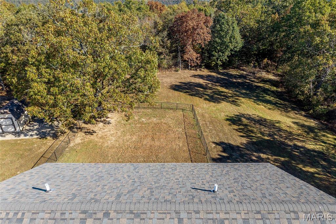
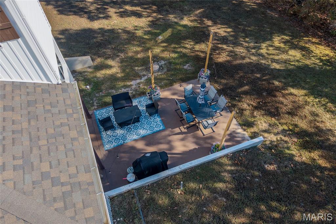
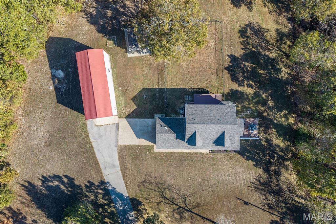
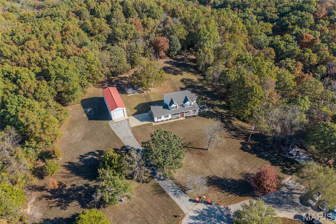
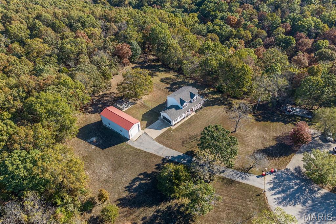
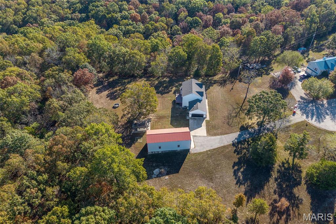
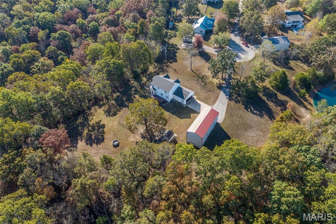
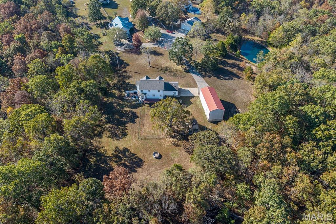
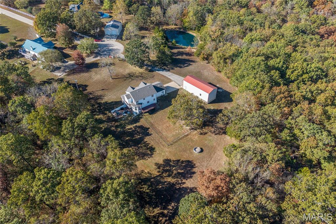
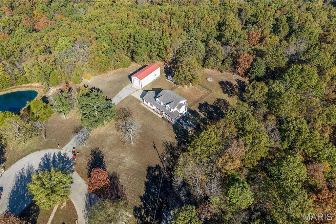
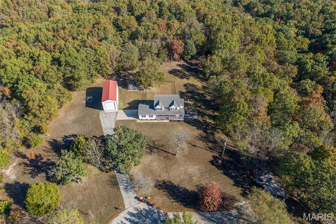
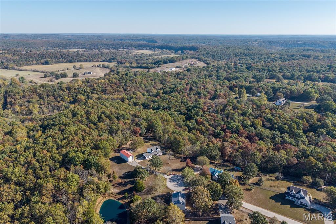
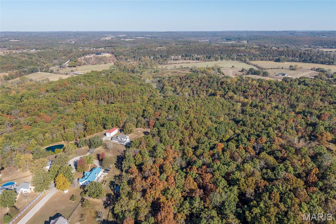
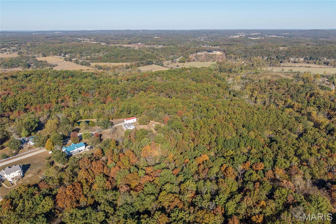
Welcome Home! Located within the Waynesville School District and on 3+ acres is this beautiful 4 bedroom, 3.5 bathroom two story home with a walkout basement. From the covered wrap-around front porch, you'll enter into the living room that has LVP flooring that flows throughout the main level. The eat-in kitchen boasts white cabinetry, granite countertops, and stainless steel appliances. Also located on the main level is a formal dining room, half bath and laundry room. Upstairs, you'll find the primary suite and two additional guest bedrooms and full bathroom. The primary suite is carpeted for comfort, includes a tray ceiling, walk in closet, double vanity, soaking tub and separate shower. Head to the basement to enjoy hanging out in the family room that has a bar with wine cooler, additional bedroom and full bathroom. Outdoor features include a chain link fenced in yard, deck, patio area, 20 x 50 shop and an additional shed. New Roof was installed in Nov 2024 and all new polymer siding with 2 inch foam insulation installed in Jan 2025. Don't miss your opportunity to own this beauty! Call today to schedule your showing!

4 Beds

4 Baths

3,022 sq.ft

$0 per sq.ft

Traditional
$ 449,900
Coming Soon
0
26067598
4
4
3,022
none
Waynesville R-VI
Pulaski
Residential
Traditional
Residential
$1,908
Last 6 closed homes in this zip.
| Address | Bd/Ba | SqFt | List | Sold | Closed |
|---|---|---|---|---|---|
| 20580 Sedalia Road, Waynesville, MO 65583 | 3/2 | 2,088 | $248,000 | $248,000 100% of ask |
Nov 6, 2026 |
| 25925 Springfield Road, Waynesville, MO 65583 | 4/4 | 2,431 | $525,000 | $505,000 96.2% of ask |
Nov 5, 2026 |
| 106 N Newport Lane, Dixon, MO 65583 | 1/1 | 696 | $158,000 | $158,000 100% of ask |
Nov 2, 2026 |
| 20445 Sweetwater Road, Waynesville, MO 65583 | 5/3 | 1,400 | $200,000 | $192,000 96% of ask |
Oct 29, 2026 |
| 108 & 110 Tarawa Terrace, Waynesville, MO 65583 | 0/0 | 1,358 | $329,888 | $300,000 90.9% of ask |
Oct 29, 2026 |
| xxx Bluff Circle, Waynesville, MO 65583 | 0/0 | -- | $5,000 | $5,000 100% of ask |
Oct 28, 2026 |
Estimate your monthly payment. Adjust the sliders below.
Estimate only. Not a loan offer. Consult a lender for an accurate quote, including HOA fees, PMI, and current rates.
Living Room
16x14
Kitchen
29x11
Kitchen include a breakfast area w/natural lighting
Dining Room
12x12
Primary Bedroom
18x16
Primary Bathroom
10x10
Bedroom
12x11
Bathroom
6x8
Bedroom
12x15
Bathroom 3
4x7
Bedroom 4
14x15
Family Room
23x20
dry bar w/mini fridge for entertaining
Bathroom 4
8x8
Storage
6x8
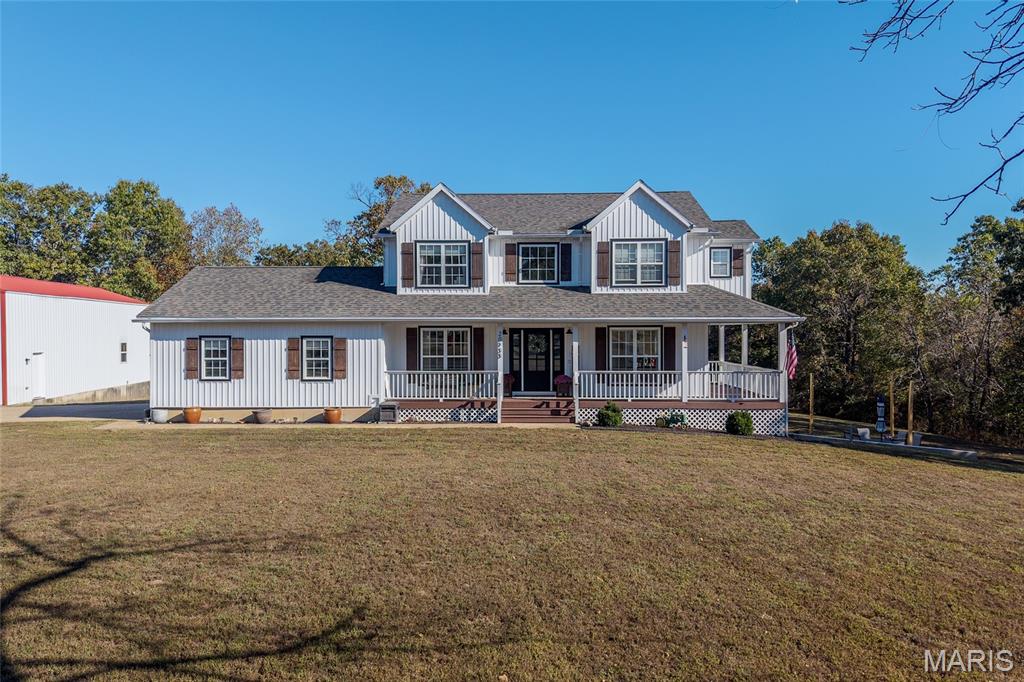
Welcome Home! Located within the Waynesville School District and on 3+ acres is this beautiful 4 bedroom, 3.5 bathroom two story home with a walkout basement. From the covered wrap-around front porch, you'll enter into the living room that has LVP flooring that flows throughout the main level. The eat-in kitchen boasts white cabinetry, granite countertops, and stainless steel appliances. Also located on the main level is a formal dining room, half bath and laundry room. Upstairs, you'll find the primary suite and two additional guest bedrooms and full bathroom. The primary suite is carpeted for comfort, includes a tray ceiling, walk in closet, double vanity, soaking tub and separate shower. Head to the basement to enjoy hanging out in the family room that has a bar with wine cooler, additional bedroom and full bathroom. Outdoor features include a chain link fenced in yard, deck, patio area, 20 x 50 shop and an additional shed. New Roof was installed in Nov 2024 and all new polymer siding with 2 inch foam insulation installed in Jan 2025. Don't miss your opportunity to own this beauty! Call today to schedule your showing!
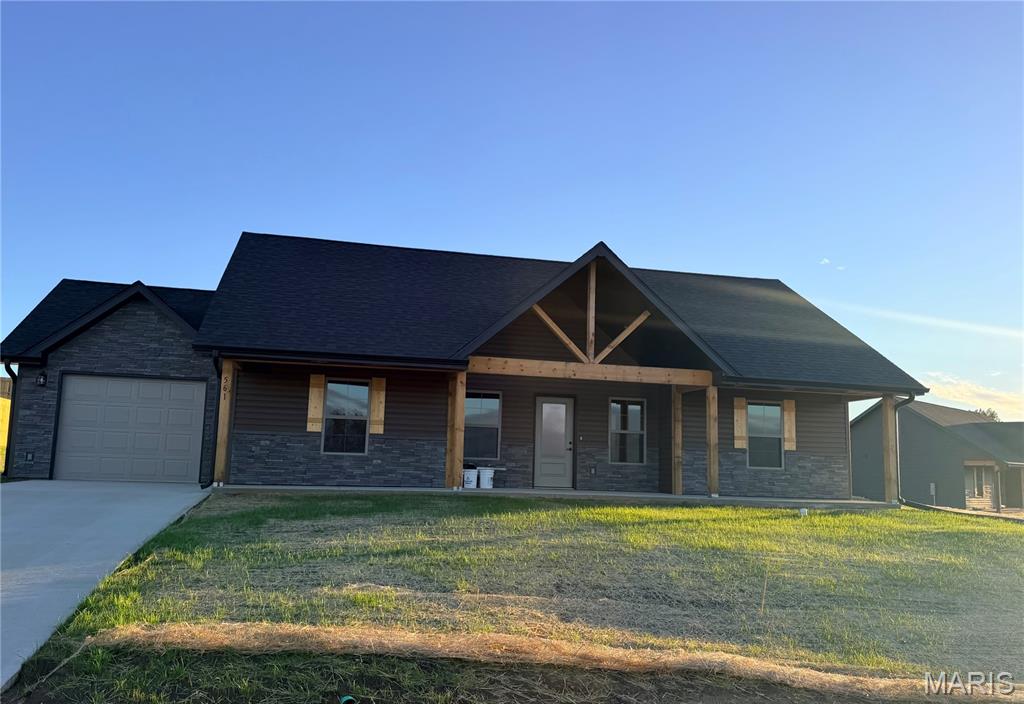
Stately and chic...but without extra space that you don't need, keeping it in a budget you are looking for! The Admiral is a new floorplan to the Summit Pass subdivision, providing 3 bedrooms, 2 bathrooms and a luxury kitchen to include granite counters, stainless steel appliances, and stylish green cabinetry. The primary suite includes tile shower & glass door, as well as spacious walk-in closet. Main floor laundry is conveniently located off the garage. Home includes spray foam insulation, Carrier heat pump HVAC system, solid surface flooring, Owens Corning shingles & insulated garage doors. One year Builder's Warranty included.