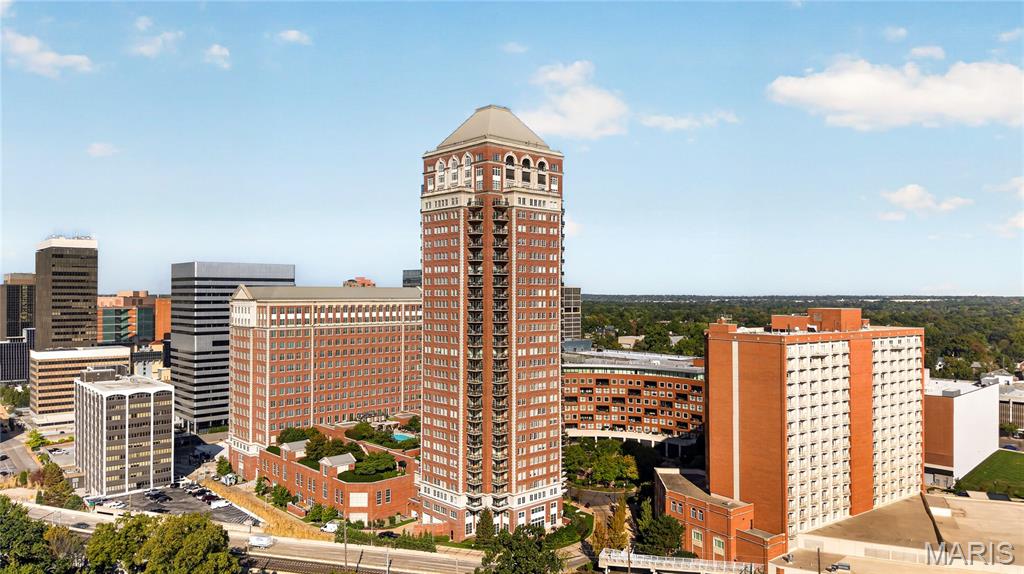
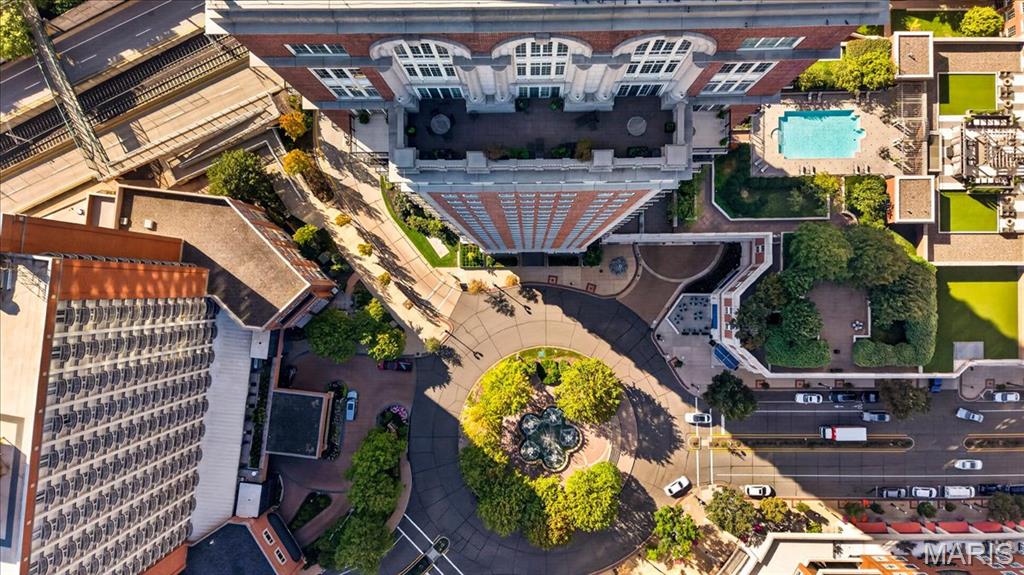
Aerial View of the stately Park Plaza cul de sac
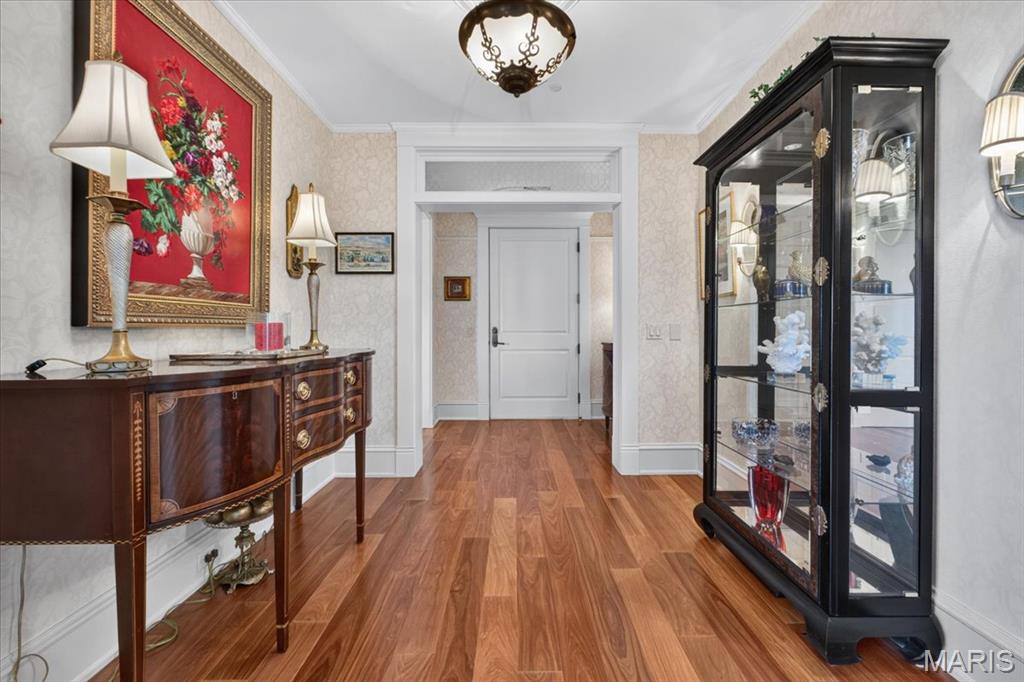
Gorgeous opportunity to display your favorite pieces of art.
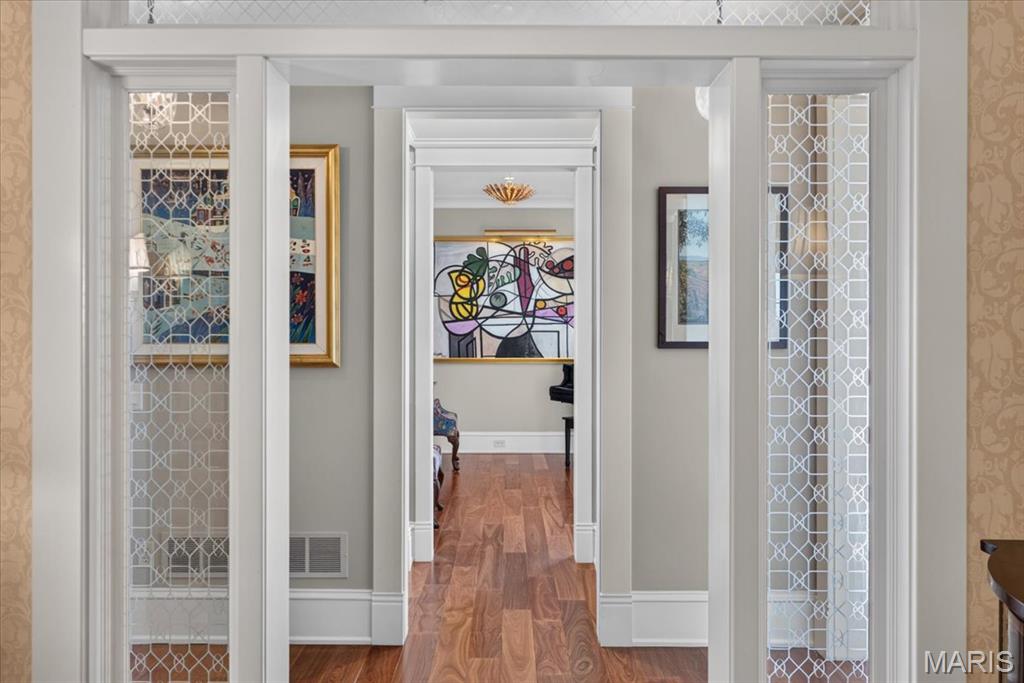
Striking entrance setting the stage for a beautiful entry.
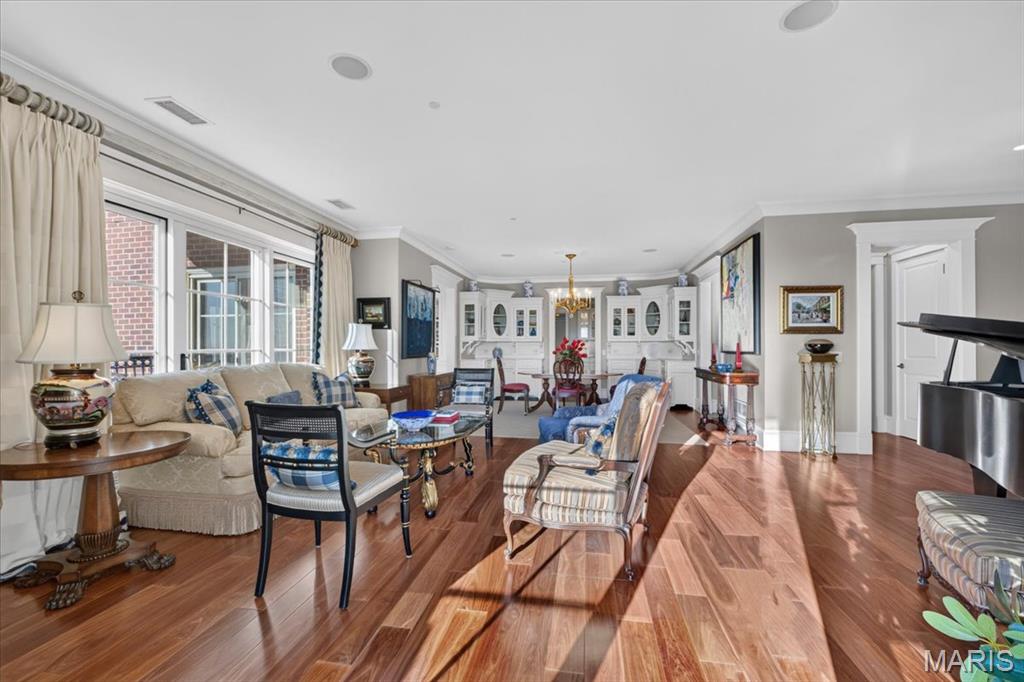
Expansive great room flooded with light
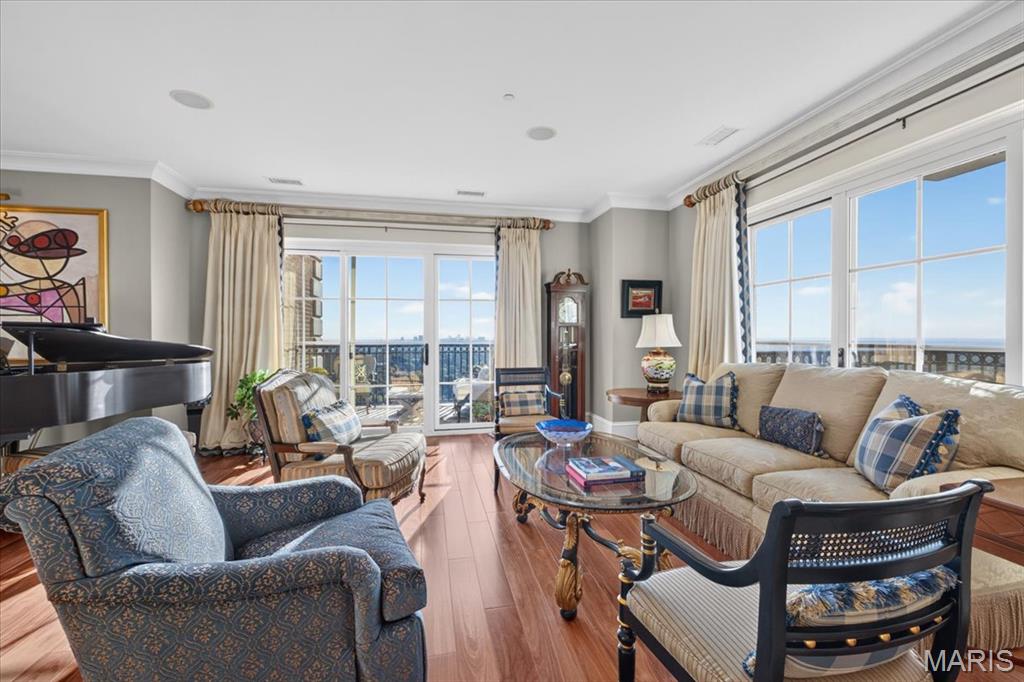
Dual terrace entrances with both Southern and Eastern views.
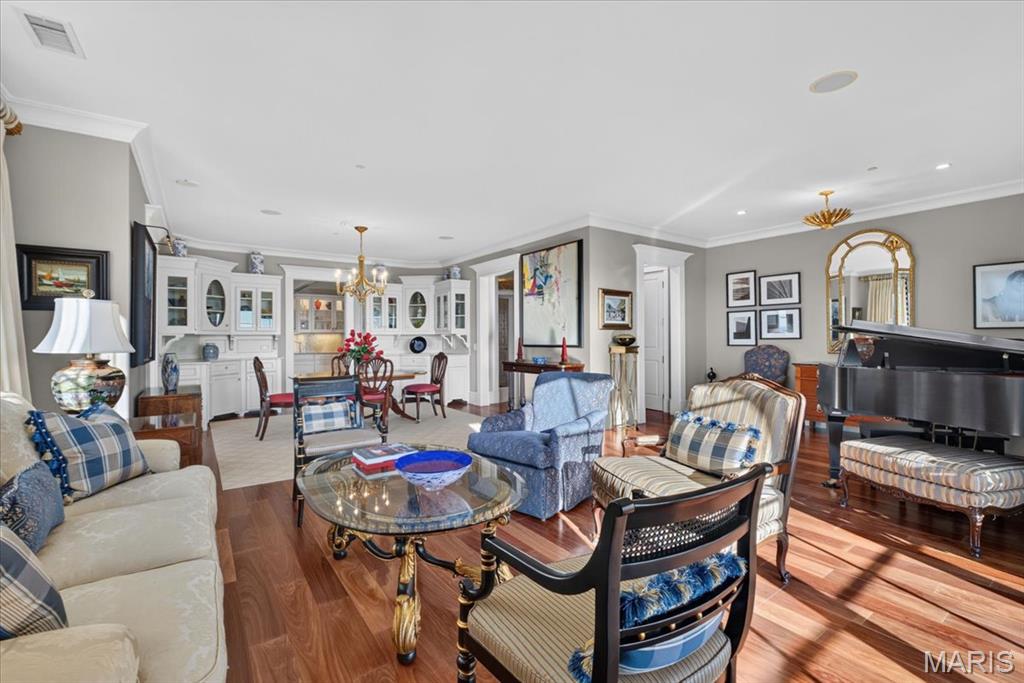
Great room with piano and dining area.
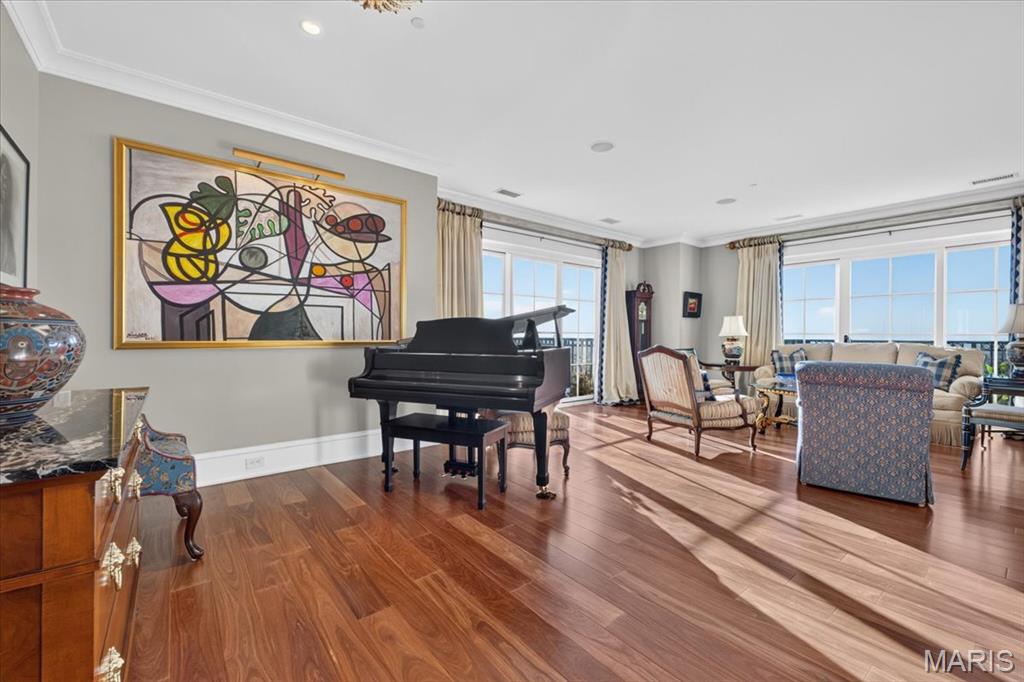
Entrance guests with beautiful music.
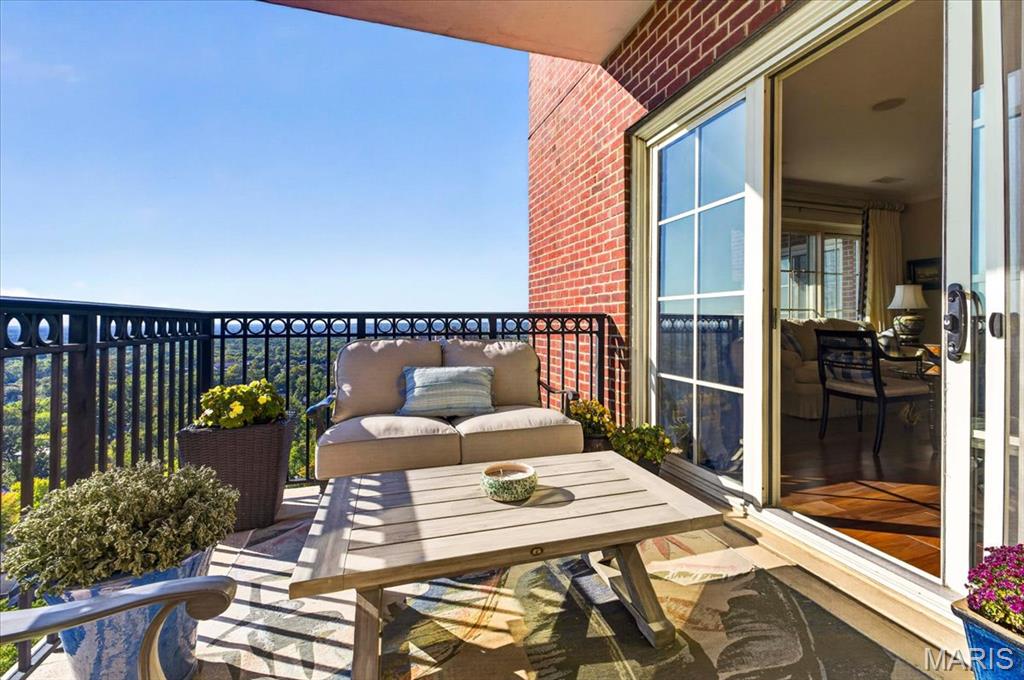
Eastern Terrace
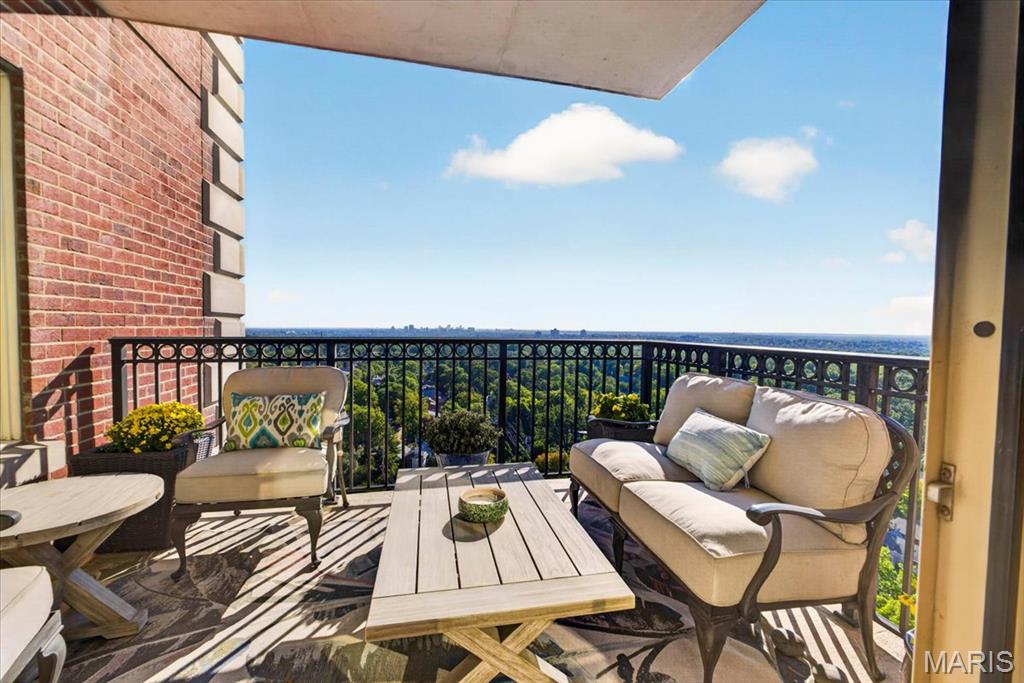
Eastern Terrace
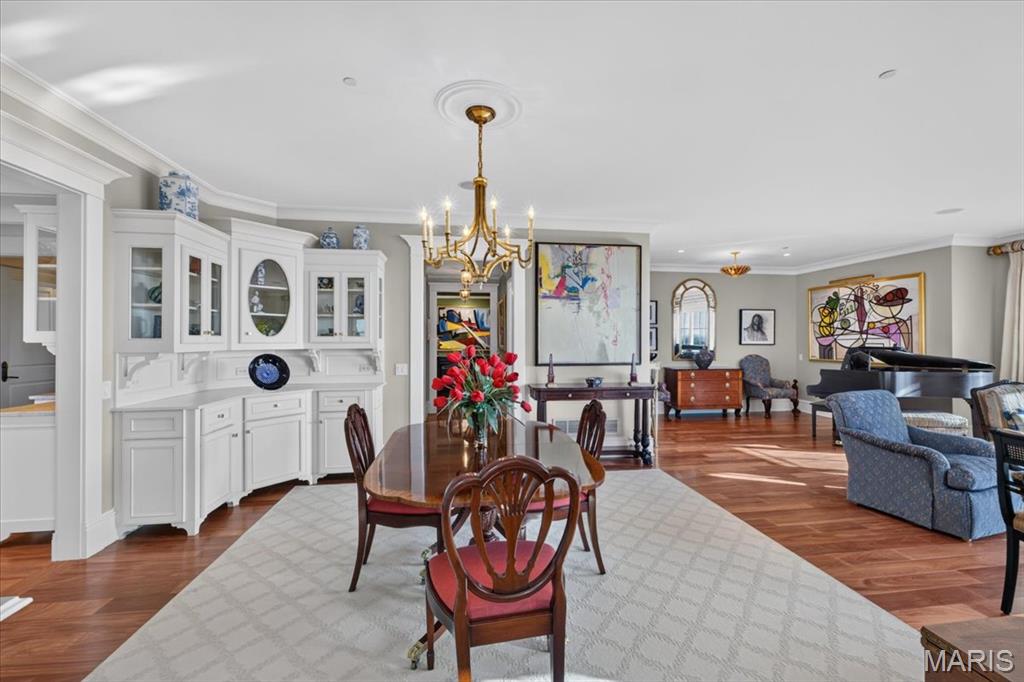
Elegant dining area with custom built-ins and glass display cabinets.
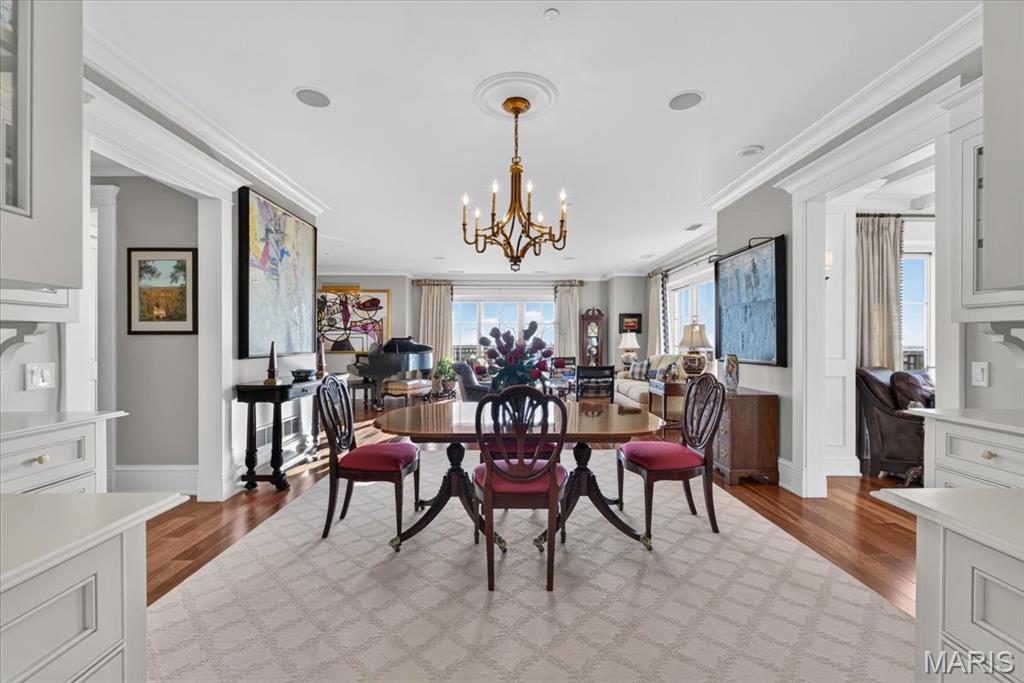
Elegant dining area with custom built-ins and glass display cabinets.
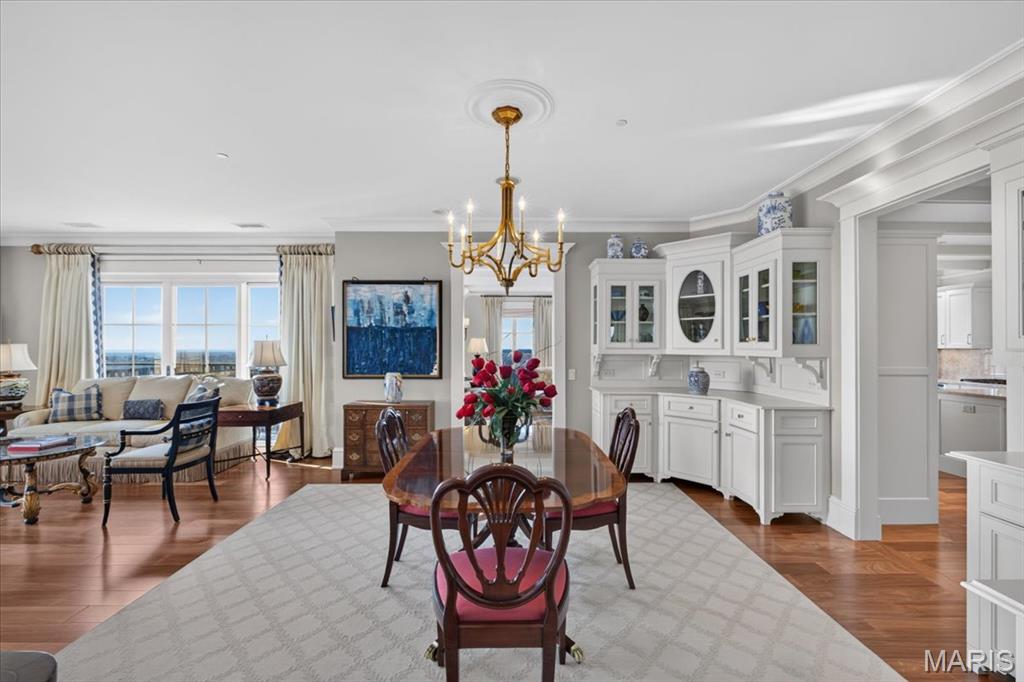
Elegant dining area with custom built-ins and glass display cabinets.
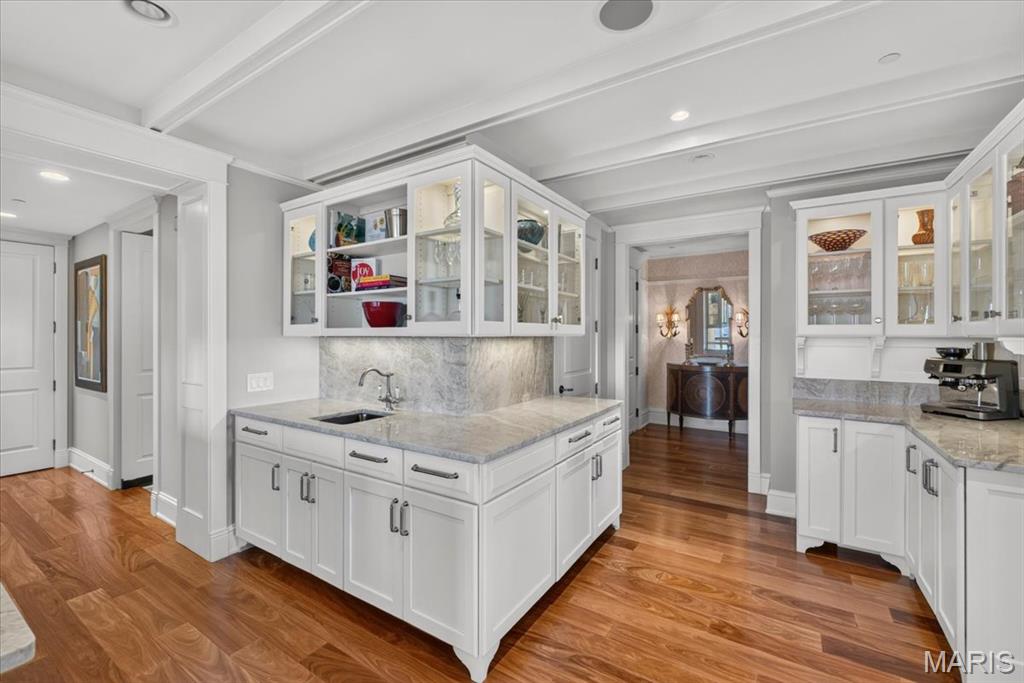
Coffered ceilings with glass display cabinets and wet bar.
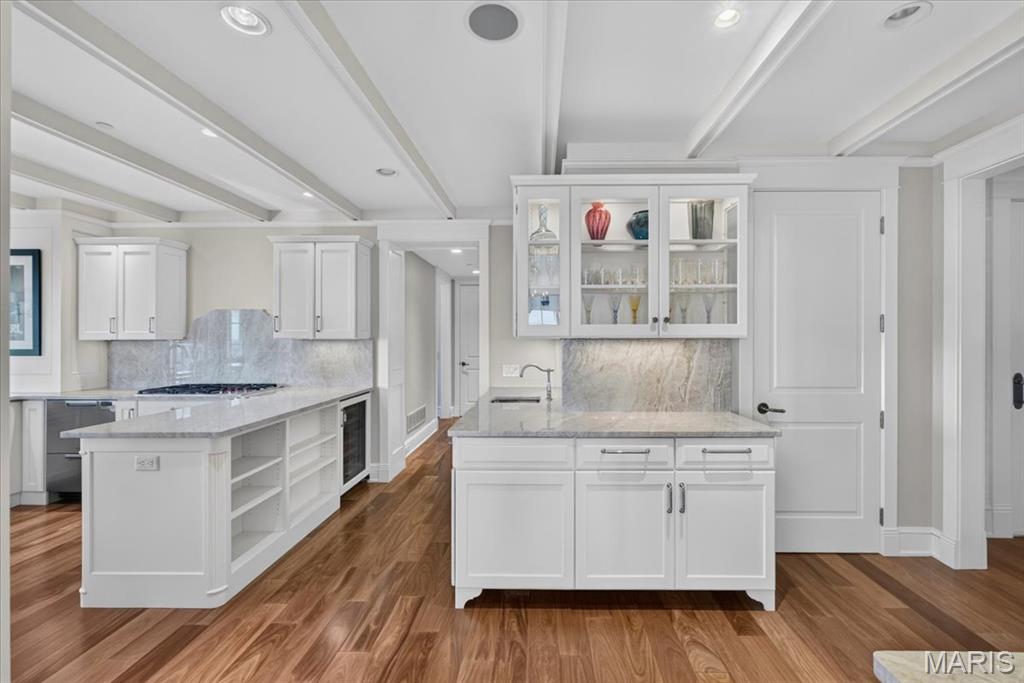
Coffered ceilings with glass display cabinets and wet bar.
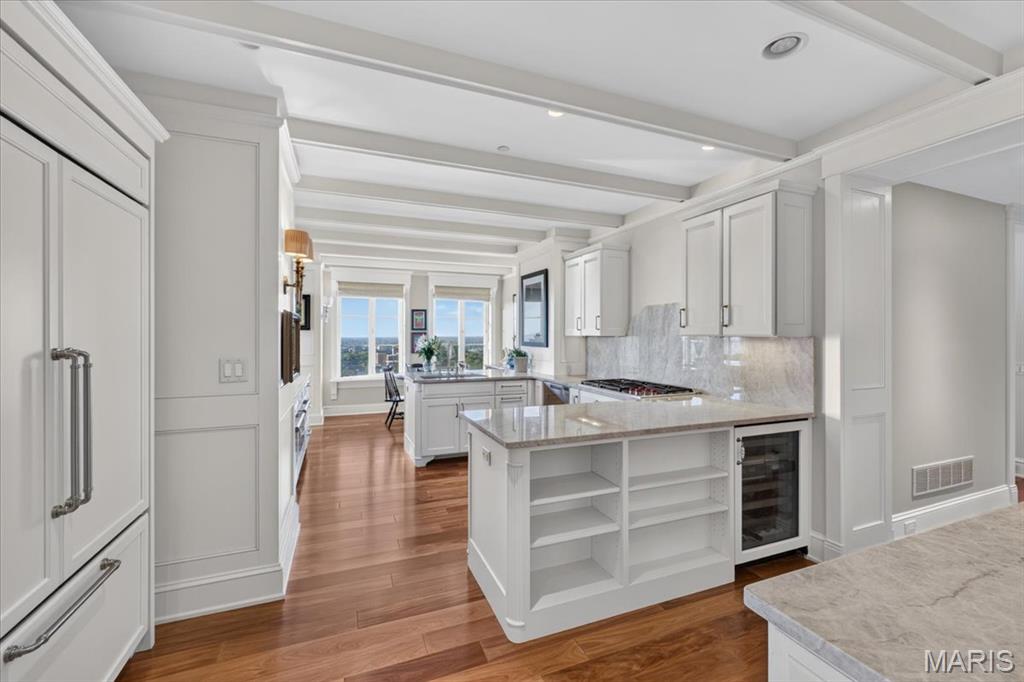
Gourmet kitchen with built in refrigerator and Sub Zero wine cooler
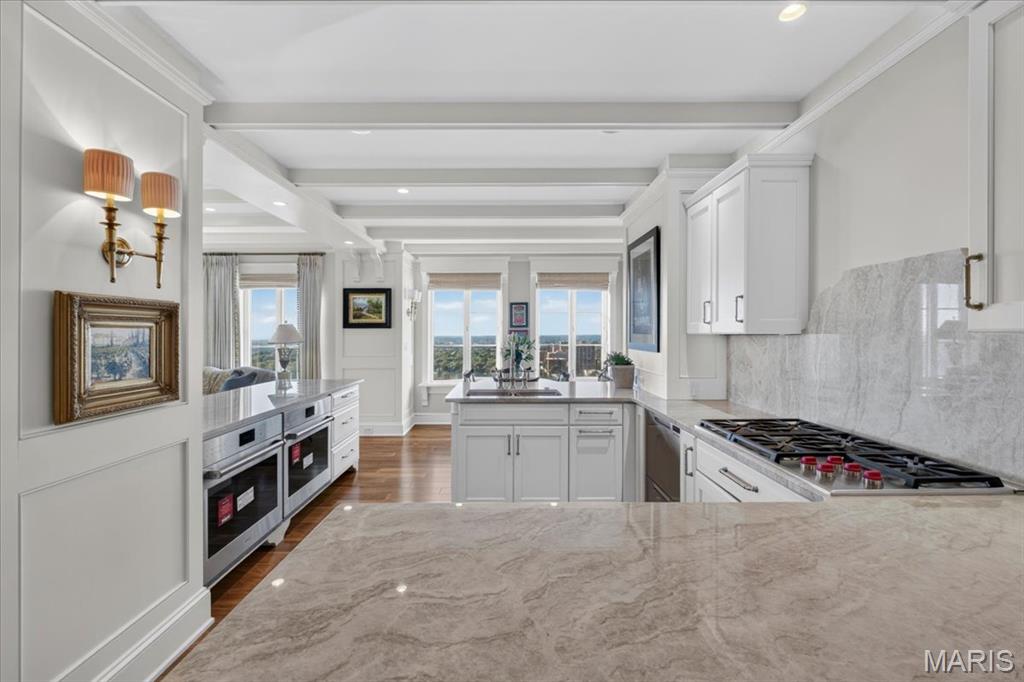
Beautiful bright kitchen with new appliances.
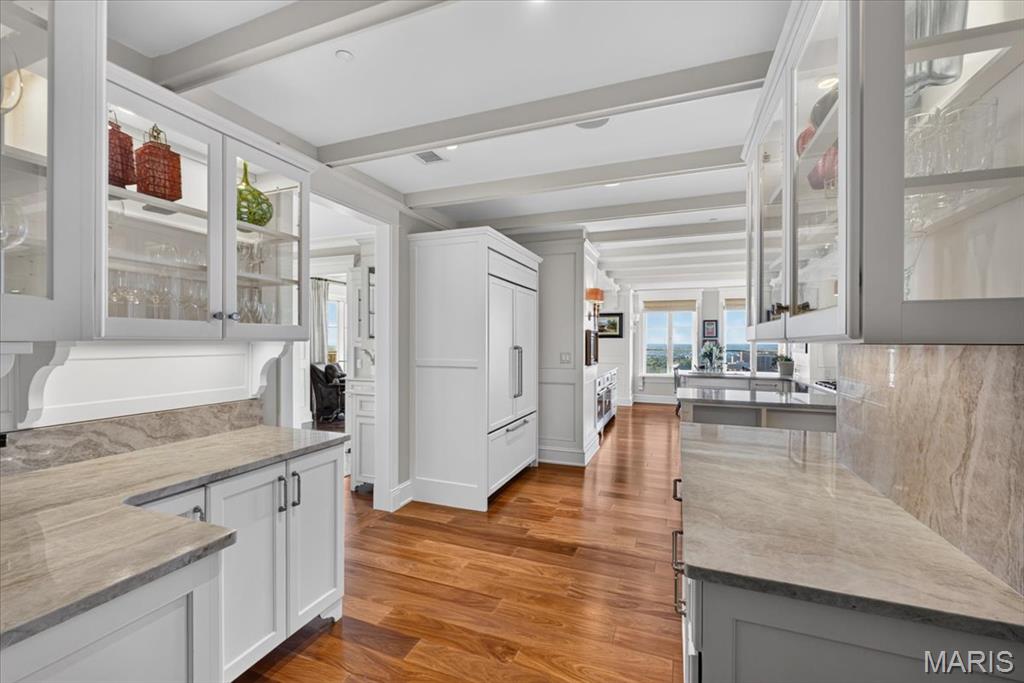
Gorgeous kitchen with new quartzite countertops
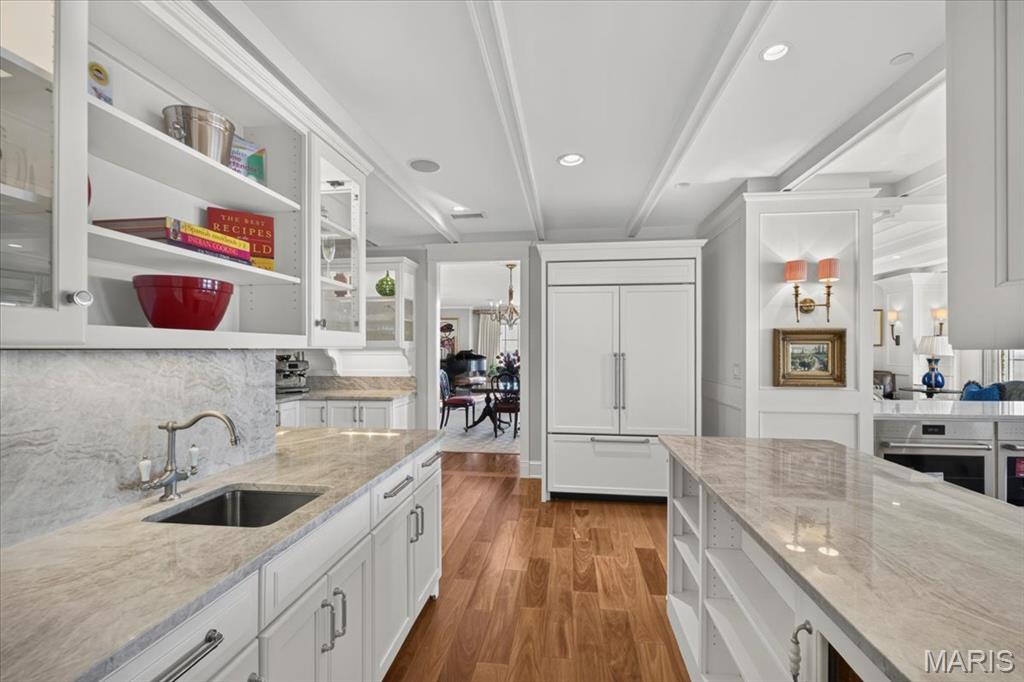
Ample counter space, display and storage space.
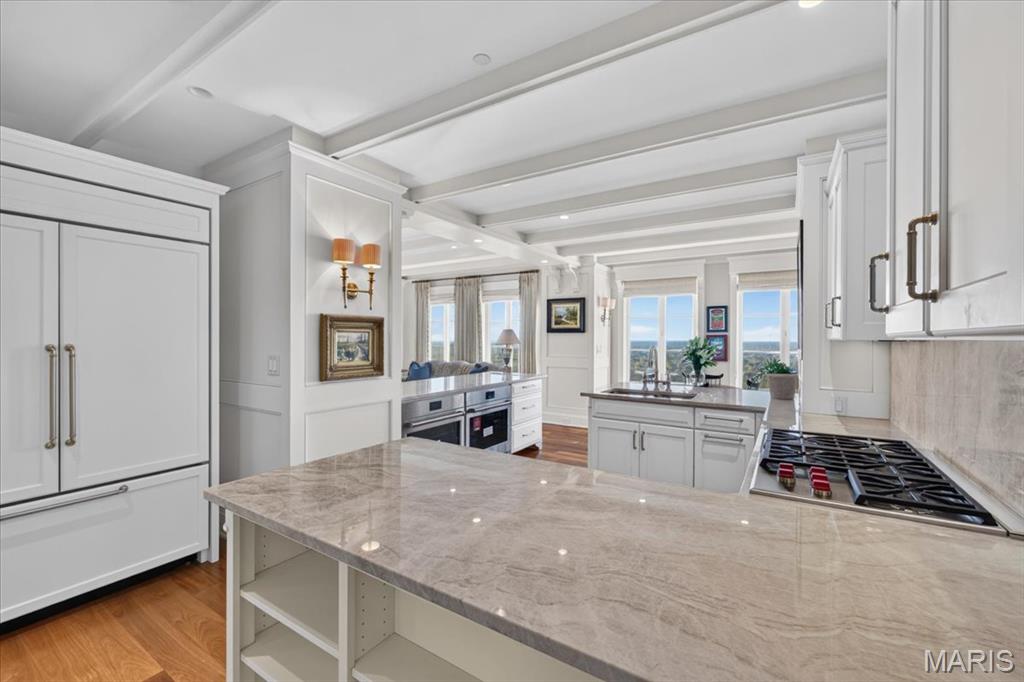
Light and Bright newly renovated kitchen.
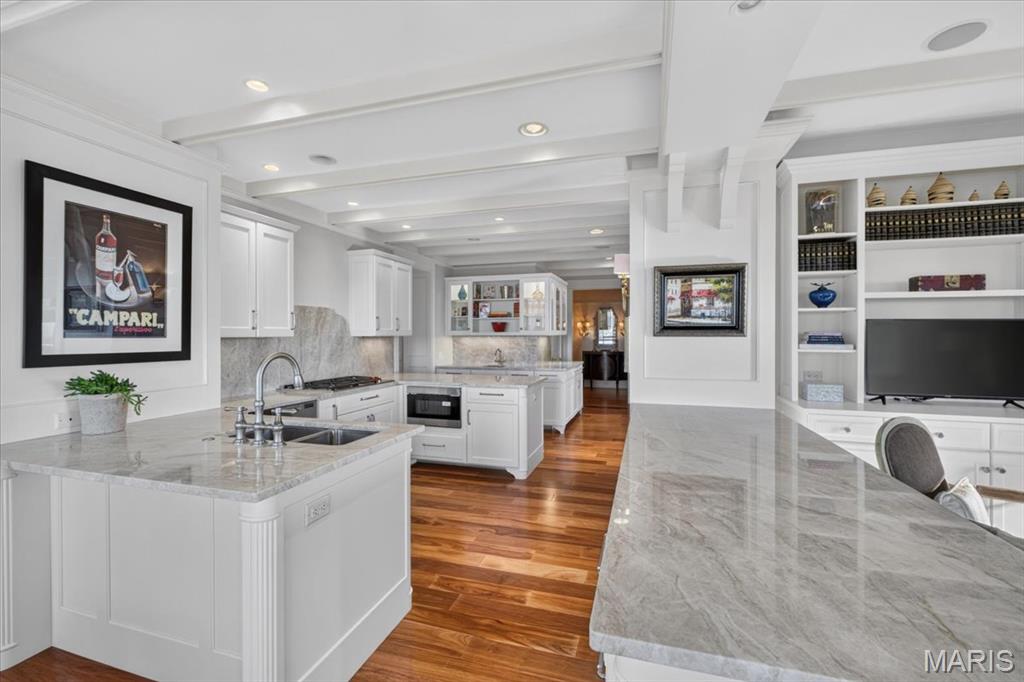
Kitchen with bar into the den.
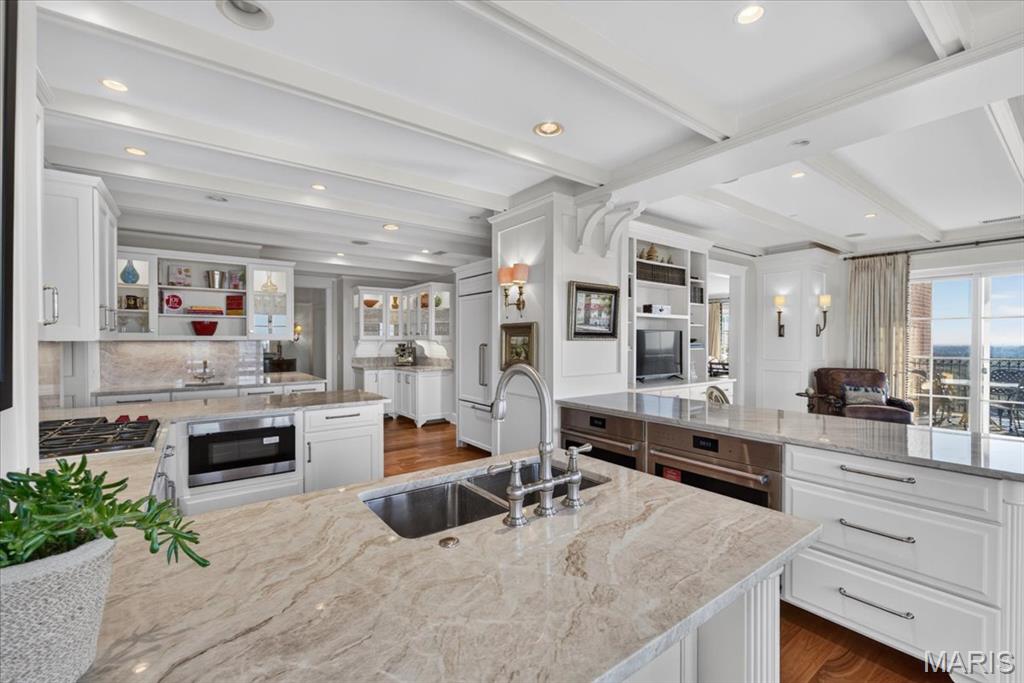
Open Kitchen design
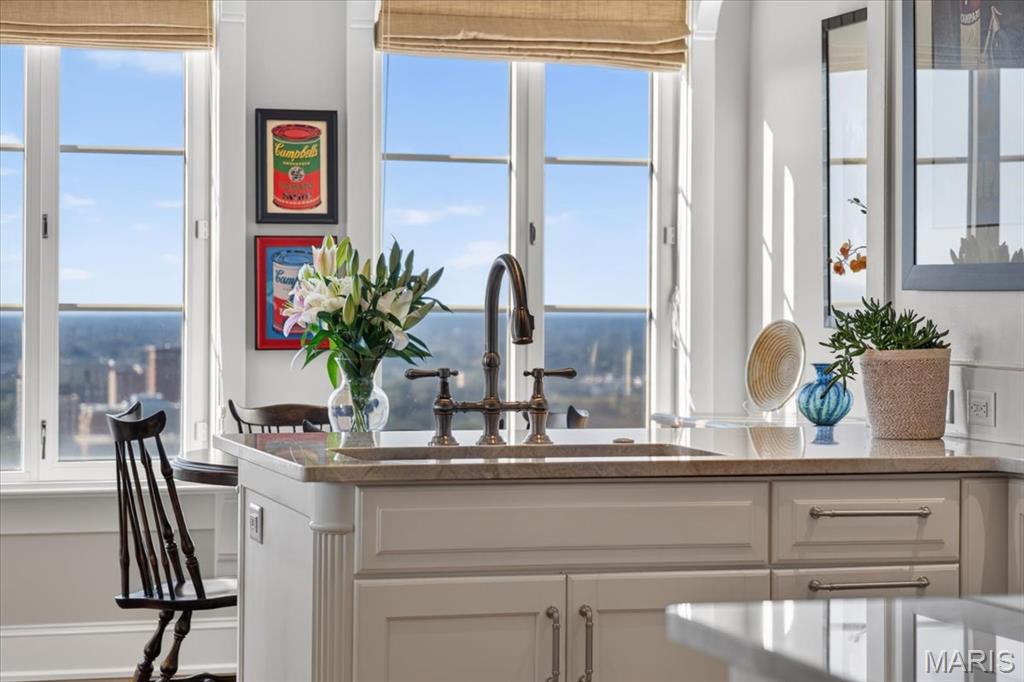
Light and bright breakfast area.
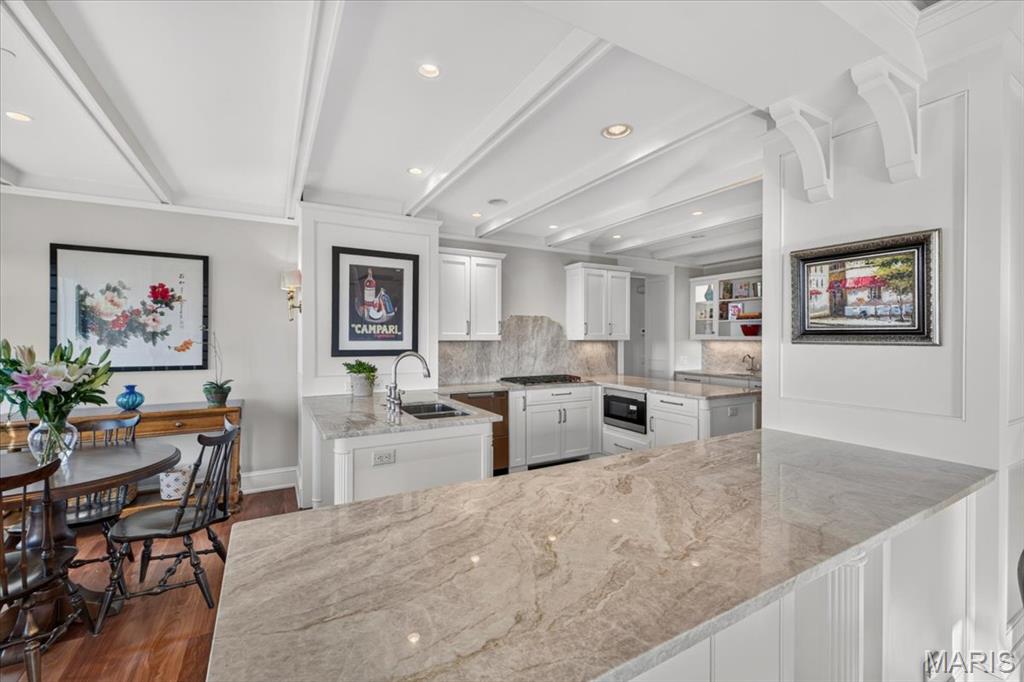
Open Kitchen with amply counters and places for informal seating.
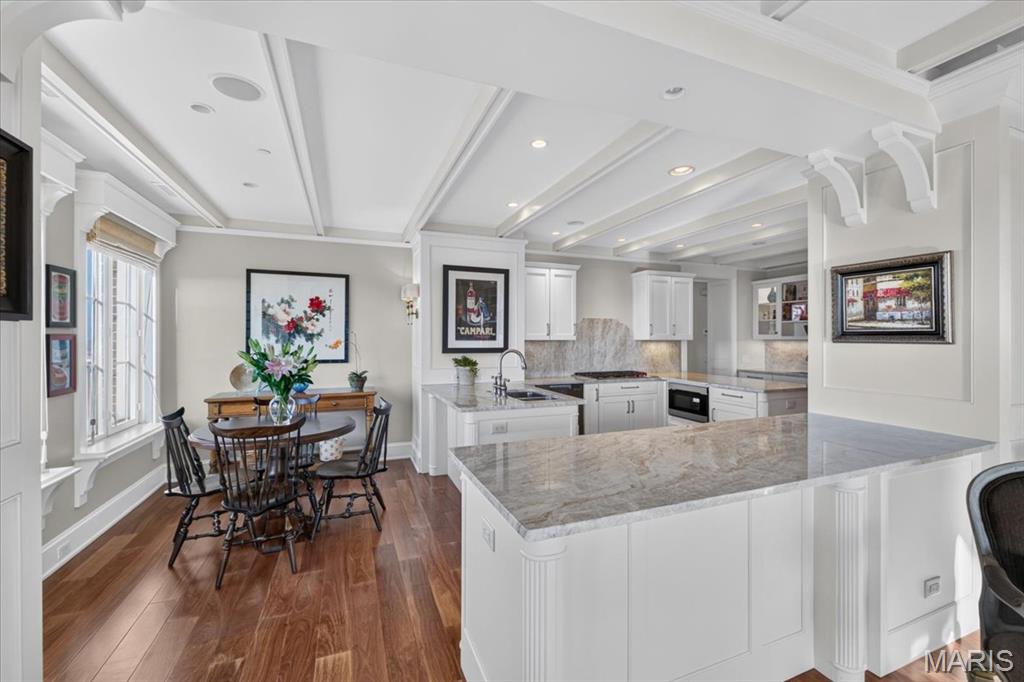
Open Kitchen with coffered ceilings and breakfast area.
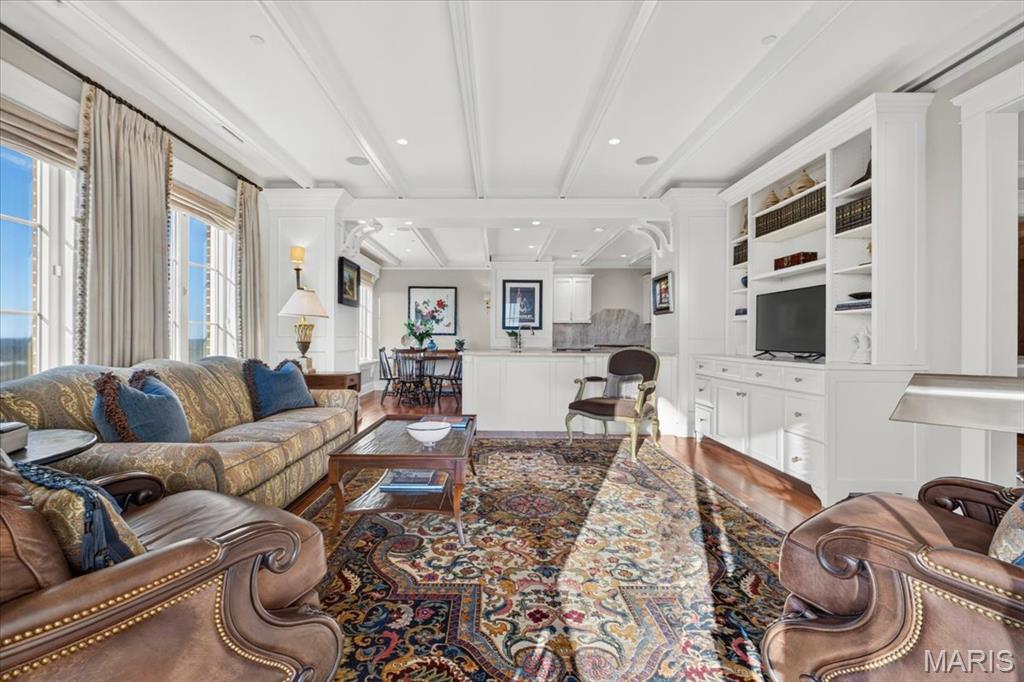
Cozy den with built-ins.
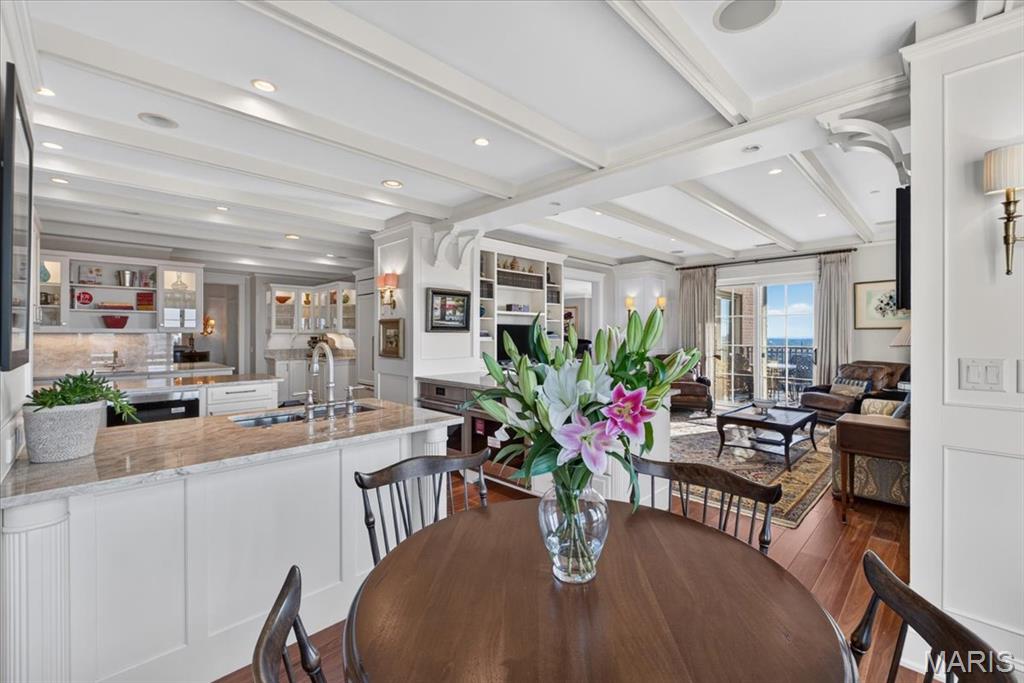
Views of the kitchen, den and breakfast room.
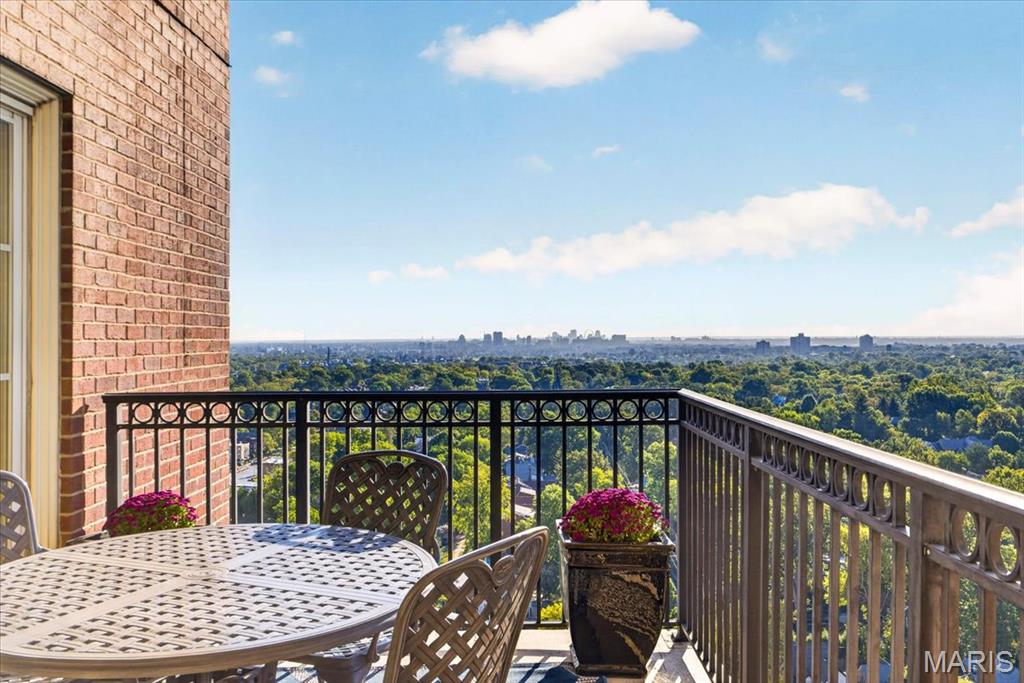
South Terrace with Eastern and Southern views
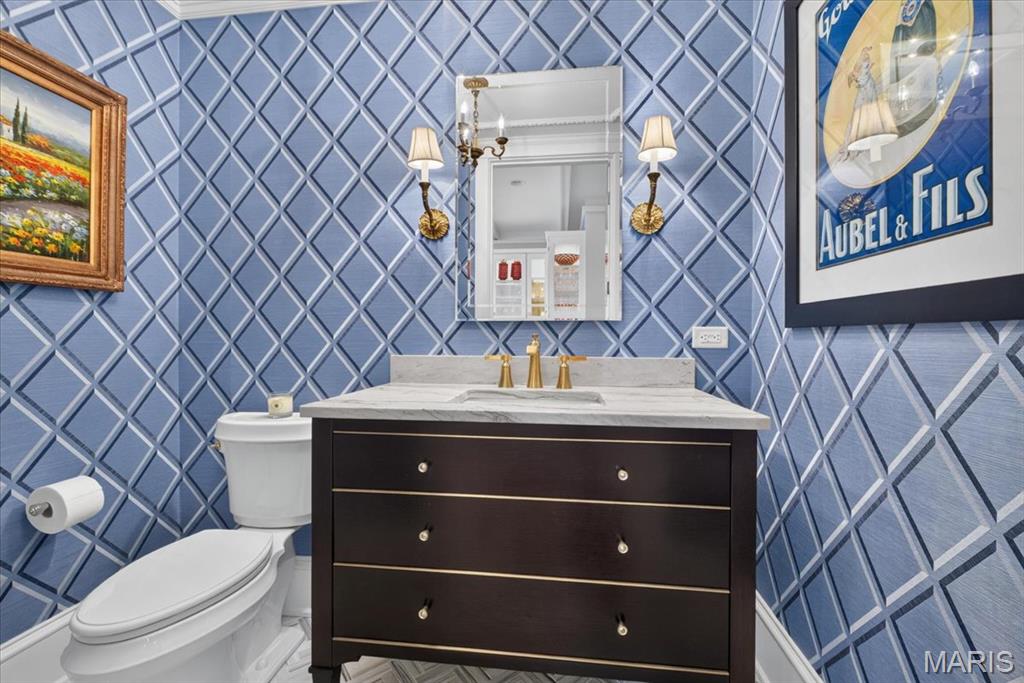
Powder room with beautiful detailing.
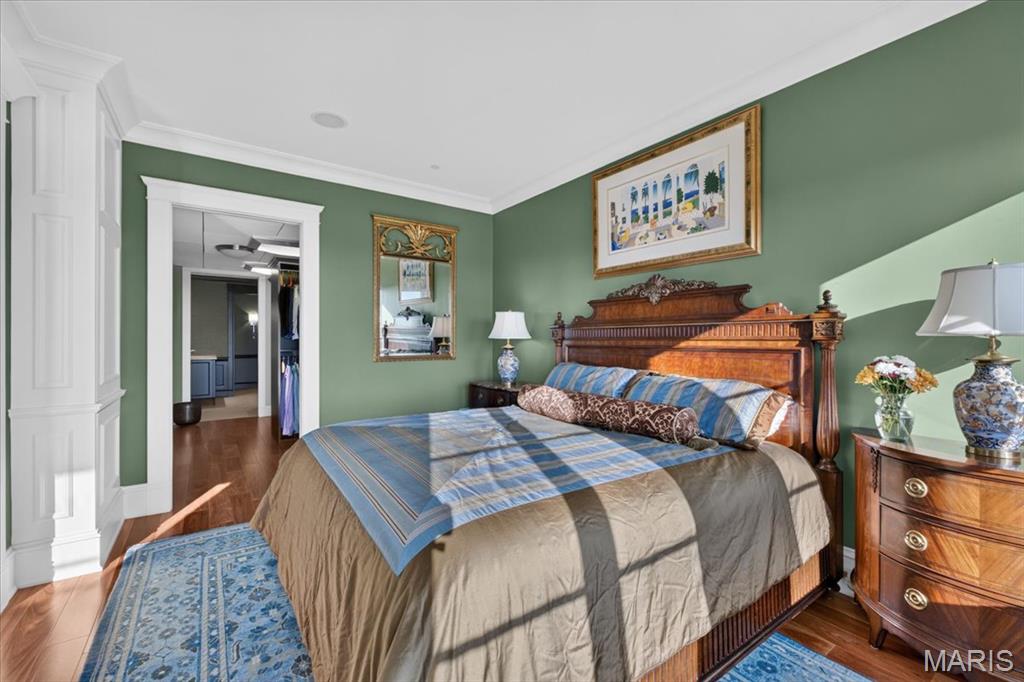
Primary suite leading into a large walk in closet
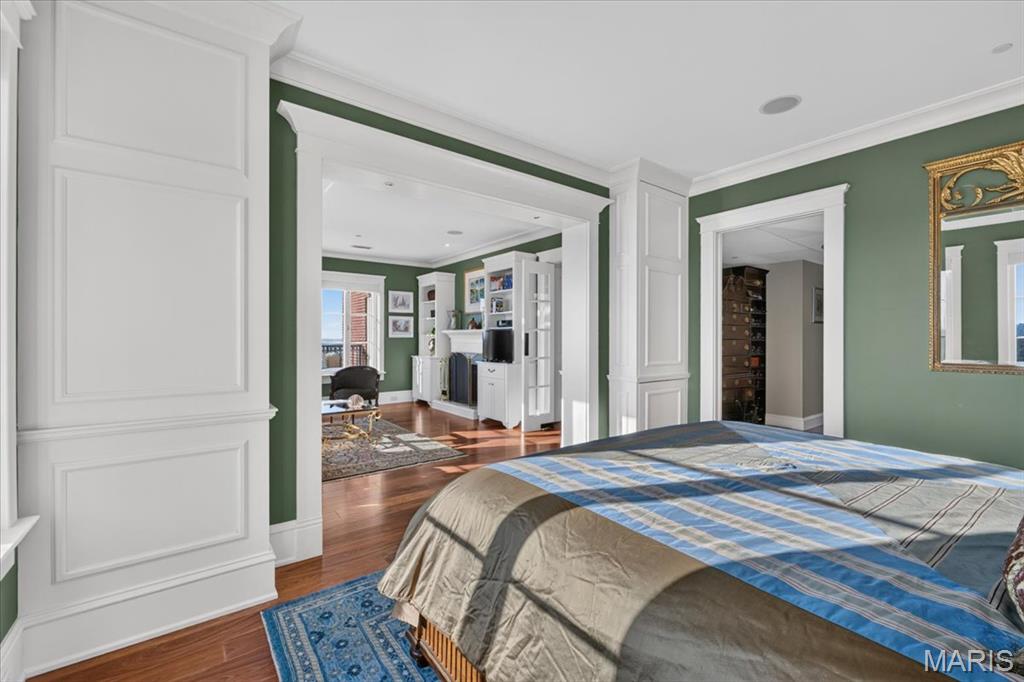
Primary bedroom suite with seamless storage and a sitting room with gas fireplace.
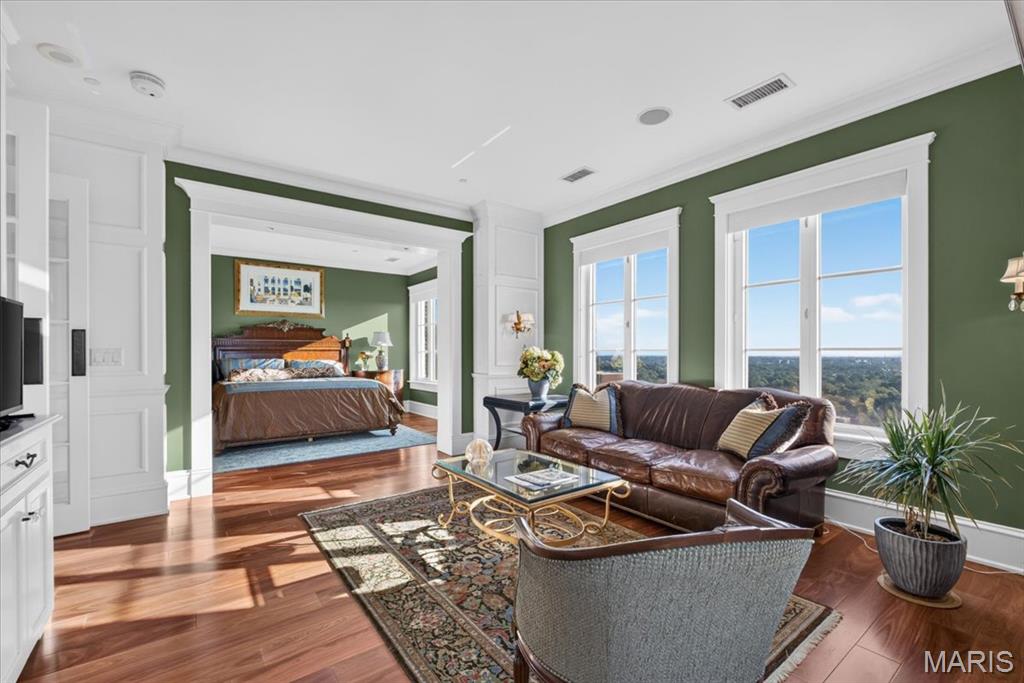
Sitting Room with Arch views into the Primary Suite
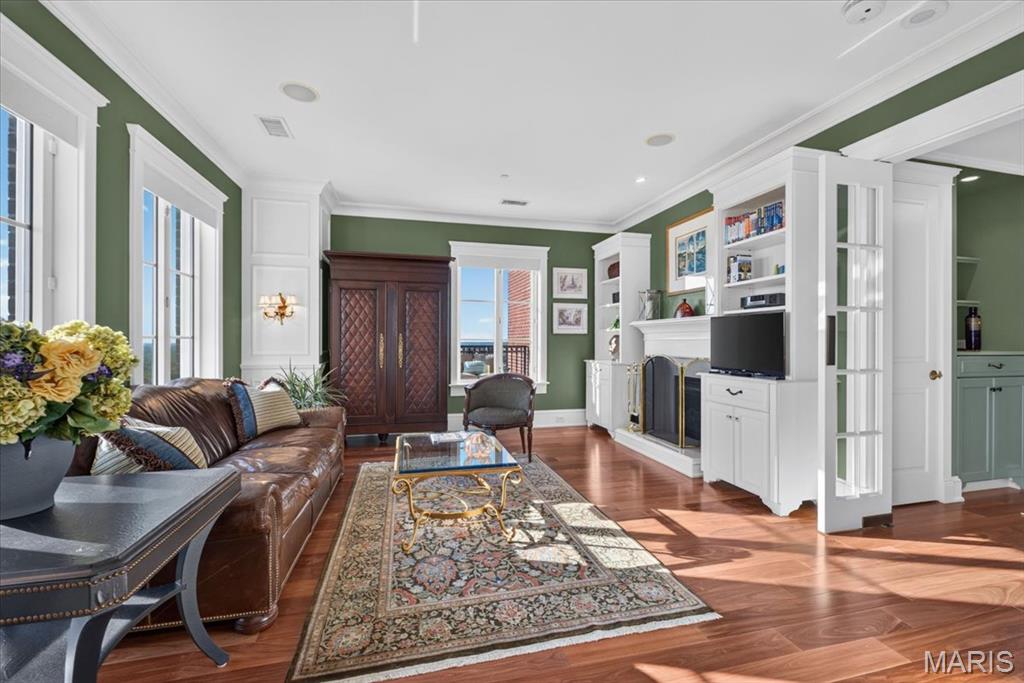
Sitting Room with gas fireplace and custom built ins.
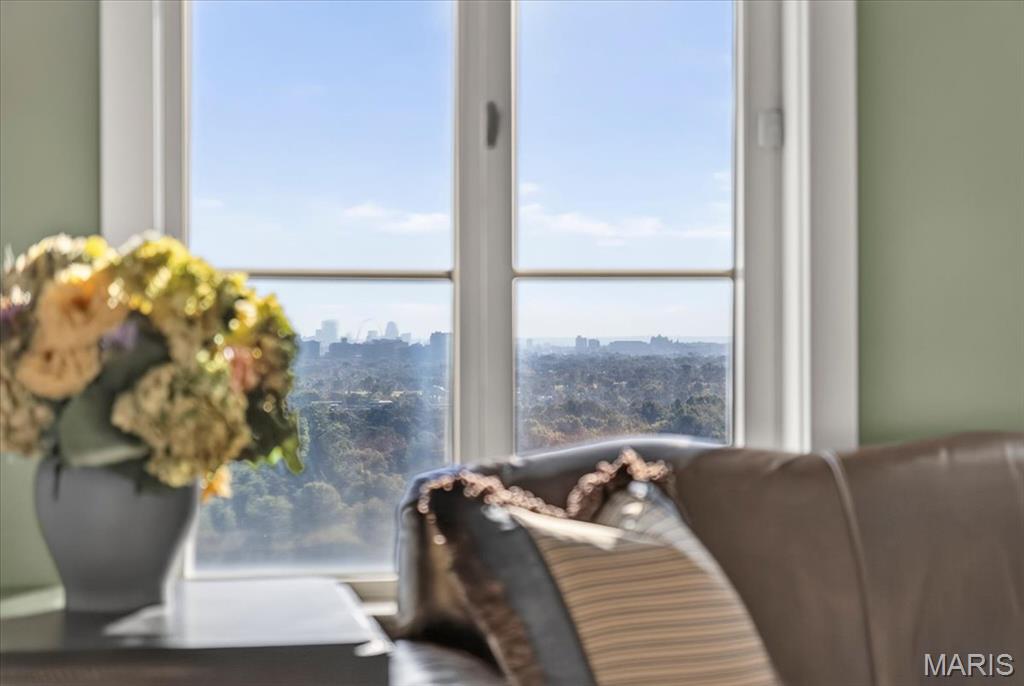
Sitting Rooms with Arch views
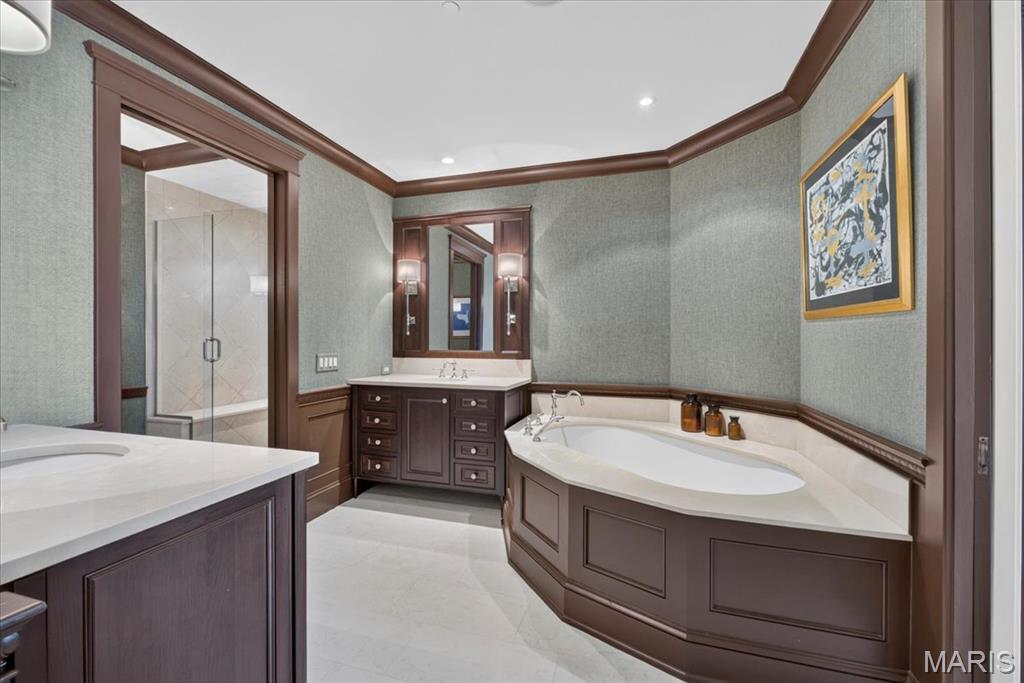
Newly refinished Primary bathroom.
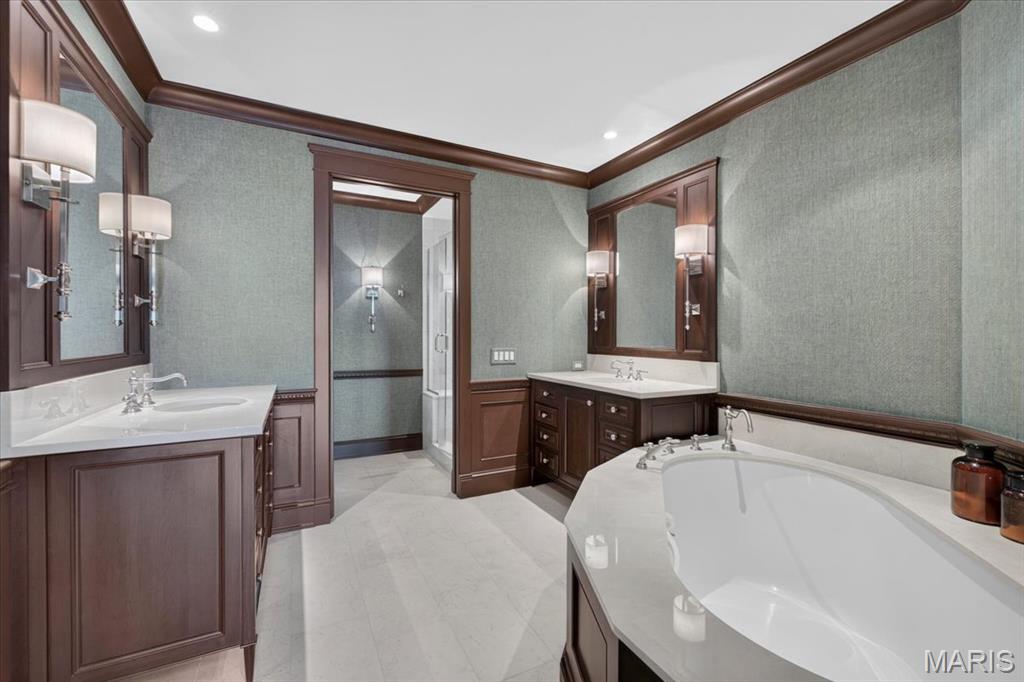
Newly refinished Primary bathroom with soaking tub, dual sinks.
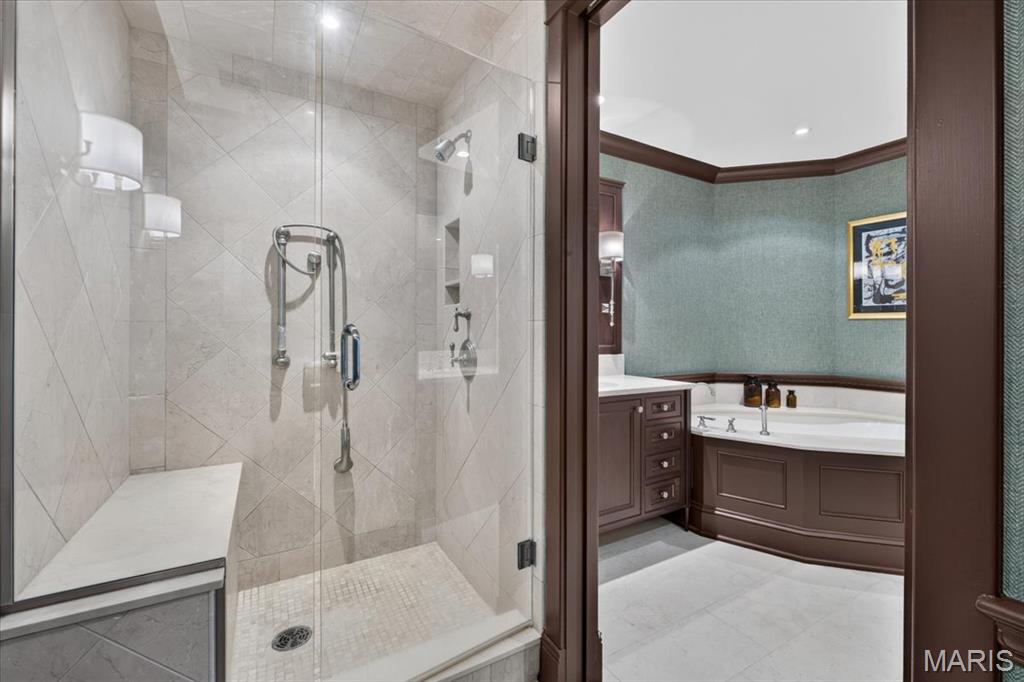
Primary Bedroom with water closet and custom shower.
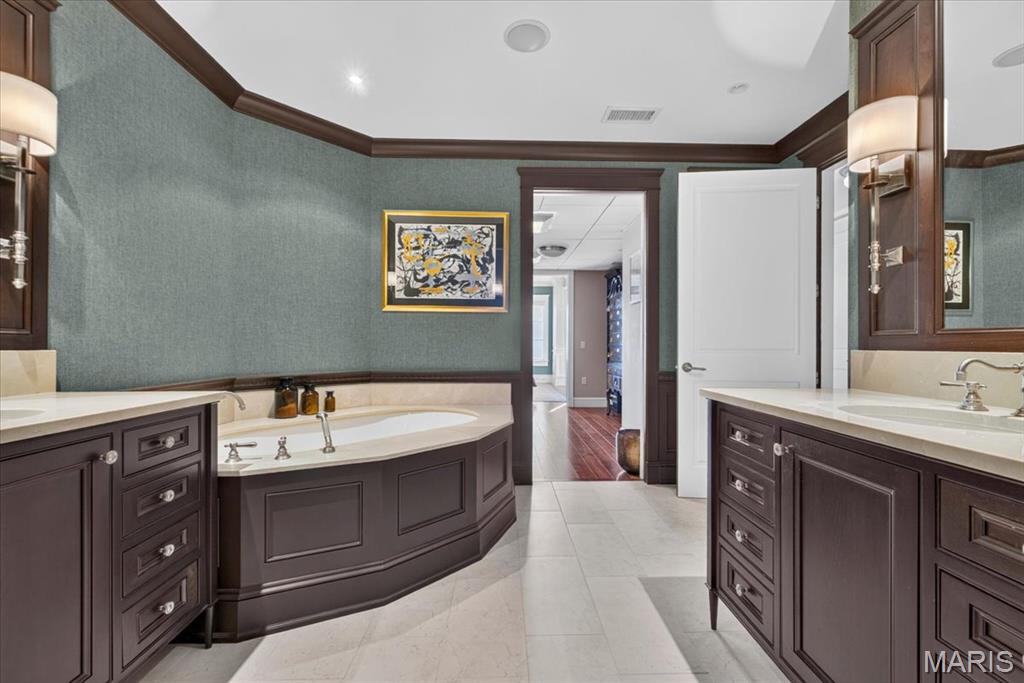
Primary Bathroom leading into the walk in closet.
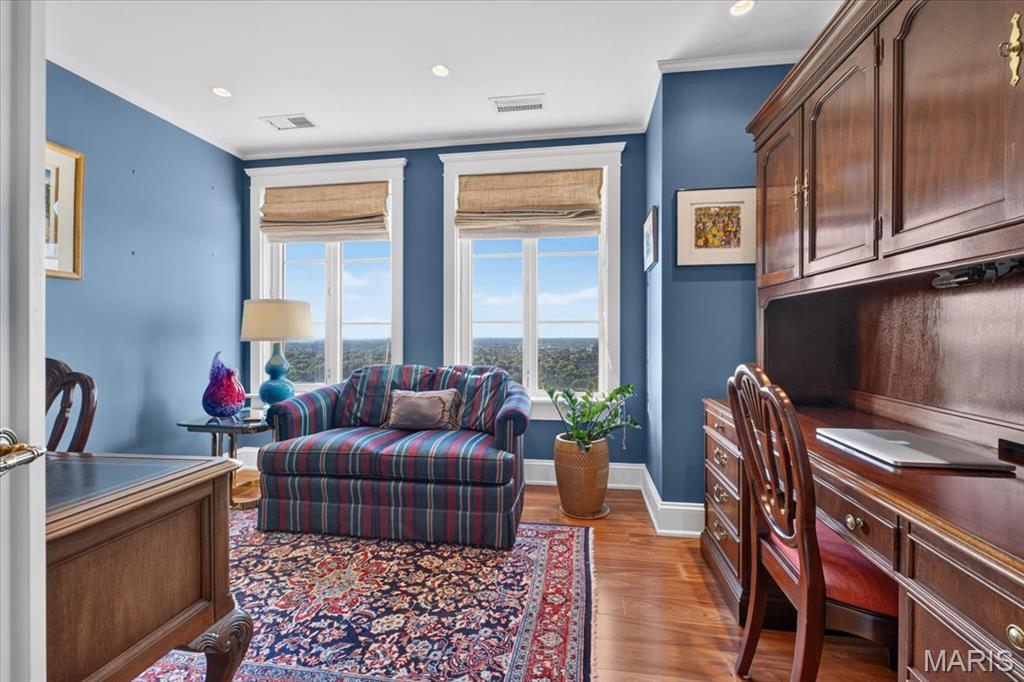
Study which can be converted into a third bedroom.
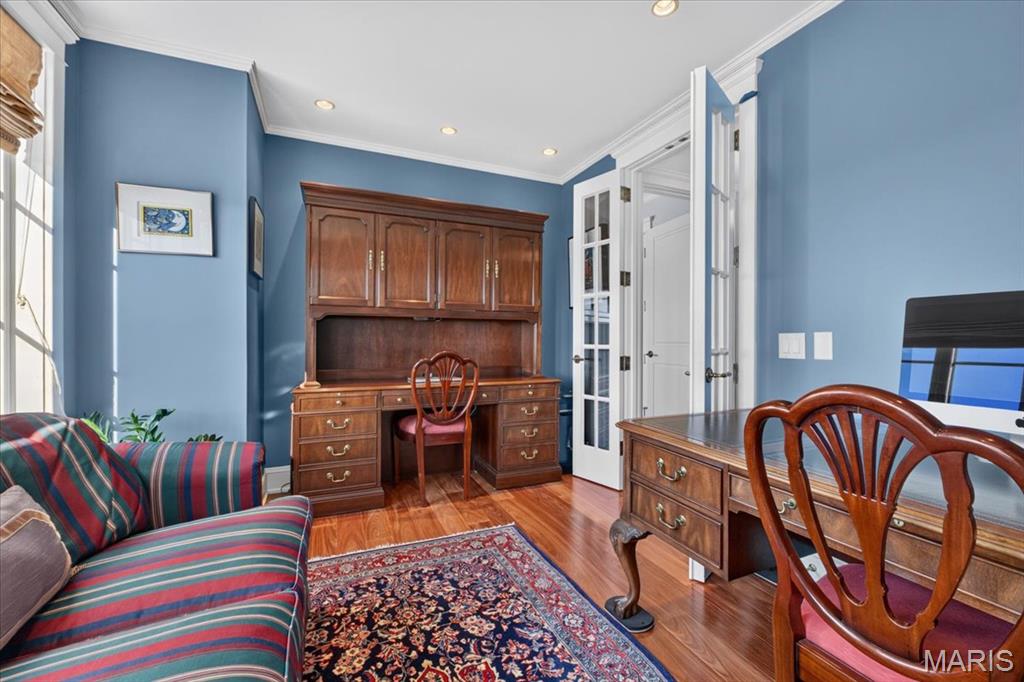
Private Study
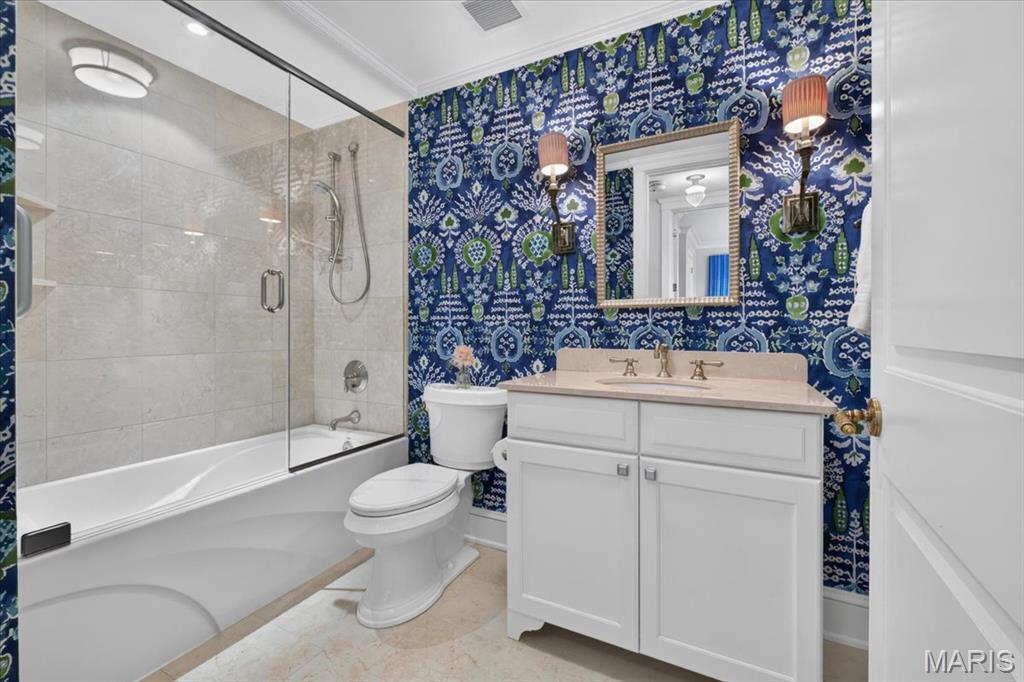
Study's full bathroom.
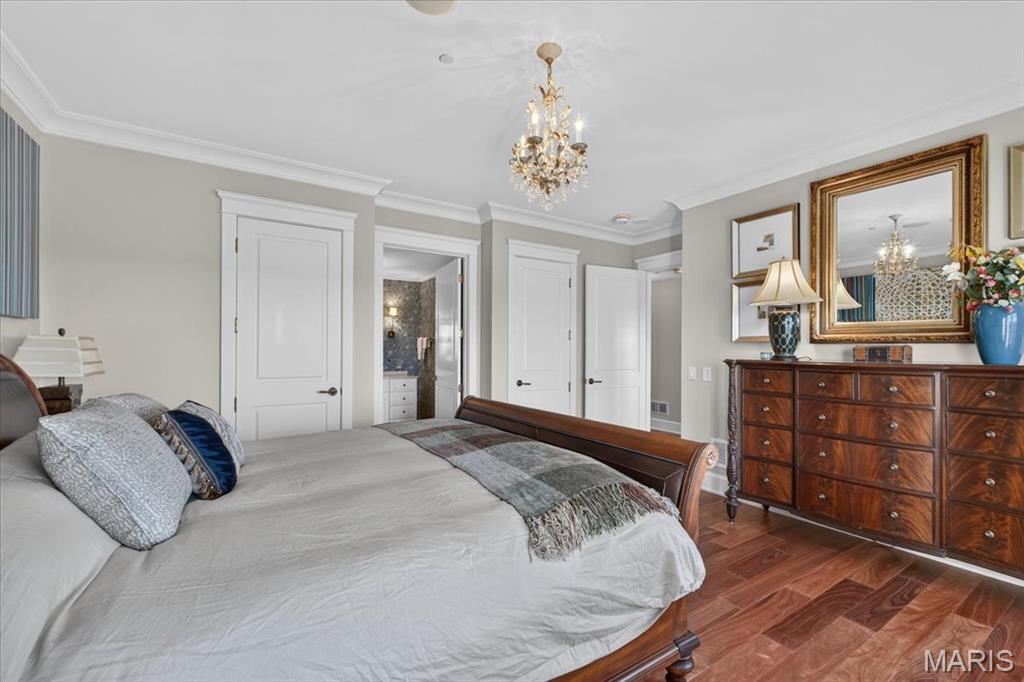
Large secondary ensuite bedroom.
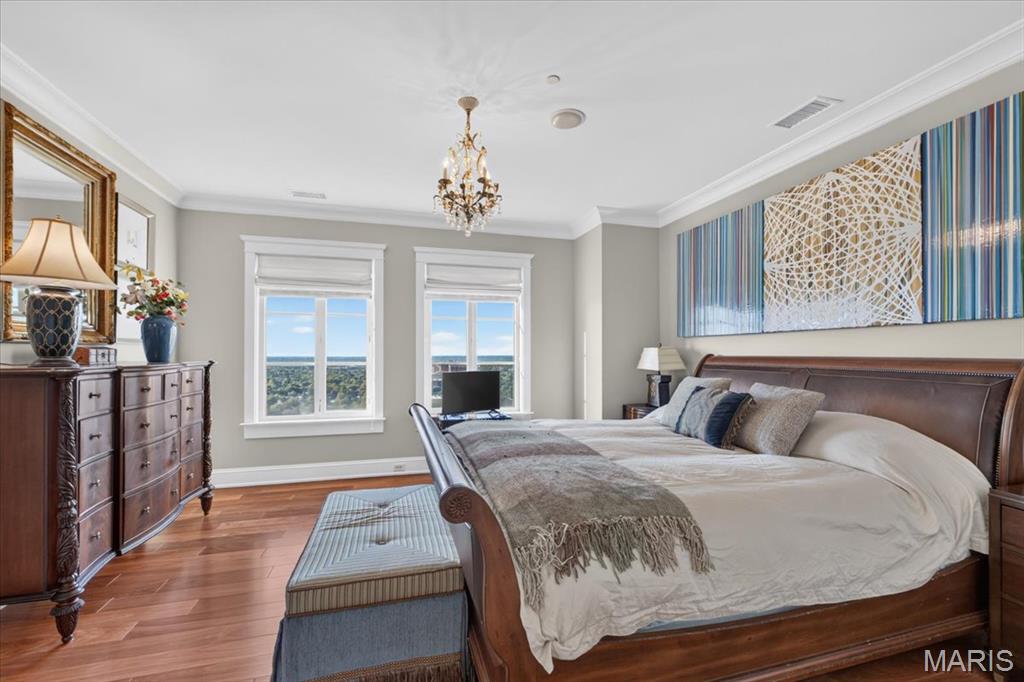
Large secondary ensuite bedroom with Southern views.
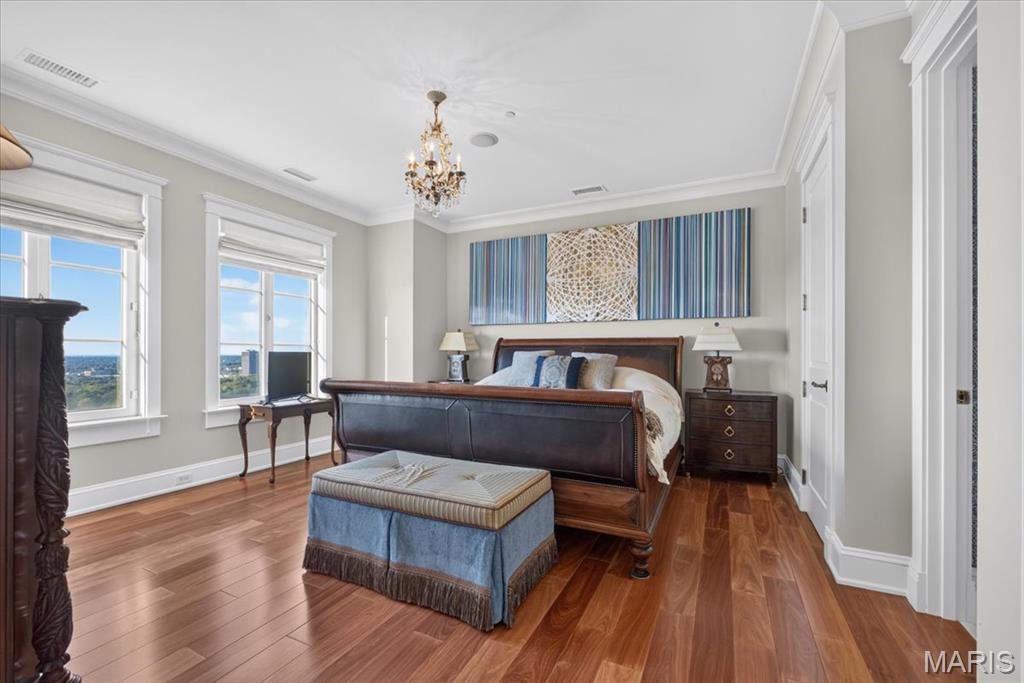
Large secondary ensuite bedroom with dual closets
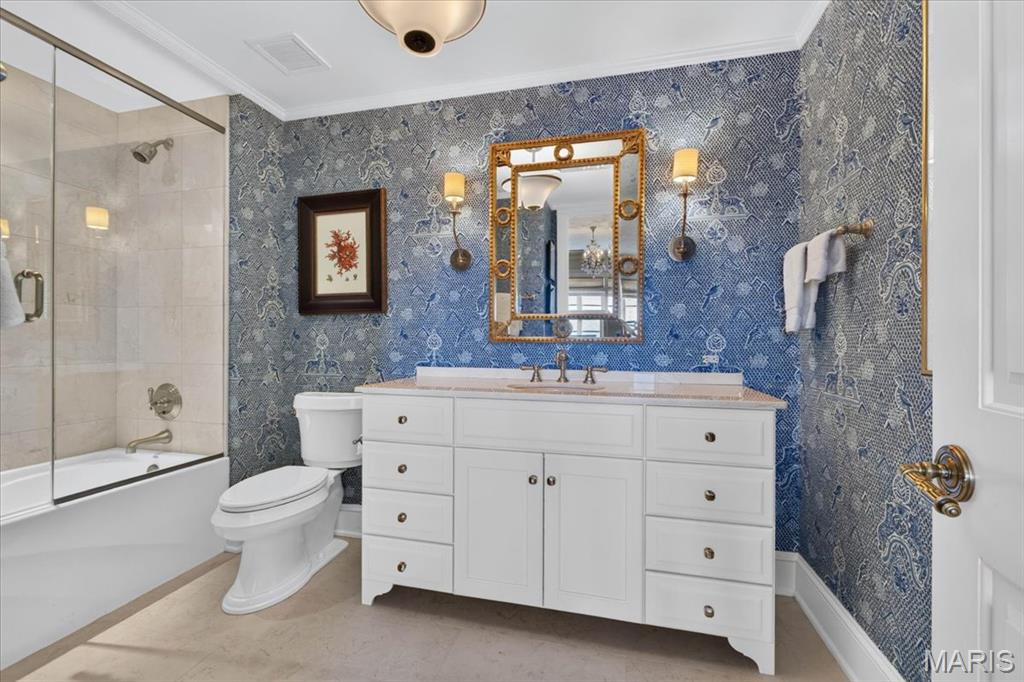
Secondary ensuite bathroom
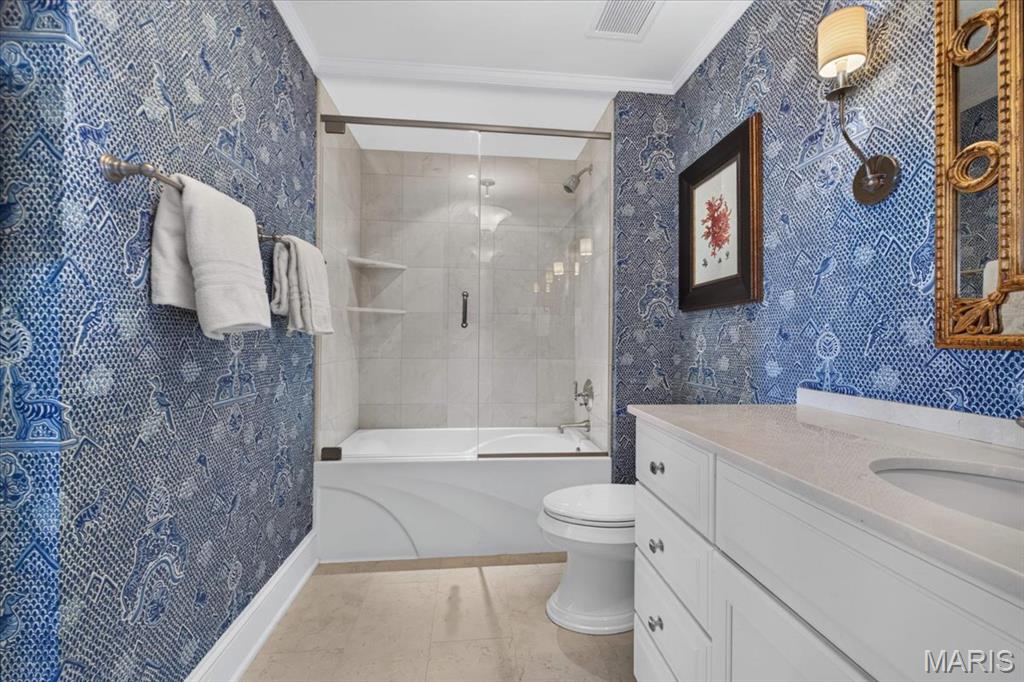
Secondary ensuite bathroom.
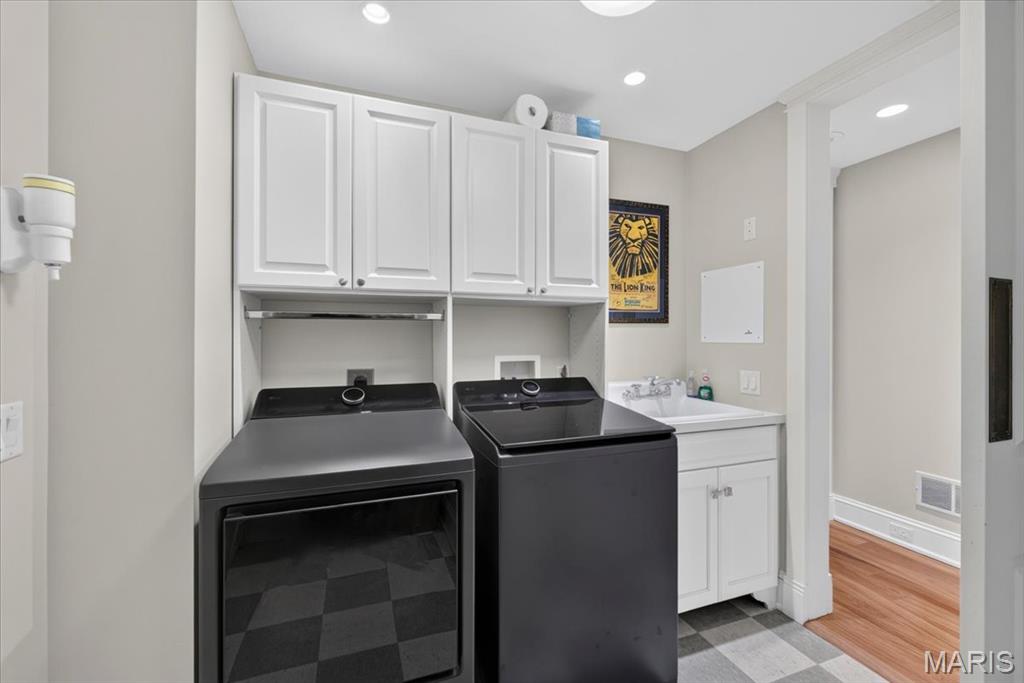
Laundry room with storage
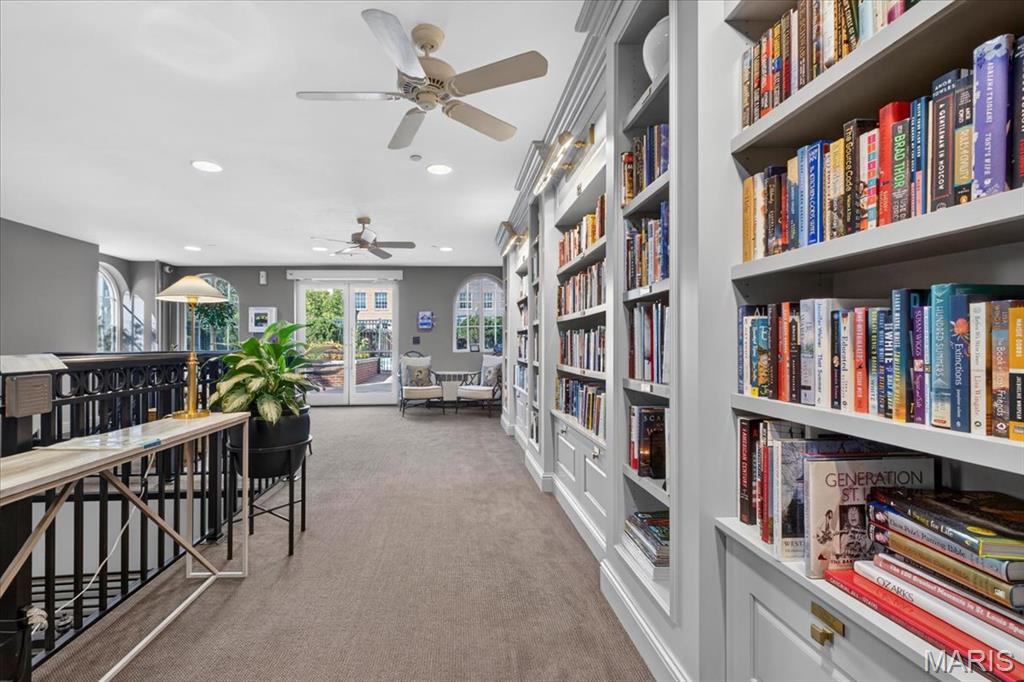
Park Plaza Library
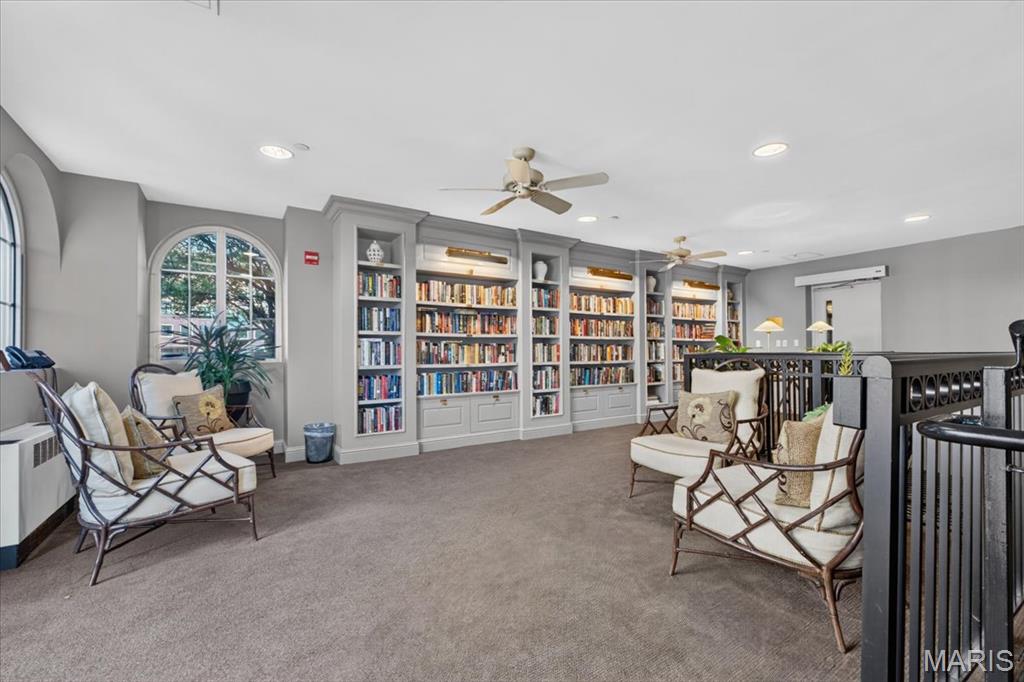
Park Plaza Library
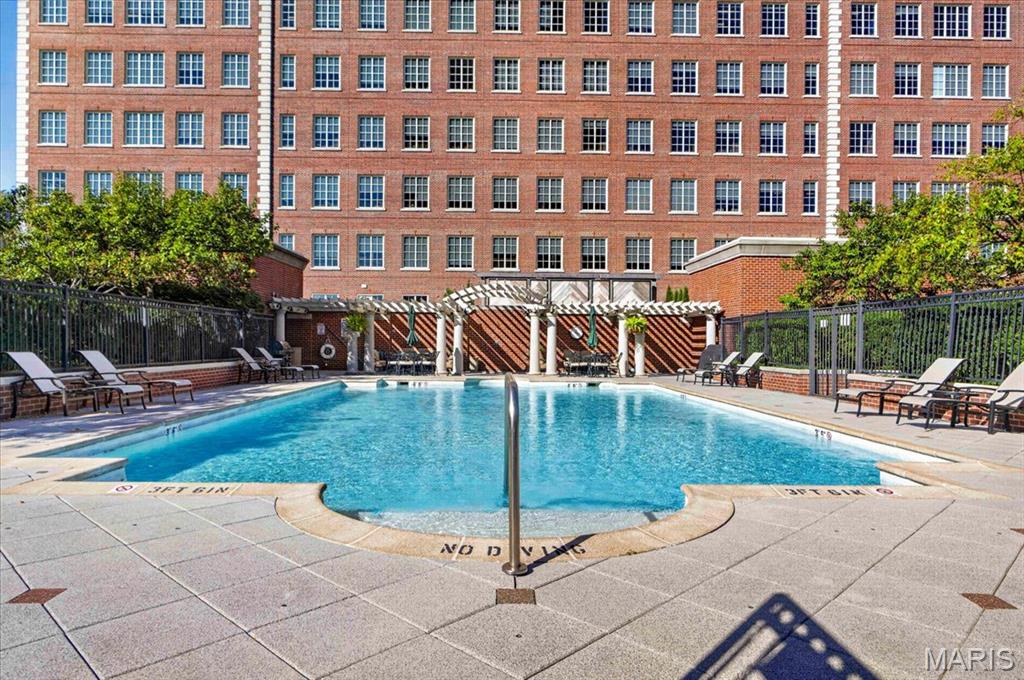
Stately Parl Plaza Pool
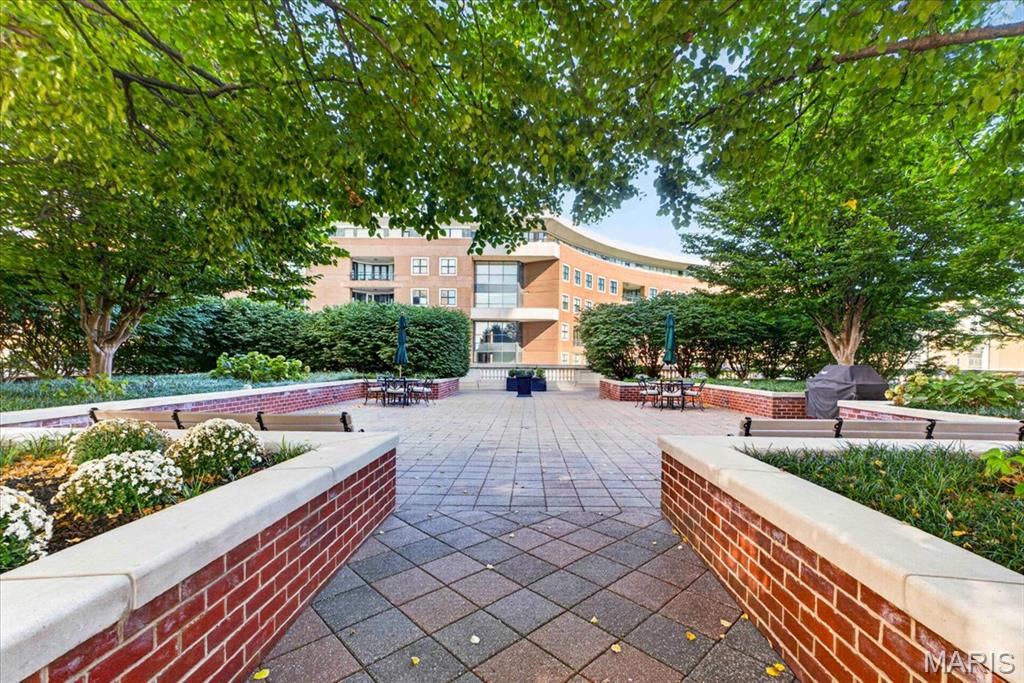
Park Plaza Courtyard.
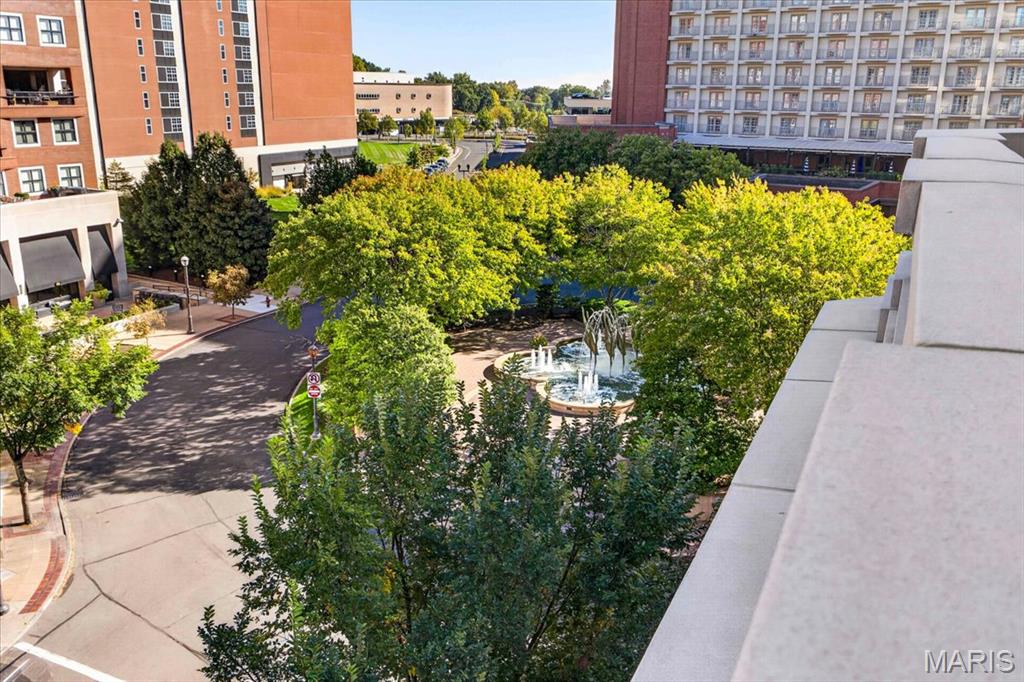
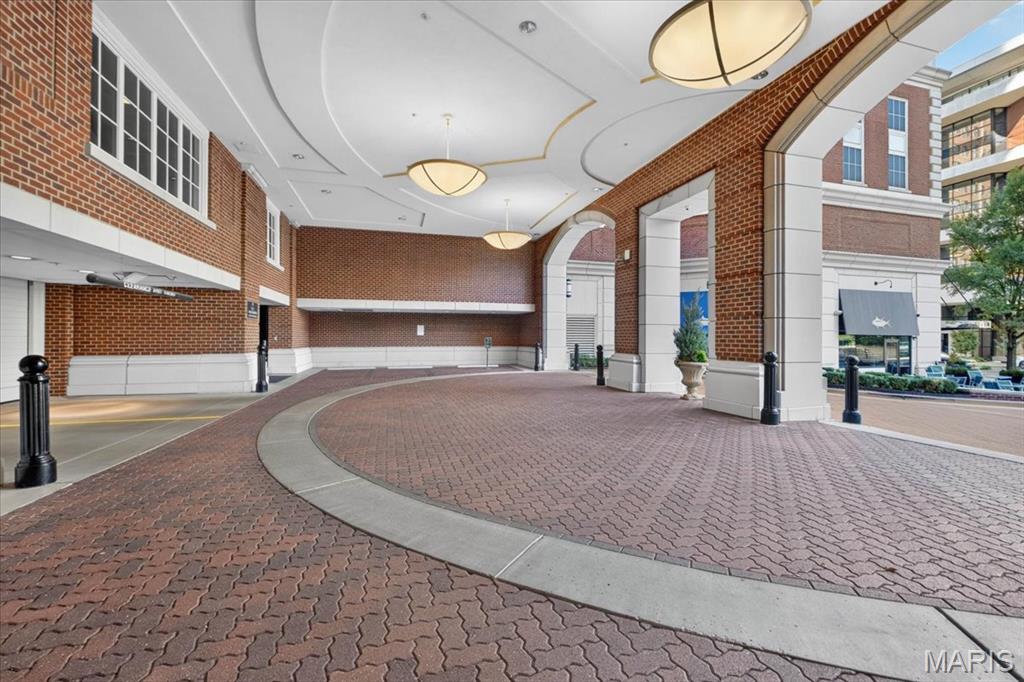
Valet and guest parking
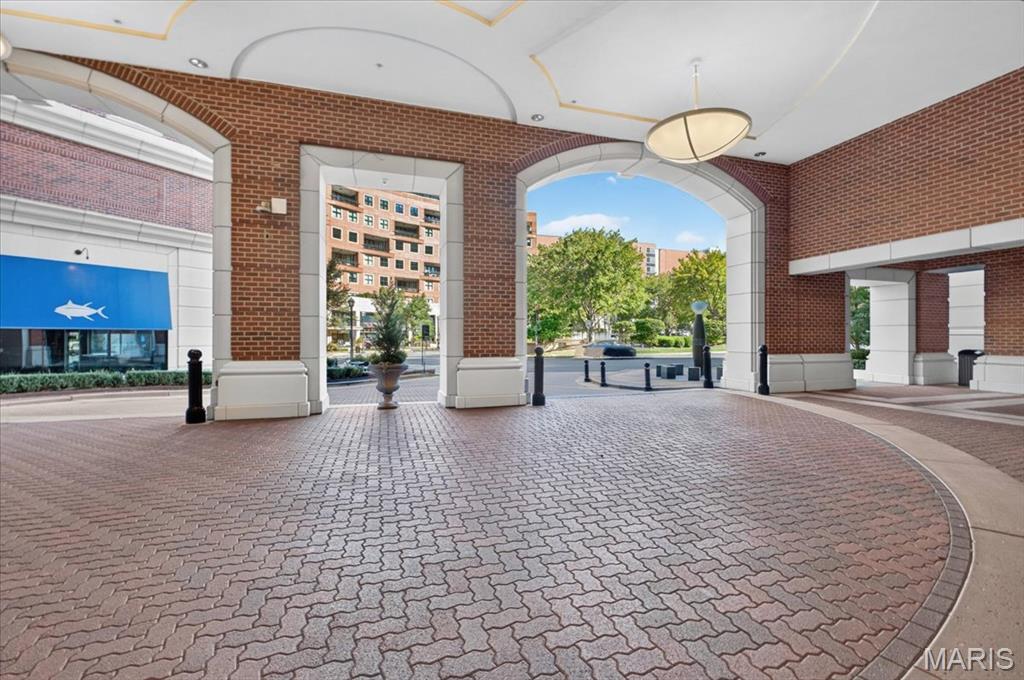
Valet and guest parking
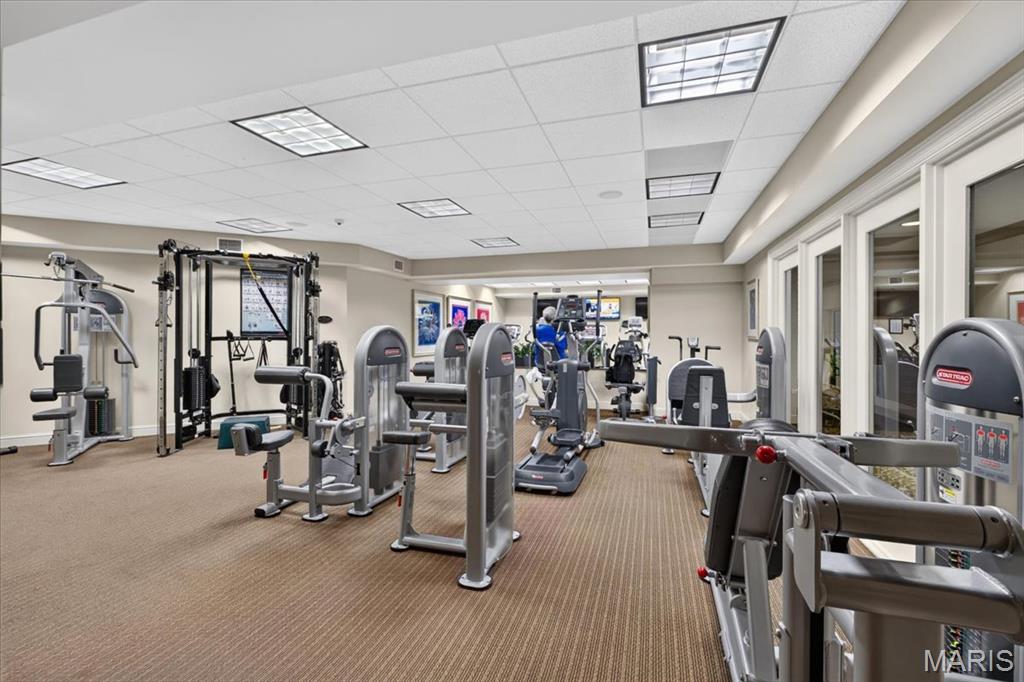
Park Plaza Fitness Center
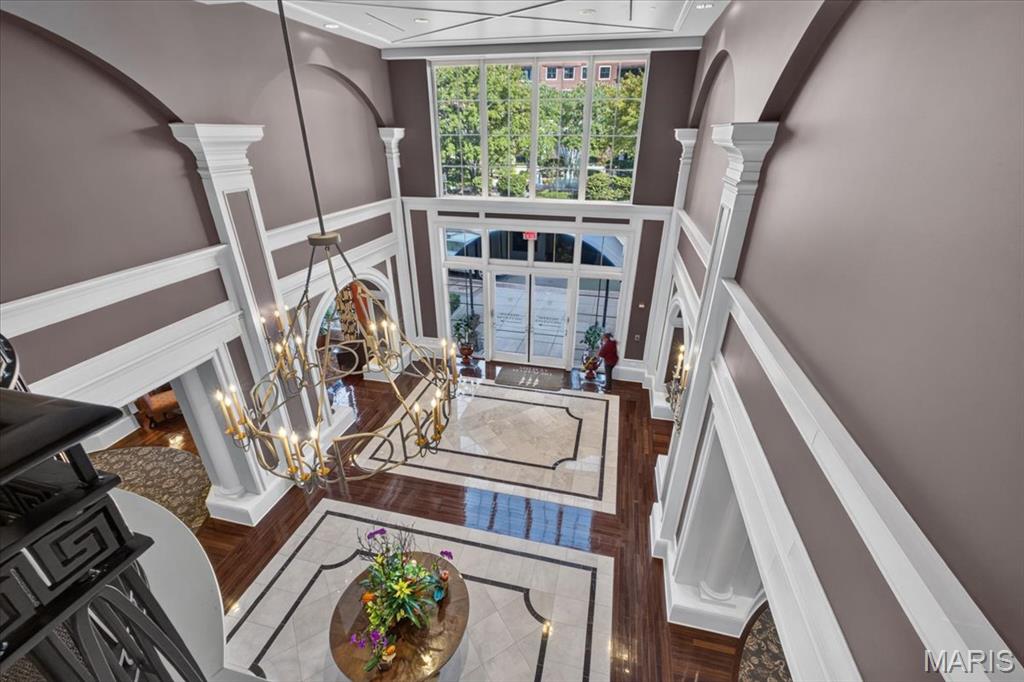
Park Plaza Foyer
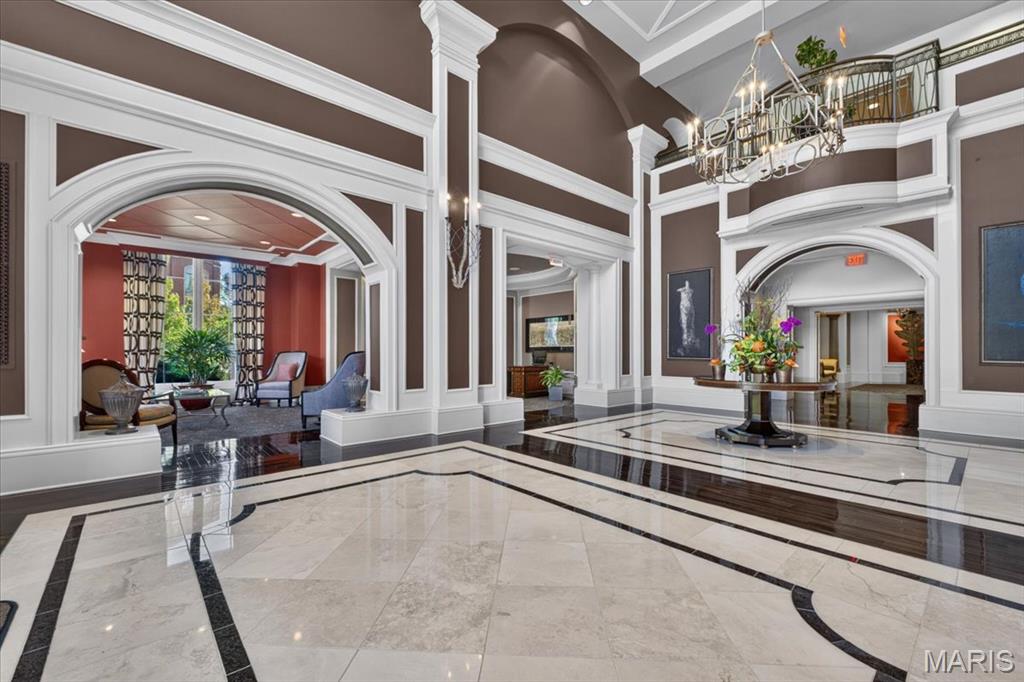
Park Plaza Foyer
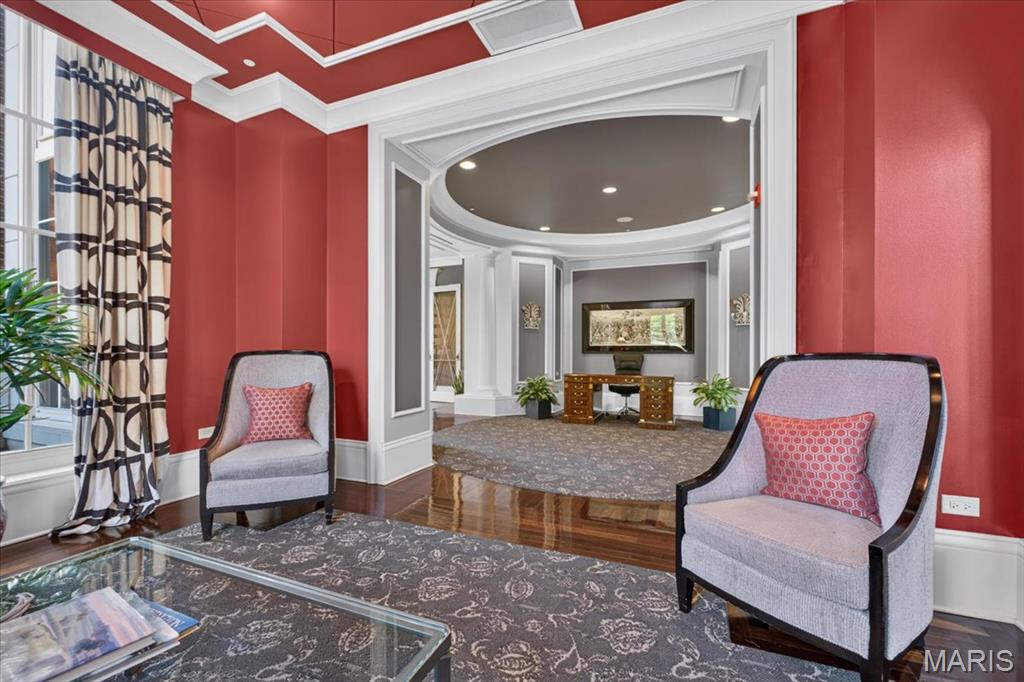
Perfectly curated Park Plaza sitting areas
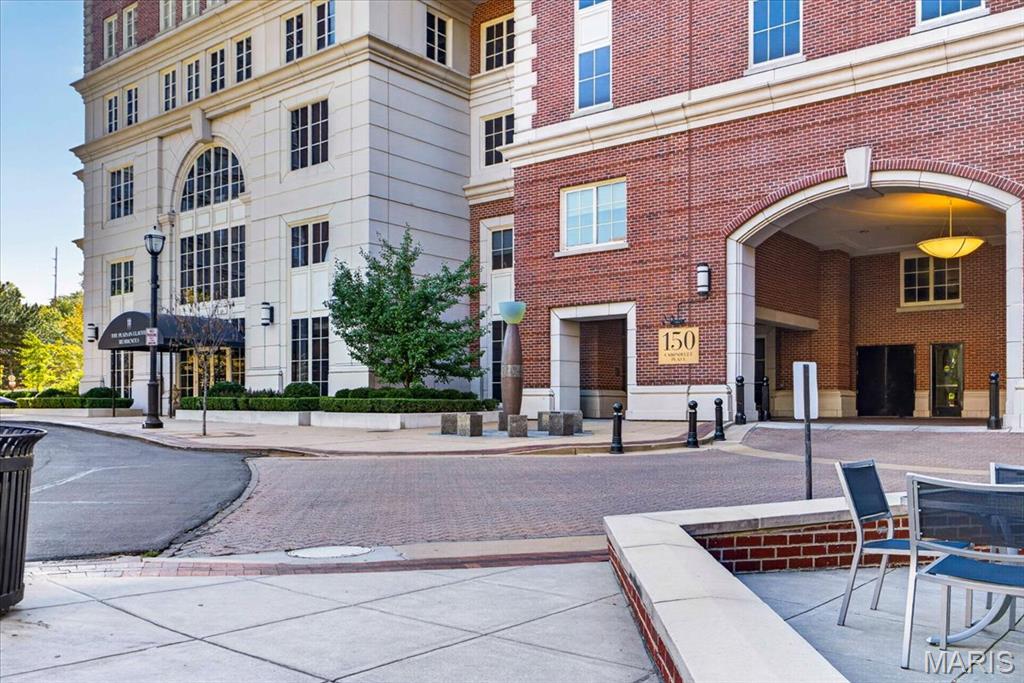
Park Plaza Entrance
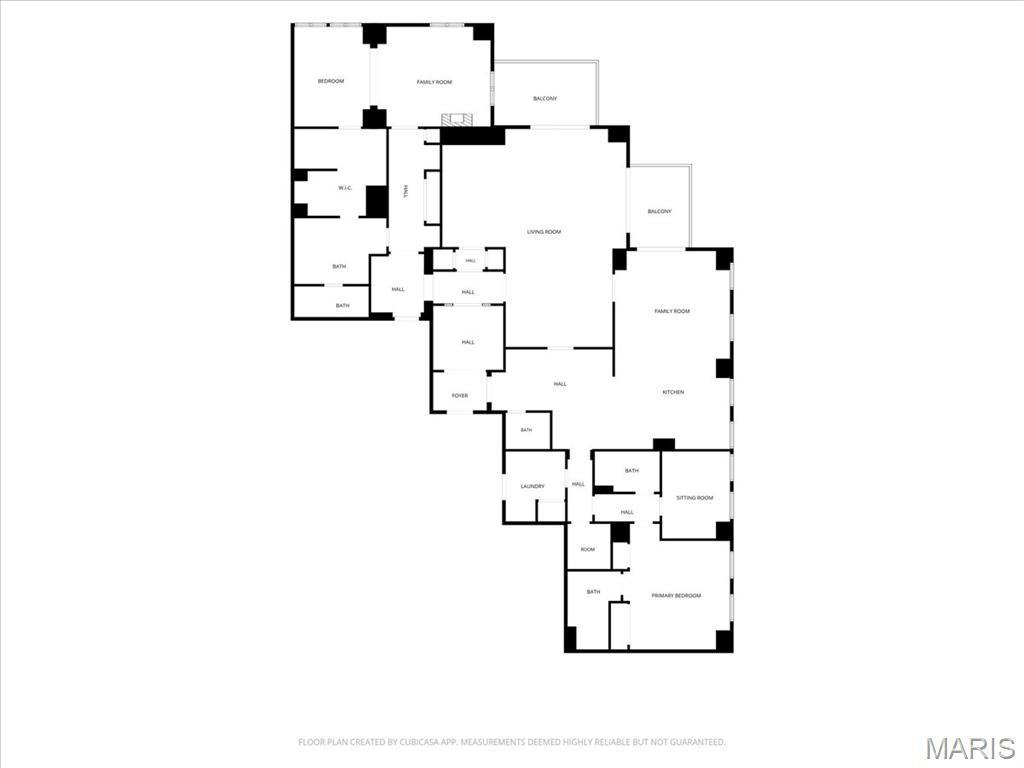
Renovated Floor Plan
An exceptional perspective on St. Louis. Set on the 20th floor of The Plaza in Clayton, this fully renovated, 3,634-square-foot corner residence offers sweeping city views and two private terraces overlooking the Gateway Arch. One of only three residences on the floor, the home pairs privacy with generous spaces for everyday living and entertaining, including two bedrooms, a den, a study and three-and-a-half baths. A meticulous renovation guided by designer Diane Breckenridge showcases rich Santos Mahogany flooring, a beautifully appointed kitchen with premium Wolf appliances and quartzite countertops, a refinished primary bathroom with custom cabinetry, and finely crafted architectural millwork. Thoughtfully redesigned living spaces and custom closet storage reflect exceptional care and attention to detail. Valet service, 24-hour doormen, a fitness center, pool, library, pet run and secure garage parking complete the experience at Clayton’s most distinguished address.

2 Beds

4 Baths

3,850 sq.ft

$0 per sq.ft

Apartment Style,High-Rise-4+ Stories,Traditional
$ 2,900,000
Coming Soon
0
26066160
2
4
3,850
Plaza In Clayton A Condo
Clayton
Clayton
St Louis
Residential
Apartment Style,High-Rise-4+ Stories,Traditional
Residential
$27,140
Last 6 closed homes in this zip.
| Address | Bd/Ba | SqFt | List | Sold | Closed |
|---|---|---|---|---|---|
| 6314 S Rosebury Avenue, 3W, Clayton, MO 63105 | 2/1 | 1,395 | $2,300 | $2,200 95.7% of ask |
Nov 1, 2026 |
| 8016 Davis Drive, Clayton, MO 63105 | 4/4 | 2,210 | $799,000 | $770,000 96.4% of ask |
Oct 30, 2026 |
| 6465 San Bonita Avenue, Clayton, MO 63105 | 4/4 | 3,204 | $1,149,000 | $1,200,000 104.4% of ask |
Oct 29, 2026 |
| 44 Broadview Drive, Clayton, MO 63105 | 5/5 | 5,348 | $2,400,000 | $2,225,000 92.7% of ask |
Oct 27, 2026 |
| 60 Brighton Way, 1N, Clayton, MO 63105 | 2/3 | 2,200 | $1,195,000 | $1,195,000 100% of ask |
Oct 26, 2026 |
| 7110 Forsyth Boulevard, University City, MO 63105 | 0/0 | 5,510 | $1,795,000 | $1,700,000 94.7% of ask |
Oct 26, 2026 |
Estimate your monthly payment. Adjust the sliders below.
Estimate only. Not a loan offer. Consult a lender for an accurate quote, including HOA fees, PMI, and current rates.
Primary Bedroom
11x15
Sitting Room
17x15
Other
15x9
East Terrace
Other
14x13
Walk in Closet
Primary Bathroom
13x10
Primary bath and vanities
Primary Bathroom
11x5
Water Closet and Shower
Living Room
27x32
Living and Dining Room
Other
9x12
South Terrace
Family Room
17x16
Den off of Kitchen
Breakfast Room
17x13
Kitchen and Breakfast Area
Kitchen
18x15
Kitchen and Butler's Pantry
Laundry
9x11
Bathroom 2
6x10
Study Full Bathroom
Office
13x10
Study
Bedroom 2
16x18
Ensuite Guest Bedroom
Bathroom 3
8x12
Ensuite Guest Bathroom
Bathroom 4
5x6
Powder Room
An exceptional perspective on St. Louis. Set on the 20th floor of The Plaza in Clayton, this fully renovated, 3,634-square-foot corner residence offers sweeping city views and two private terraces overlooking the Gateway Arch. One of only three residences on the floor, the home pairs privacy with generous spaces for everyday living and entertaining, including two bedrooms, a den, a study and three-and-a-half baths. A meticulous renovation guided by designer Diane Breckenridge showcases rich Santos Mahogany flooring, a beautifully appointed kitchen with premium Wolf appliances and quartzite countertops, a refinished primary bathroom with custom cabinetry, and finely crafted architectural millwork. Thoughtfully redesigned living spaces and custom closet storage reflect exceptional care and attention to detail. Valet service, 24-hour doormen, a fitness center, pool, library, pet run and secure garage parking complete the experience at Clayton’s most distinguished address.
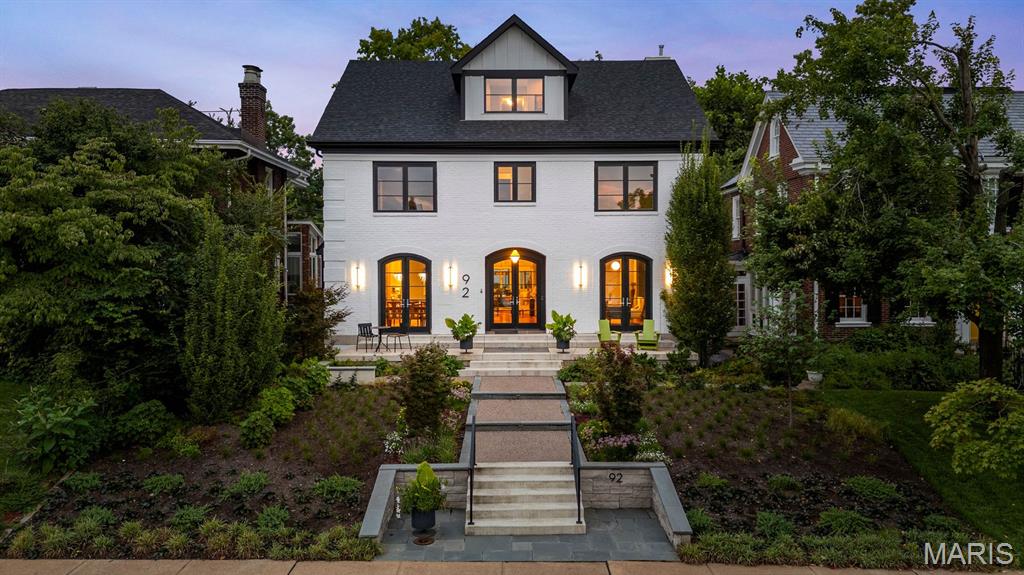
Prestigious. Exclusive. Utterly exceptional. One of Hilcrest’s most coveted addresses, this circa-2000 residence has been thoughtfully transformed through a complete bespoke renovation and expansion by its devoted owners. Gently tiered gardens, exquisite stonework and a succession of seasonal blooms create an enchanting approach to the expansive front porch. Inside, soaring ceilings, oversized windows and glass doors fill the home with natural light, beautifully framing its tranquil surroundings. Elegant living and dining rooms flank a generous foyer, introducing an open, flowing floor plan designed for gracious entertaining and effortless everyday living. At its heart, a magnificent designer kitchen connects with a fireside gathering room, wine bar and versatile space for work, play and conversation. An adjoining mudroom/office and three-season room add comfort and convenience. An investment of hundreds of thousands of dollars in bespoke interiors is evident throughout—from exceptional lighting, appliances and window treatments to a serene, cohesive palette. Every detail reflects a commitment to quality and understated luxury. Upstairs, the primary suite offers a sumptuous private sanctuary with a fireplace, lavish spa-inspired bath, two walk-in closets and an adjacent laundry center. Two additional bedrooms each enjoy a dedicated bath, while the third-floor suite provides an inviting retreat for family or guests. The beautifully finished lower level accommodates exercise, sports and creative pursuits, complemented by a stunning full bath and an egress window that offers potential for a fifth bedroom. Magnificent rear gardens unfold around specimen plantings, mature shade trees and meandering patios with a fire pit. An oversized two-car garage with an electric vehicle charger completes this exceptional Clayton offering. A coveted address. A remarkable home. An extraordinary way to live.
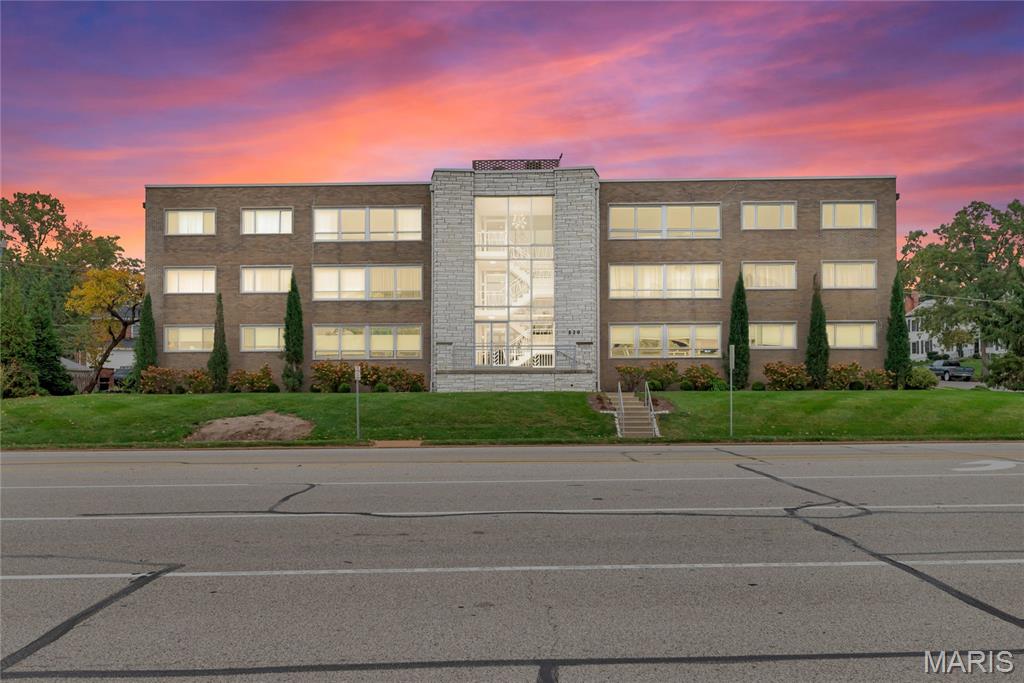
LOCATION, LOCATION, LOCATION! Third floor, FIRST choice! This 2 Bed, 2 FULL Bath condo in the highly sought-after Clayton area is distinguished, sophisticated, and meticulously maintained. Rise above the rest with a view that’s the best! Room-length, sound-proof windows stretch across the living area to display a bird’s-eye view of the city’s hustle & bustle, without the soundtrack. The peaceful panorama doesn’t end here - natural light pours into both bedrooms through large windows that offer the same phenomenal third-floor scenery. The only thing between you and the clouds is a NEW ROOF! (2026). And below, your very own secure private parking space in the garage + extra storage. From there, take the elevator straight up to your elevated living space. With only a dozen units in the building, you’ll enjoy the cordial condo camaraderie without any crowded-corridor chaos. Have breakfast in the eat-in kitchen, lunch in the separate dining area, and dinner at one of the many fabulous restaurants Clayton has to offer. Down the street from Shaw Park, Clayton Schools, and Clayton Business District. Don’t just move in, move UP!
