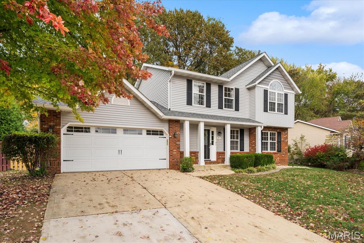
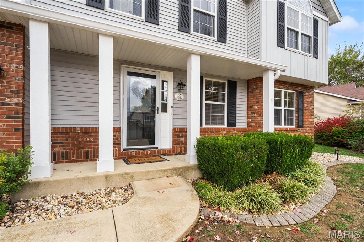
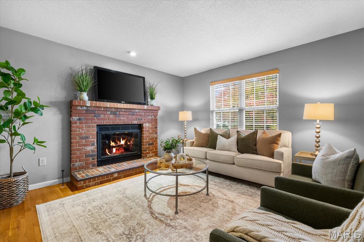
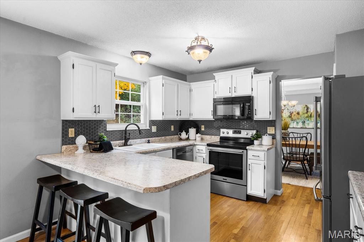
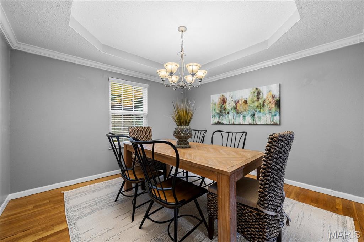
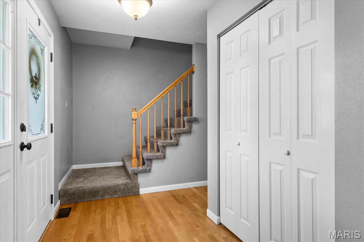
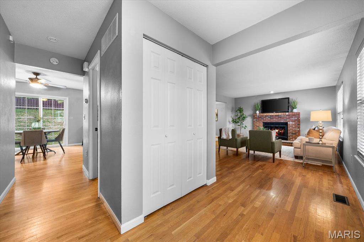
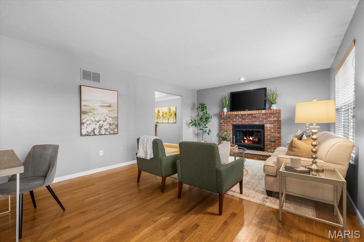
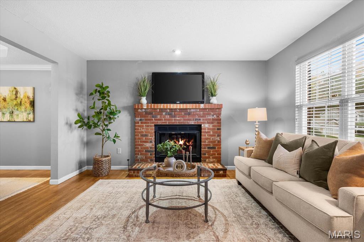
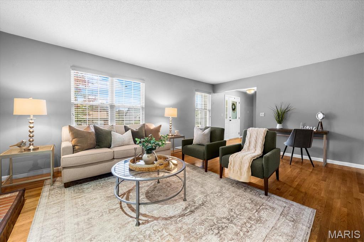
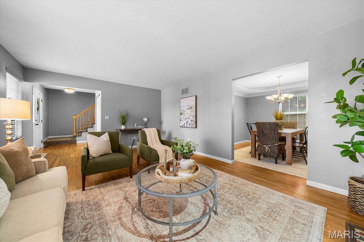
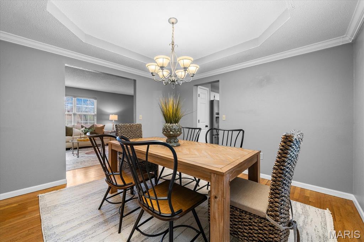
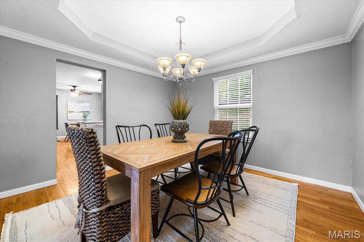
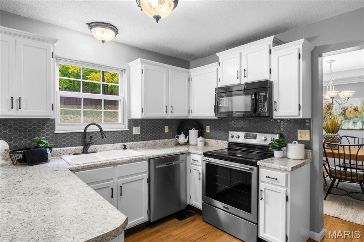
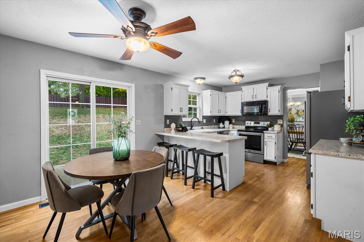
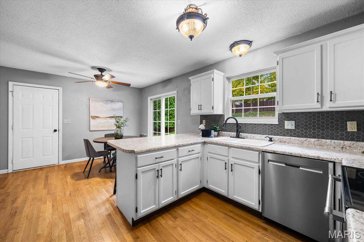
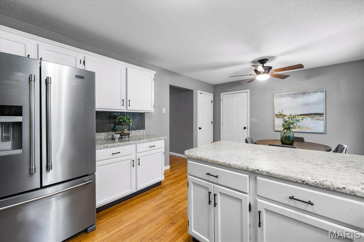
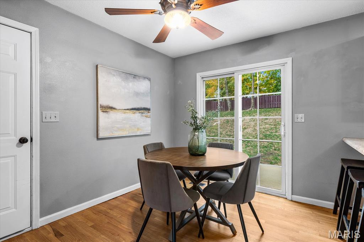
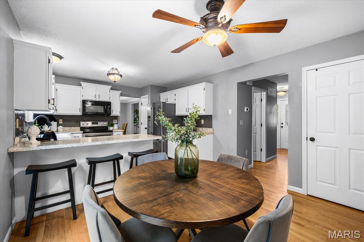
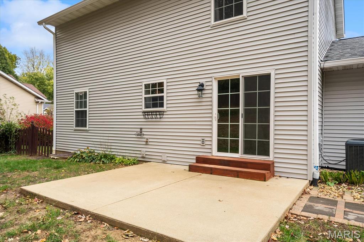
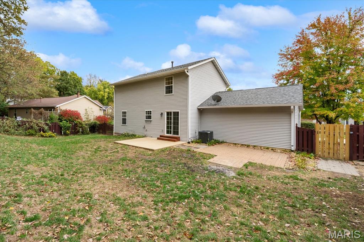
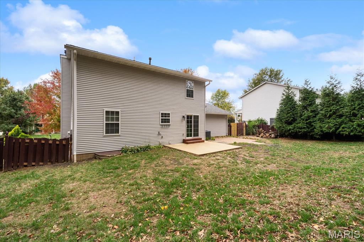
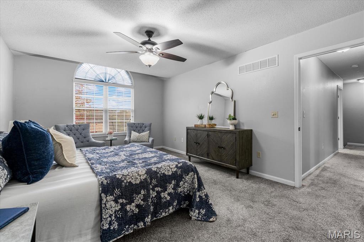
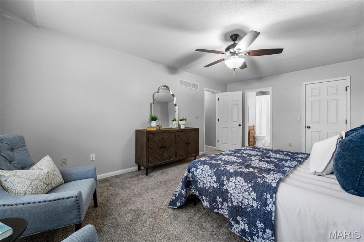
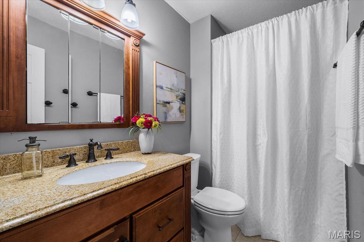
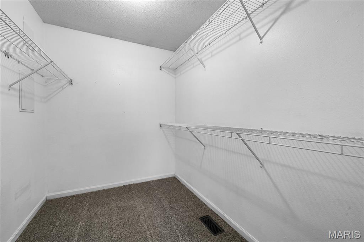
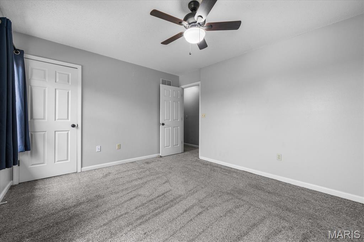
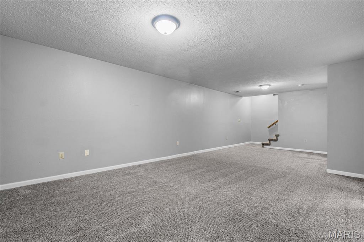
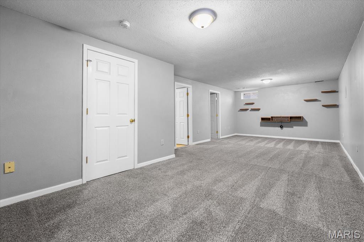
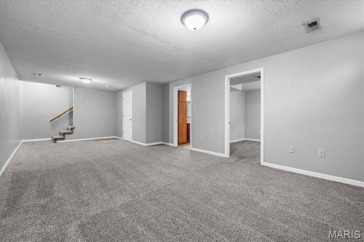
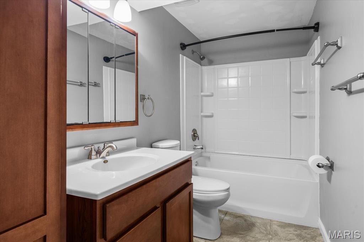
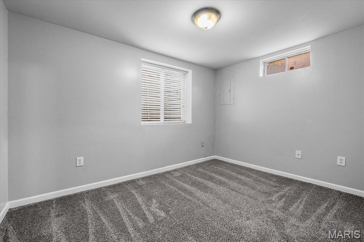
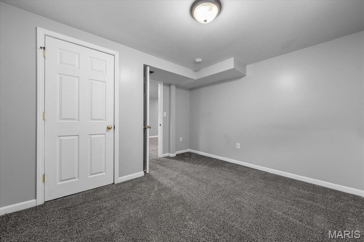
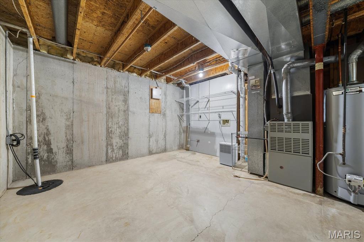
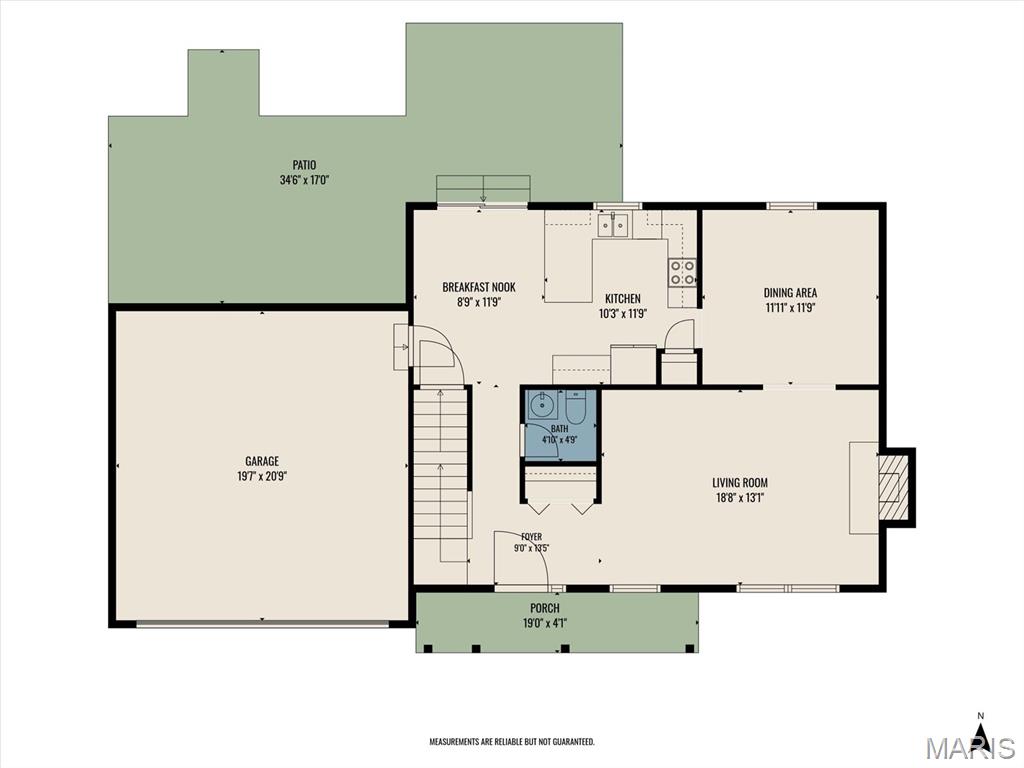
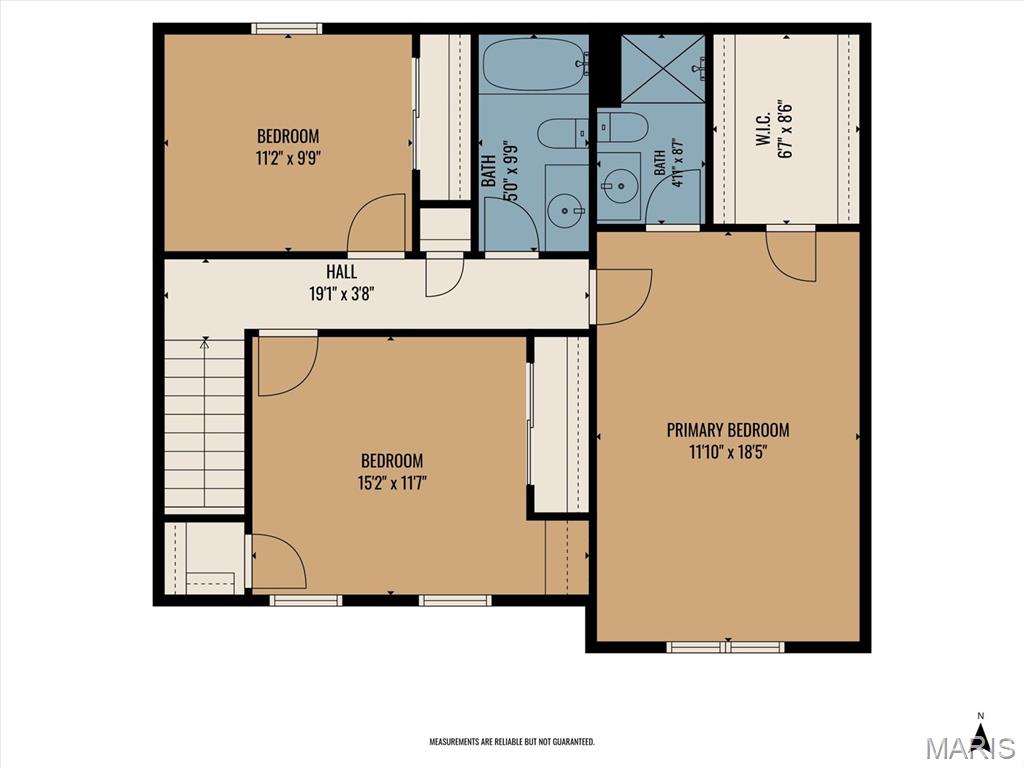
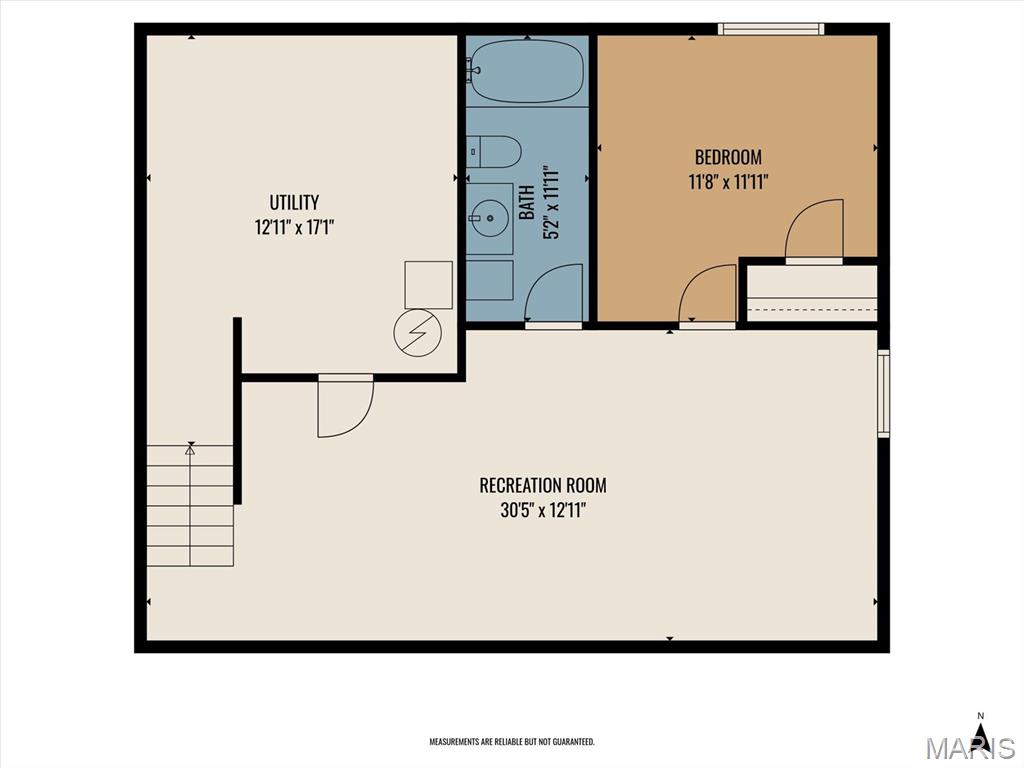
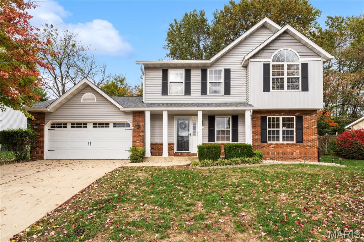
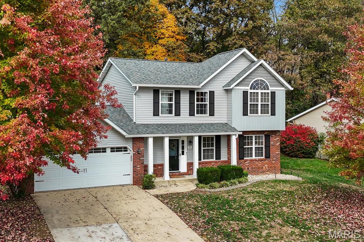
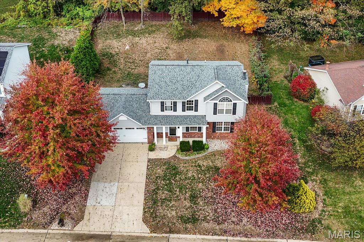
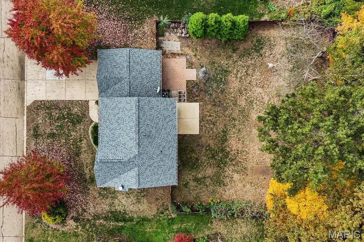
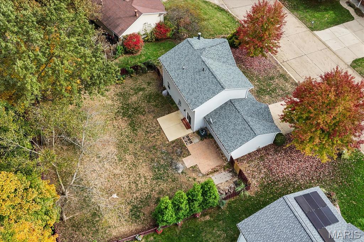
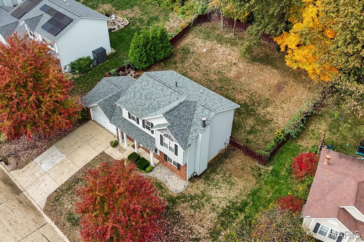
Situated in an established Glen Carbon neighborhood in the Edwardsville District 7 school district, 207 Aspen Point has been well cared for and it shows: new roof, new gutters, fresh paint, and a finished basement so you can move right in, not make a to-do list. The layout is traditional and supremely functional, with hardwood floors, an updated eat-in kitchen, formal dining, four bedrooms, three and a half baths, and a 2-car garage. A classic brick fireplace anchoring the living room can be either gas or wood-burning, so no matter what your preference is, you get your favorite feature. Out back, a fenced yard provides private outdoor living with a patio and expanded paver area, ideal for the grill or the fire pit. The upstairs primary suite includes an arched window, full bathroom, and generous walk-in closet. The finished basement adds versatility, including a fourth bedroom or office, large family room to watch the game, full bath, and spacious storage and laundry room. At over 2,000 square feet, there’s more room to spread out than most similarly-priced homes nearby, providing amazing value. Beautiful home, good location, great schools. Minutes from restaurants, shopping, parks, and the MCT Trail, with easy access to the interstate for commuters. This one is ready when you are. Call your favorite agent to schedule your showing before it’s too late.

4 Beds

4 Baths

2,248 sq.ft

$0 per sq.ft

Traditional
$ 330,000
Active
0
26065665
4
4
2,248
506
Oak Rdg Estates
Edwardsville DIST 7
Madison-IL
Residential
Traditional
Residential
$5,324
Last 6 closed homes in this zip.
| Address | Bd/Ba | SqFt | List | Sold | Closed |
|---|---|---|---|---|---|
| 116 Mark Trail Drive, Glen Carbon, IL 62034 | 2/2 | 1,320 | $215,000 | $222,500 103.5% of ask |
Nov 4, 2026 |
| 21 Sierra Drive, Glen Carbon, IL 62034 | 4/4 | 2,700 | $400,000 | $400,000 100% of ask |
Nov 4, 2026 |
| 22 Kettle River Drive, B, Glen Carbon, IL 62034 | 0/0 | -- | $374,900 | $374,900 100% of ask |
Nov 2, 2026 |
| 344 Sherwood Drive, Glen Carbon, IL 62034 | 3/3 | 1,670 | $359,900 | $375,000 104.2% of ask |
Nov 2, 2026 |
| 58 Julie Drive, Glen Carbon, IL 62034 | 3/3 | 1,139 | $320,000 | $320,000 100% of ask |
Oct 30, 2026 |
| 41 Ernst Drive, Glen Carbon, IL 62034 | 4/3 | 2,262 | $420,000 | $420,000 100% of ask |
Oct 30, 2026 |
Estimate your monthly payment. Adjust the sliders below.
Estimate only. Not a loan offer. Consult a lender for an accurate quote, including HOA fees, PMI, and current rates.
Living Room
18x13
Brick Fireplace
Dining Room
11.5x11.5
Tray Cieling
Kitchen
11.5x19
Includes Eat-In Area, Sliding Doors to Patio
Laundry
14x13
Unfinished Storage
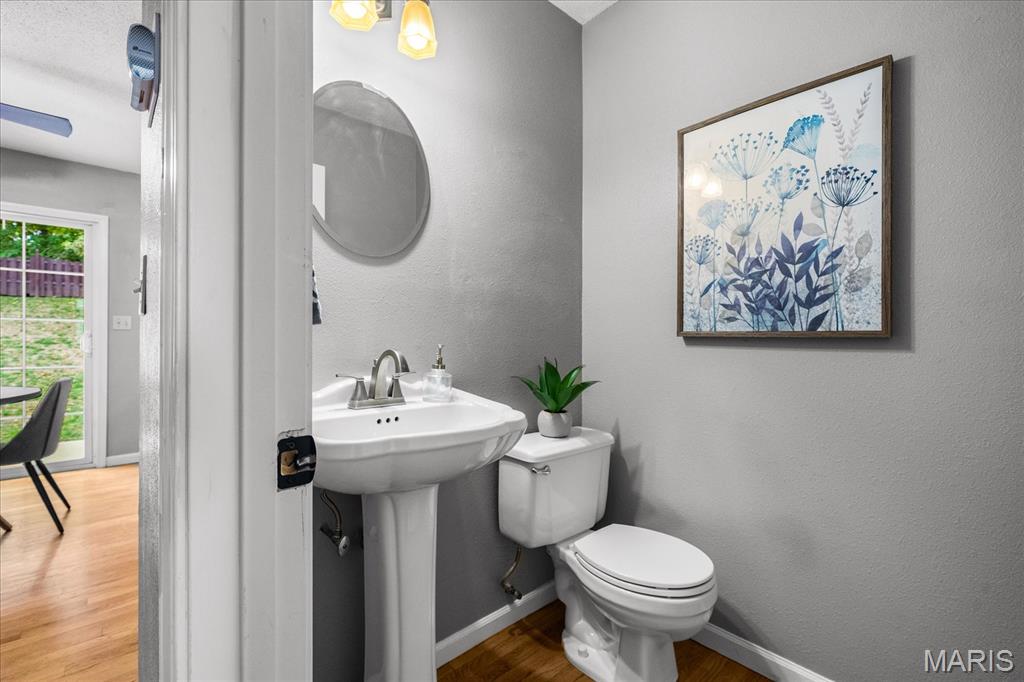
Bathroom
4.5x5
Half Bath
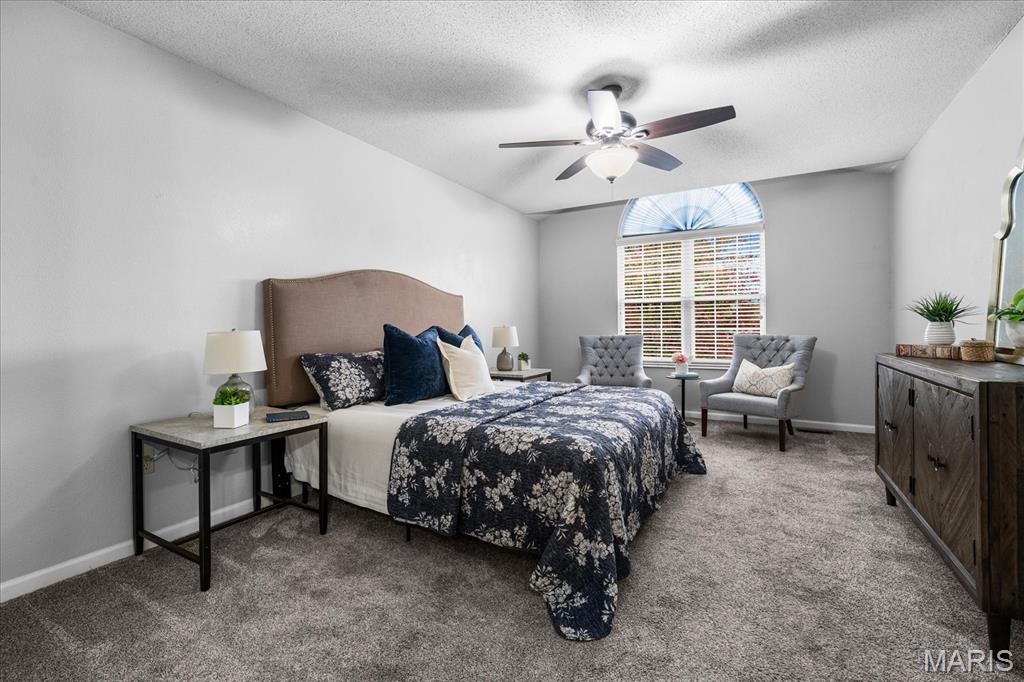
Primary Bedroom
12x18.5
Arched Window
Primary Bathroom
8x5
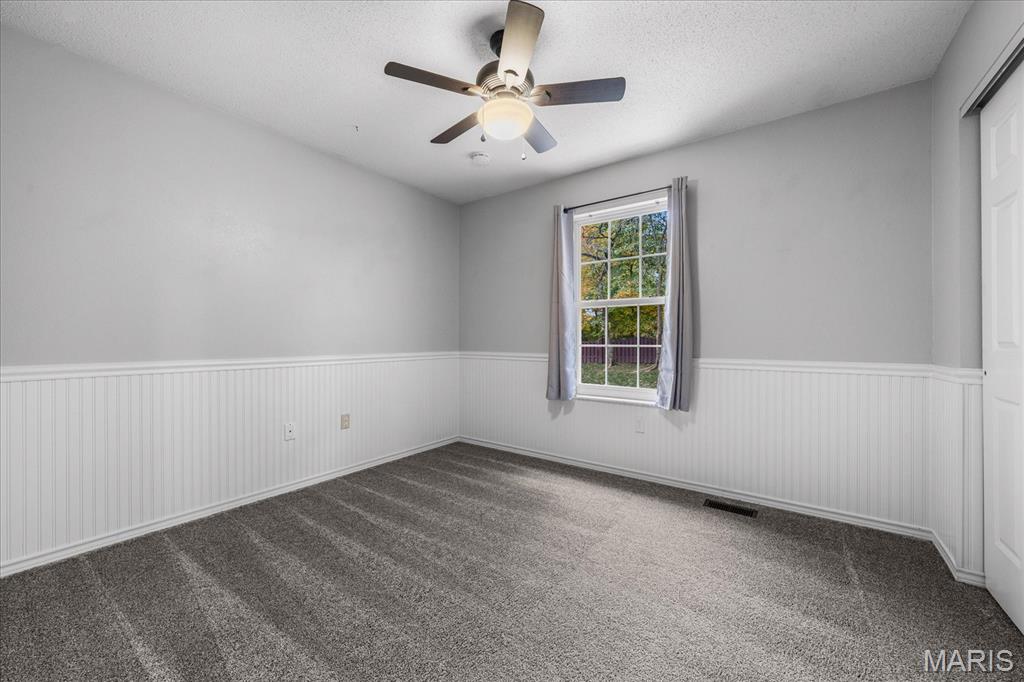
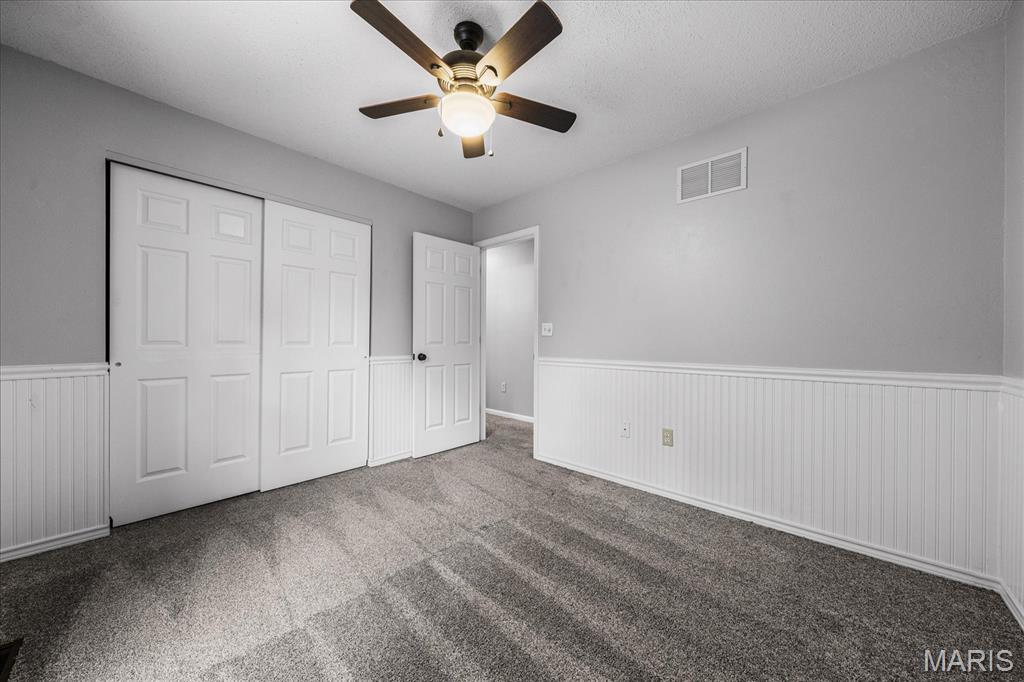
Bedroom 2
11x12
Dual Closets
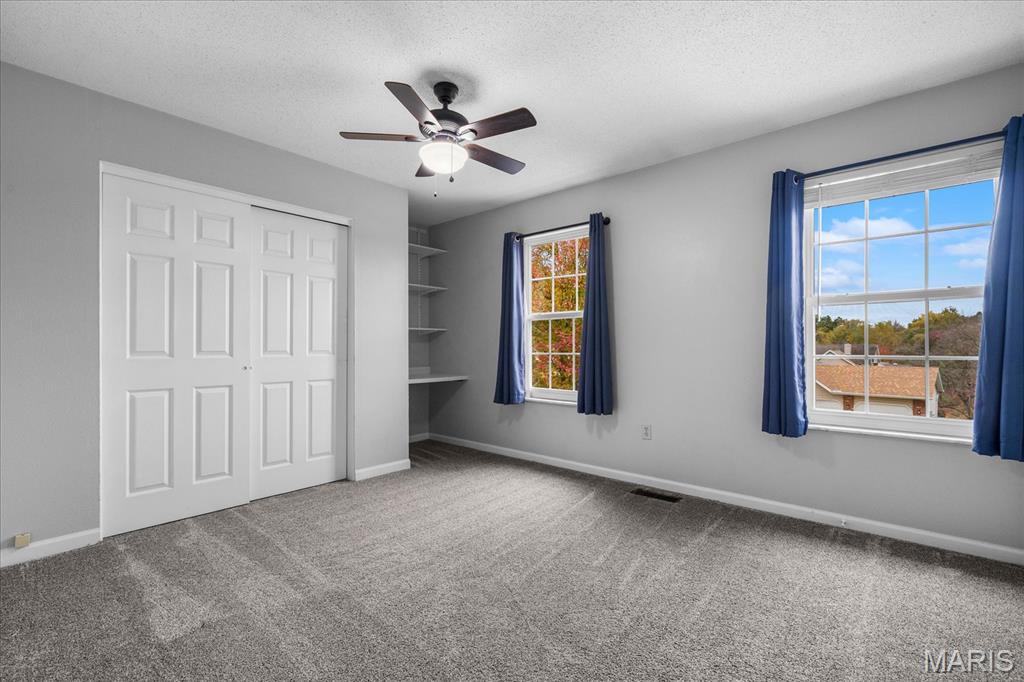
Bedroom 3
10x11
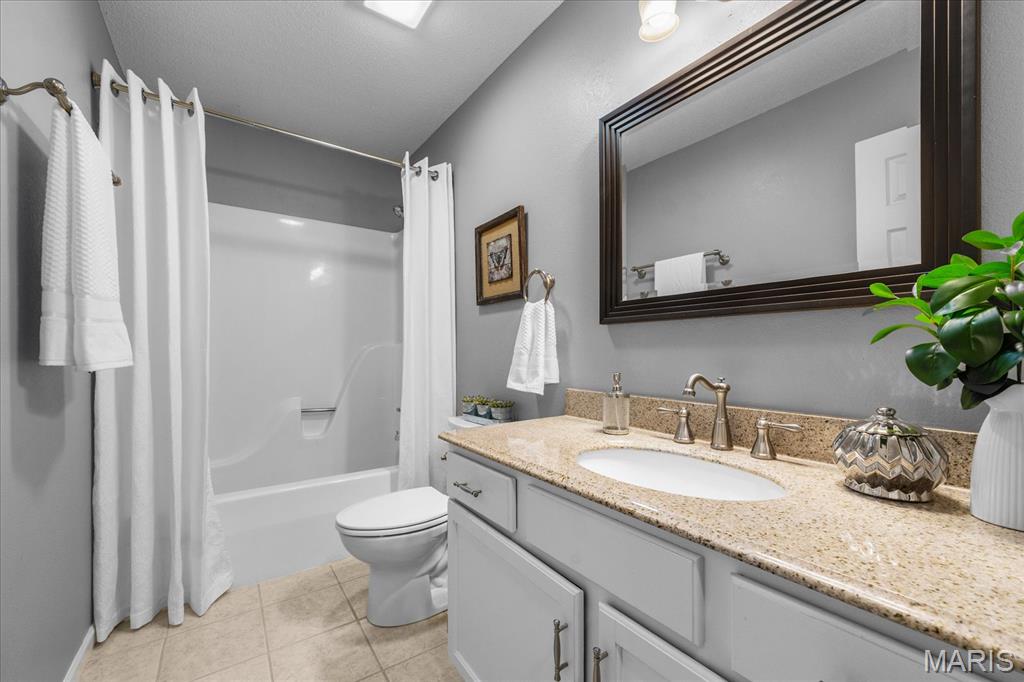
Bathroom 3
10x5
Family Room
26x12.5
Bedroom 4
11x11.5
Egress Window and Closet
Bathroom 4
11x5
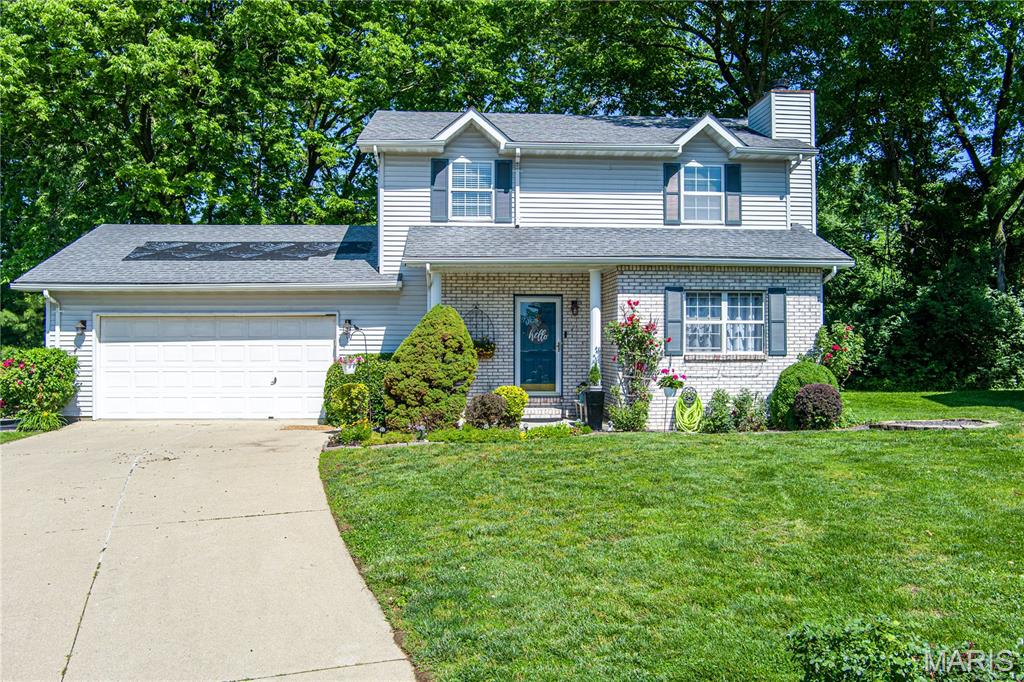
You will love this adorable home with a beautifully landscaped yard & TONS of flowers in a quiet neighborhood and yes, on a cul de sac! Edwardsville Schools! There's a perfect entrance into this meticulously maintained 3 bdrm 3 bathroom home with an eat in kitchen & a separate dining room -- all of this situated in a quiet subdivision close to quaint downtown Glen Carbon. You will love the many updates--Upstairs newer luxury wood plank vinyl, New Roof - 6/2025, HVAC - 2021. Relax on the expansive deck that is conveniently extended space just off the kitchen overlooking the beautifully landscaped backyard surrounded by mature trees, offering privacy and the perfect backdrop for outdoor entertaining. A garden shed gives storage space for all of your landscaping needs. On the lower level, relax in the cozy family room . This would be a great space for hanging out to watch a movie. The spacious laundry/utility room also has lots of extra storage. Whether you are entertaining, relaxing, everyday living or simply enjoying the cul-de-sac scene, this turn-key, move-in-ready home has everything you need. Schedule your private showing today! Don't pass this one up! (This property will have all day appointments on Saturday, June 14th and the sellers will review offers submitted by 5 pm on Sunday, June 15th. They will give a response on all offers on June 17th)

Situated in an established Glen Carbon neighborhood in the Edwardsville District 7 school district, 207 Aspen Point has been well cared for and it shows: new roof, new gutters, fresh paint, and a finished basement so you can move right in, not make a to-do list. The layout is traditional and supremely functional, with hardwood floors, an updated eat-in kitchen, formal dining, four bedrooms, three and a half baths, and a 2-car garage. A classic brick fireplace anchoring the living room can be either gas or wood-burning, so no matter what your preference is, you get your favorite feature. Out back, a fenced yard provides private outdoor living with a patio and expanded paver area, ideal for the grill or the fire pit. The upstairs primary suite includes an arched window, full bathroom, and generous walk-in closet. The finished basement adds versatility, including a fourth bedroom or office, large family room to watch the game, full bath, and spacious storage and laundry room. At over 2,000 square feet, there’s more room to spread out than most similarly-priced homes nearby, providing amazing value. Beautiful home, good location, great schools. Minutes from restaurants, shopping, parks, and the MCT Trail, with easy access to the interstate for commuters. This one is ready when you are. Call your favorite agent to schedule your showing before it’s too late.