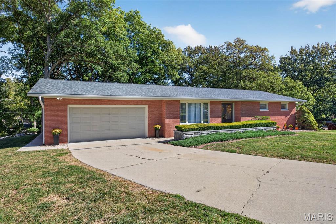
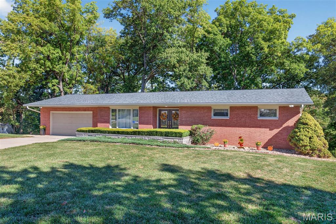
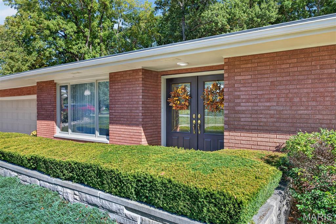
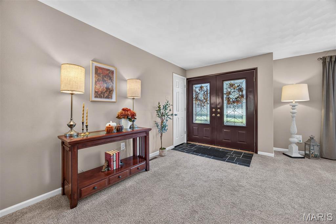
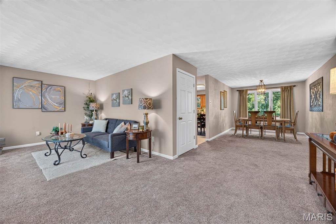
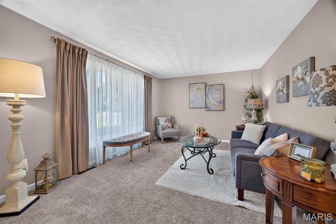
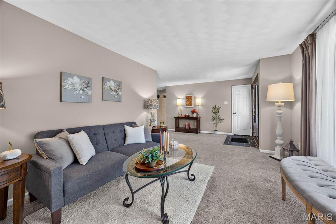
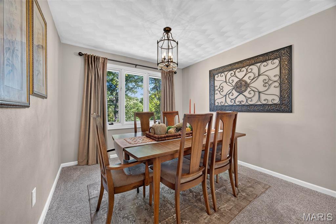
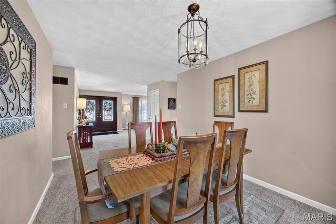
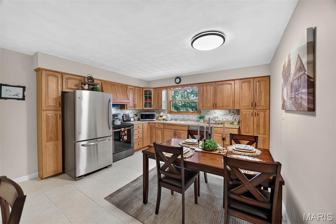
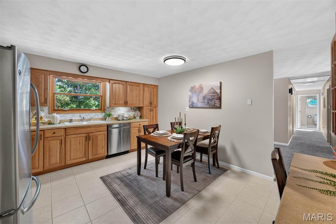
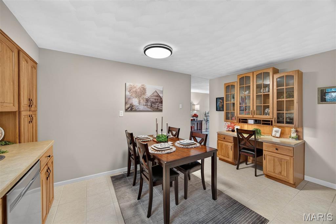
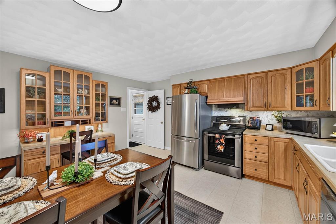
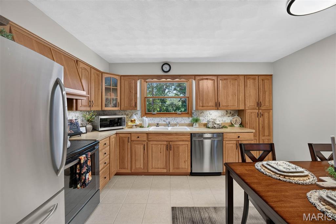
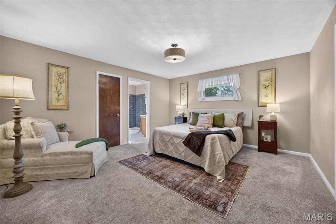
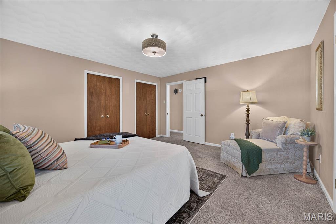
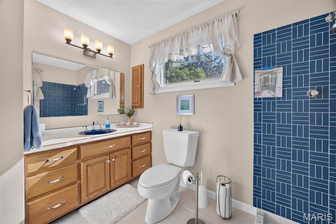
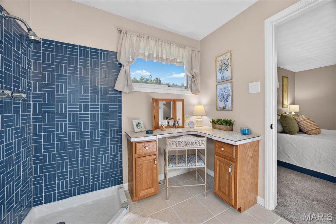
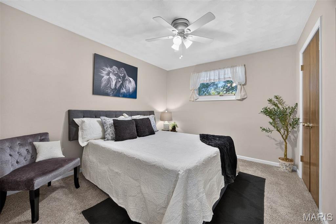
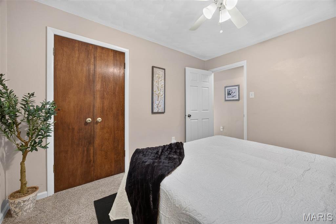
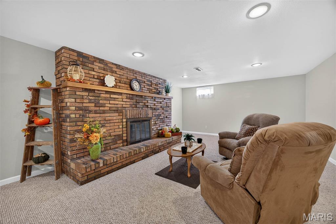
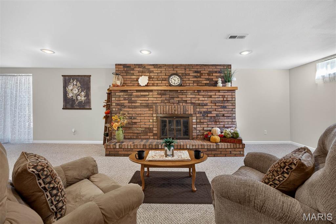
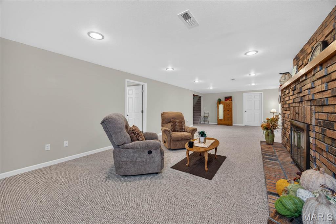
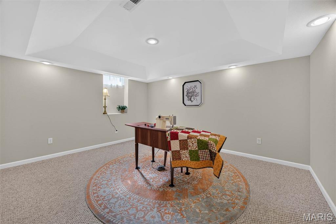
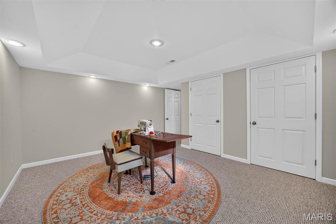
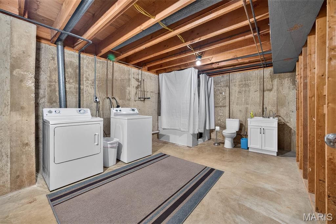
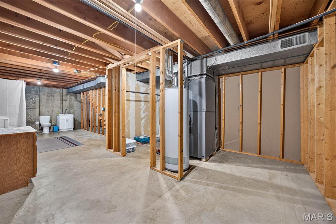
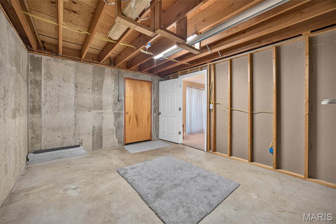
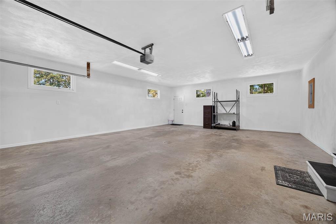
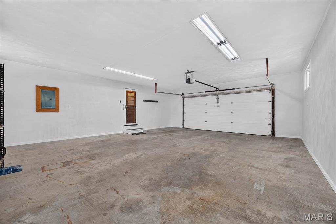
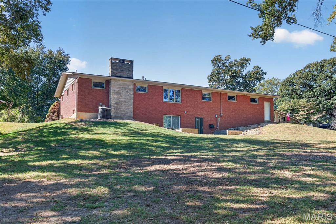
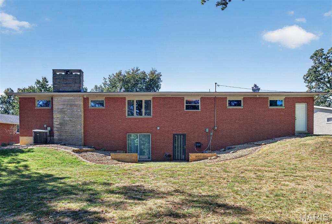
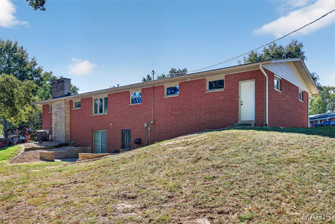
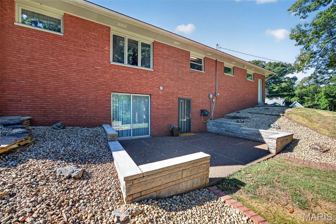
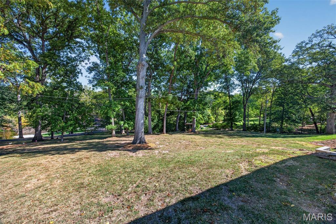
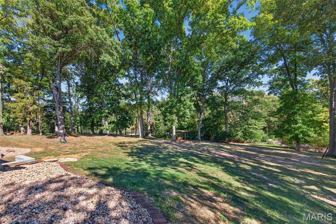
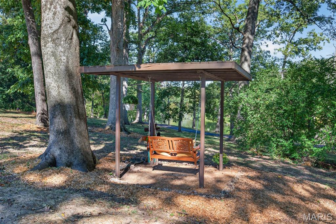
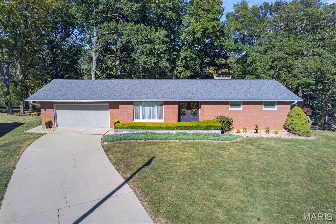
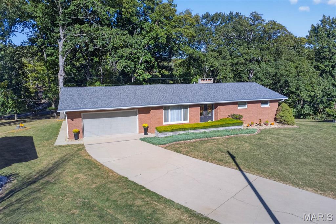
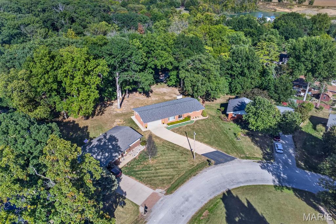
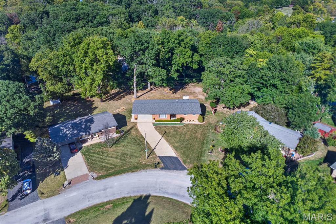
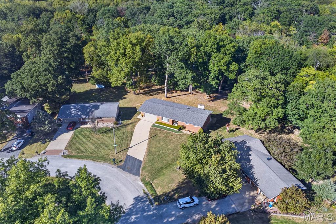
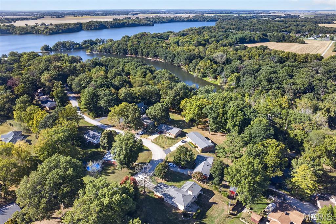
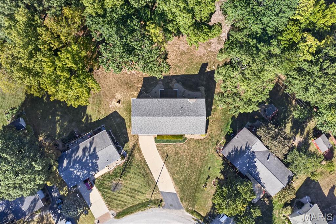
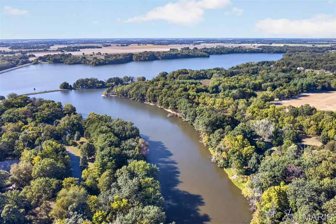
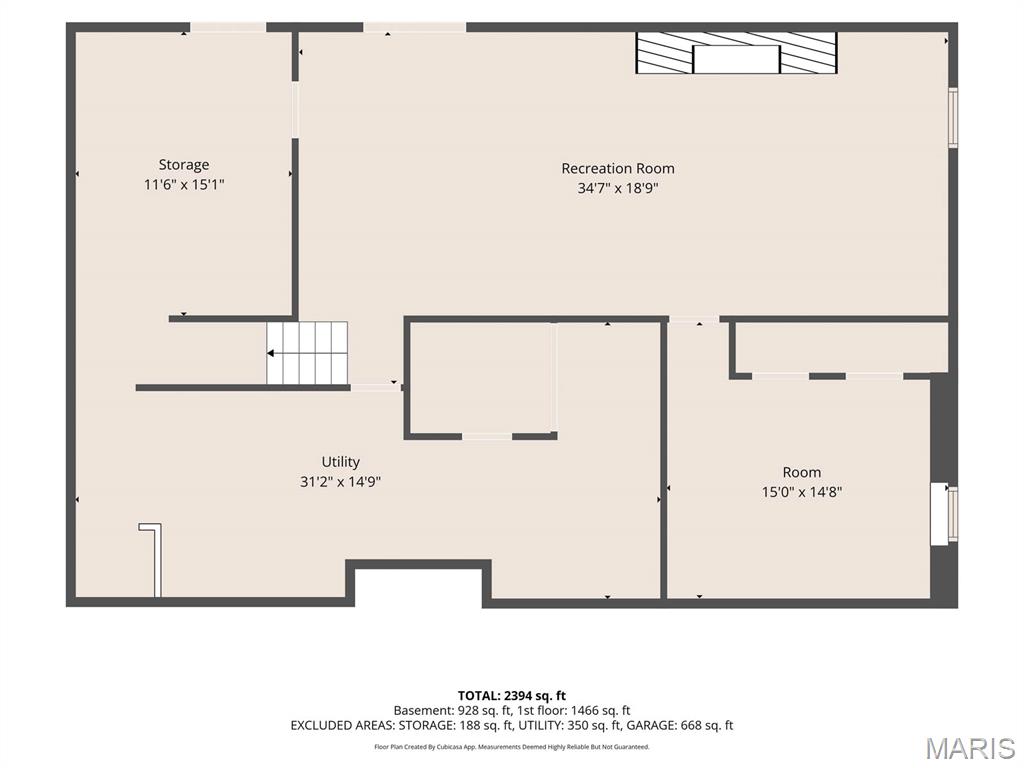
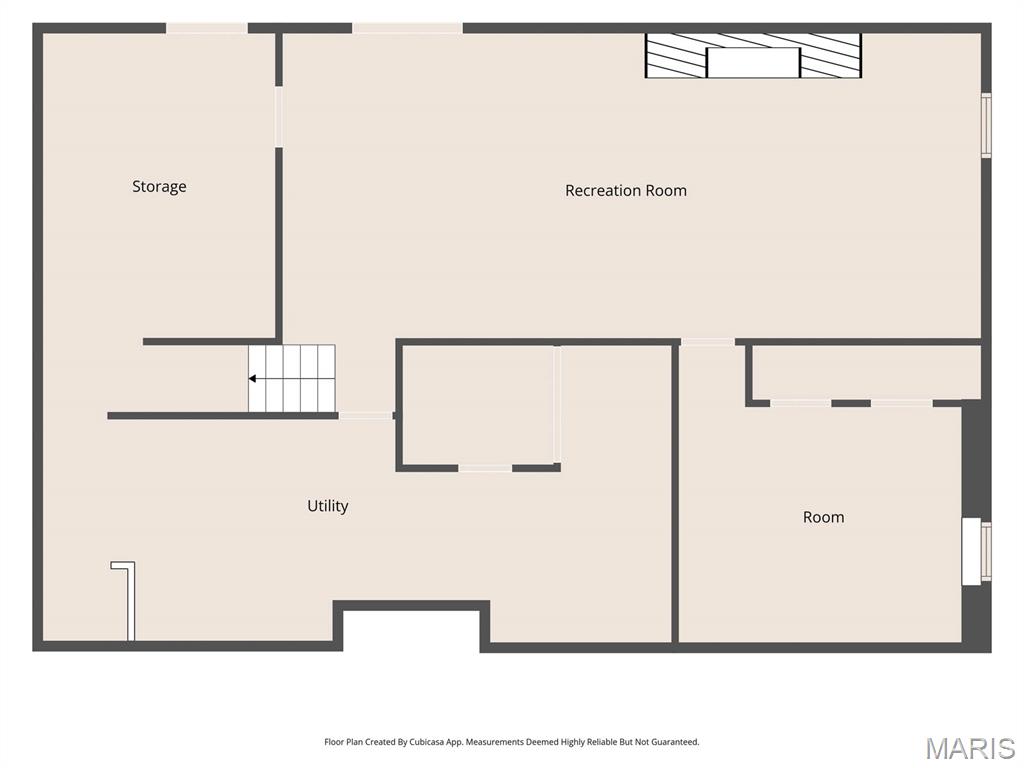
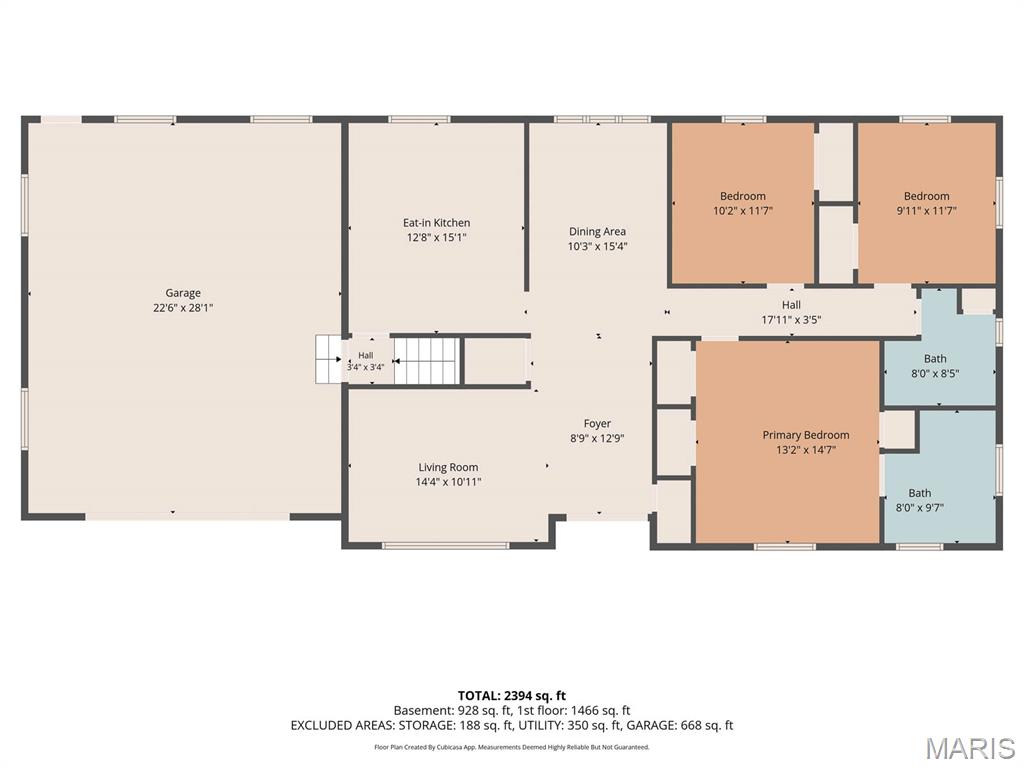
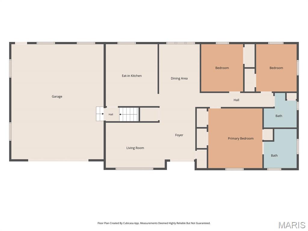
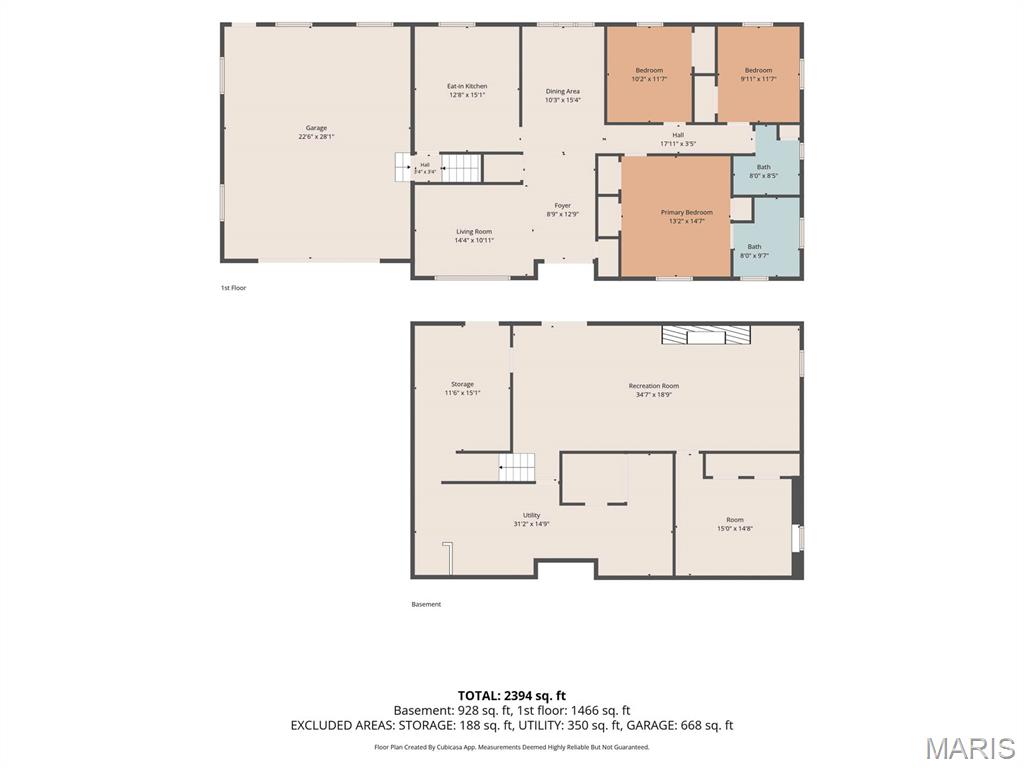
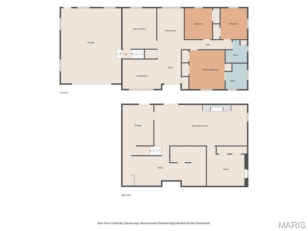
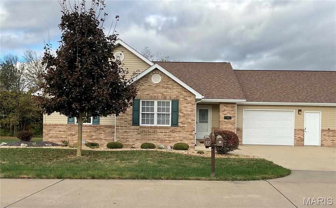
BACK ON THE MARKET - NO FAULT OF THE SELLER. BEAUTIFUL ENTRANCE INTO THIS ONE OWNER CUSTOM BRICK RANCH HOME METICULOUSLY WELL MAINTAINED W/FINISHED WALK-OUT BASEMENT TO AMAZING WOODED BACKYARD & VIEWS OF SILVER LAKE. 24 X 30 ATTACHED GARAGE JUST NEWLY PAINTED. BEAUTIFUL EAT-IN KITCHEN W/MANY CABINETS, BUILT-IN DESK W/GLASS UPPER CABINETS & PANTRY. FORMAL DINING ROOM & LIVING ROOM HAVE OPEN FLOOR PLAN. PRIMARY BEDROOM FEATURES HIS & HER CLOSETS AND AN EXTRA CLOSET. PRIMARY BATH HAS CORNER SHOWER W/NEW GLASS DOOR COMING SOON. LL HAS LARGE OPEN FLOOR PLAN WITH FAMILY ROOM W/BRICK GAS FP & GAME ROOM, BONUS ROOM W/LARGE CLOSET AND WINDOW. HALF BATH IN UNFINISHED AREA. TWO LARGE STORAGE ROOMS. WHITE PANEL INTERIOR DOORS & TRIM. NEW ROOF 2024. SEPTIC TANK WAS PUMPED AND INSPECTED WITH NEW RISER PIPE INSTALLED 2026. RADON TEST DONE 2026 -READING 3.8. SEE ATTACHED LISTS OF UPDATES. CONVENIENTLY LOCATED TO ST RT 143, 40 & I-70. HIGHLAND SCHOOL DISTRICT.

3 Beds

3 Baths

2,208 sq.ft

$0 per sq.ft

Ranch,Traditional
$ 349,900
Active
0
26064613
3
3
2,208
686
Holiday Manor Sub
Highland DIST 5
Madison-IL
Residential
Ranch,Traditional
Residential
$2,304
Last 6 closed homes in this zip.
| Address | Bd/Ba | SqFt | List | Sold | Closed |
|---|---|---|---|---|---|
| 13750 Kayser Road, Highland, IL 62249 | 6/4 | 3,875 | $720,000 | $650,000 90.3% of ask |
Nov 6, 2026 |
| 705 Main Street, C, Highland, IL 62249 | 1/1 | 750 | $775 | $775 100% of ask |
Nov 2, 2026 |
| 360 Courtland Drive, Highland, IL 62249 | 3/3 | 1,440 | $295,000 | $303,500 102.9% of ask |
Oct 30, 2026 |
| 20 Glory Drive, Highland, IL 62249 | 3/3 | 1,984 | $475,000 | $460,000 96.8% of ask |
Oct 30, 2026 |
| 1324 Pine Street, Highland, IL 62249 | 2/1 | 860 | $155,000 | $155,000 100% of ask |
Oct 29, 2026 |
| 1409 Lemon Street, Highland, IL 62249 | 4/2 | 2,008 | $50,000 | $89,040 178.1% of ask |
Oct 29, 2026 |
Estimate your monthly payment. Adjust the sliders below.
Estimate only. Not a loan offer. Consult a lender for an accurate quote, including HOA fees, PMI, and current rates.
Living Room
15x11
Open to Formal Dining Room
Kitchen
15x13
Beautiful Kitchen with many cabinets, built-in desk, pantry
Dining Room
12x10
Primary Bedroom
15x13
His & Her closets with extra closet
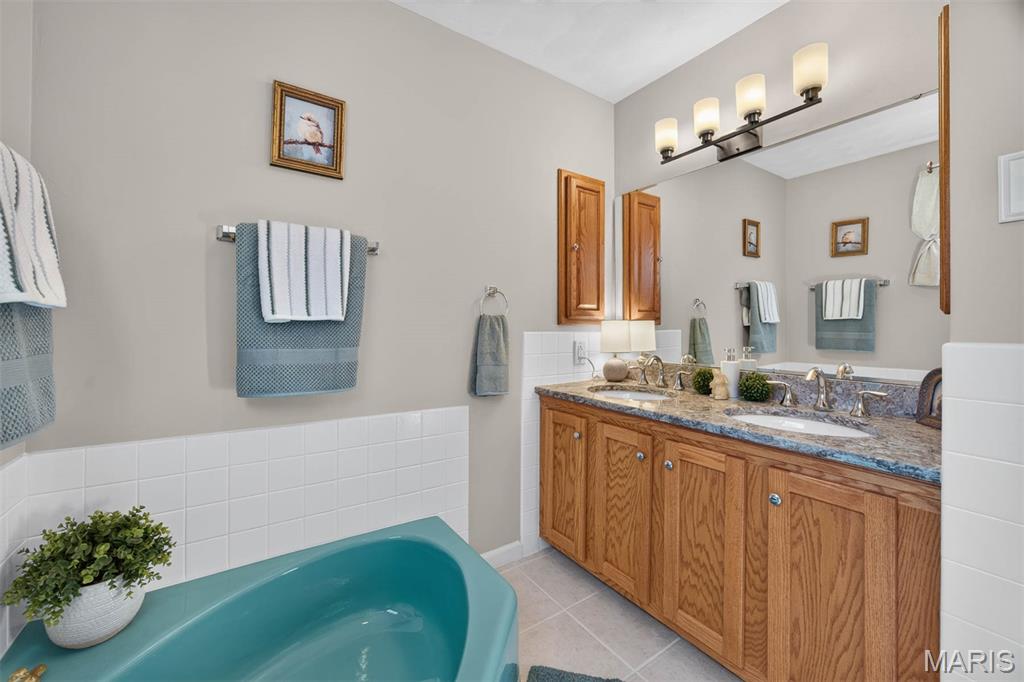
Primary Bathroom
10x7
Dressing Table. Corner shower and new door on order
Bathroom 2
8x7
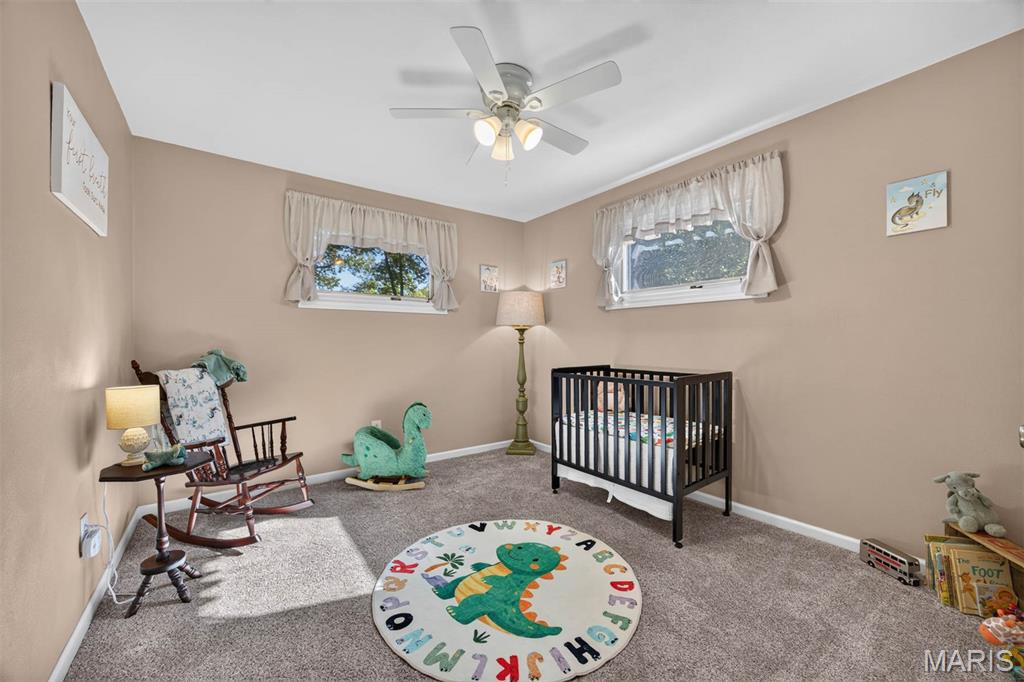
Bedroom 2
11x10
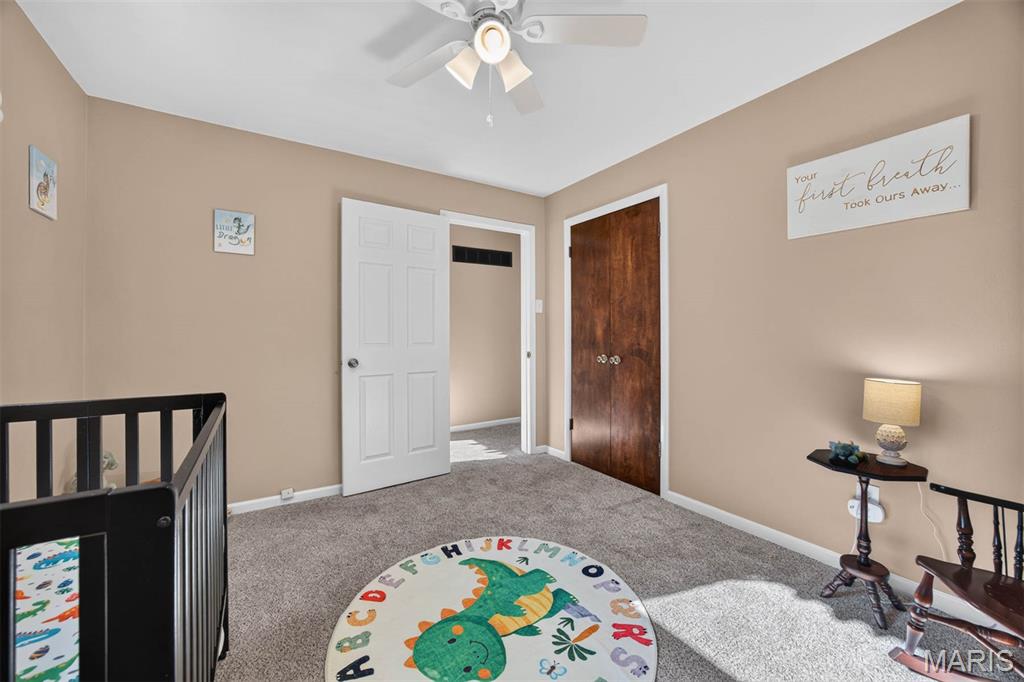
Bedroom 3
11x10
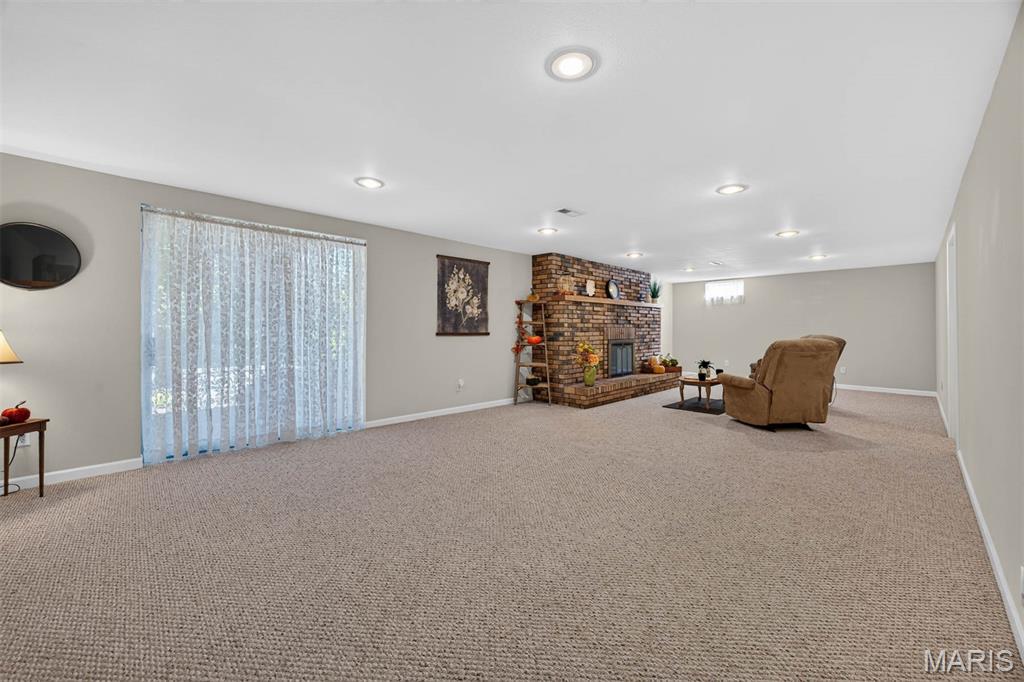
Family Room
21x14.8
Brick Fireplace with Gas logs. Recessed Lighting.
Game Room
14x14.8
Walk-Out Basement W/Sliding Door to large patio.
Other
14x12
This bonus room has a large closet with small window.
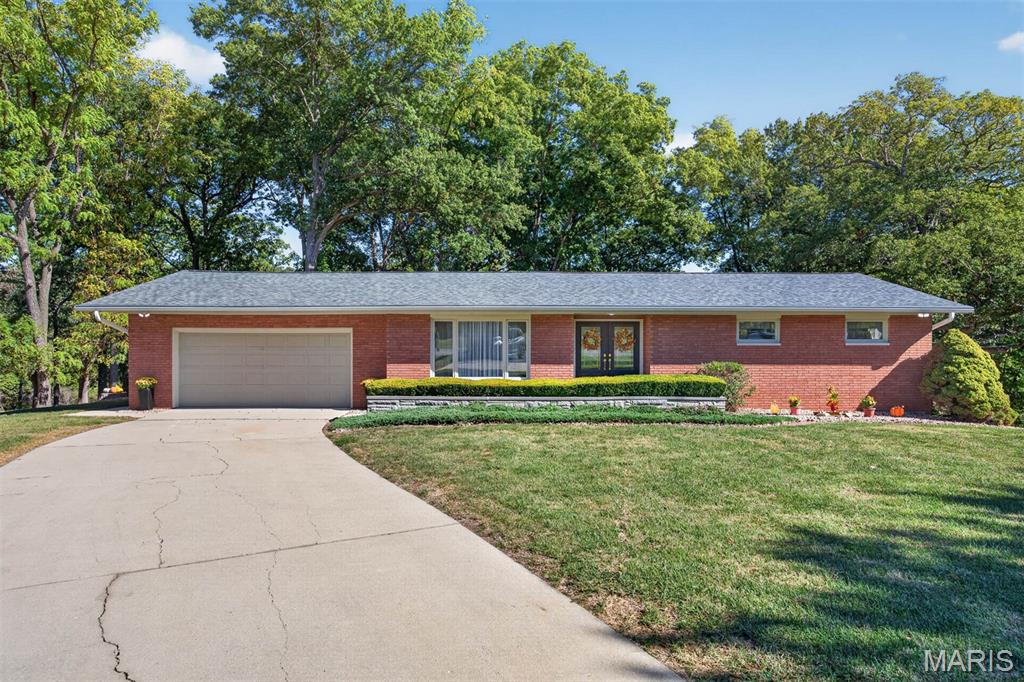
BACK ON THE MARKET - NO FAULT OF THE SELLER. BEAUTIFUL ENTRANCE INTO THIS ONE OWNER CUSTOM BRICK RANCH HOME METICULOUSLY WELL MAINTAINED W/FINISHED WALK-OUT BASEMENT TO AMAZING WOODED BACKYARD & VIEWS OF SILVER LAKE. 24 X 30 ATTACHED GARAGE JUST NEWLY PAINTED. BEAUTIFUL EAT-IN KITCHEN W/MANY CABINETS, BUILT-IN DESK W/GLASS UPPER CABINETS & PANTRY. FORMAL DINING ROOM & LIVING ROOM HAVE OPEN FLOOR PLAN. PRIMARY BEDROOM FEATURES HIS & HER CLOSETS AND AN EXTRA CLOSET. PRIMARY BATH HAS CORNER SHOWER W/NEW GLASS DOOR COMING SOON. LL HAS LARGE OPEN FLOOR PLAN WITH FAMILY ROOM W/BRICK GAS FP & GAME ROOM, BONUS ROOM W/LARGE CLOSET AND WINDOW. HALF BATH IN UNFINISHED AREA. TWO LARGE STORAGE ROOMS. WHITE PANEL INTERIOR DOORS & TRIM. NEW ROOF 2024. SEPTIC TANK WAS PUMPED AND INSPECTED WITH NEW RISER PIPE INSTALLED 2026. RADON TEST DONE 2026 -READING 3.8. SEE ATTACHED LISTS OF UPDATES. CONVENIENTLY LOCATED TO ST RT 143, 40 & I-70. HIGHLAND SCHOOL DISTRICT.

Investment opportunity in the heart of Highland! This two-family property features a spacious 3-bedroom unit ($1350 rent) and a separate 1-bedroom unit (rented for $800), offering flexibility for investors or owner-occupants looking to offset their mortgage with rental income. The property currently generates $25,800 in annual gross income. The water/sewer is included in rent for tenants as there is one water meter. The rest of utilities are covered by each tenant. Both units will be sold with its appliances, making the transition easy for the new owner and tenants. The basement provides two sets of washers and dryers, with a dedicated set available for each unit. Whether you’re adding to your rental portfolio or exploring multi-family ownership, this Highland property is well worth a look! Preapproval or proof of funds required to show as to not bother current tenants.
WELCOME TO EASY LIVING! A beautifully loved villa on a quiet cul de sac with a pretty open backyard. The large open living & dining areas with cathedral ceiling give a freeing feeling. The full hall bath has tub/shower and the main bath has a walk-in/roll-in shower. The bedrooms have darkening shades installed. You'll really appreciate the separate office room or make it a large area for storing favorite keepsakes. The fully equipped kitchen has oak cabinets and tile backsplash. The handy laundry has a sink and wall cabinet. All rooms sport pristine updated flooring. The garage is over-size with ample storage space and easy-access ramp into home. Updates include disposal 6/2025, flooring 5/2023, shower 12/2024, furnace and ac new 10/2023, painting interior 2023, energy efficient furnace with hudmidifier. See the HOA attachment for all the amenities that maintain this villa - lots of peace of mind!