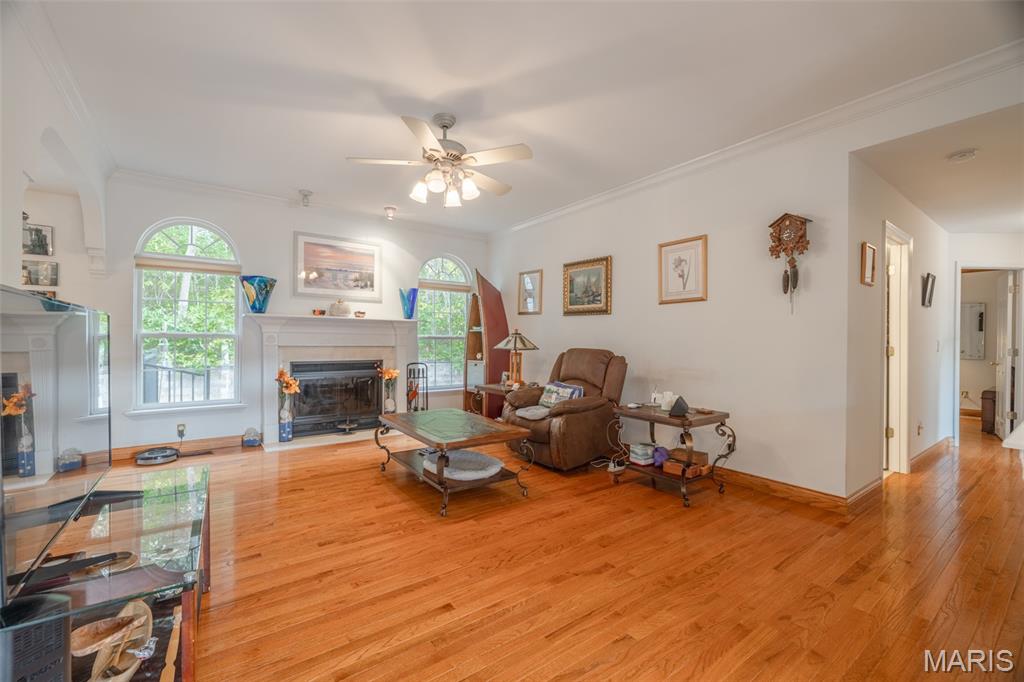
Spacious great room featuring beautiful wood floors, a vaulted ceiling, and a cozy wood-burning fireplace.
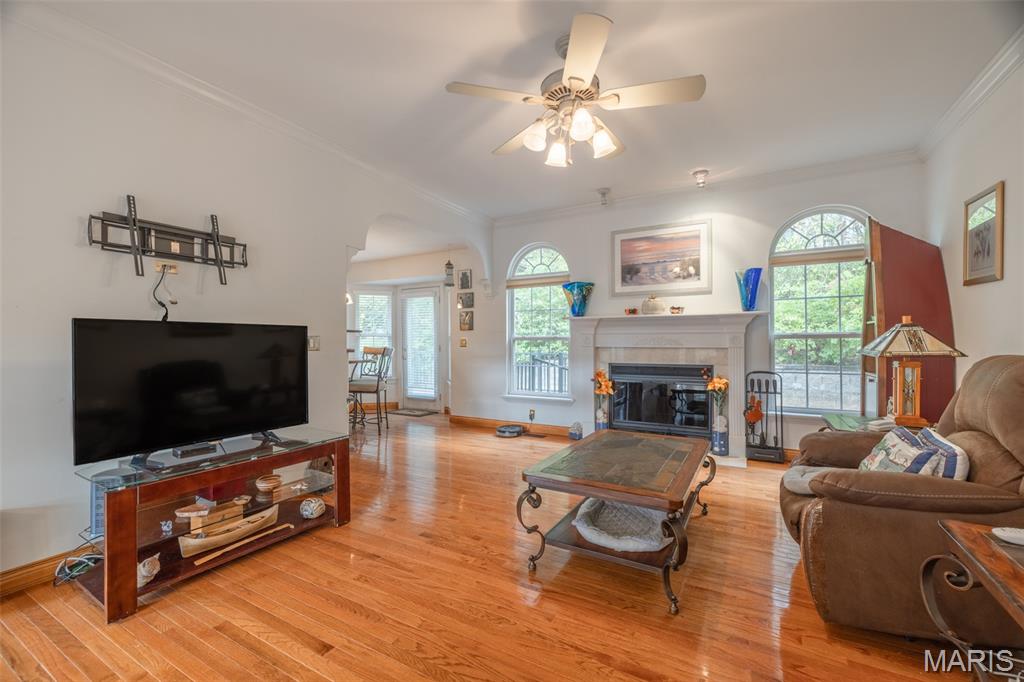
Another view of the inviting great room, offering plenty of space to relax or entertain.
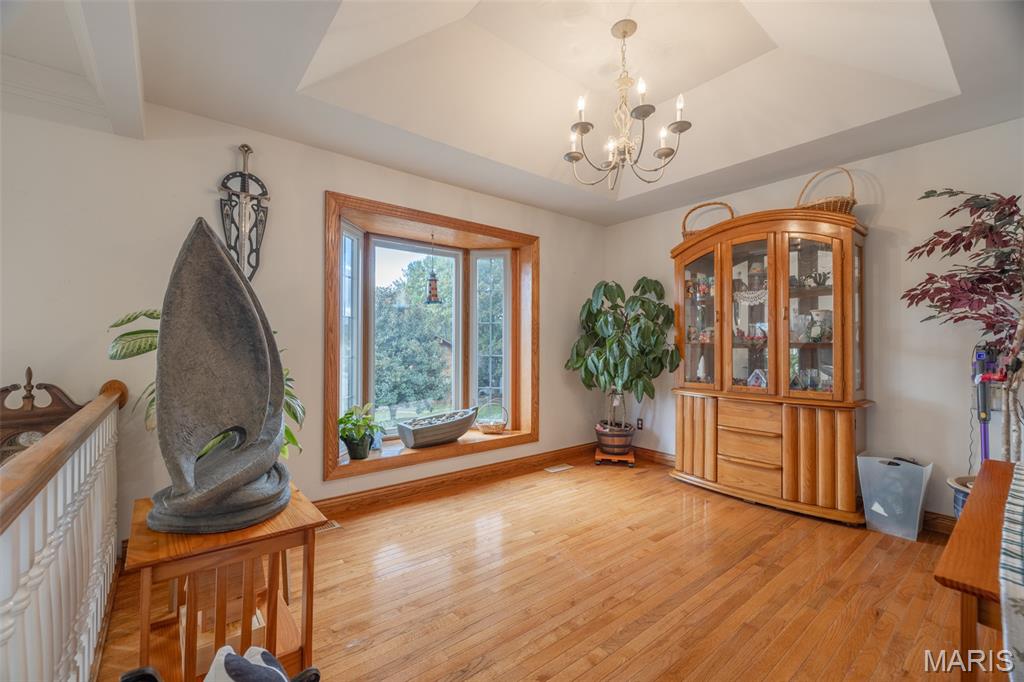
Separate formal dining room with beautiful natural light—also an ideal space for a home office!
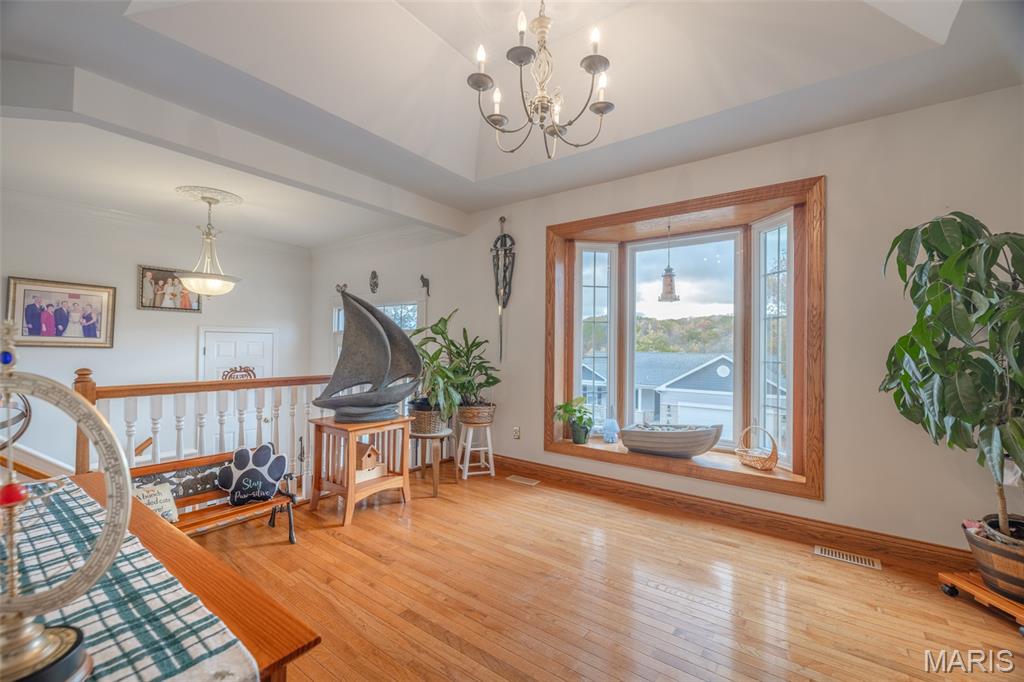
The versatile dining room offers wood flooring and a large window with lake views!
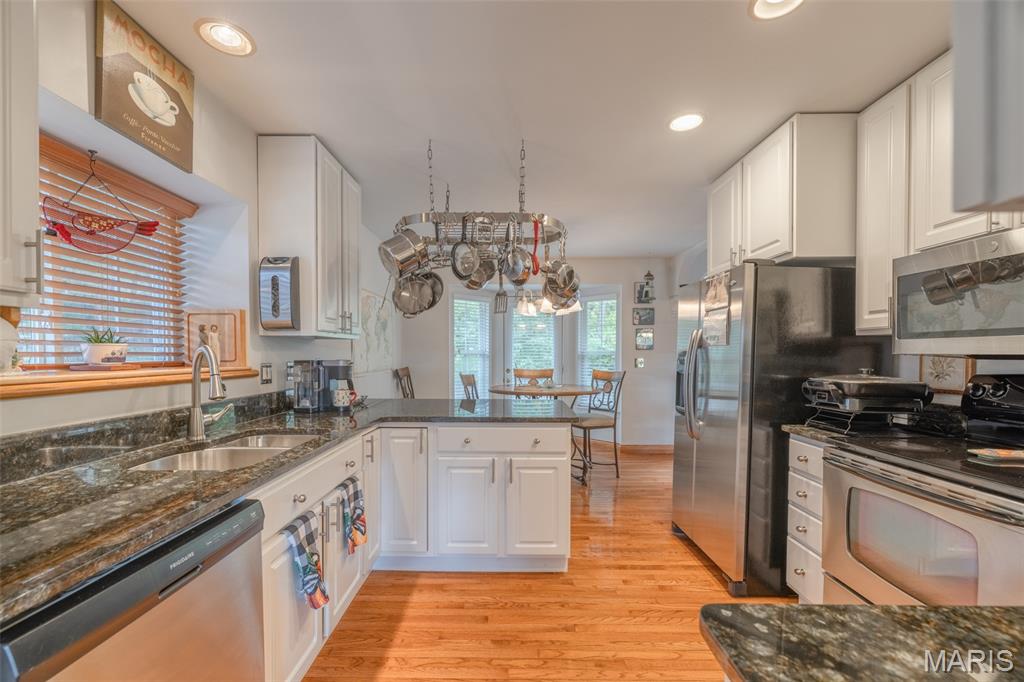
Updated kitchen featuring white cabinetry, granite countertops, and stainless steel appliances.
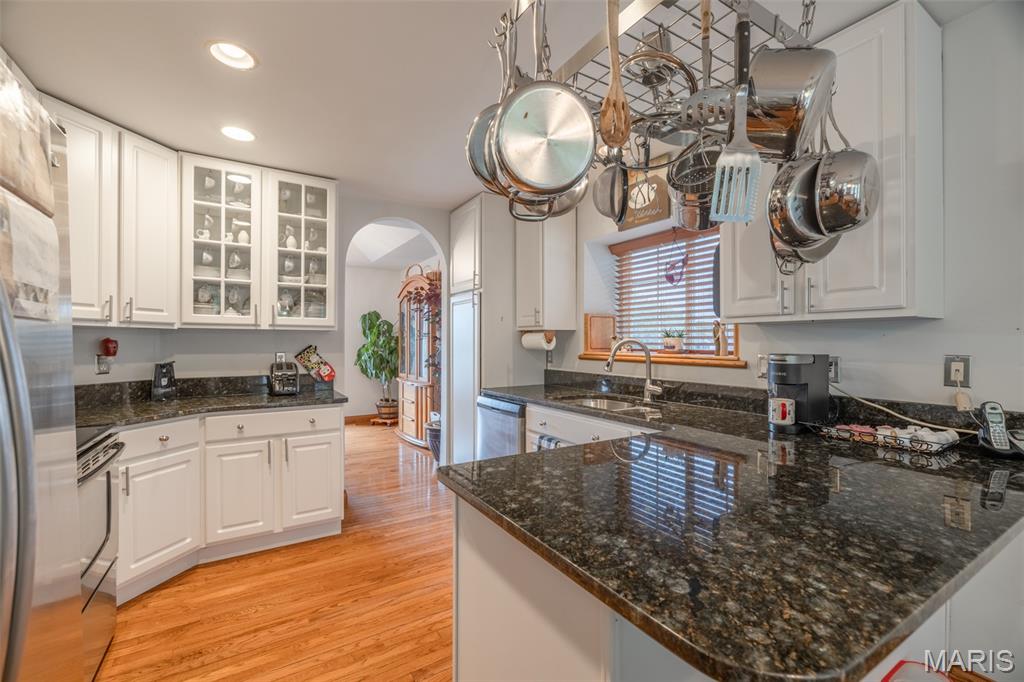
Enjoy abundant cabinetry, generous counter space, and a functional layout in this beautifully updated kitchen.
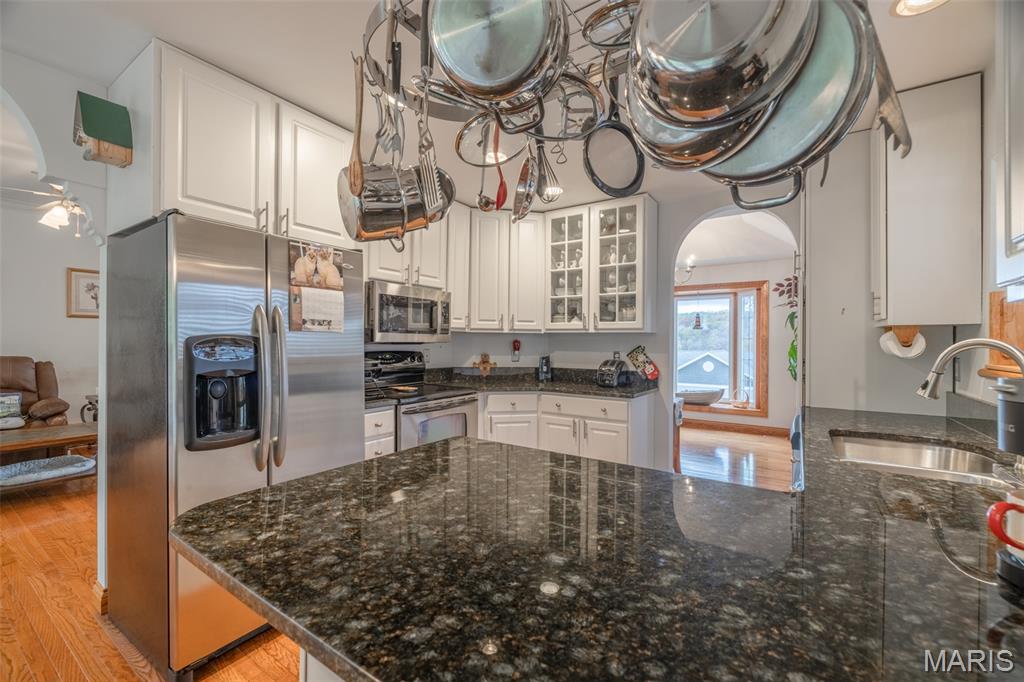
Gorgeous granite countertops and updated finishes add style and functionality to the kitchen.
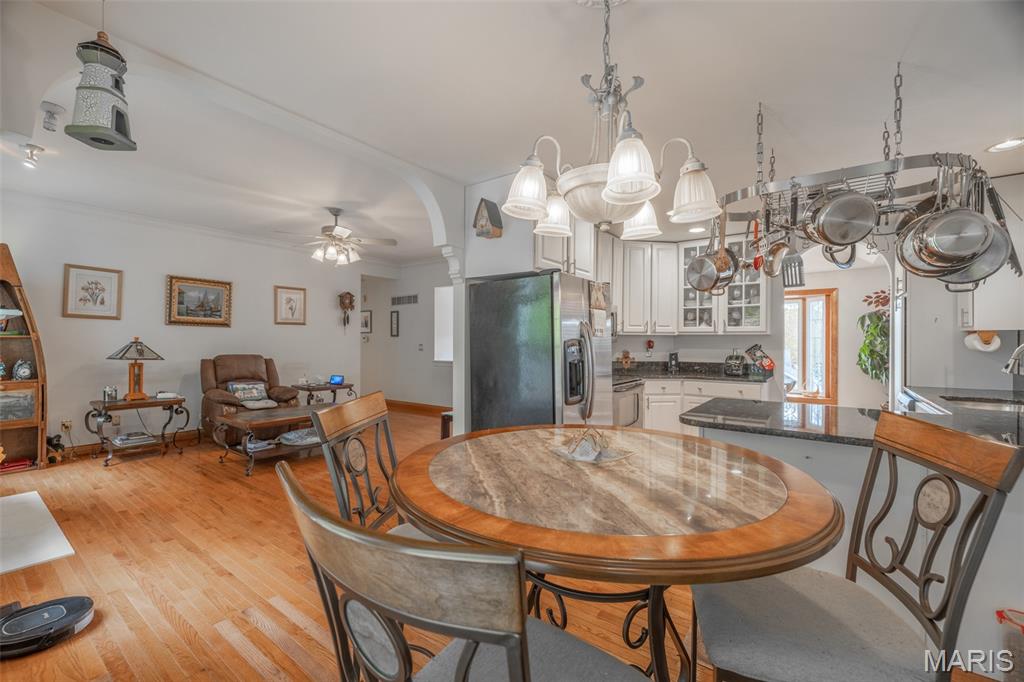
Bright breakfast room with charming bay window and convenient access to the deck.
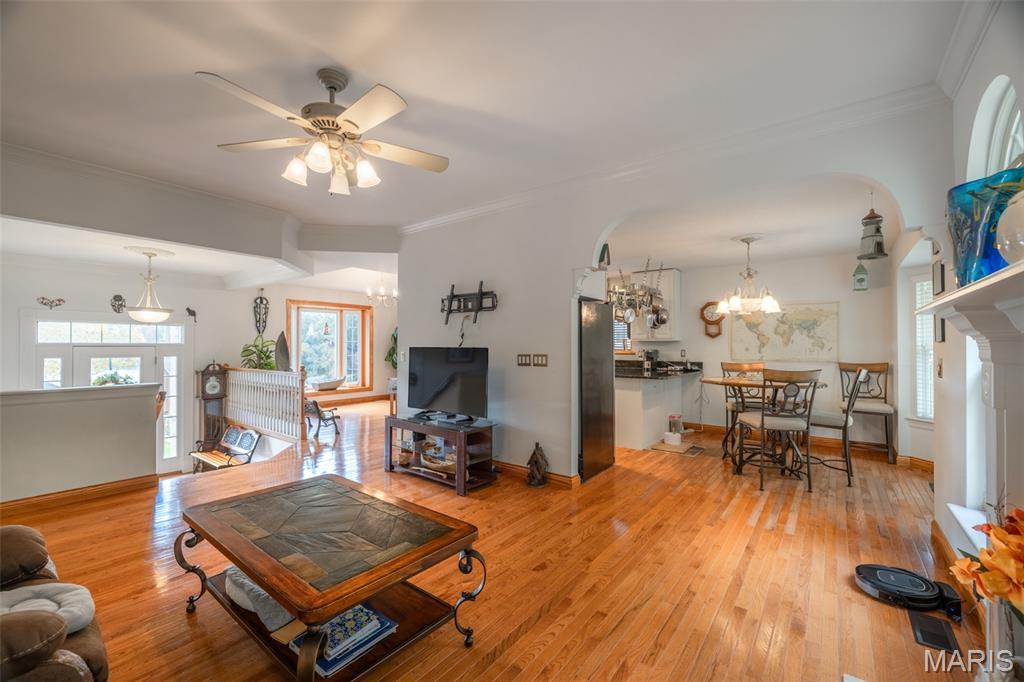
The open floor plan creates an easy flow between the great room, dining areas, and kitchen.
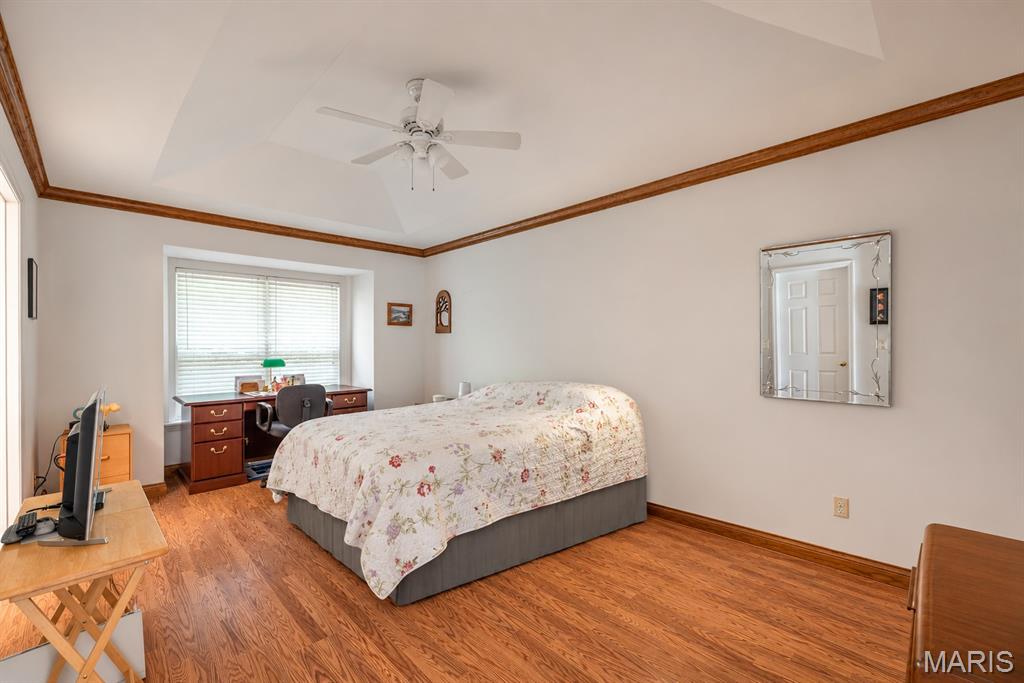
Spacious primary suite featuring laminate flooring, a decorative cove ceiling, and a beautiful bay window.
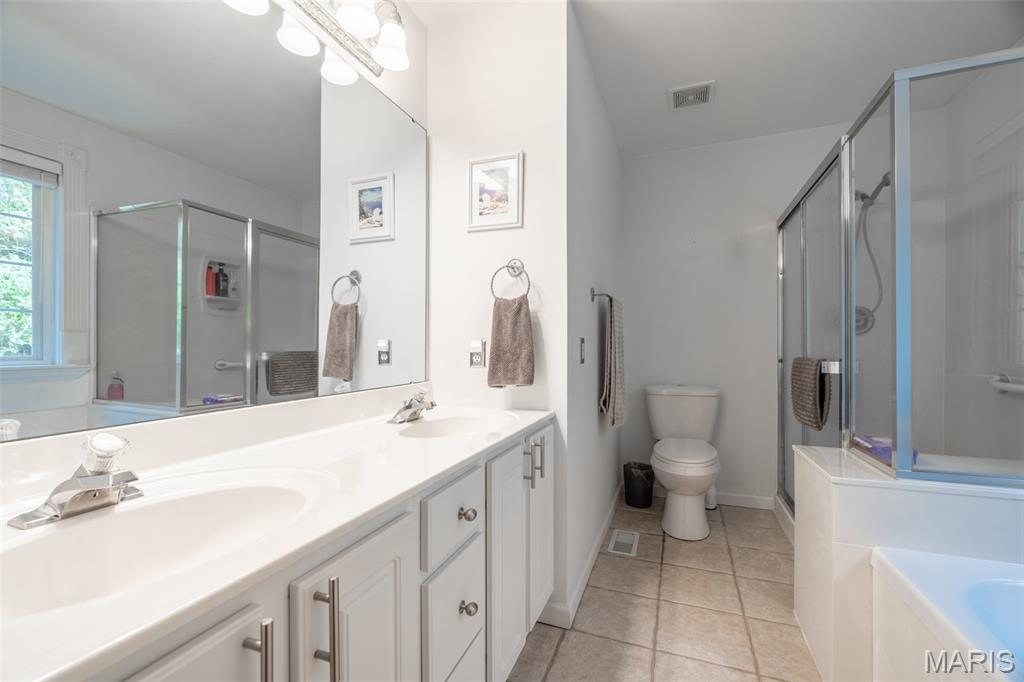
Private primary bathroom with double vanity, separate shower, and jetted soaking tub.
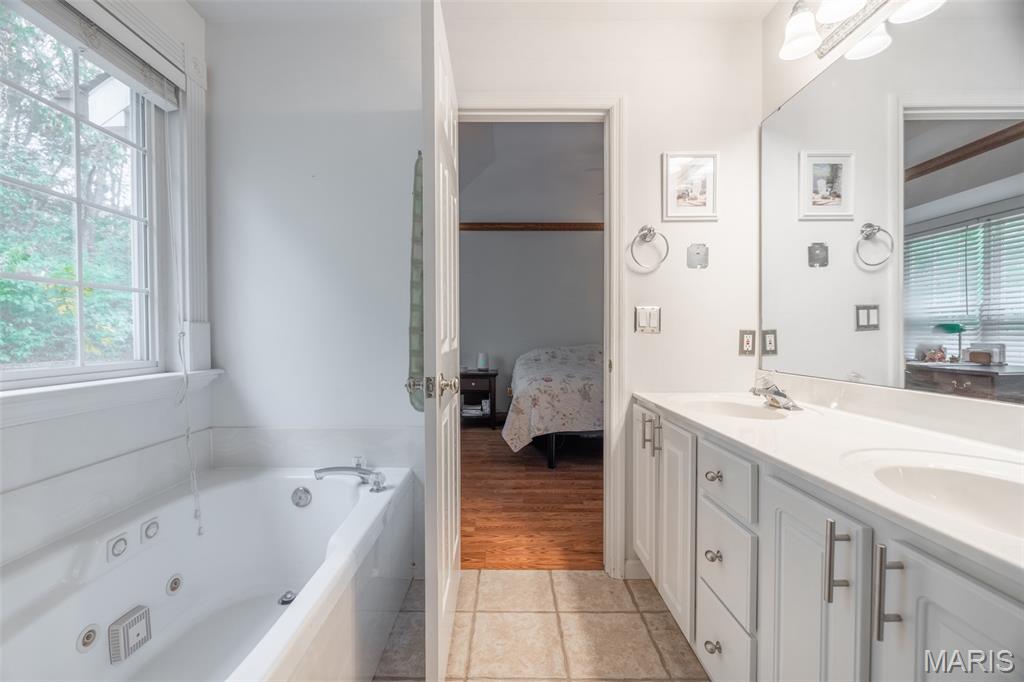
Relax and unwind in the primary bathroom's jetted tub, complete with a window overlooking the wooded surroundings.
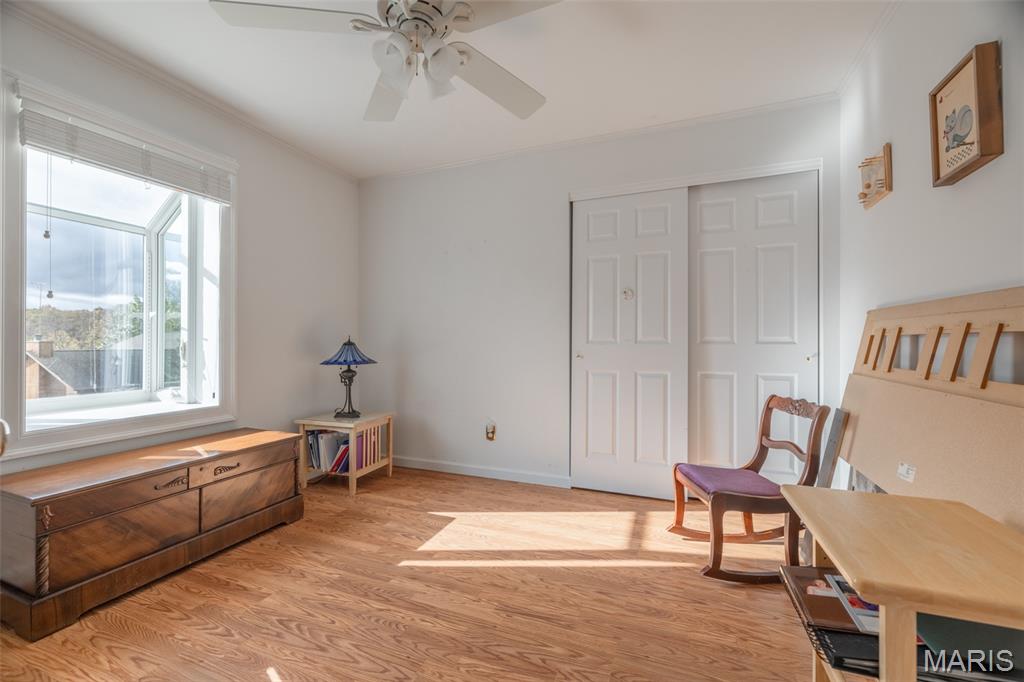
Comfortable second bedroom with laminate flooring, ceiling fan, and a charming garden window.
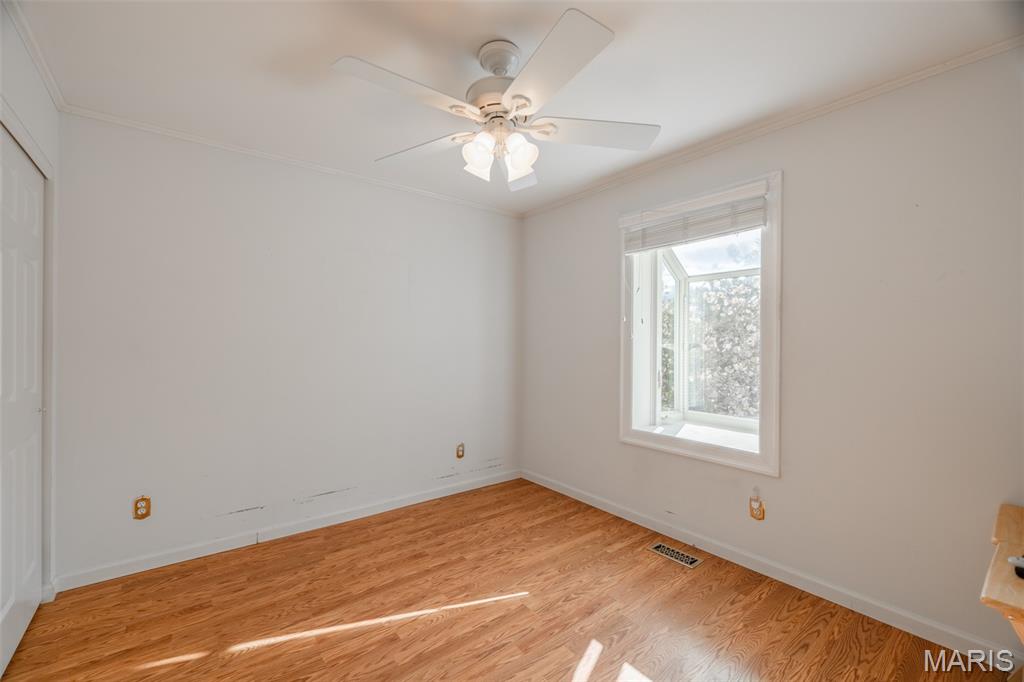
Third bedroom offers flexible space for guests, hobbies, or a home office.
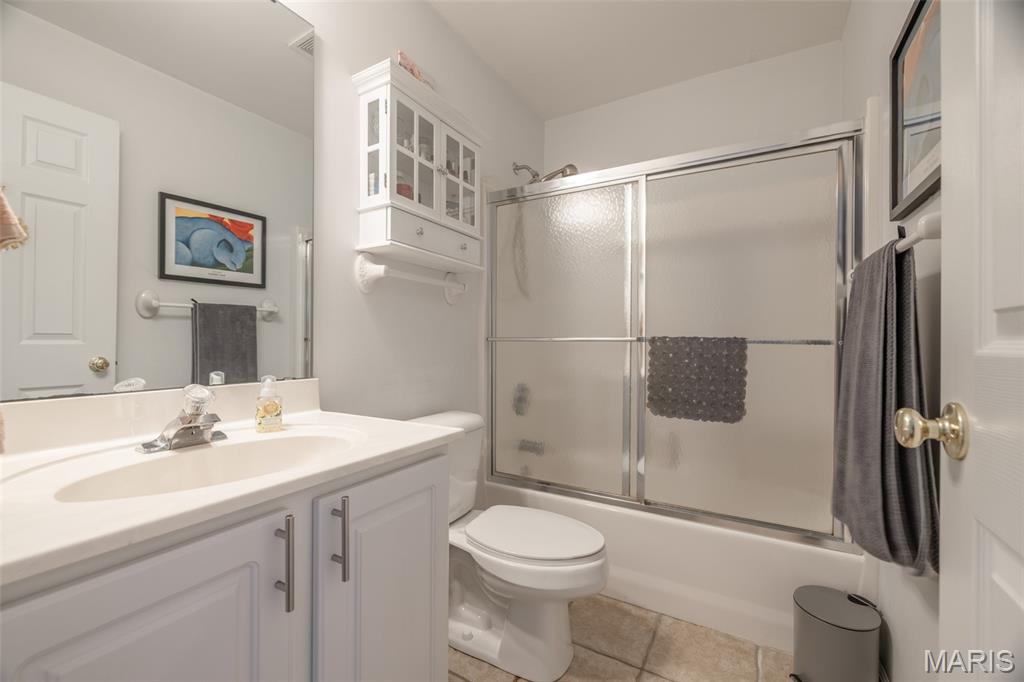
Main-level full bathroom featuring a spacious vanity and tub/shower combination.
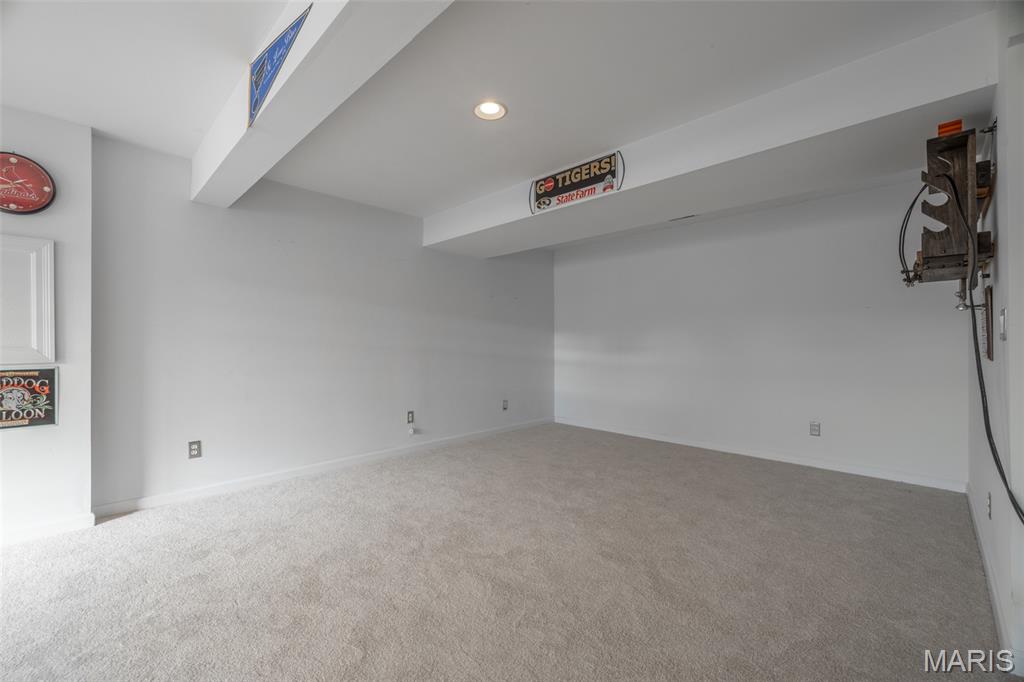
Expansive lower-level family room with recessed lighting and newly installed carpeting (September 2026).
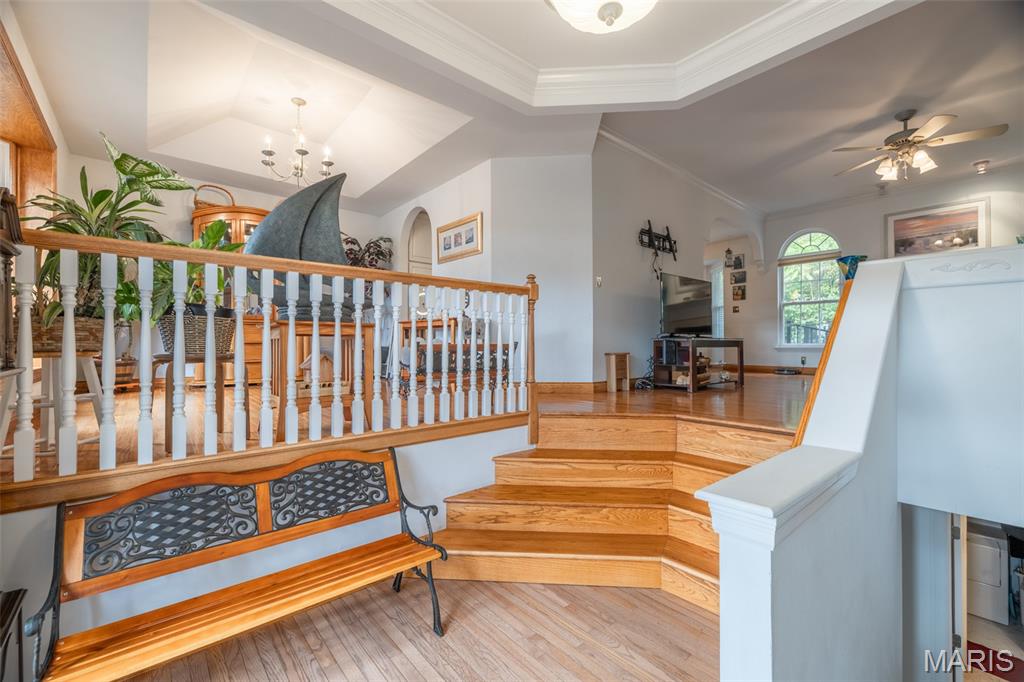
Welcoming entry foyer and staircase connect the main living areas with the finished lower level.
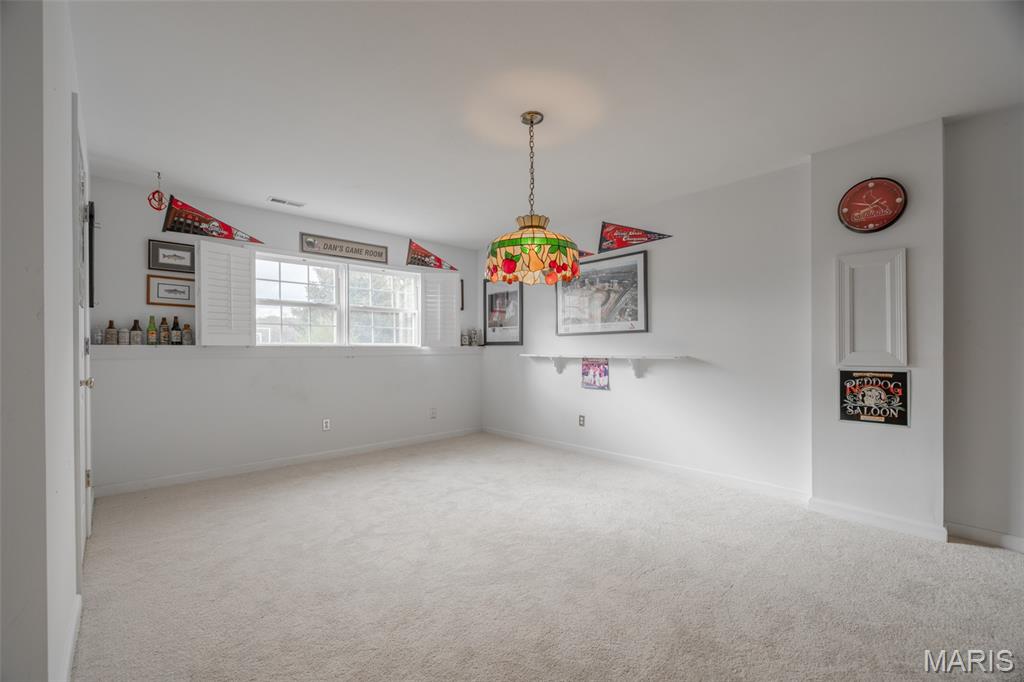
The spacious lower level offers endless possibilities for a recreation room, media room, or additional entertaining space
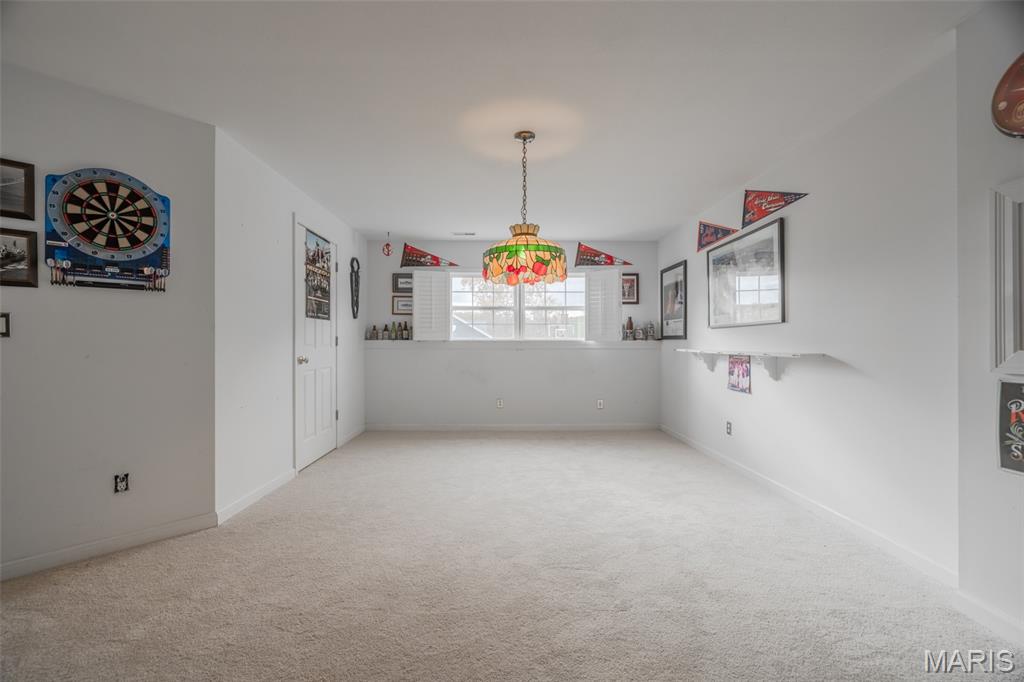
Another view of the lower-level family room, showcasing the flexible layout and generous living space.
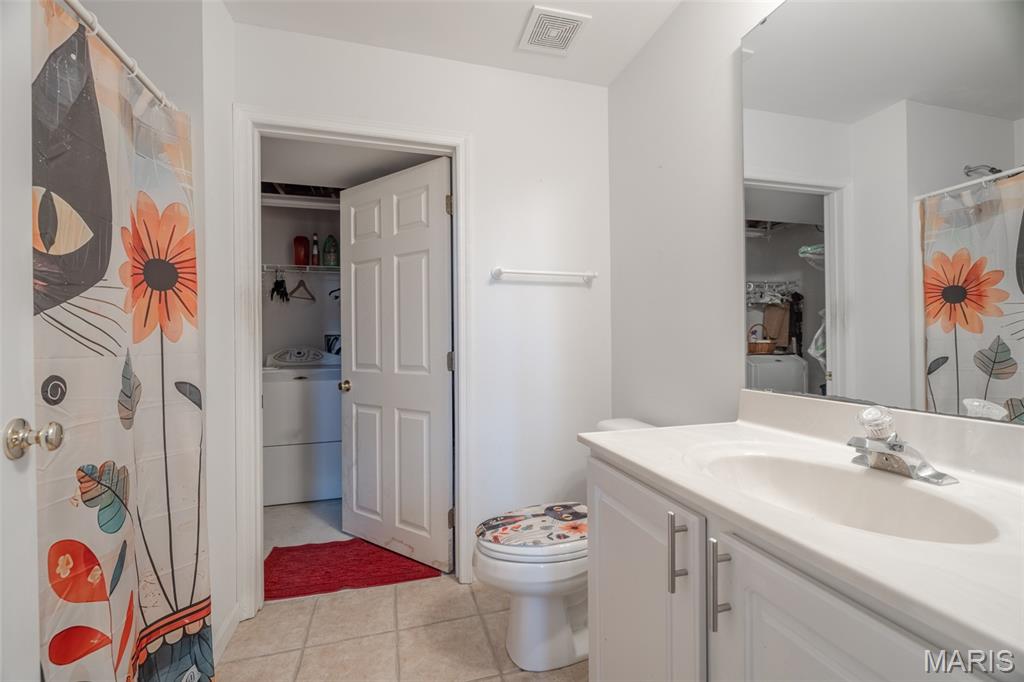
Convenient lower-level full bathroom—an added feature not often found in split-level homes!
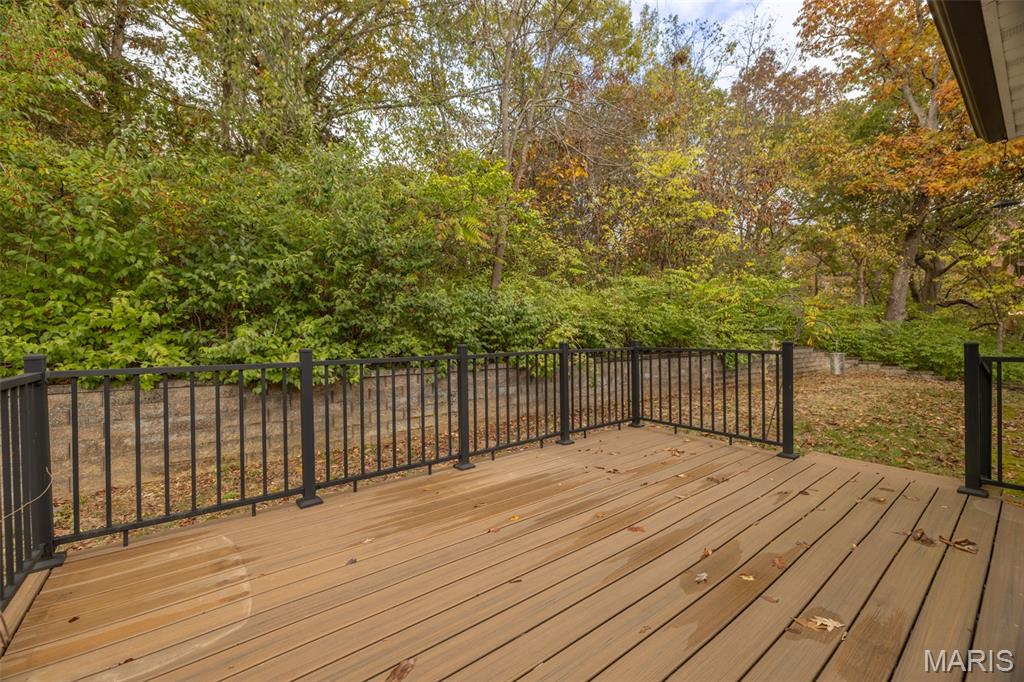
Enjoy the peaceful wooded setting from the newer deck, complete with attractive black railing.
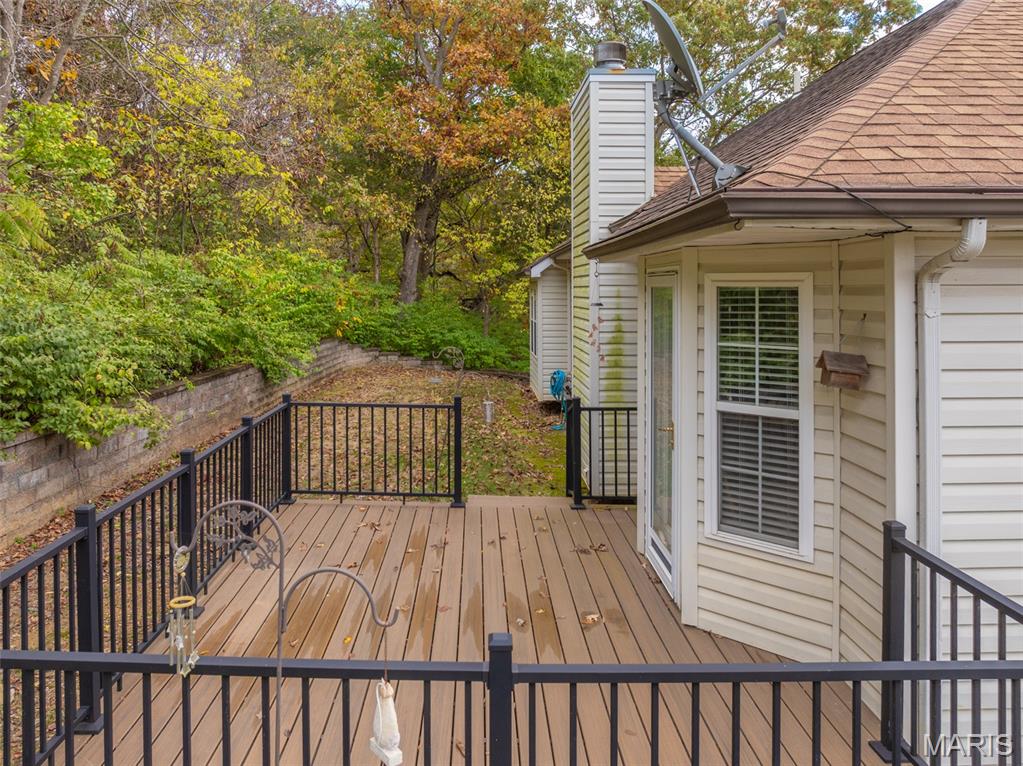
A wonderful outdoor retreat! The spacious deck offers room for grilling, relaxing, and enjoying the surrounding trees.
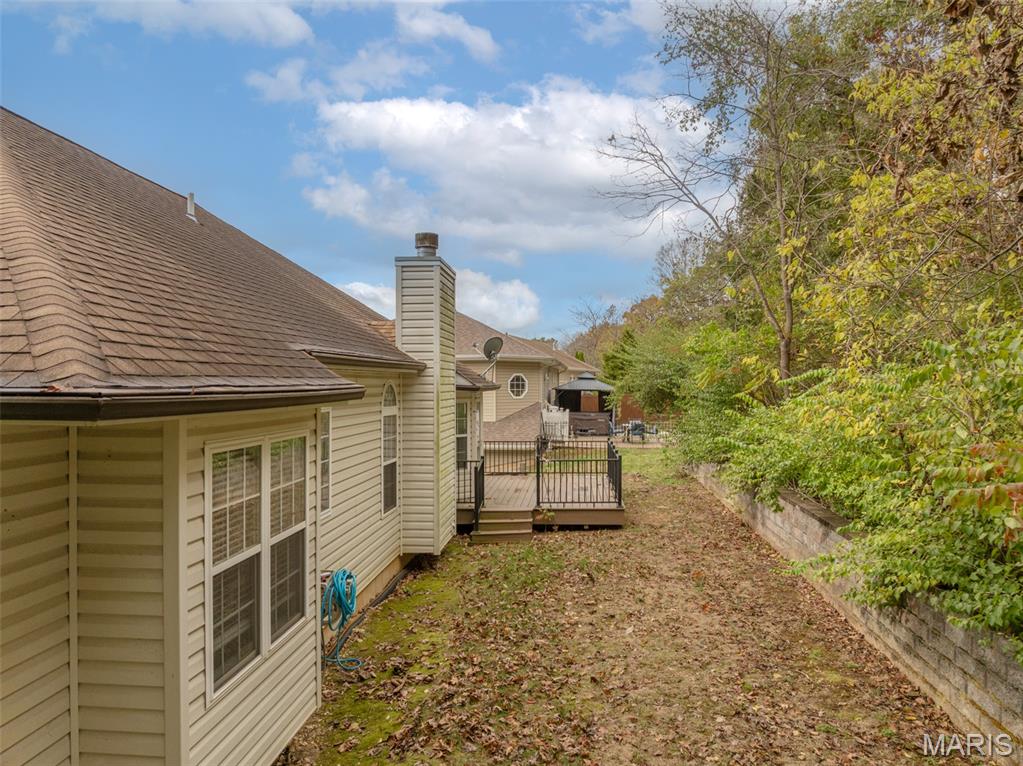
A peaceful and private backyard space
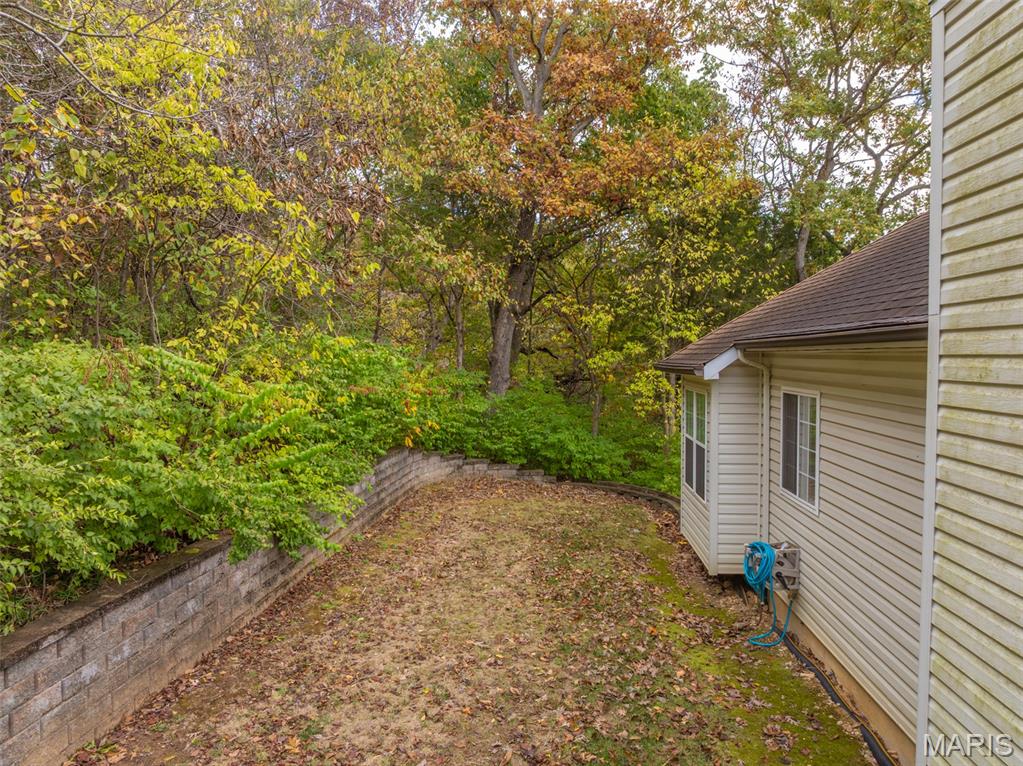
Enjoy wooded views year round with this private backyard
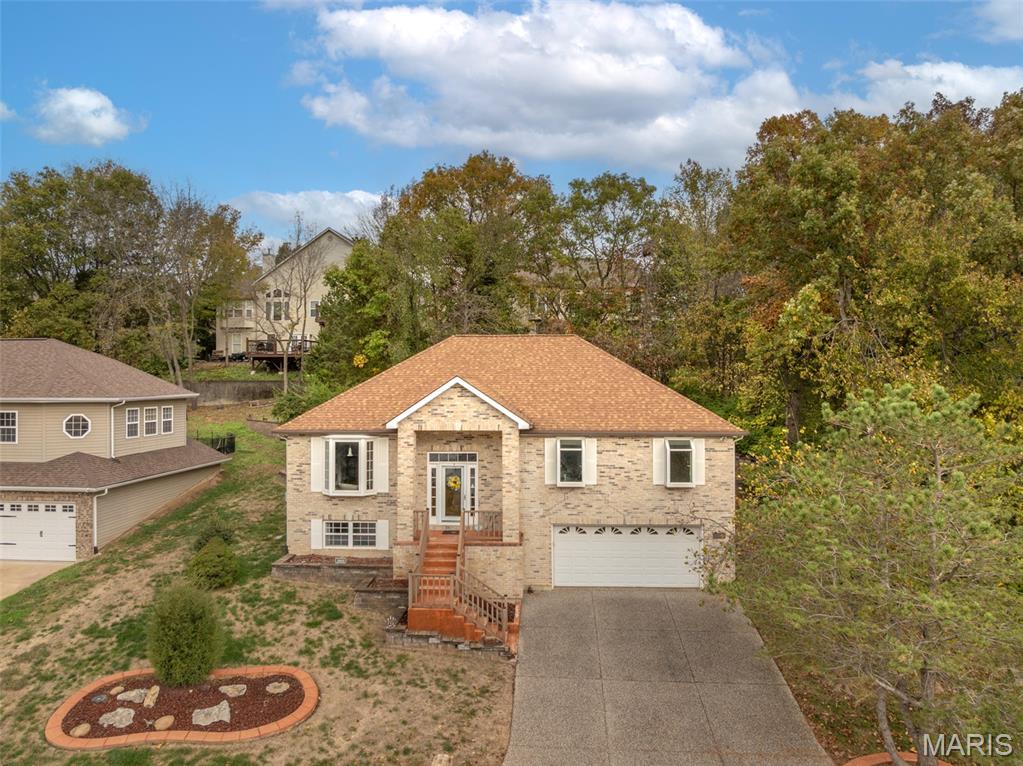
You will love this tree lined lot!
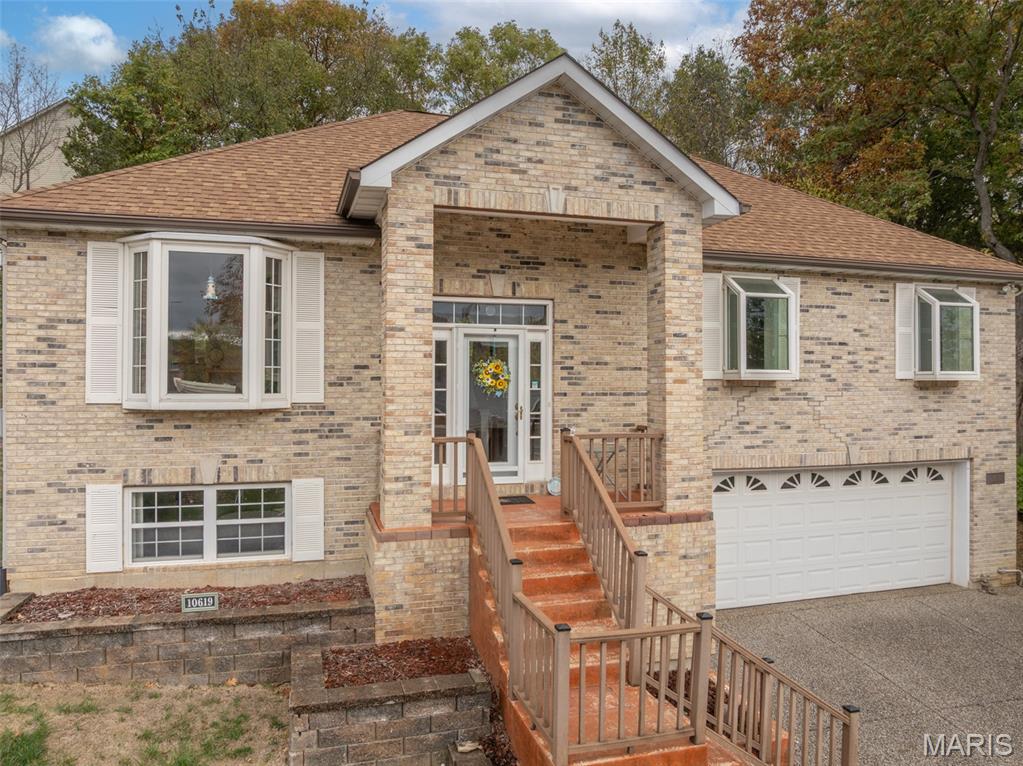
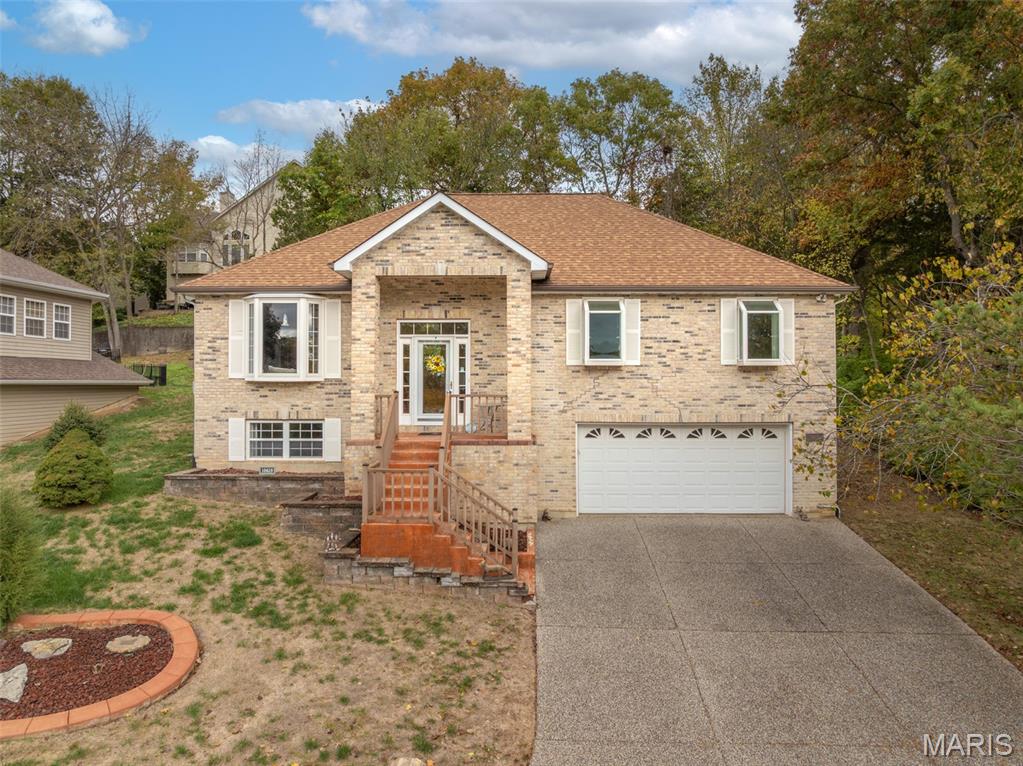
Covered front porch welcomes you home.
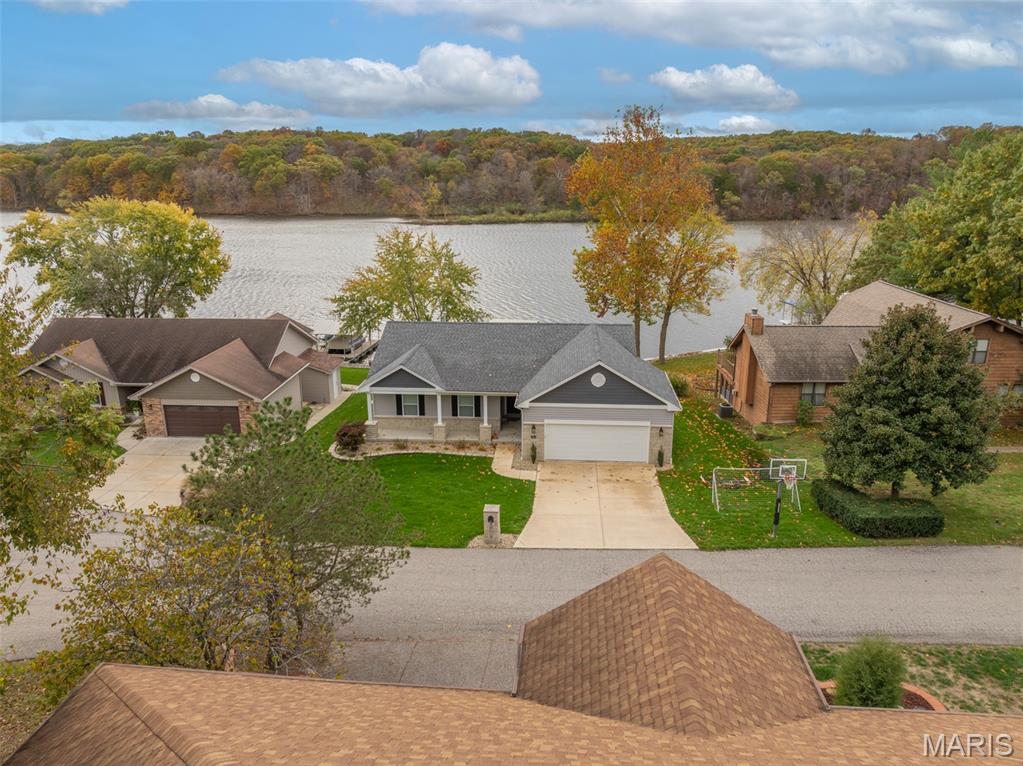
Here is the view from your home, such a beautiful lake view!
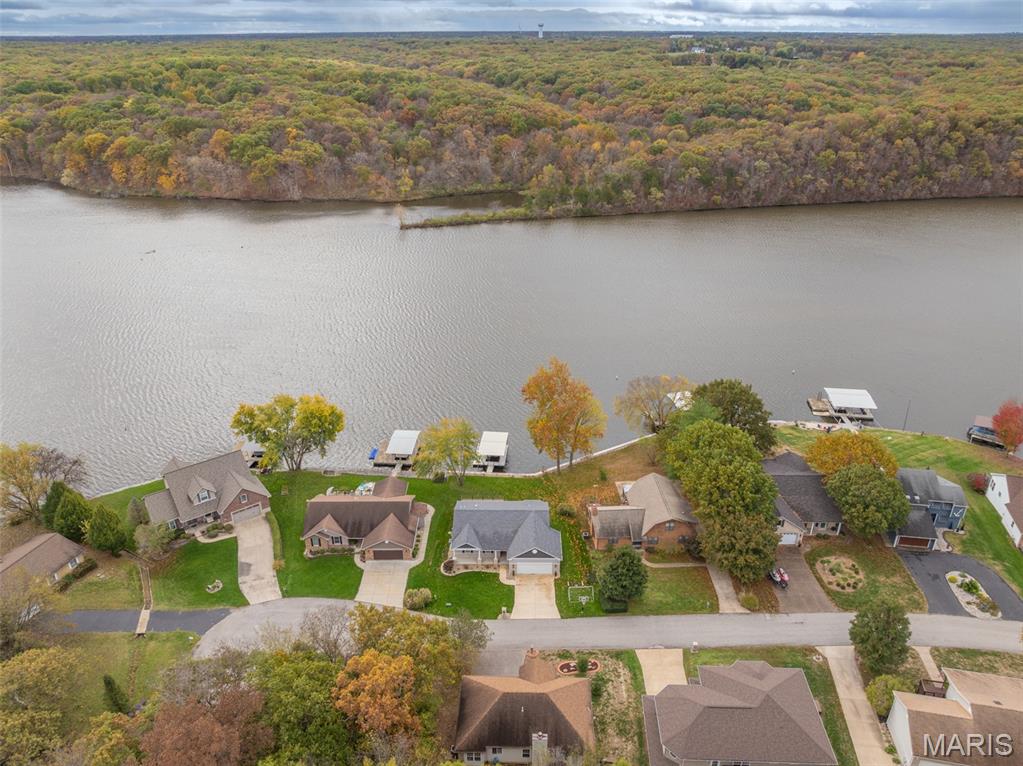
Aerial view of home with great views of the lake.
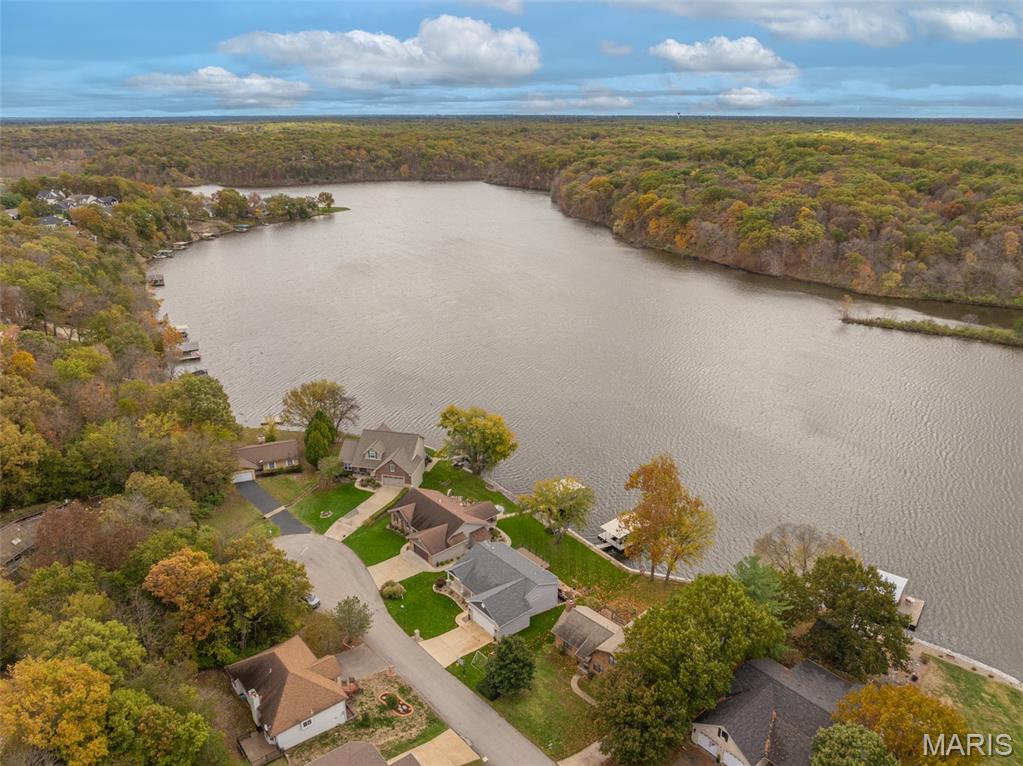
Aerial view of home, Cottonwood Ct, and lake.
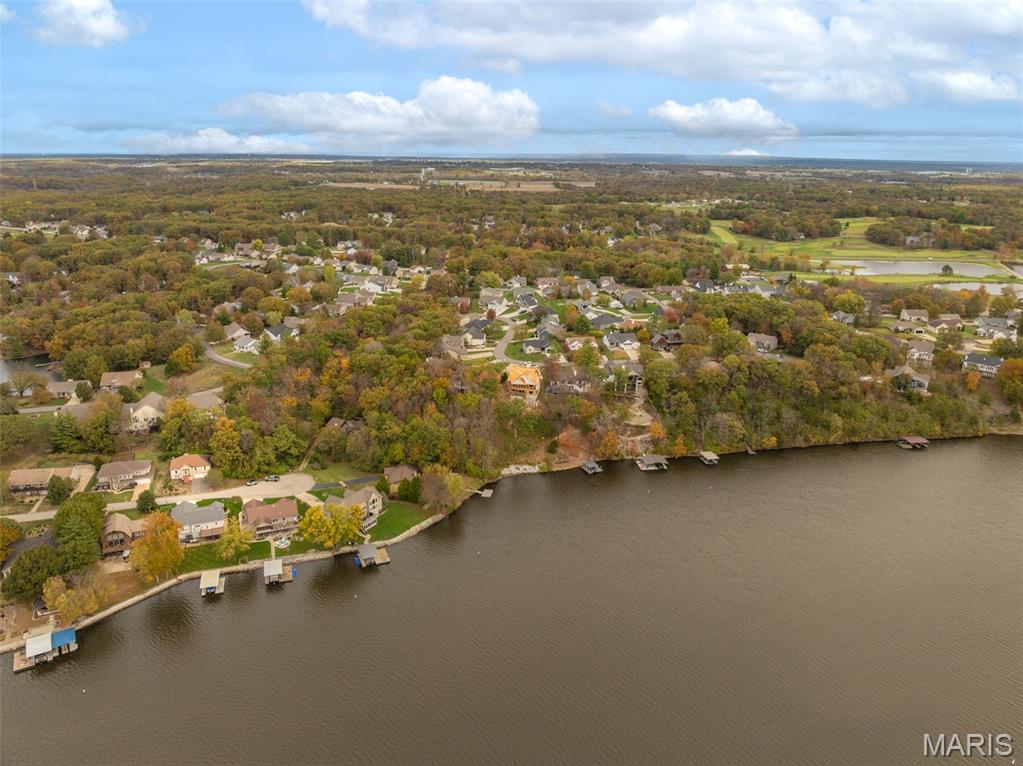
Aerial view of lake and surrounding homes, you will love living in Incline Village.
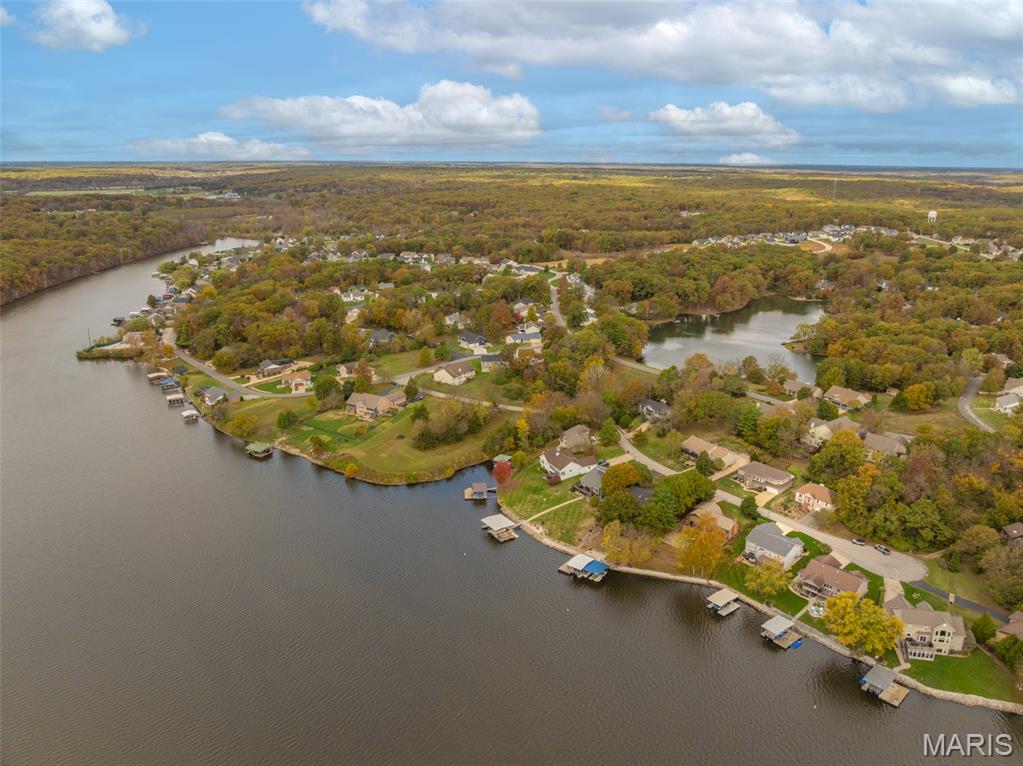
Such a great location near the lakes!
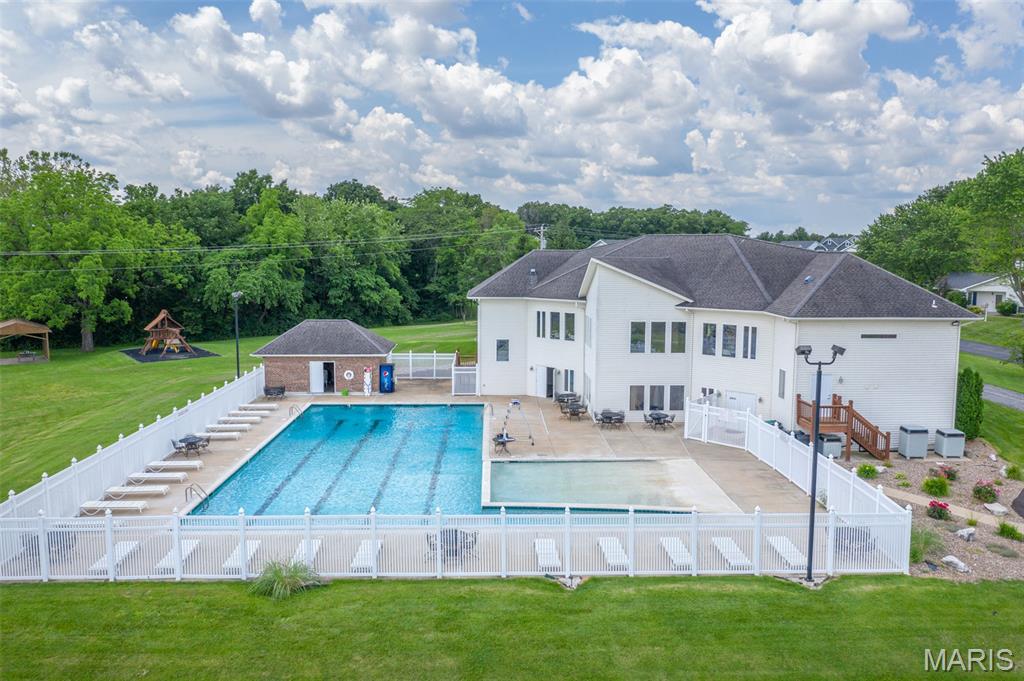
Incline Village clubhouse and pool.
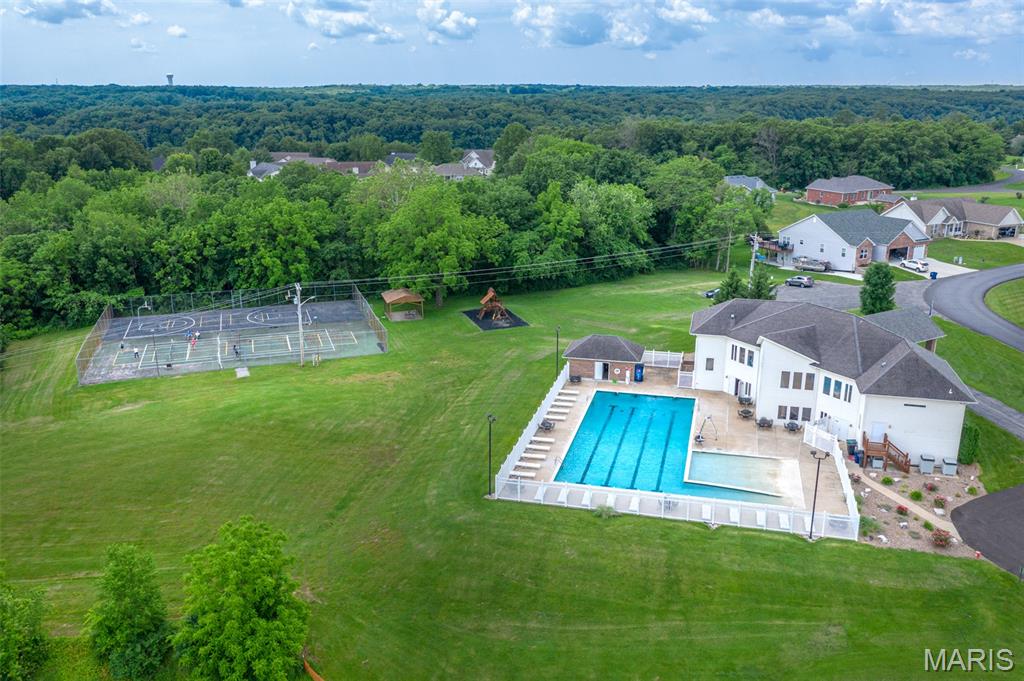
View of Incline Village clubhouse pool and sports courts.
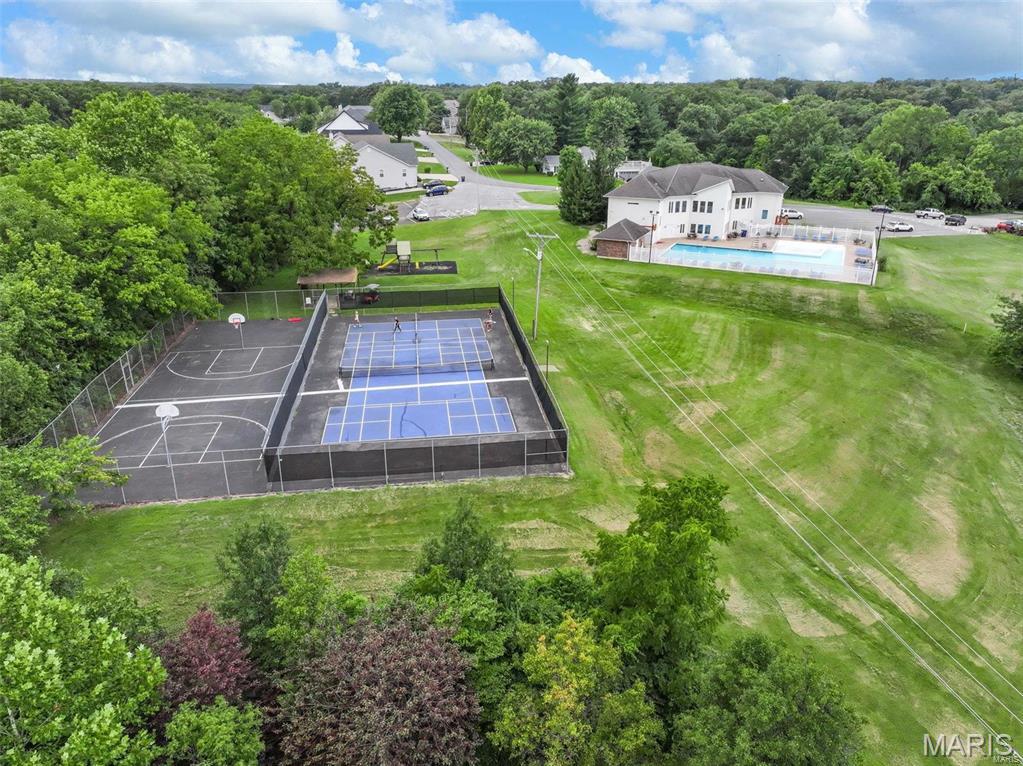
Aerial view of Incline Village sports courts, pool, and clubhouse.
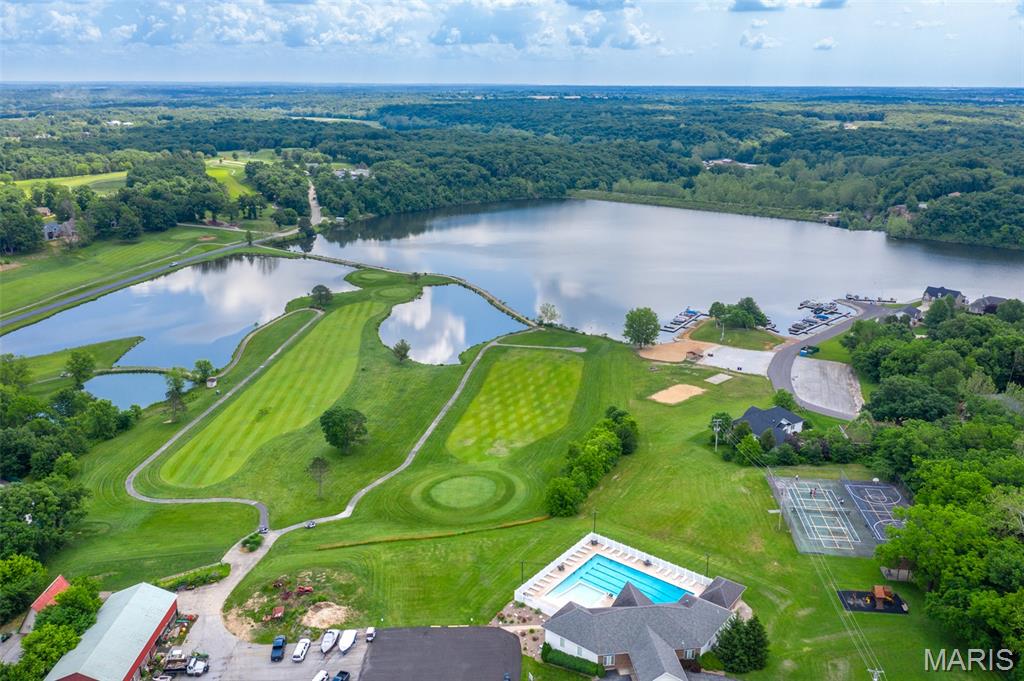
Aerial view of all the wonderful amenities in Incline Village.
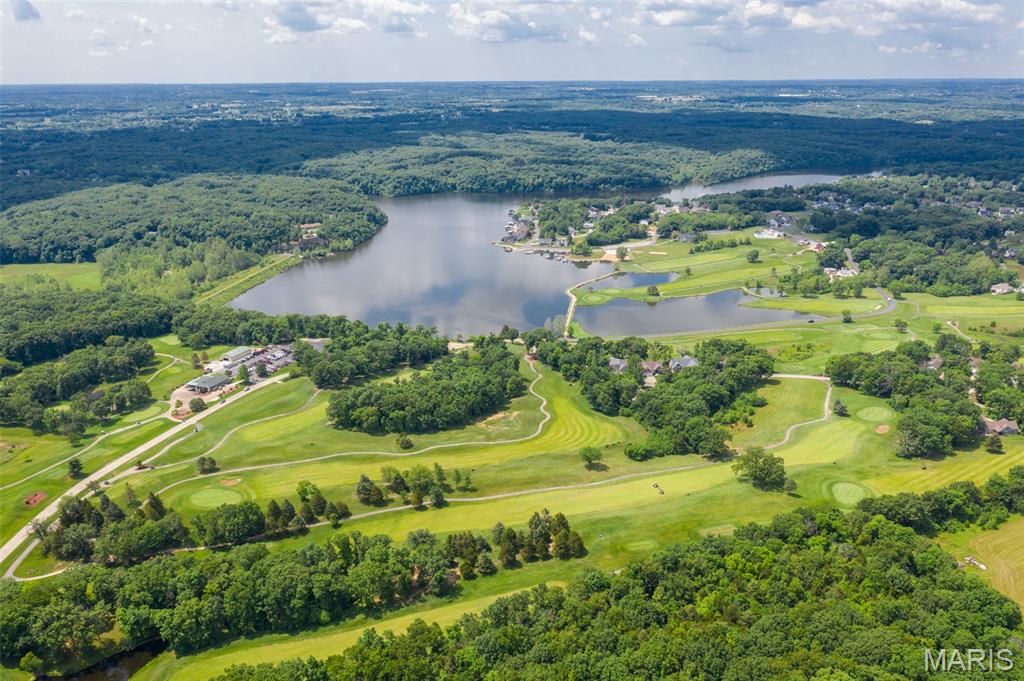
Aerial view of Incline Village and the golf course.
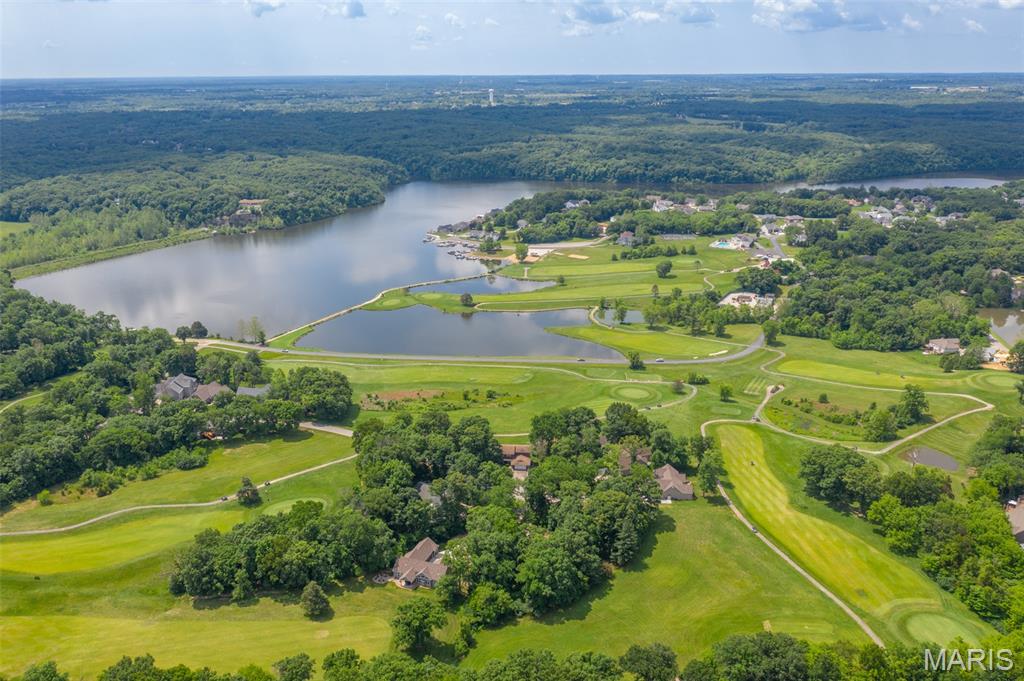
Aerial view of Incline Village - golf anyone?
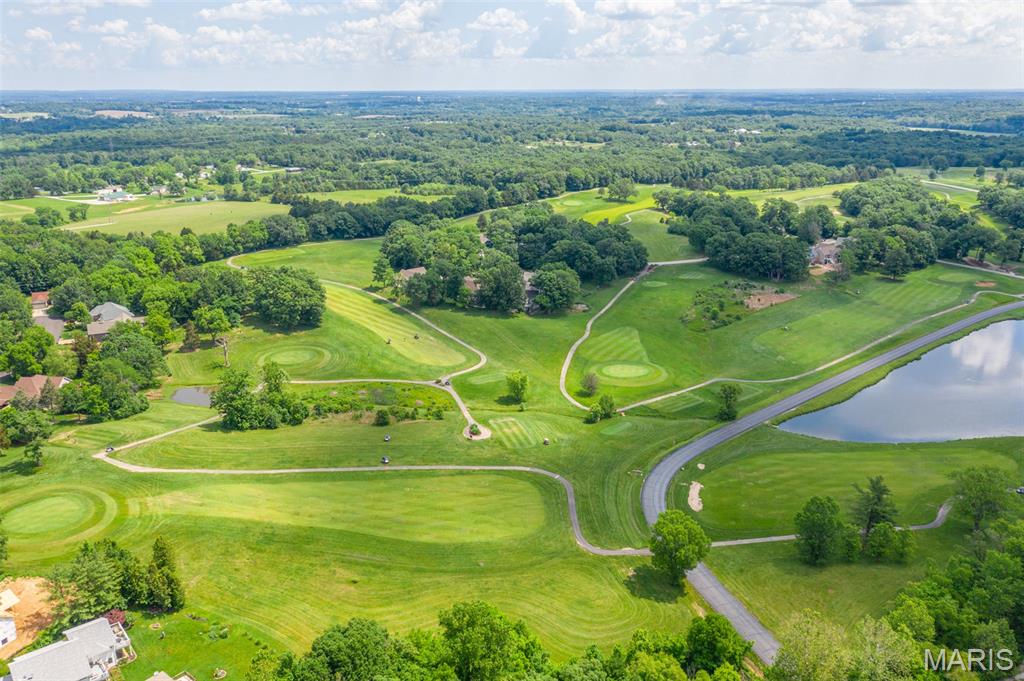
Aerial view of part of Incline Village golf course.
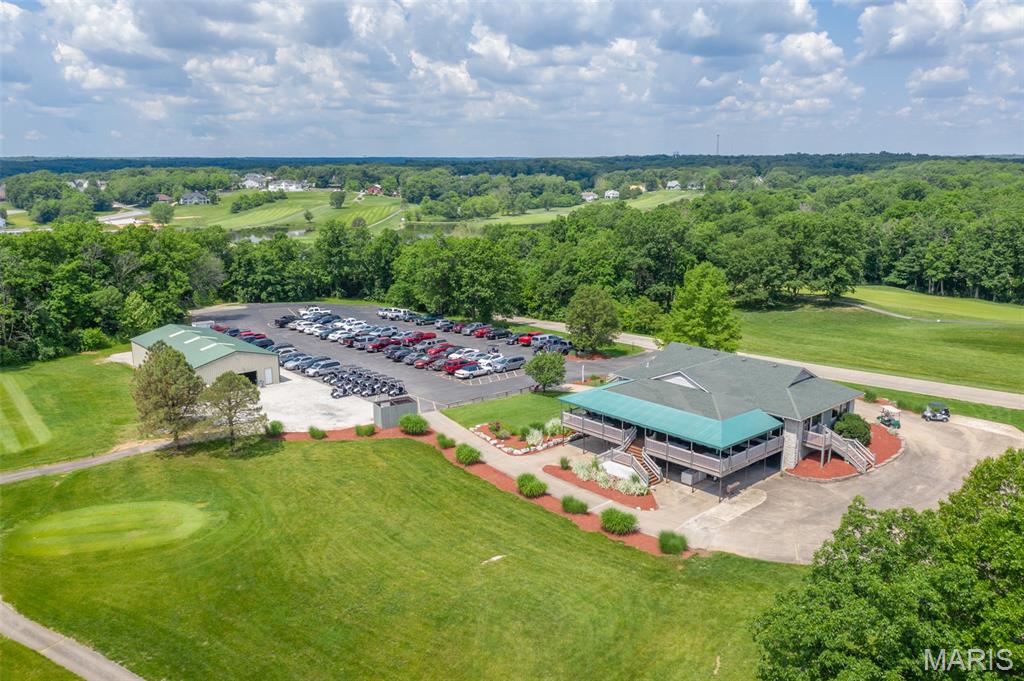
Golf Course Clubhouse Incline Village.
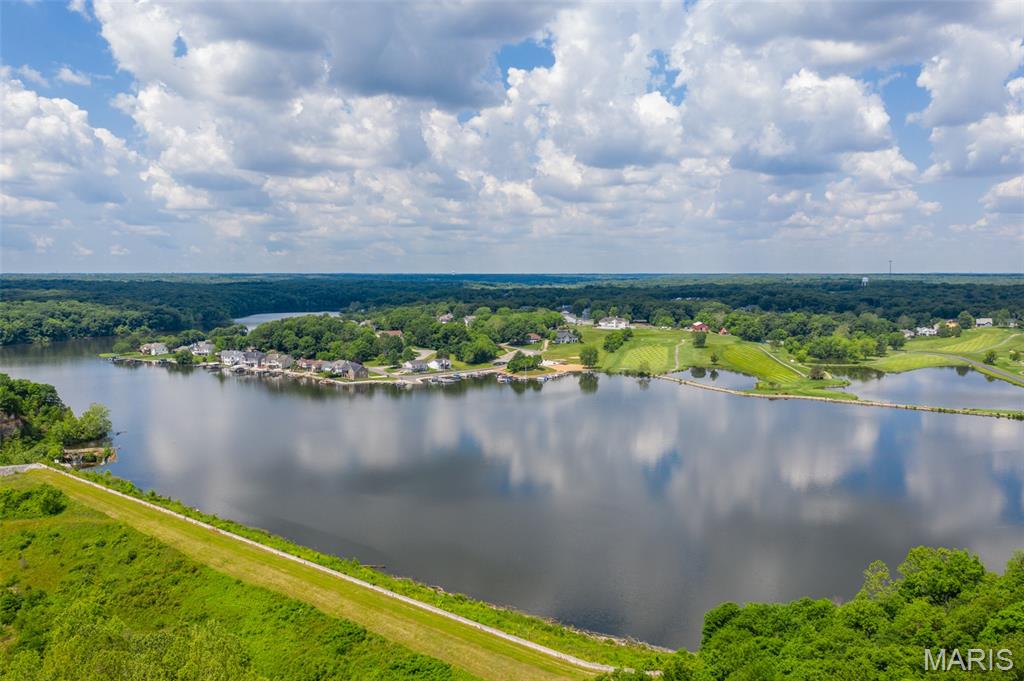
Lake Incline - time to live the lake life!
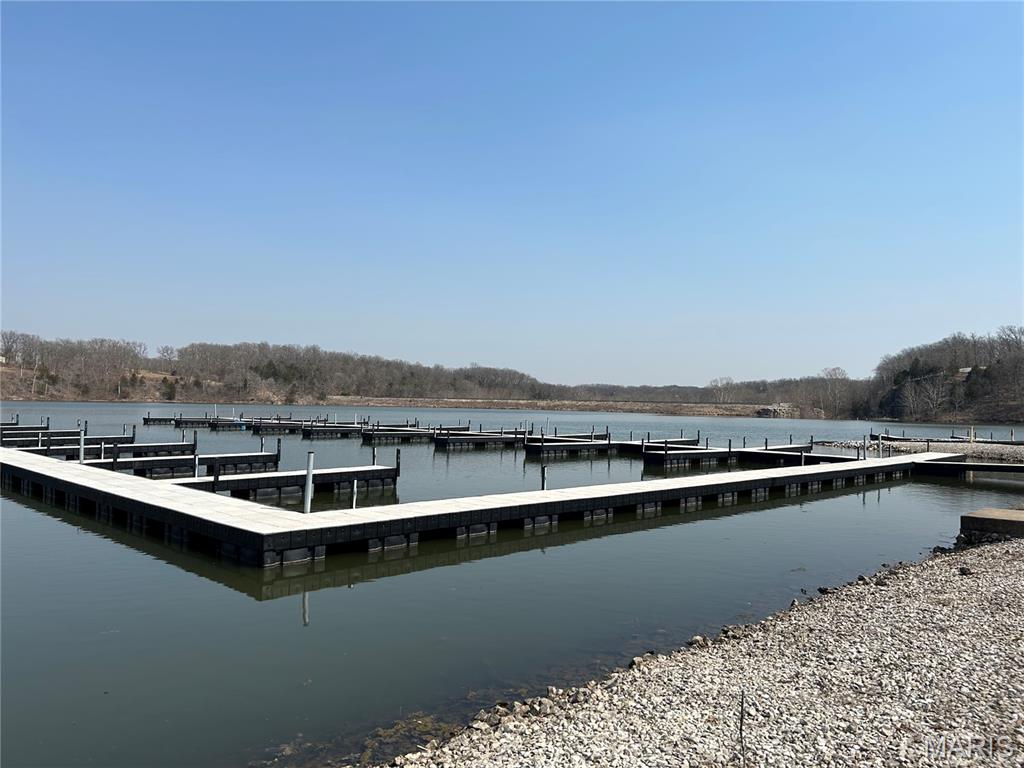
Newer docks in the marina.
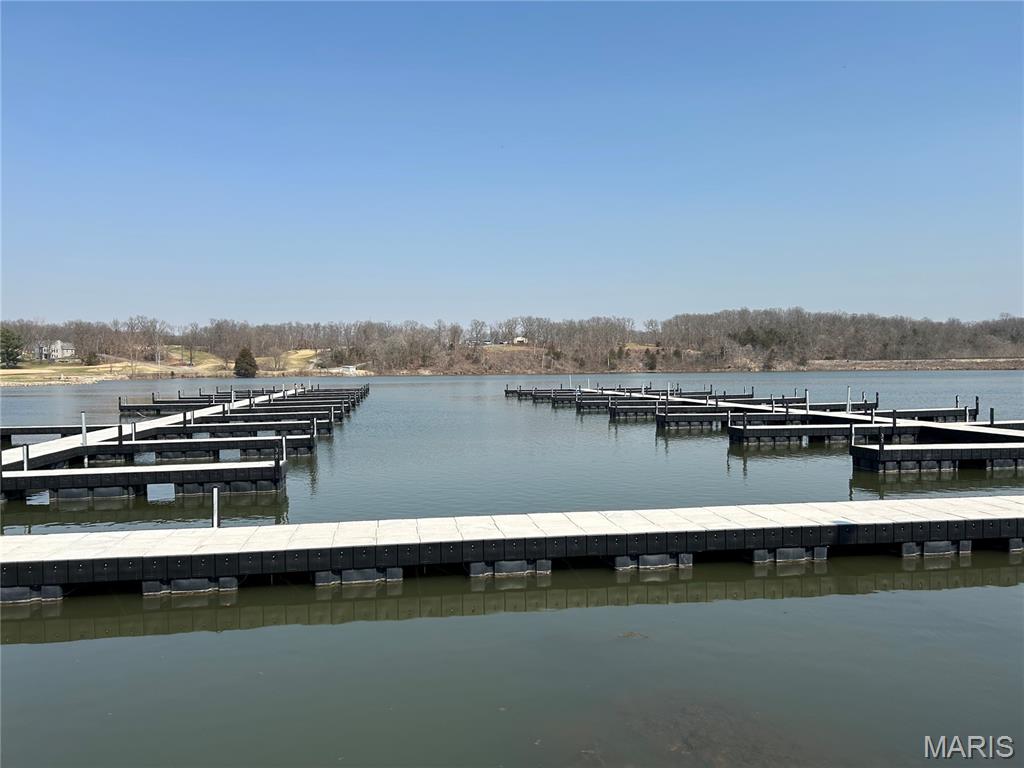
Get the boat ready for lake life!
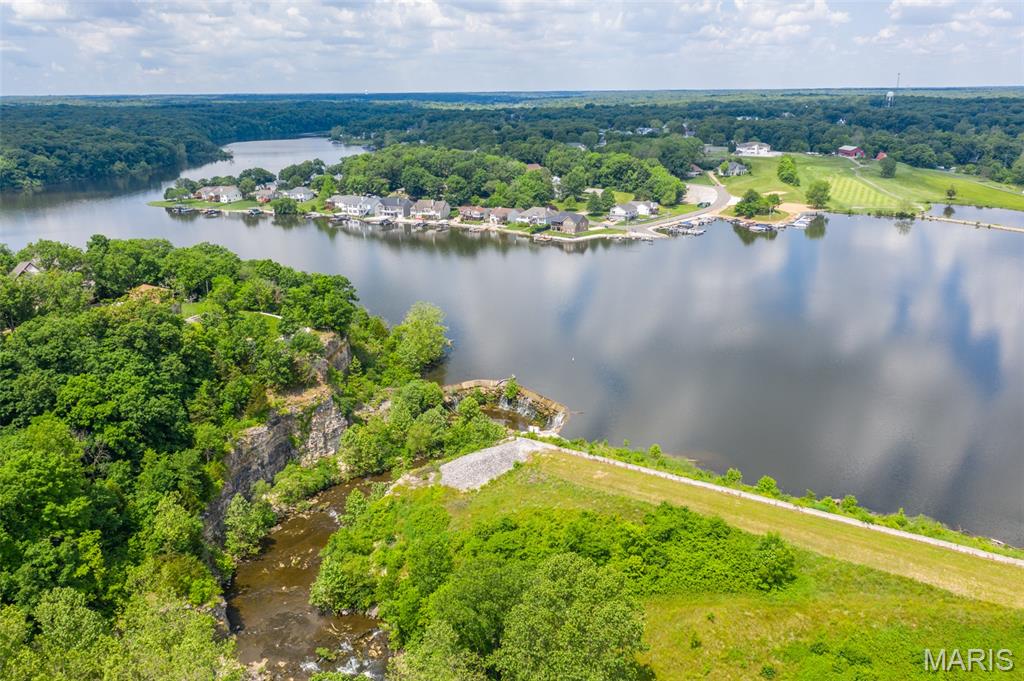
Incline Village - a nestled community full of amenities!
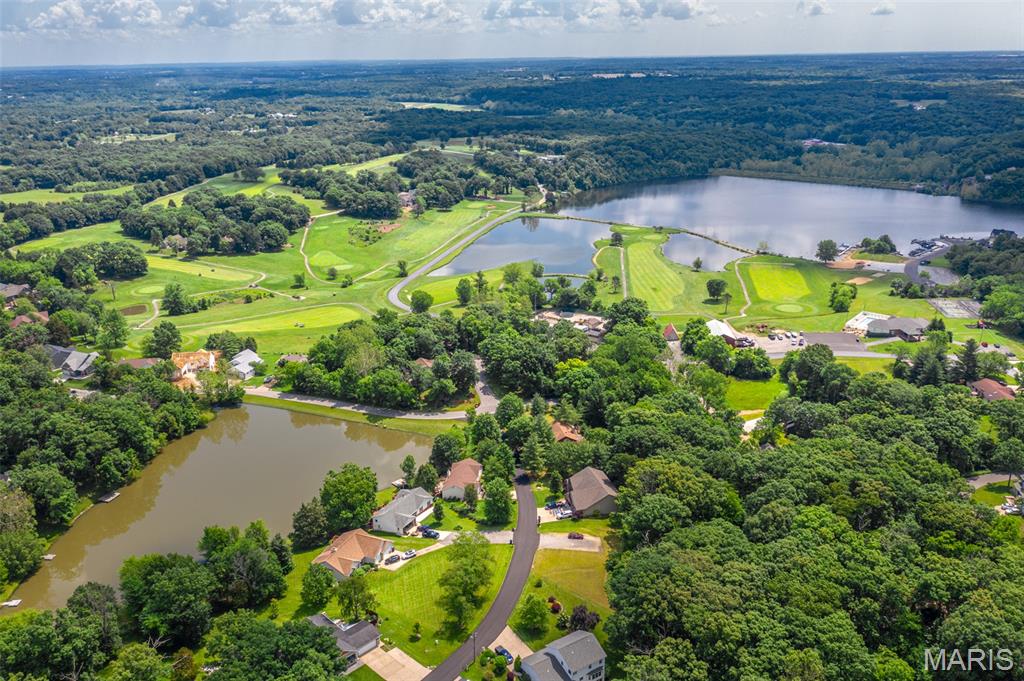
Come see Incline Village, a wonderful lake community!
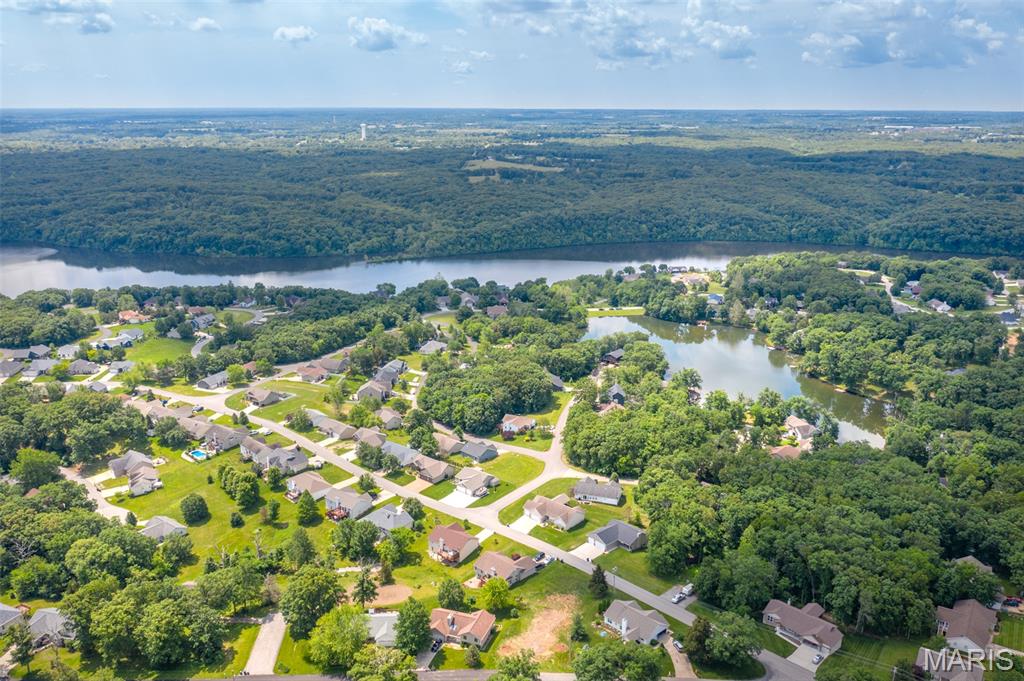
Aerial view of Incline Village in Foristell, MO.
Coming soon showings start 11/12/2026. This is a ton of square footage for this price in desirable Incline Village! Perfect for everyday life or use it as a weekend place without the long drive to get there! All Hard Surface Floors on the main level. Lower level carpet was just installed. Larger than most splits this one has a formal dining room that could be a Home Office. On the main level you have 3 bedrooms (one of which is a luxury primary suite), great room, updated kitchen, bayed breakfast room plus the separate dining room. The lower level has a huge family room with recently installed carpet, a Full bath & a large laundry area. The oversized garage offers plenty of room for two cars plus your golf cart!!! This is a lot of space for the dollar with many extras you normally would not get in this price range - Irrigation System * Newer Deck * Wooded Lot * Luxury Master * Cove Ceiling in Master * Updated White Kitchen with Granite Counter * Bay Windows * Garden Windows * Oversized Garage * Water Softener * Located on a small street near the end of the cul-de-sac with a lakeview of the large lake from the front porch! Located in Incline Village which is more than a subdivision it is a lifestyle with boating, golf, pickleball, swimming pool, sand beach, fishing park, kayak launch, several parks with playground equipment, a clubhouse you can rent for parties, several lakes to fish and one big lake to entertain your friends & family while skiing, tubing or just floating on a toon! So many activities to meet new neighbors - Band on the Beach several times in the summer, bingo & other fundraising activities at the clubhouse PLUS one of the best fireworks shows around on 4th of July!

3 Beds

3 Baths

2,337 sq.ft

$0 per sq.ft

Traditional
$ 350,000
Coming Soon
0
26062131
3
3
2,337
857
Incline Village
Unincorporated
Wright City R-II
Warren
Residential
Traditional
Residential
$2,202
Last 6 closed homes in this zip.
| Address | Bd/Ba | SqFt | List | Sold | Closed |
|---|---|---|---|---|---|
| 121 Stone Canyon Boulevard, Foristell, MO 63348 | 4/3 | 1,868 | $607,671 | $607,671 100% of ask |
Nov 4, 2026 |
| 1135 Baseball Drive, Unincorporated, MO 63348 | 4/3 | 1,200 | $2,200 | $2,280 103.6% of ask |
Oct 29, 2026 |
| 10107 Greenbriar Court, Unincorporated, MO 63348 | 3/4 | 1,556 | $439,900 | $435,000 98.9% of ask |
Oct 27, 2026 |
| 26 Town Centre Court, Foristell, MO 63348 | 3/3 | 1,719 | $333,090 | $337,590 101.4% of ask |
Oct 26, 2026 |
| 1171 Marathon Drive, Unincorporated, MO 63348 | 3/2 | 1,440 | $339,900 | $339,900 100% of ask |
Oct 22, 2026 |
| 10967 Village Drive, Unincorporated, MO 63348 | 4/3 | 1,307 | $379,900 | $362,728 95.5% of ask |
Oct 21, 2026 |
Estimate your monthly payment. Adjust the sliders below.
Estimate only. Not a loan offer. Consult a lender for an accurate quote, including HOA fees, PMI, and current rates.
Great Room
15x14
Open floor plan with woodburning fireplace
Dining Room
12x11
Separate Dining could be Home Office
Kitchen
10x9
Updated with Granite Counters
Breakfast Room
11x10
Bay Window for the wooded view & access to the deck!
Primary Bedroom
17x11
Large Primary Suite with another Bay Window!
Primary Bathroom
11x8
Separate Jetted Tub & Shower
Bedroom 2
11x10
Garden window in the Bedroom!
Bedroom 3
10x10
Another Garden Window!
Family Room
28x13
Carpet installed in September 2026
Bathroom 3
8x6
Rare for a split a lower level FULL bath!
Coming soon showings start 11/12/2026. This is a ton of square footage for this price in desirable Incline Village! Perfect for everyday life or use it as a weekend place without the long drive to get there! All Hard Surface Floors on the main level. Lower level carpet was just installed. Larger than most splits this one has a formal dining room that could be a Home Office. On the main level you have 3 bedrooms (one of which is a luxury primary suite), great room, updated kitchen, bayed breakfast room plus the separate dining room. The lower level has a huge family room with recently installed carpet, a Full bath & a large laundry area. The oversized garage offers plenty of room for two cars plus your golf cart!!! This is a lot of space for the dollar with many extras you normally would not get in this price range - Irrigation System * Newer Deck * Wooded Lot * Luxury Master * Cove Ceiling in Master * Updated White Kitchen with Granite Counter * Bay Windows * Garden Windows * Oversized Garage * Water Softener * Located on a small street near the end of the cul-de-sac with a lakeview of the large lake from the front porch! Located in Incline Village which is more than a subdivision it is a lifestyle with boating, golf, pickleball, swimming pool, sand beach, fishing park, kayak launch, several parks with playground equipment, a clubhouse you can rent for parties, several lakes to fish and one big lake to entertain your friends & family while skiing, tubing or just floating on a toon! So many activities to meet new neighbors - Band on the Beach several times in the summer, bingo & other fundraising activities at the clubhouse PLUS one of the best fireworks shows around on 4th of July!
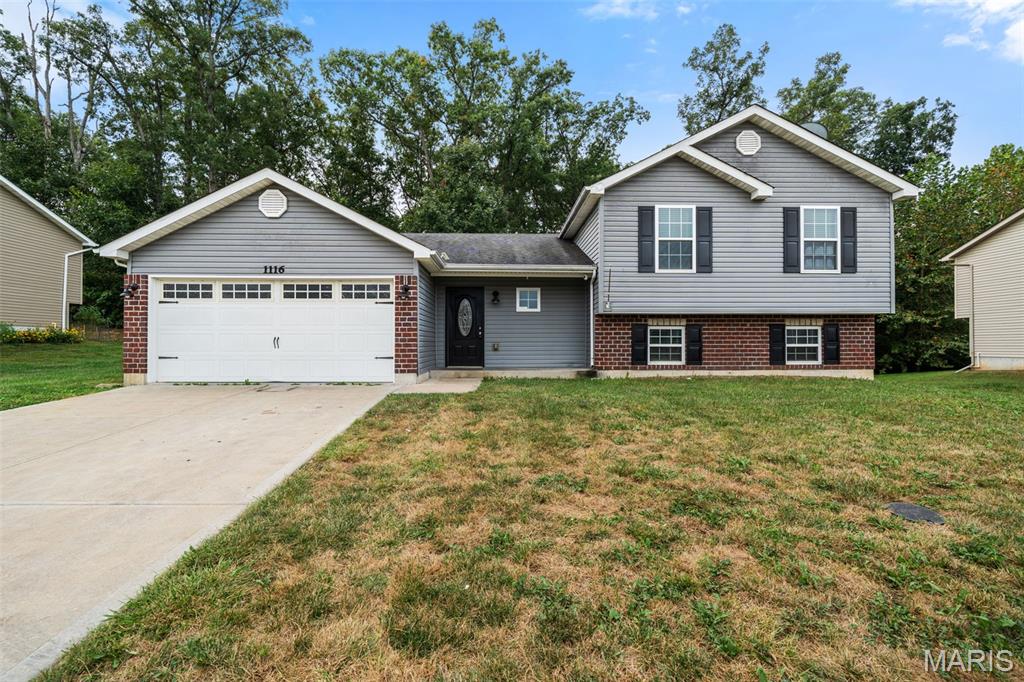
Welcome to this inviting 3-bedroom, 2-bath split-level home offering approximately 1,239 square feet of comfortable living space in desirable St. Charles County with the peaceful charm and country feel often sought after in Lincoln County. This home is ready to move in and is just waiting for your family to call it home! Ideally located near Indian Camp Creek Park, this property offers the perfect blend of convenience, outdoor recreation, and a relaxed country feel. The functional split-level floor plan provides comfortable living spaces with room to fit your lifestyle, whether you're entertaining guests or enjoying a quiet evening at home. The unfinished basement offers excellent potential for future expansion, featuring egress windows for an additional bedroom, giving you the opportunity to create additional living space tailored to your needs. Enjoy the benefits of a country-inspired atmosphere while remaining close to modern conveniences. Don't miss your chance to make this well-located home your own!
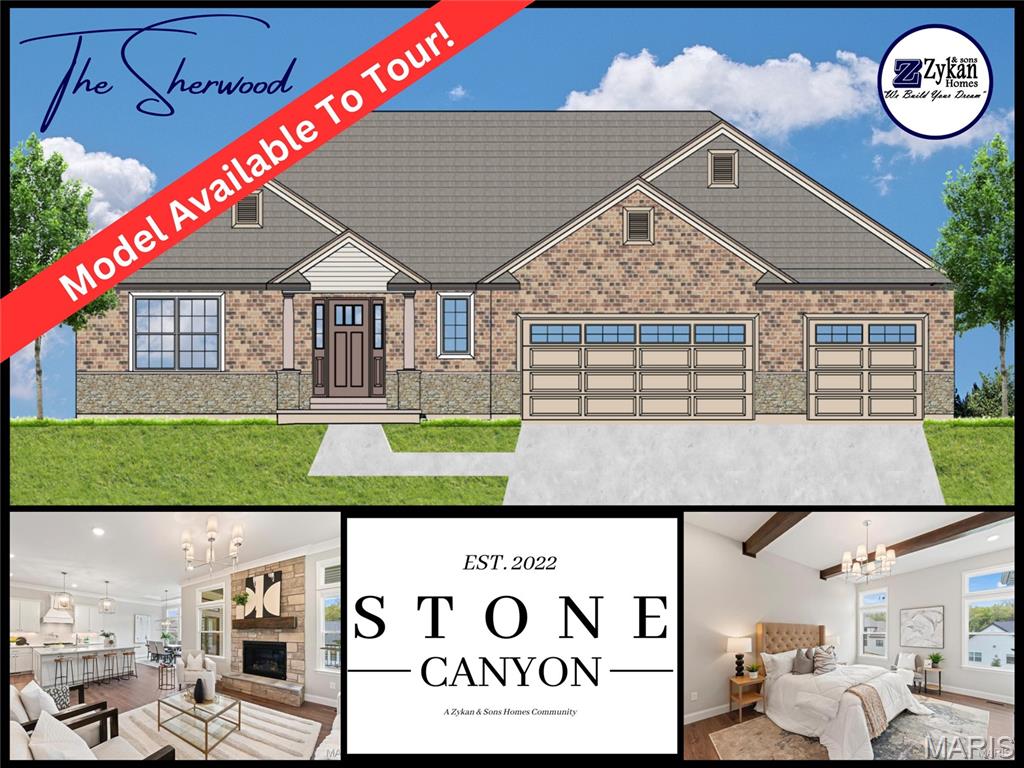
Welcome to Stone Canyon, a Zykan and Sons Homes Community in Foristell, MO. Here you’ll find many great floor plans to choose from all on amazing estate style homesites. All lots are a minimum of .33 acre (14,500+ sq/ft) and some are well over twice that size and many of them back to trees/woods and common ground! Located in the Wentzville School District, Stone Canyon residents will attend North Point High School. So much comes standard in this development that is optional elsewhere such as 3car garages, sill high brick front elevations, fully sodded yards, and too much more to list. The Sherwood, our most popular ranch floor plan, has 3 beds and 2 baths. The most loved features of this model have to be the divided bedroom floor plan, the walk in pantry, the mudroom, and the many customization options the kitchen has. Stone Canyon Display Home is open Thurs-Sun 11am-4pm or Mon-Wed by Appt. Schedule a tour to learn more about The Sherwood and to get started building your dream home! COOL: 14 SEER+
