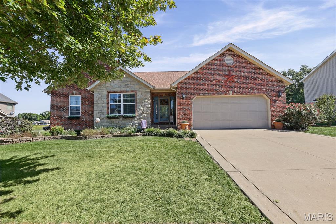
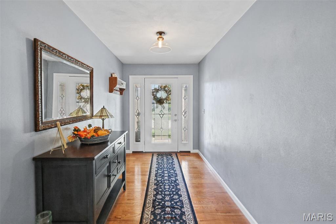
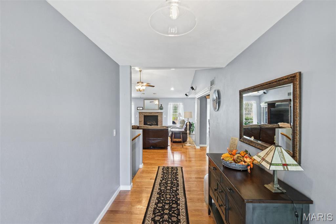
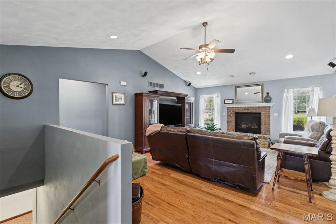
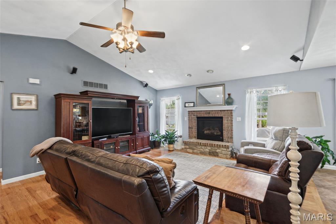
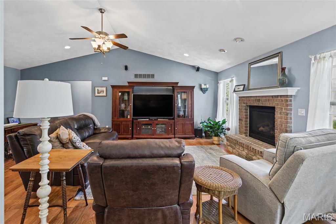
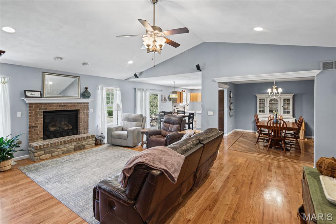
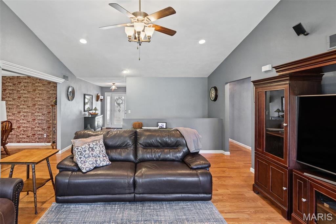
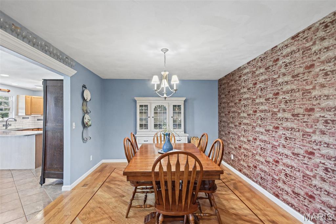
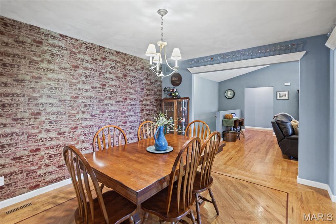
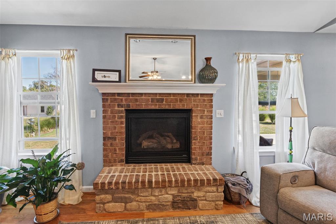
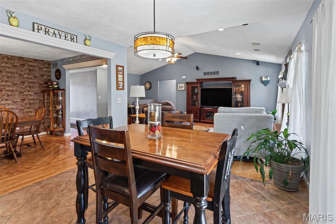
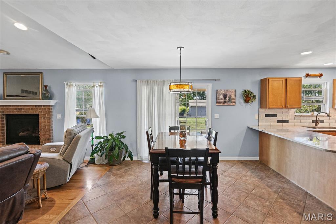
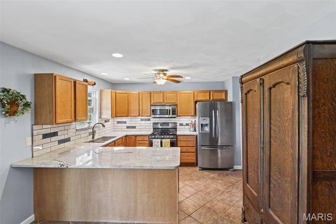
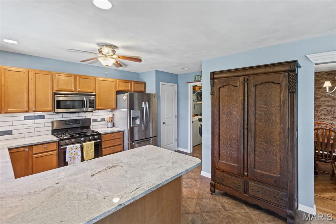
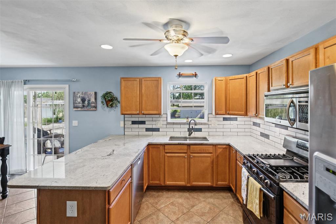
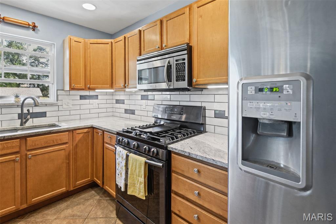
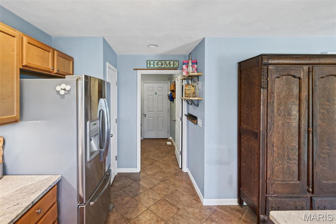
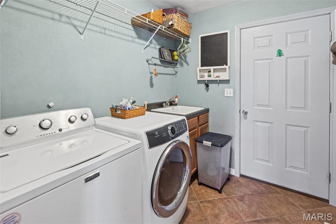
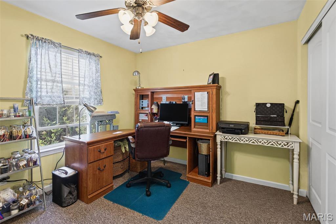
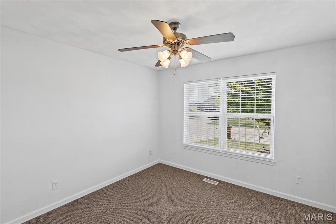
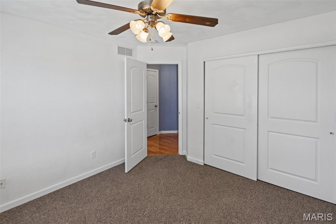
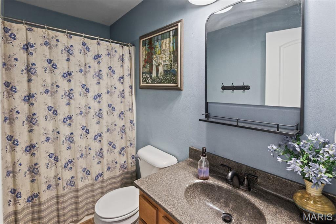
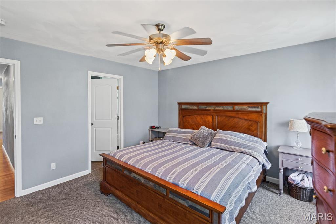
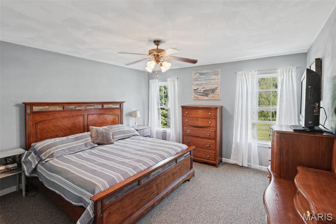
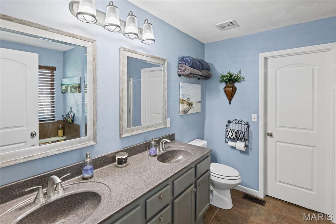
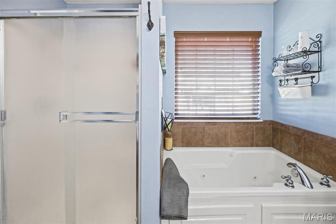
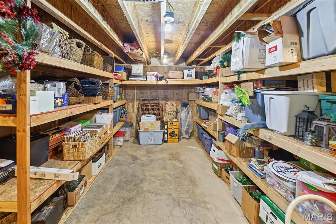
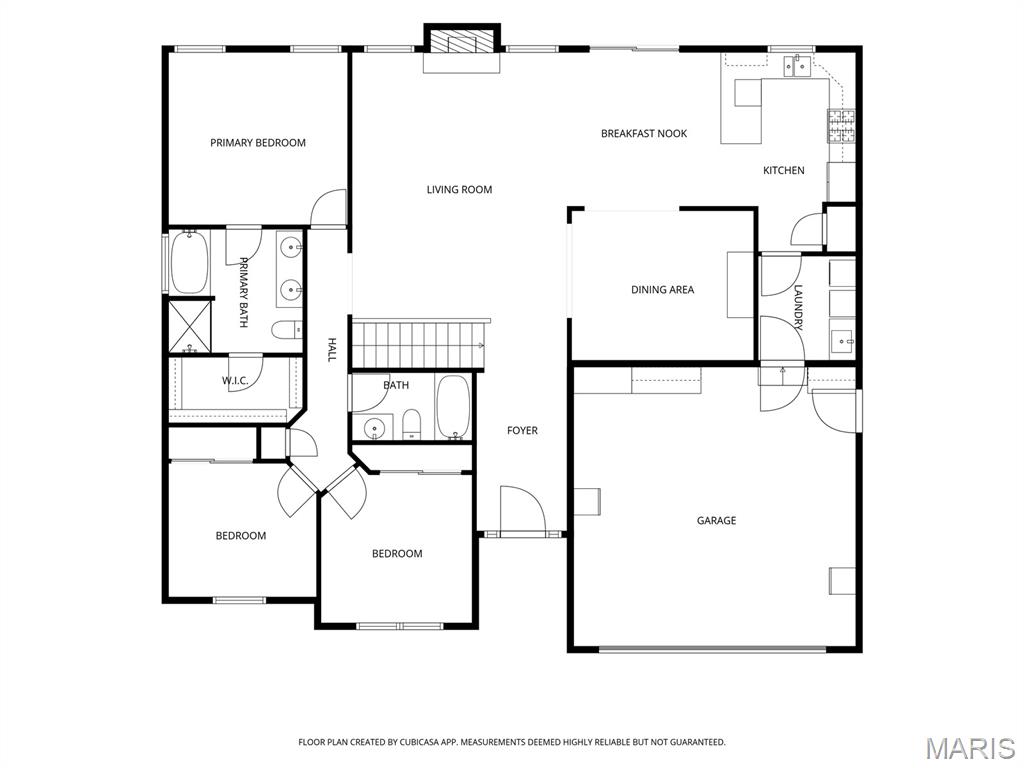
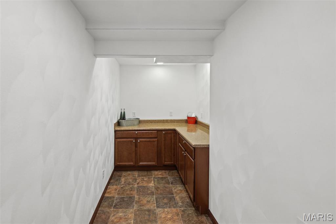
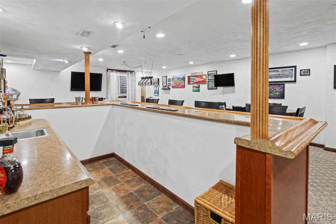
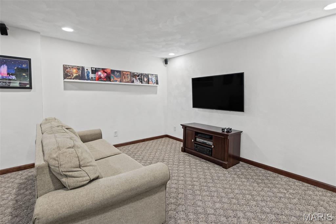
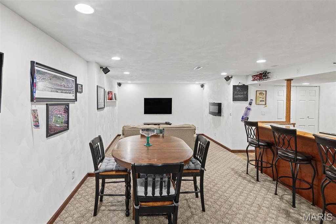
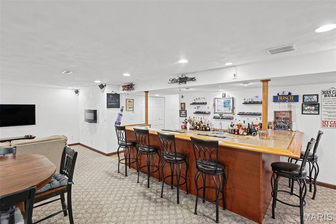
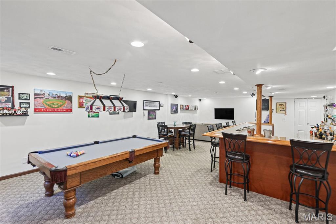
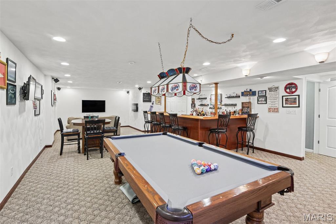
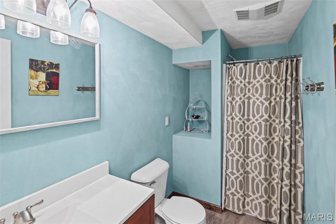
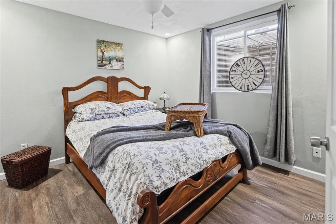
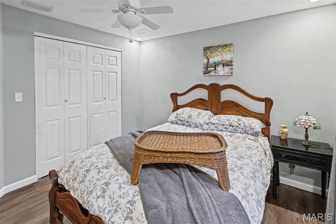
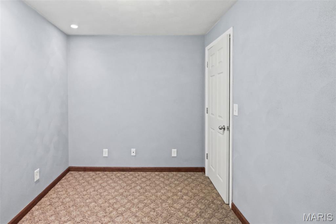
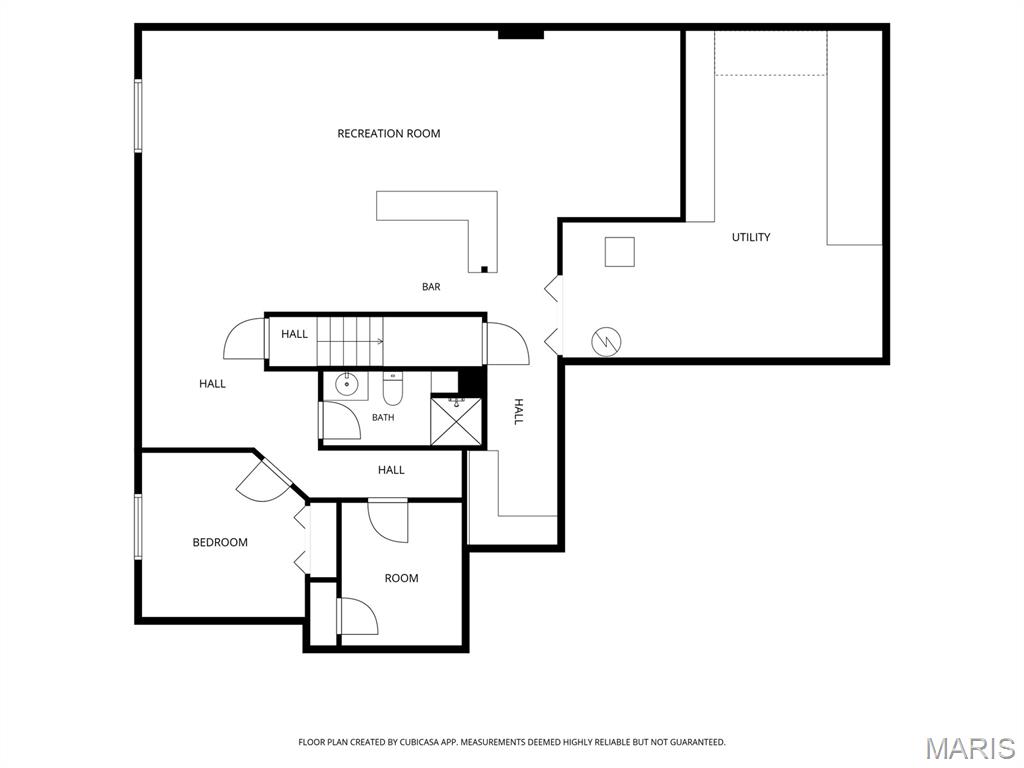
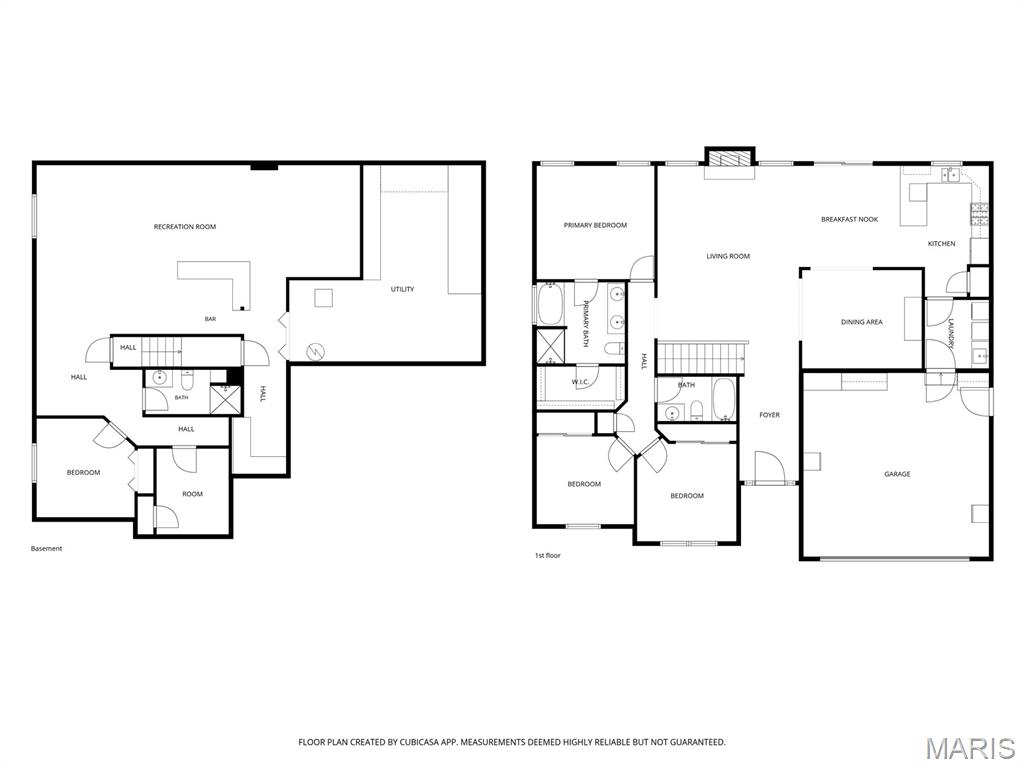
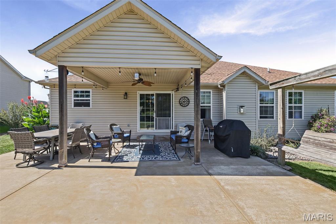
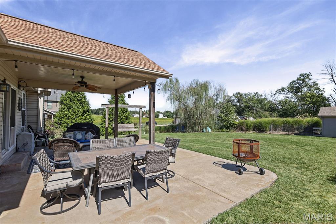
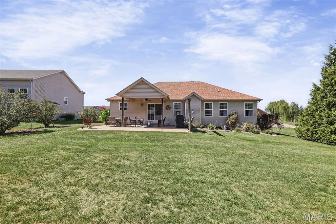
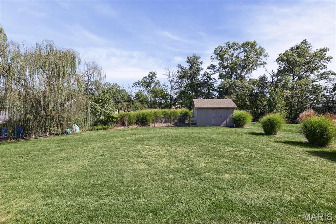
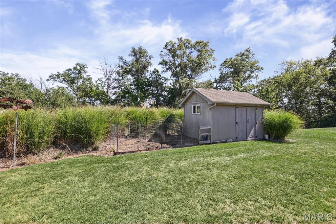
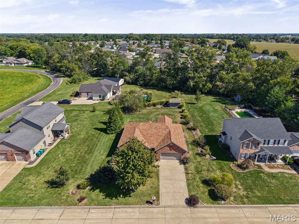
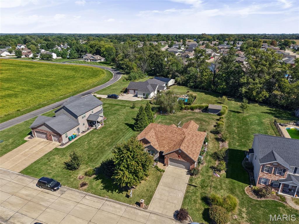
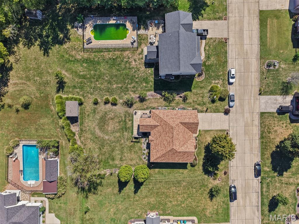
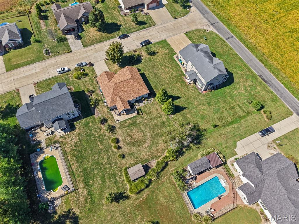
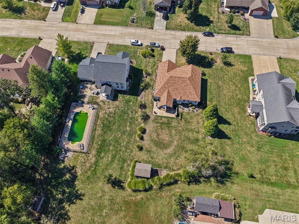
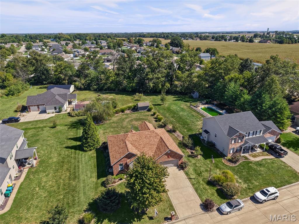
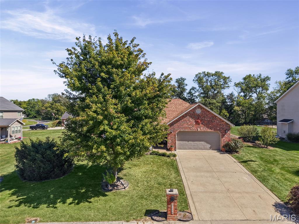
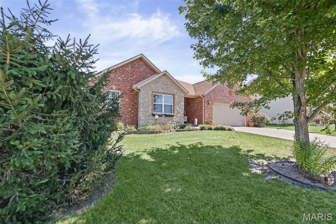
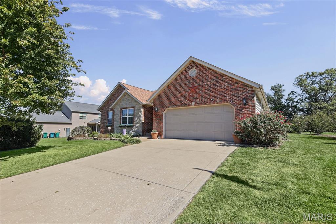
Back on Market-No fault of seller- financing fell through. Beautiful 4-bedroom, 3-bath ranch offering over 3200 of finished square footage. This smartly designed property offers a perfect blend of main living convenience and an expansive lower level entertaining space. The heart of the home is a beautiful kitchen with granite countertops that flows into a bright living room with a cozy gas fireplace and tons of natural light. The main level features a formal dining room perfect for hosting gatherings. The primary suite has walk-in closets, a large ensuite with a separate shower and bathtub. There are two additional bedrooms and a full bath. Downstairs the finished lower level provides an exceptional secondary living space. The bonus living space includes a spacious family room, a fourth bedroom, and a third full bathroom. The family room has a beautiful custom built wet bar and a smartly designed alcove for prep work. A flex/office room, and a large storage room round out the versatility of the lower level.. Enjoy peaceful mornings or evenings on a covered patio overlooking the private backyard.

4 Beds

3 Baths

3,280 sq.ft

$0 per sq.ft

Ranch
$ 389,000
Active
0
26061540
4
3
3,280
1,485
Autum Ridge
Smithton DIST 130
St Clair-IL
Residential
Ranch
Residential
$6,761
Last 6 closed homes in this zip.
| Address | Bd/Ba | SqFt | List | Sold | Closed |
|---|---|---|---|---|---|
| 9 S Hickory Street, Smithton, IL 62285 | 3/3 | 2,076 | $240,000 | $237,500 99% of ask |
Oct 30, 2026 |
| 4009 Autumn Oak Drive, Smithton, IL 62285 | 3/4 | 2,016 | $440,000 | $440,000 100% of ask |
Oct 30, 2026 |
| 4641 Knab Road, Smithton, IL 62285 | 4/3 | 1,676 | $380,000 | $385,000 101.3% of ask |
Oct 7, 2026 |
| 761 Klein Drive, Smithton, IL 62285 | 4/3 | 1,093 | $269,900 | $269,000 99.7% of ask |
Oct 7, 2026 |
| 407 S Smith Street, Smithton, IL 62285 | 3/1 | 1,064 | $199,000 | $190,000 95.5% of ask |
Sep 23, 2026 |
| 4016 Autumn Oak Drive, Smithton, IL 62285 | 4/3 | 2,069 | $499,500 | $490,000 98.1% of ask |
Sep 18, 2026 |
Estimate your monthly payment. Adjust the sliders below.
Estimate only. Not a loan offer. Consult a lender for an accurate quote, including HOA fees, PMI, and current rates.
Living Room
21x16
Other
12x7
Kitchen
21x13
Dining Room
11x14
Family Room
36x19
Bedroom
13x13
Bedroom
11x11
Bedroom
10x11
Bedroom
11x11
Bonus Room
10x8
Laundry
8x7
Bathroom
8x5
Primary Bathroom
9x7
Bathroom
9x5
Storage
22x14
Other
16x6
Discover the charm of country living at 4476 Knab Rd in Smithton, IL! Situated on approximately 1.75 acres, this unique property blends rustic character with inviting living spaces. The home features beautiful wood interiors, vaulted ceilings with exposed beams, hardwood flooring, and a stunning brick fireplace that creates a warm, cozy atmosphere. The home offers 2 bedrooms, a partially finished basement with additional living or recreation space, and a workshop/storage area. Outside, enjoy the peaceful setting, mature trees, and room to spread out. If you're looking for a property with character, space, and a country feel, this one is worth a look!
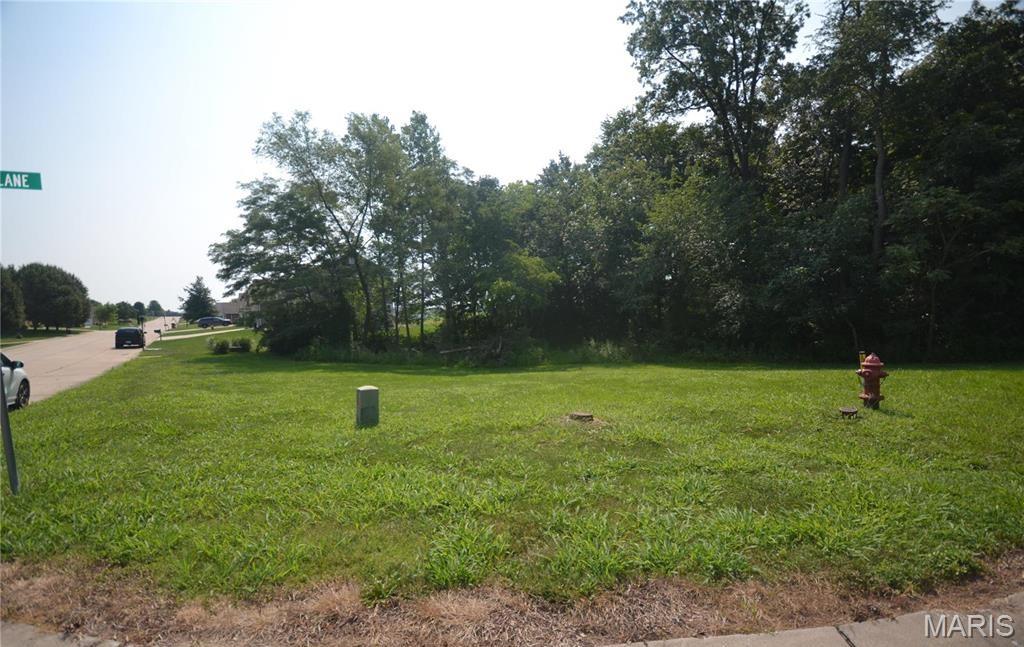
Discover the perfect place to build your dream home on this beautiful 0.37-acre corner lot in the desirable Seasons Ridge subdivision. This finished, surveyed homesite offers a level setting with mature trees and natural foliage, creating a peaceful backdrop while still providing plenty of usable space. Located in the Smithton School District, the property is ready for your custom build with a site plan already filed. Enjoy the charm of a well-established neighborhood with no HOA fees. Don't miss this opportunity to own a spacious homesite in a sought-after community!
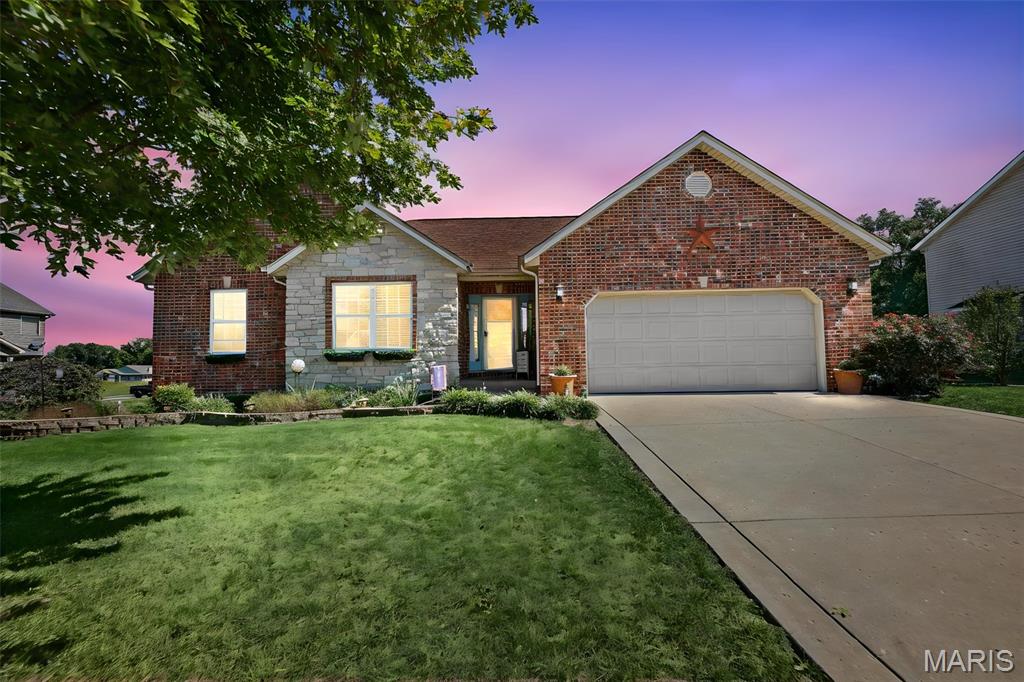
Back on Market-No fault of seller- financing fell through. Beautiful 4-bedroom, 3-bath ranch offering over 3200 of finished square footage. This smartly designed property offers a perfect blend of main living convenience and an expansive lower level entertaining space. The heart of the home is a beautiful kitchen with granite countertops that flows into a bright living room with a cozy gas fireplace and tons of natural light. The main level features a formal dining room perfect for hosting gatherings. The primary suite has walk-in closets, a large ensuite with a separate shower and bathtub. There are two additional bedrooms and a full bath. Downstairs the finished lower level provides an exceptional secondary living space. The bonus living space includes a spacious family room, a fourth bedroom, and a third full bathroom. The family room has a beautiful custom built wet bar and a smartly designed alcove for prep work. A flex/office room, and a large storage room round out the versatility of the lower level.. Enjoy peaceful mornings or evenings on a covered patio overlooking the private backyard.