This 3 Bedroom, 2 Bath Ranch has a 3 Car Garage & is Under Construction & will be completed in mid November. The Great Room has a Vaulted Ceiling w/ Can Lighting & is open into the Kitchen & Breakfast room. The Kitchen has 42" Wall Cabinets in Burlap, a Medium Wood Tone Cabinet, Granite Kitchen Countertops, a Kitchen Island w/ Breakfast Bar, GE Stainless Appliances Including a Smooth-top Self Cleaning Range, Microwave & Dishwasher & a Walk in Pantry. Laminate Floors are throughout the main Living areas. The Primary Bathroom has a 5' Shower w/ Seat, Semi frameless shower doors, a Double Bowl Vanity w/ Moen Faucets, Cultured Marble Countertops & a Large Linen Closet. Other Features in this Home Include an Upgraded Front Door & Sidelight, 5 Panel Doors, Satin Nickel Hardware, 3 1/4" baseboards, 2 1/4" Door Casing, Architectural Shingles, a Ridge Vent, Enclosed Soffits & Fascia, an, Egress Window, Rough In for a Future Bath in the LL, a 50 Gallon Hot Water Heater & a Fully Sodded Yard.

3 Beds

2 Baths

1,663 sq.ft

$0 per sq.ft

Ranch
$ 382,900
Active
0
26059119
3
2
1,663
Elkhorn Ridge
Truesdale
Warren Co. R-III
Warren
Residential
Ranch
Residential
Last 6 closed homes in this zip.
| Address | Bd/Ba | SqFt | List | Sold | Closed |
|---|---|---|---|---|---|
| 727 Courtshire Crossing, Truesdale, MO 63380 | 3/3 | 1,405 | $279,900 | $287,900 102.9% of ask |
Nov 3, 2026 |
| 875 Woodbridge Way, Truesdale, MO 63380 | 3/4 | 1,708 | $1,950 | $1,950 100% of ask |
Nov 1, 2026 |
| 18415 Boone Ridge Manor Drive, Truesdale, MO 63380 | 3/2 | 1,279 | $299,900 | $294,900 98.3% of ask |
Oct 30, 2026 |
| 467 Austin Drive, Truesdale, MO 63380 | 3/2 | 1,279 | $279,900 | $279,900 100% of ask |
Oct 29, 2026 |
| 214 Naomi Drive, Truesdale, MO 63380 | 3/3 | 1,268 | $295,000 | $300,000 101.7% of ask |
Oct 29, 2026 |
| 931 Market Street, Truesdale, MO 63380 | 3/2 | 1,216 | $187,500 | $181,000 96.5% of ask |
Oct 15, 2026 |
Estimate your monthly payment. Adjust the sliders below.
Estimate only. Not a loan offer. Consult a lender for an accurate quote, including HOA fees, PMI, and current rates.
Great Room
22x15
Kitchen
15x11
Breakfast Room
10x10
Primary Bedroom
16x13
Bedroom 2
12x11
Bathroom 3
12x10
Laundry
13x5
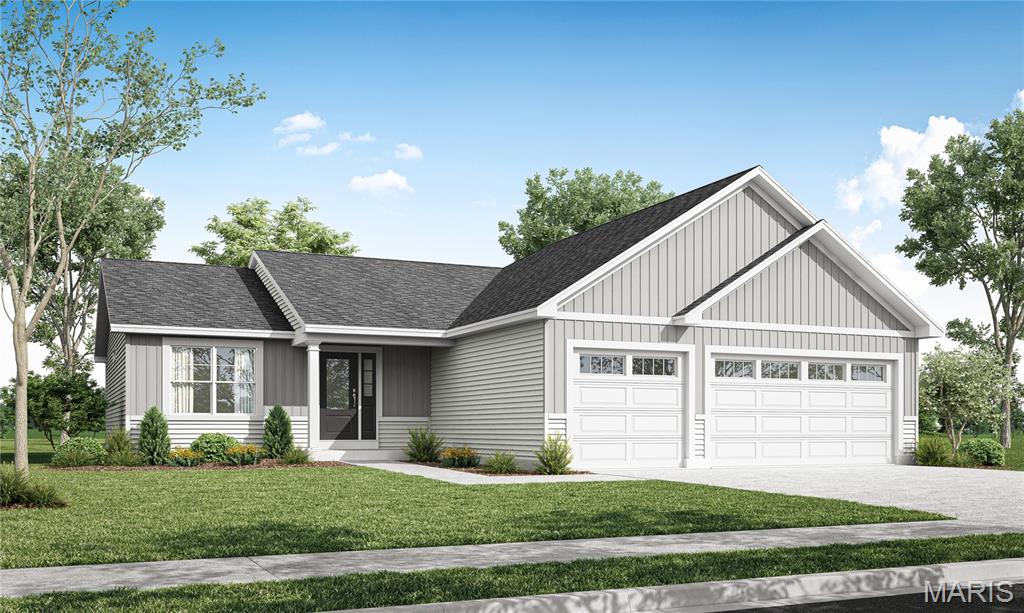
This 3 Bedroom, 2 Bath Ranch has a 3 Car Garage & is Under Construction & will be completed in mid November. The Great Room has a Vaulted Ceiling w/ Can Lighting & is open into the Kitchen & Breakfast room. The Kitchen has 42" Wall Cabinets in Burlap, a Medium Wood Tone Cabinet, Granite Kitchen Countertops, a Kitchen Island w/ Breakfast Bar, GE Stainless Appliances Including a Smooth-top Self Cleaning Range, Microwave & Dishwasher & a Walk in Pantry. Laminate Floors are throughout the main Living areas. The Primary Bathroom has a 5' Shower w/ Seat, Semi frameless shower doors, a Double Bowl Vanity w/ Moen Faucets, Cultured Marble Countertops & a Large Linen Closet. Other Features in this Home Include an Upgraded Front Door & Sidelight, 5 Panel Doors, Satin Nickel Hardware, 3 1/4" baseboards, 2 1/4" Door Casing, Architectural Shingles, a Ridge Vent, Enclosed Soffits & Fascia, an, Egress Window, Rough In for a Future Bath in the LL, a 50 Gallon Hot Water Heater & a Fully Sodded Yard.
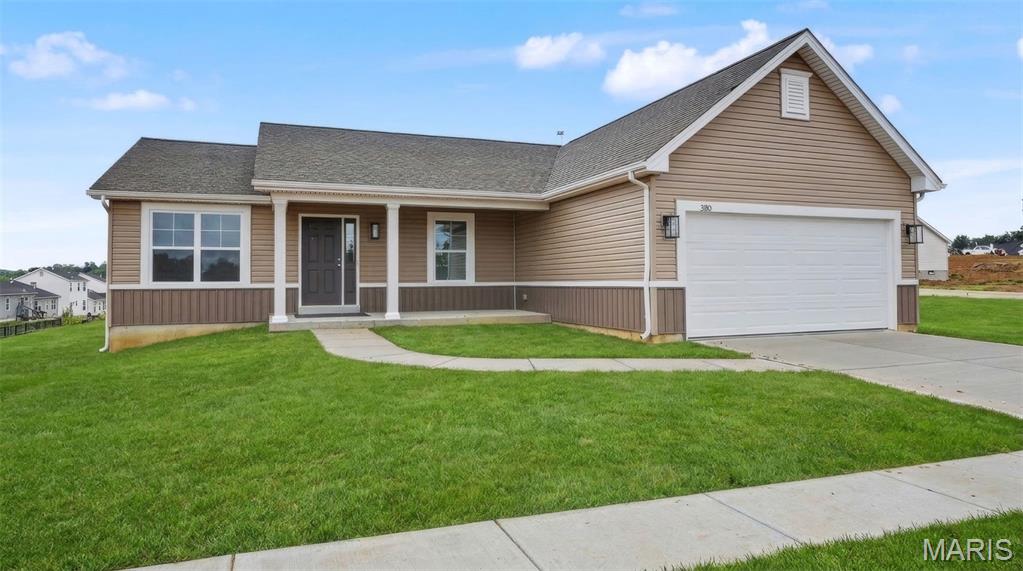
Open daily from 11-5. Contracts will be on Builders forms. This 3 bedroom, 2 Bath Ranch style home is now complete. Features in this home include a Spacious Great Room, Kitchen & Breakfast Room with a Smooth-top Self Cleaning Range, Microwave & Dishwasher. Six Panel Doors, Satin Nickle Door Hardware, Wood tone kitchen cabinets with Granite Kitchen Counters, Large Kitchen Island w/ Overhang, 8" Deep Stainless Steel Sink, Moen Faucets, a Walk in Pantry & Main Floor Laundry. The Primary Bedroom has a walk in closet & the Primary Bathroom has a double bowl vanity & a 5' shower w/ semi frameless shower door. Other Features Include 30 Yr. Architectural Shingles, Enclosed Soffits & Fascia, 42" Wide Curved Walkway, Egress Window, Rough In Plumbing for a Future Bath in LL & a Fully Sodded & Landscaped Yard.
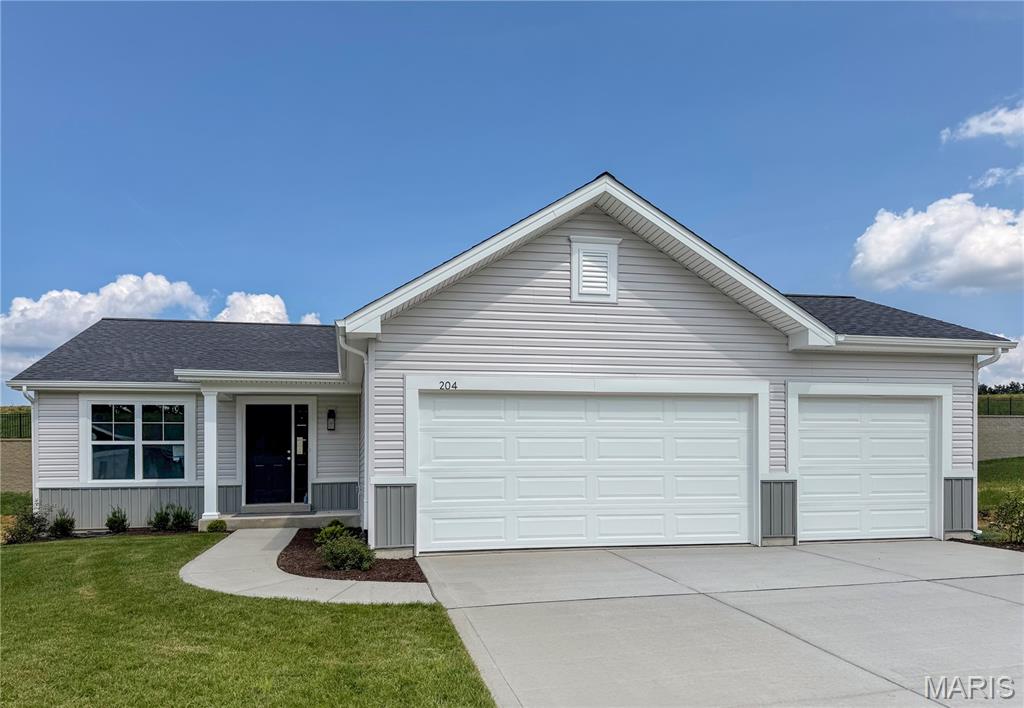
This 3 bedroom, 2 bath Ranch has a 3 car garage is now complete. The Spacious Kitchen has Sarsparilla Cabinets, GE Black Appliances including a smooth-top self cleaning range, microwave & dishwasher. The Kitchen also includes an Island w/ overhang & a Walk in Pantry. The Great Room is open to the kitchen & breakfast room making it feel very spacious. The Primary Bathroom has a 5' Shower w/ seat, Semi frameless shower doors, Double Bowl, Adult Height Vanities w/ Moen Faucets & a 5' shower w/ a semi frameless shower door. Other features in this home include Architectural Shingles, Ridge vent, Enclosed Soffits & Fascia, Egress Window, Rough In for a Future bath in the LL, a 50 Gallon Hot water heater & a Fully Sodded & Landscaped Yard.
