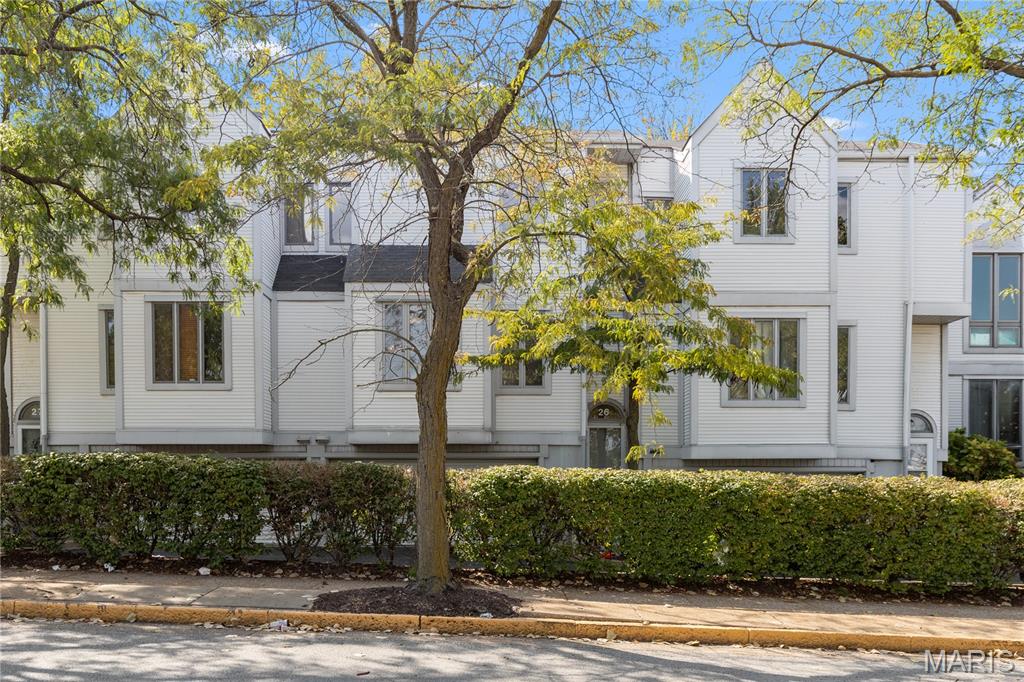
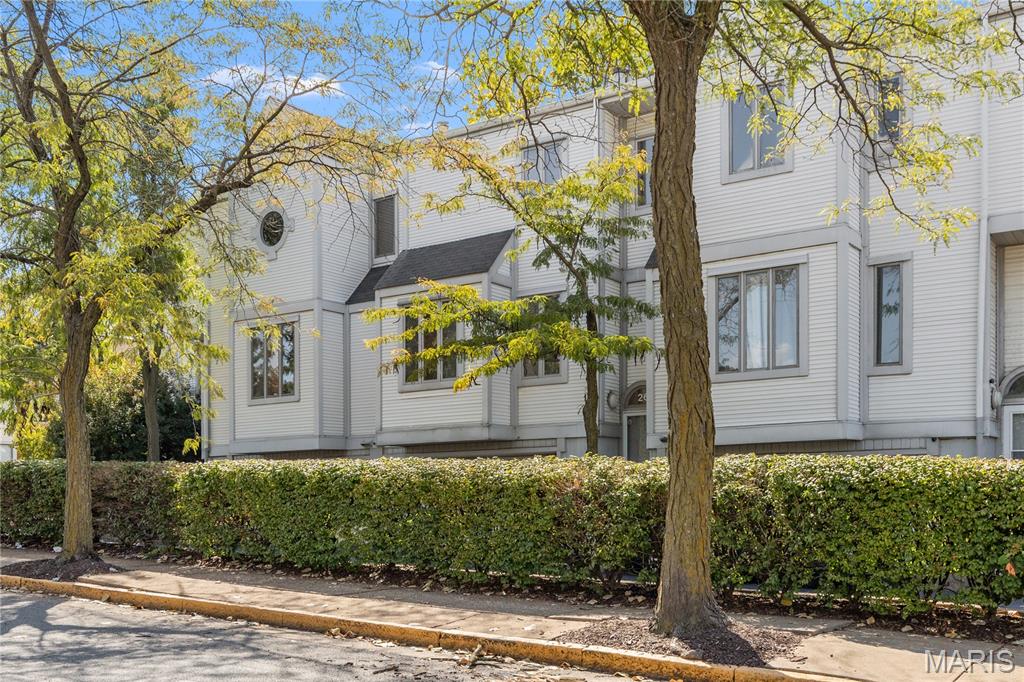
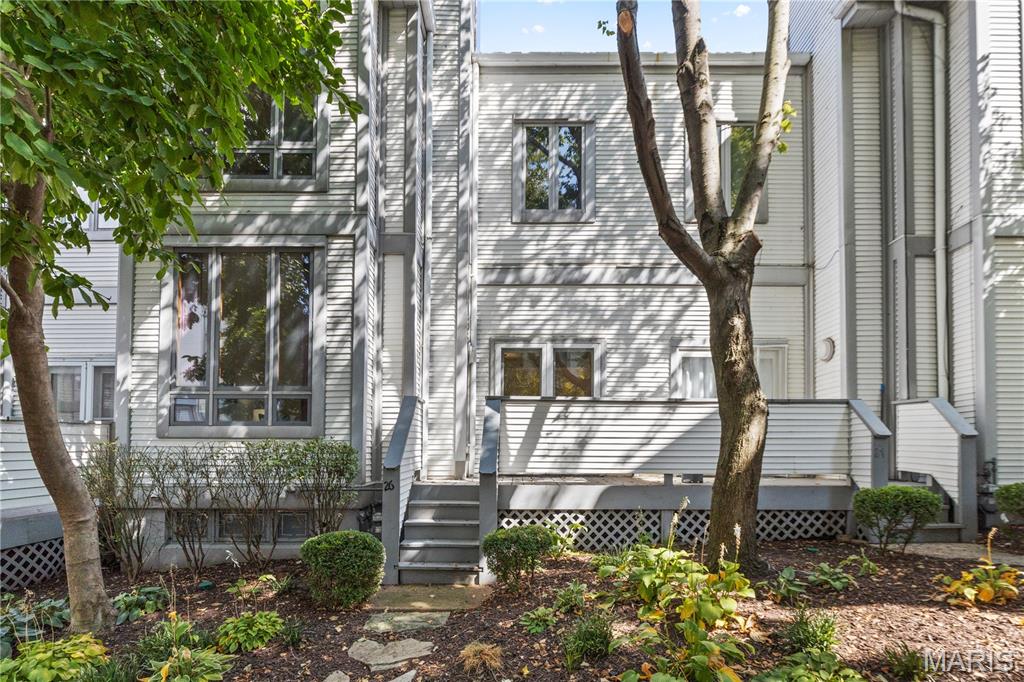
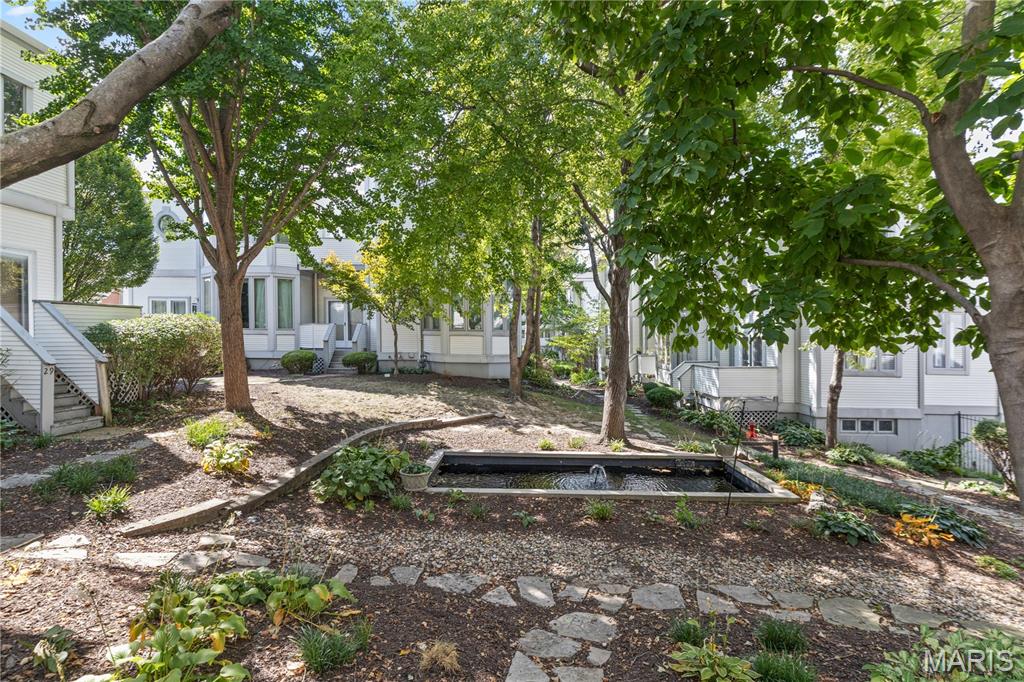
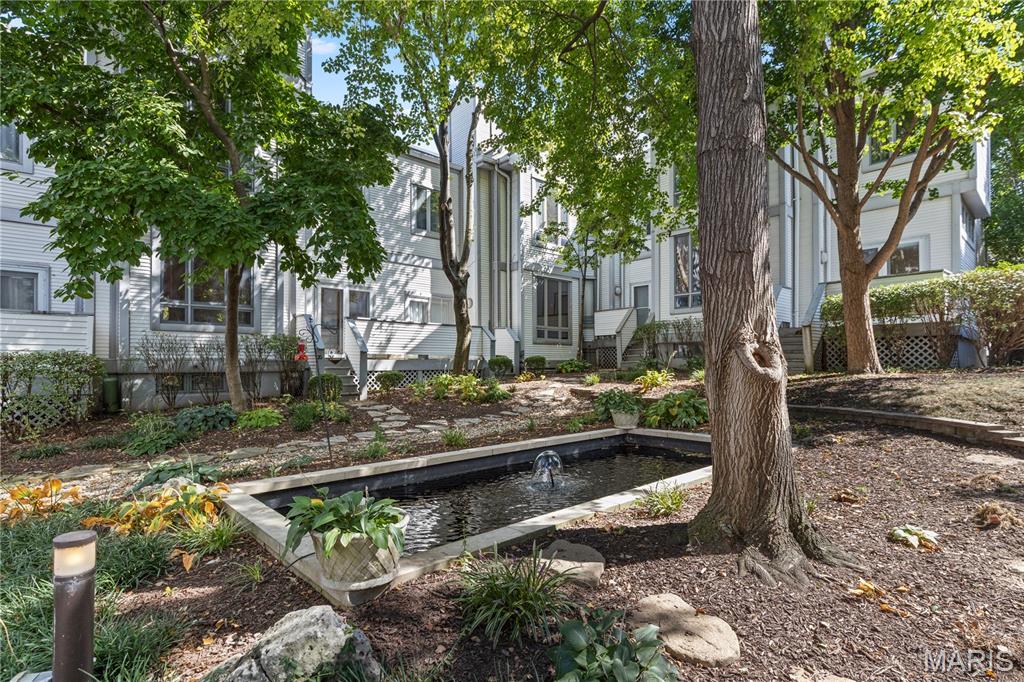
Landscaped exterior featuring a water feature, stone paver pathway, and mature trees
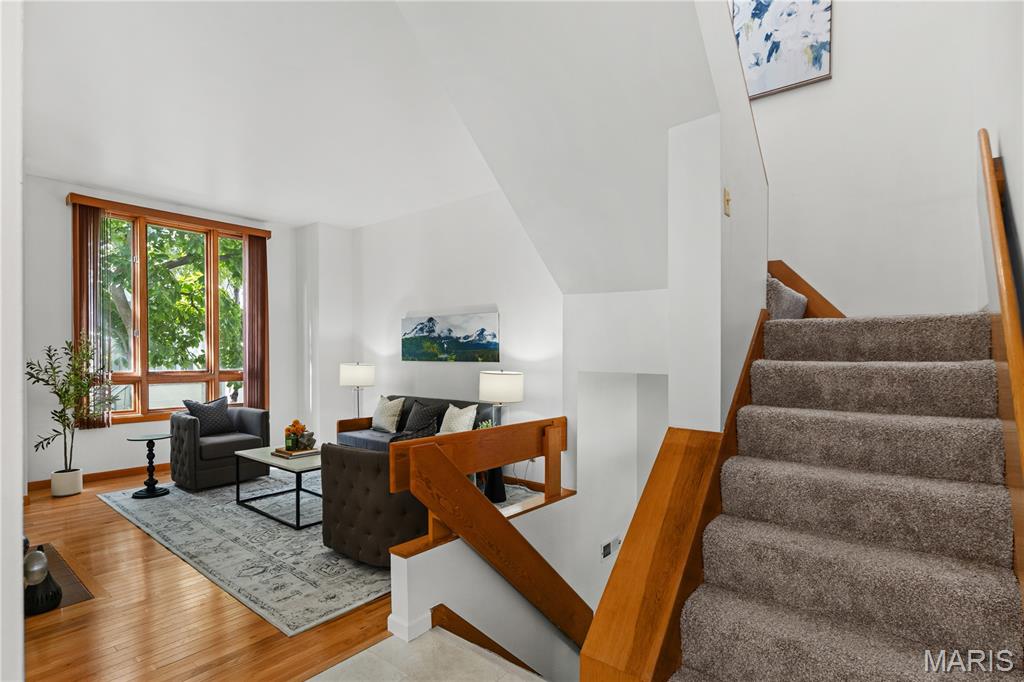
Living area featuring hardwood flooring, a large window with wood framing, and white walls
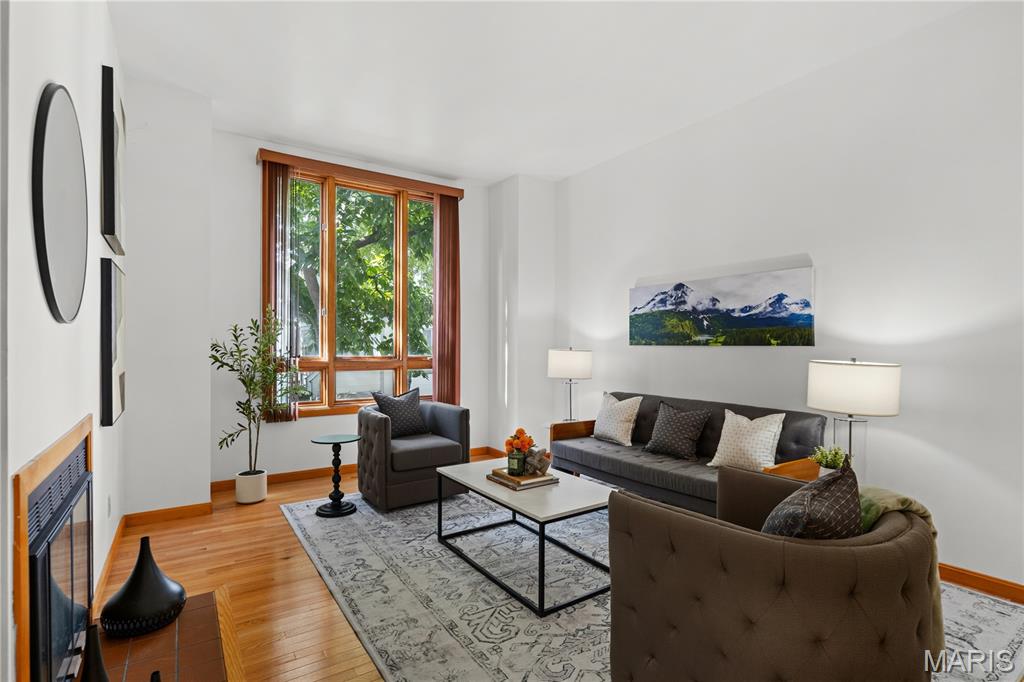
Hardwood flooring, white walls, and large windows with wood trim
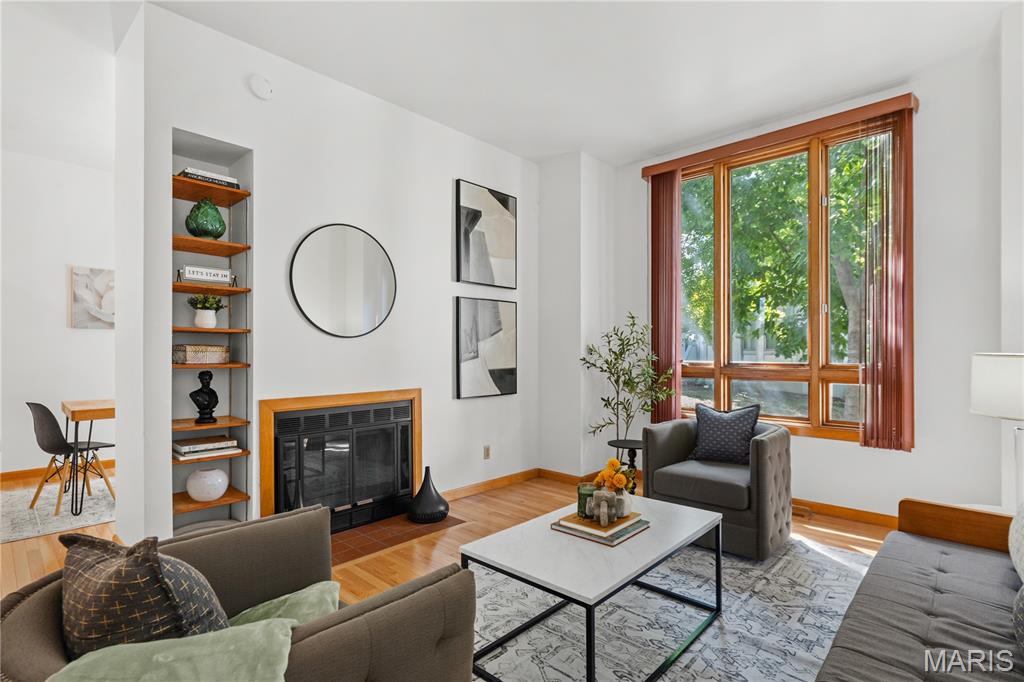
Hardwood flooring, a prominent fireplace, built-in shelving, large windows with natural wood frames, and a recessed dining area
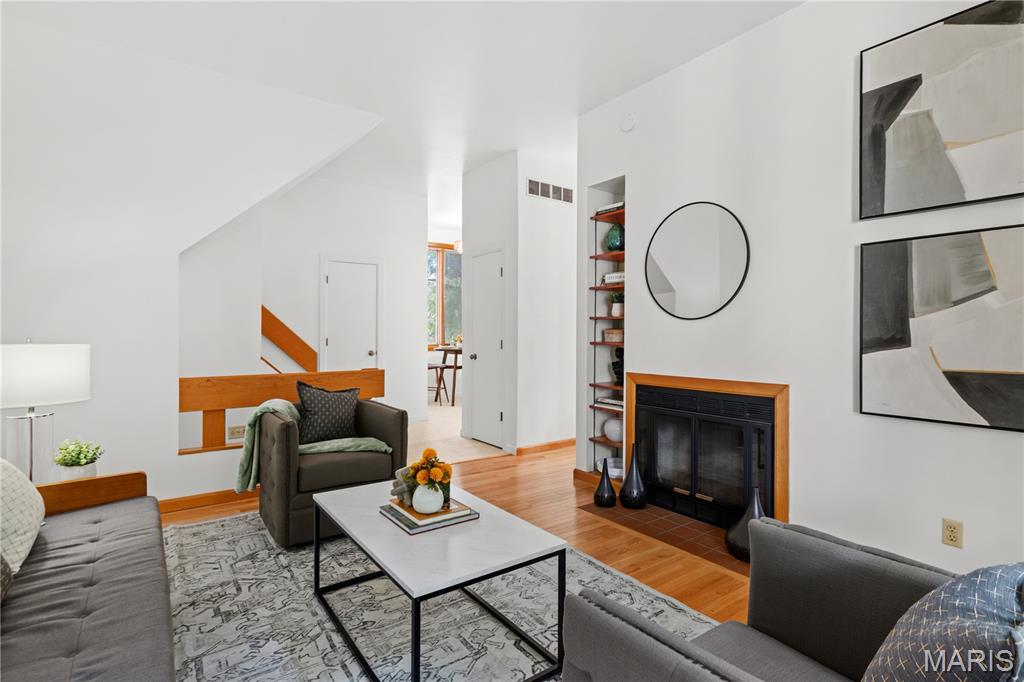
Living area featuring a fireplace with a black surround, wood-finish flooring, and built-in shelving
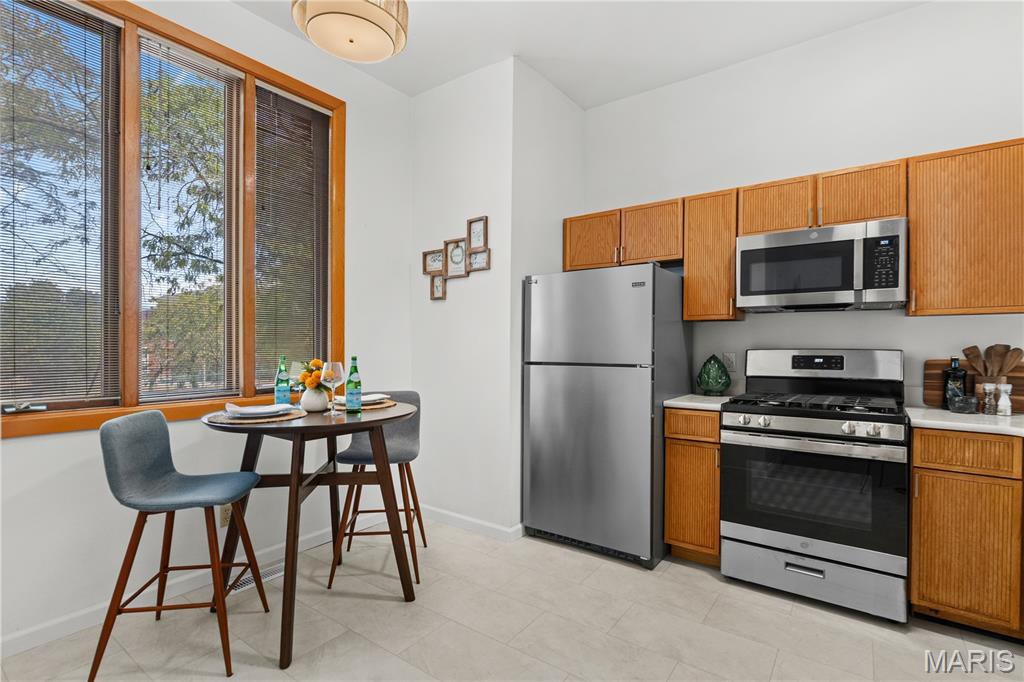
Stainless steel appliances, wood-finish cabinetry, light-toned flooring, and a large window with wood trim
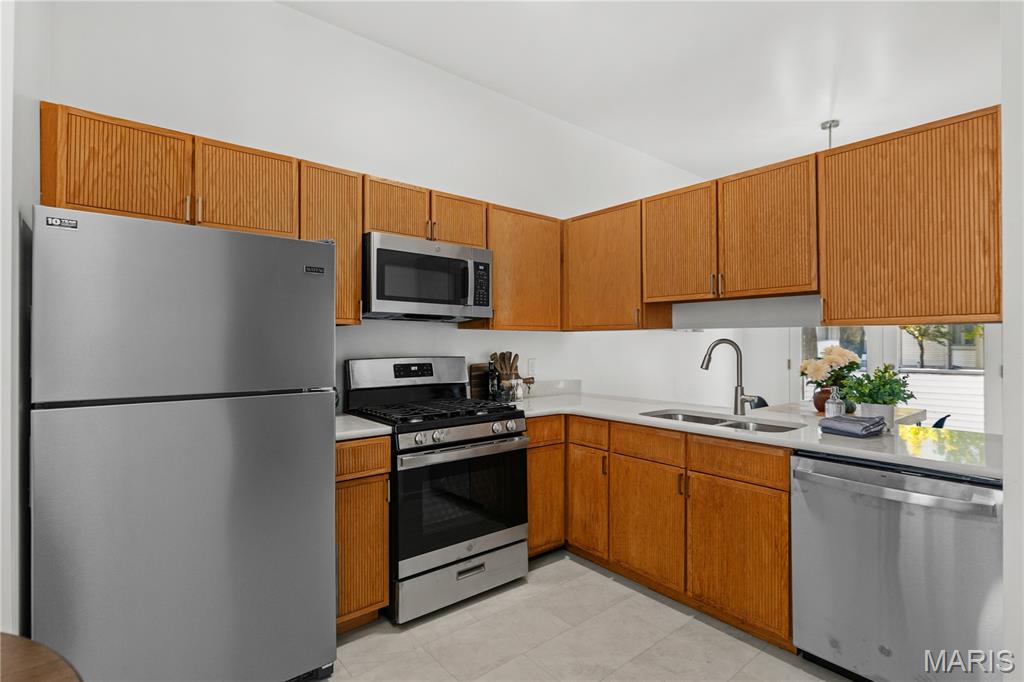
Kitchen featuring wood-finish cabinetry, stainless steel appliances, and light-toned countertops
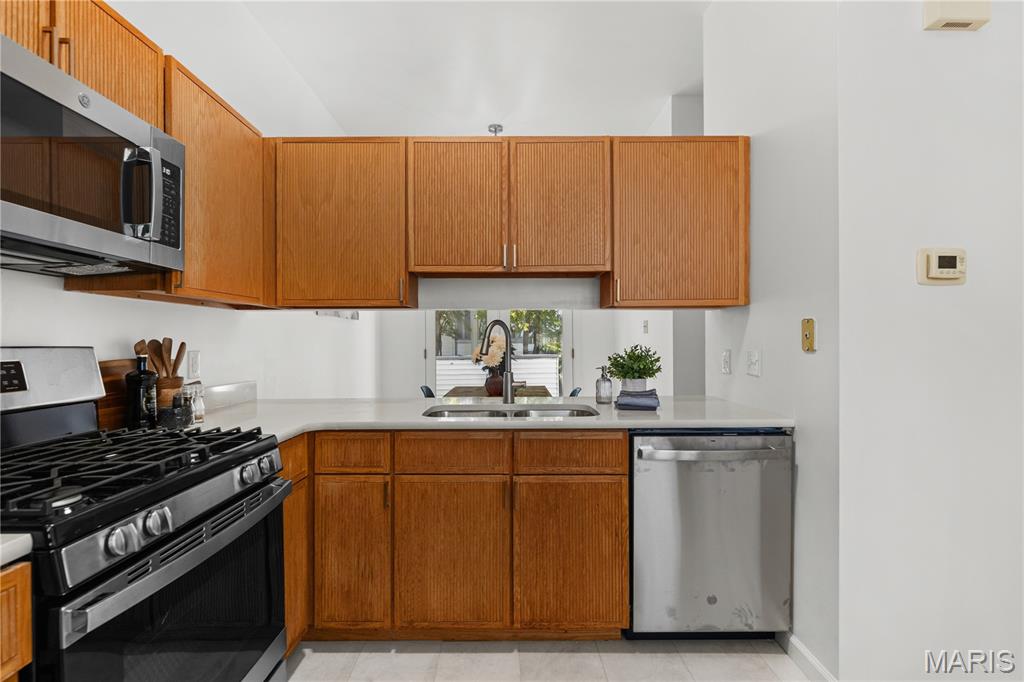
Kitchen featuring wood cabinetry, stainless steel microwave, stainless steel gas range, stainless steel dishwasher, and a white countertop
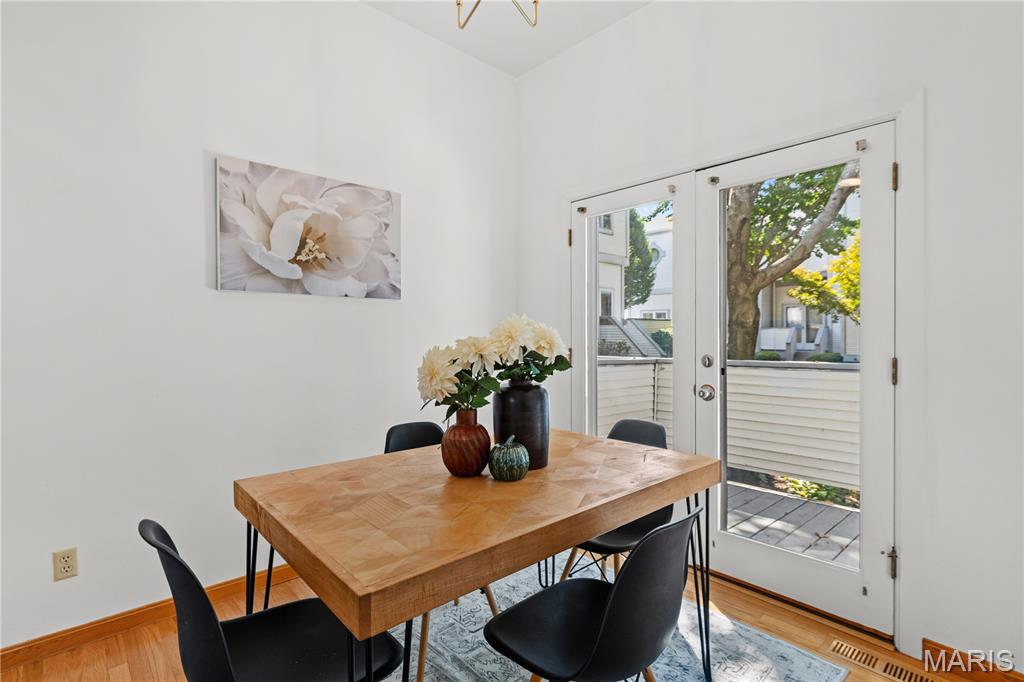
Hardwood flooring throughout
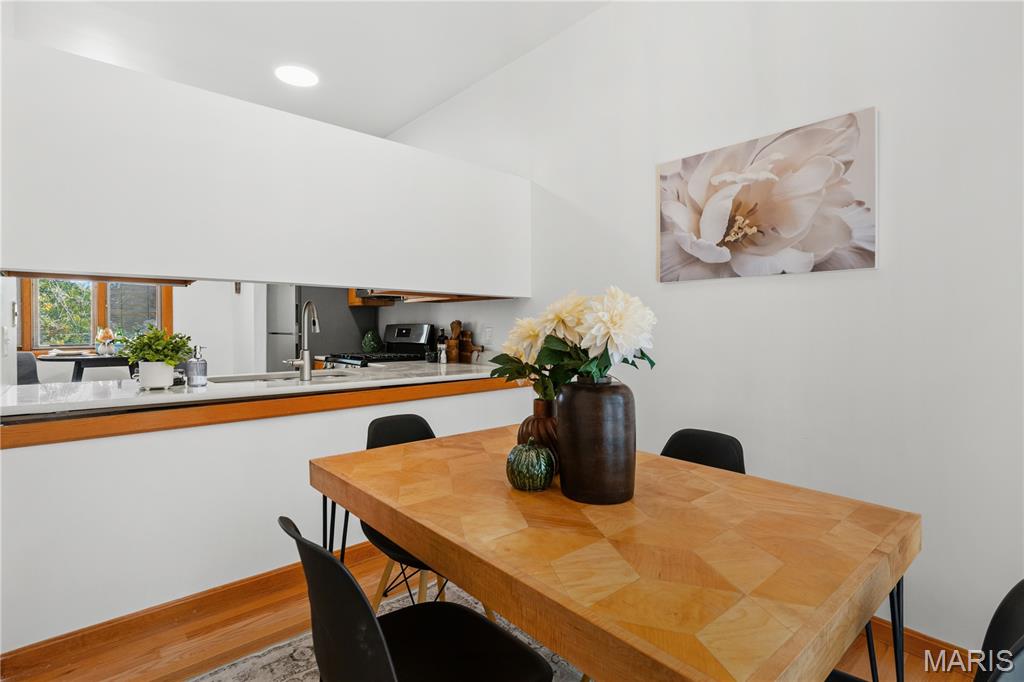
Vaulted ceiling, recessed lighting, wood-finish flooring, white walls, and a pass-through opening to the kitchen featuring a stone-finish countertop
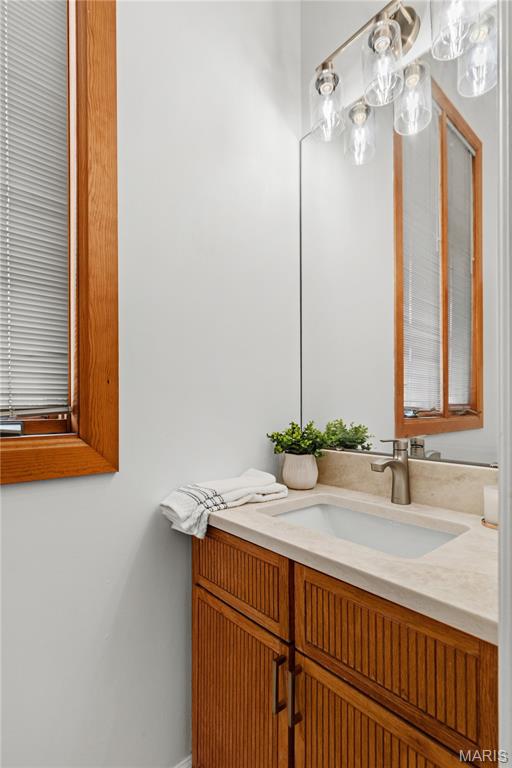
Wood-finish vanity with fluted cabinet doors, integrated sink, stone countertop, and brushed nickel faucet
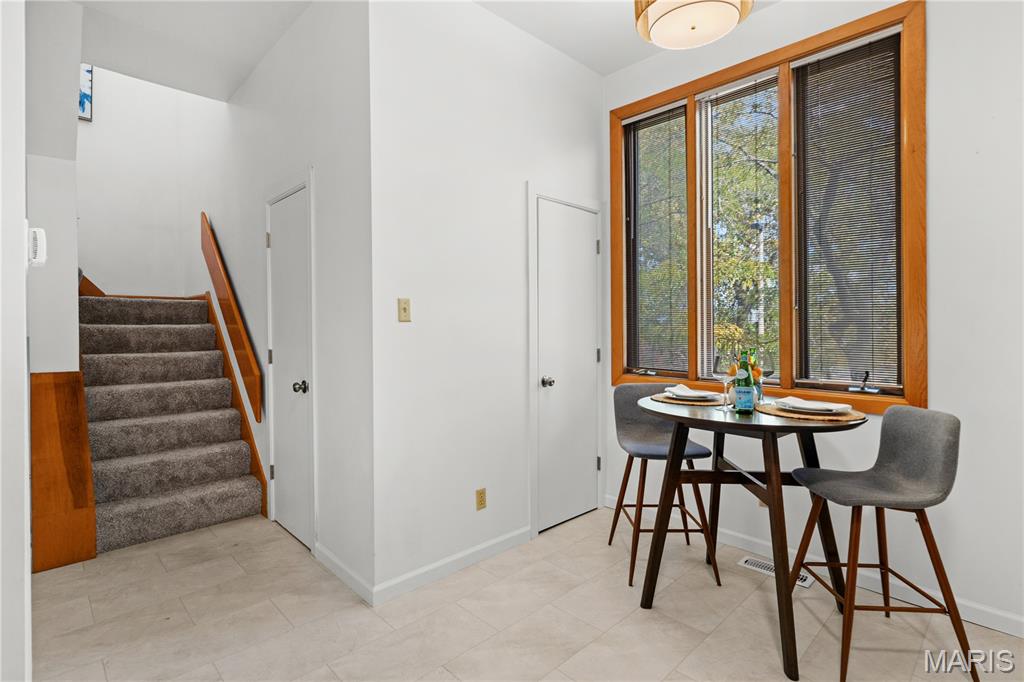
Modern dining nook featuring a round table set beneath triple wood-frame windows with natural light, paired with contemporary seating
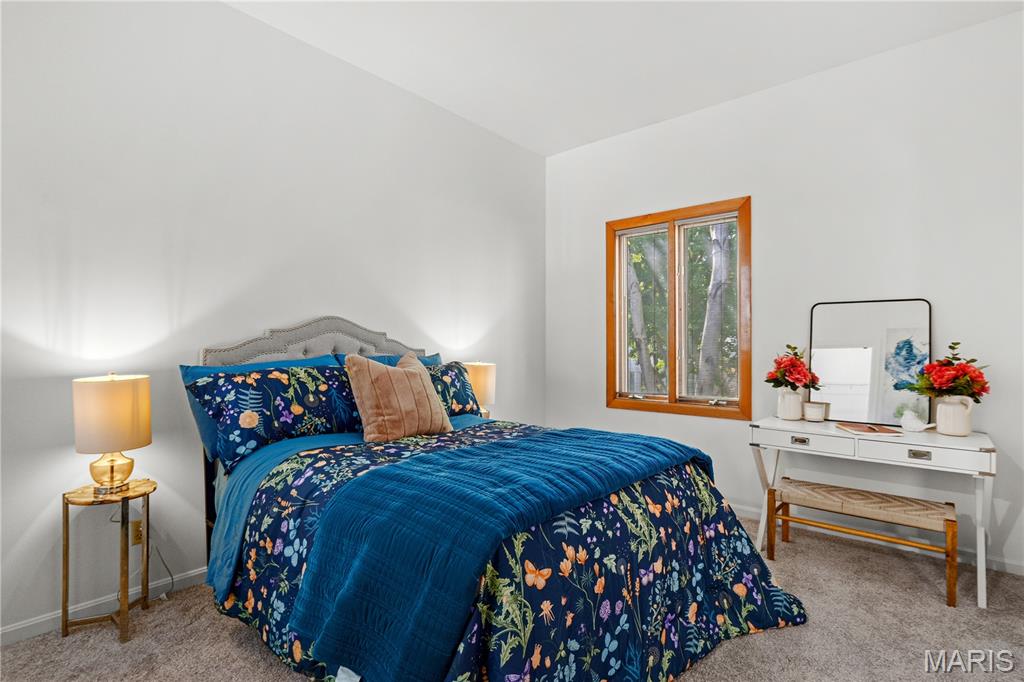
Wood-framed window, neutral carpeting, and white painted walls
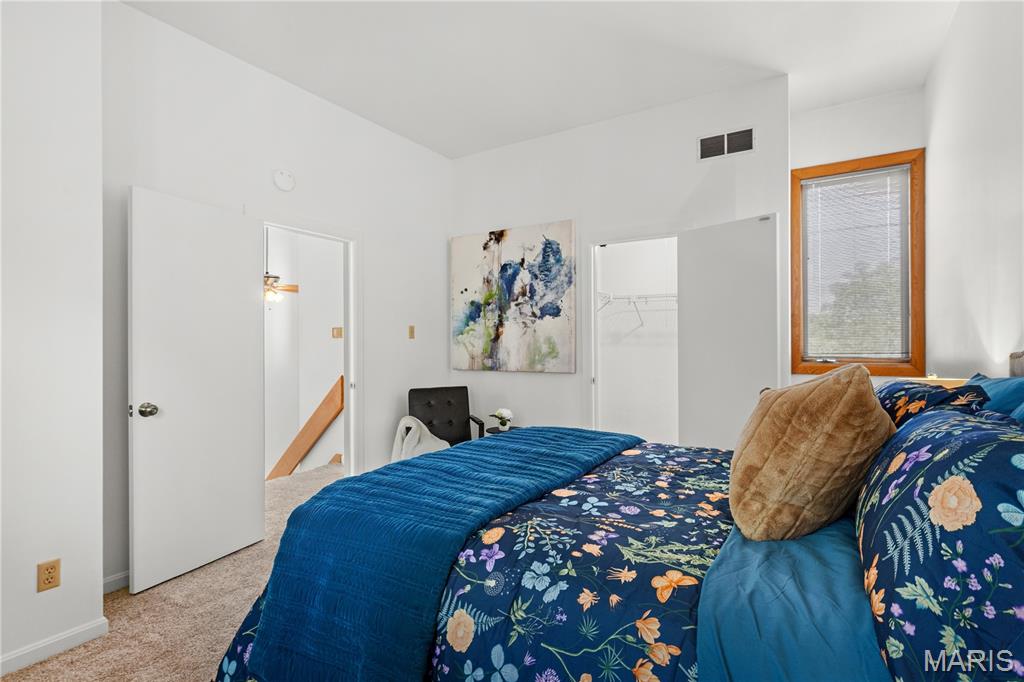
Built-in closet with double doors, wood-trimmed window, and carpeting
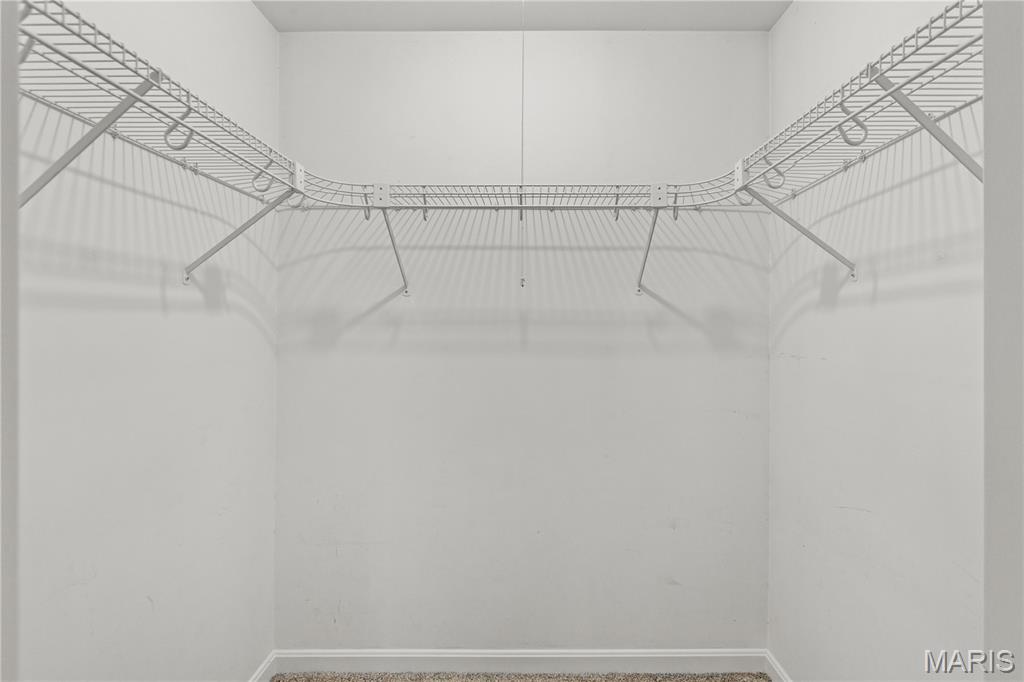
U-shaped wire shelving system
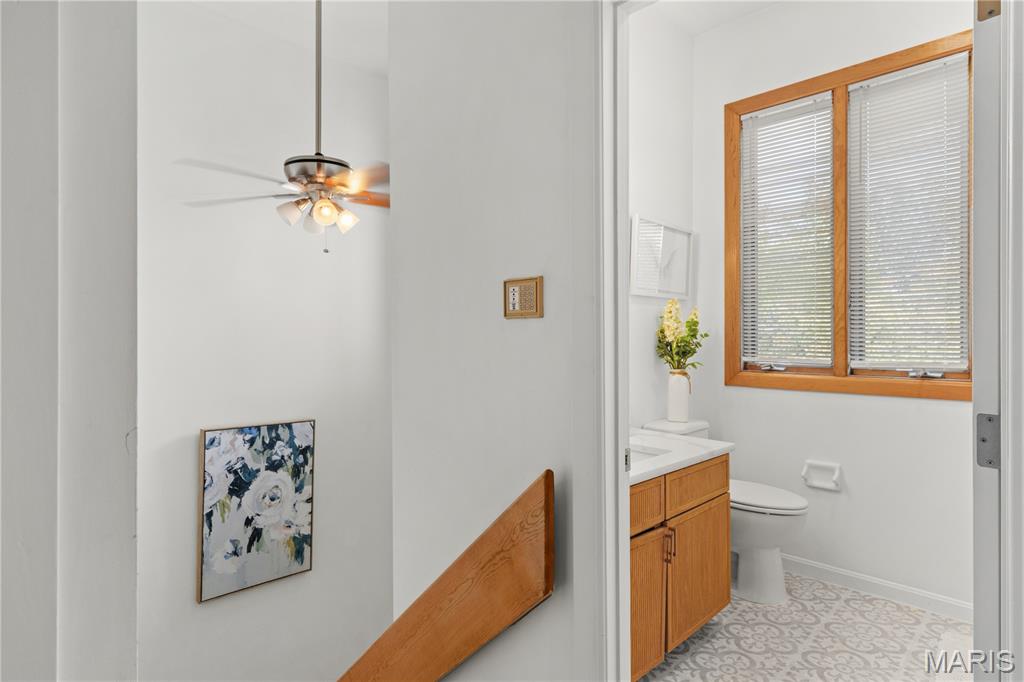
Recessed ceiling fan with integrated lighting
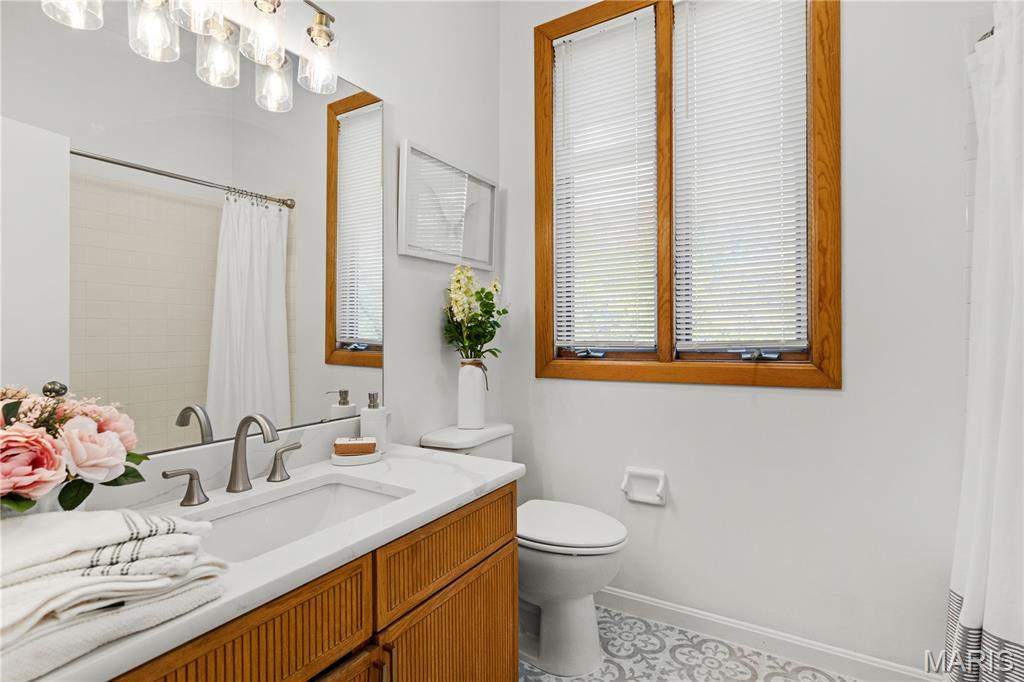
Wood-finish vanity with integrated sink, dual-handle faucet, and surface-mount lighting
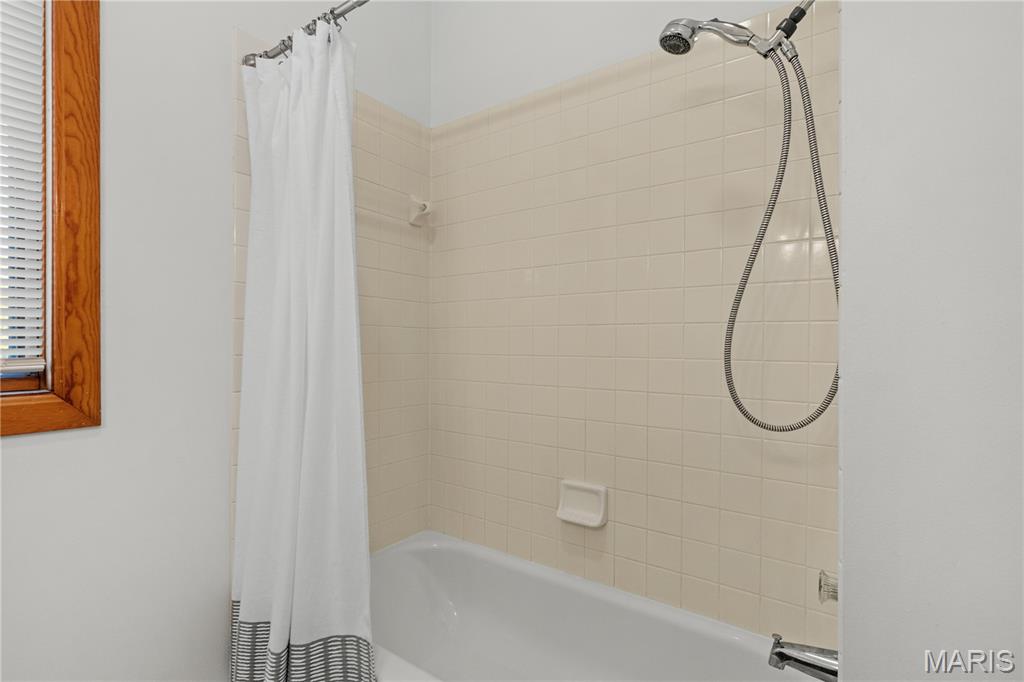
Bathtub and shower combination featuring a handheld showerhead and tiled surround
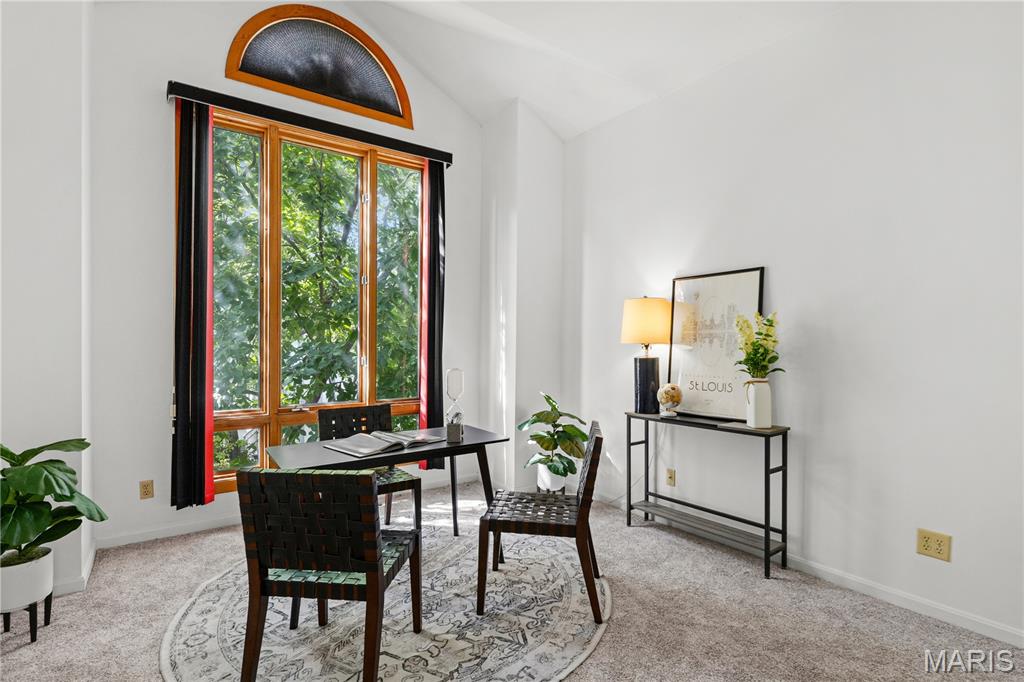
Vaulted ceiling with an arched transom window, large picture windows, and light gray wall-to-wall carpeting
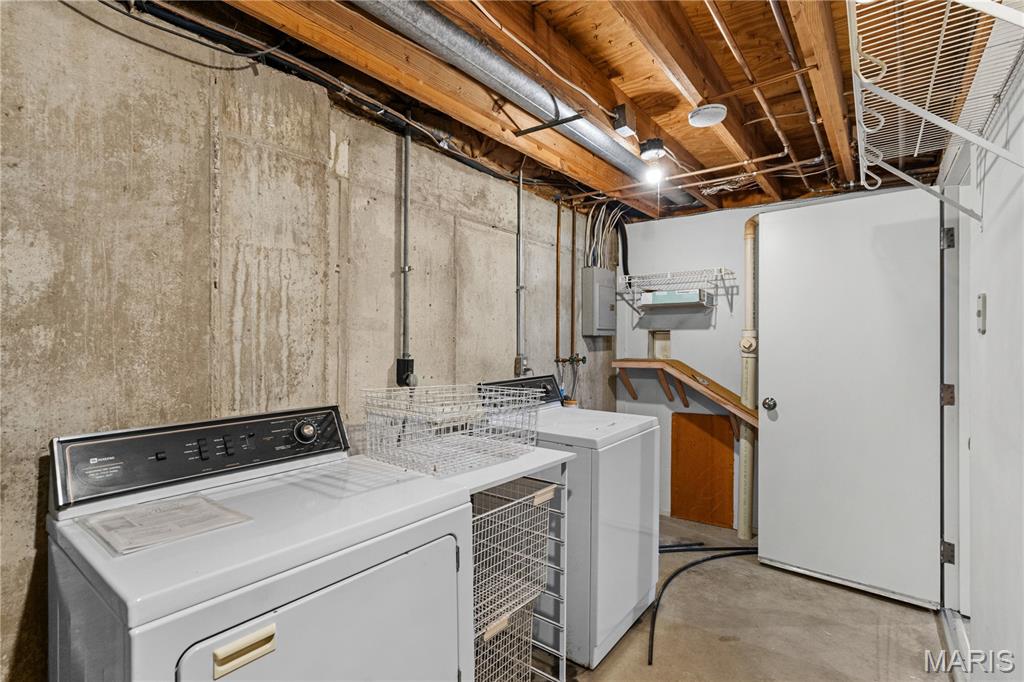
Utility area featuring laundry appliances, exposed wood beam ceiling, concrete walls, and a built-in wire shelving unit
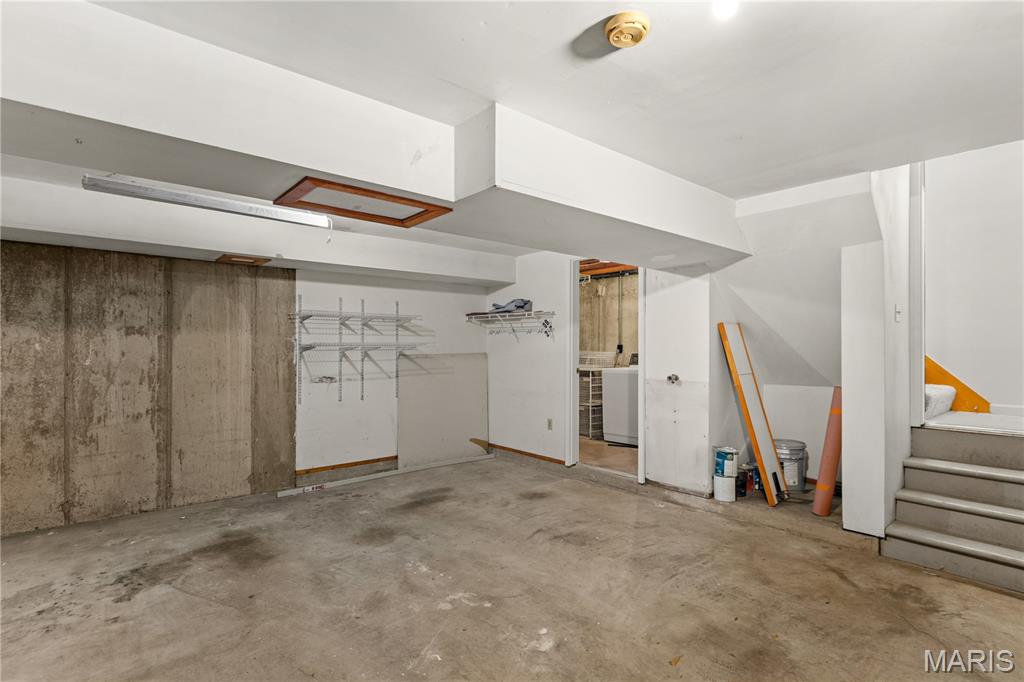
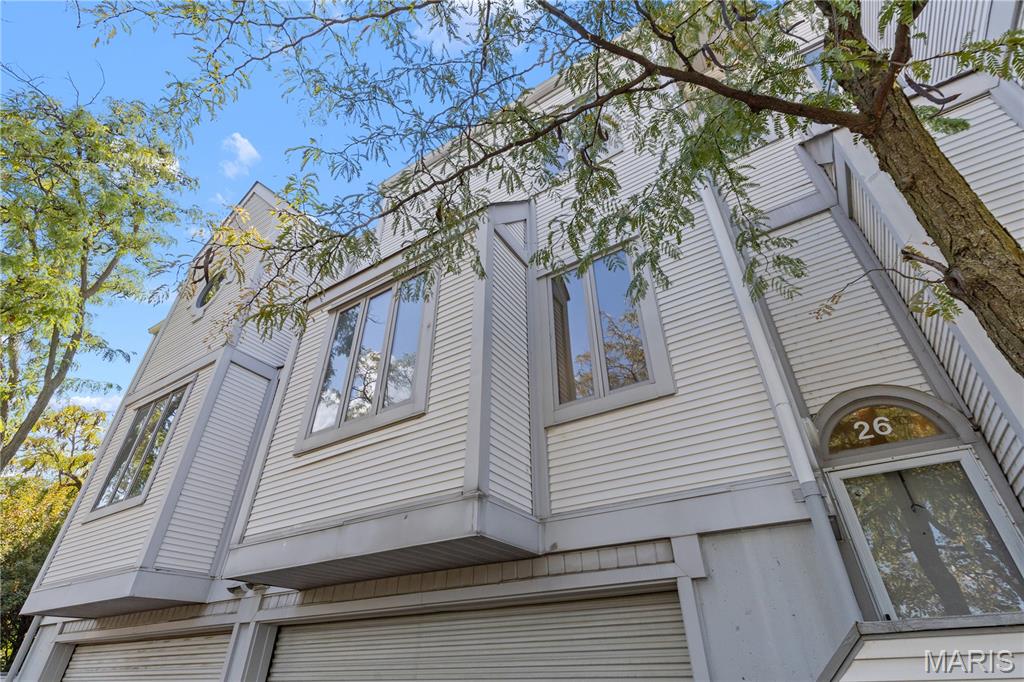
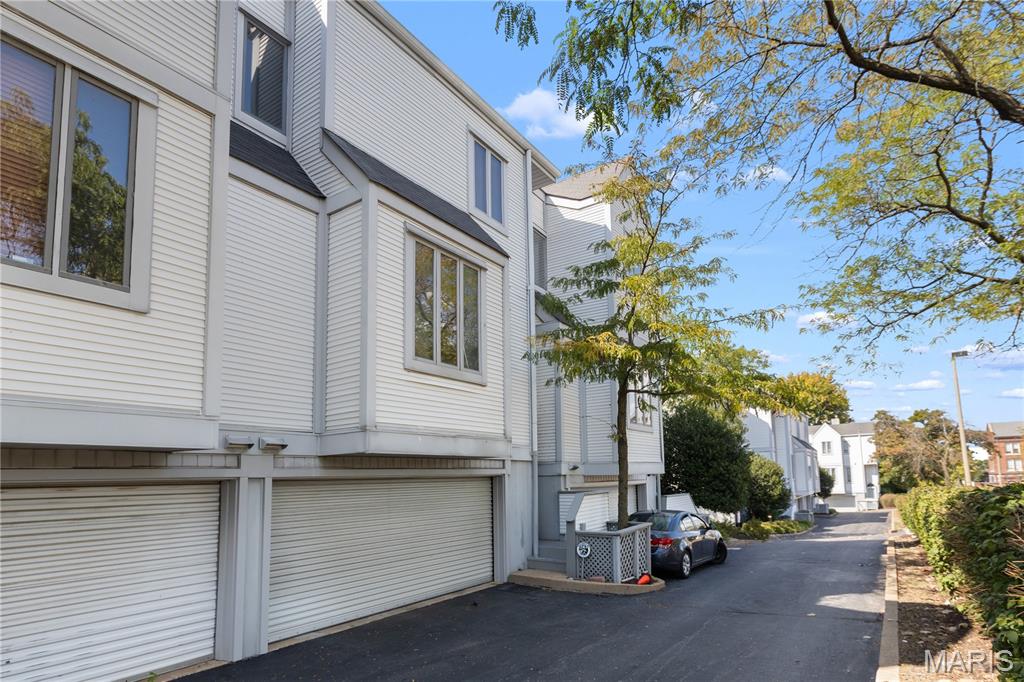
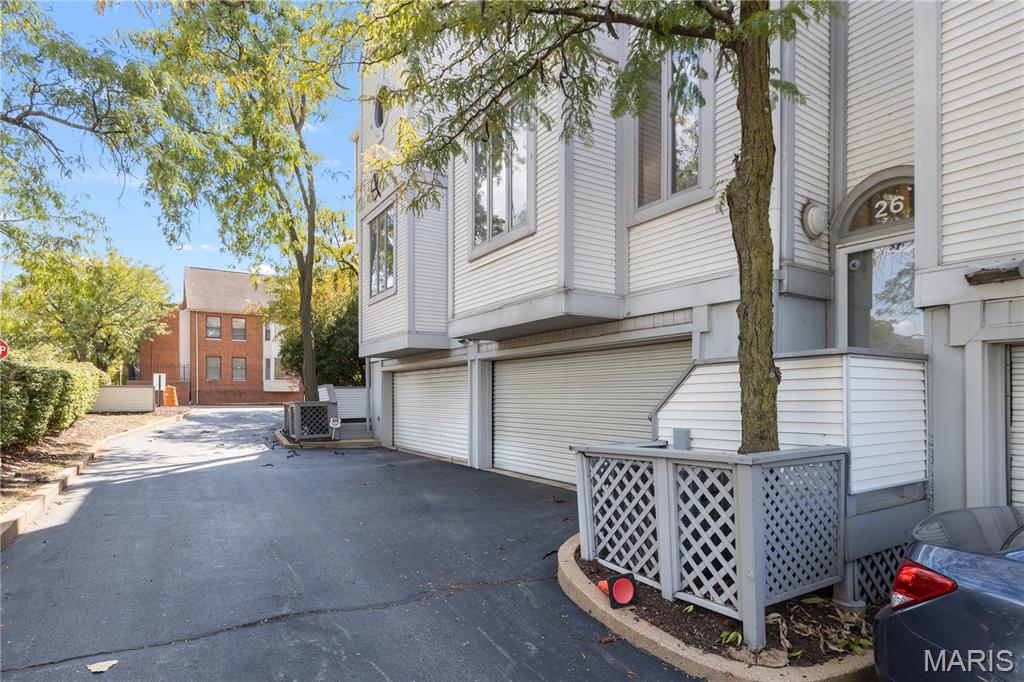
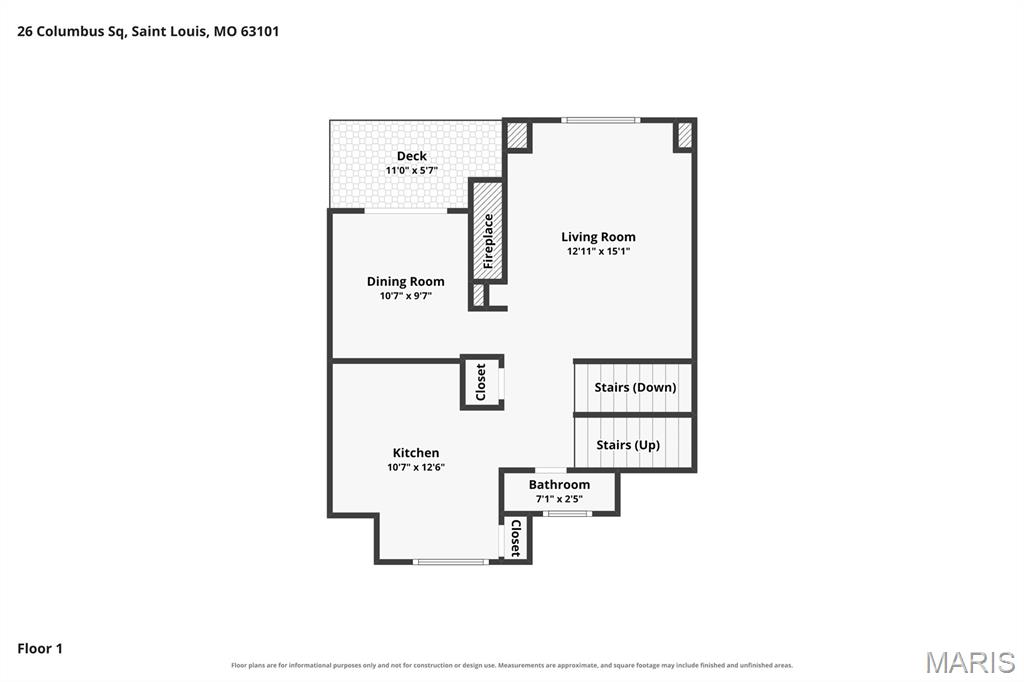
Floor plan
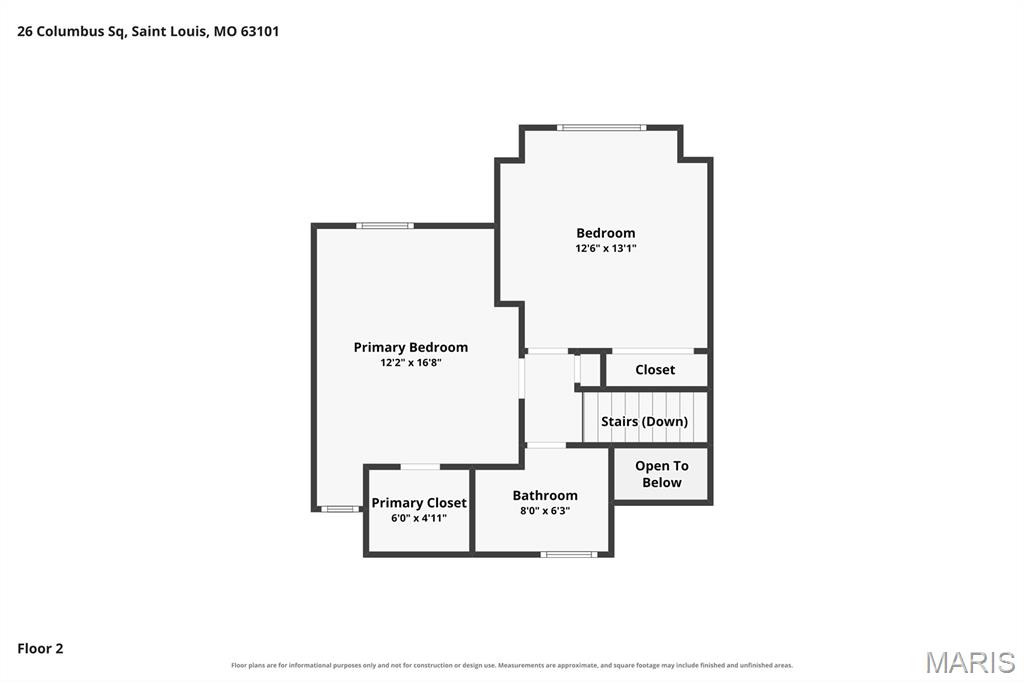
Floor plan
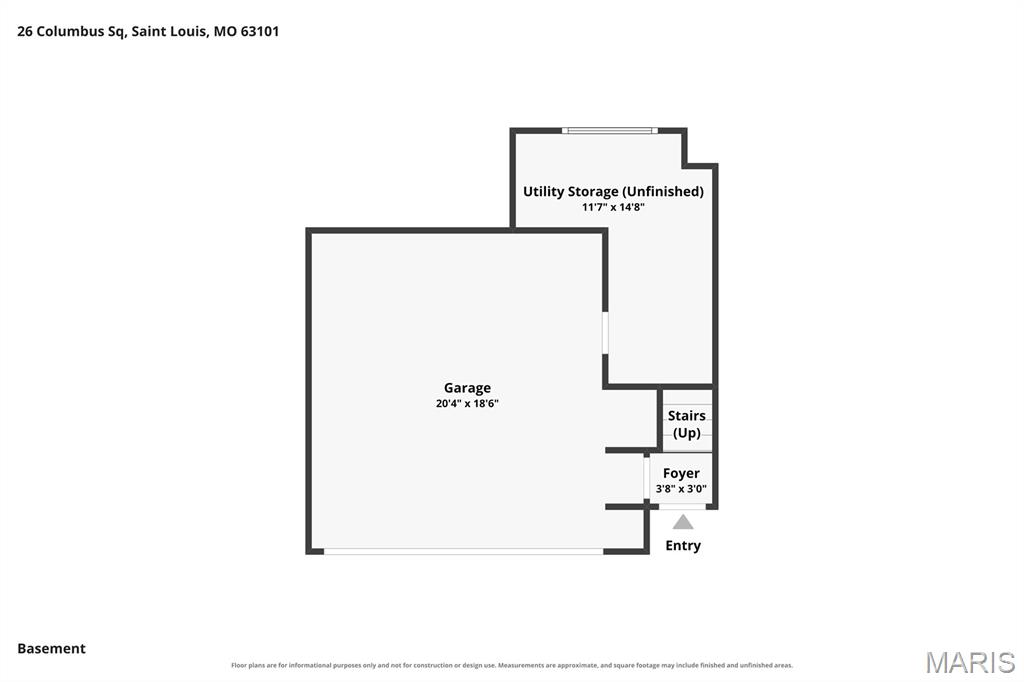
Floor plan
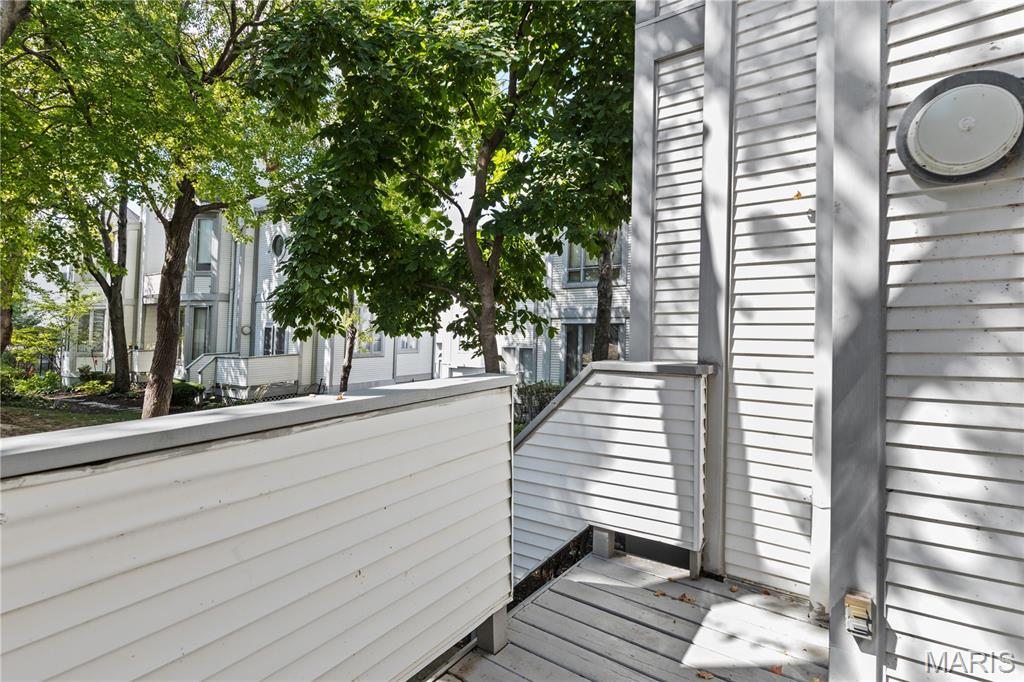
Welcome home to this gorgeously updated 2 bedroom 2 bathroom townhome in downtown St. Louis! The open floor plan has hardwood flooring throughout with bright living room with lots of windows and natural light accompanied by a cozy warm wood burning fireplace. The updated kitchen features quartz countertops and stainless steel appliances. The dining area walks out to a deck and fenced in courtyard with a pond. Upstairs you will find a large master bedroom with a huge walk in closet and second bedroom that can be used as an office or for children or guests. The bathrooms feature beautiful tile throughout and a tub and shower combo upstairs. This home is move in ready with a passed occupancy inspection and the washer, dryer and refrigerator are included in the sale. You can't beat the location in the heart of downtown near entertainment, shopping, dining and many major transit options. The community also has their very own pickleball courts. Come see this one today before its too late!

2 Beds

2 Baths

1,178 sq.ft

$0 per sq.ft

Traditional
$ 165,000
Active
0
26057007
2
2
1,178
Columbus Square Townhomes
St Louis City
St. Louis City
St Louis City
Residential
Traditional
Residential
$995
Last 6 closed homes in this zip.
| Address | Bd/Ba | SqFt | List | Sold | Closed |
|---|---|---|---|---|---|
| 1136 Washington Avenue, 905, St Louis City, MO 63101 | 2/3 | 2,200 | $349,900 | $340,000 97.2% of ask |
Sep 2, 2026 |
| 901 Washington Avenue, 309, St Louis City, MO 63101 | 2/2 | 2,013 | $300,000 | $280,000 93.3% of ask |
Aug 12, 2026 |
| 915 Olive Street, 1402, St Louis City, MO 63101 | 2/1 | 1,205 | $227,000 | $227,000 100% of ask |
Aug 6, 2026 |
| 915 Olive Street, 1403, St Louis City, MO 63101 | 2/2 | 1,507 | $295,000 | $290,000 98.3% of ask |
Jun 17, 2026 |
| 28 Columbus Square Drive, St Louis City, MO 63101 | 2/2 | 1,122 | $1,650 | $1,650 100% of ask |
May 30, 2026 |
| 1000 Washington Avenue, 418, St Louis City, MO 63101 | 1/1 | 602 | $1,225 | $1,225 100% of ask |
May 15, 2026 |
Estimate your monthly payment. Adjust the sliders below.
Estimate only. Not a loan offer. Consult a lender for an accurate quote, including HOA fees, PMI, and current rates.
Kitchen
13x11
Dining Room
11x10
Living Room
15x12
Bathroom
7x3
Bedroom
16x12
Bedroom 2
13x12
Bathroom 2
8x6
Utility Room
15x12
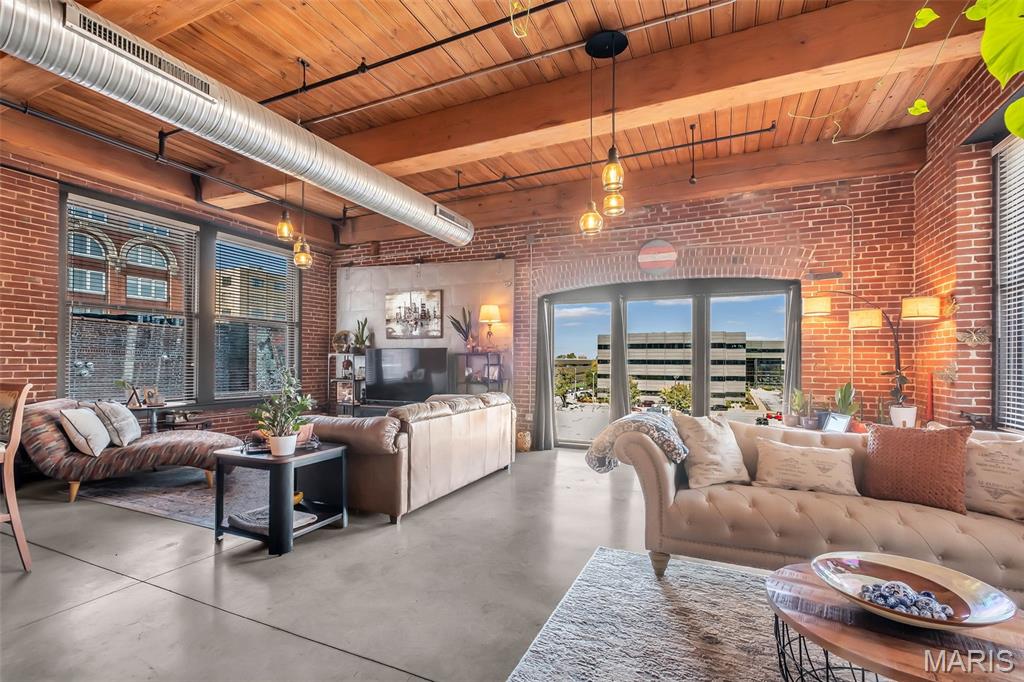
Be a part of the Washington Avenue resurgence! Investment in downtown STL is on the rise with much of it focused on this block of Wash Ave. This 1-bed, 1.5-bath loft in the heart of downtown combines industrial style with modern convenience. Concrete floors, exposed brick walls, and high ceilings give the loft a chic, industrial vibe, while large windows on three sides fill the living room with natural light. The open kitchen, complete with a breakfast bar, seamlessly connects to the dining and living areas—perfect for entertaining. The spacious primary suite features a full bath with a separate tub and large shower, and the walk-in closet connects directly to the laundry room for added convenience. Amenities include an assigned parking space in a basement garage, a community workout facility, and access to a rooftop deck with city views. With vibrant bars, restaurants, and more right outside your door, this loft is an ideal downtown haven! Location: City, Downtown
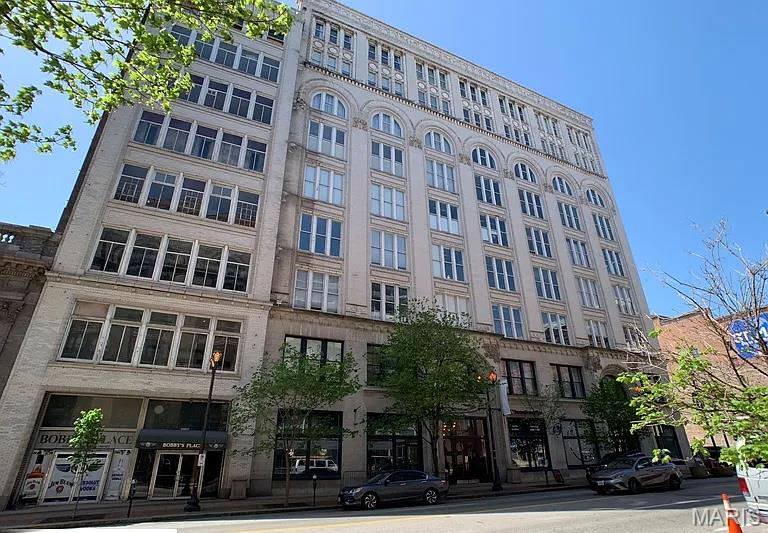
Experience the best of downtown loft living at Meridian Lofts! This spacious condo offers an excellent opportunity for both homeowners and investors. Currently tenant-occupied with a lease in place through **November 30, 2026**, generating **$1,450 per month** in rental income, providing immediate cash flow while allowing future owners time to plan their move. Inside, you'll find the character and charm loft buyers love, including soaring ceilings, exposed concrete floors, an open-concept floor plan, and oversized windows that fill the home with natural light. The kitchen features granite countertops, stainless steel appliances, and a breakfast bar, while the spacious bedroom, in-unit laundry, and **one assigned garage parking space** offer comfort and convenience. Located in the heart of the Washington Avenue Loft District, residents enjoy secure building access, elevator service, and walkability to restaurants, coffee shops, entertainment, sporting venues, and downtown attractions. Whether you're looking for a turnkey investment property or your future downtown home, this condo offers the flexibility to do both.
Welcome home to this gorgeously updated 2 bedroom 2 bathroom townhome in downtown St. Louis! The open floor plan has hardwood flooring throughout with bright living room with lots of windows and natural light accompanied by a cozy warm wood burning fireplace. The updated kitchen features quartz countertops and stainless steel appliances. The dining area walks out to a deck and fenced in courtyard with a pond. Upstairs you will find a large master bedroom with a huge walk in closet and second bedroom that can be used as an office or for children or guests. The bathrooms feature beautiful tile throughout and a tub and shower combo upstairs. This home is move in ready with a passed occupancy inspection and the washer, dryer and refrigerator are included in the sale. You can't beat the location in the heart of downtown near entertainment, shopping, dining and many major transit options. The community also has their very own pickleball courts. Come see this one today before its too late!