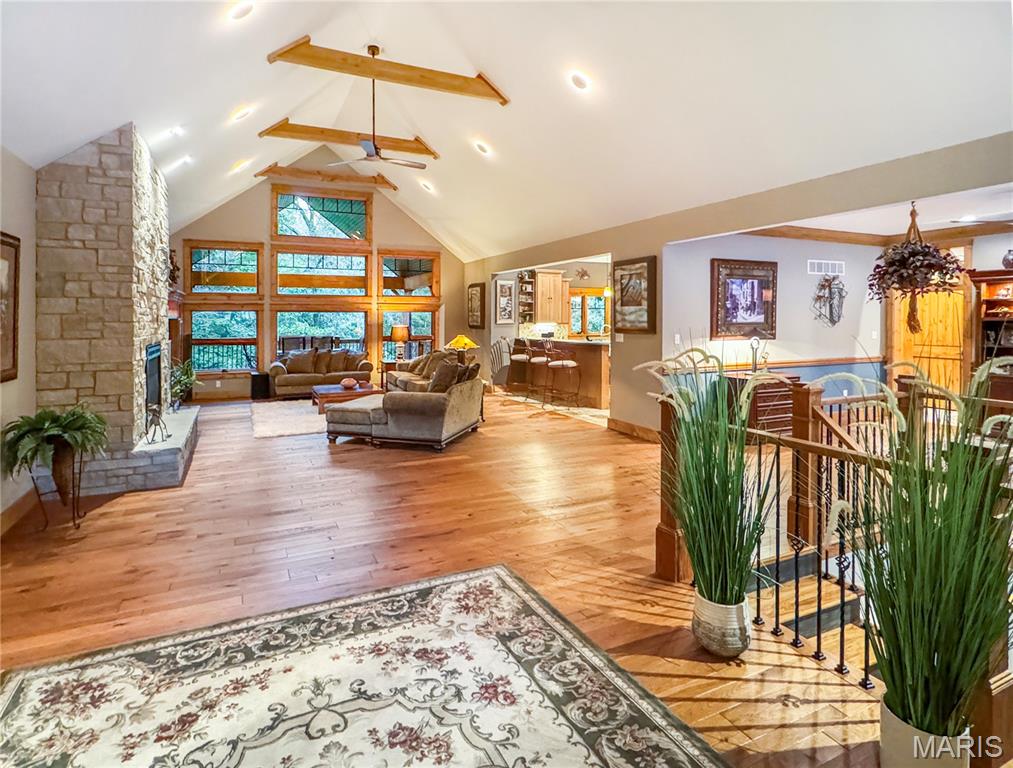
Spacious living area featuring a vaulted ceiling with exposed wood beams, a stone fireplace, large vaulted wall of anderson windows, and wood flooring
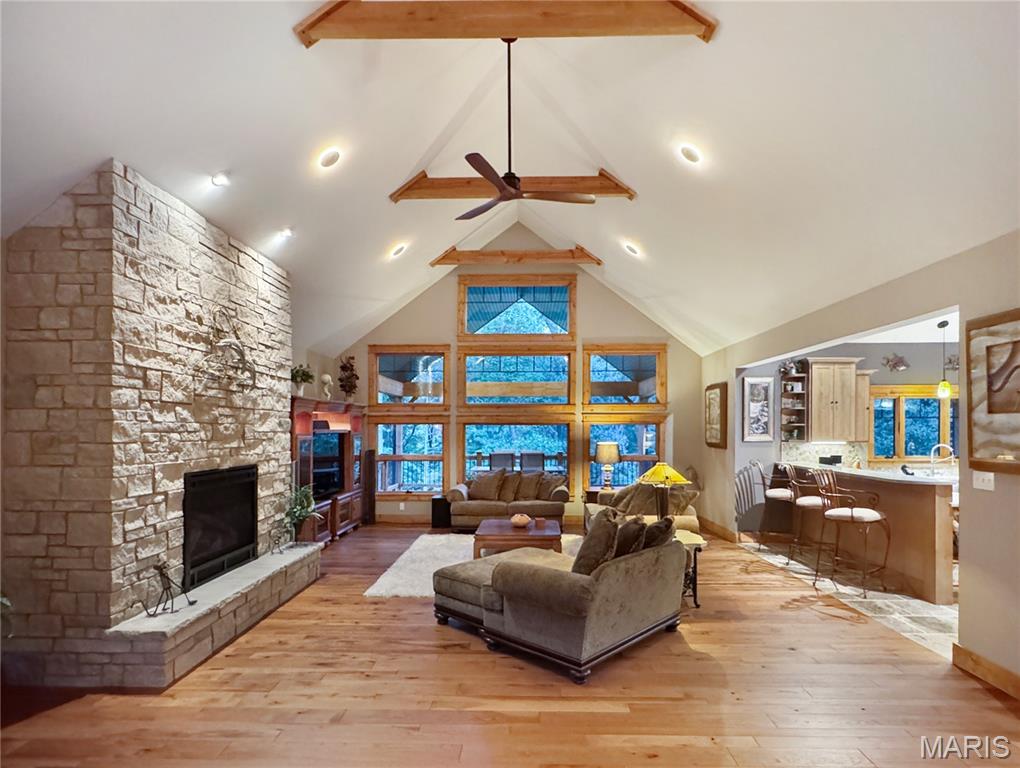
Vaulted ceiling with exposed wood beams, stone fireplace with hearth, wood flooring, and vaulted windows with 2X6 walls.
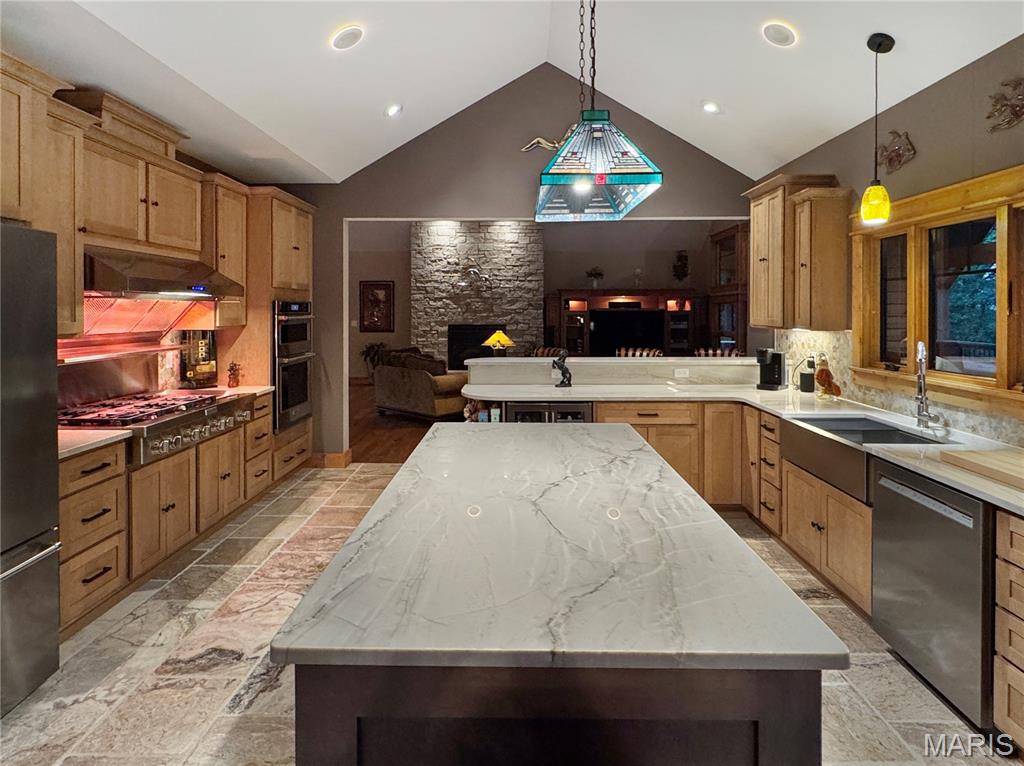
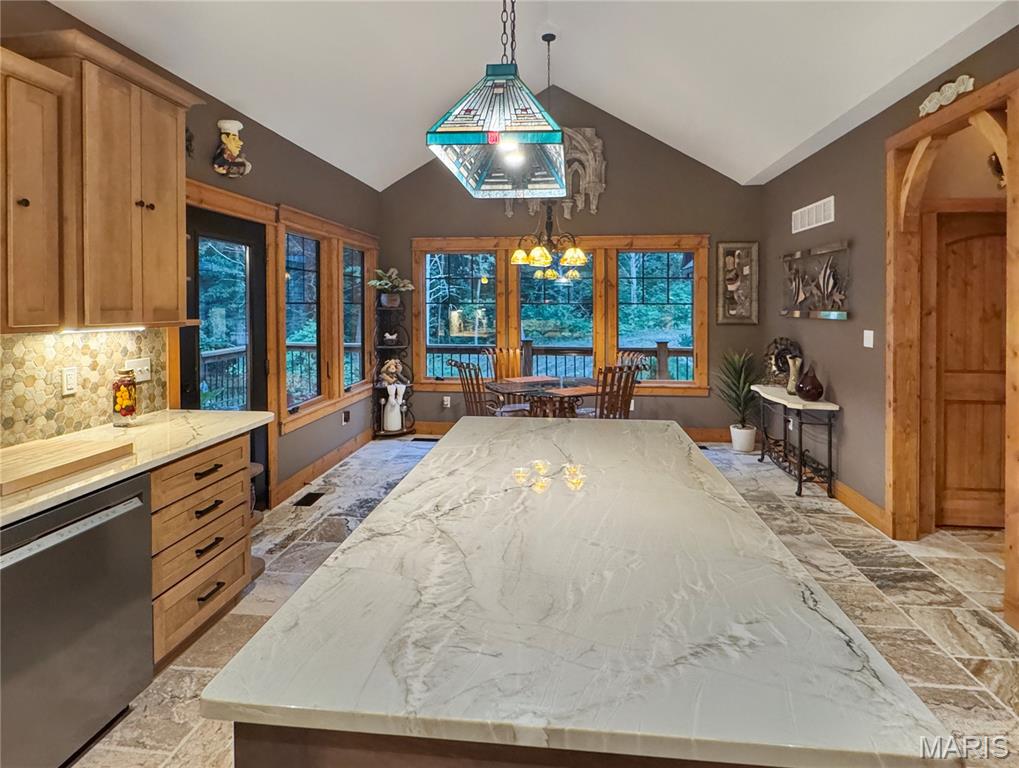
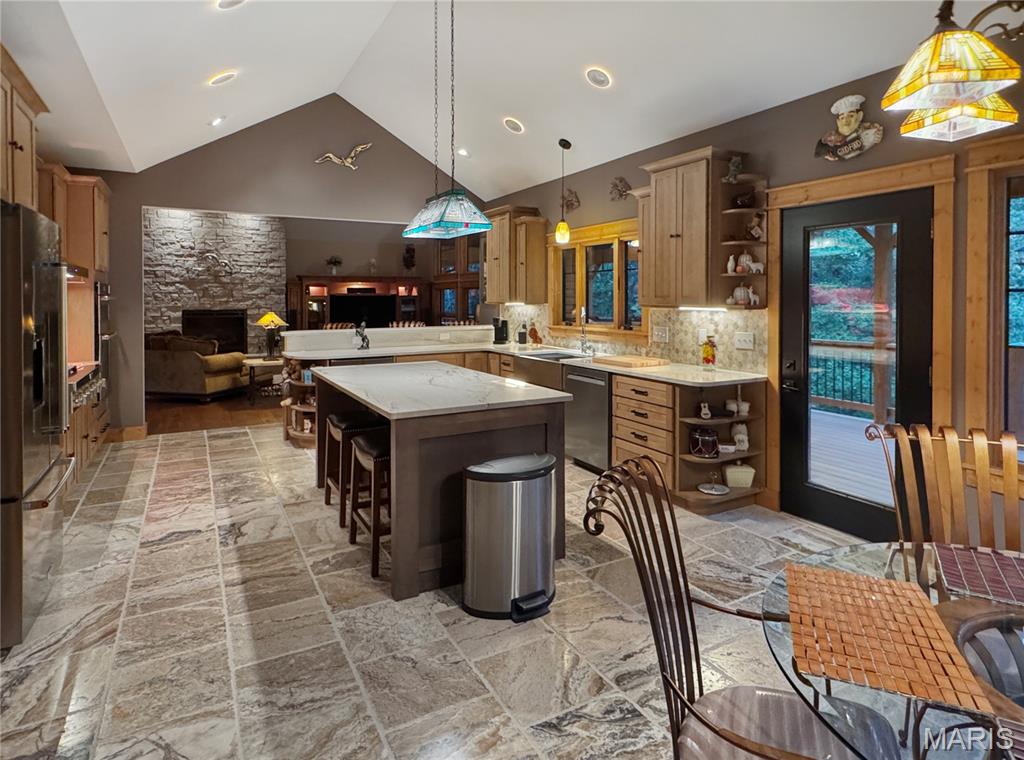
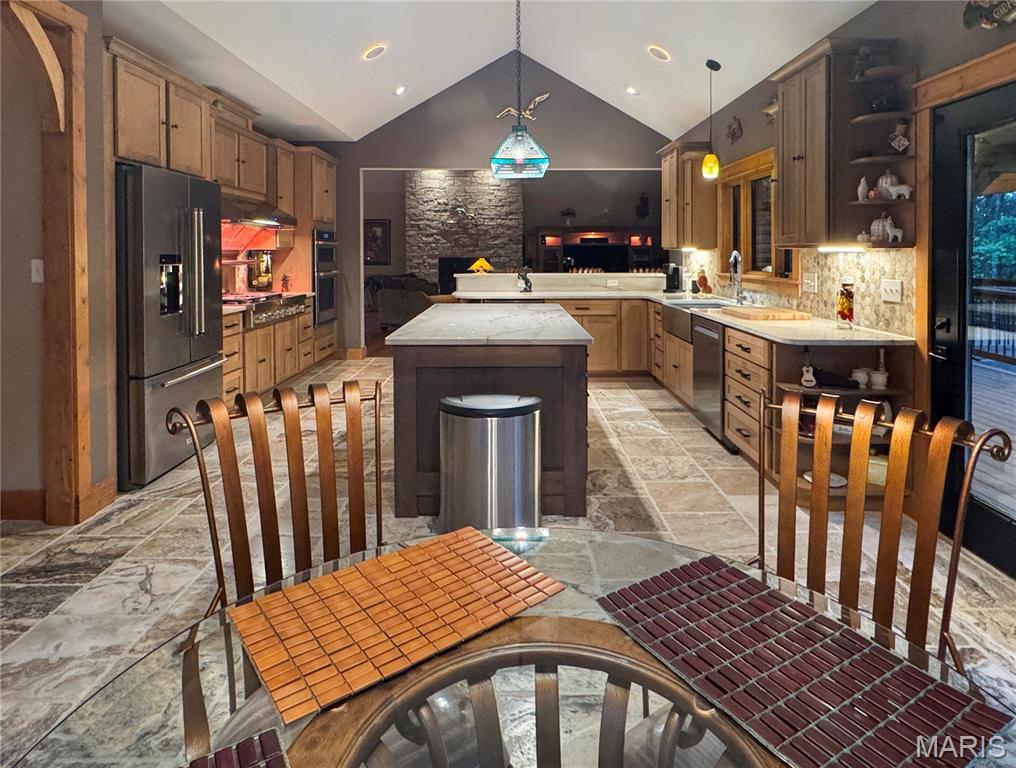
Vaulted ceiling kitchen featuring a large central island with a stone-finish countertop, wood-finish cabinetry, stainless steel appliances, and stone-finish flooring
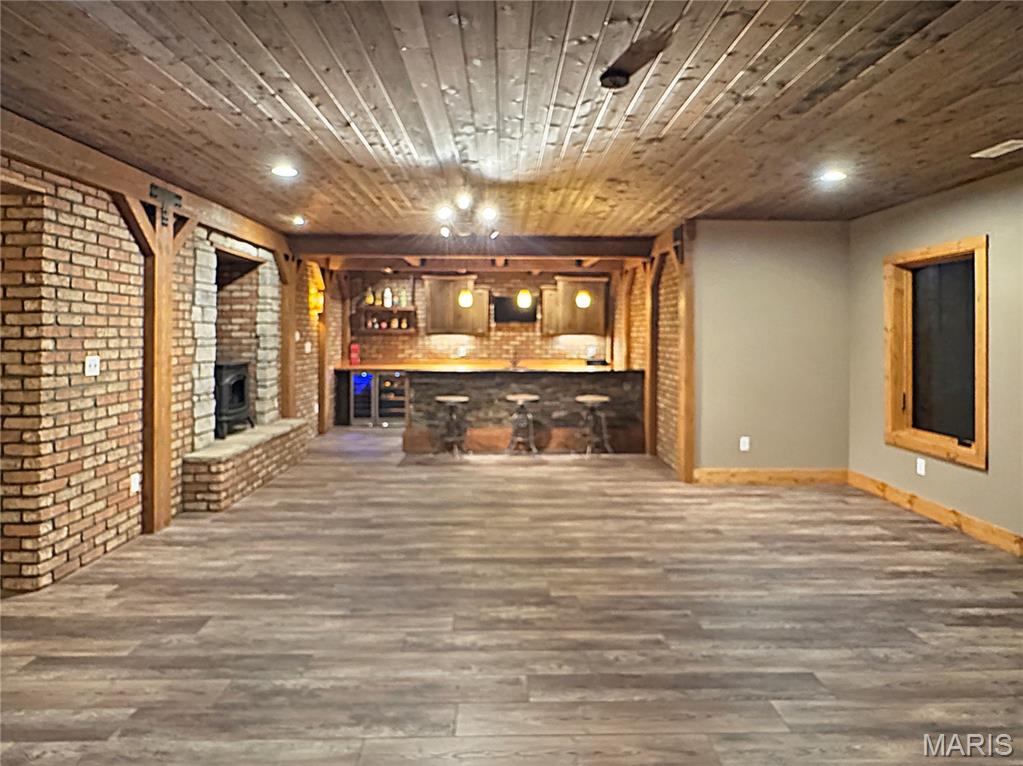
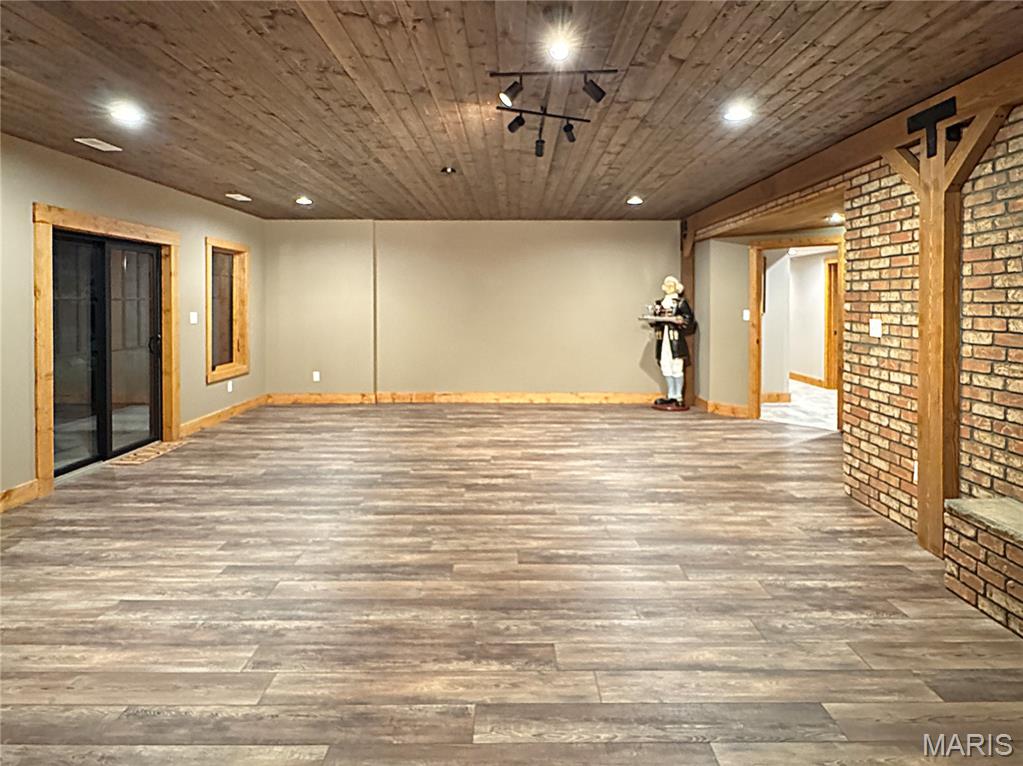
LL Finished Bar, Rec and Family area with walkout to LL patio.

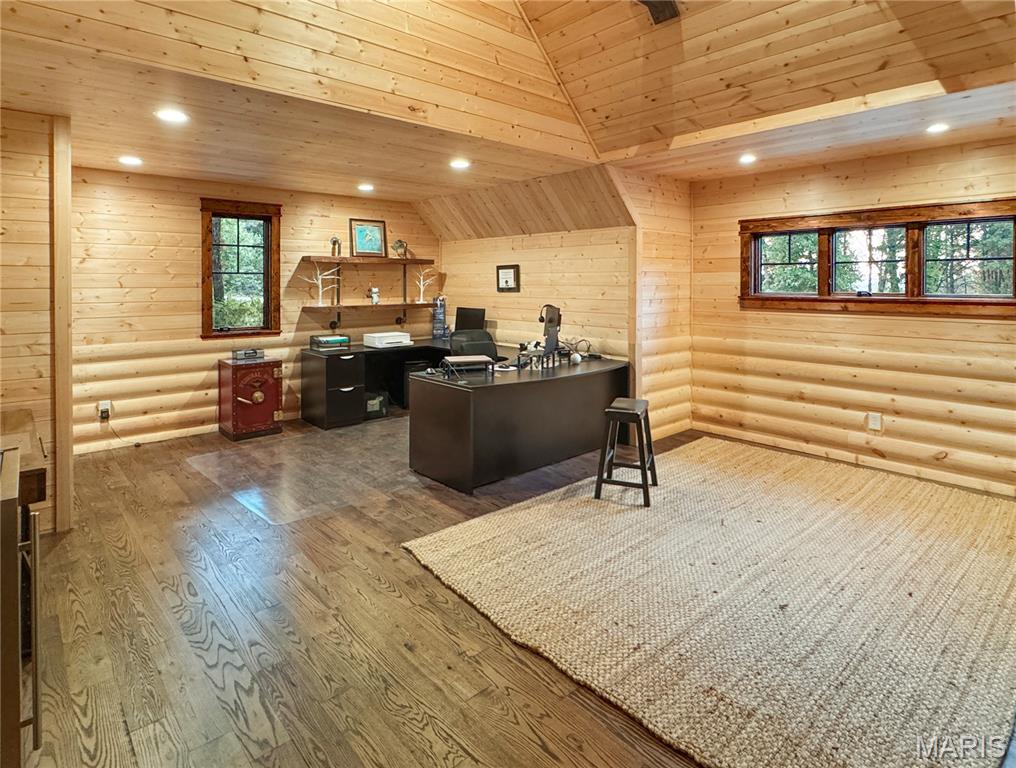
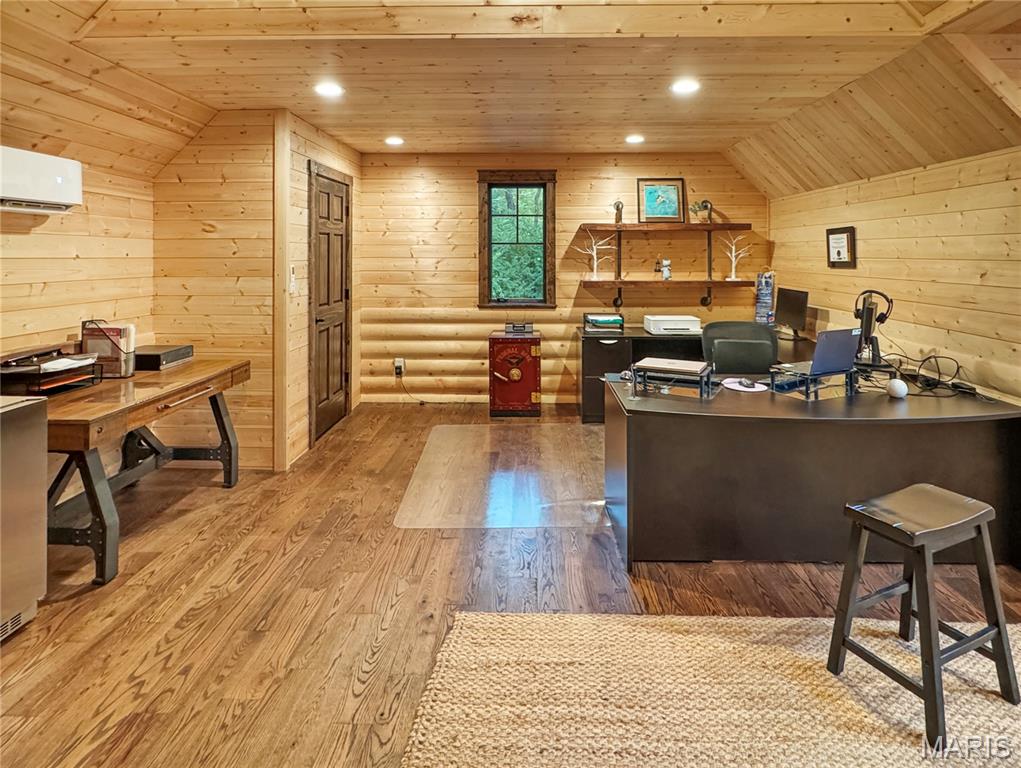
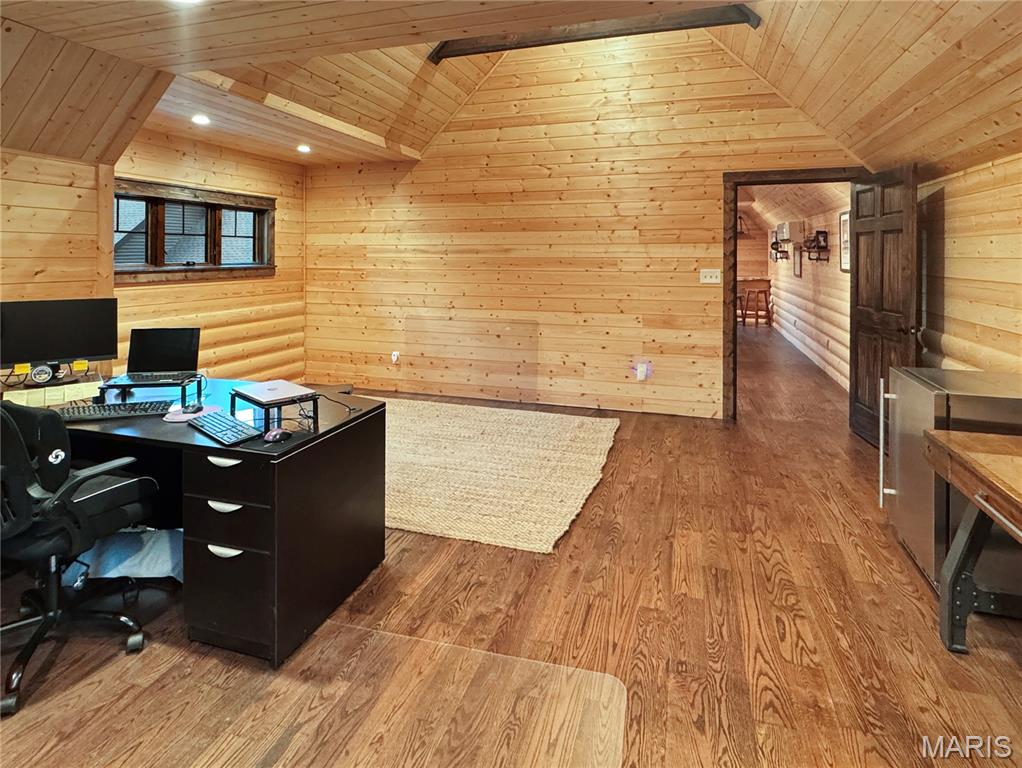
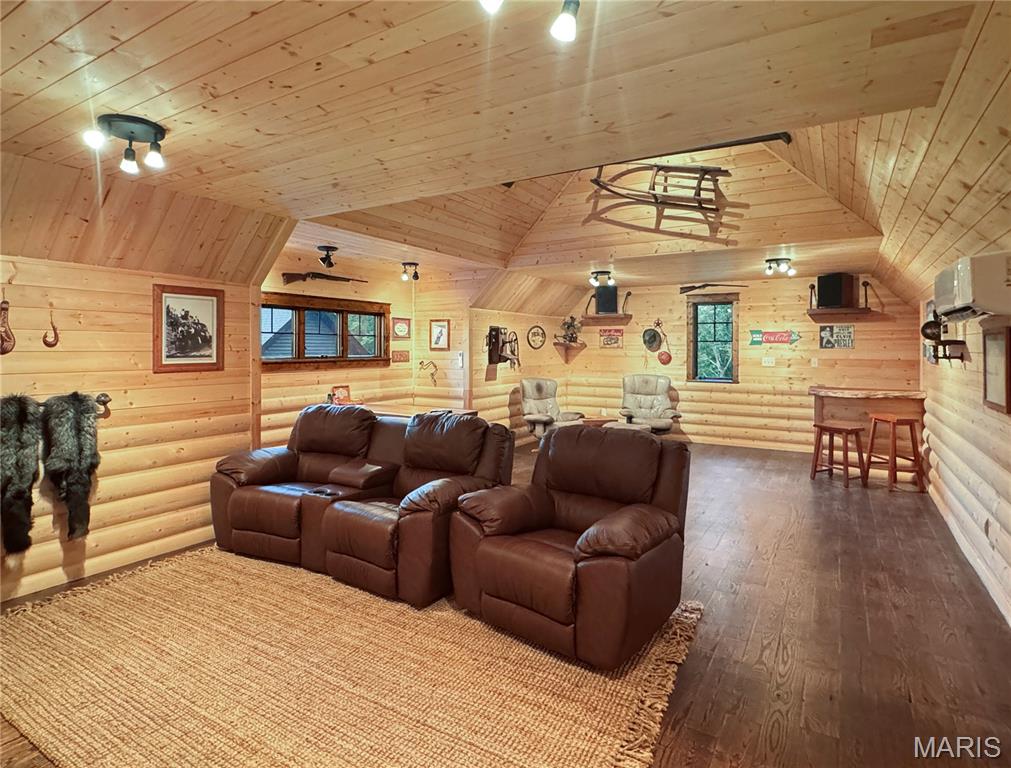
Loft area above a 4-car garage. Log cabin interior featuring wood flooring, vaulted wood ceilings, log walls, and track lighting.

Covered outdoor deck with maintenance-free decking and vaulted beam ceiling.

Back of Home and Detach carriage house with loft, large covered deck and patio. Many elevated architectural features. natural back yard with trees. Low maintence lawn.
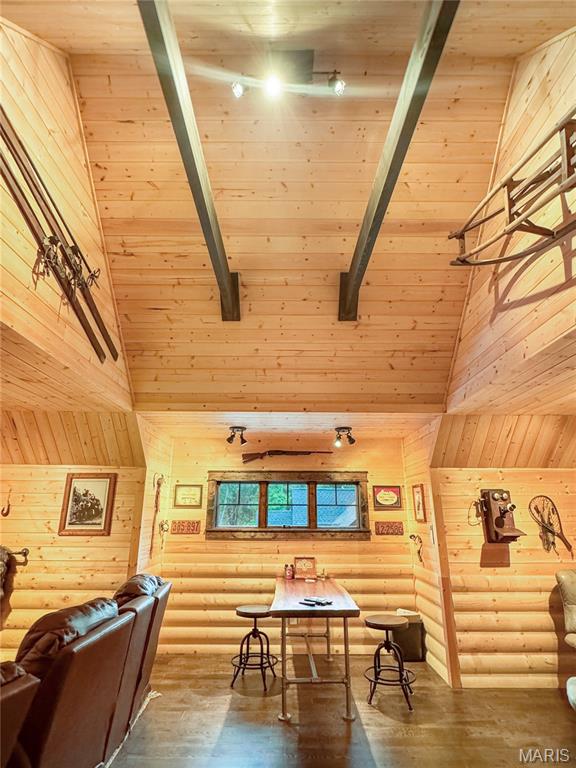
This mountain home design from the home to carriage house and loft area is meant to feel rustic and inviting.
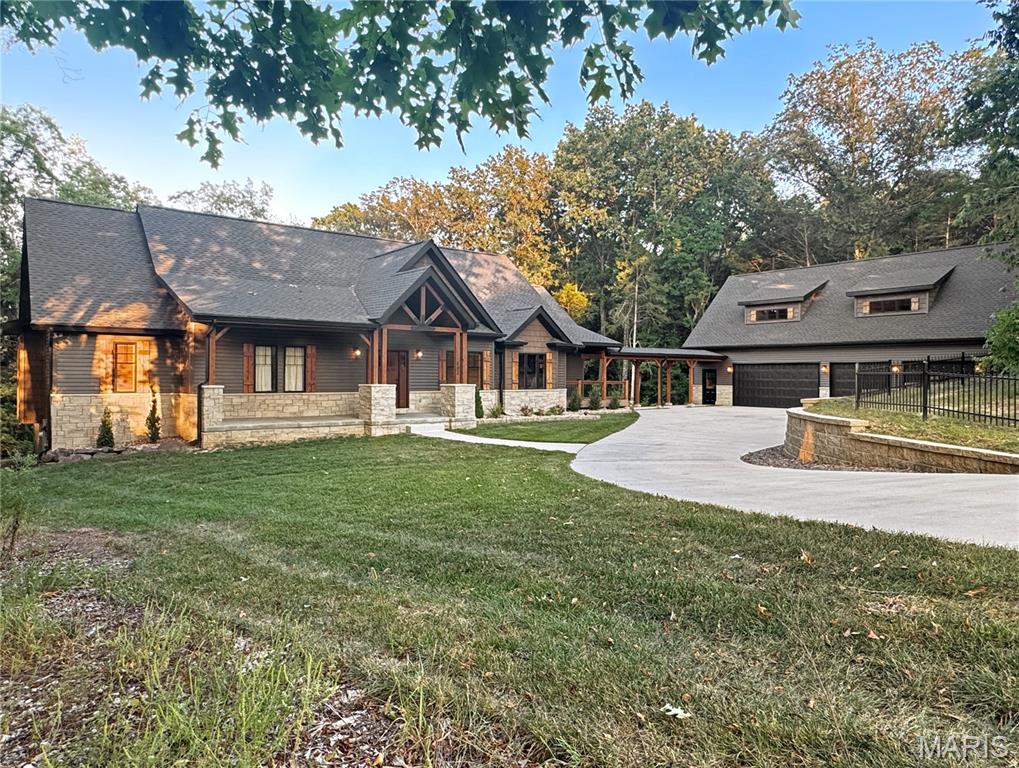
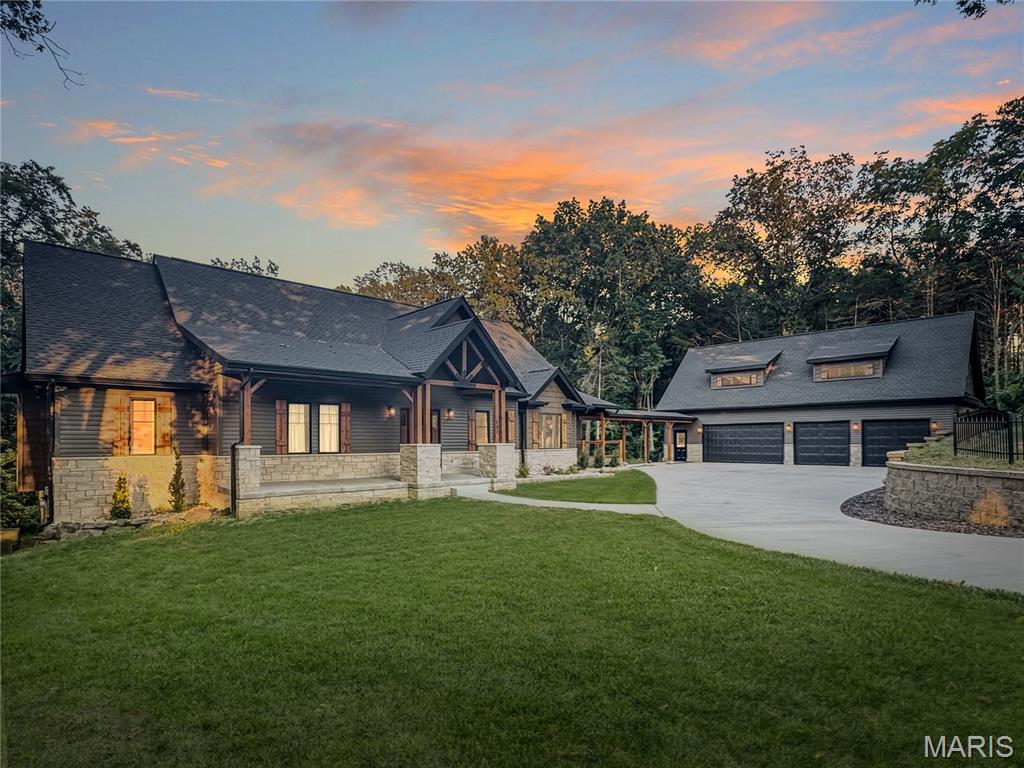
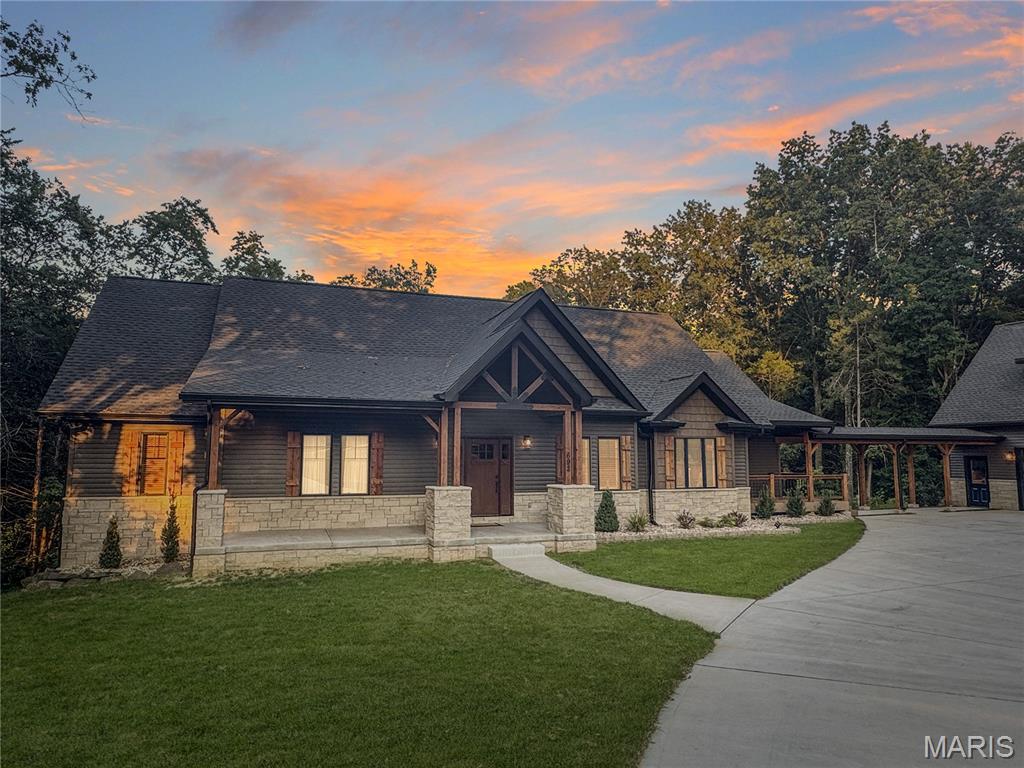
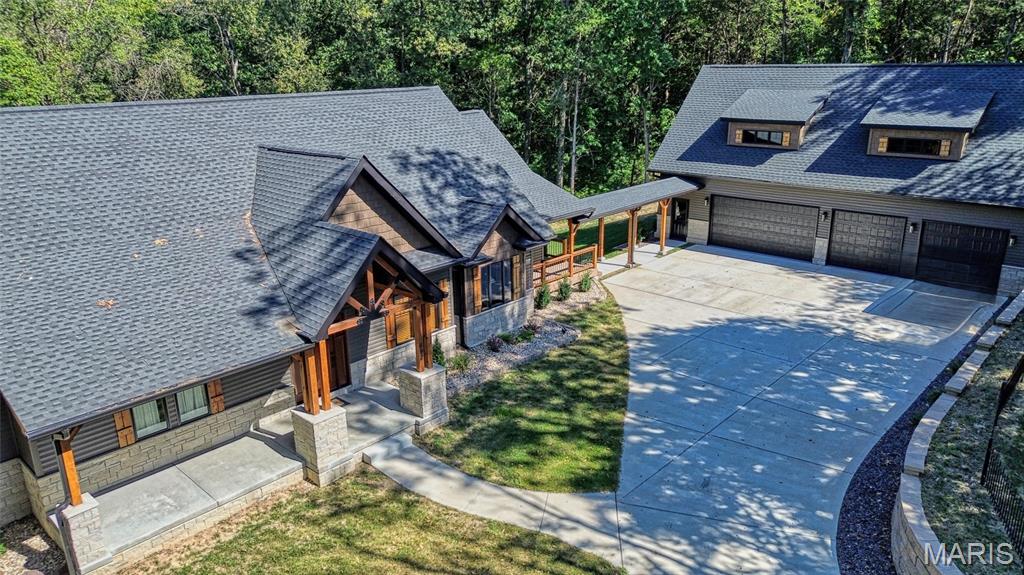
Craftsman-style home featuring stone and horizontal siding, a covered entry porch, and a 4 car garage with overhead dormers with the finished loft areas.
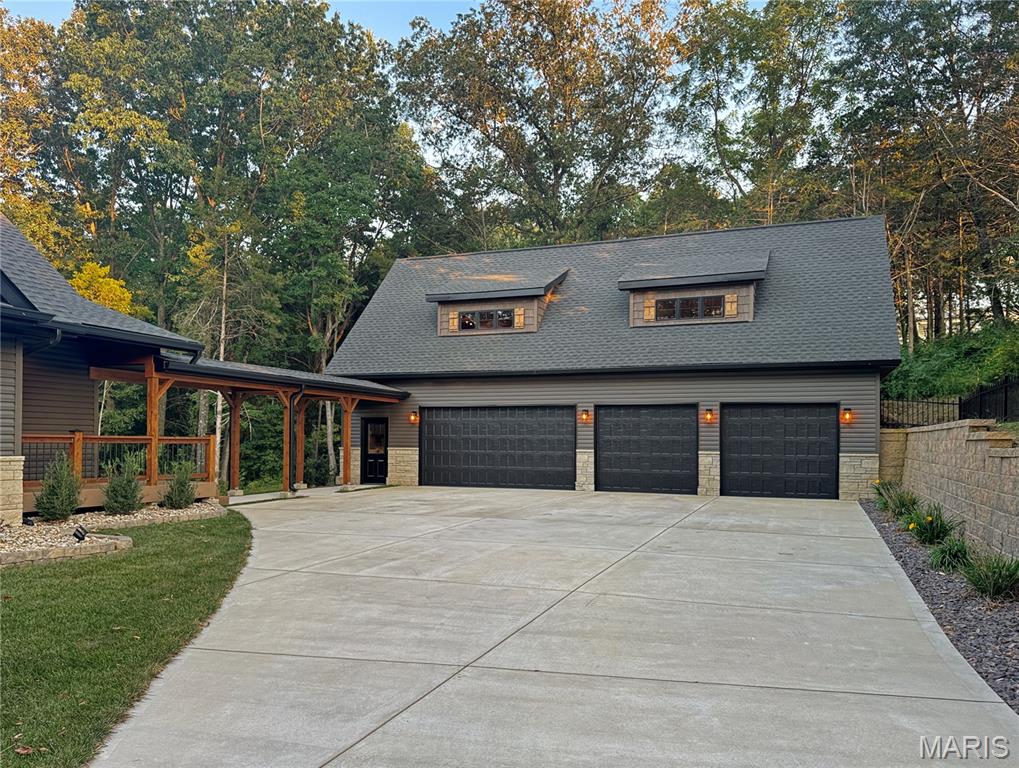
4 car Carriage/ Garage with expansive driveway.

Stunning Mountain home design with craftsman finishes from timber columns, an attached breezeway with timber framing, and a large concrete driveway.
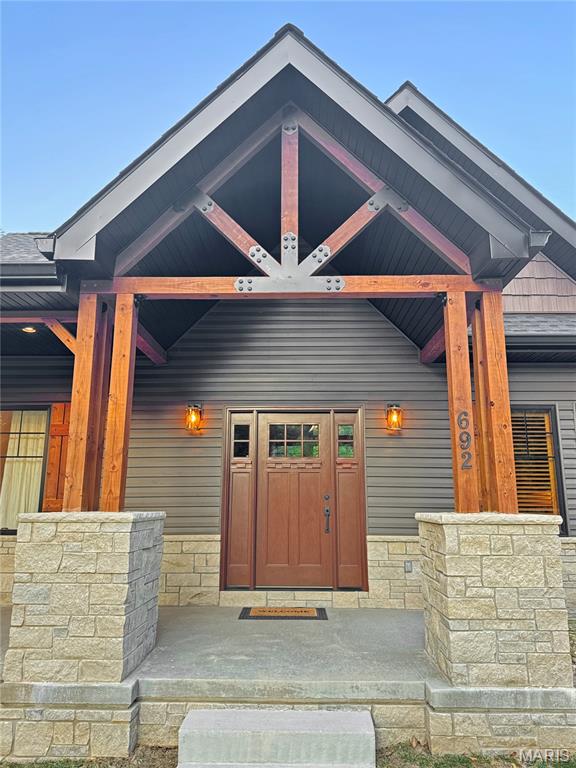
Craftsman-style with mountain home vibes from the front entry with a prominent gable, exposed wood beams, stone pillars, a solid wood front door with glass inserts, and exterior lighting.
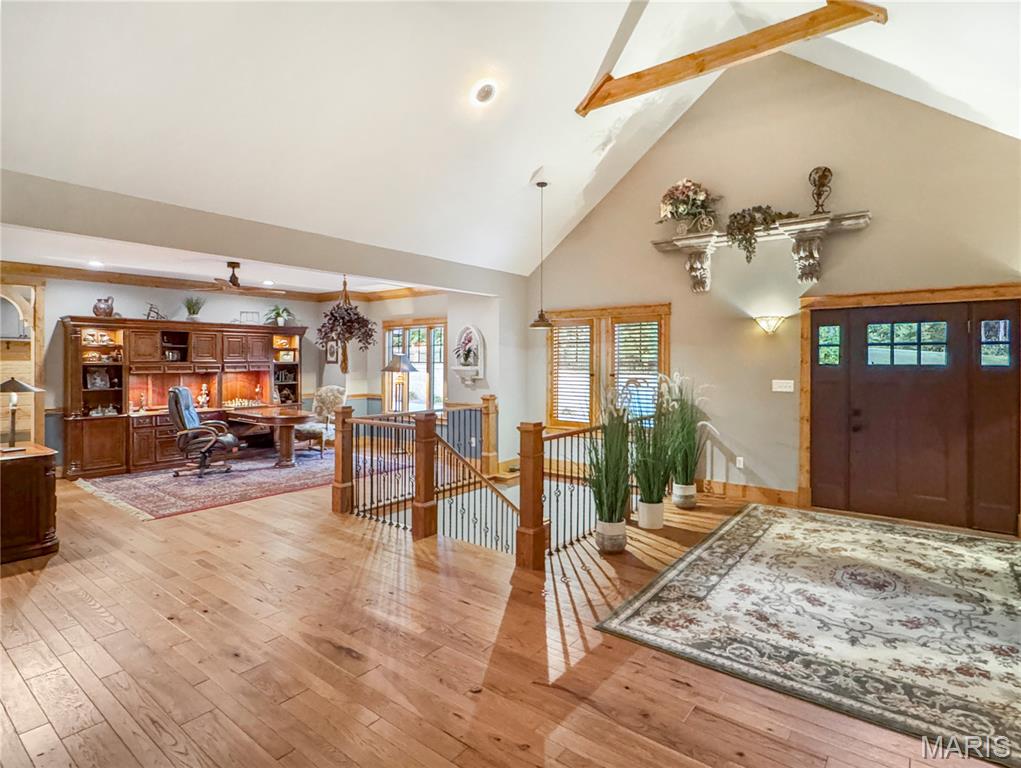
Vaulted ceiling with exposed wood beams, wood flooring, off the entry is an office /formal dining and an open staircase with wrought iron spindles.
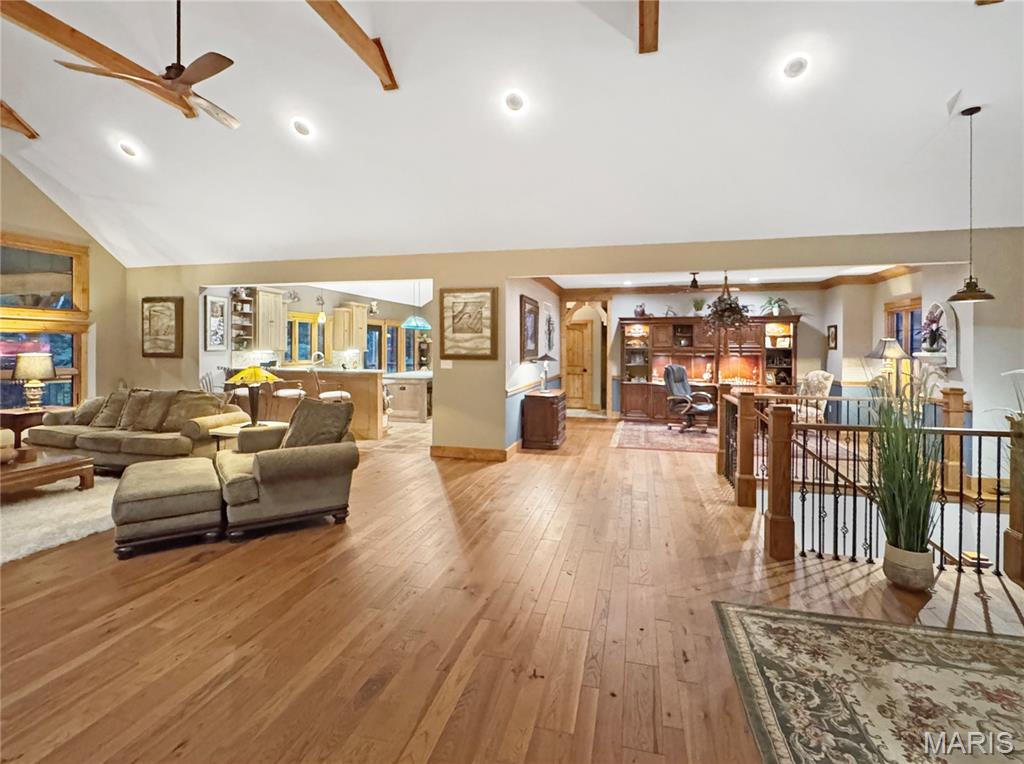
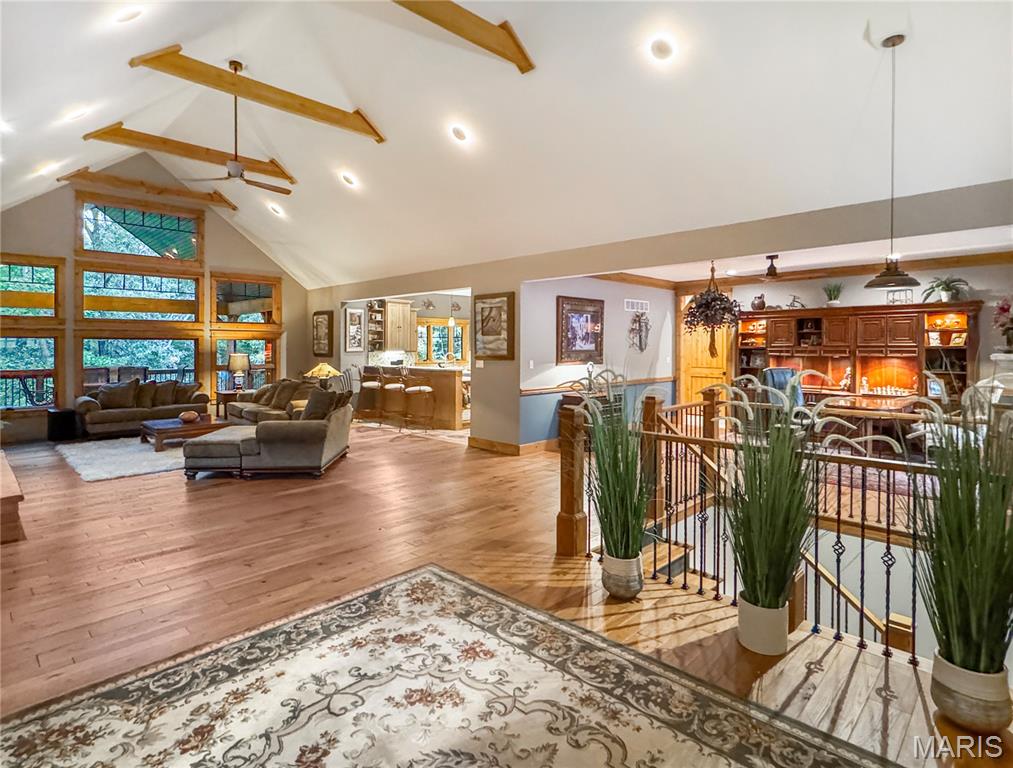
Vaulted ceilings with exposed wood beams and all open to the main leving areas.
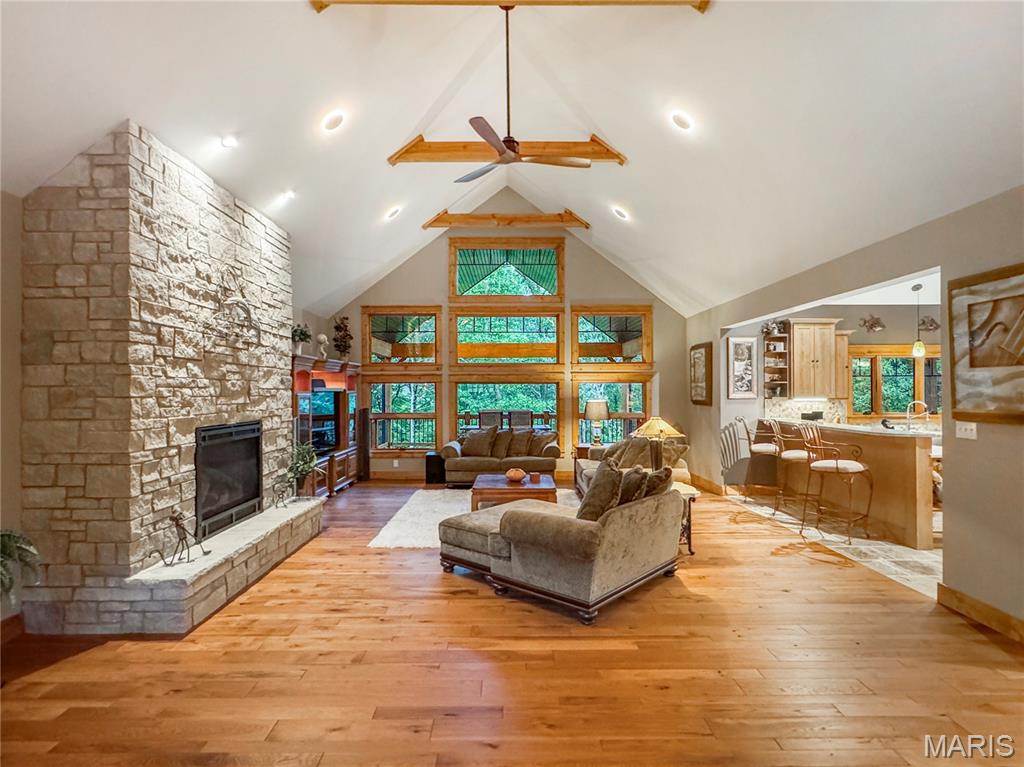
Vaulted ceiling with exposed wood beams, stone fireplace, wood flooring, and wall of accents windows to give depth and light.
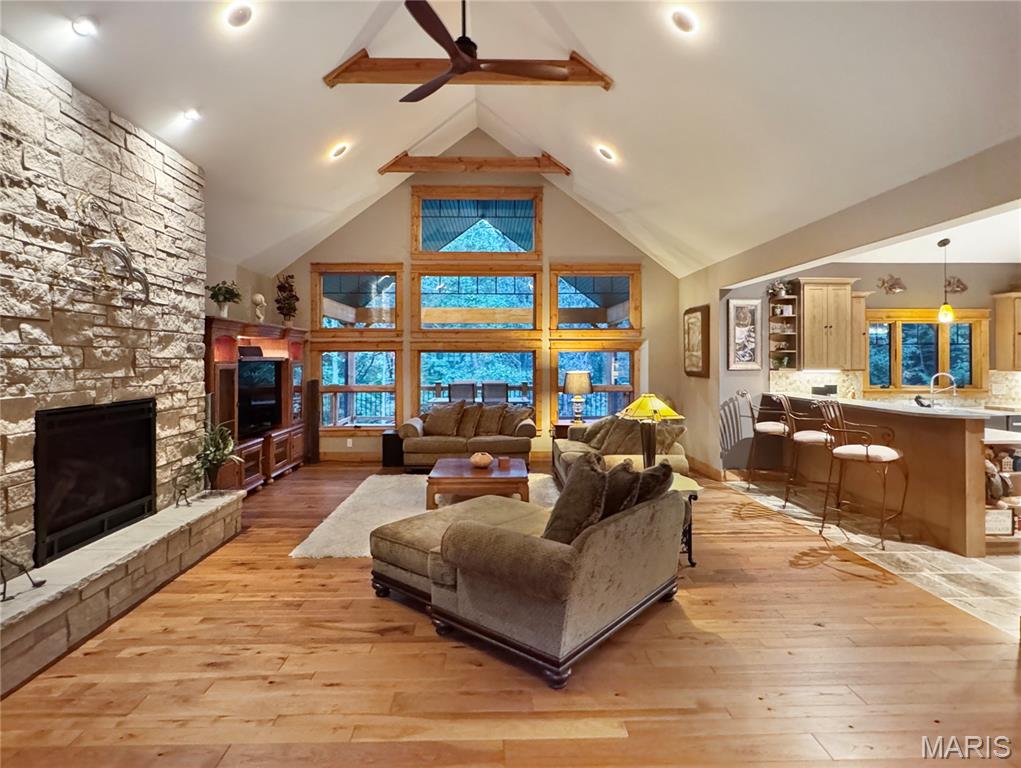
Vaulted ceiling with recessed lighting
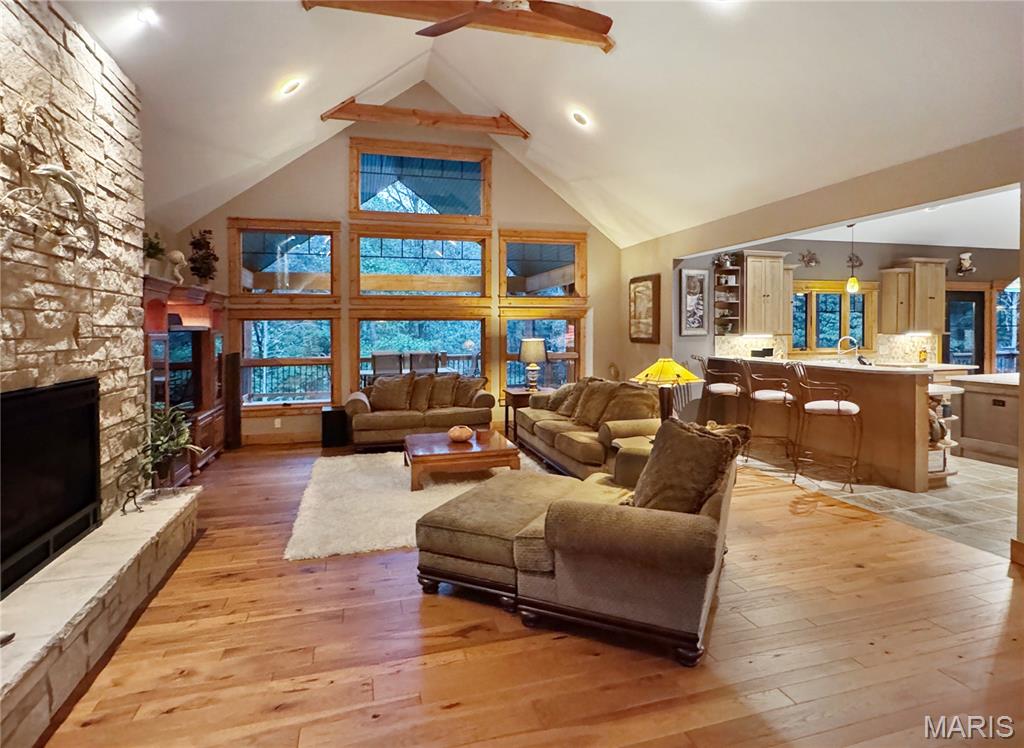
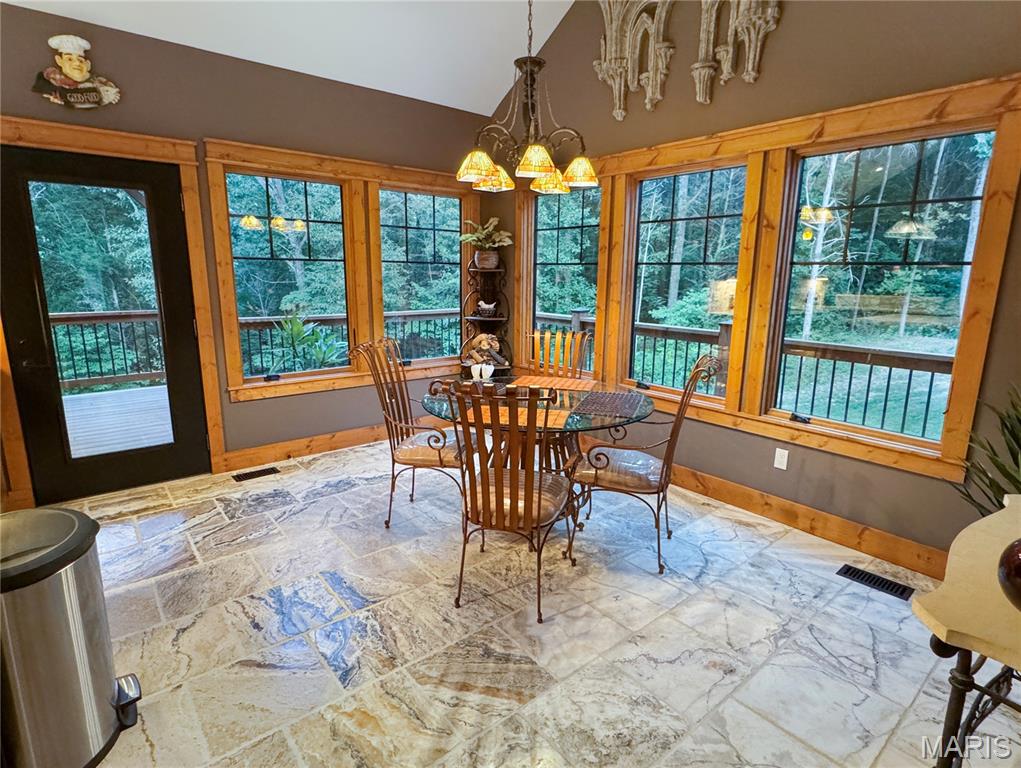
Living room opens to the stunning kitchen with an integrated breakfast bar and breakfast area and plenty of narueal light.
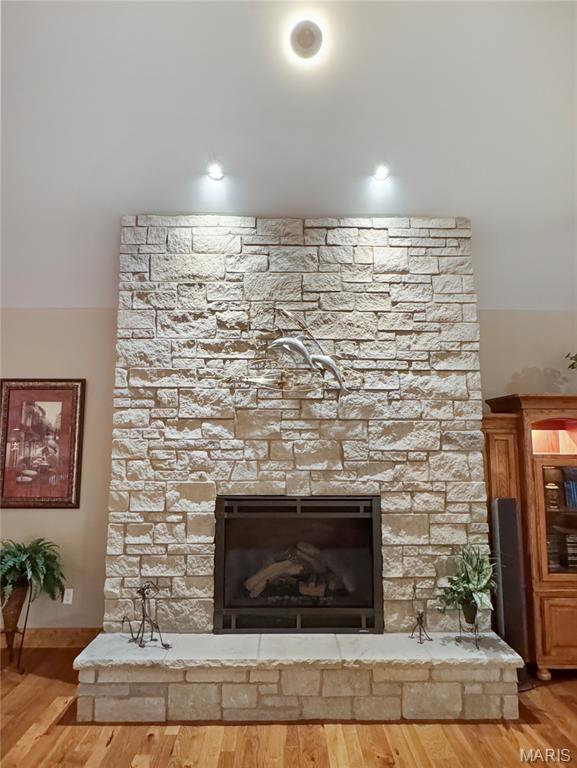
Stone gas fireplace with a raised hearth for everyone to enjoy.
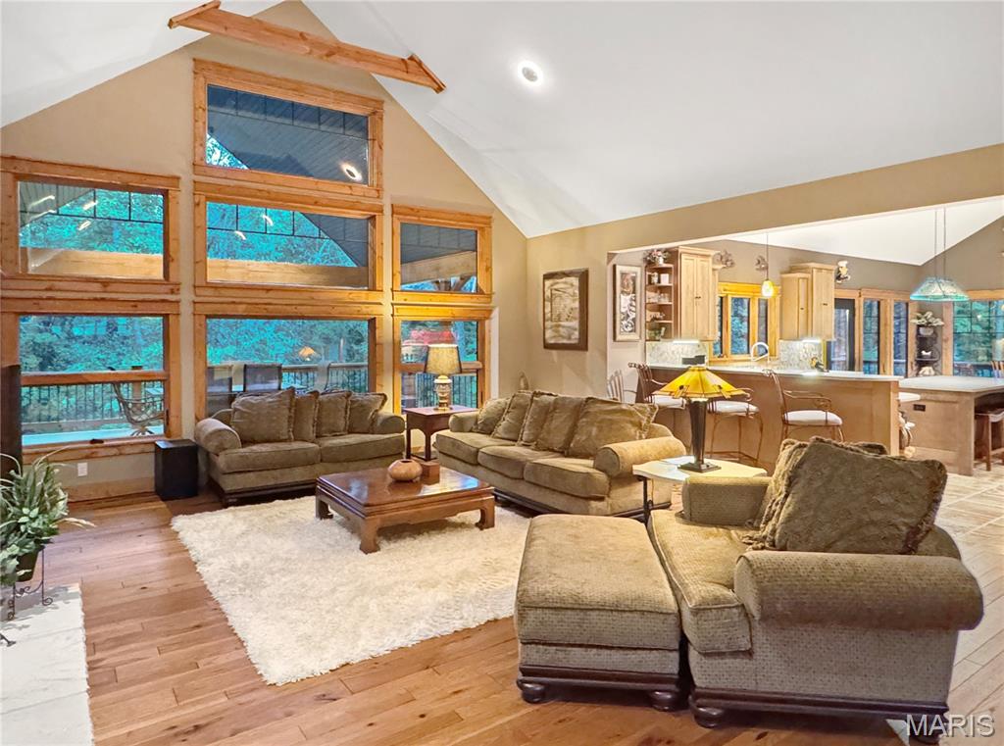
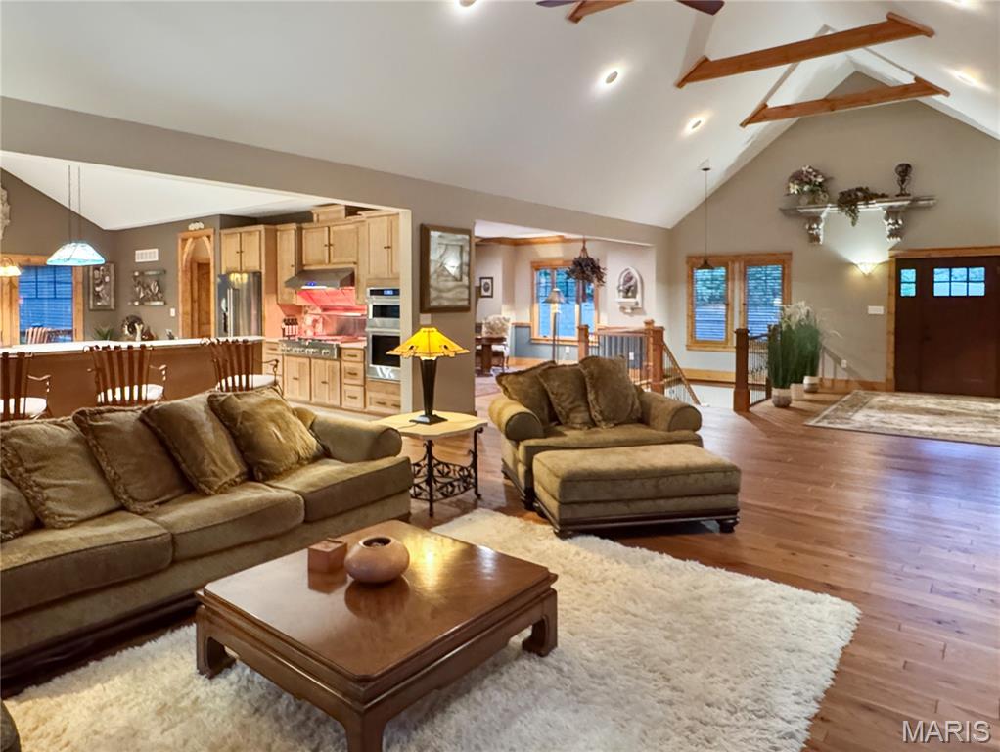
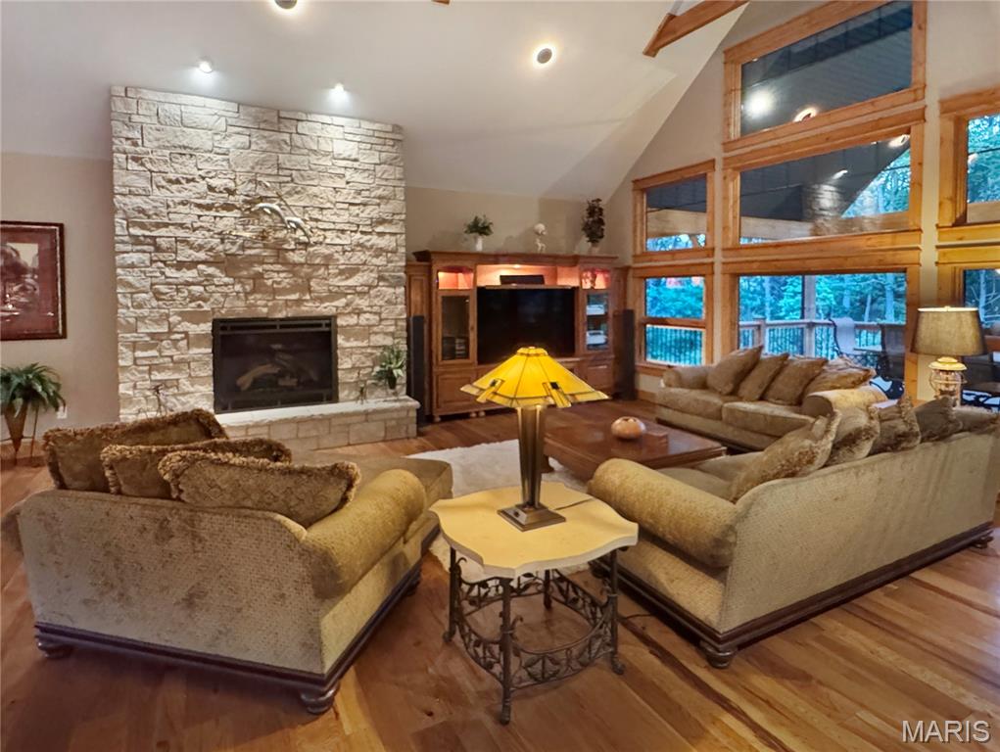

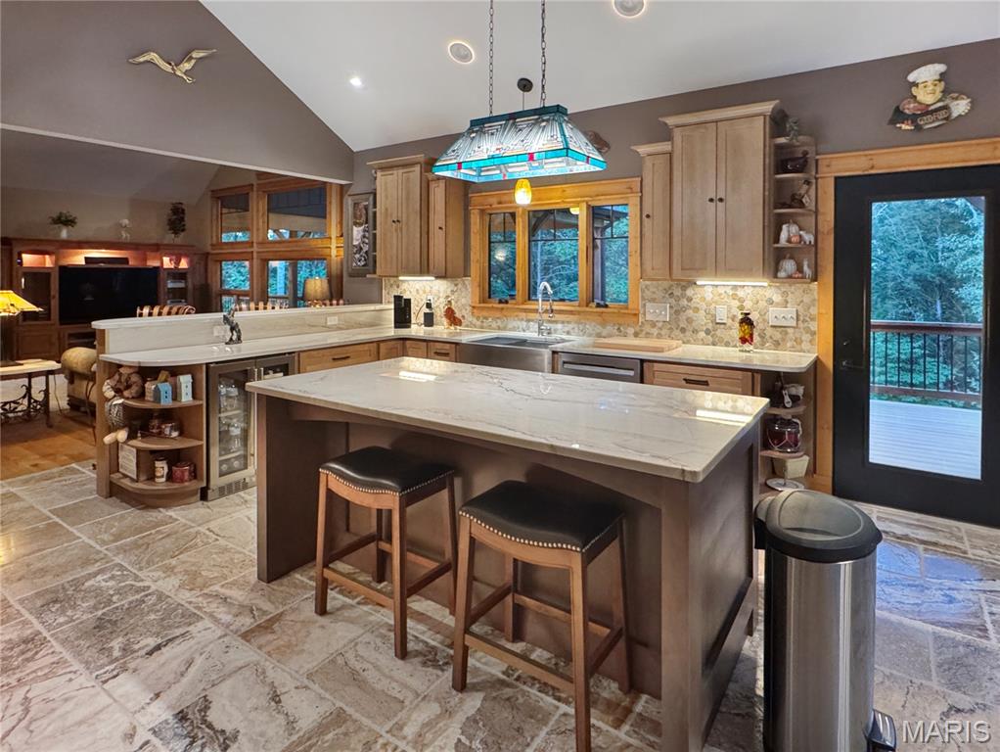
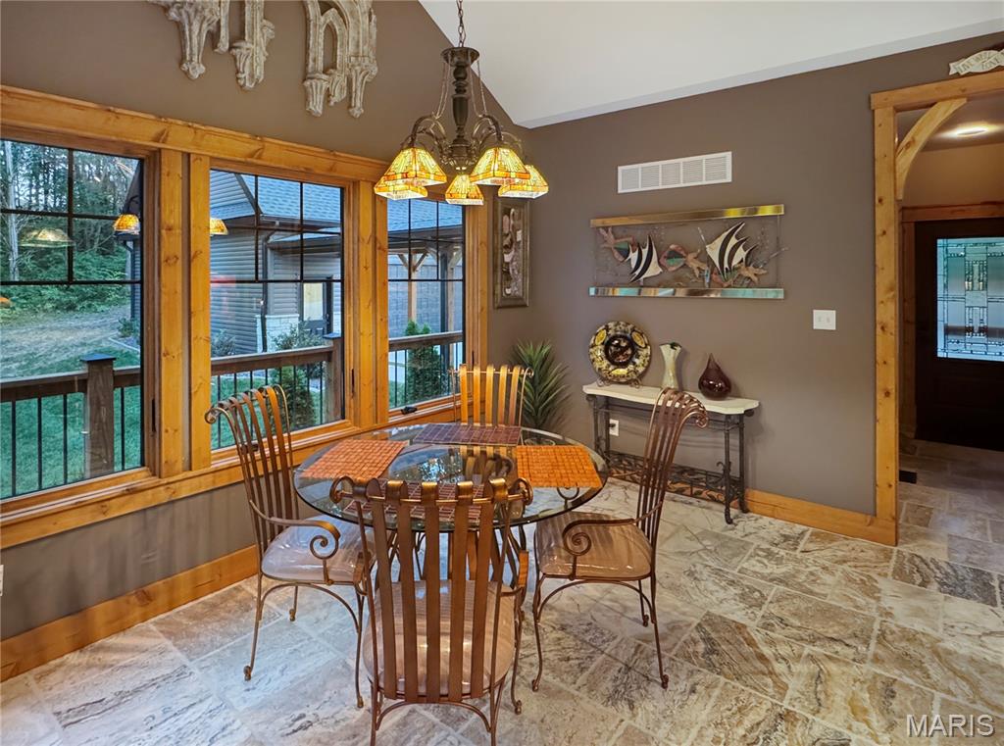
Vaulted ceiling kitchen featuring wood cabinetry, stone-look tile flooring, and a breakfast bar with stone-look countertop
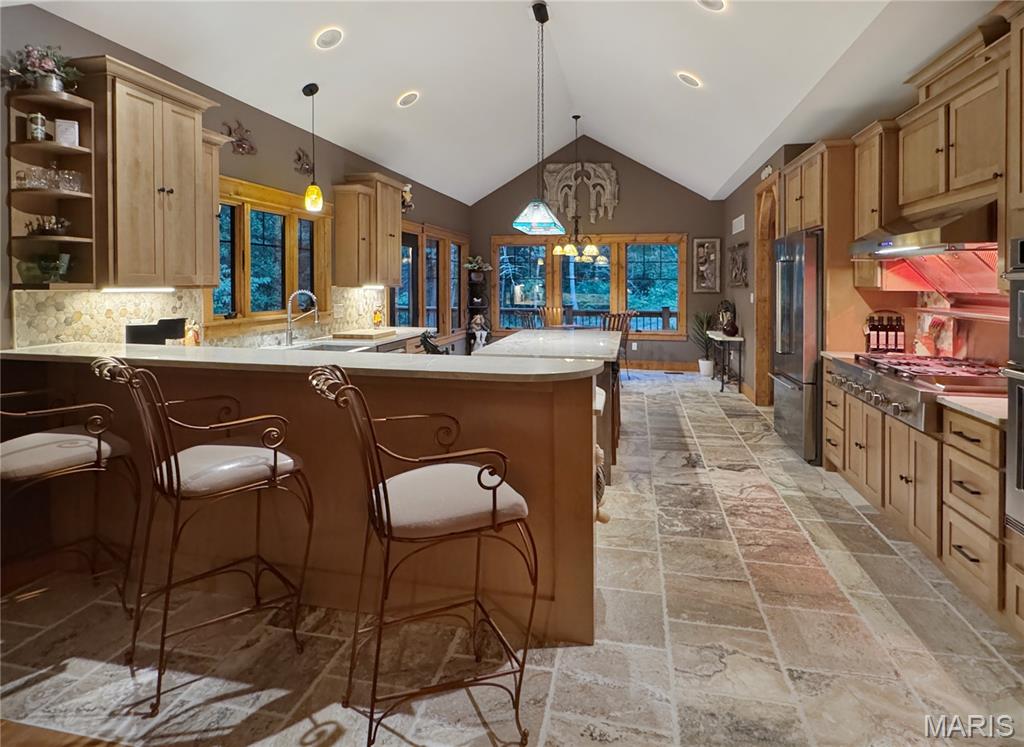
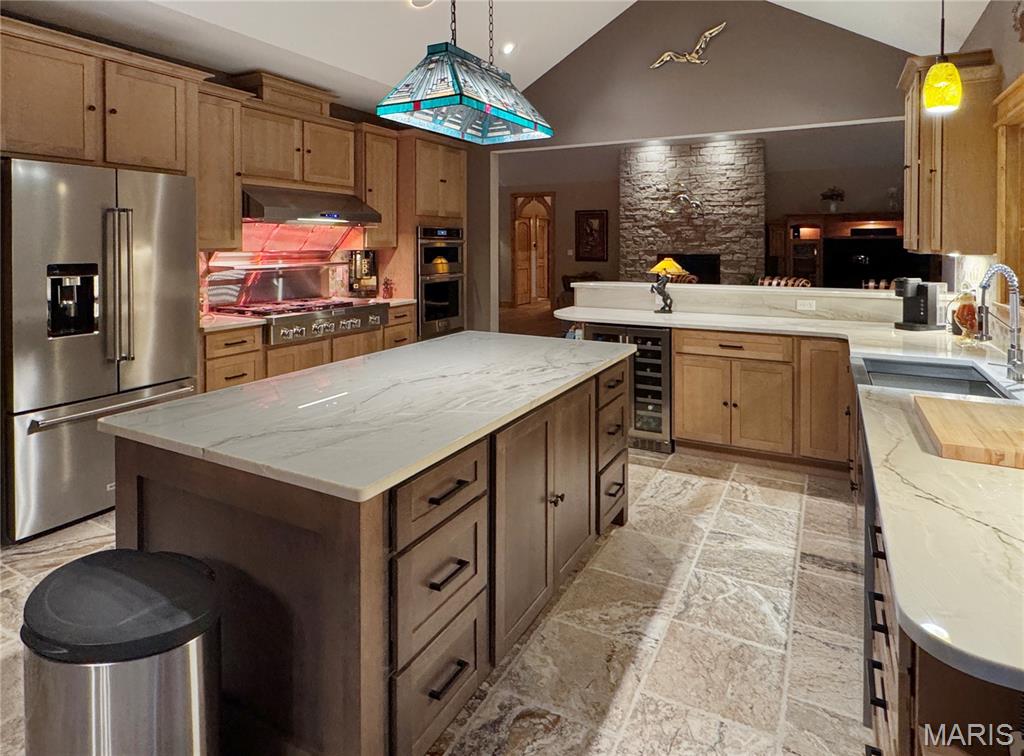
Vaulted ceiling, recessed lighting, wood cabinetry, stone flooring, and a stainless steel appliance and 6 burner stove with griddle.
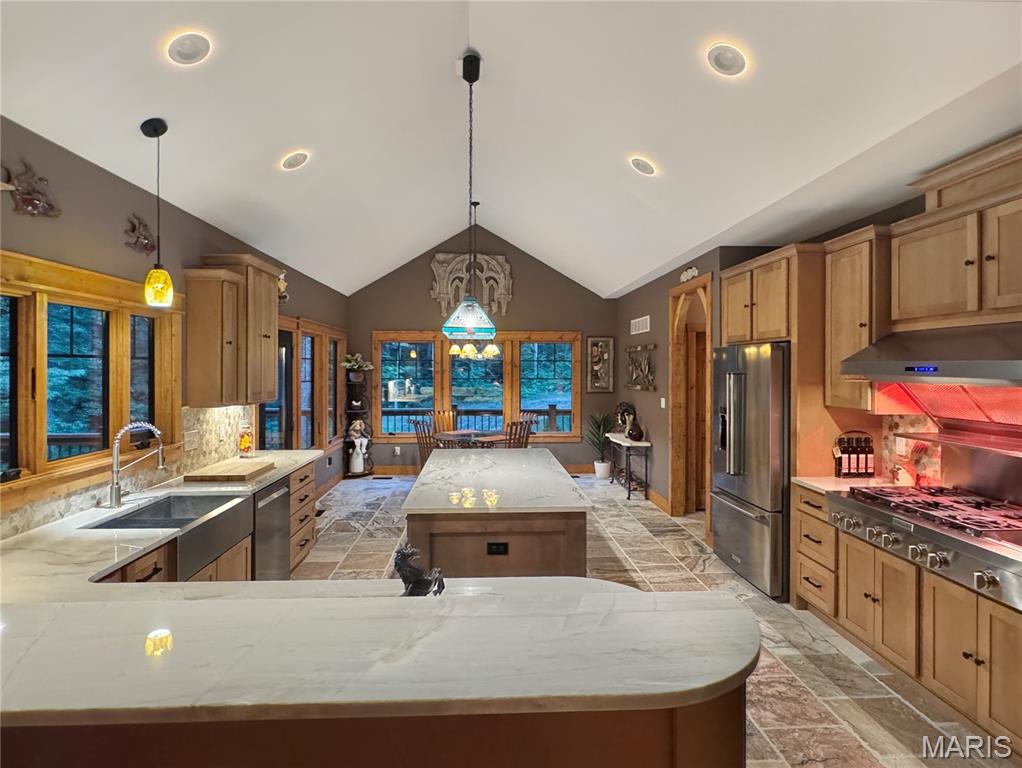
Vaulted ceiling with recessed lighting and open to main level of living.
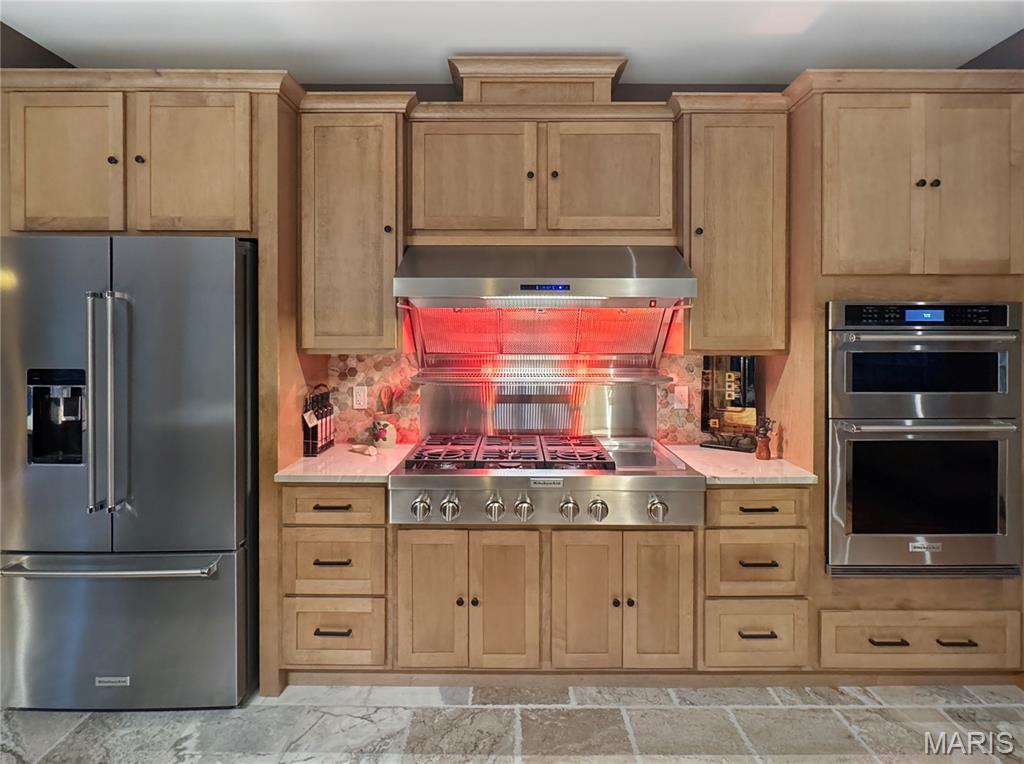
Chef's kitchen featuring custom cabinetry, stainless steel professional-grade gas cooktop with six burners, integrated range hood with accent lighting, dual wall-mounted oven and microwave, and a coordinating island with additional storage and prep space.
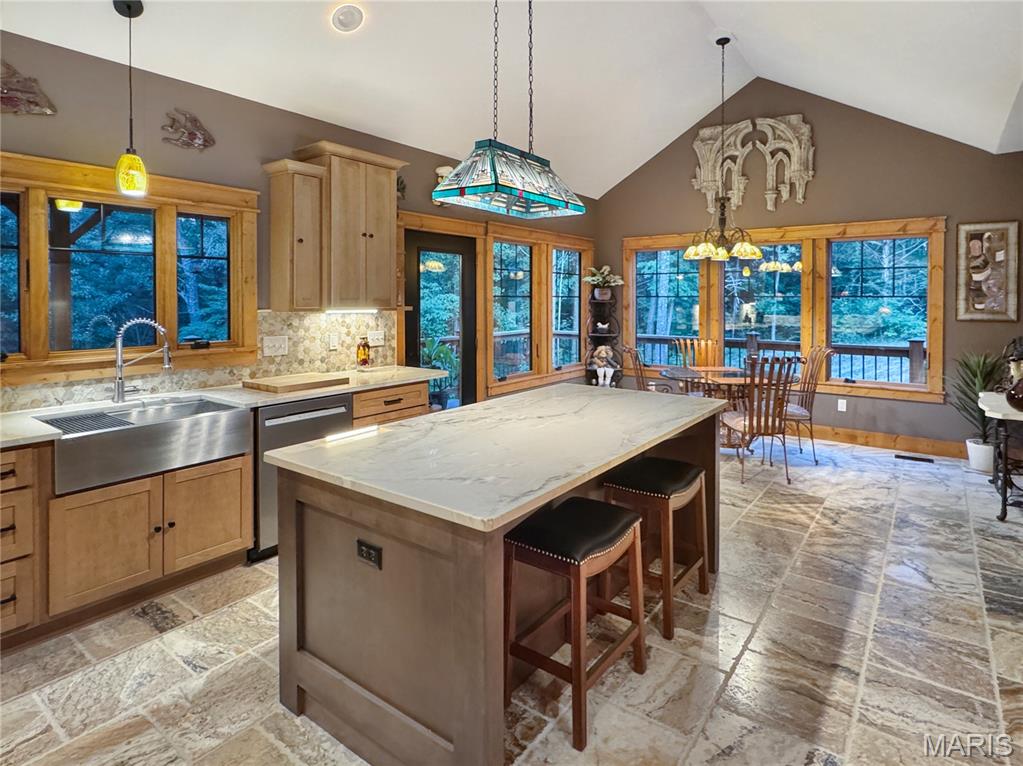
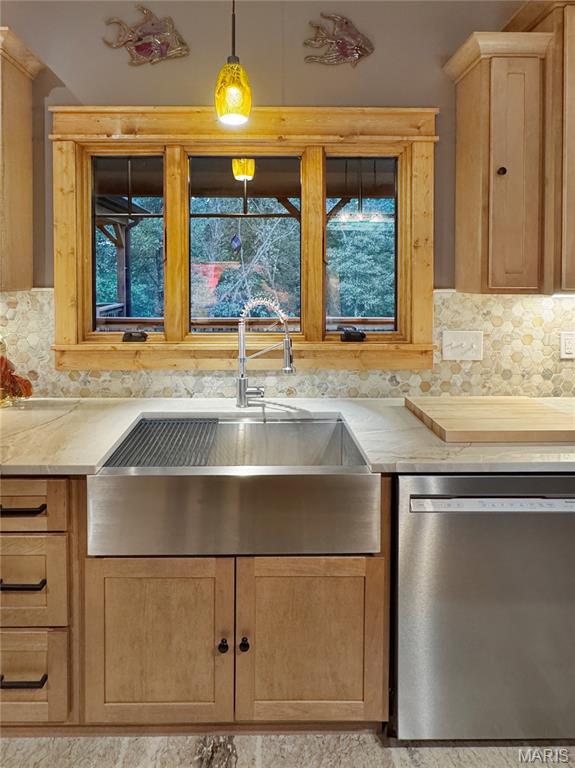
Stainless steel farmhouse sink with a pull-down faucet, wood cabinetry, quartzite countertops, and a tile backsplash
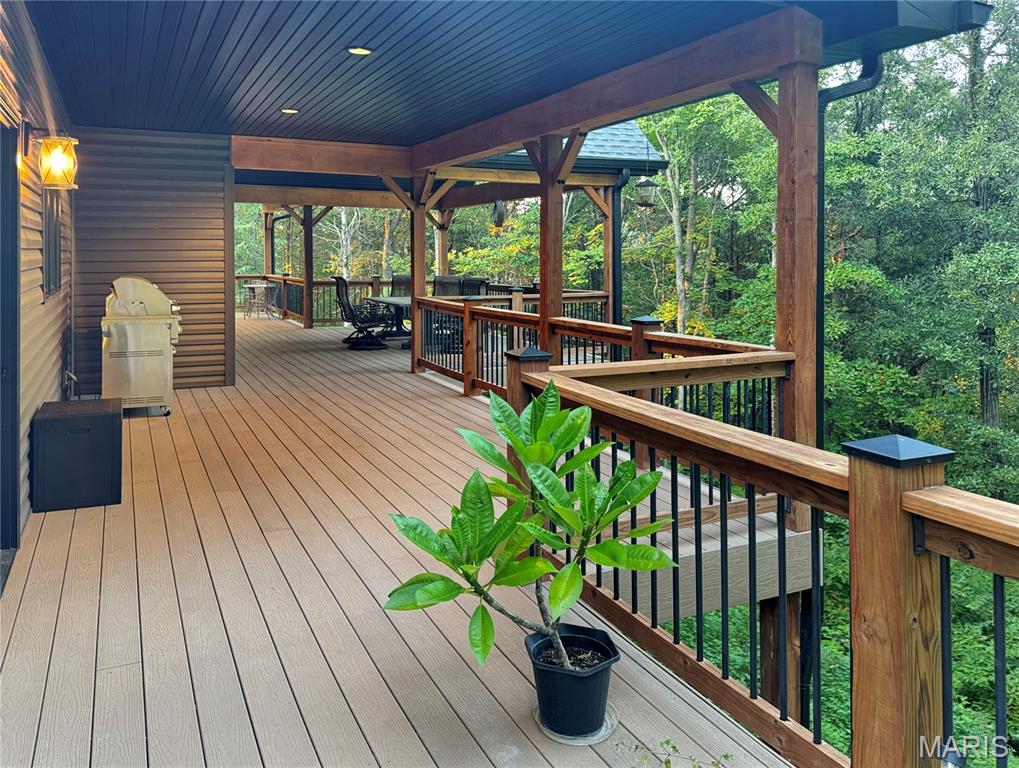
Expansive covered deck featuring maintenance flooring, recessed lighting, and metal railings.
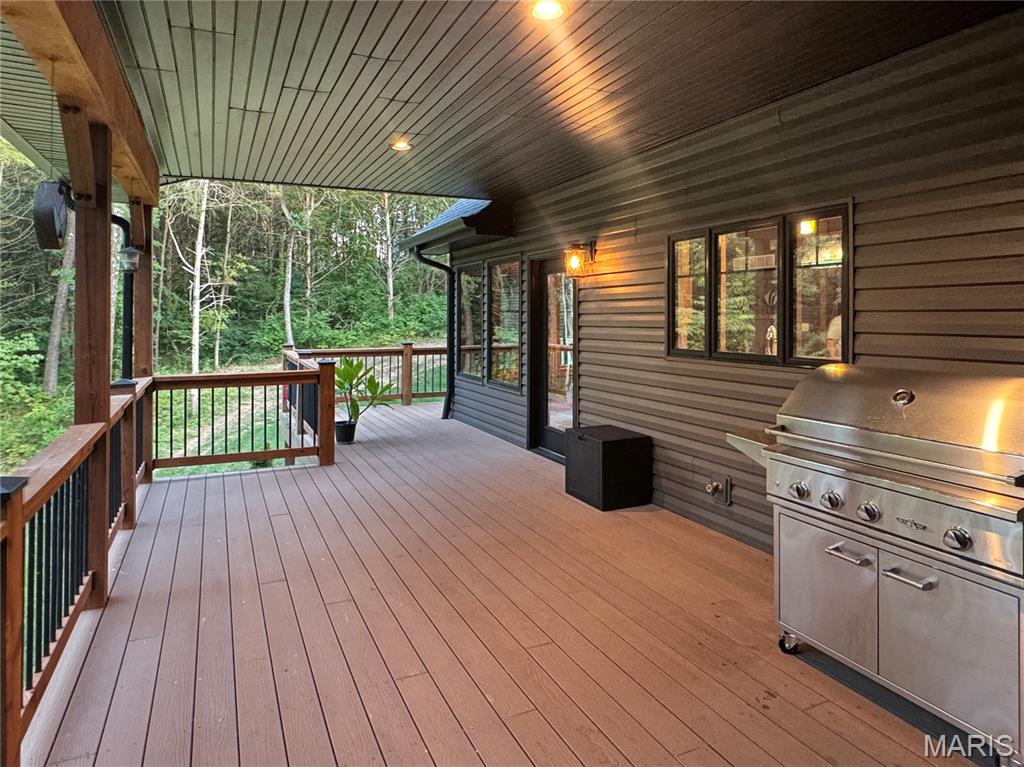
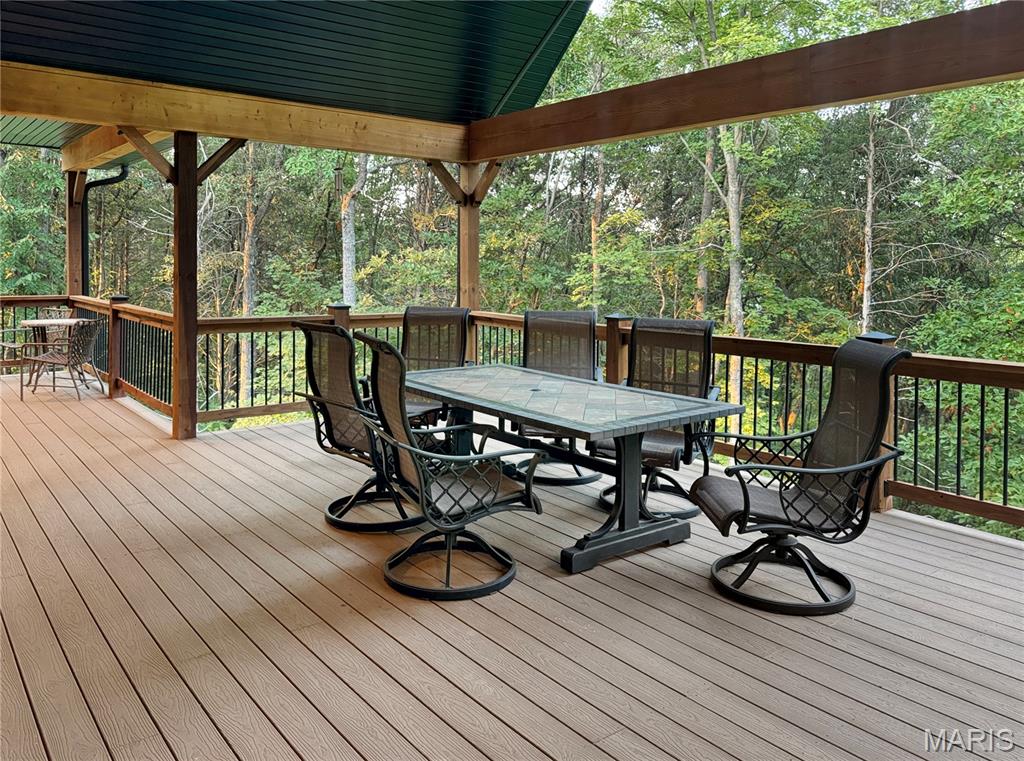
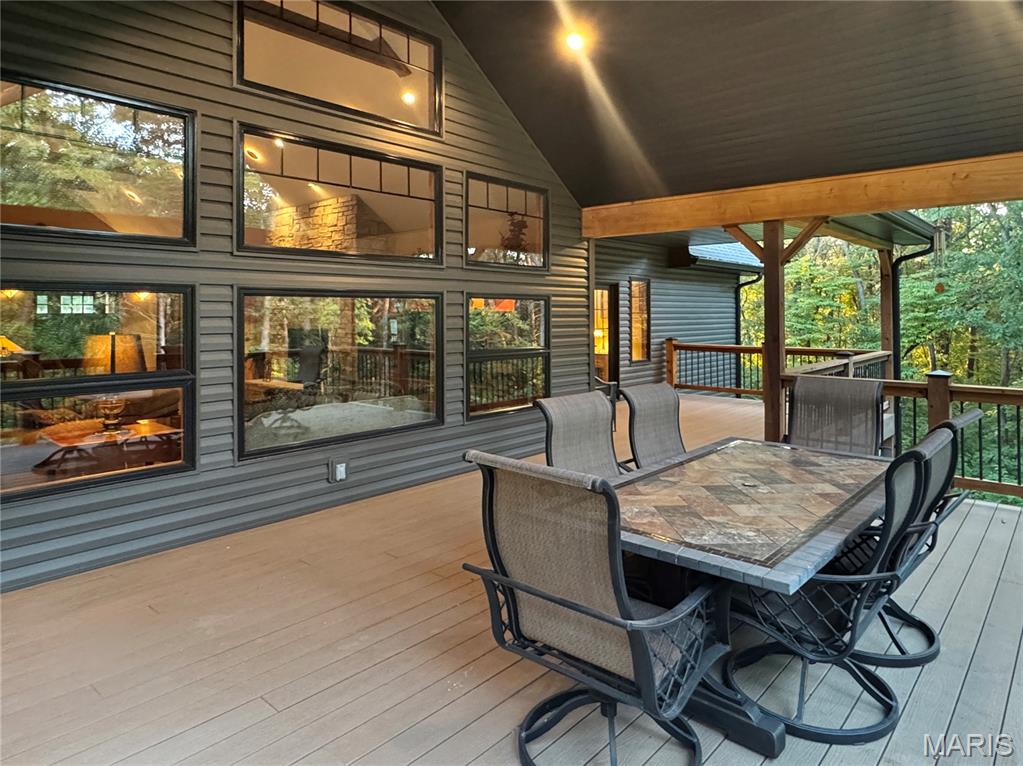
Expansive outdoor deck for entertaining.
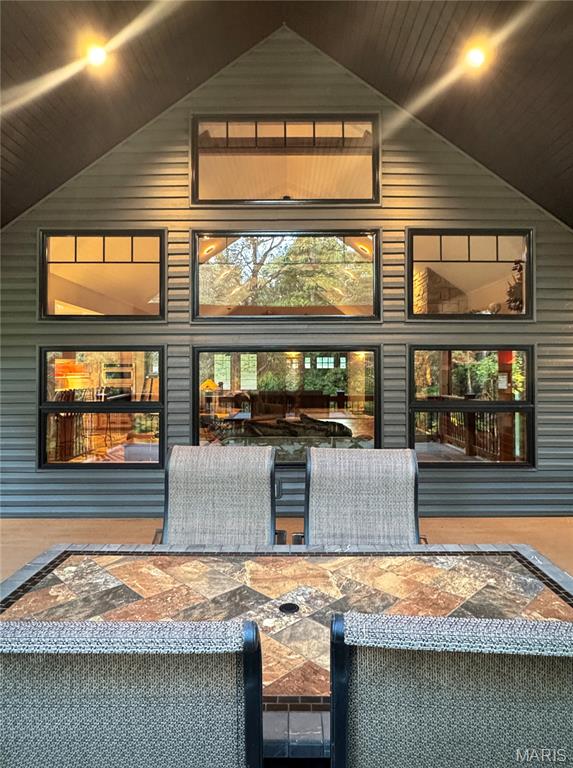
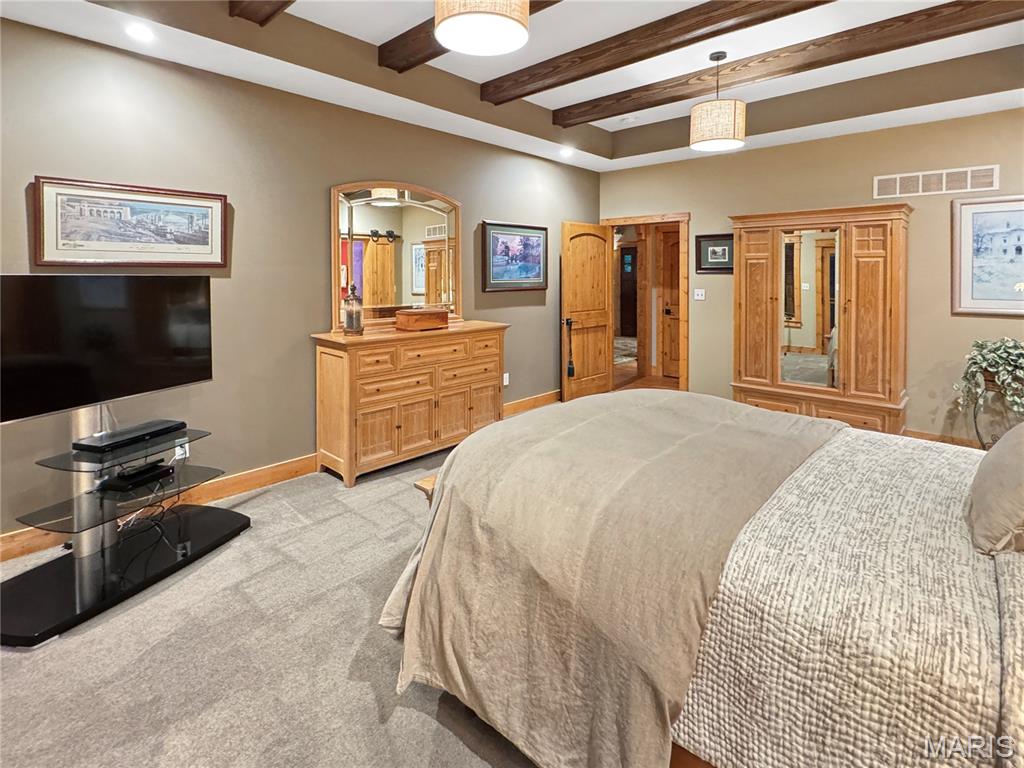
Coffer ceiling with exposed beams, recessed lighting, and a drum pendant light
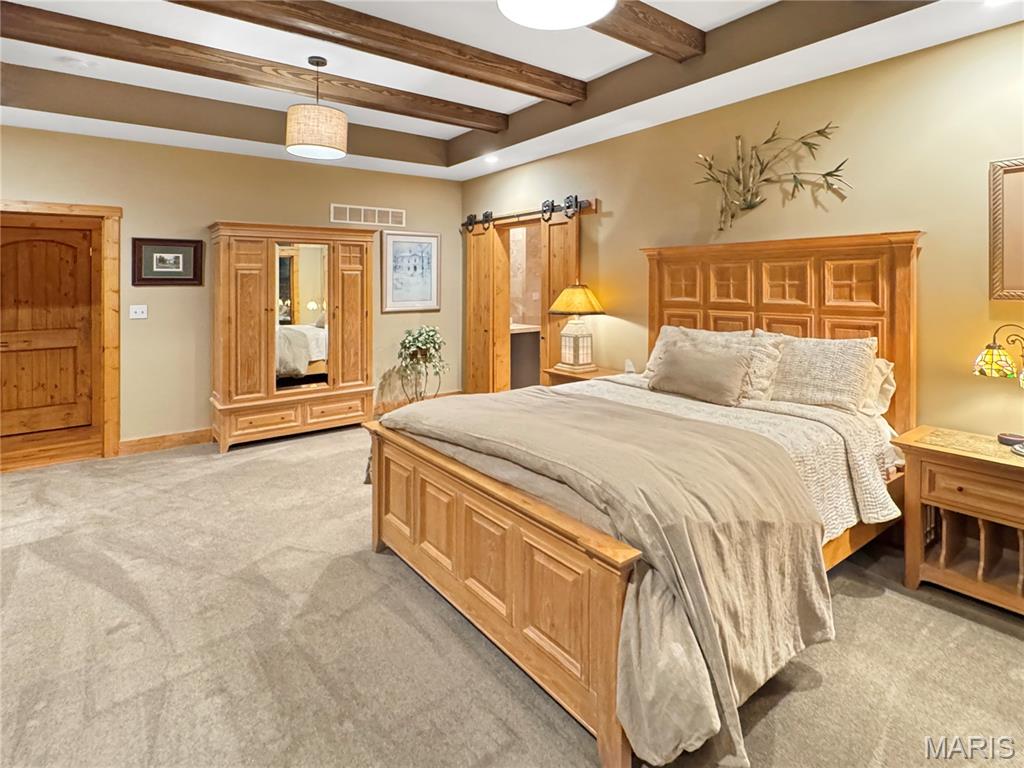
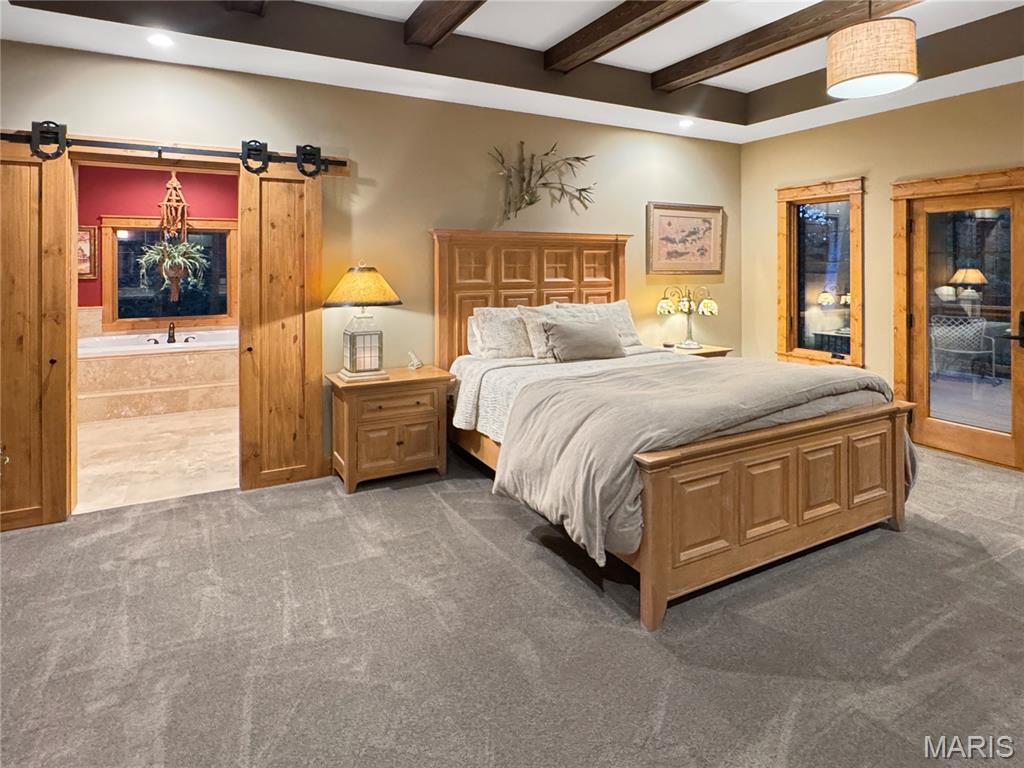
T
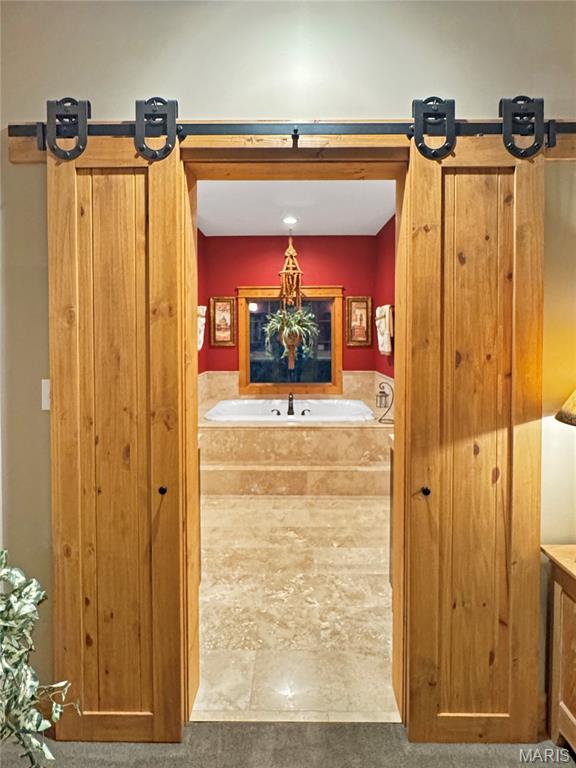
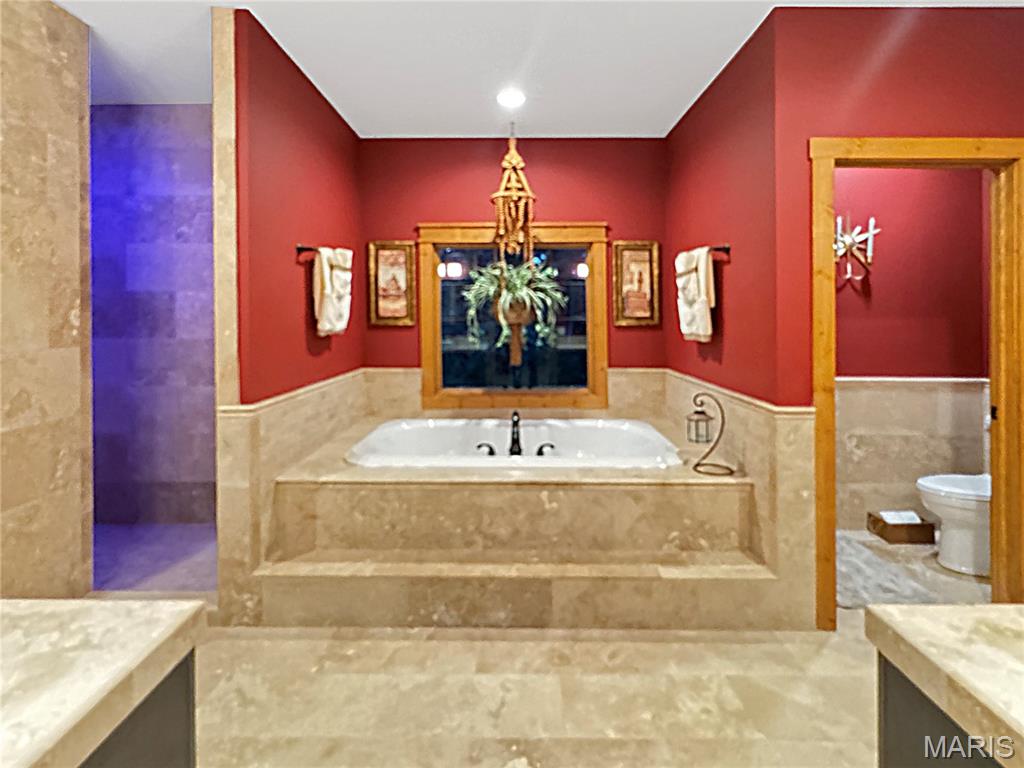
Built-in soaking tub with stone surround, stone tile flooring, and wood window trim
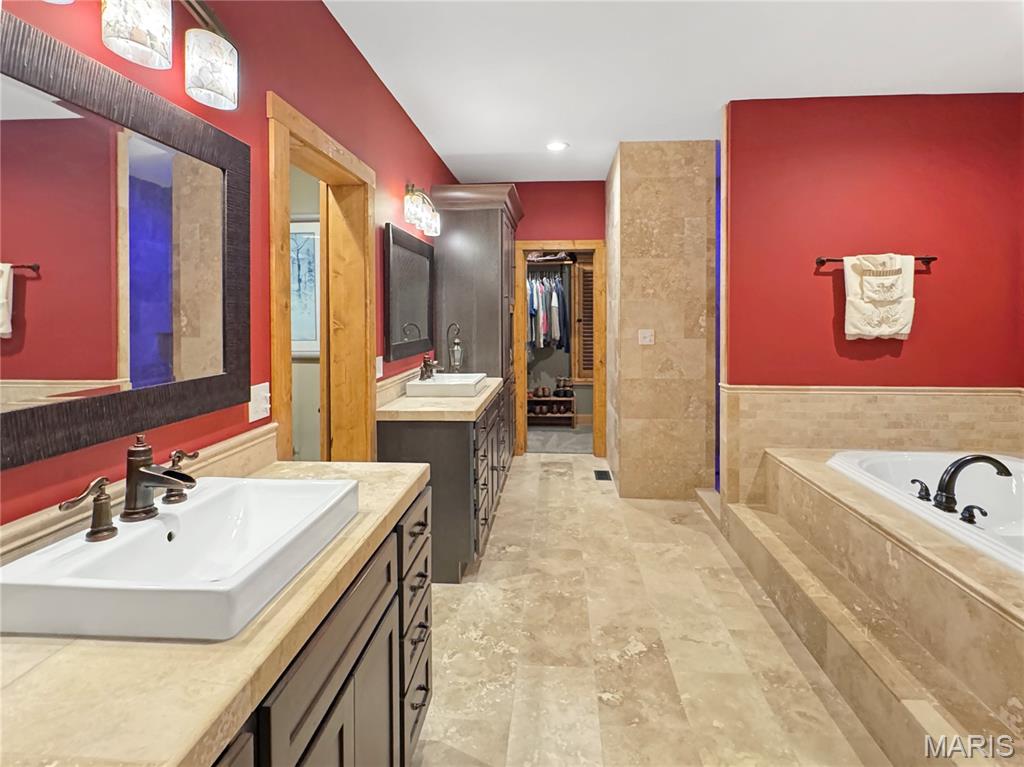
Dual vanity with vessel sinks, bronze fixtures, and stone countertops
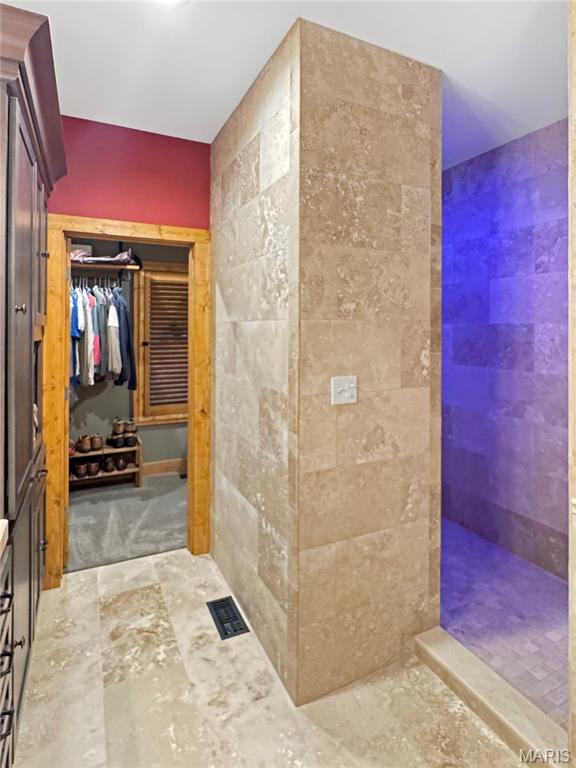
Tiled shower enclosure with a stone tile floor, stone wall tiling, and a built-in dark wood storage cabinet
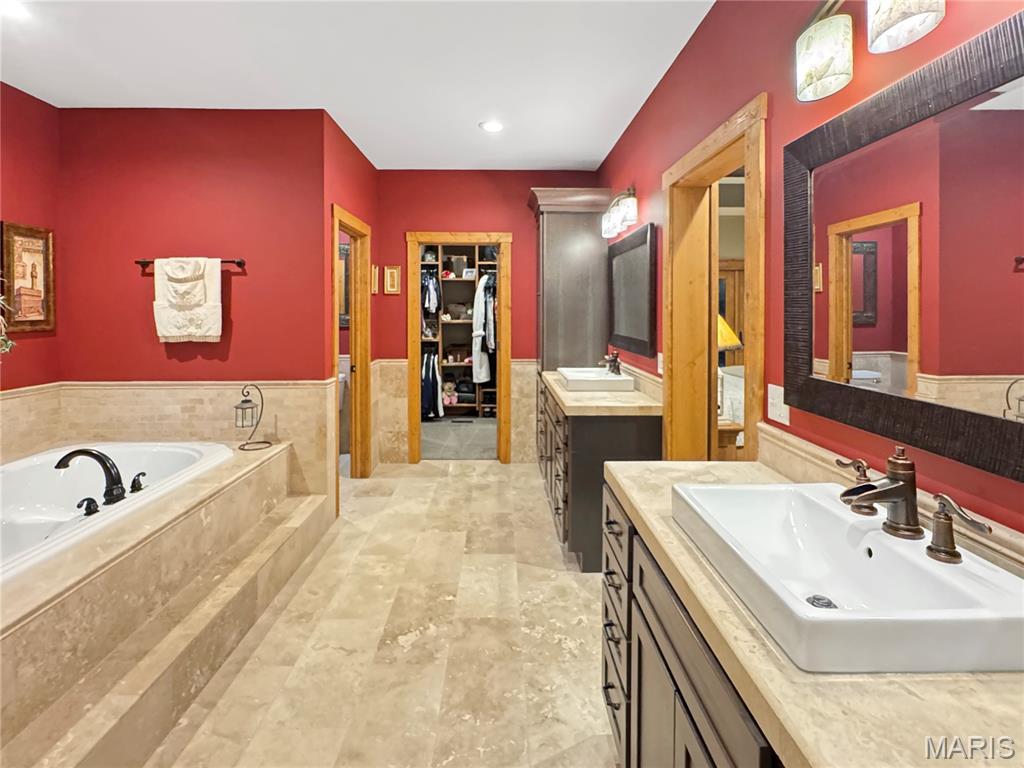
Dual vanity with rectangular vessel sinks and bronze-finish fixtures
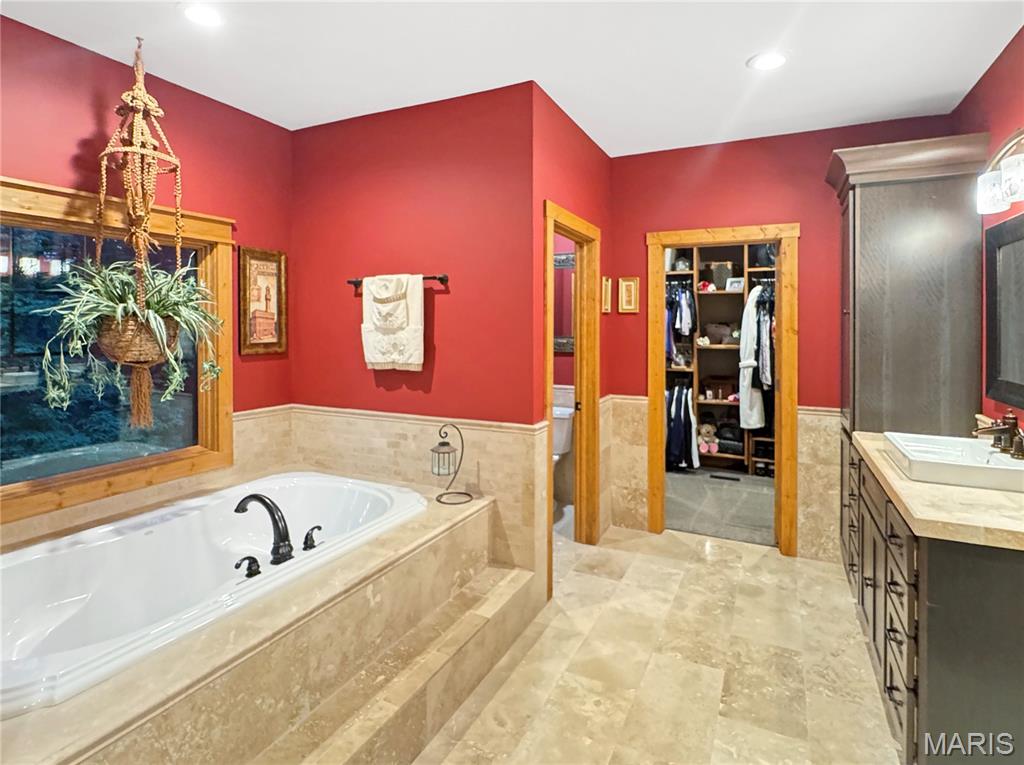
Soaking tub with dark bronze fixtures, stone-finish tile surround, and wood-framed window
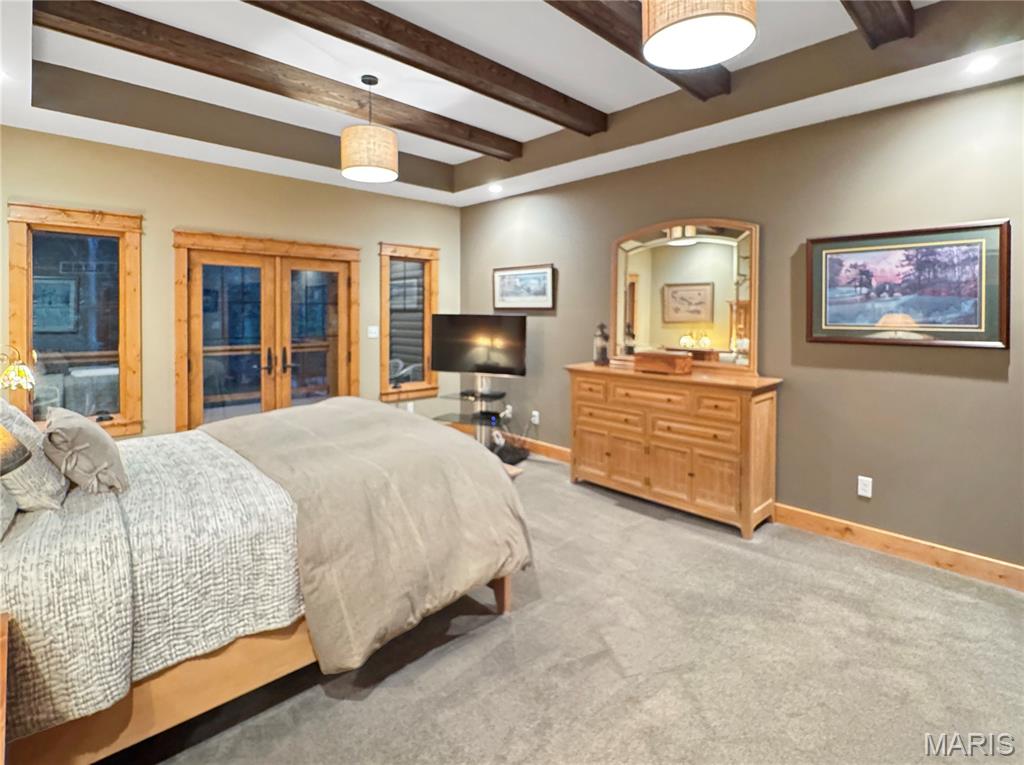
Tray ceiling with exposed wood beams, dual pendant light fixtures, French doors with wood trim, and wall-to-wall carpeting
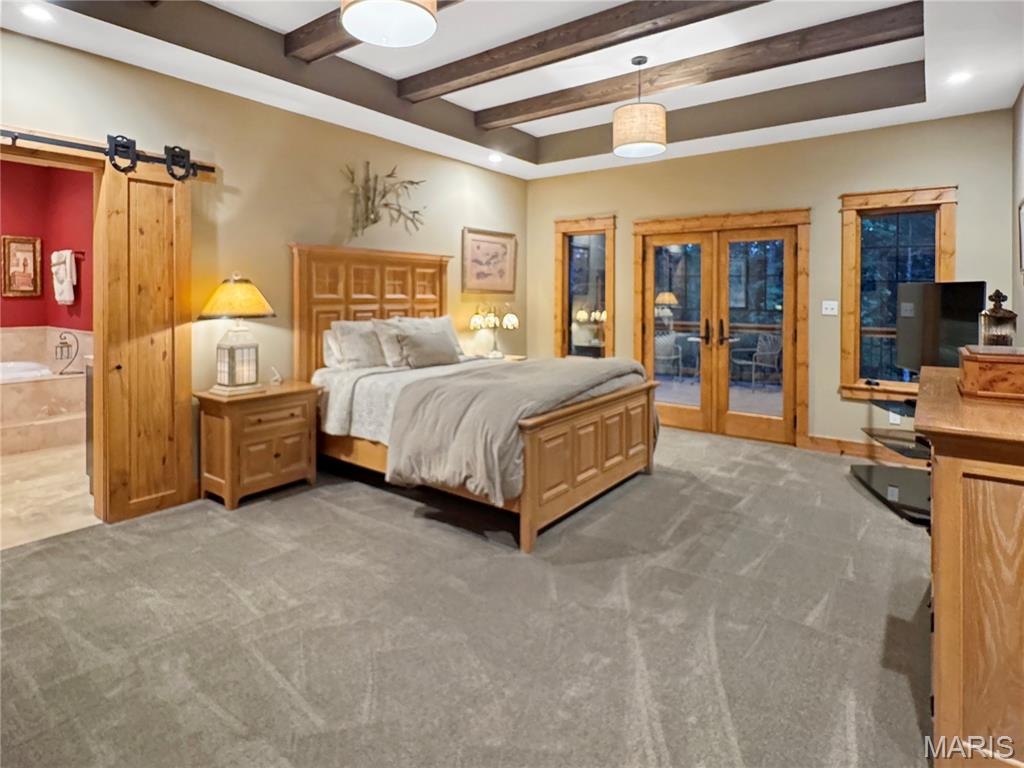
Tray ceiling with exposed wood beams, dual French doors, hardwood trim, barn door, and wall-to-wall carpeting
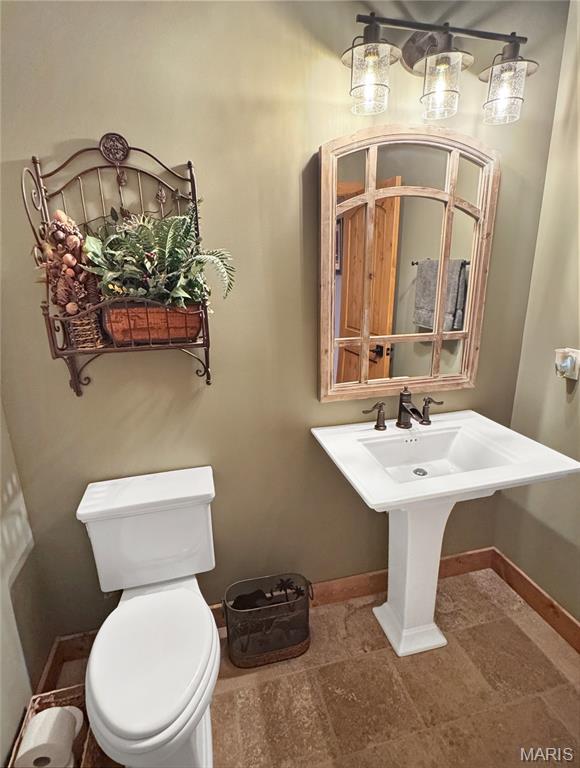
Pedestal sink with bronze-finish faucet, white toilet, and tile flooring
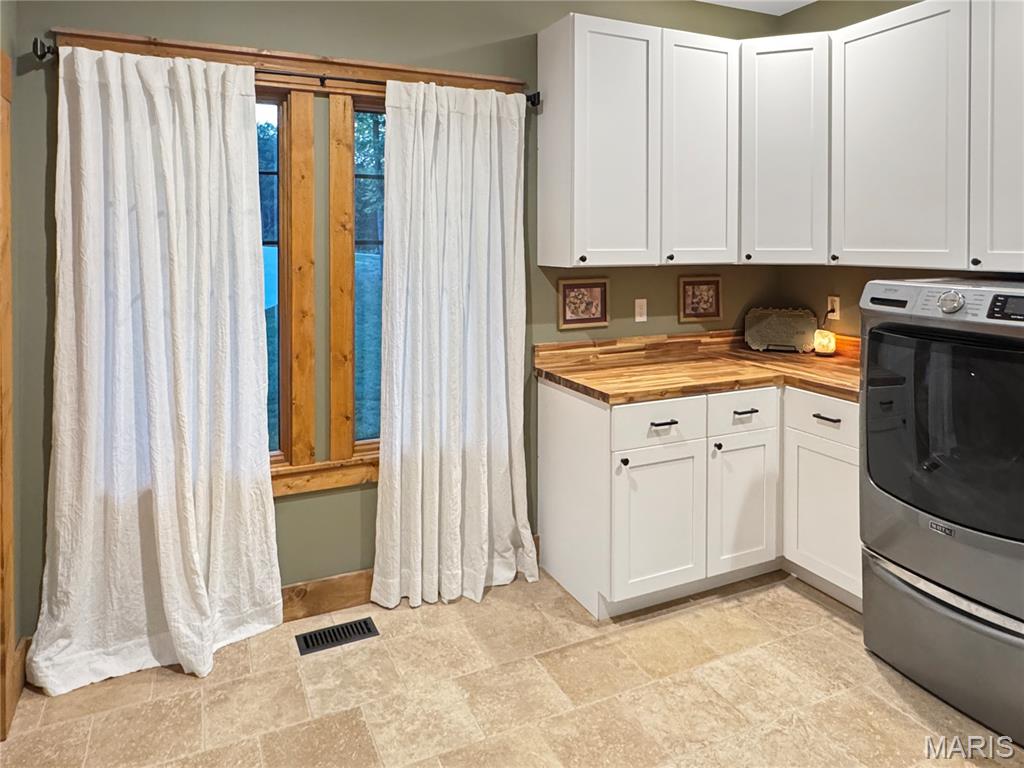
White upper and lower cabinetry with black hardware, wood-finish countertops, tiled flooring, and a window with wood trim
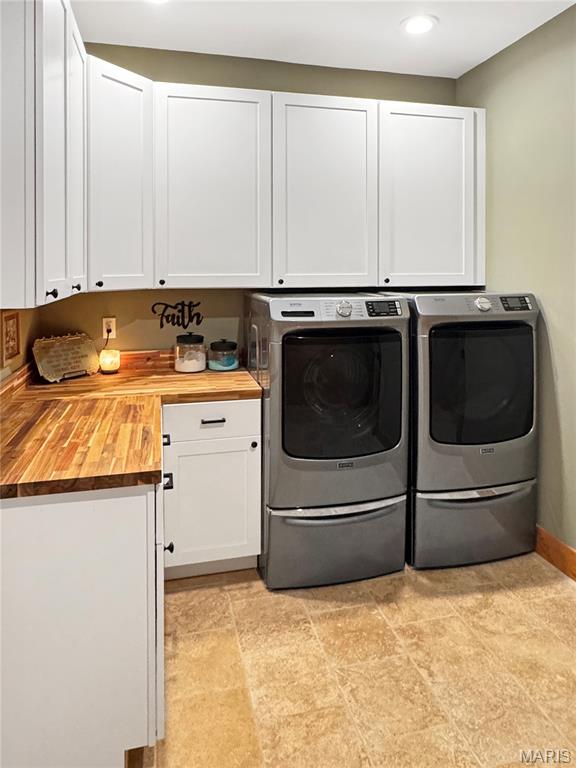
White shaker-style cabinetry with black hardware, wood-finish countertops, and recessed lighting
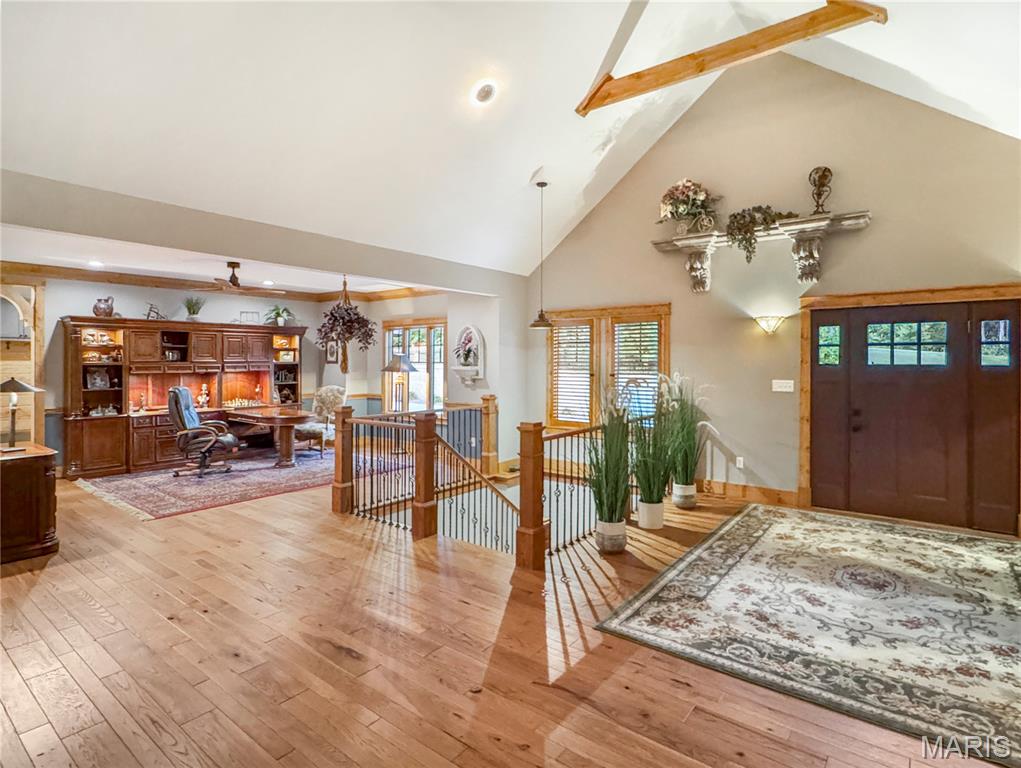
Vaulted ceiling with exposed wood beams, hardwood flooring, built-in office cabinetry, dark wood entry door with glass panes, and a wooden staircase with wrought iron balusters
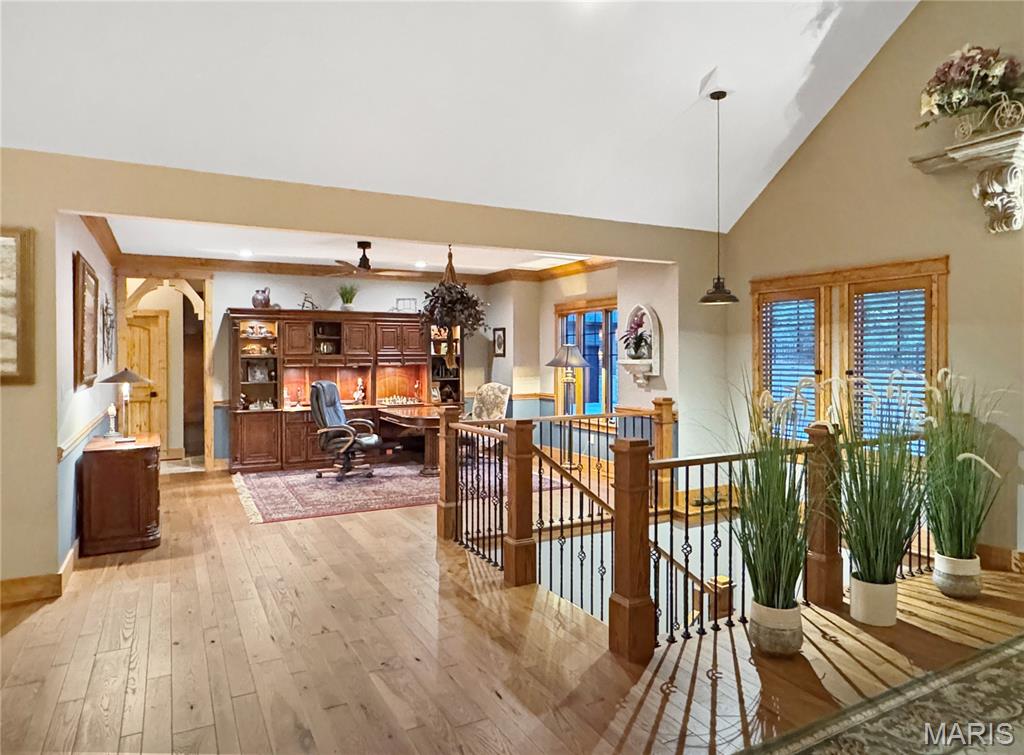
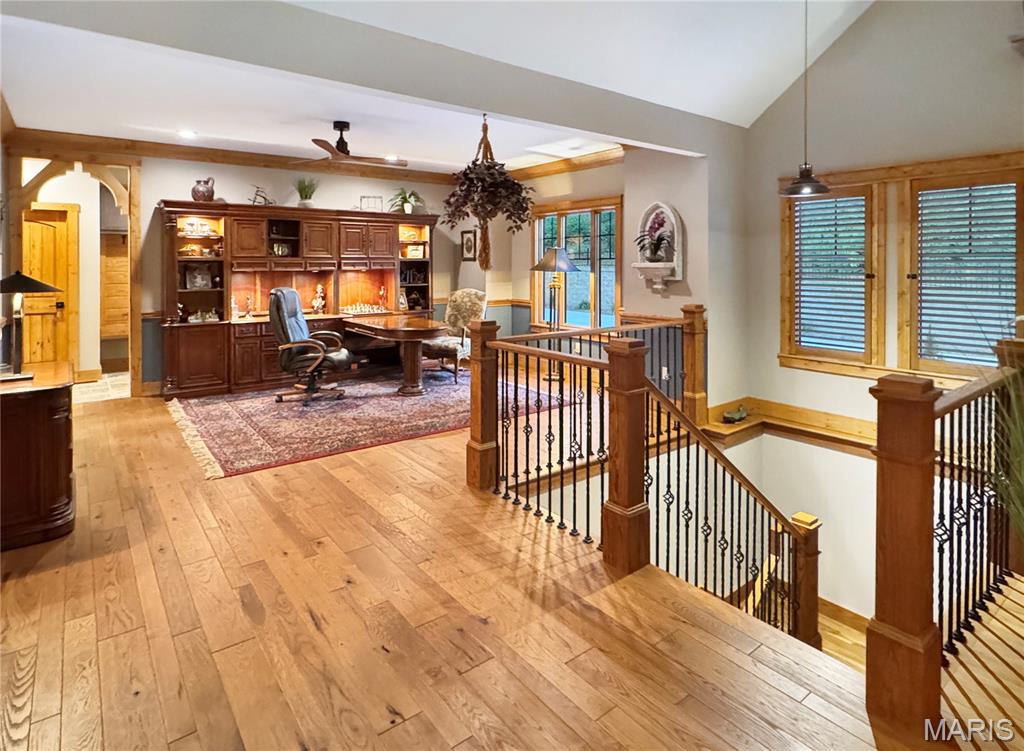
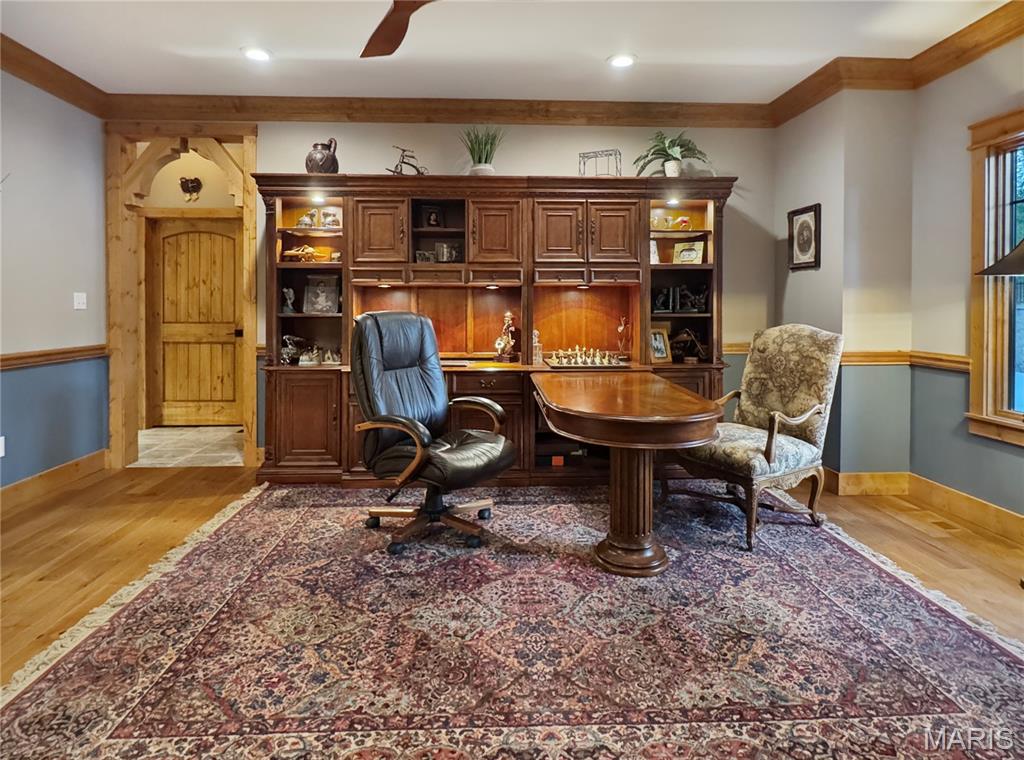
Built-in wood cabinetry with integrated lighting, wood-finish flooring, wood door with archway, wood ceiling fan, and recessed lighting
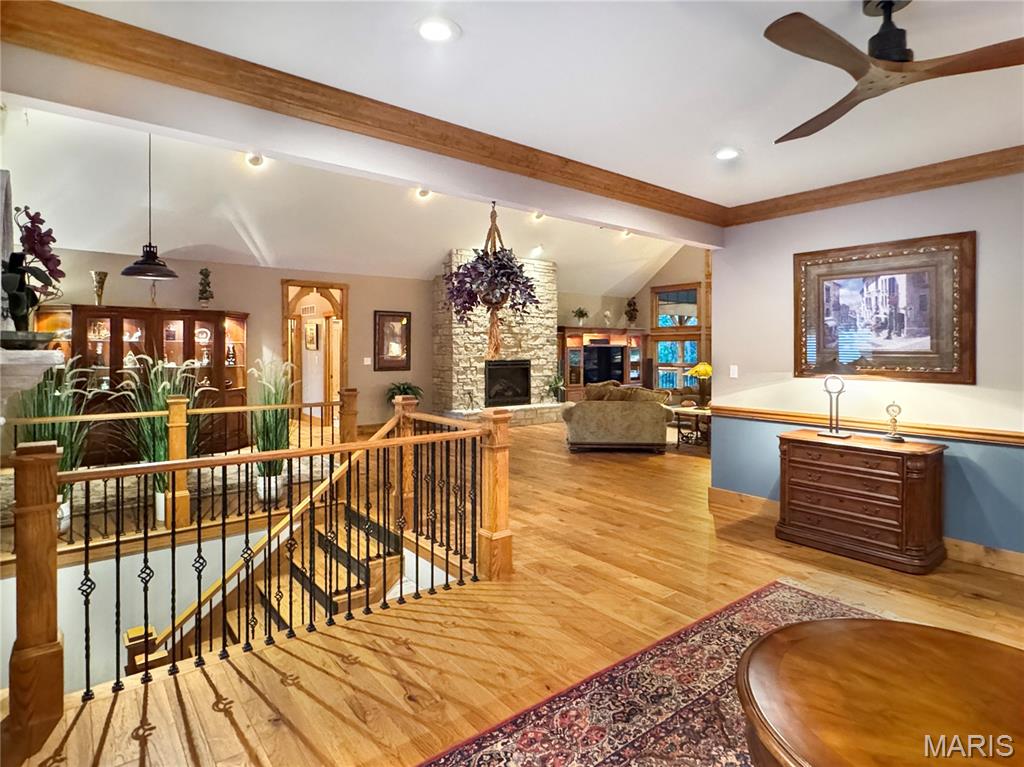
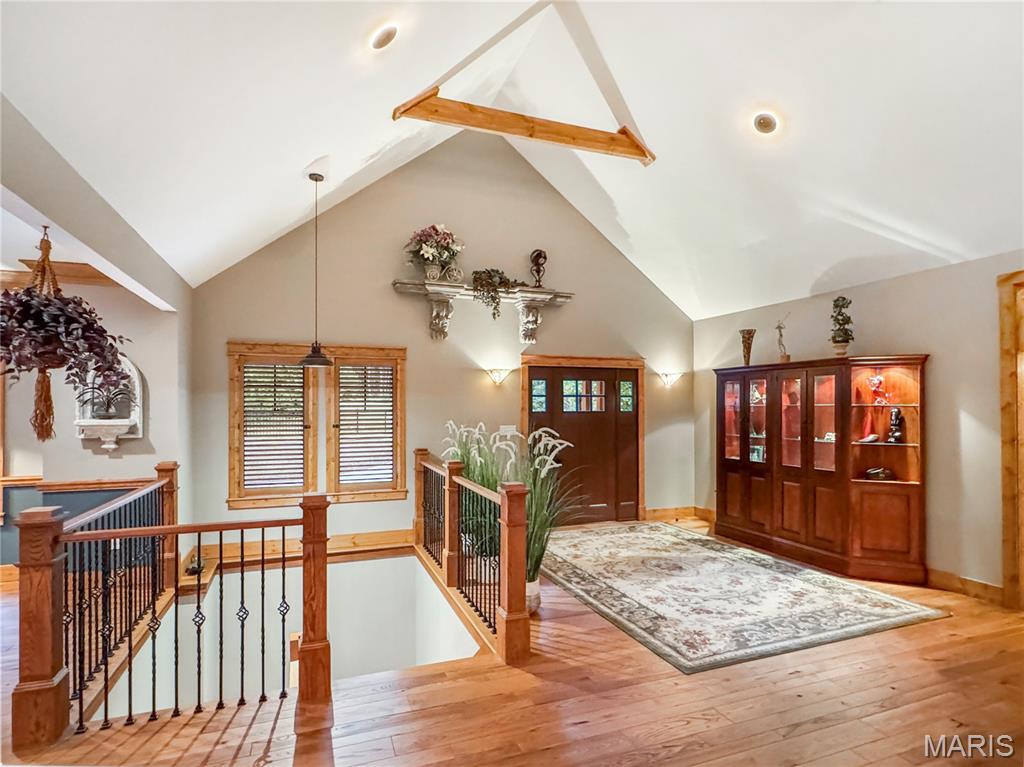
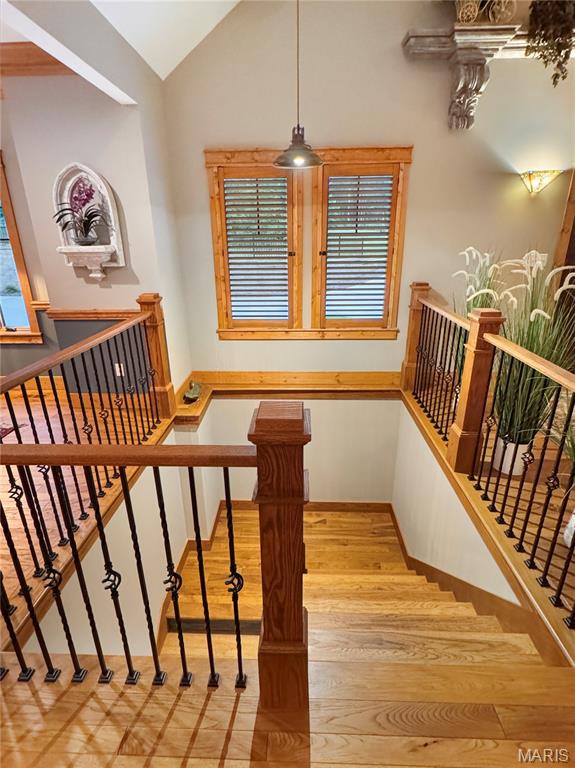
Elegant staircase & landing featuring gleaming wood flooring, custom wooden railings with metal spindles, vaulted ceilings and shuttered windows framing natural light
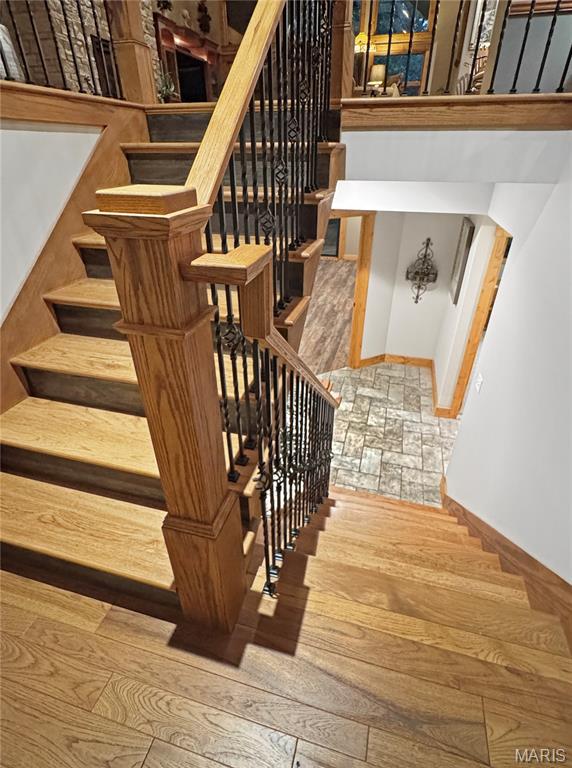
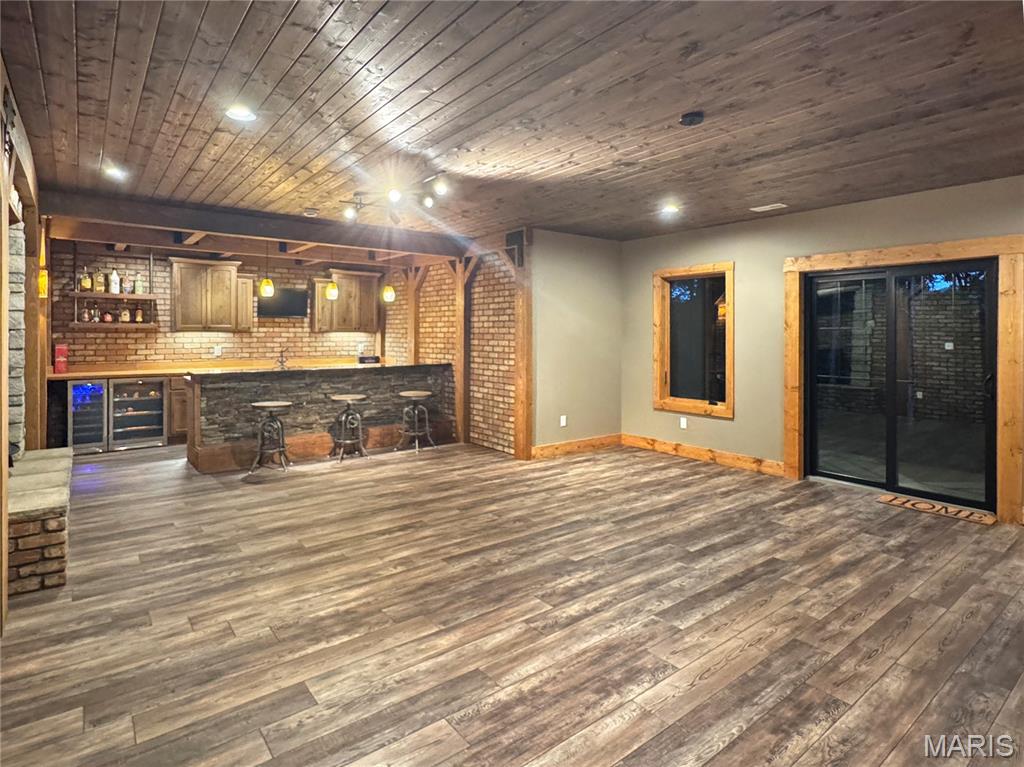
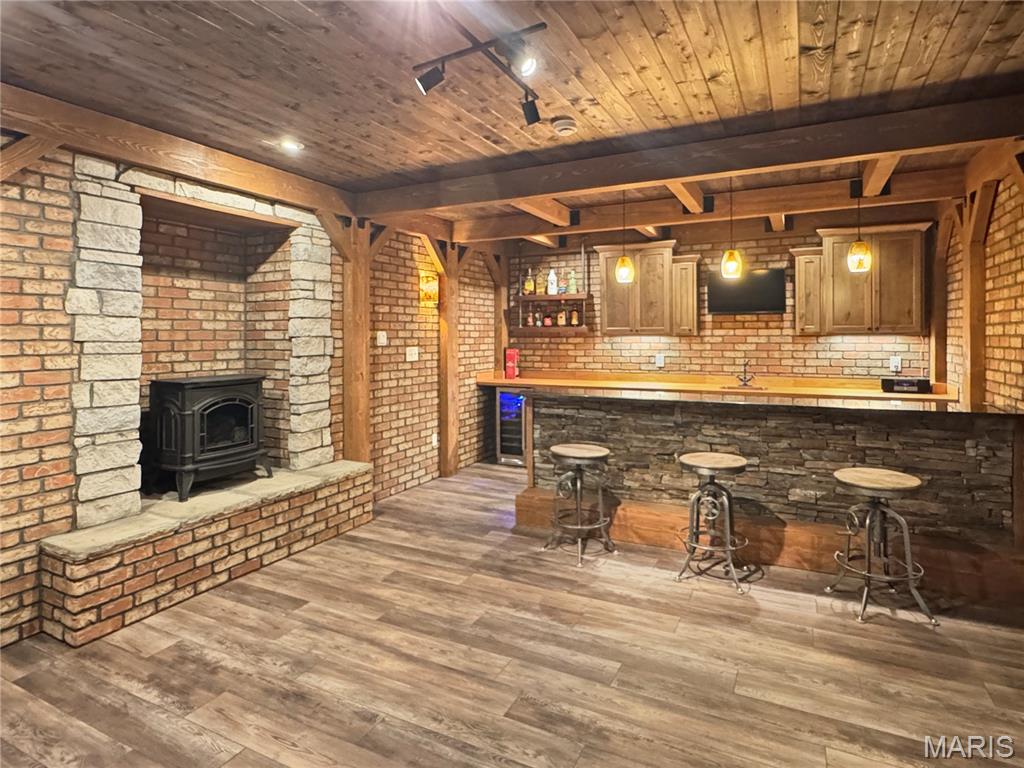
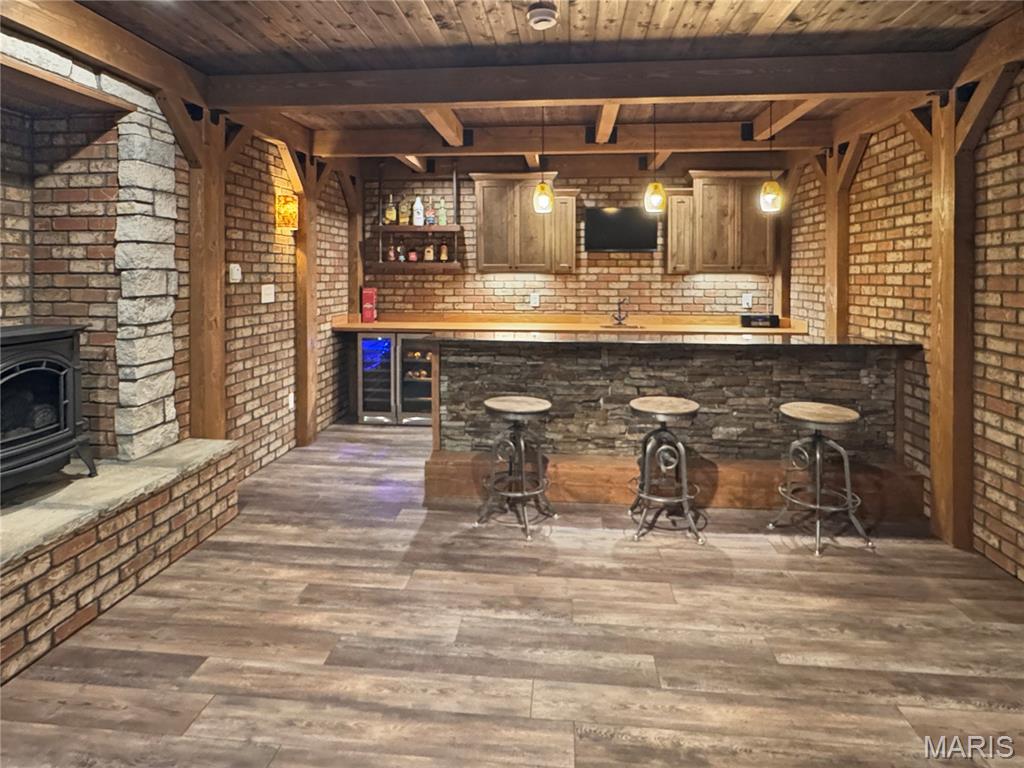
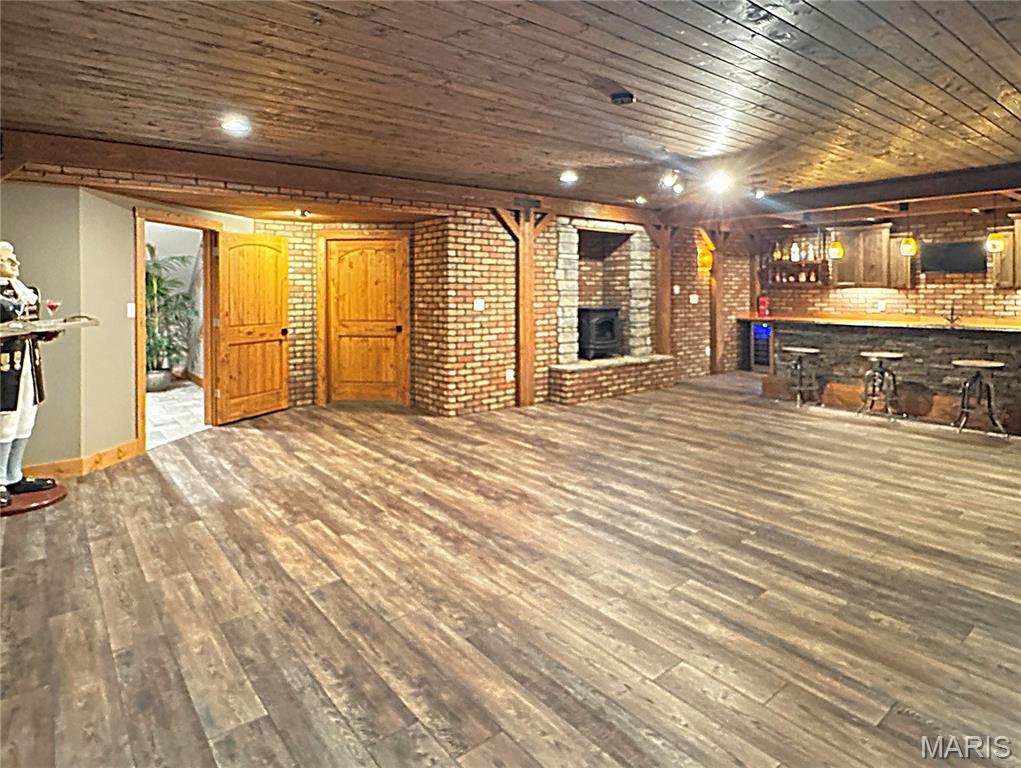
Built-in bar with stone accents and wood/granite countertops, exposed brick walls, wood flooring, wood plank ceiling, and stone fireplace with iron insert
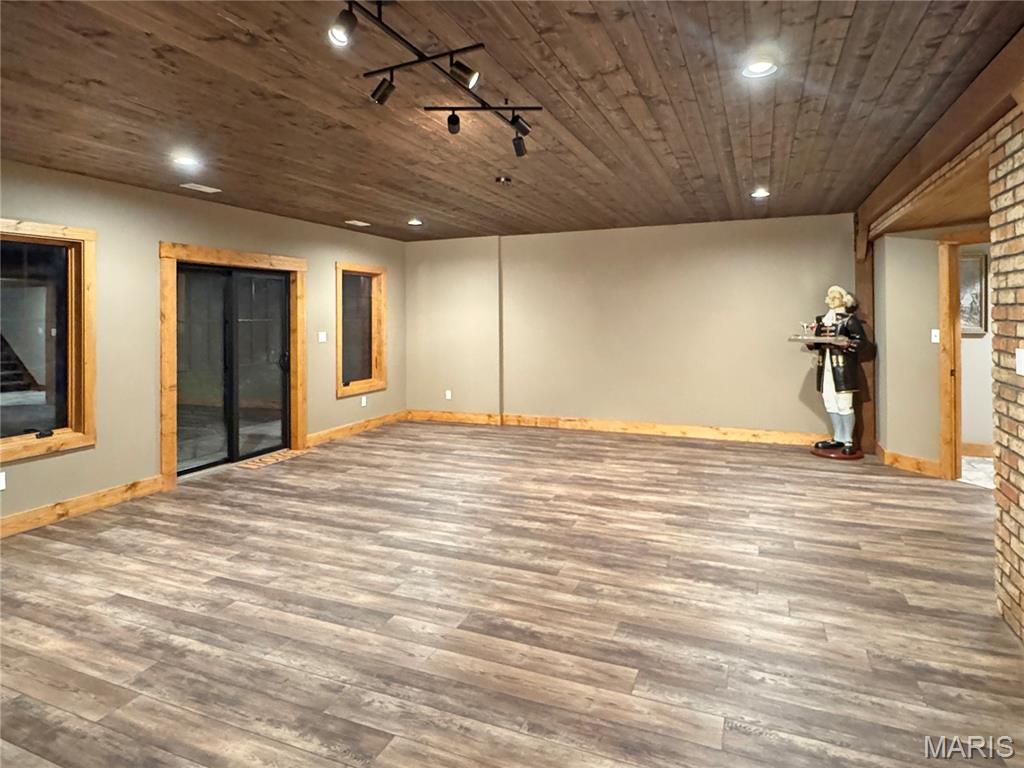
Family / Rec area
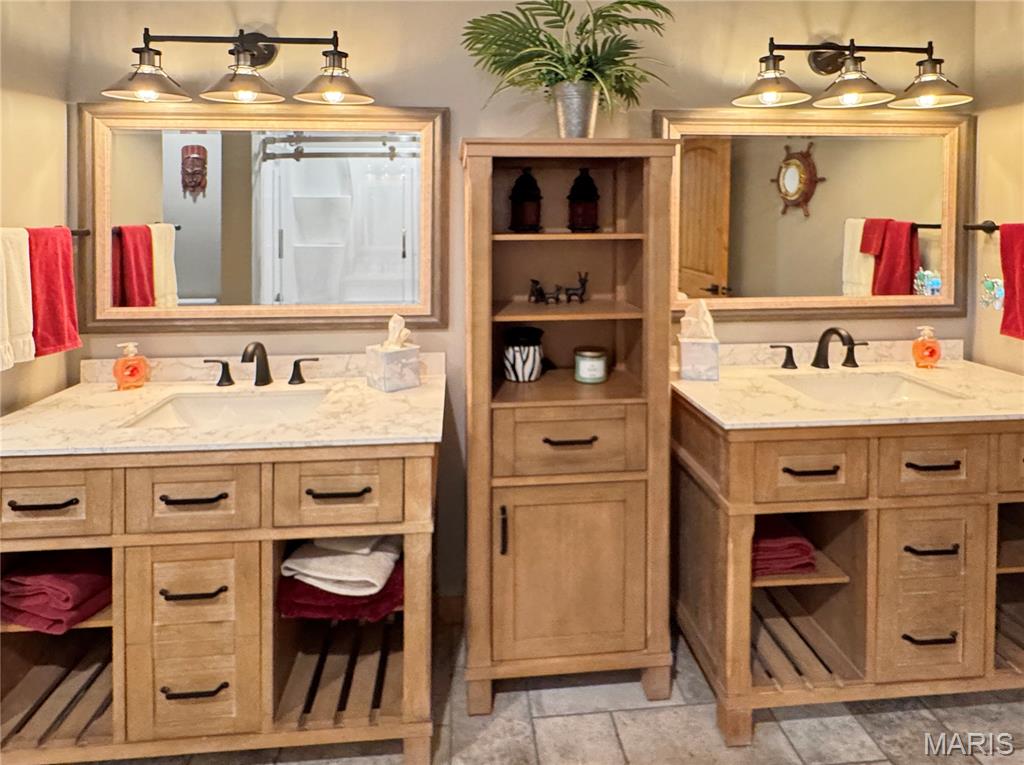
Dual vanity sinks with wood cabinetry, and framed mirrors.
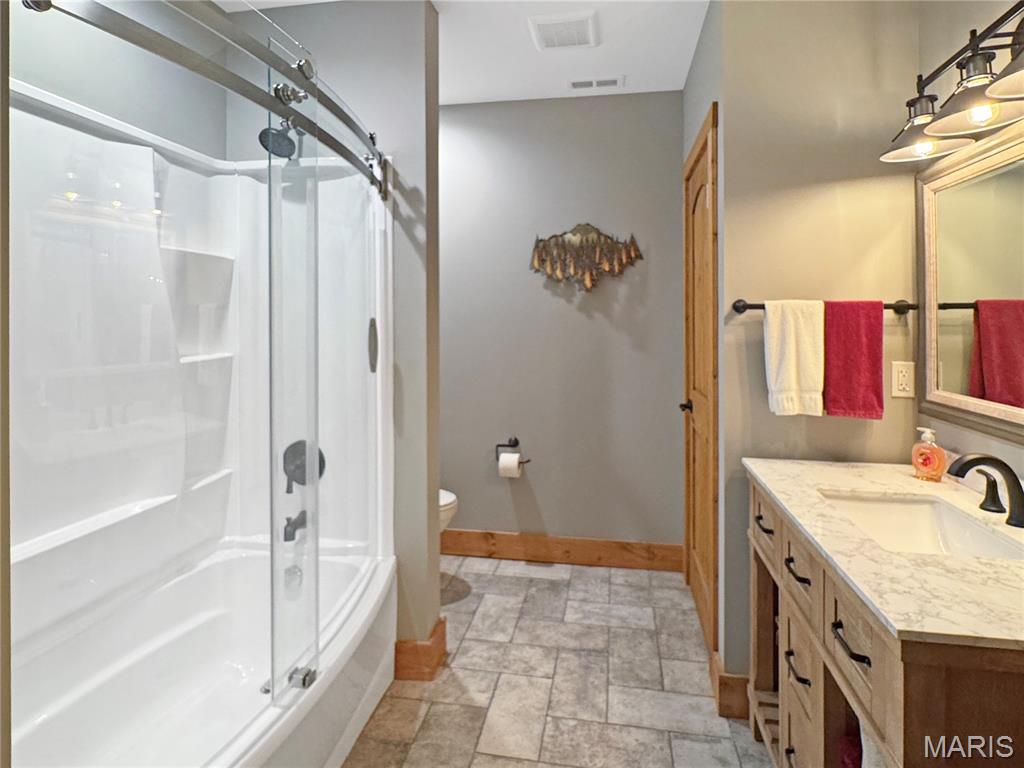
Tub/shower combination with sliding glass doors
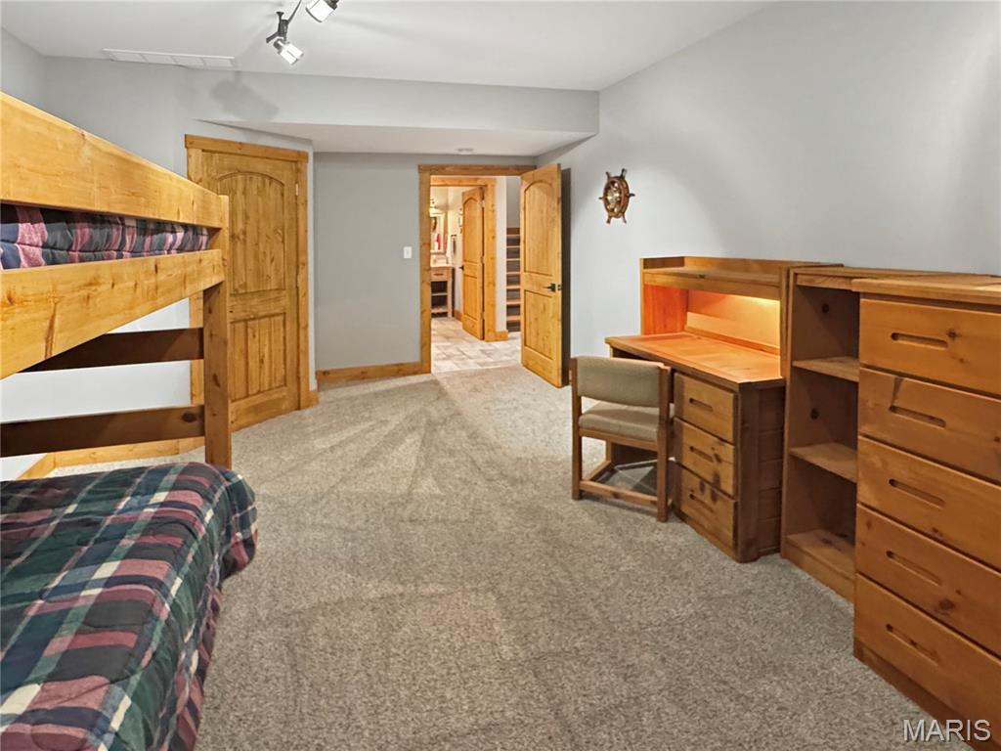
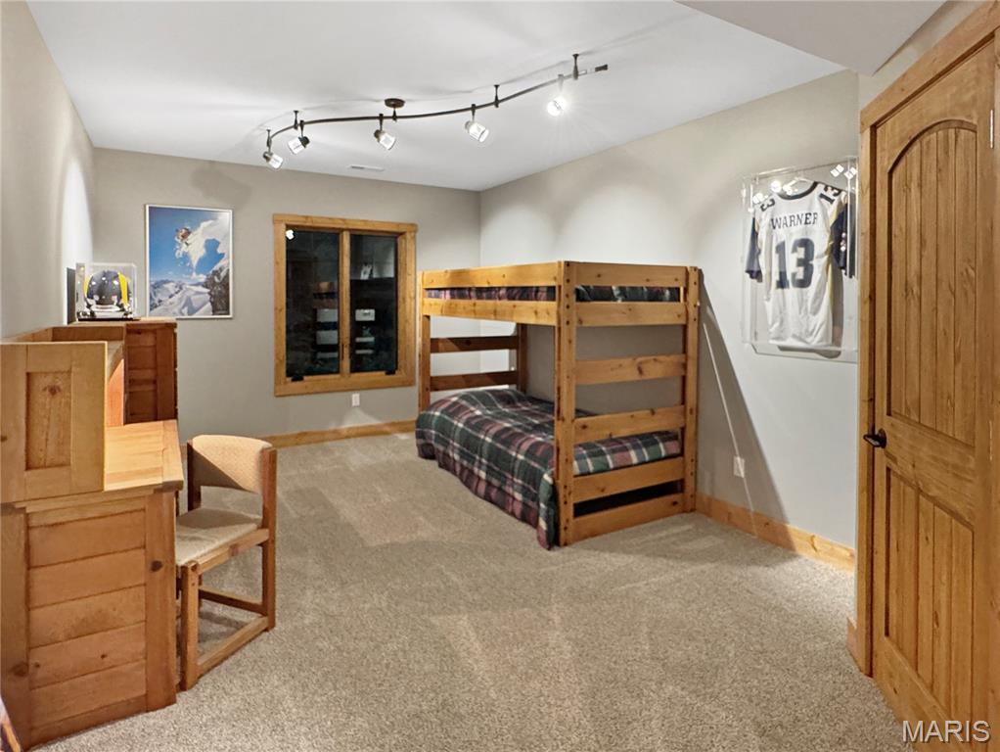
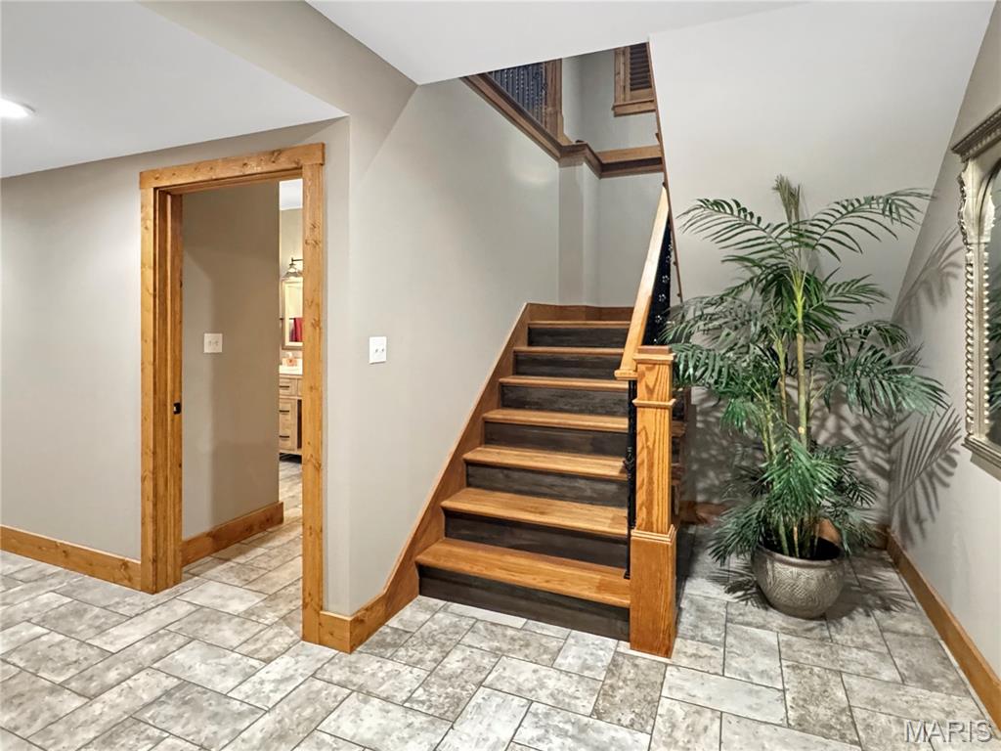
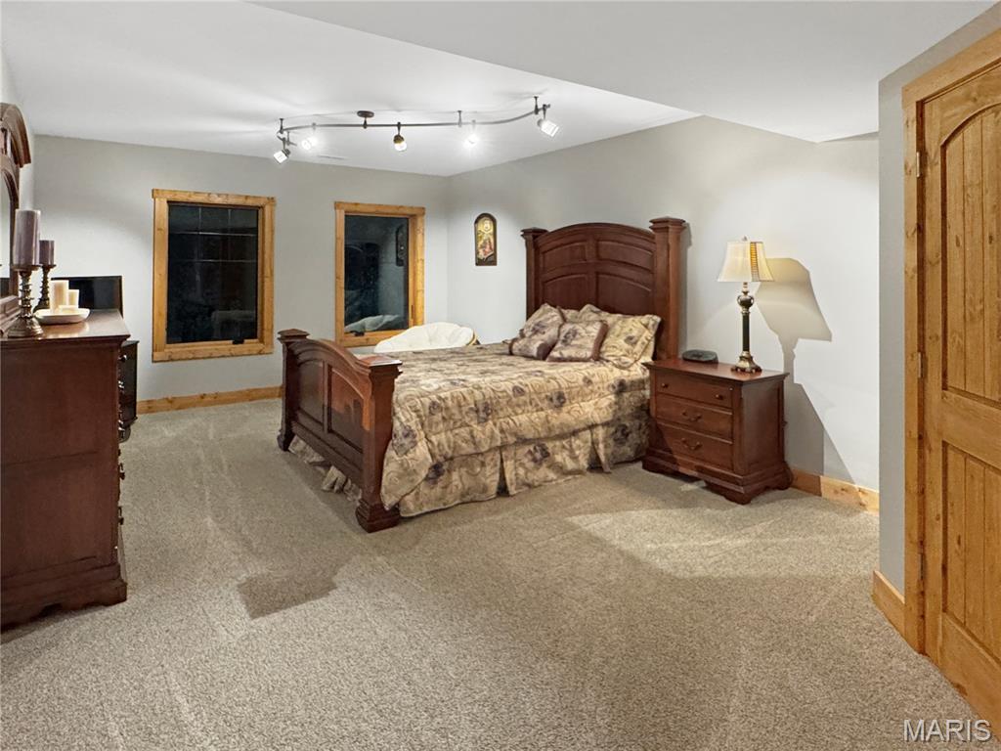
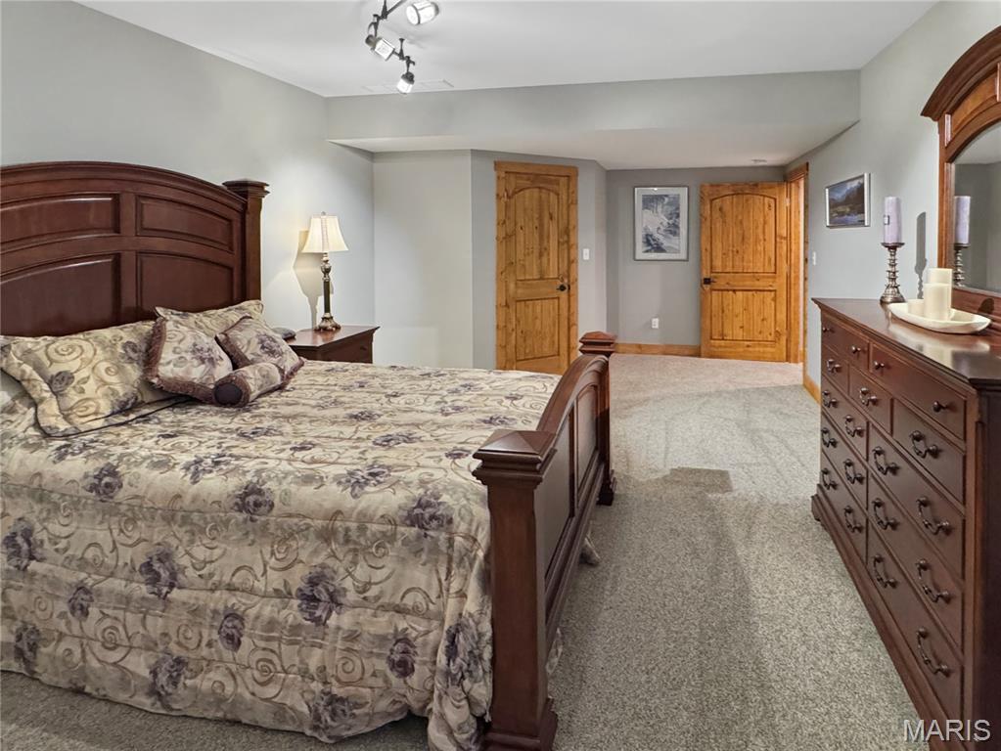
LL landing area that leads to bedrooms and Rec/Family/ Bar areas.
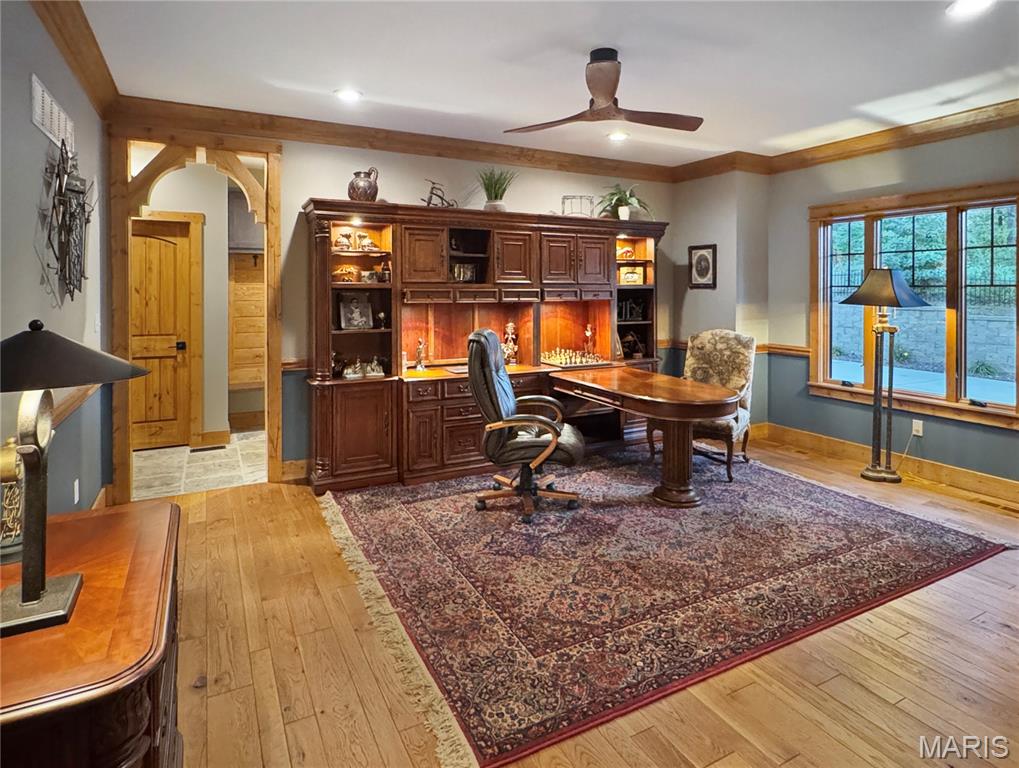
This versitale space can be formal dining or office.
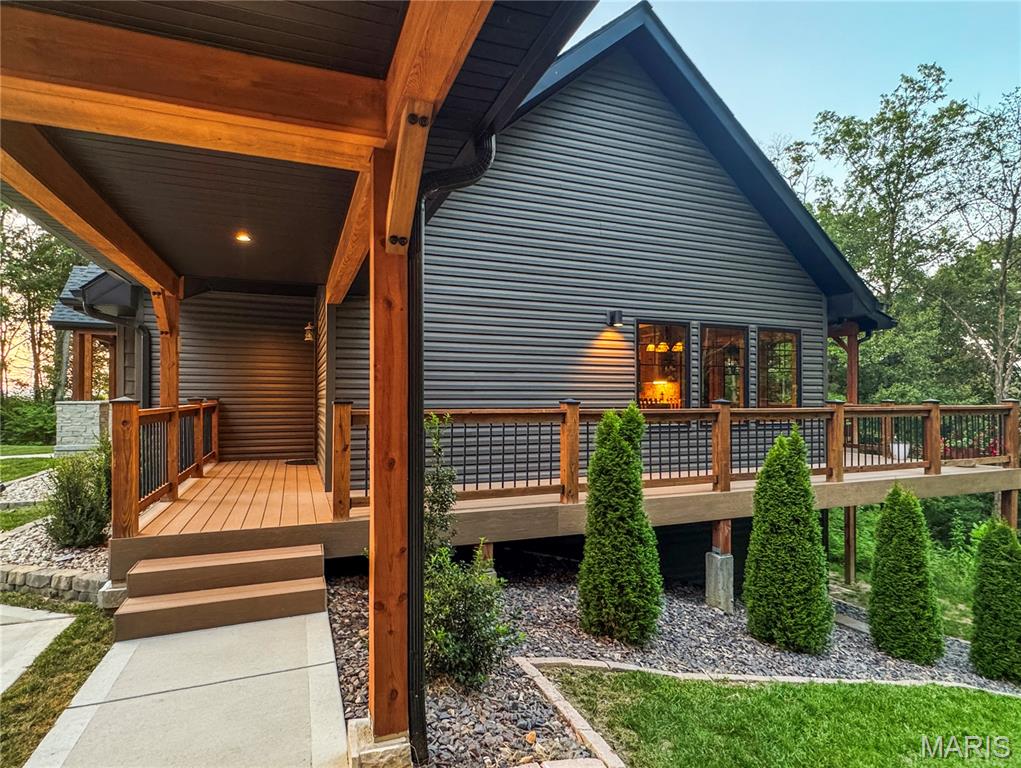
Exterior
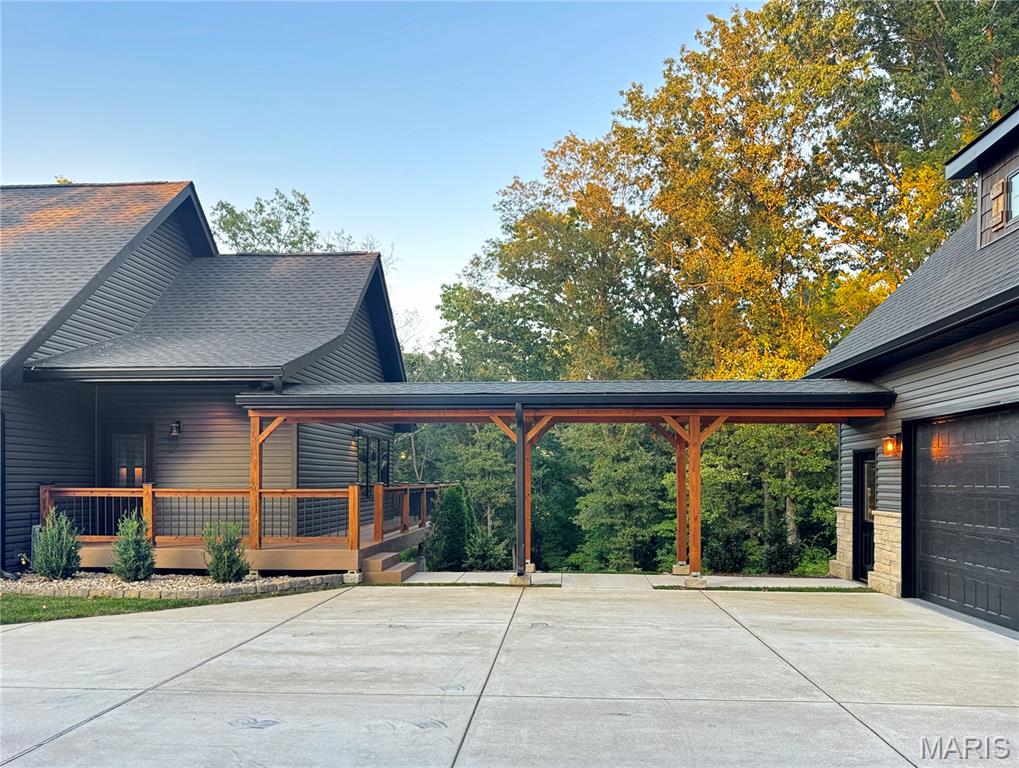
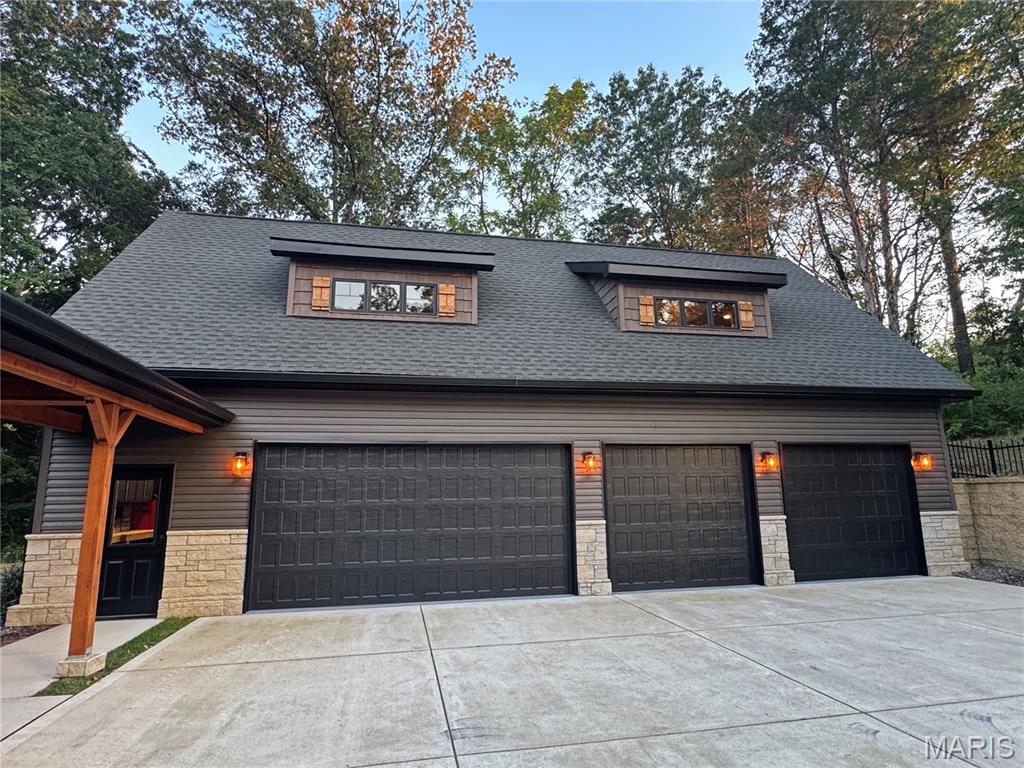
4-car garage with panel doors, stone accents, with a 1/2 story that is finished with 2 spaces.
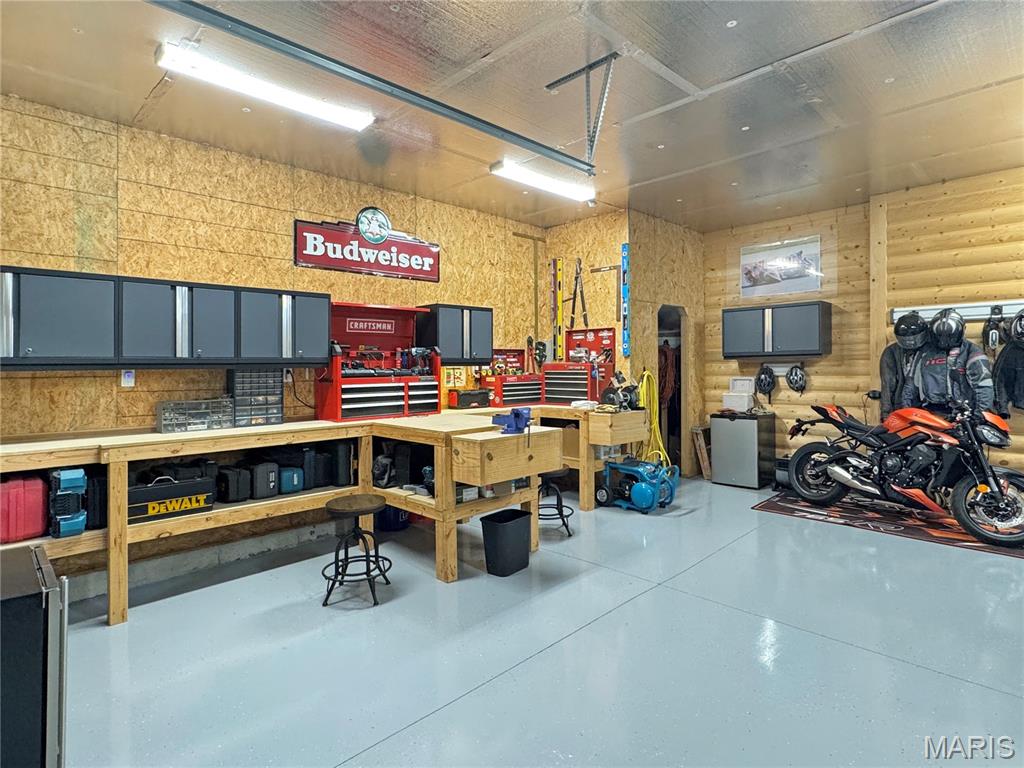
Spacious garage workbench, and overhead storage cabinetry
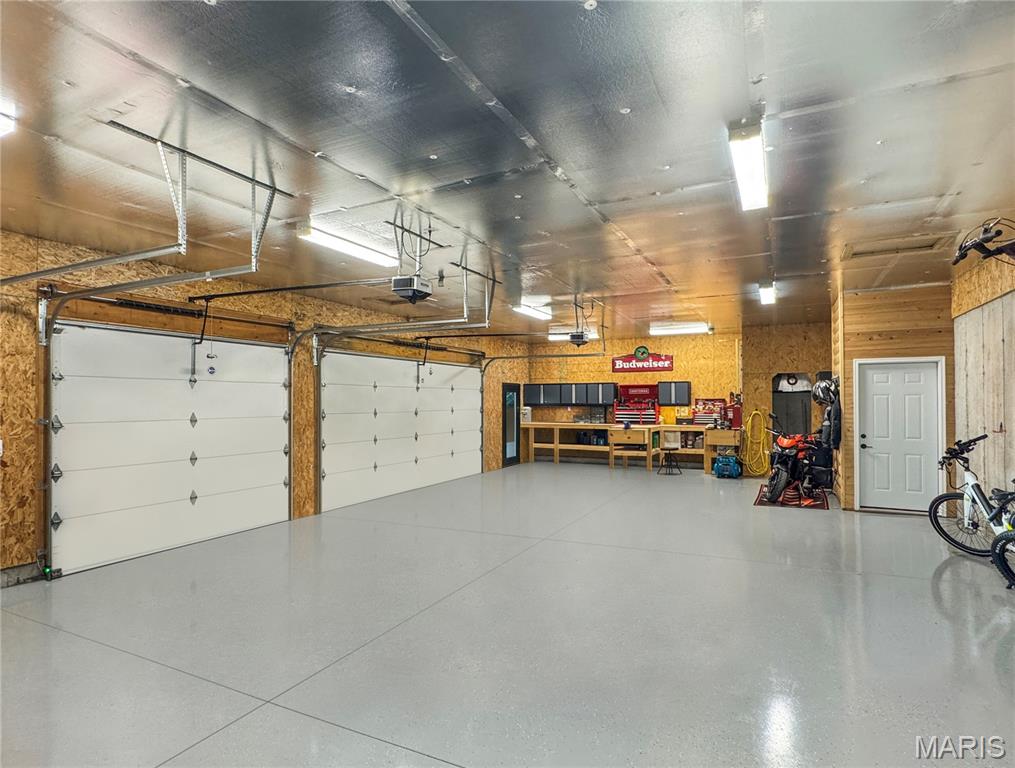
Two-bay garage with light gray epoxy flooring, exposed wood-finish walls, and overhead fluorescent lighting
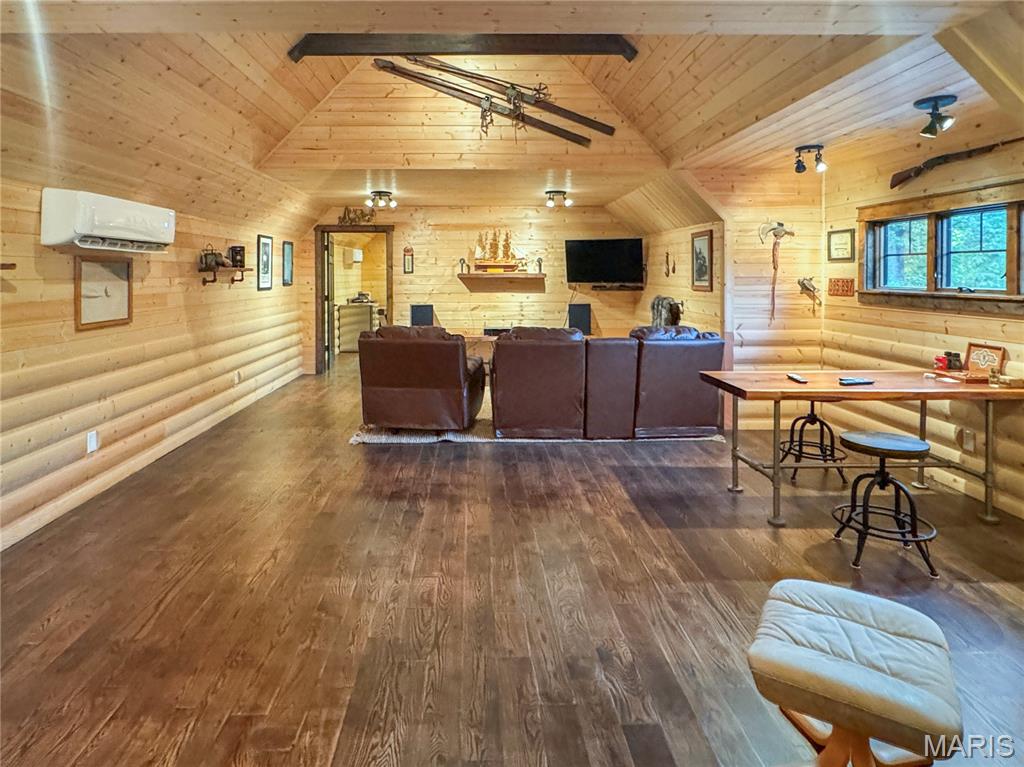
1/2 story in the Carriage house.
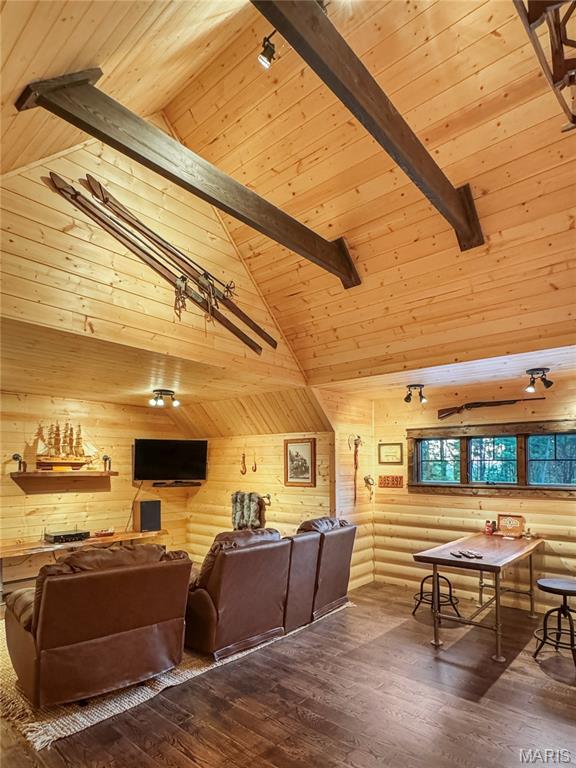
1/2 story with wood accents and beams.
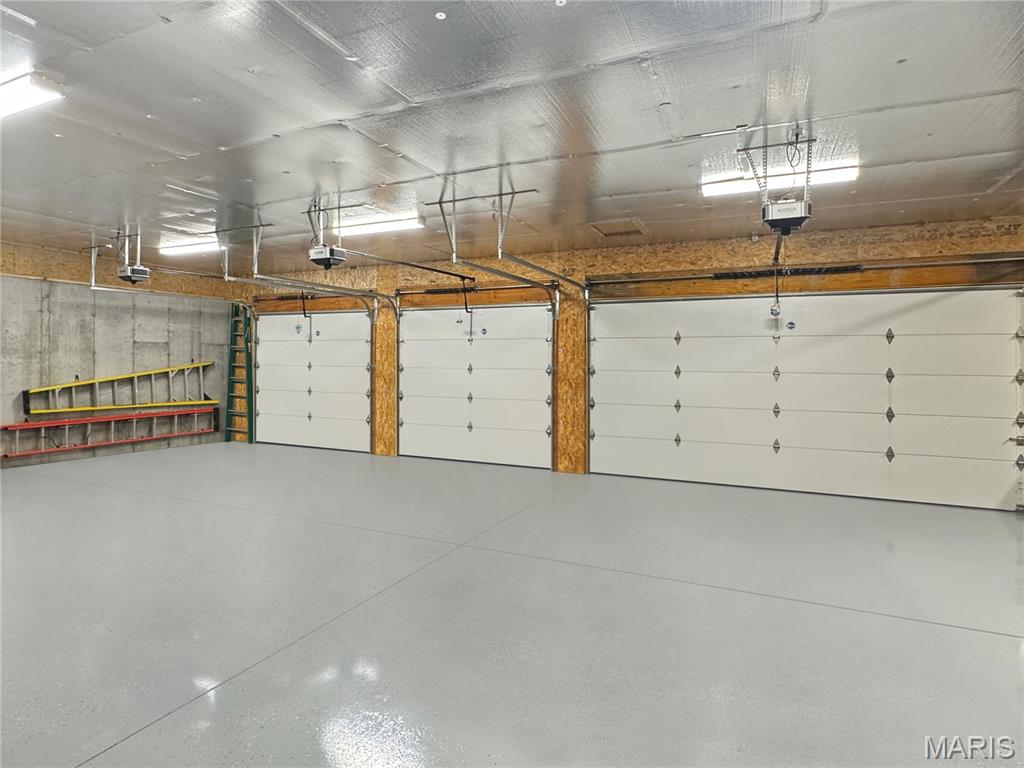
Three overhead garage doors with automatic openers, insulated ceiling, concrete walls, and a finished floor
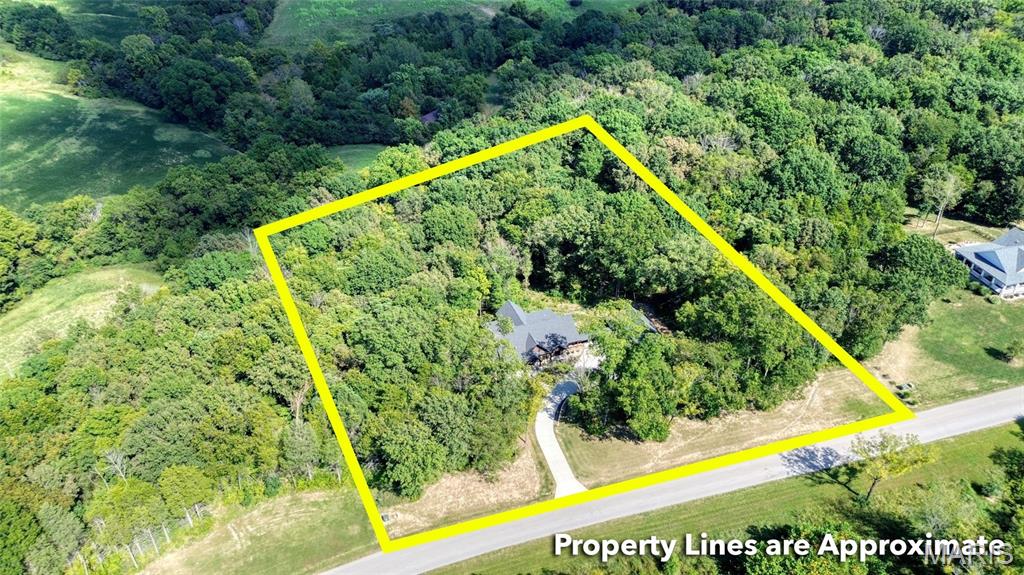
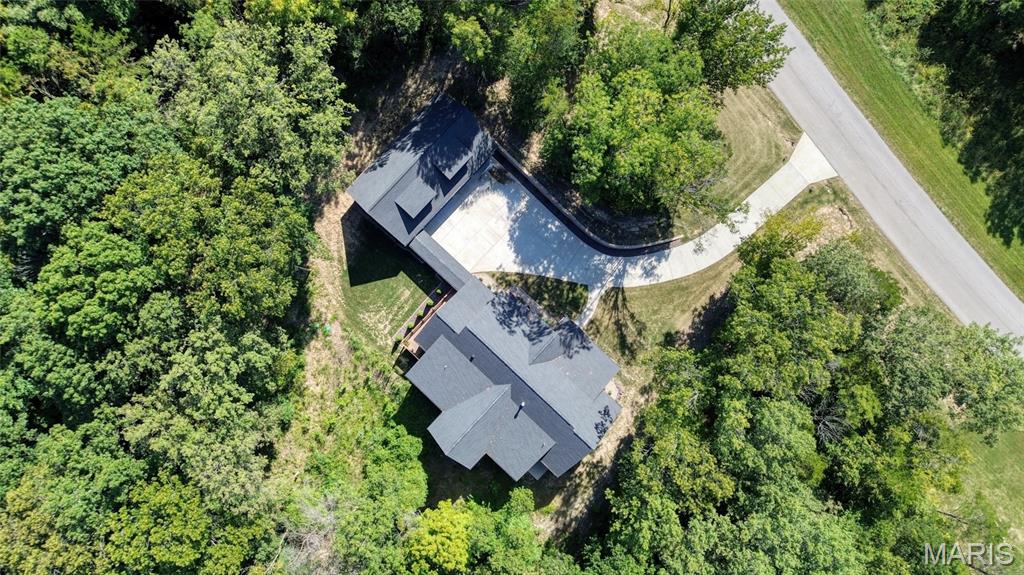
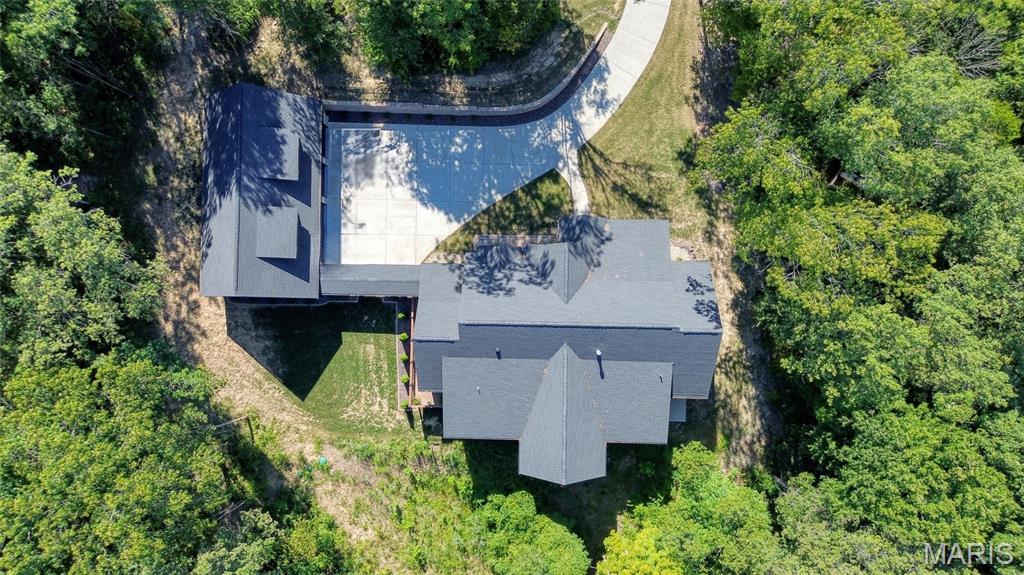
This elegant mountain home design is tucked away on a 5-acre +- wooded setting in the rolling hills of Labadie. This stunning ranch has all the bells and whistles. Anderson casement windows throughout, truss and beamed ceilings, 1022’ of composite decking under roof with vaulted ceiling and a breezeway. The breezeway leads to a 4+ car garage w/ workshop area. Upstairs features an 850’ loft with cathedral beamed ceilings, dormers, and its own zoned HVAC system w/ spacious office + additional living areas. Perfect for a home office or remote workers. The front porch leads to a spacious entry area open to the great room with vaulted ceiling & timber beams, a wall of windows, and a large stone gas fireplace w/blower. Lots of natural light, rustic hickory hardwood flooring, open to the dining room/ office, and an open staircase. The kitchen breakfast area features natural stone flooring, maple cabinetry, quartzite countertops, and a vaulted ceiling. Stained glass fixtures light this inviting kitchen with a large island, breakfast bar, stainless 48” 6-burner gas rangetop, stainless hood with heat lamps/warming shelf, wine cooler/beverage fridge, built-in oven/micro, undercounter lighting & a natural stone backsplash. A large breakfast area w/walk in pantry and powder/mud room & access to the deck complete the kitchen area. The luxurious master suite is privately situated and features French doors leading to the deck, a box ceiling with wood beam accents. Through the French barn doors you will find a master bath that features raised dual vanities, a garden tub, spacious shower, 2 walk-in closets w/ cedar/black pipe closet systems and extensive natural stone tile work. A large laundry room and powder room complete the main level. In the lower level, you will find a large family/rec area with access to a patio, a stone & granite bar, alder cabinets, a stone fireplace with gas woodstove, and extensive big timber/ brick work. LL also features 2 large bedrooms, each with walk-in closets, a bathroom w/ dual vanities & curved shower/tub. Additionally, there is a large unfinished area with lots of storage space, built-in shelving, 2 water heaters, high-efficiency HVAC, and 400 amp service. This home is very captivating, which makes it a must see!

3 Beds

3 Baths

5,253 sq.ft

$0 per sq.ft

Craftsman,Ranch,Traditional,Western
$ 1,100,000
Active
0
26056470
3
3
5,253
1,890
Stonegate Farms
None
Washington
Franklin
Residential
Craftsman,Ranch,Traditional,Western
Residential
$8,166
Last 6 closed homes in this zip.
| Address | Bd/Ba | SqFt | List | Sold | Closed |
|---|---|---|---|---|---|
| 288 Lake Labadie Drive, Labadie, MO 63055 | 3/2 | 1,423 | $329,900 | $339,900 103% of ask |
Aug 21, 2026 |
| 340 Great Oaks Drive, Labadie, MO 63055 | 3/3 | 2,083 | $499,000 | $510,000 102.2% of ask |
Aug 13, 2026 |
| 801 Lakeway Drive, Labadie, MO 63055 | 3/2 | 1,358 | $308,900 | $295,000 95.5% of ask |
Jul 31, 2026 |
| 839 Elizabeth Ann Lane, Labadie, MO 63055 | 3/3 | 2,360 | $675,000 | $650,000 96.3% of ask |
Jul 29, 2026 |
| 127 Front St Front Street, Washington, MO 63055 | 4/2 | 2,370 | $329,900 | $300,000 90.9% of ask |
Jun 29, 2026 |
| 911 Lakeway Drive, Labadie, MO 63055 | 3/3 | 1,530 | $349,900 | $349,900 100% of ask |
Jun 22, 2026 |
Estimate your monthly payment. Adjust the sliders below.
Estimate only. Not a loan offer. Consult a lender for an accurate quote, including HOA fees, PMI, and current rates.
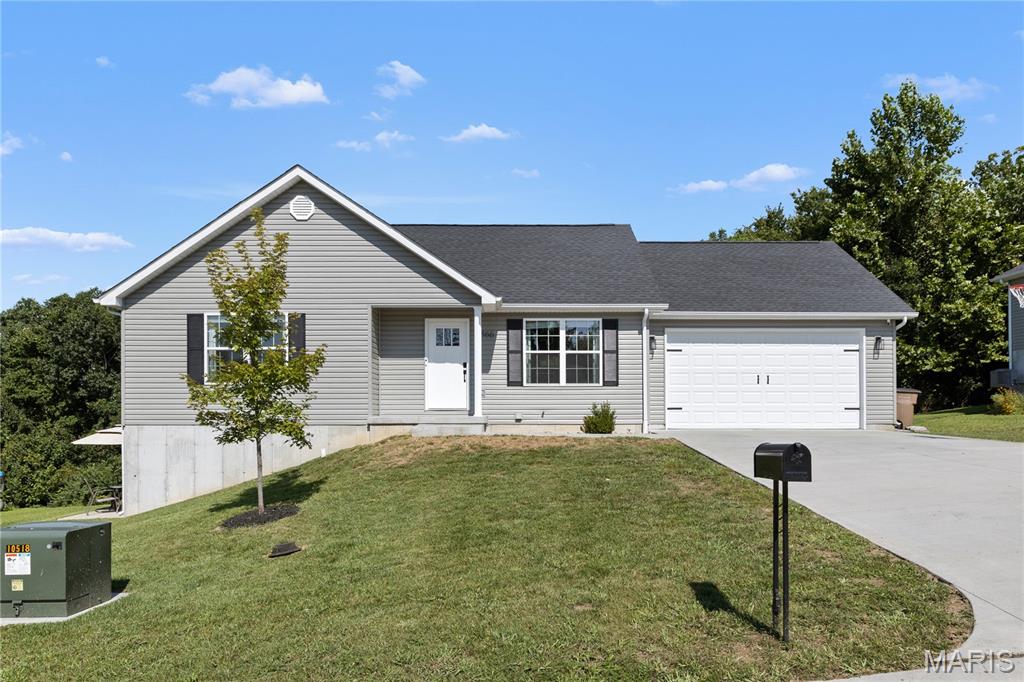
Built in 2023, this charming 4-bedroom(3 Main Floor + 1 Lower Level Bedroom), 2-bath home offers 1,185 square feet of comfortable living space on the main floor plus estimated 500 sq ft below level in the Lake Labadie community. Situated on approximately one-third of an acre, this home offers the appeal of newer construction with a manageable lot, inviting setting, without having to wait for the house to be built! The thoughtfully designed layout provides comfortable living areas and three bedrooms, making it a great option for those looking for a newer home without the maintenance and updates often associated with older properties. Plus there's a bonus bedroom, partially finished walk out lower level! Located in beautiful Labadie, you'll enjoy a peaceful community setting while still being within convenient reach of Washington and surrounding areas. If you're looking for a newer home in a quiet setting, 866 Lakeway Dr is one to see!
This elegant mountain home design is tucked away on a 5-acre +- wooded setting in the rolling hills of Labadie. This stunning ranch has all the bells and whistles. Anderson casement windows throughout, truss and beamed ceilings, 1022’ of composite decking under roof with vaulted ceiling and a breezeway. The breezeway leads to a 4+ car garage w/ workshop area. Upstairs features an 850’ loft with cathedral beamed ceilings, dormers, and its own zoned HVAC system w/ spacious office + additional living areas. Perfect for a home office or remote workers. The front porch leads to a spacious entry area open to the great room with vaulted ceiling & timber beams, a wall of windows, and a large stone gas fireplace w/blower. Lots of natural light, rustic hickory hardwood flooring, open to the dining room/ office, and an open staircase. The kitchen breakfast area features natural stone flooring, maple cabinetry, quartzite countertops, and a vaulted ceiling. Stained glass fixtures light this inviting kitchen with a large island, breakfast bar, stainless 48” 6-burner gas rangetop, stainless hood with heat lamps/warming shelf, wine cooler/beverage fridge, built-in oven/micro, undercounter lighting & a natural stone backsplash. A large breakfast area w/walk in pantry and powder/mud room & access to the deck complete the kitchen area. The luxurious master suite is privately situated and features French doors leading to the deck, a box ceiling with wood beam accents. Through the French barn doors you will find a master bath that features raised dual vanities, a garden tub, spacious shower, 2 walk-in closets w/ cedar/black pipe closet systems and extensive natural stone tile work. A large laundry room and powder room complete the main level. In the lower level, you will find a large family/rec area with access to a patio, a stone & granite bar, alder cabinets, a stone fireplace with gas woodstove, and extensive big timber/ brick work. LL also features 2 large bedrooms, each with walk-in closets, a bathroom w/ dual vanities & curved shower/tub. Additionally, there is a large unfinished area with lots of storage space, built-in shelving, 2 water heaters, high-efficiency HVAC, and 400 amp service. This home is very captivating, which makes it a must see!
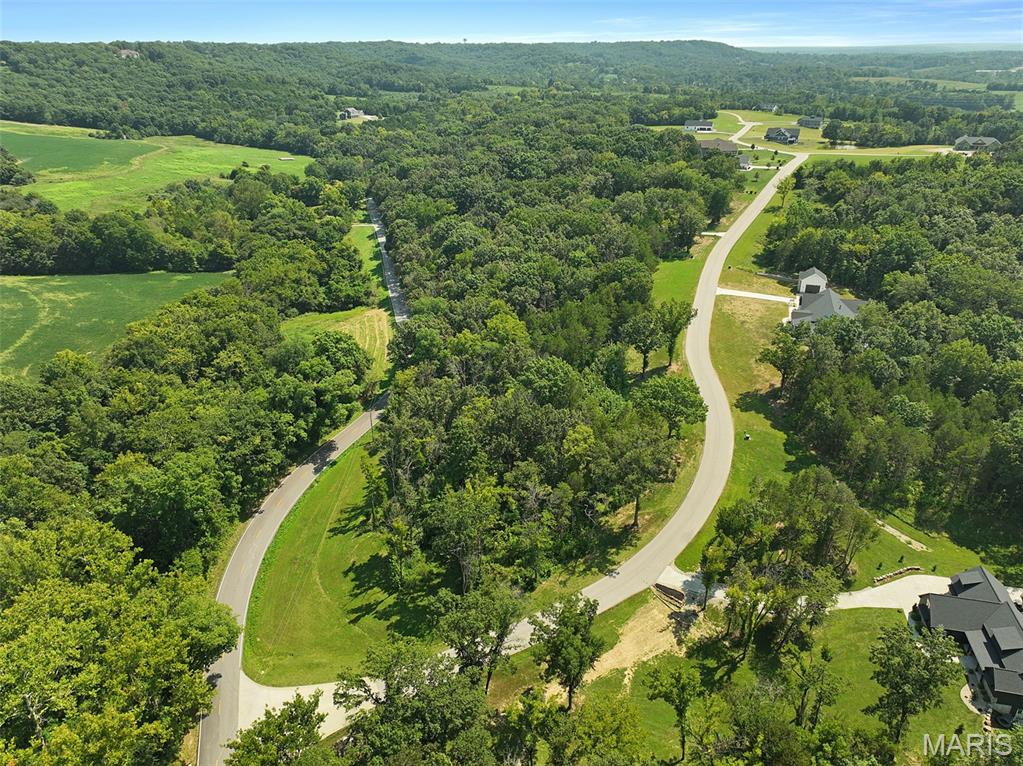
Beautiful lot ready for your dream home on nearly 4.5 acres. In the peaceful town of Labadie in Stonegate Farms Subdivision. This serene subdivision will allow you to enjoy nature and privacy while still being close enough to Highway 44 for easy commuting (less than 10 minutes)! Also just 20 minutes to Washington and 45 minutes to St Louis. Restrictions in place to ensure the quality of the subdivision.