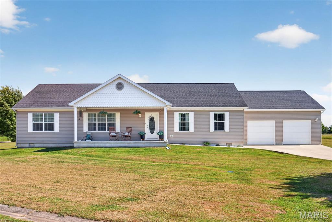
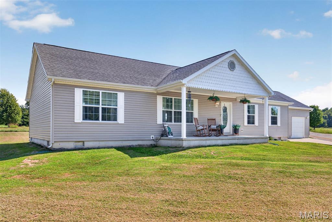
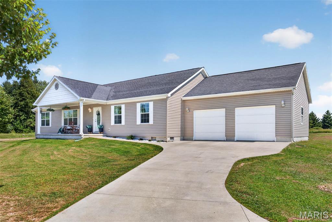
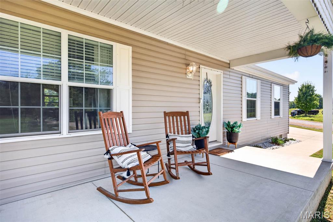
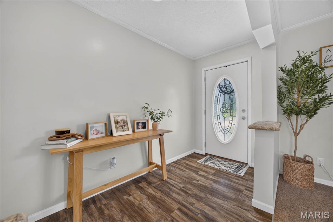
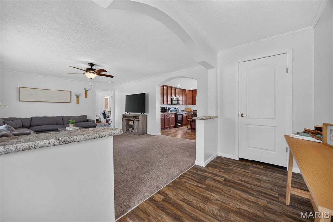
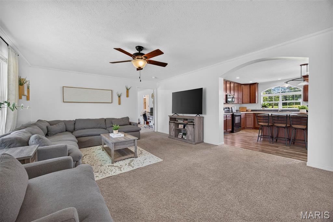
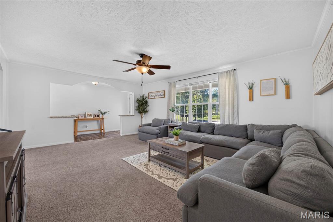
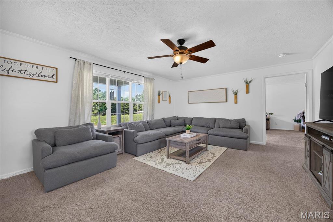
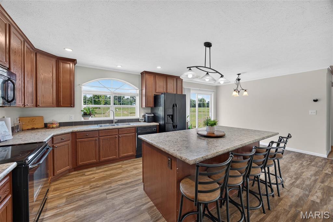
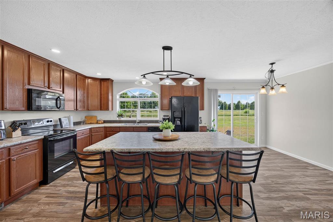
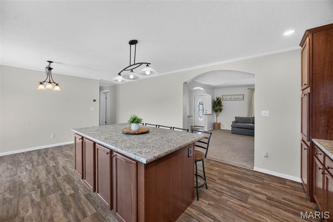
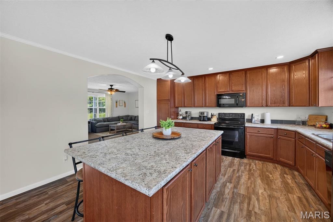
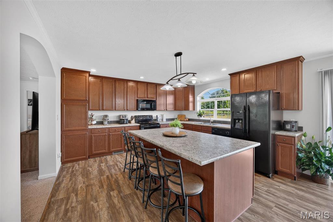
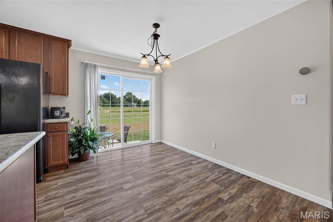
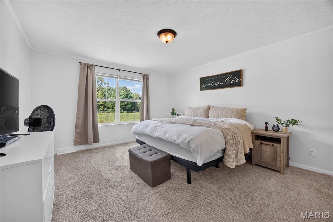
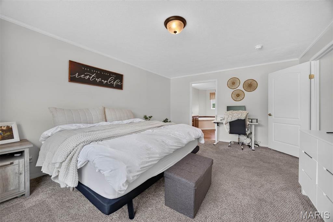
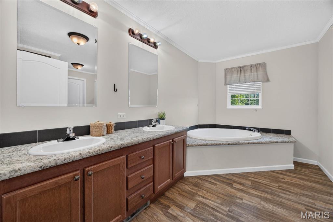
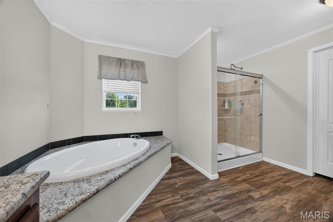
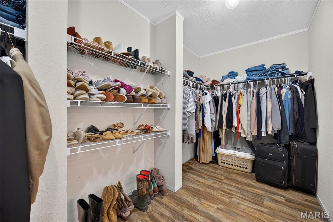
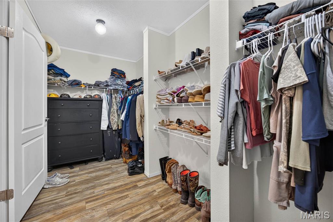
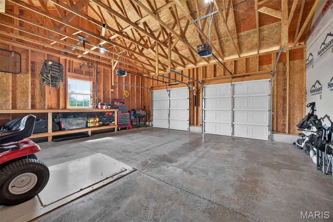
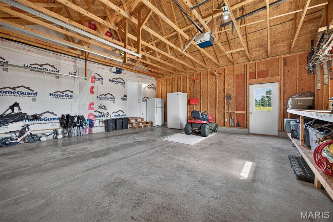
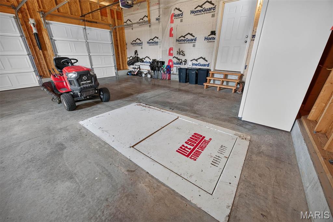
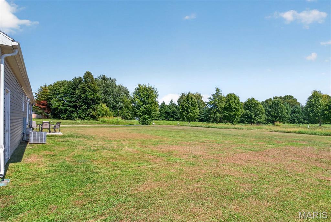
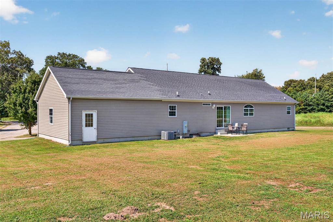
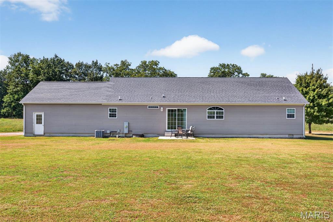
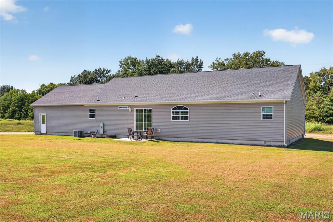
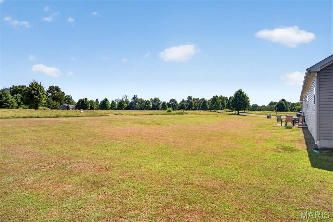
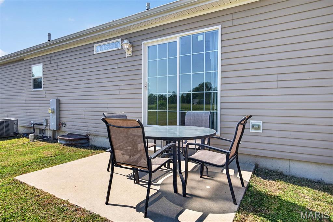
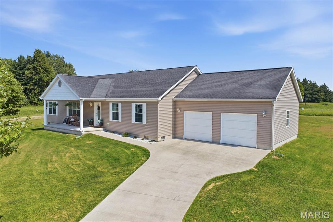
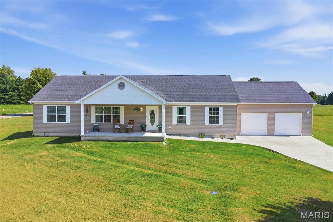
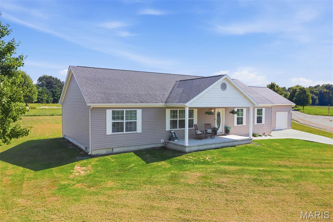
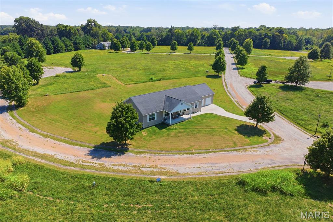
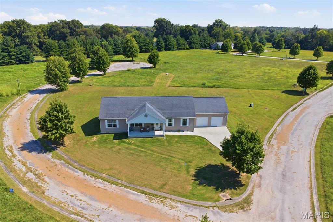
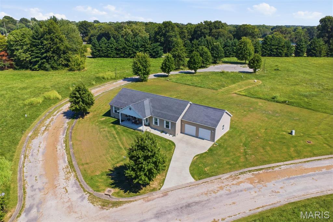
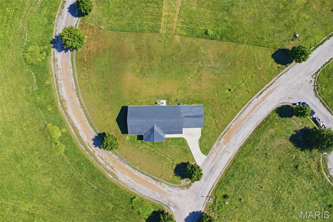
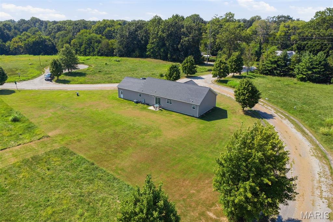
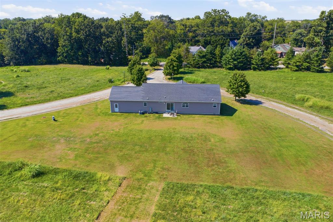
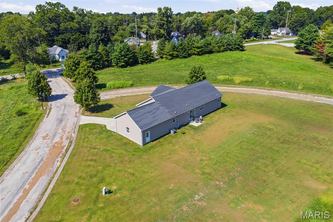
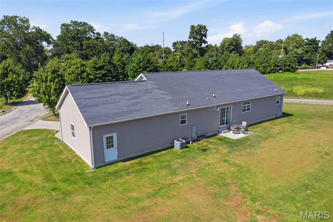
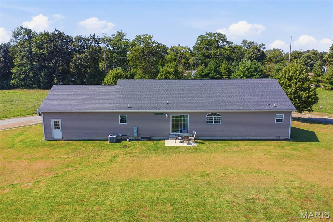
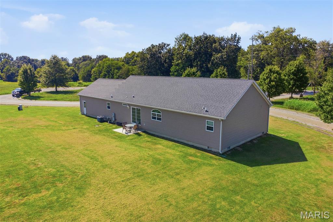
Enjoy spacious, comfortable one-level living in this fabulous 1,840 sq. ft. ranch! Situated on a corner lot, this well-designed home features a desirable split-bedroom floor plan with 3 bedrooms, 2 full baths, main-floor laundry, and a 2-car attached garage. The HUGE kitchen is sure to impress with a large center island, abundant workspace, and a generous dining area perfect for everyday meals or entertaining family and friends. Retreat to the spacious primary suite featuring an amazing private bath with a soaking tub, separate shower, and large walk-in closet. Neutral decor throughout makes this home warm, inviting, and easy to make your own. For added safety and peace of mind, the attached garage includes a professionally installed storm shelter. Enjoy the affordability and relaxed pace of small-town living while still being just minutes from I-70, making your commute and access to shopping, dining, and other amenities quick and convenient. A wonderful combination of space, comfort, location, and value!

3 Beds

2 Baths

1,840 sq.ft

$0 per sq.ft

Ranch
$ 245,000
Active
0
26056337
3
2
1,840
The Tribes
BOND DIST 2
Bond-IL
Residential
Ranch
Residential
$5,127
Last 6 closed homes in this zip.
| Address | Bd/Ba | SqFt | List | Sold | Closed |
|---|---|---|---|---|---|
| 643 S Division Street, Pocahontas, IL 62275 | 1/3 | 1,200 | $205,000 | $200,000 97.6% of ask |
Aug 28, 2026 |
| 112 Blaine Street, Pocahontas, IL 62275 | 0/0 | -- | $14,500 | $8,000 55.2% of ask |
Aug 7, 2026 |
| 634 IL Rt 143, Pocahontas, IL 62275 | 0/0 | -- | $260,000 | $275,000 105.8% of ask |
Jun 25, 2026 |
| 475 Joseph Drive, Pocahontas, IL 62275 | 0/0 | -- | $59,000 | $55,000 93.2% of ask |
May 1, 2026 |
| 13790 State Route 143, Pocahontas, IL 62275 | 3/2 | 2,242 | $200,000 | $433,540 216.8% of ask |
Apr 30, 2026 |
| 410 E State Street, Pocahontas, IL 62275 | 3/2 | 1,560 | $180,000 | $180,000 100% of ask |
Apr 27, 2026 |
Estimate your monthly payment. Adjust the sliders below.
Estimate only. Not a loan offer. Consult a lender for an accurate quote, including HOA fees, PMI, and current rates.
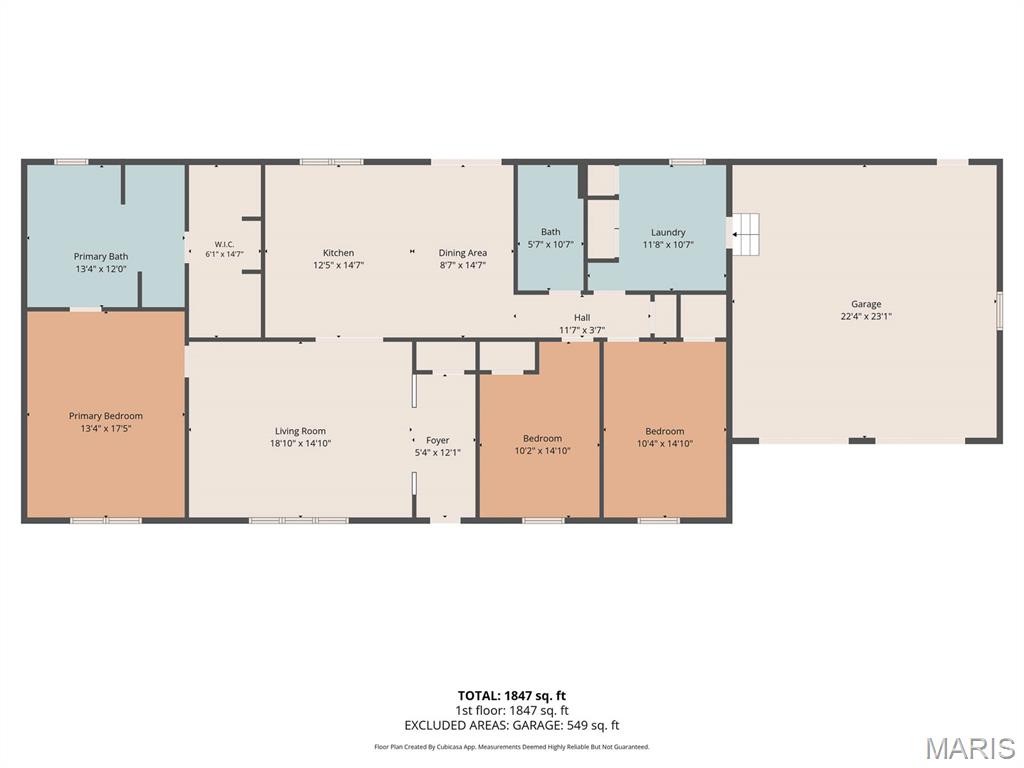
Living Room
19x15
Large living room in the front of the home
Kitchen
15x13
HUGE kitchen w large island & dining area
Primary Bedroom
18x13
Private primary bedroom and bathroom suite
Primary Bathroom
13x12
Double sinks, separate tub & shower
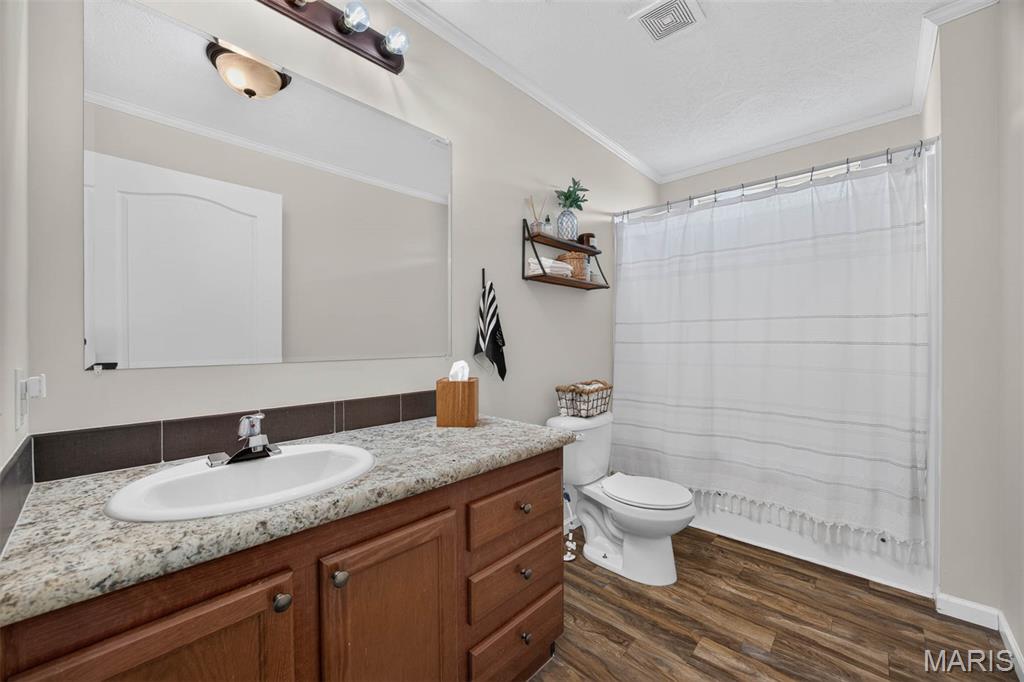
Bathroom 2
11x8
Tub/Shower combo
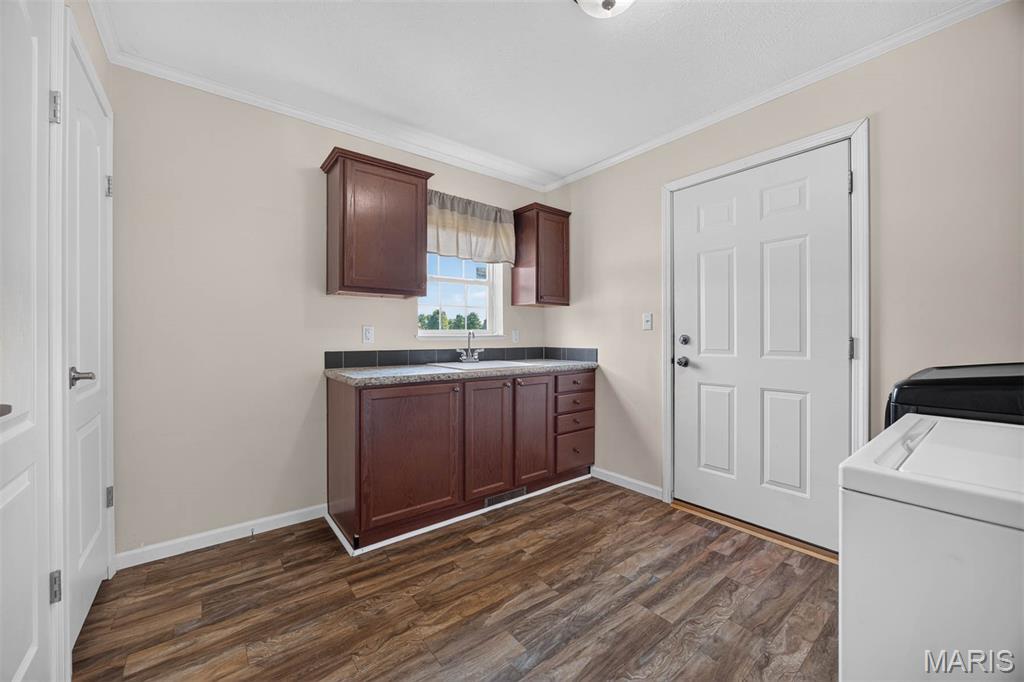
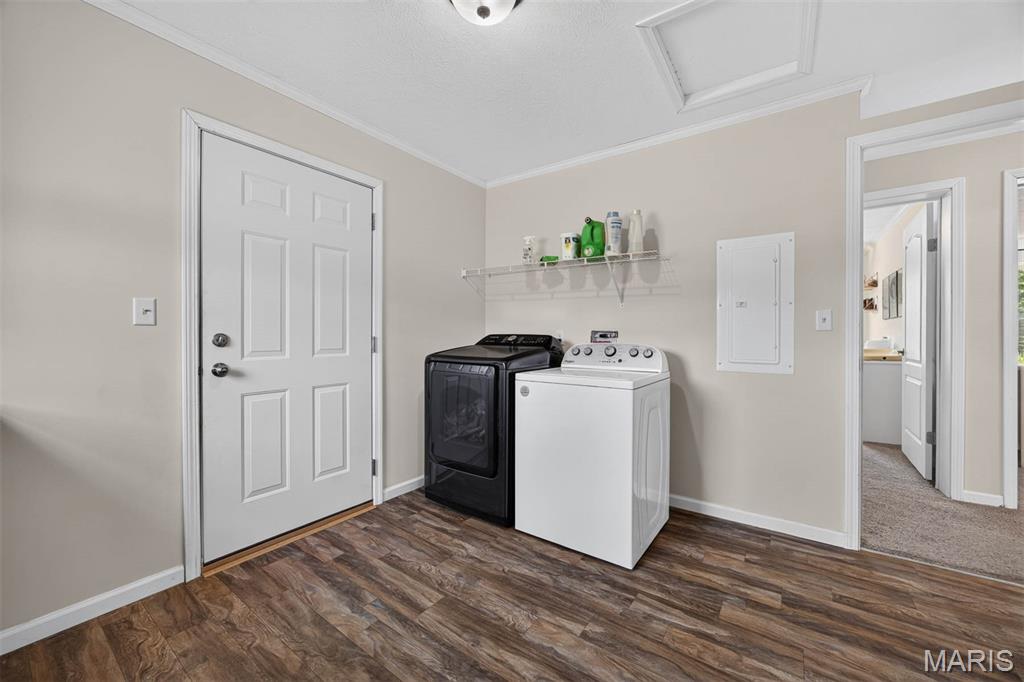
Laundry
12x11
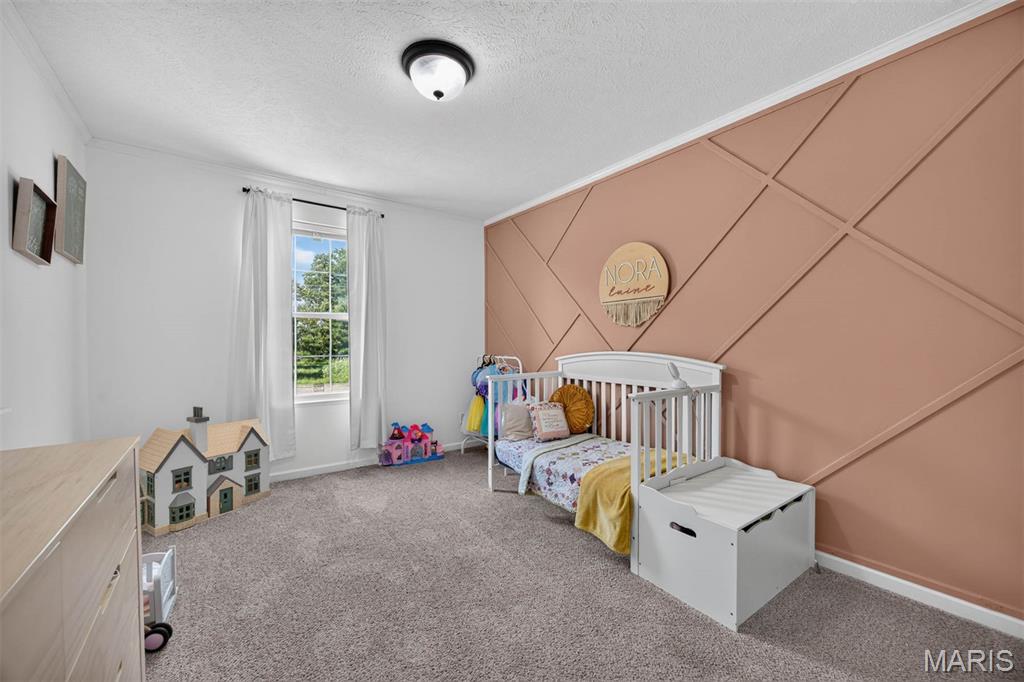
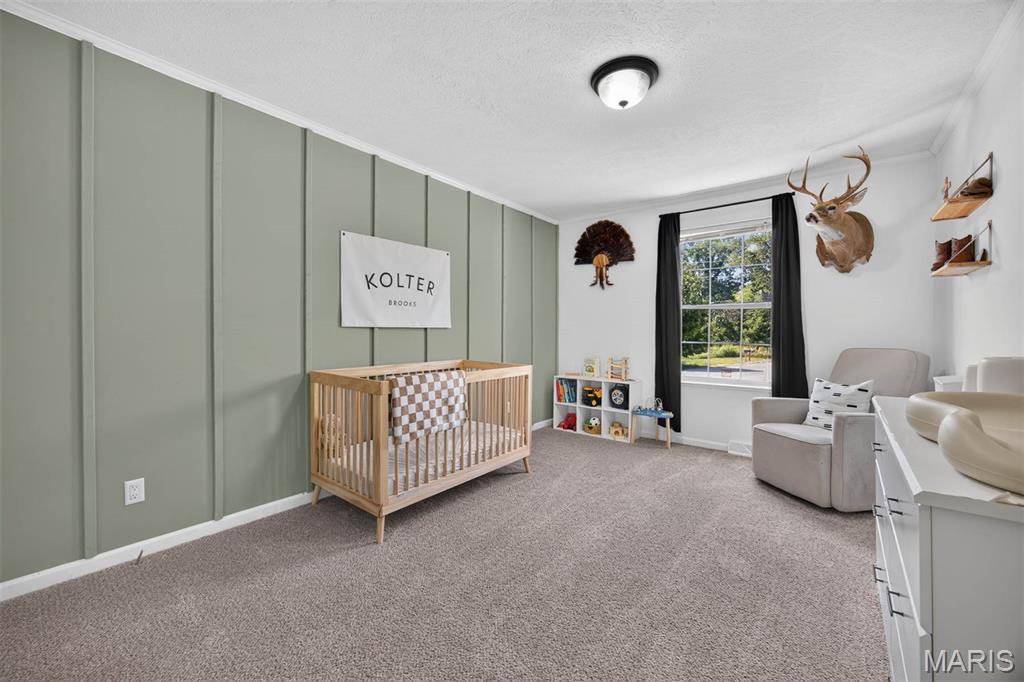
Bedroom 2
15x10
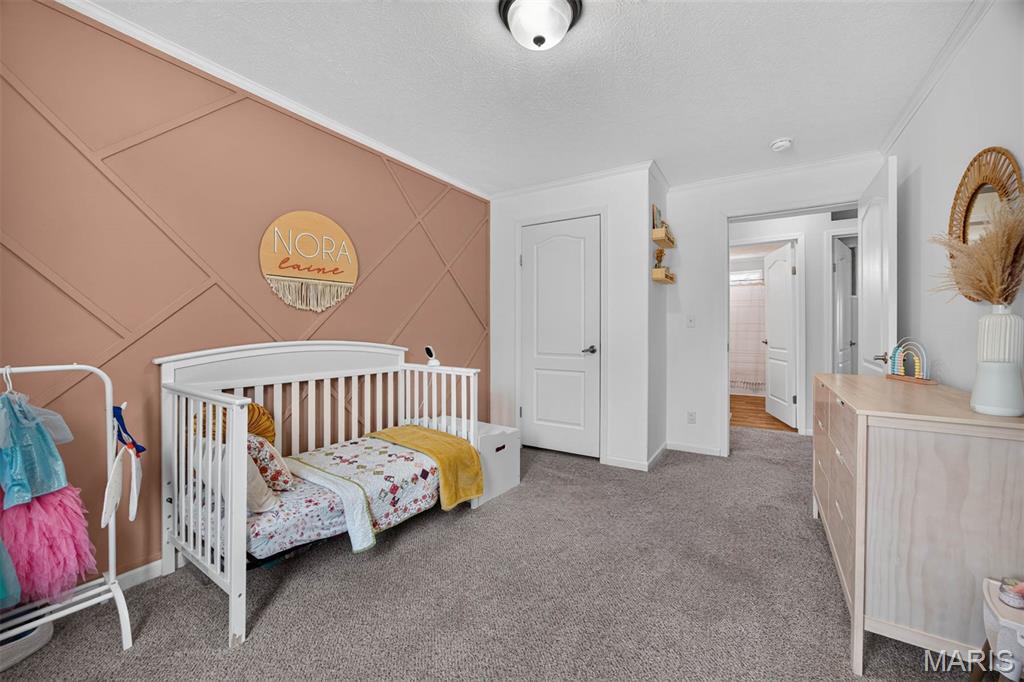
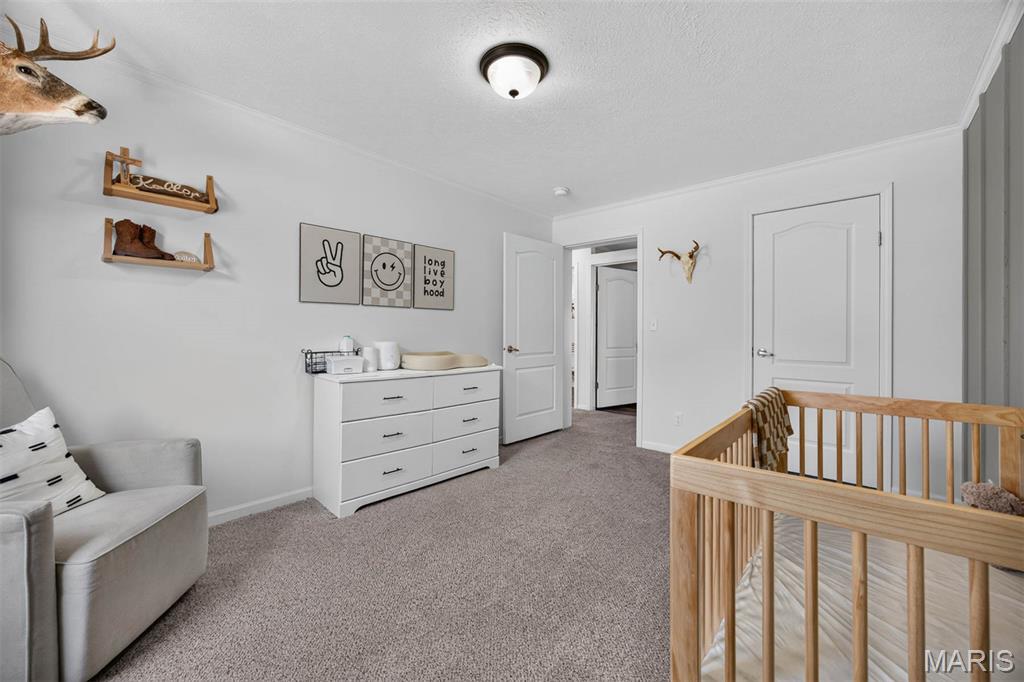
Bedroom 3
15x10
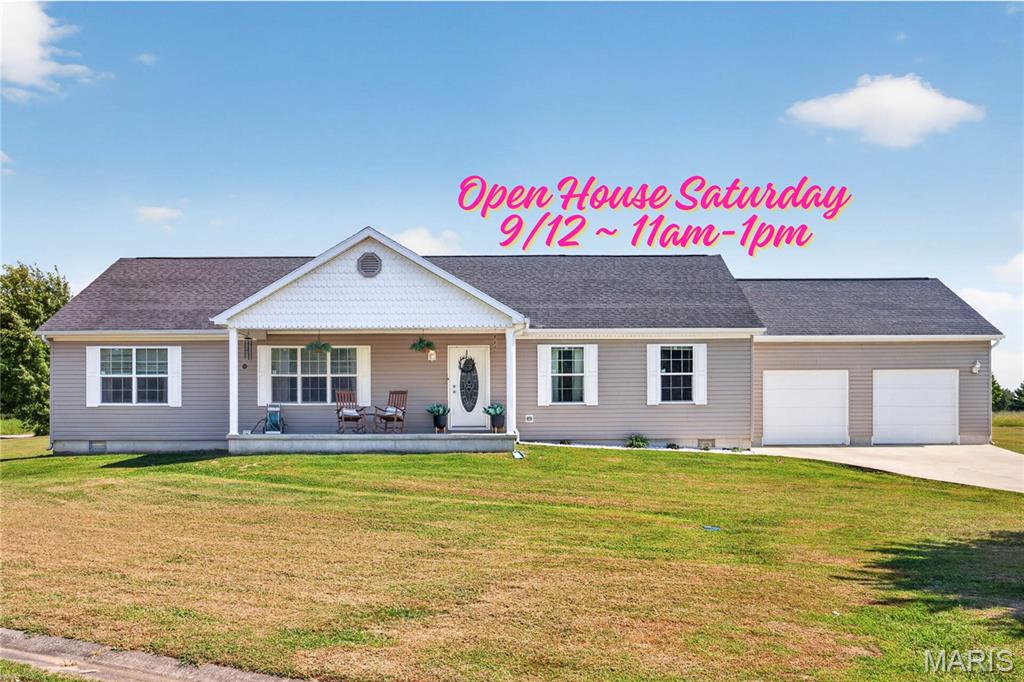
Enjoy spacious, comfortable one-level living in this fabulous 1,840 sq. ft. ranch! Situated on a corner lot, this well-designed home features a desirable split-bedroom floor plan with 3 bedrooms, 2 full baths, main-floor laundry, and a 2-car attached garage. The HUGE kitchen is sure to impress with a large center island, abundant workspace, and a generous dining area perfect for everyday meals or entertaining family and friends. Retreat to the spacious primary suite featuring an amazing private bath with a soaking tub, separate shower, and large walk-in closet. Neutral decor throughout makes this home warm, inviting, and easy to make your own. For added safety and peace of mind, the attached garage includes a professionally installed storm shelter. Enjoy the affordability and relaxed pace of small-town living while still being just minutes from I-70, making your commute and access to shopping, dining, and other amenities quick and convenient. A wonderful combination of space, comfort, location, and value!
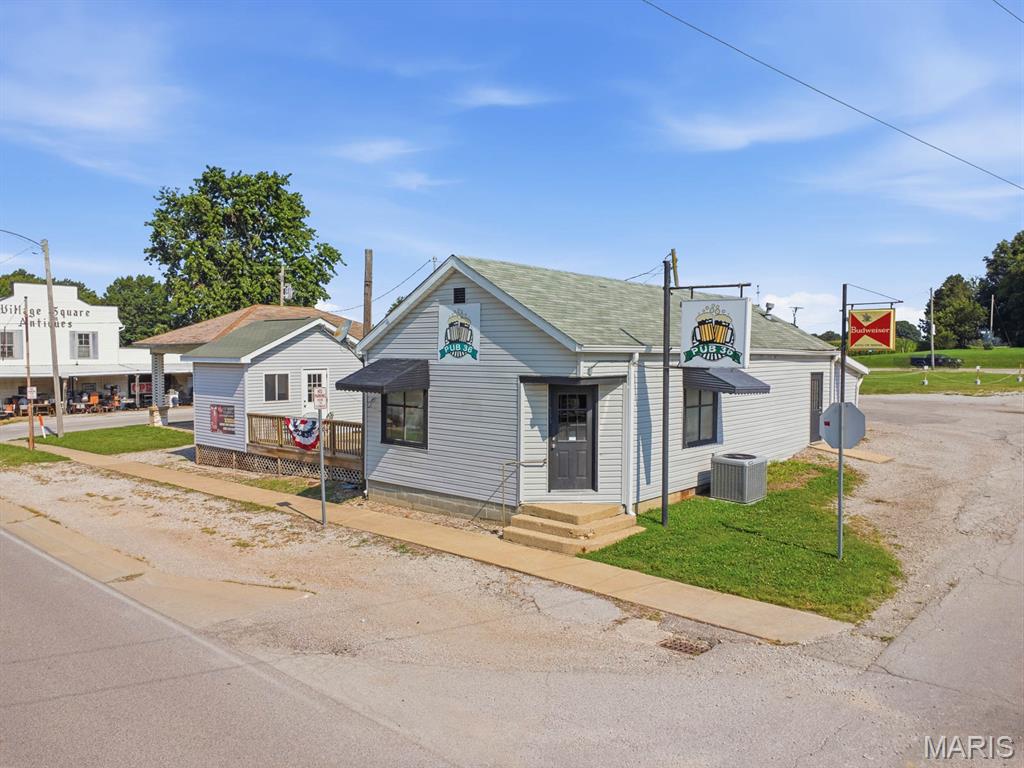
Don’t miss this exceptional opportunity to own a well-established bar and tavern in a high-traffic location. With years of successful operation and a versatile property layout, this turnkey business is an excellent option for an owner-operator or investor looking to step into a proven setting. The well-maintained building features a spacious bar area, gaming area, large open room ideal for pool tables, dart boards, and additional seating, plus a generous storage room and walk-in beer cooler. Guests can also enjoy a great back patio area for outdoor seating, while the large parking lot provides added convenience and accessibility. An additional building offers valuable storage space and further flexibility, with potential for expansion, rental income, or a complementary new business venture. This established property offers multiple avenues for continued use and future growth. New Roof put on Sept. 2026
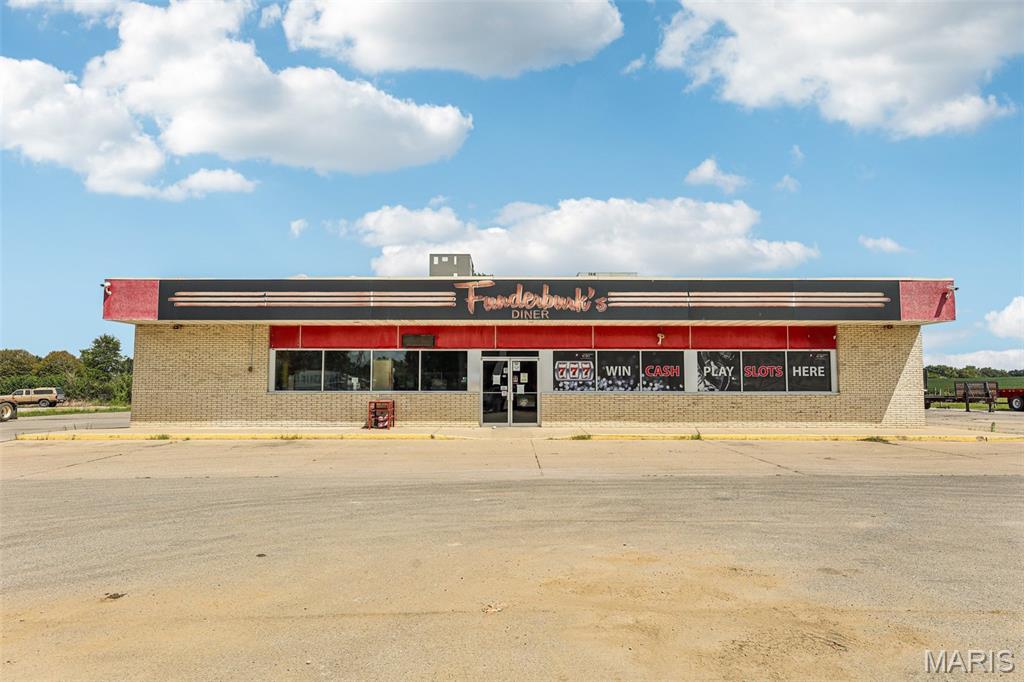
Commercial Opportunity! This offering includes two parcels totaling 3.24 acres, along with a 3,200 sq ft building. The primary parcel, measuring 1.95 acres, contains the building and a spacious lot. The adjacent parcel to the east is 1.23 acres. Use Restrictions: No gas stations, fuel sales, convenience stores, dollar stores, or sit-down restaurants permitted. Property Features: Built in 2002. 3,200 sq ft building. Roof with durable rubber steel membrane. Two rooftop HVAC units (West unit replaced in 2023). Original plumbing and electrical systems. Freshly resurfaced asphalt lot (completed in 2022). Phase 1 of ESA passed. Right off of Interstate 70. 2 large beverage coolers. 2 bathrooms. 1.95 Acre is Commercial. 1.23 Acre is Farmland. Additional Notes: Underground fuel tanks will be removed at the seller’s expense prior to closing. This property is in a great area, right off the interstate, and is ready for a new owner. Give us a call today for a private viewing!