Welcome to this beautifully maintained all-brick home in East Alton! Offering 4 bedrooms and 2 full bathrooms, 1 1/2 bath. this home features an inviting open floor plan designed for both comfortable living and effortless entertaining. The spacious great room boasts a vaulted ceiling, creating a bright and airy atmosphere, while new flooring, which flows throughout the kitchen, dining area, living room and hallway. The well-appointed kitchen opens seamlessly to the main living space, making it perfect for gathering with family and friends. The finished lower level includes a spacious family room, pool room, storage room, craft room, and potential 5th bedroom!. Enjoy outdoor living on the covered back porch overlooking the backyard, farm field, and wooded area. There are No HOA fees! This listing won't last! Roxana School District.

5 Beds

3 Baths

4,200 sq.ft

$0 per sq.ft

Craftsman
$ 365,000
Active
0
26056165
5
3
4,200
1,200
Bluff View Farm Estates
Roxana DIST 1
Madison-IL
Residential
Craftsman
Residential
$7,646
Last 6 closed homes in this zip.
| Address | Bd/Ba | SqFt | List | Sold | Closed |
|---|---|---|---|---|---|
| 336 Goulding Street, East Alton, IL 62024 | 2/1 | 972 | $14,900 | $12,500 83.9% of ask |
Aug 31, 2026 |
| 794 Birch Street, Wood River, IL 62024 | 3/2 | 1,336 | $199,000 | $190,000 95.5% of ask |
Aug 31, 2026 |
| 613 Reed Drive, East Alton, IL 62024 | 0/0 | -- | $120,000 | $105,000 87.5% of ask |
Aug 28, 2026 |
| 306 E Main Street, A, East Alton, IL 62024 | 1/1 | 612 | $695 | $695 100% of ask |
Aug 28, 2026 |
| 114 Grand Avenue, East Alton, IL 62024 | 2/1 | 836 | $15,000 | $16,650 111% of ask |
Aug 28, 2026 |
| 136 Illinois Street, East Alton, IL 62024 | 2/1 | 752 | $17,000 | $13,000 76.5% of ask |
Aug 27, 2026 |
Estimate your monthly payment. Adjust the sliders below.
Estimate only. Not a loan offer. Consult a lender for an accurate quote, including HOA fees, PMI, and current rates.
Basement
47x44
Partially Finished
Laundry
9x10
laundry room
Kitchen
25x35
Kitchen
Family Room
30x25
Living Room
Bathroom 2
5x8
half bath
Bedroom
25x25
Primary Bedroom
Bedroom 4
14x13
upstairs bedroom with walk in closet
Bathroom 3
5x8
upstairs bathroom
Utility Room
8x8
Upstairs storage/closet
Bedroom 3
13x15
bedroom with walk in closet
Bathroom 2
15x8
Primary Bathroom
Living Room
15x20
sunk in living room
Dining Room
28x12
Dining Room
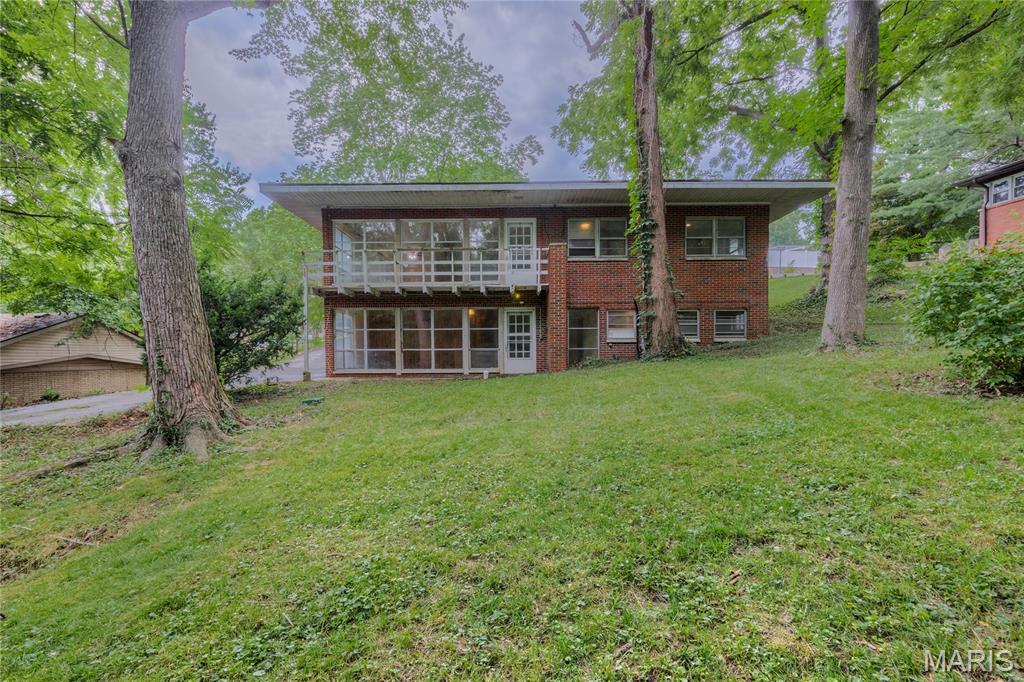
This rare Mid Century Modern Hillside home is waiting for you in the Wilshire Woods subdivision in East Alton Illinois! Stunning in design but also harmonious with its surrounding environment especially its hillside terrain...this architectural design seamlessly integrates with nature bringing the outside fashionably in. Tons of original MCM architecturally significant details remain in this one family owned, built from the ground up, impressively designed plan. Floor to ceiling windows bring a panoramic view of the outside indoors for natural light filled living. 2 Bedrooms 1 full bath on the main level with an open concept living... combination kitchen/dining area that surrounds a large main level family room featuring tons of natural light. Original hardwood floors on main level, with parquet and the original slate tile entry still intact. This floor-plan features wider hallways and stairs that guide you through the home's original Mid Century modern wood toned interiors. The MCM period choices in bathroom tile & design have never been changed. Miles of windows bring in the warm glow of the sun's rays and perfectly highlights the architect's modern vision for this impressive modernist dwelling. Downstairs more original 50's knotty-pine frames the large open family room with yet another wall of floor to ceiling windows...the heart of the sporty lower level. You'll find a dedicated laundry room, a lower level sleeping room and another full bath to finish the tour of the walk out lower level. A one car tuck under garage with workshop and storage space is the icing on this MCM cake! The nearly half acre lot backs to trees and green space giving you the sense of being miles away from your busy life! Home is being sold as is. If you've got the vision and that preservationist MCM heart...you won't want to miss this one!
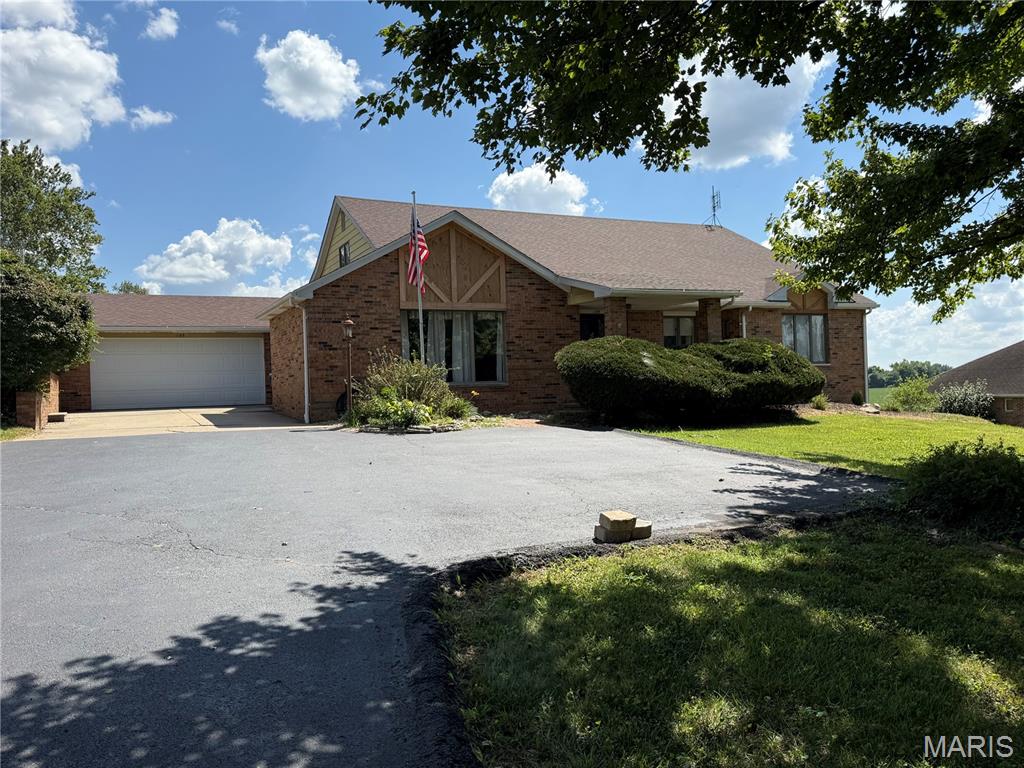
Welcome to this beautifully maintained all-brick home in East Alton! Offering 4 bedrooms and 2 full bathrooms, 1 1/2 bath. this home features an inviting open floor plan designed for both comfortable living and effortless entertaining. The spacious great room boasts a vaulted ceiling, creating a bright and airy atmosphere, while new flooring, which flows throughout the kitchen, dining area, living room and hallway. The well-appointed kitchen opens seamlessly to the main living space, making it perfect for gathering with family and friends. The finished lower level includes a spacious family room, pool room, storage room, craft room, and potential 5th bedroom!. Enjoy outdoor living on the covered back porch overlooking the backyard, farm field, and wooded area. There are No HOA fees! This listing won't last! Roxana School District.
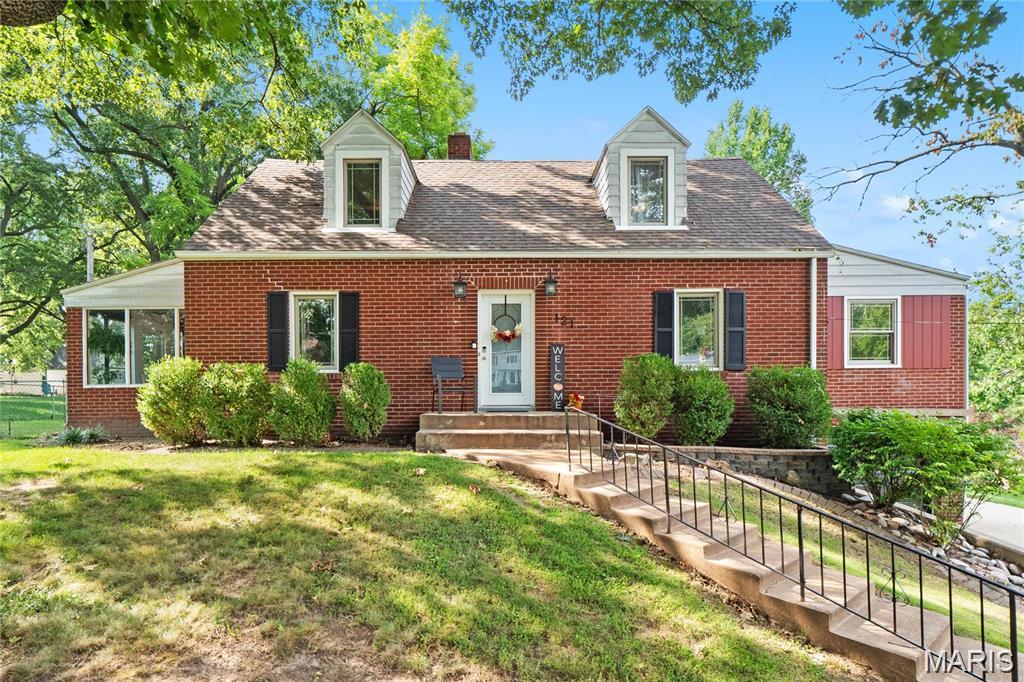
Beautiful home on a corner lot in Rosewood Heights (Roxana School District) includes a remodeled kitchen with soft-close cabinets/drawers, beautiful brick sunroom off the side of the house that exits to the fenced in yard, finished basement with a full bath and wet bar. Updates include: Roof 2025, A/C 2023, Water Heater 2021, Dishwasher 2024, Garage Door 2024, Fridge 2022. Also includes Parcel 19-2-08-15-20-402-006.001 in the sale. Call your favorite agent for a showing. Interior photos coming soon.