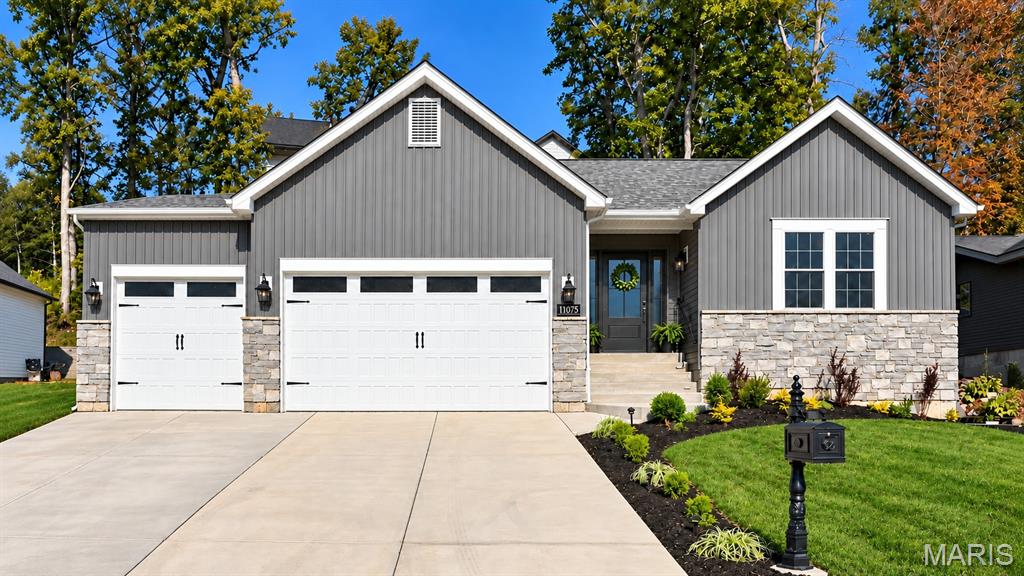
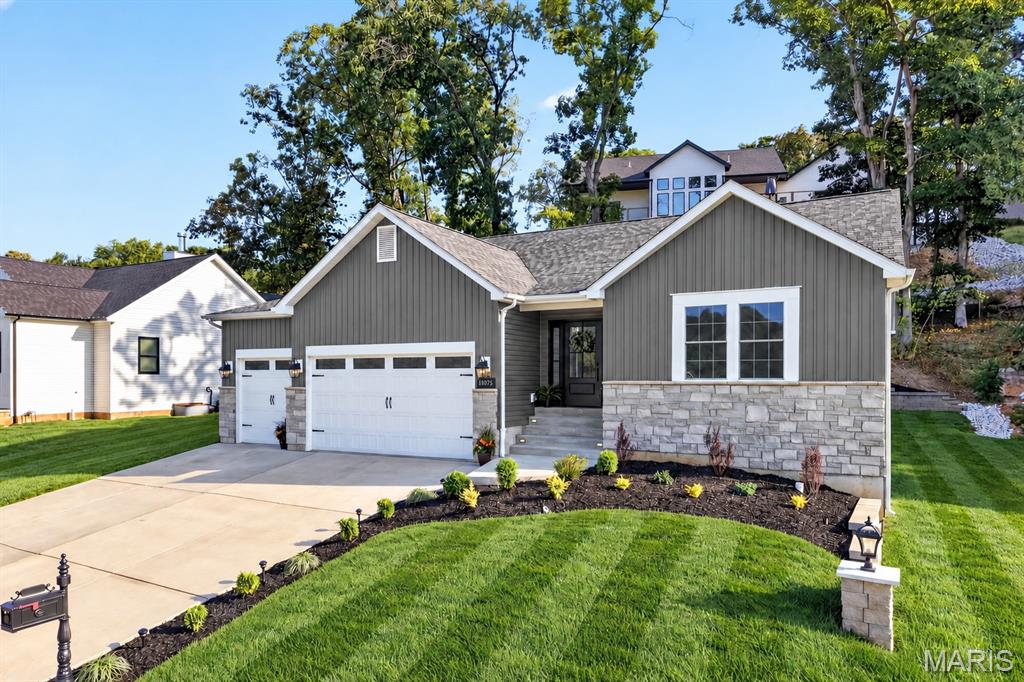
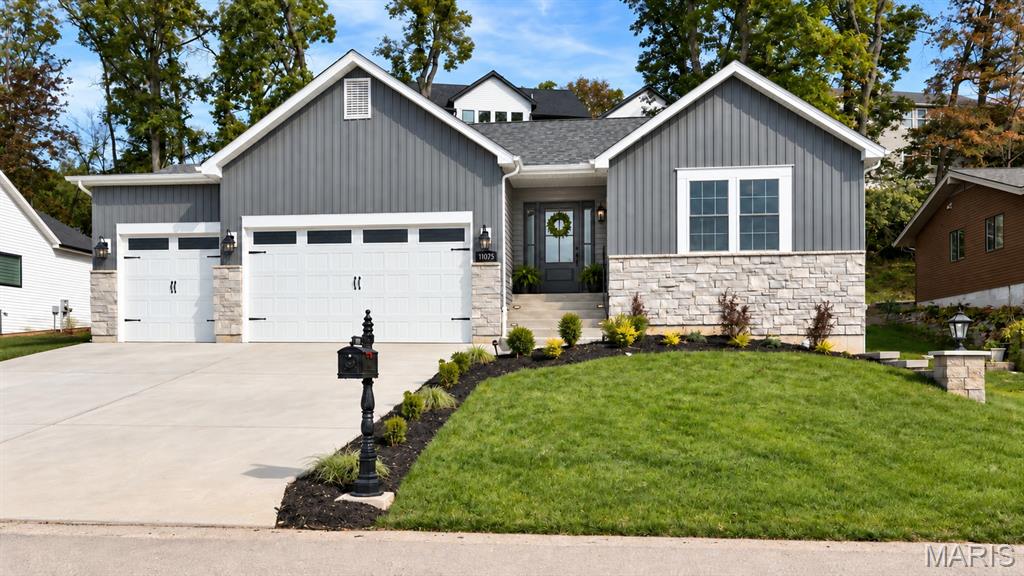
Stunning curb appeal!
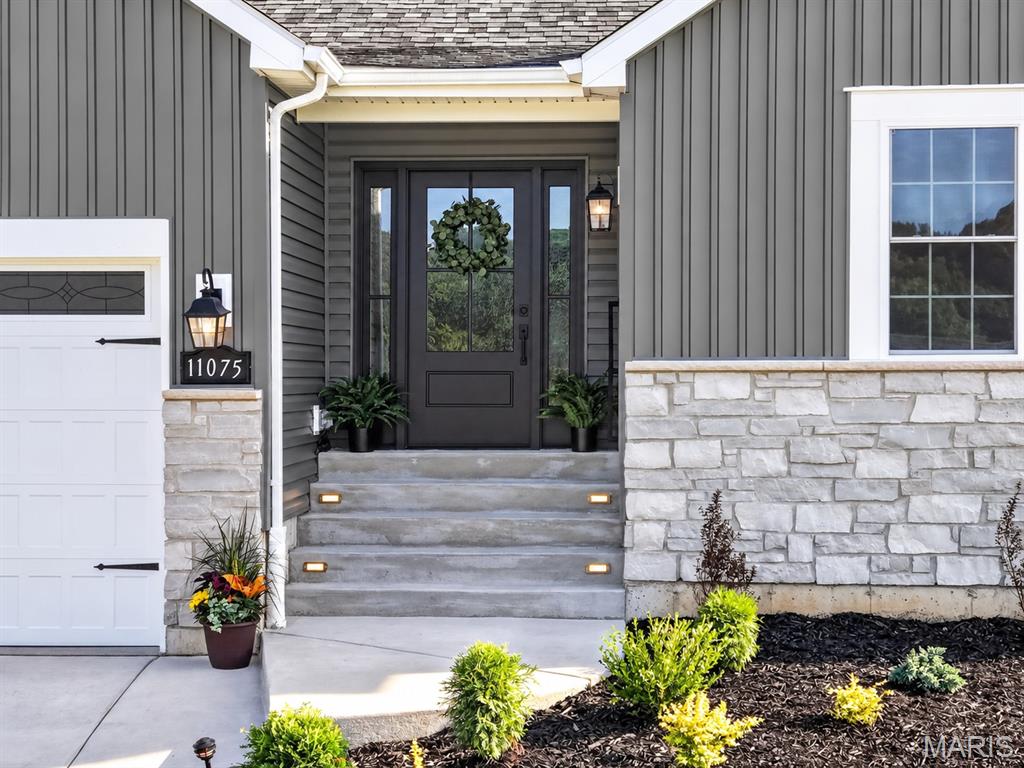
A covered entry, full-view door with sidelights and illuminated steps create a polished first impression.
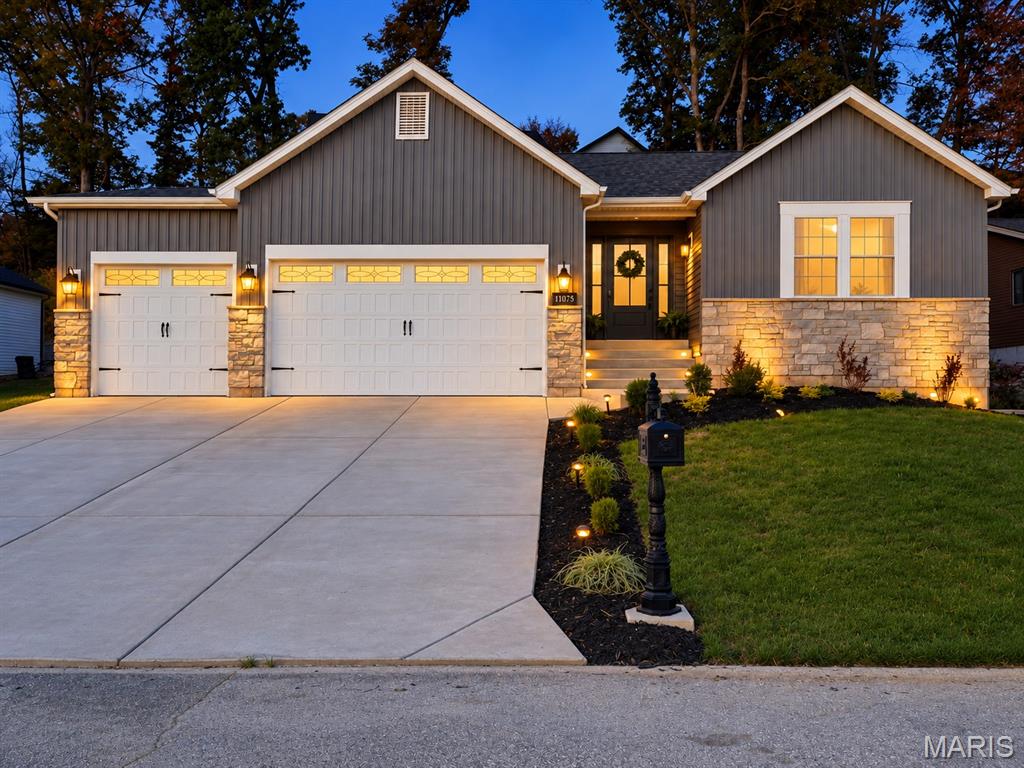
Beautiful landscape and architectural lighting create a warm welcome after sunset.
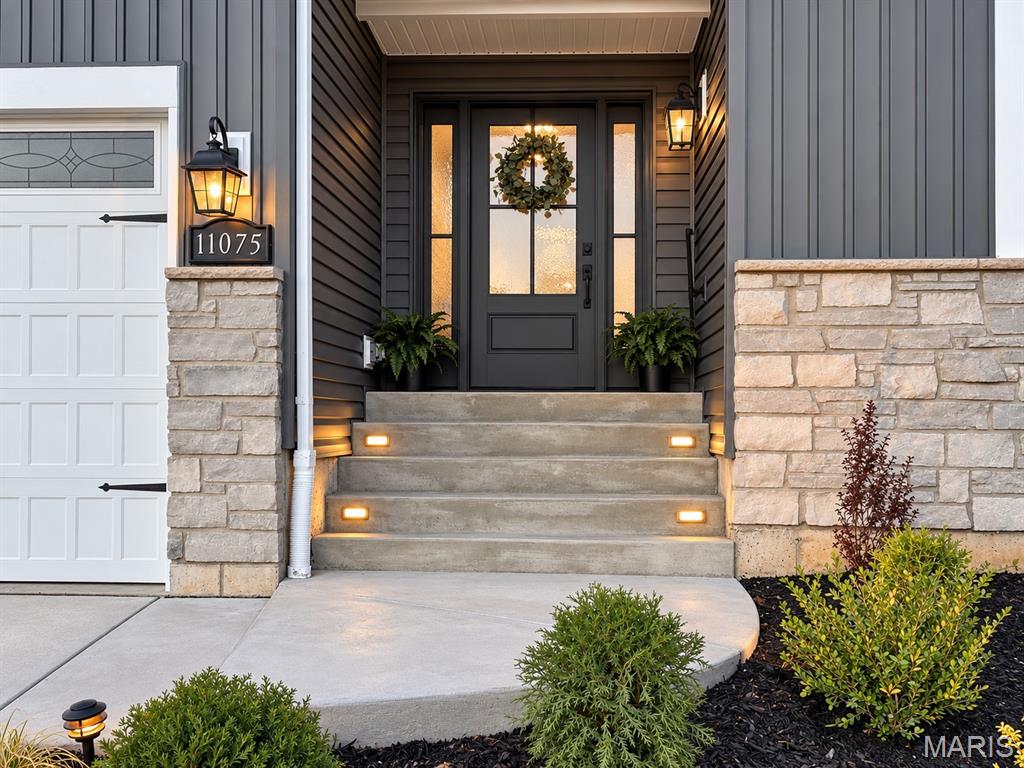
Beautifully illuminated entry gives this home its distinctive evening presence!
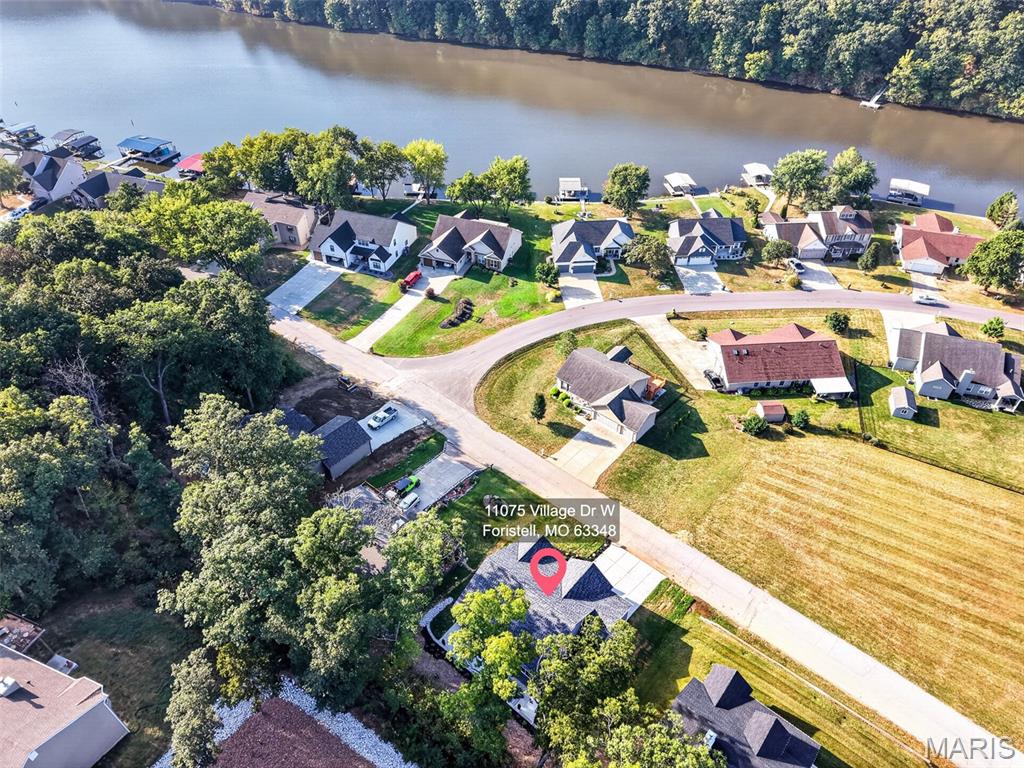
Aerial perspective highlighting the home’s desirable proximity to Incline Village’s main lake.
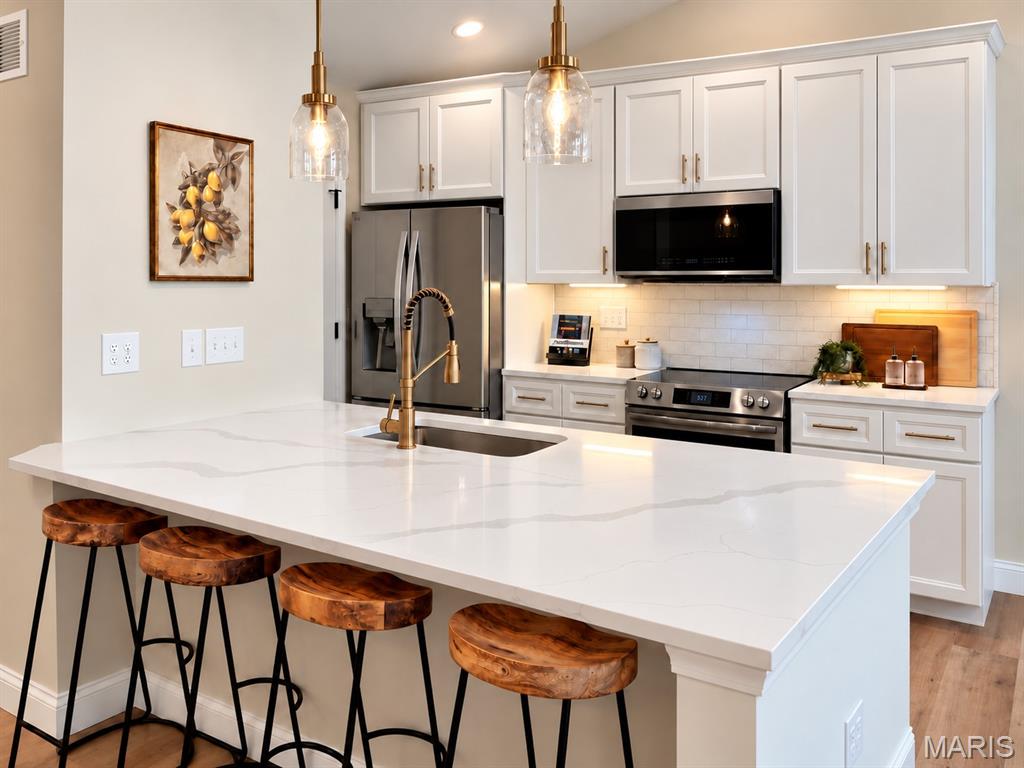
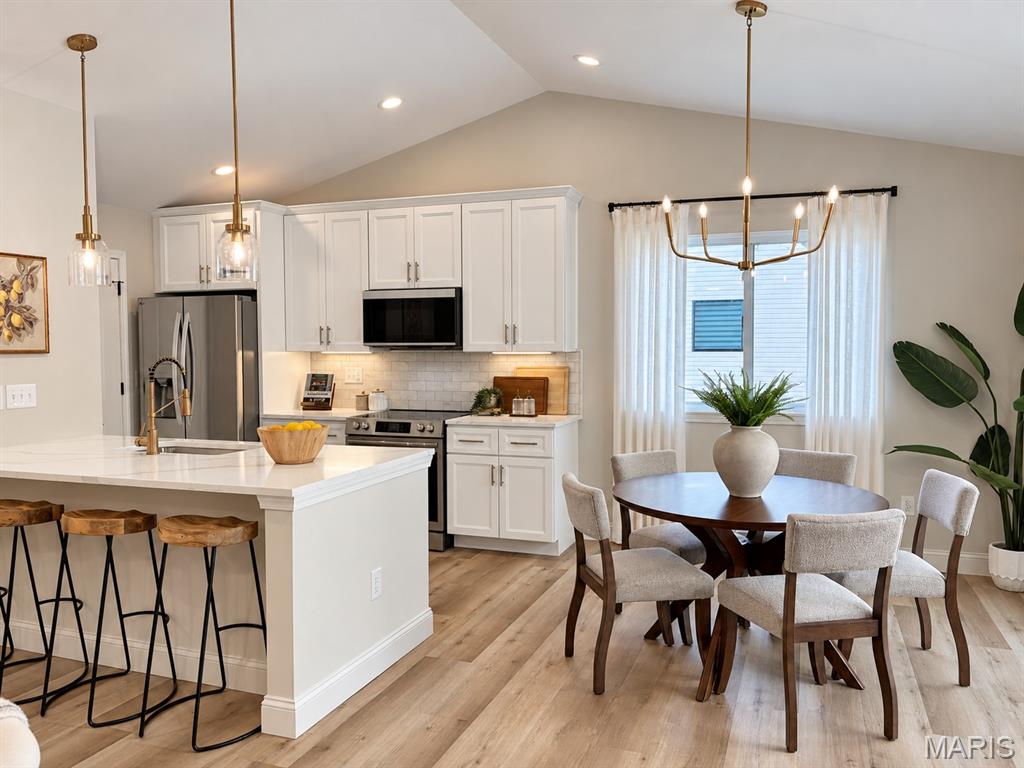
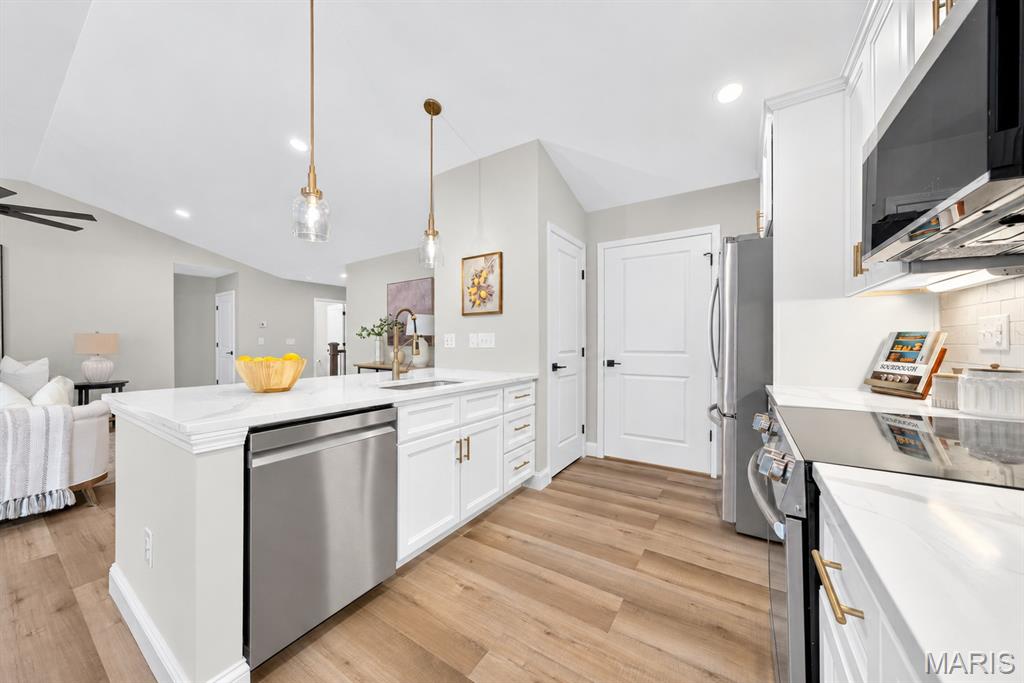
The designer kitchen features quartz countertops, 42-inch cabinetry, stainless appliances and statement lighting.
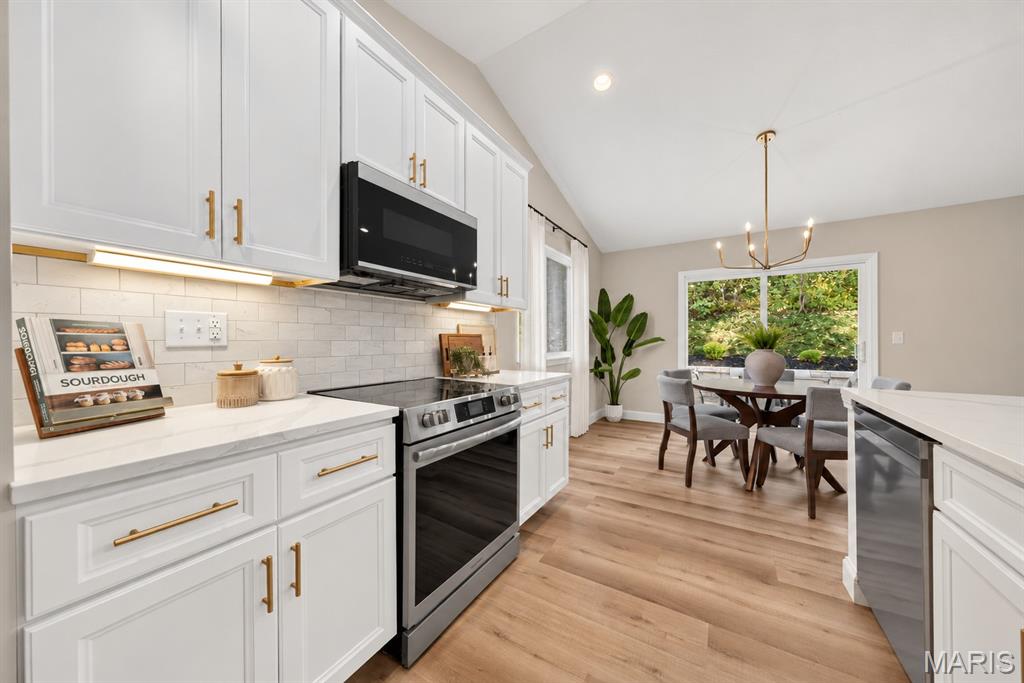
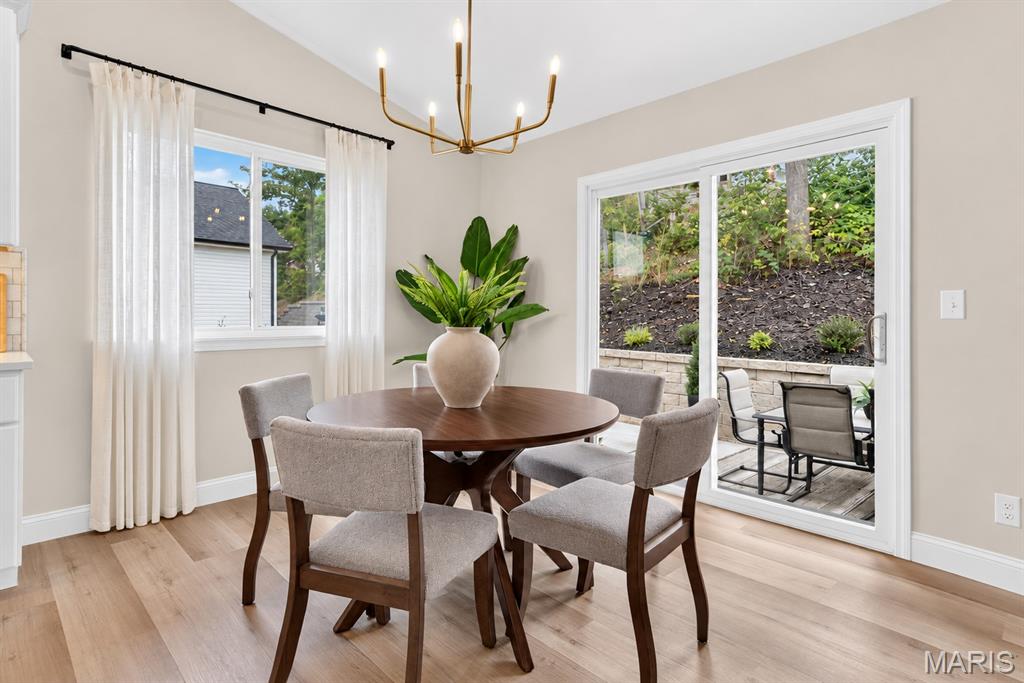
The dining area opens directly to the expansive backyard patio.
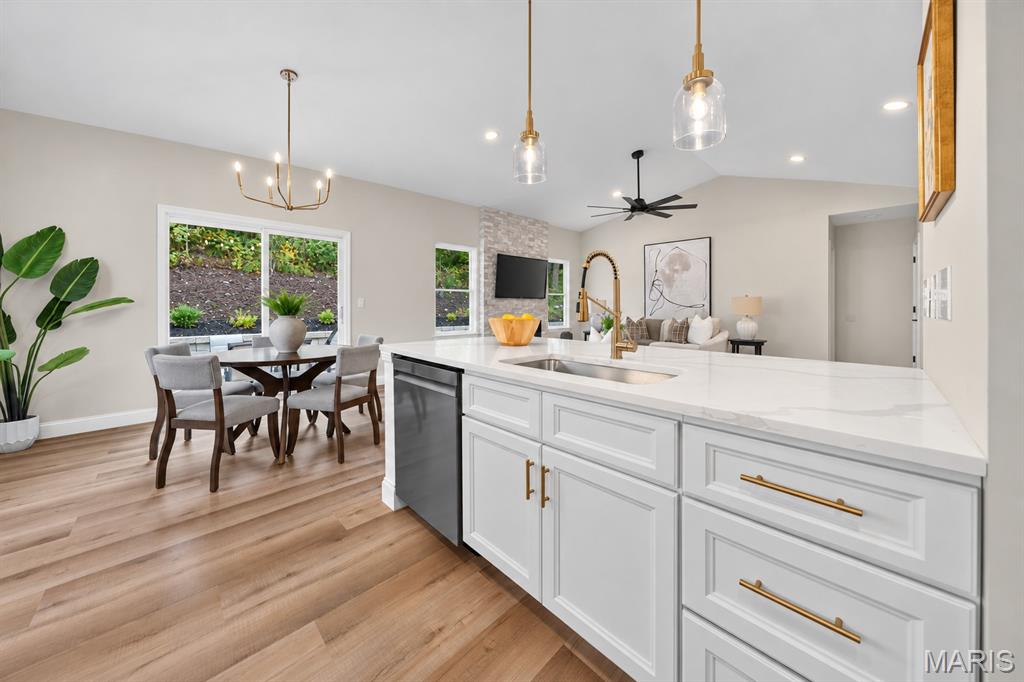
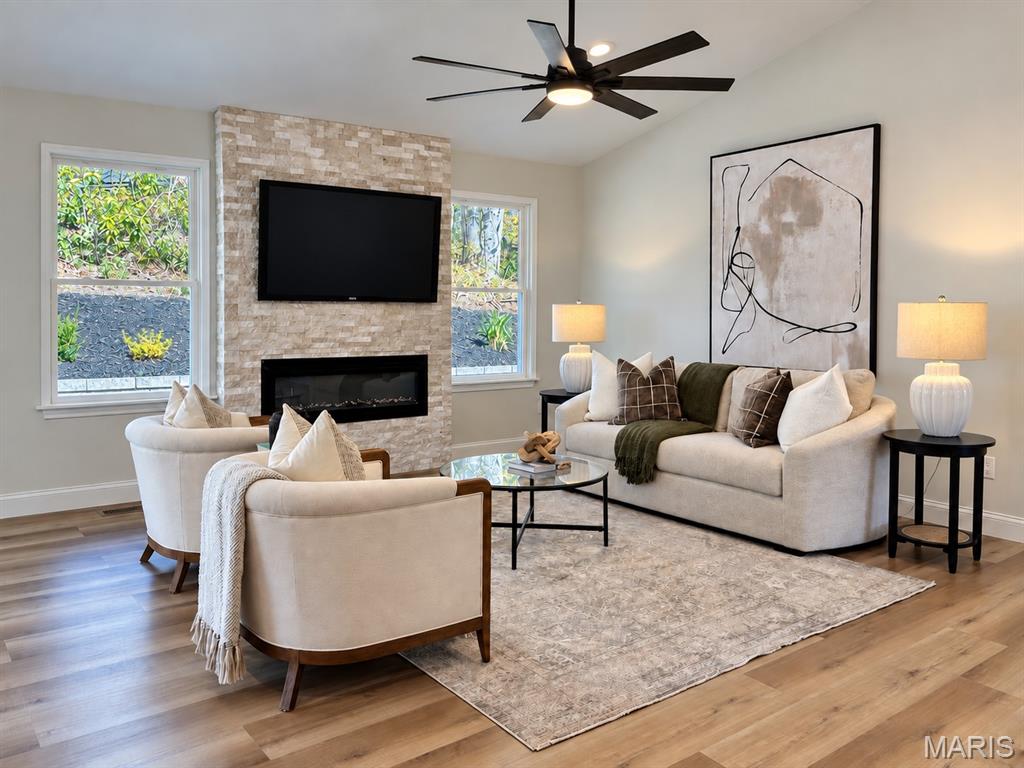
A floor-to-ceiling stone fireplace creates a striking focal point in the vaulted great room.
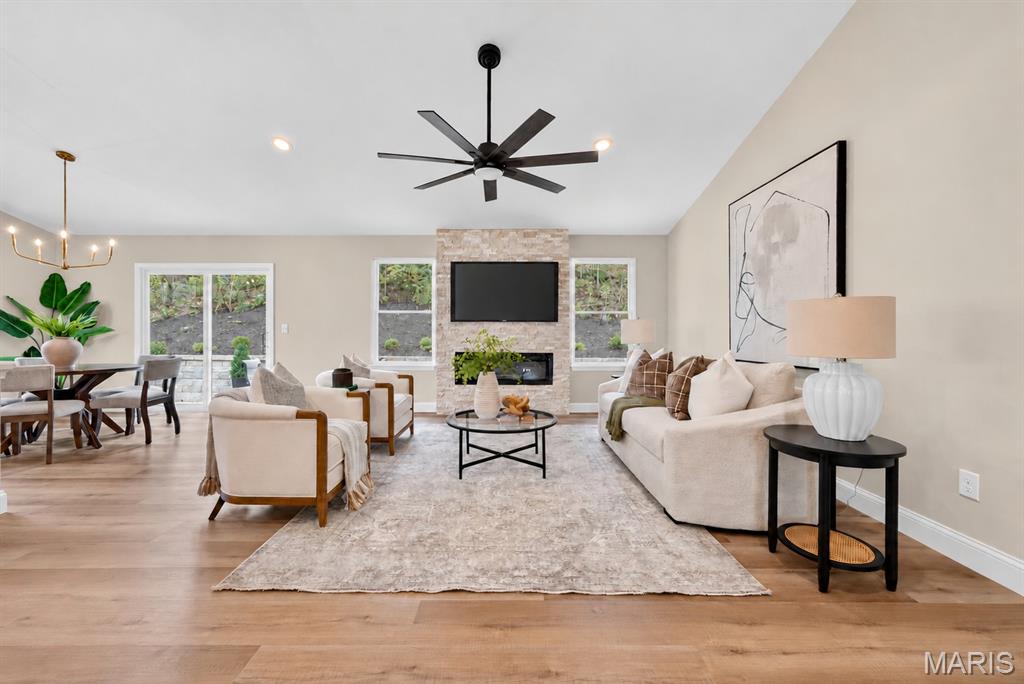
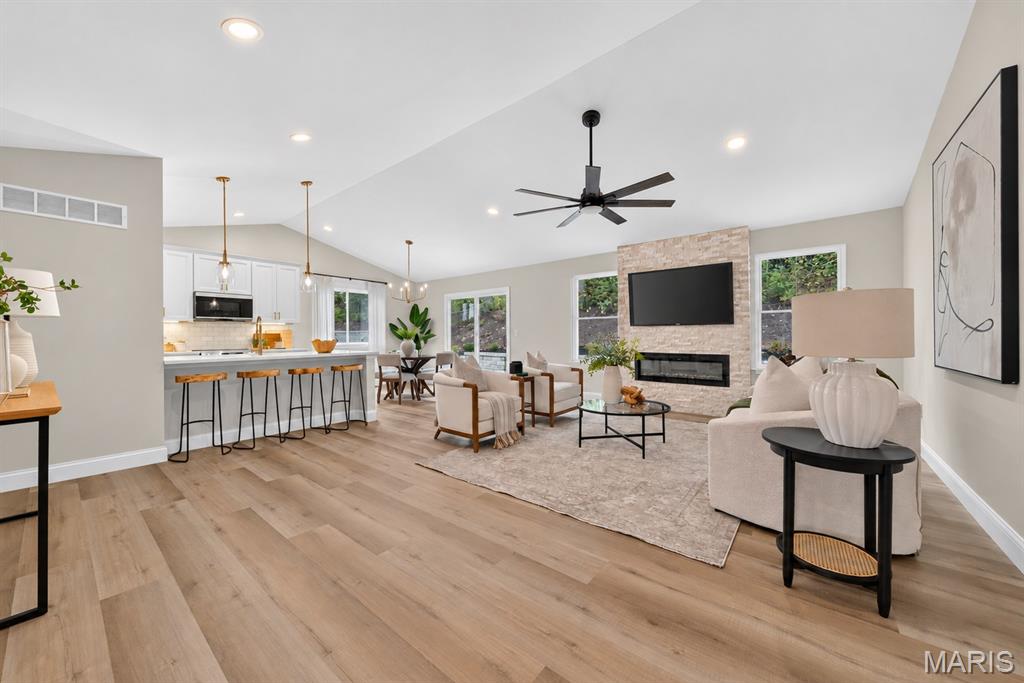
The open-concept design seamlessly connects the vaulted great room, kitchen and dining area.
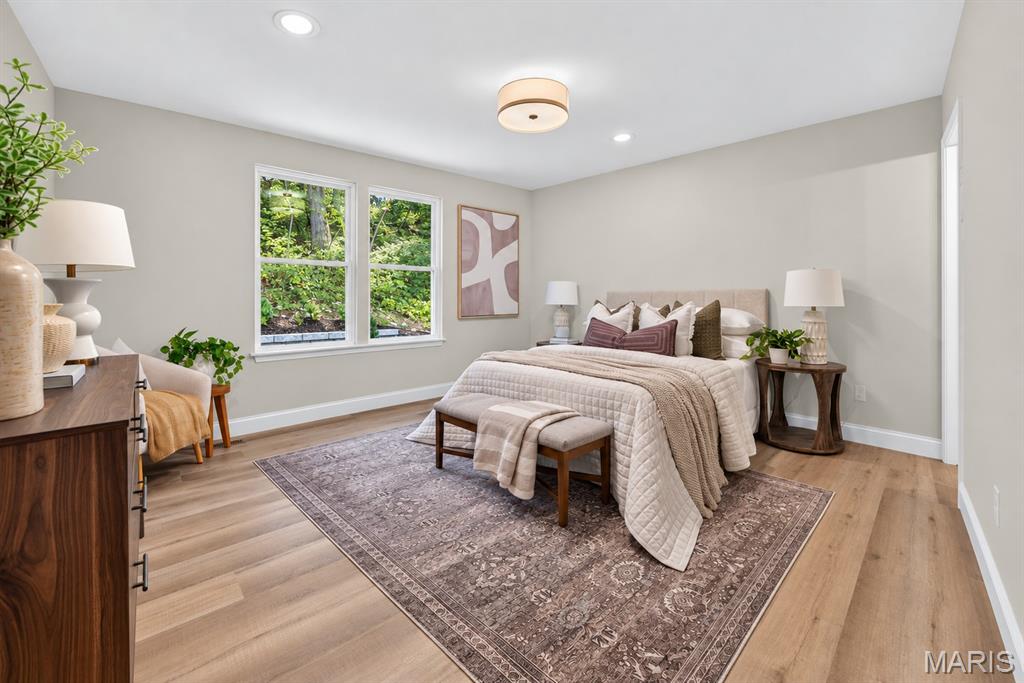
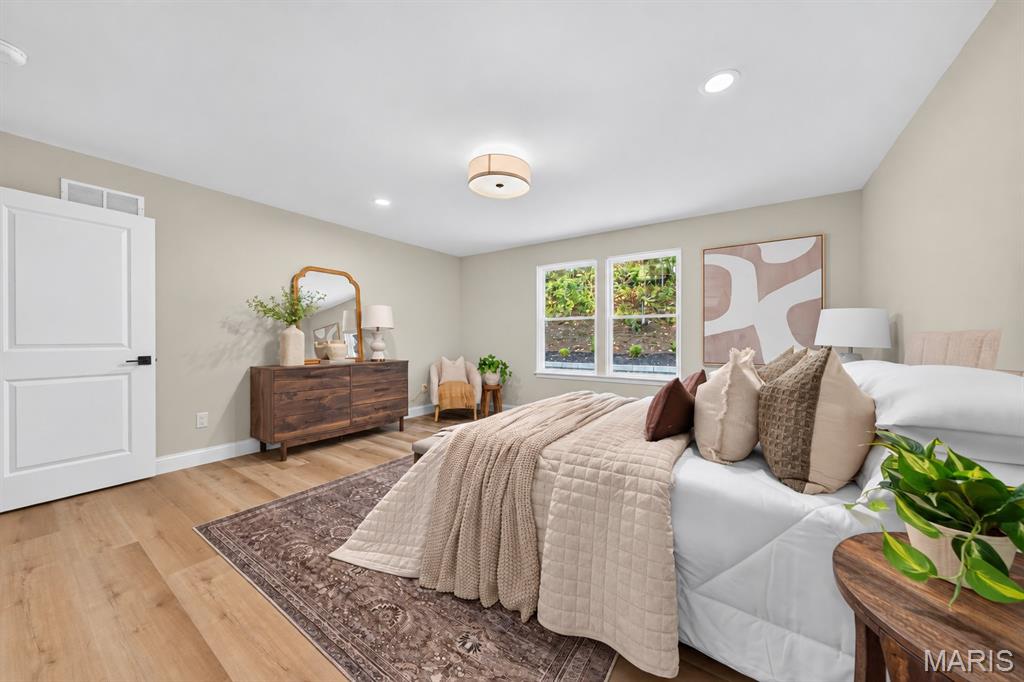
The spacious primary suite features a large double window framing picturesque patio and landscape views.
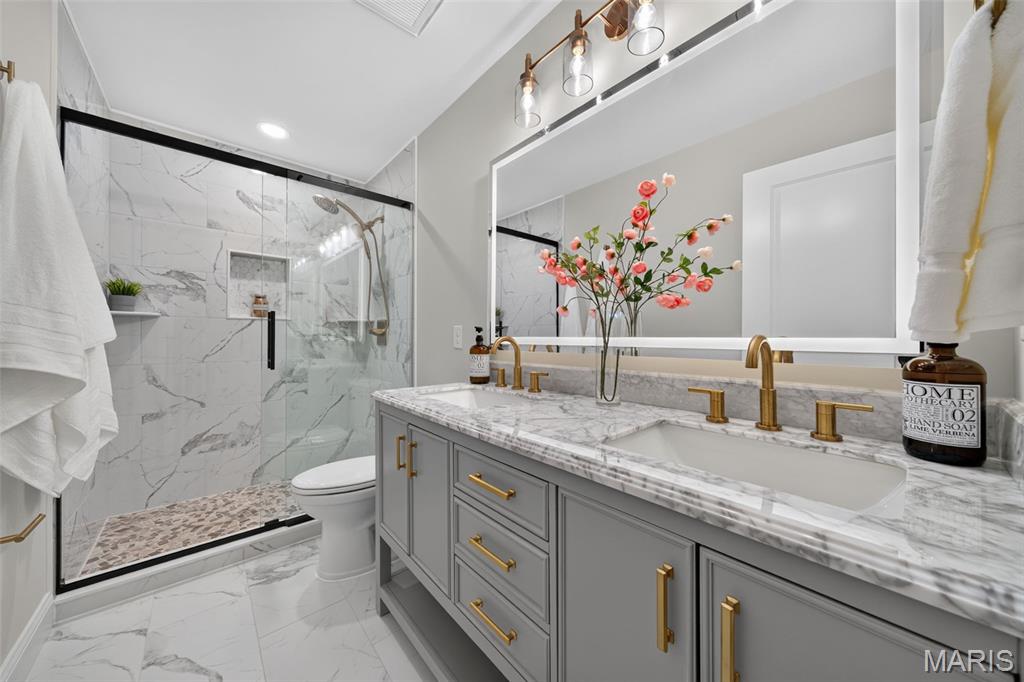
The primary bath features dual vanities, a tiled shower, layered lighting, and champagne-bronze finishes.
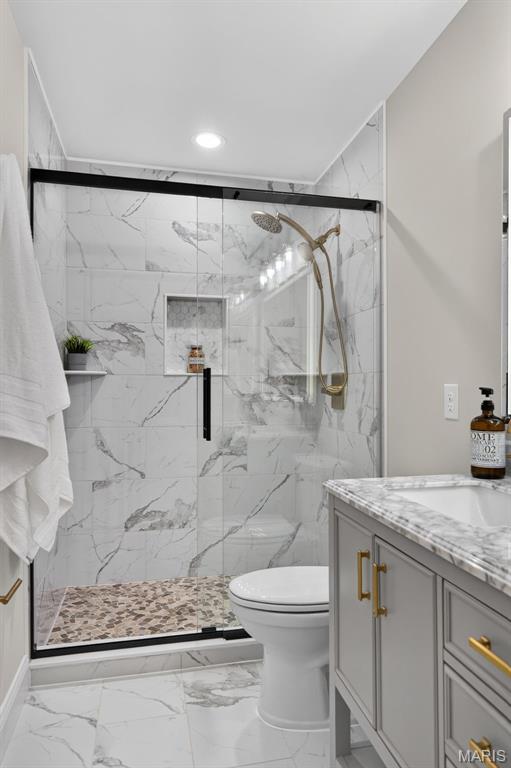
Glass-enclosed shower with a pebble floor and recessed niche
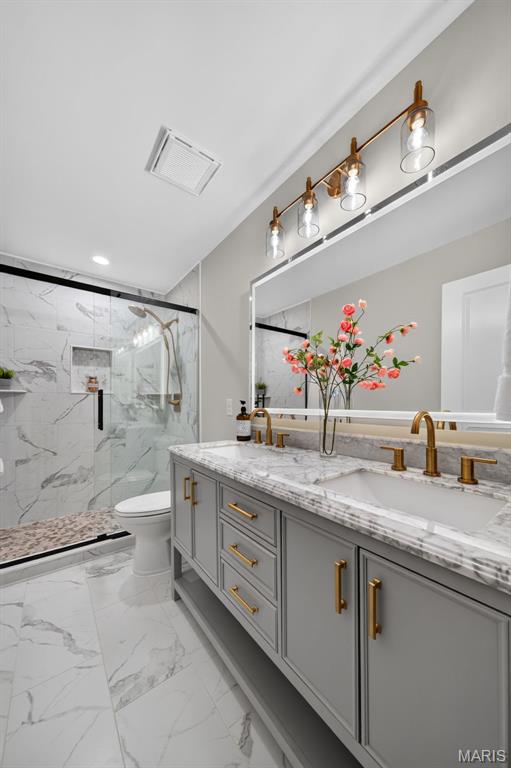
Dual vanity with stone countertop and gold-finish fixtures
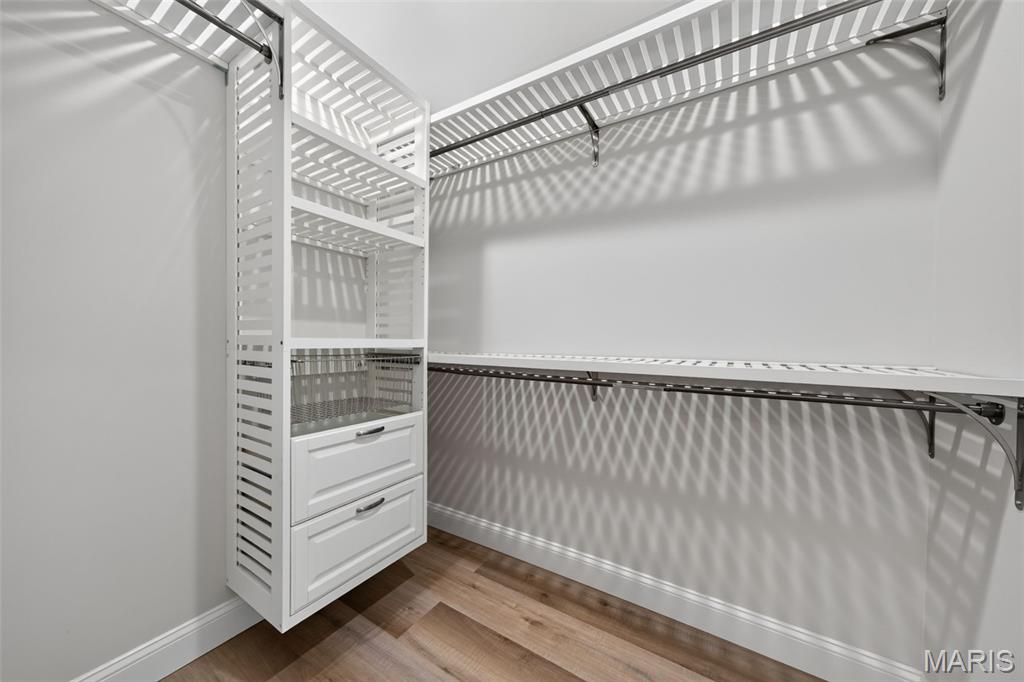
Custom closet system featuring white shelving, integrated drawers with metal pulls, and hanging rods
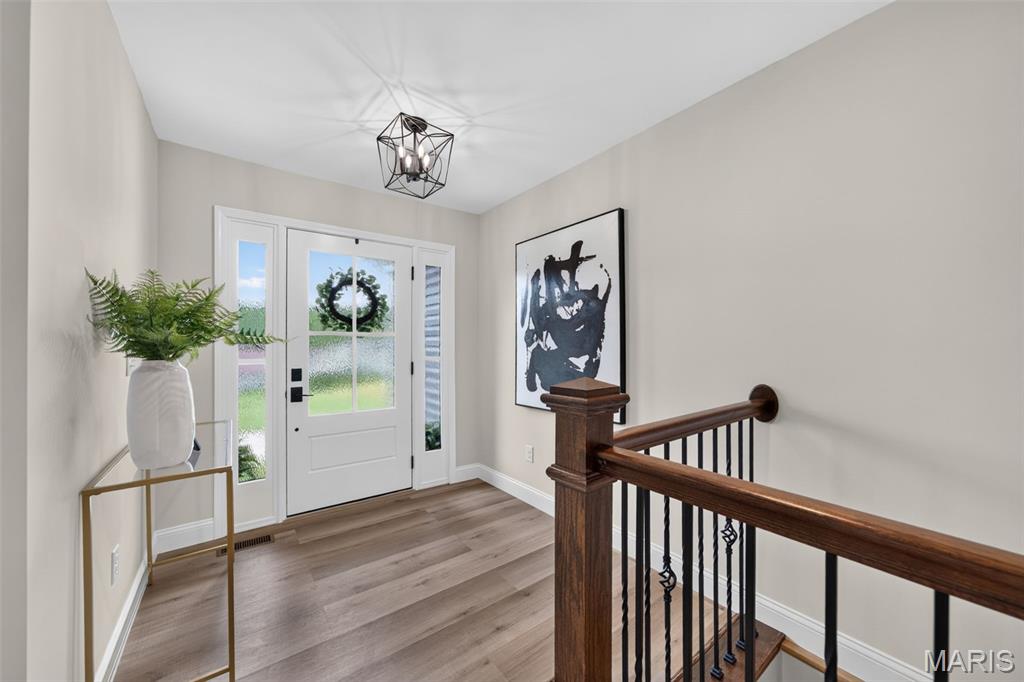
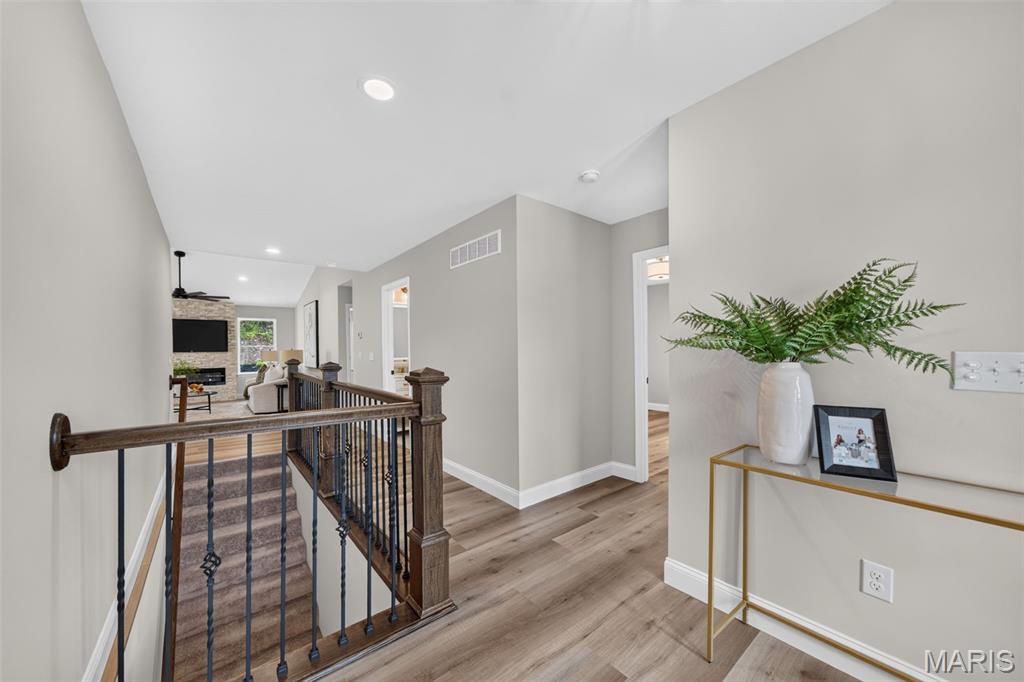
A welcoming foyer features wide-plank flooring, statement lighting and a handsome wood-and-iron railing.
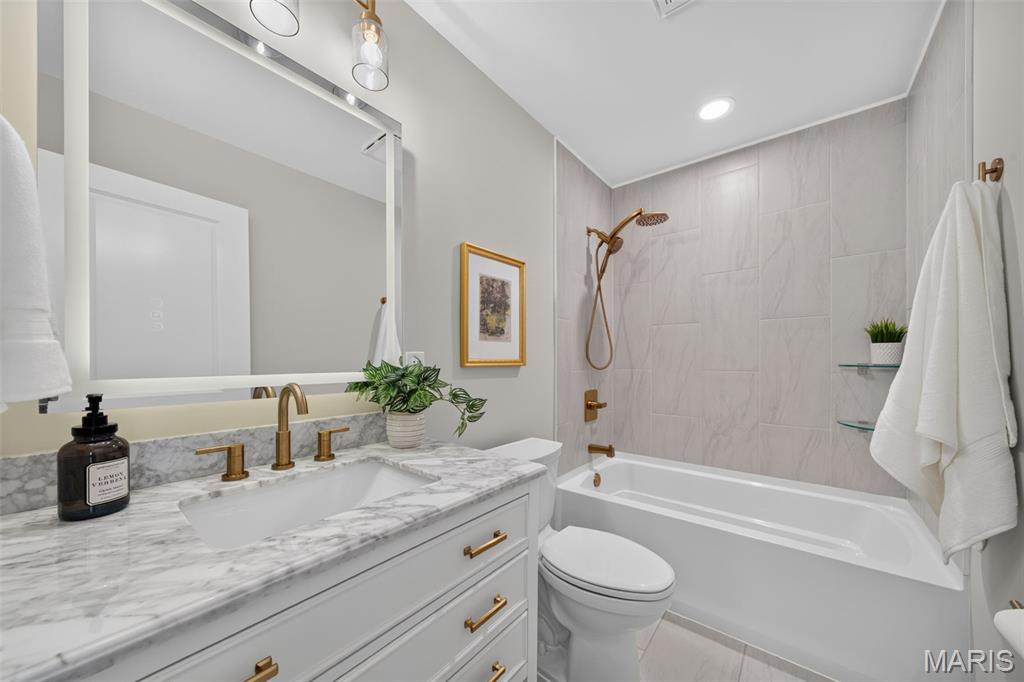
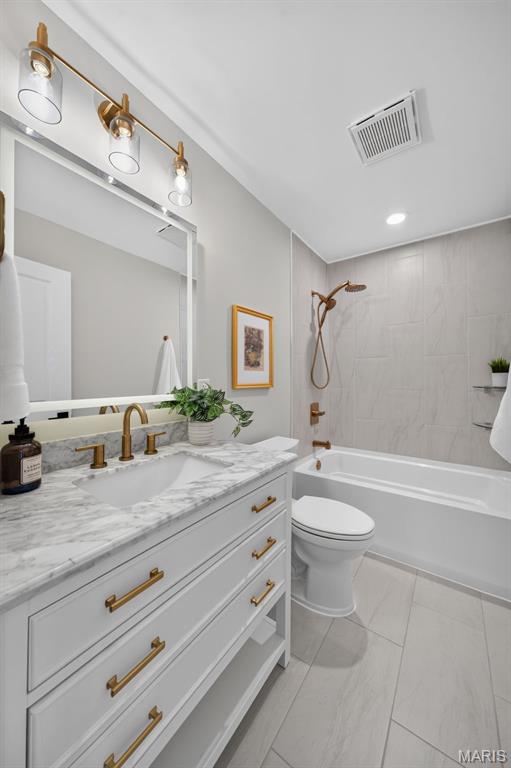
The full hall bath continues the home’s cohesive designer finishes.
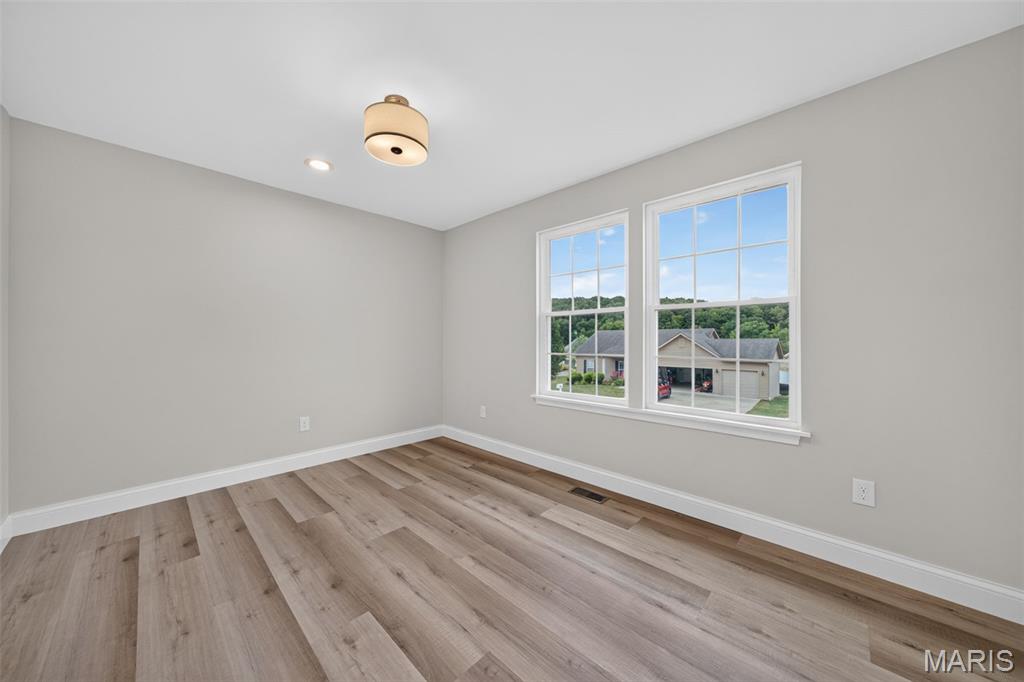
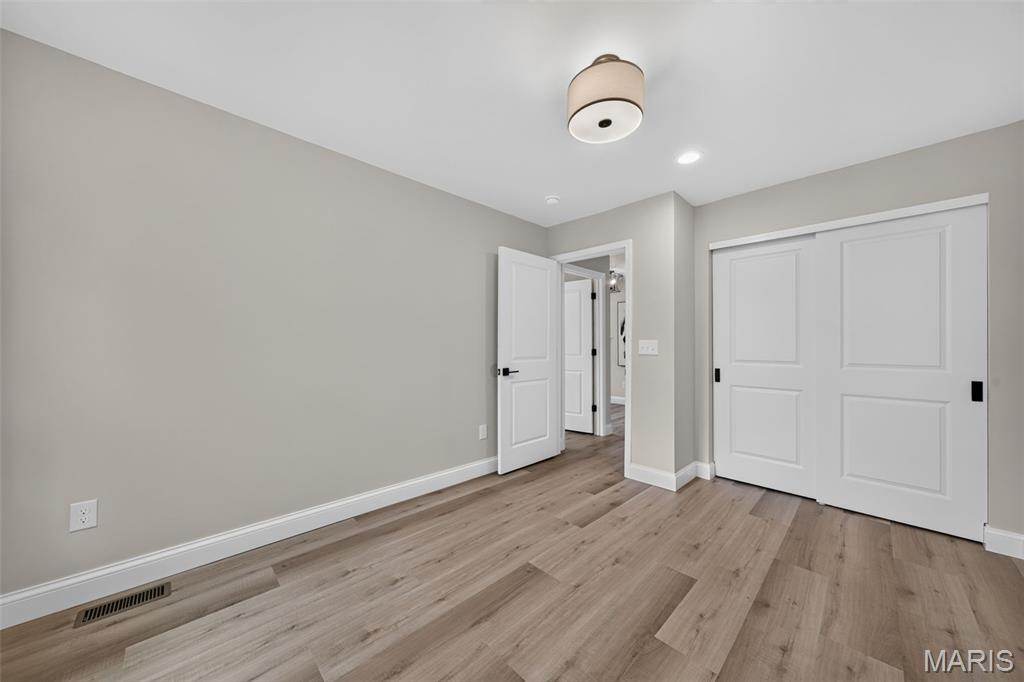
A bright, spacious secondary bedroom offers generous natural light.
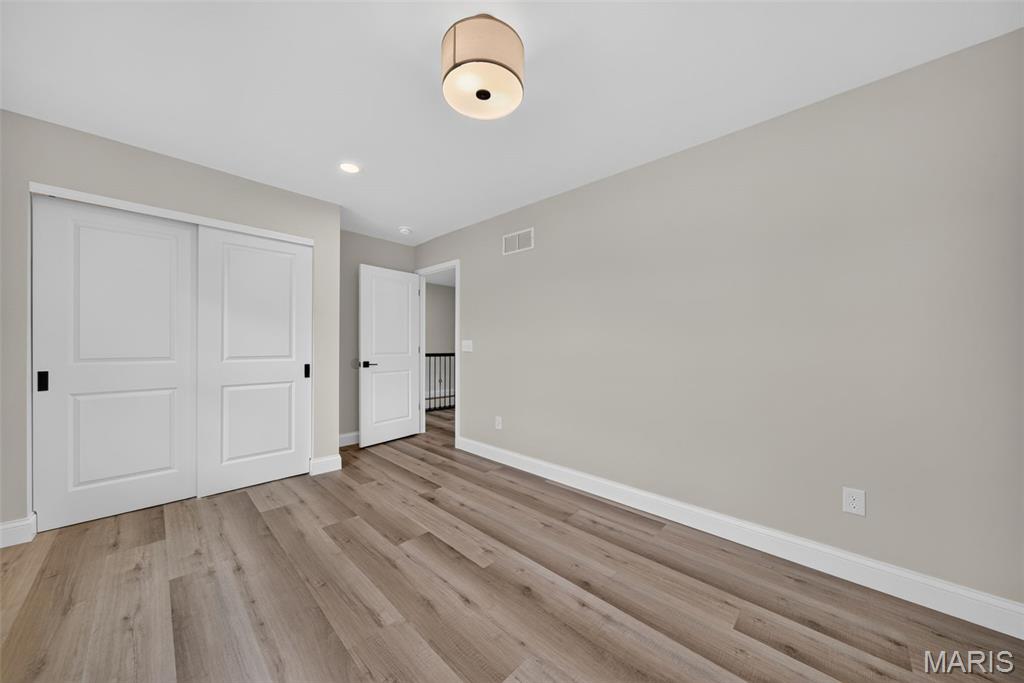
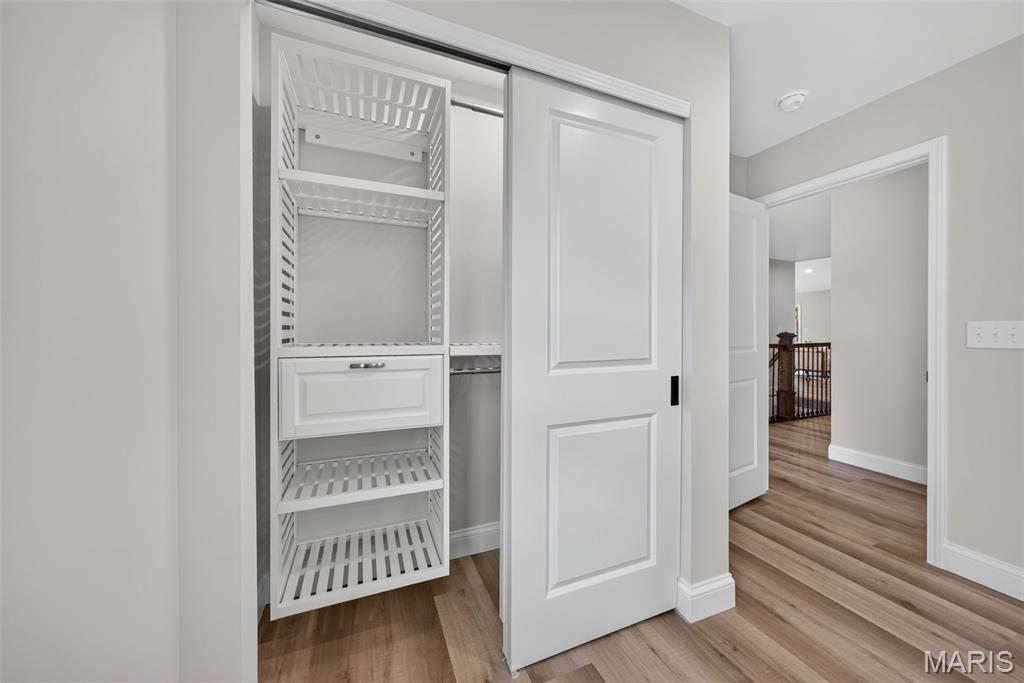
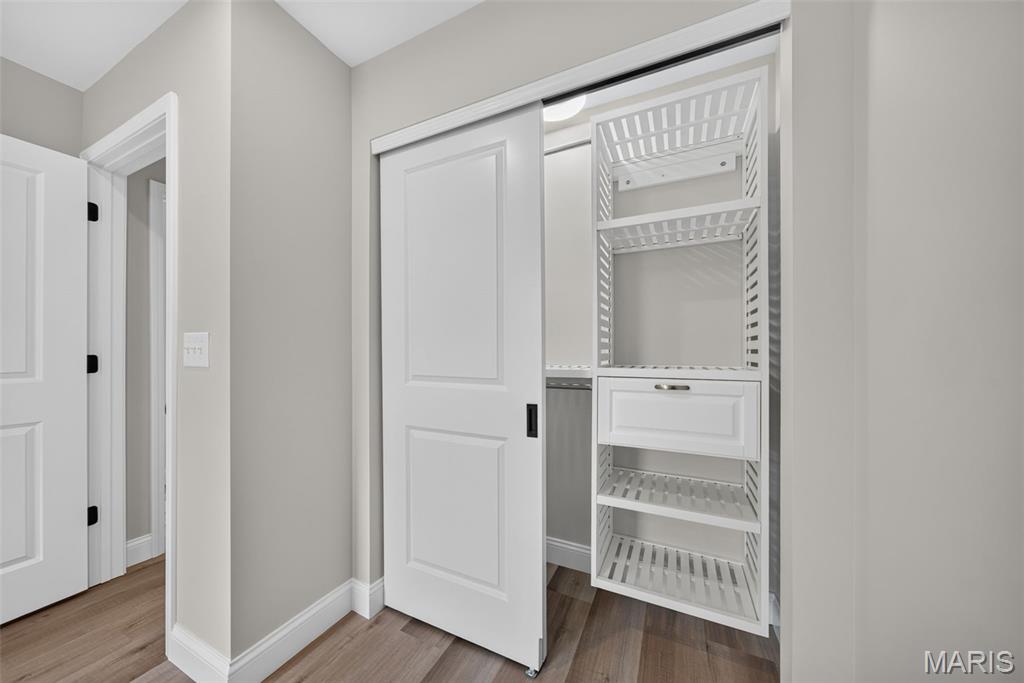
Upgraded wood closet systems provide attractive, organized storage.
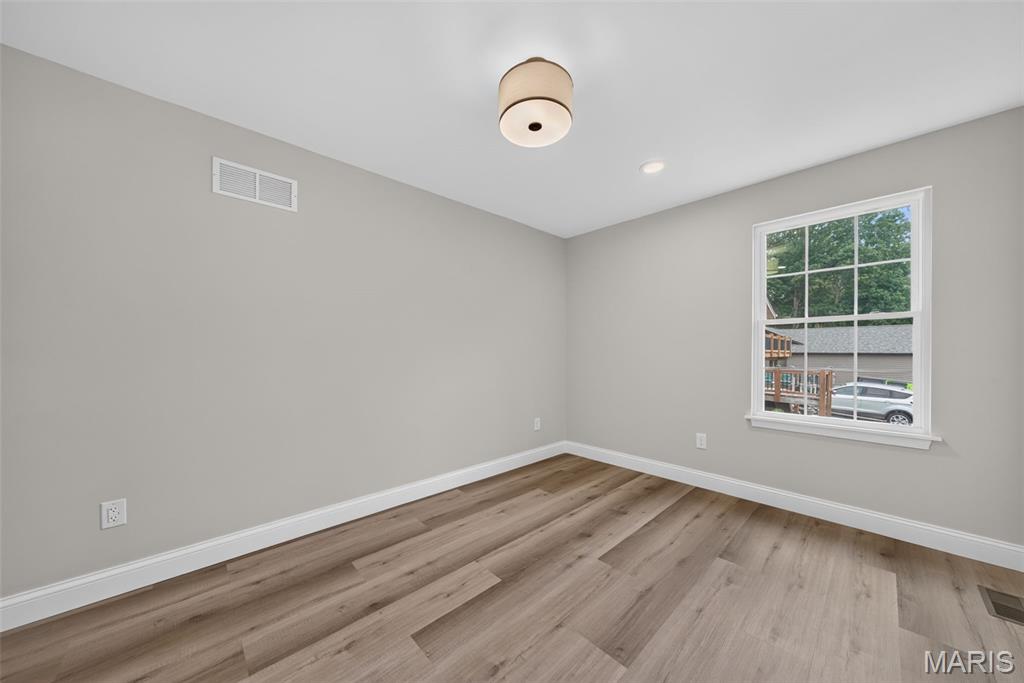
The third bedroom offers flexible space for guests or a home office.
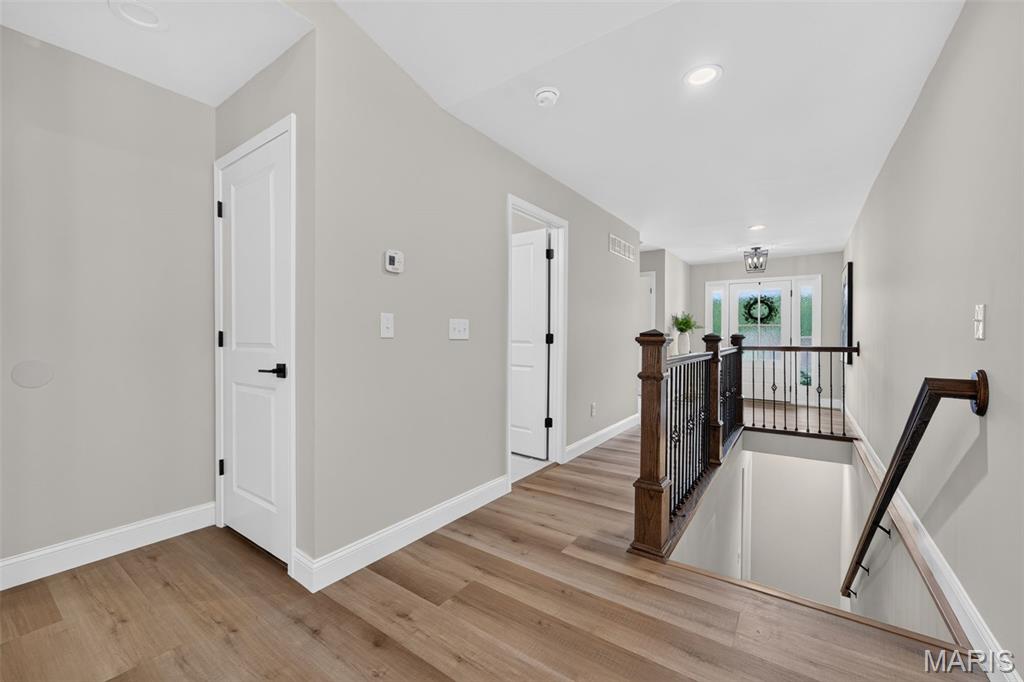
Interior stairs lead to the expansive unfinished lower level.
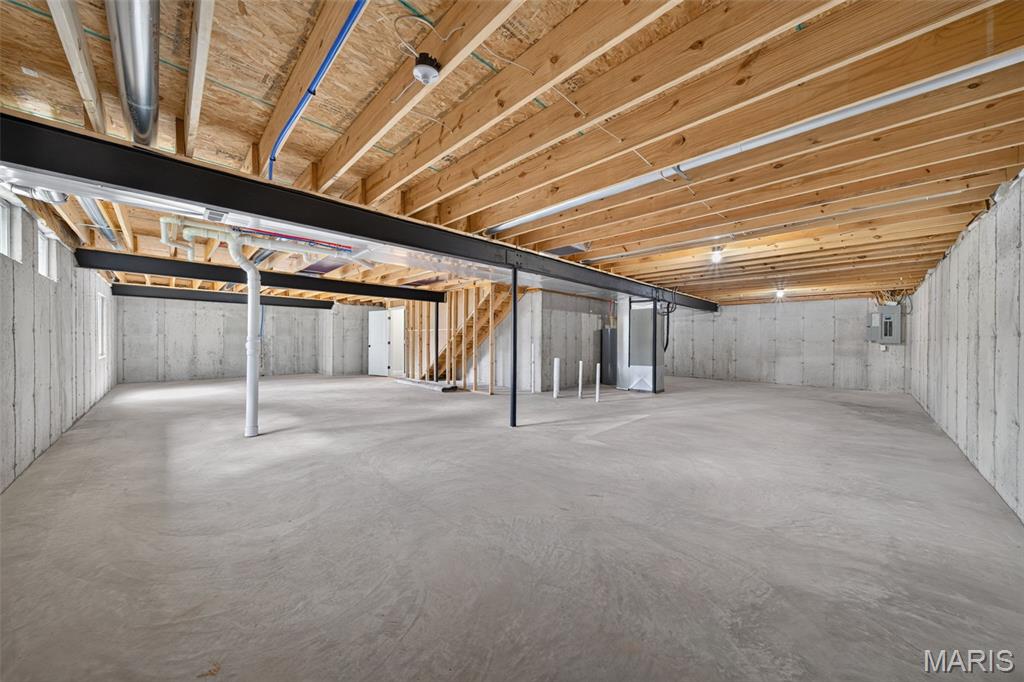
The unfinished lower level offers an exceptional footprint for future living space.
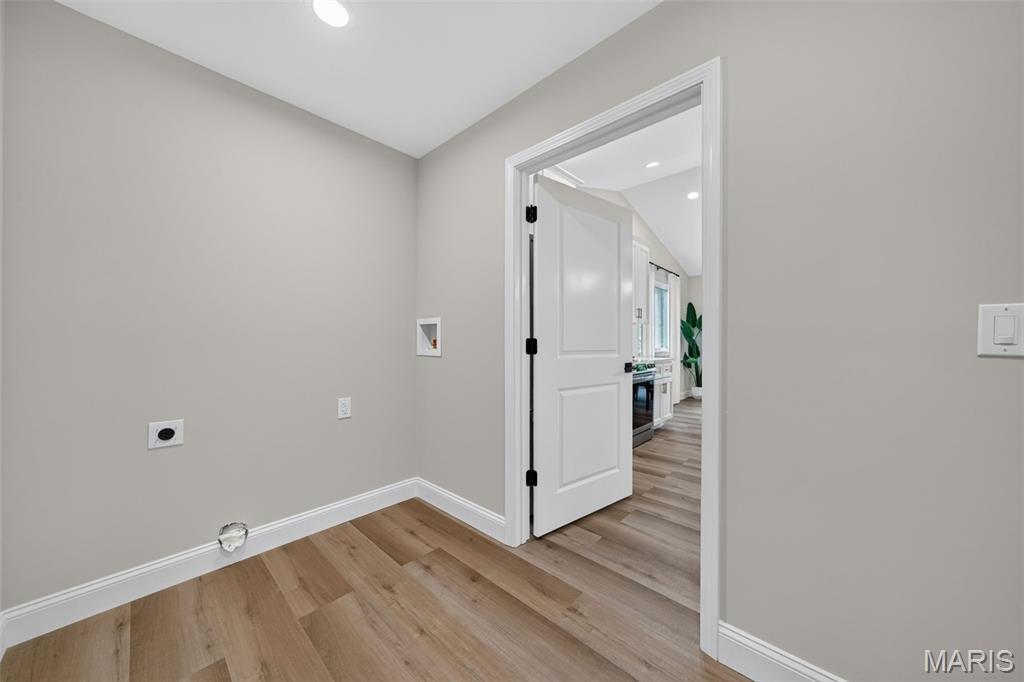
Conveniently located between the garage and kitchen, the laundry and drop zone includes motion-activated lighting.
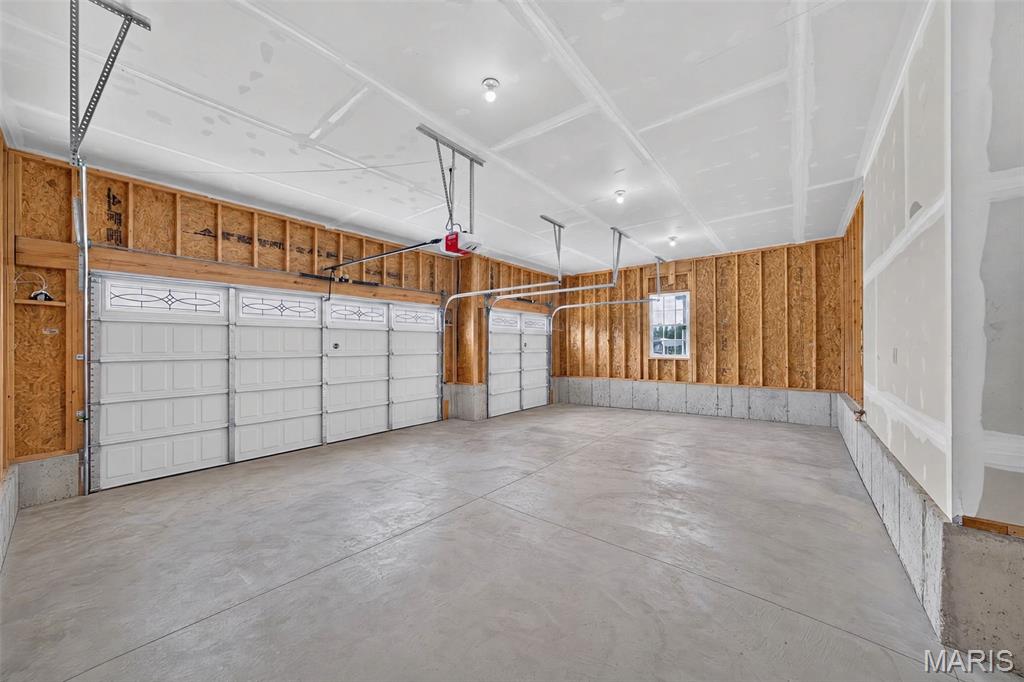
The spacious three-car garage features 8-foot doors and abundant parking and storage.
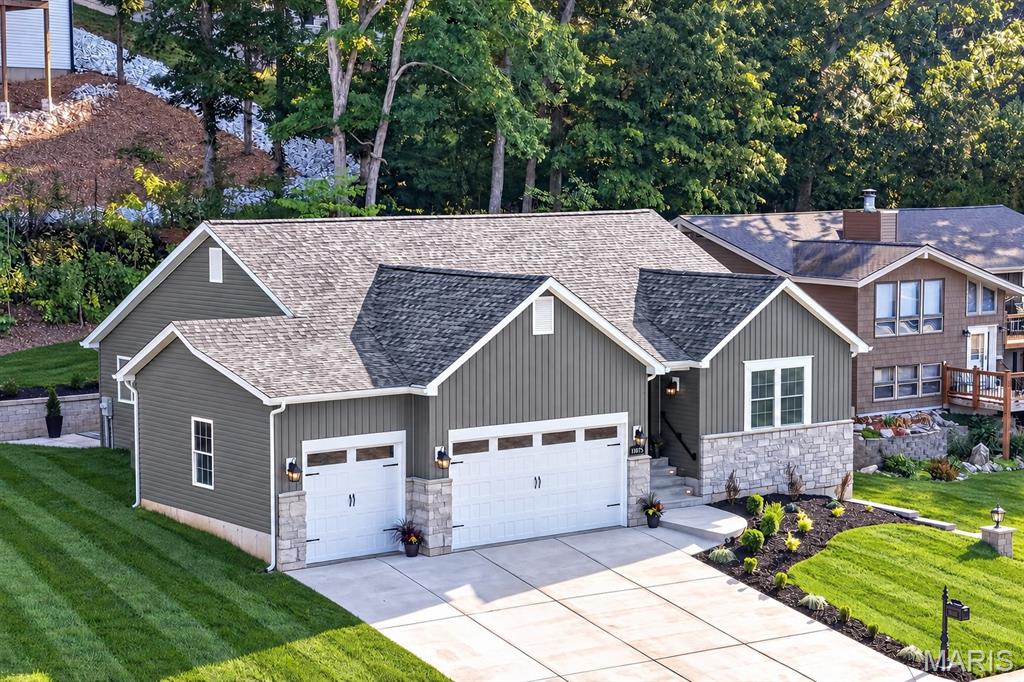
A generous driveway and spacious three-car garage provide abundant parking and storage.
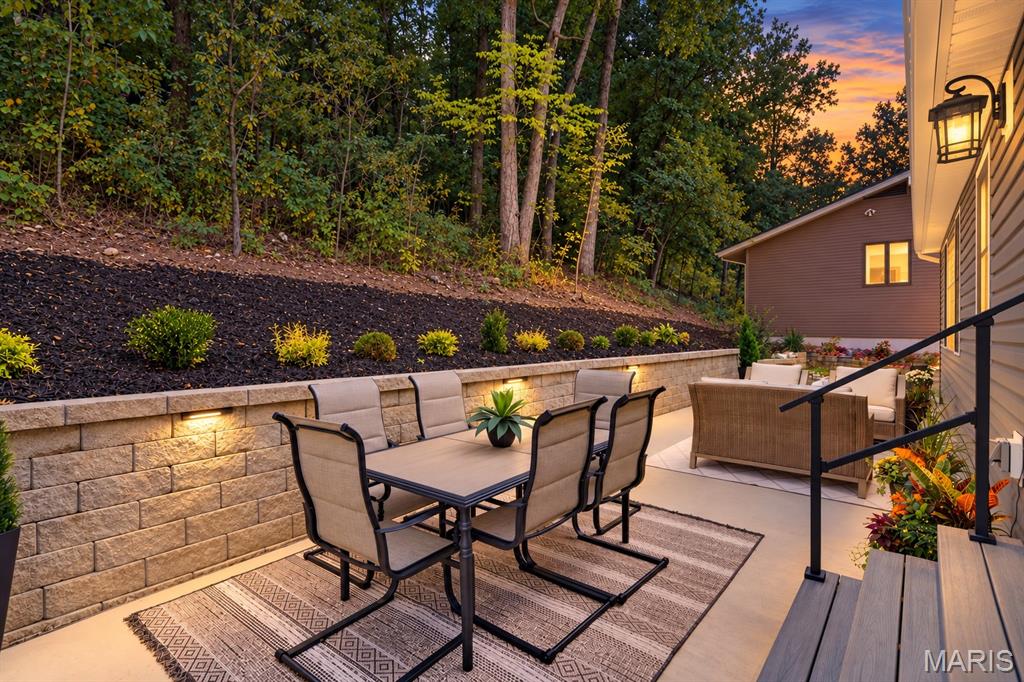
Patio features stone-block retaining wall with integrated lighting
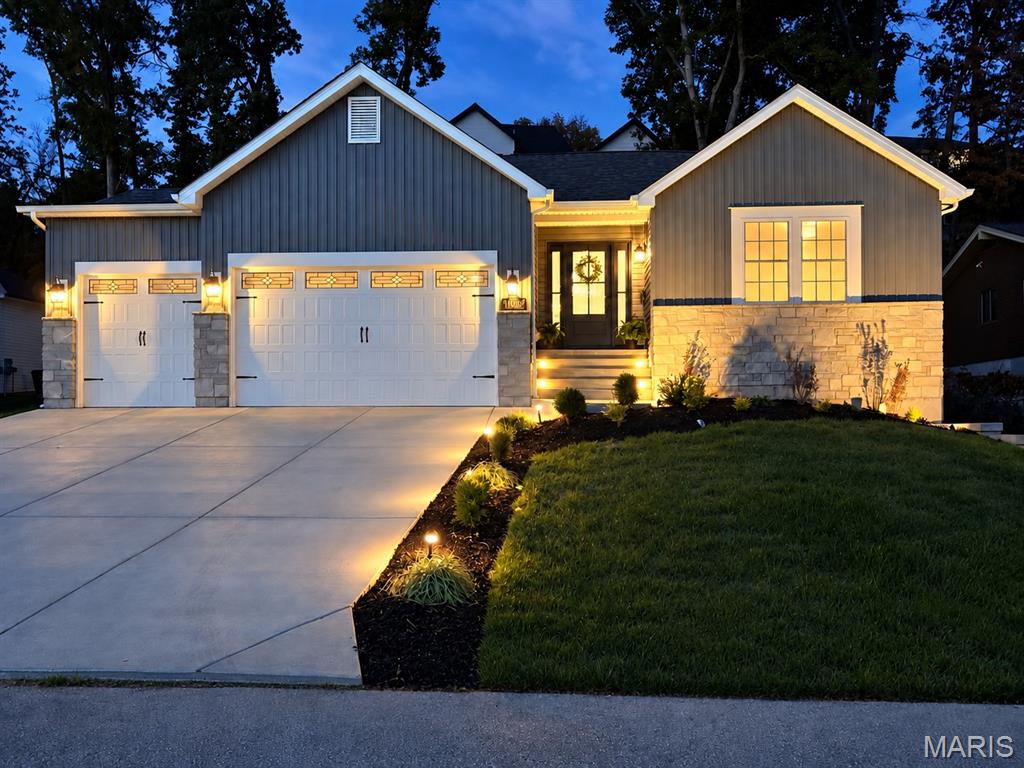
This home glows after sunset!
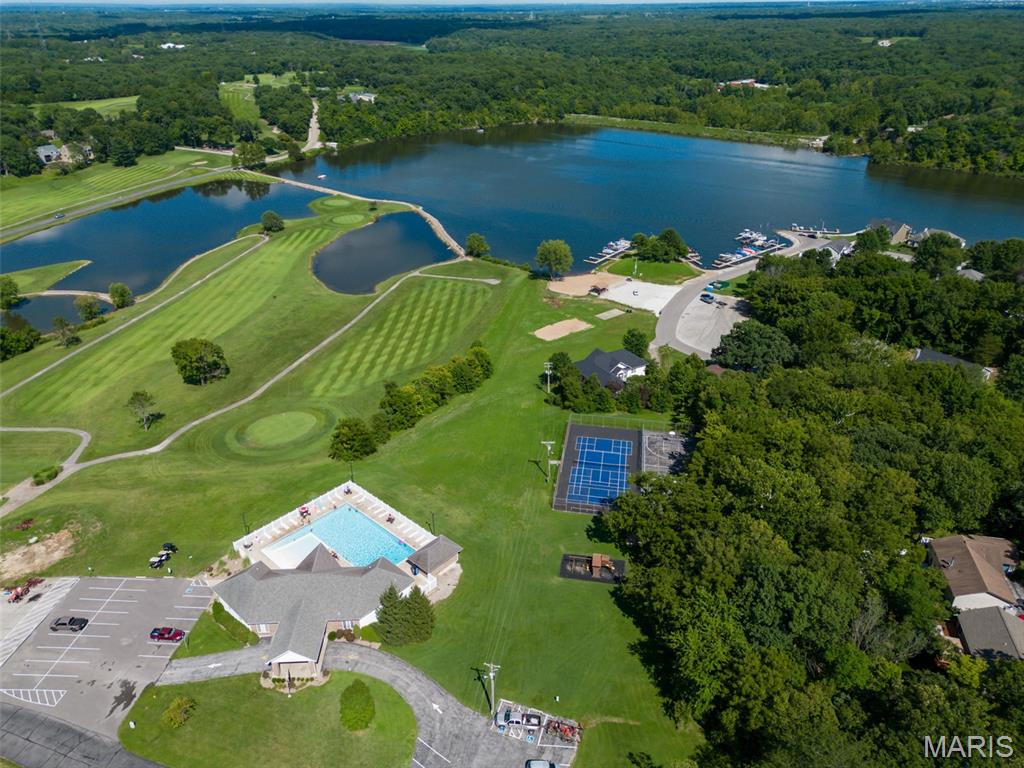
Expansive lake with a marina, golf course with manicured greens, swimming pool, tennis courts, and abundant tree cover
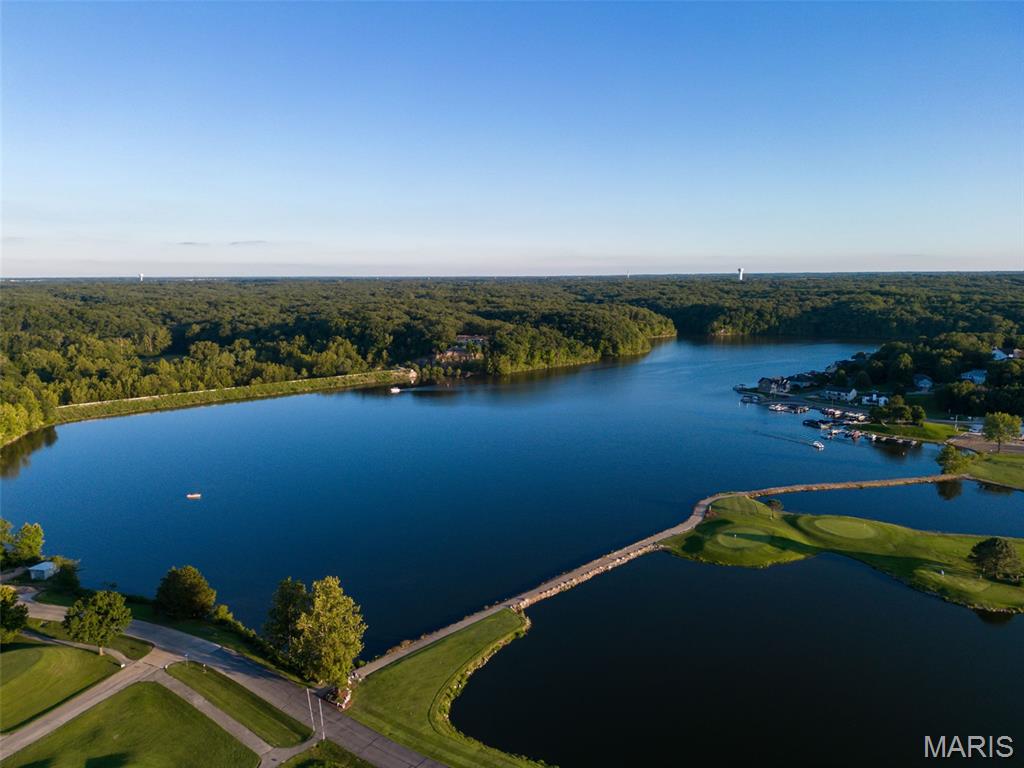
Expansive lake with surrounding mature trees, a stone bridge, and a golf course
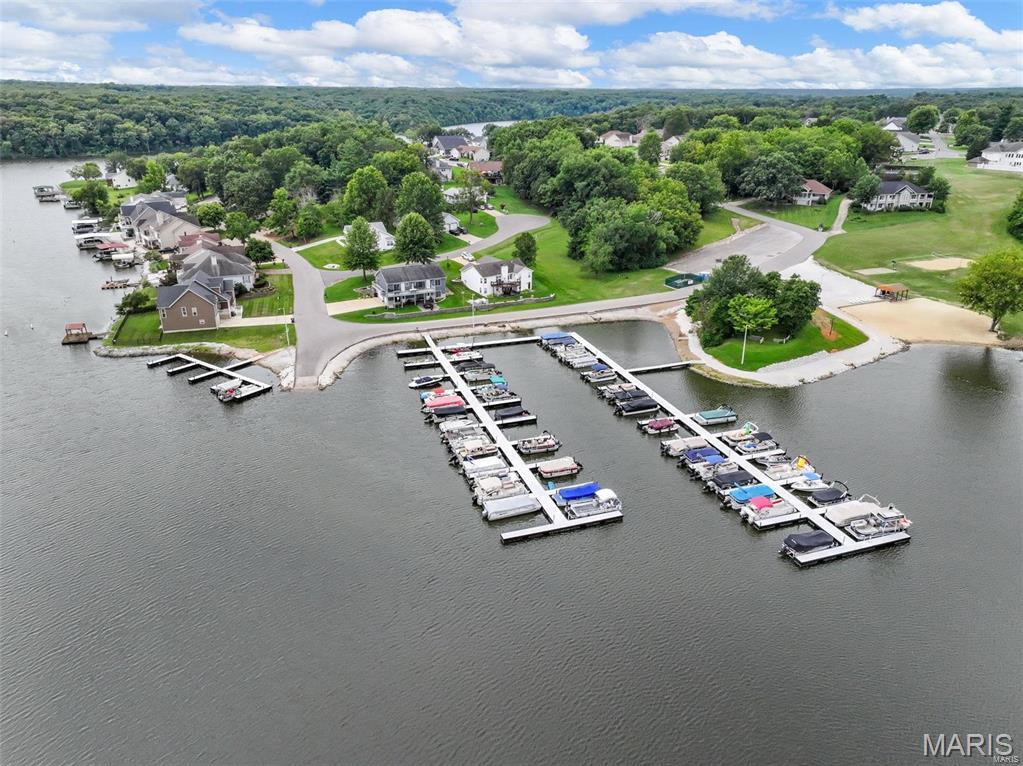
The Incline Village community marina and beach area offer easy access to the lake lifestyle.
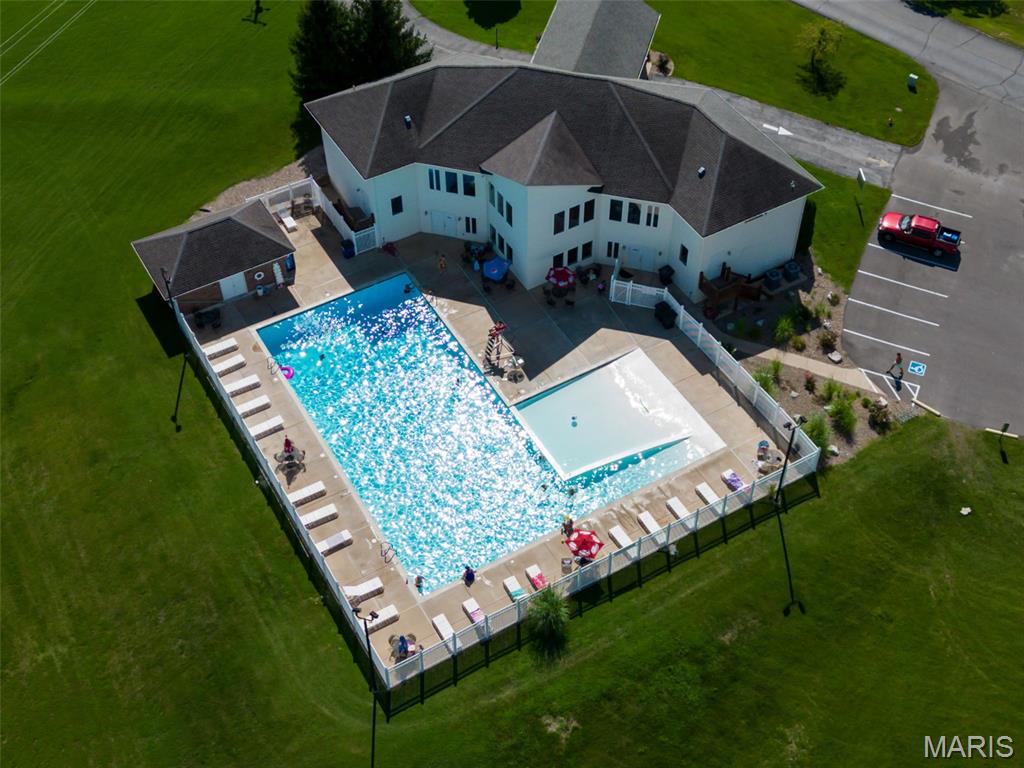
The community pool features a walk-in entry and separate shallow area for summer enjoyment.
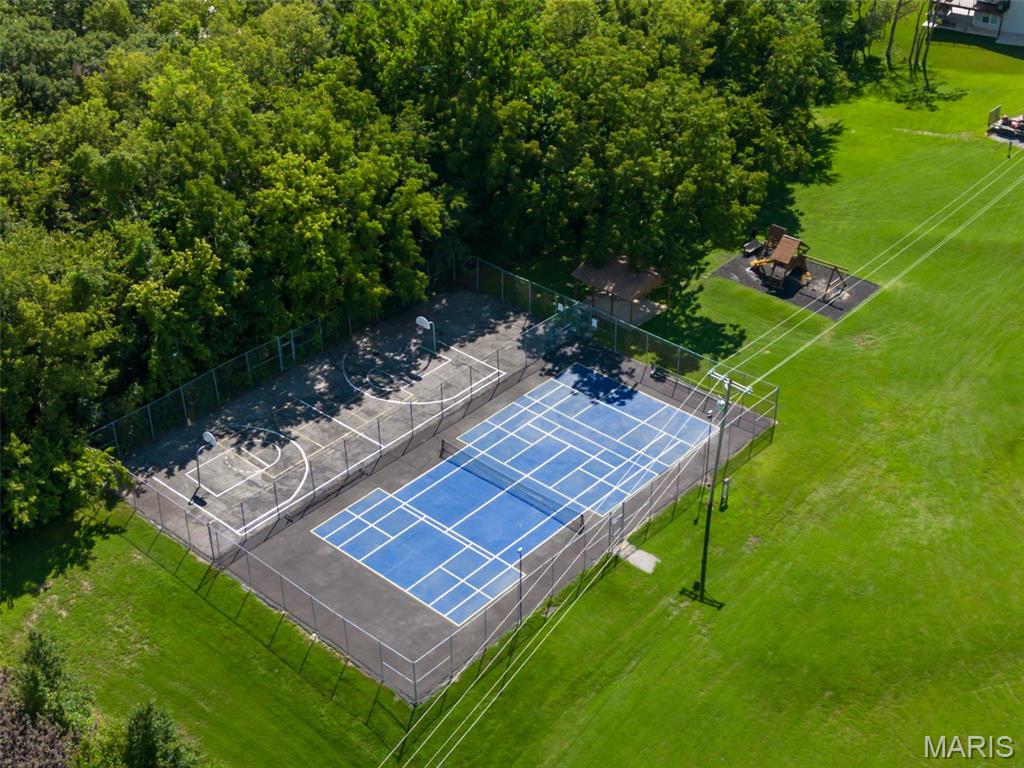
Community tennis, pickleball and basketball courts provide recreation close to home.
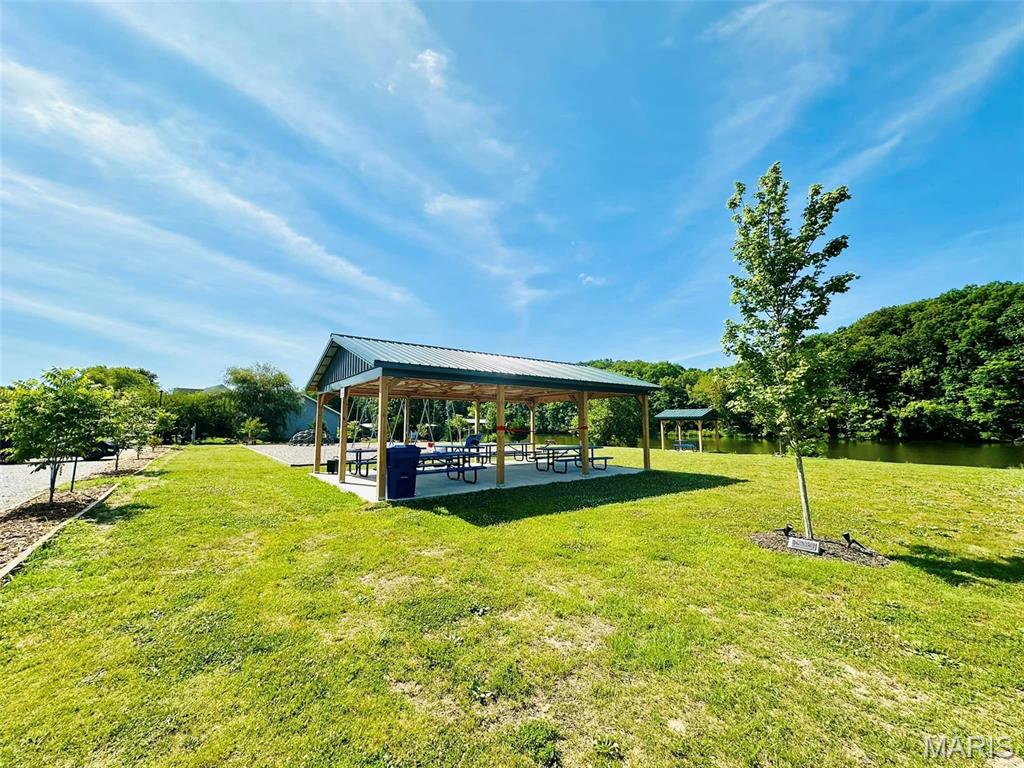
Lakefront Magnolia Park is just a short walk away, offering pavilions, a playground and one of the community’s two beach areas.
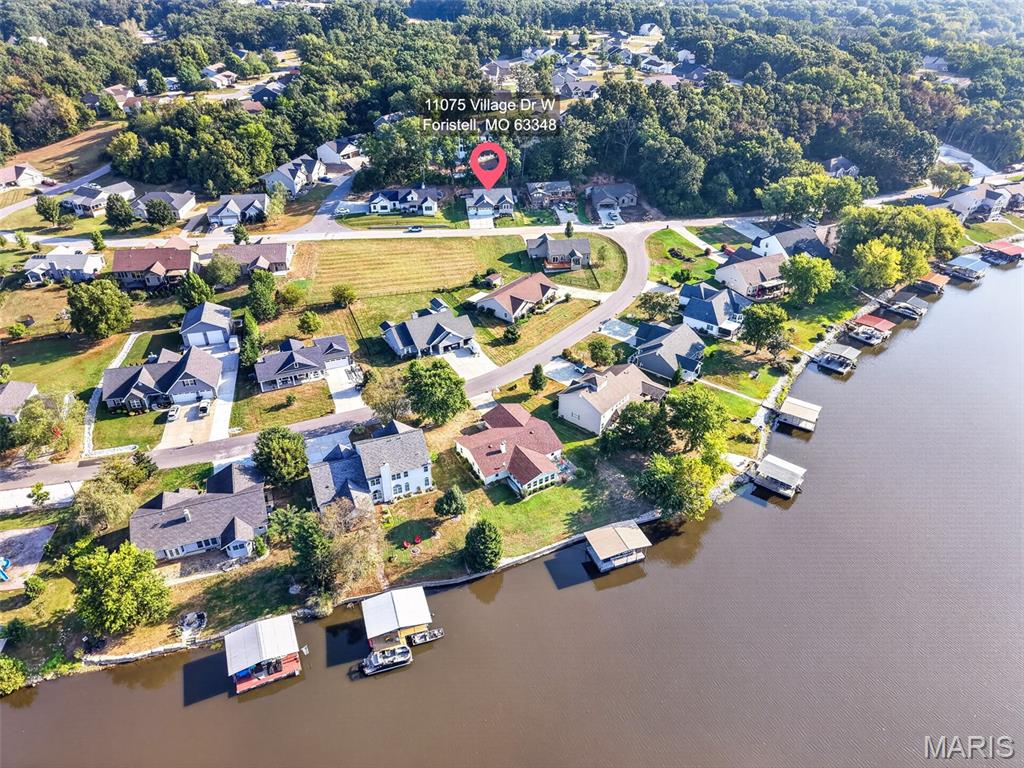
A peaceful location in the heart of Incline Village’s beautiful lake community.
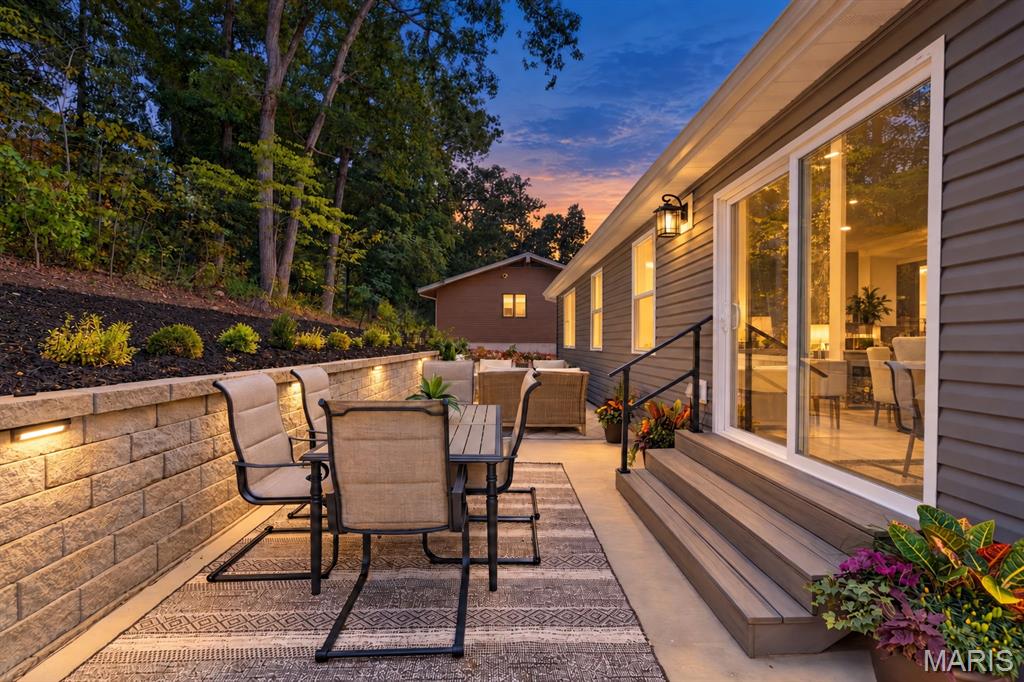
Expansive backyard patio offers multiple areas for dining, conversation and entertaining.
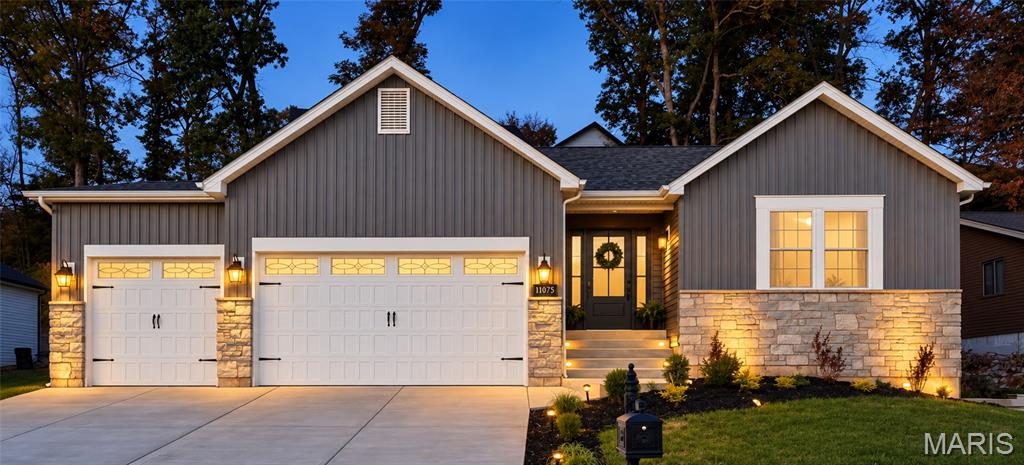
Beautiful landscape and architectural lighting create a warm welcome after sunset.
OPEN HOUSE SATURDAY 12-2 PM! Enjoy lake-community living in desirable INCLINE VILLAGE! Beautifully curated new-construction ranch just a short walk from Magnolia Park's beach area and the main lake in this gated community. Thoughtful design, striking curb appeal and a calm, welcoming atmosphere define this home. Board-and-batten siding, real stone accents, professional landscaping and integrated low-voltage lighting create a stunning exterior. A spacious three-car garage with 8' doors and a wide driveway offers excellent parking and storage. Inside, an open floor plan features wide-plank French Oak LVP flooring, a vaulted great room and a floor-to-ceiling stone fireplace. Champagne-bronze fixtures, matte-black hardware, and layered lighting create a cohesive, elevated look throughout. The kitchen includes 42" cabinetry, quartz countertops, undercabinet lighting, stainless-steel appliances (refrigerator included), rollouts, drawer organizers and a deep full-height pantry. A dedicated main-level laundry room and drop zone conveniently connects the garage and kitchen. Three generously sized bedrooms offer flexibility for guests, office or hobbies, with 32" doors and customized solid-wood closet systems throughout. Spa-inspired baths feature marble tops, LED mirrors, champagne-bronze fixtures. Primary bath features double vanity with floor-to-ceiling tiled shower. Hall bath includes shower/tub combination with tile surround extending to the ceiling. Outdoor living shines with an expansive 46'x12' rear patio, wooded backdrop and a curved retaining wall with integrated lighting. The large unfinished lower level offers a look-out window, full-bath rough-in and excellent potential for future living space. Additional features: smart thermostat, efficient HVAC with heat pump, Trane Furnace, class 3 impact-resistant shingles and heavy-duty, high-wind-rated siding. Enjoy boating, fishing, golf, beaches and resort-style amenities with convenient access to I-70, US-61, Wentzville and the greater St. Louis metro. This brand-new, move-in ready home stands apart in Incline Village- offering so much more than buyers might expect at this price! For more Incline Village Community info please visit www.inclinevillage.info

3 Beds

2 Baths

1,568 sq.ft

$0 per sq.ft

Craftsman,Ranch
$ 424,900
Active
0
26053426
3
2
1,568
Incline Village
Unincorporated
Wright City R-II
Warren
Residential
Craftsman,Ranch
Residential
$195
Last 6 closed homes in this zip.
| Address | Bd/Ba | SqFt | List | Sold | Closed |
|---|---|---|---|---|---|
| 121 Stone Canyon Boulevard, Foristell, MO 63348 | 4/3 | 1,868 | $607,671 | $607,671 100% of ask |
Nov 4, 2026 |
| 1135 Baseball Drive, Unincorporated, MO 63348 | 4/3 | 1,200 | $2,200 | $2,280 103.6% of ask |
Oct 29, 2026 |
| 10107 Greenbriar Court, Unincorporated, MO 63348 | 3/4 | 1,556 | $439,900 | $435,000 98.9% of ask |
Oct 27, 2026 |
| 26 Town Centre Court, Foristell, MO 63348 | 3/3 | 1,719 | $333,090 | $337,590 101.4% of ask |
Oct 26, 2026 |
| 1171 Marathon Drive, Unincorporated, MO 63348 | 3/2 | 1,440 | $339,900 | $339,900 100% of ask |
Oct 22, 2026 |
| 10967 Village Drive, Unincorporated, MO 63348 | 4/3 | 1,307 | $379,900 | $362,728 95.5% of ask |
Oct 21, 2026 |
Estimate your monthly payment. Adjust the sliders below.
Estimate only. Not a loan offer. Consult a lender for an accurate quote, including HOA fees, PMI, and current rates.
Kitchen
11x10
Dining Room
11x10
Great Room
17x20
Primary Bedroom
16x15
Bedroom 2
14x10
Bedroom 3
13x10
Laundry
9x6

Fabulous 13.5 Acre lot! Open Ground with Trees lining three borders of it plus a wet weather creek! Currently used for hay and a pollinator field. Fantastic opportunity to build your dream home in a private setting where you can take in the sunrises and and sunsets. This is not part of a subdivision, but will have a few deed restrictions suchas no mobiles/modulars/tailers, no hog farms or junkyards. An ingress/egress/road and utility easement will be recorded at closing along with a shared road agreement. Additional acreage available if desired. PARCEL 1 OF 5
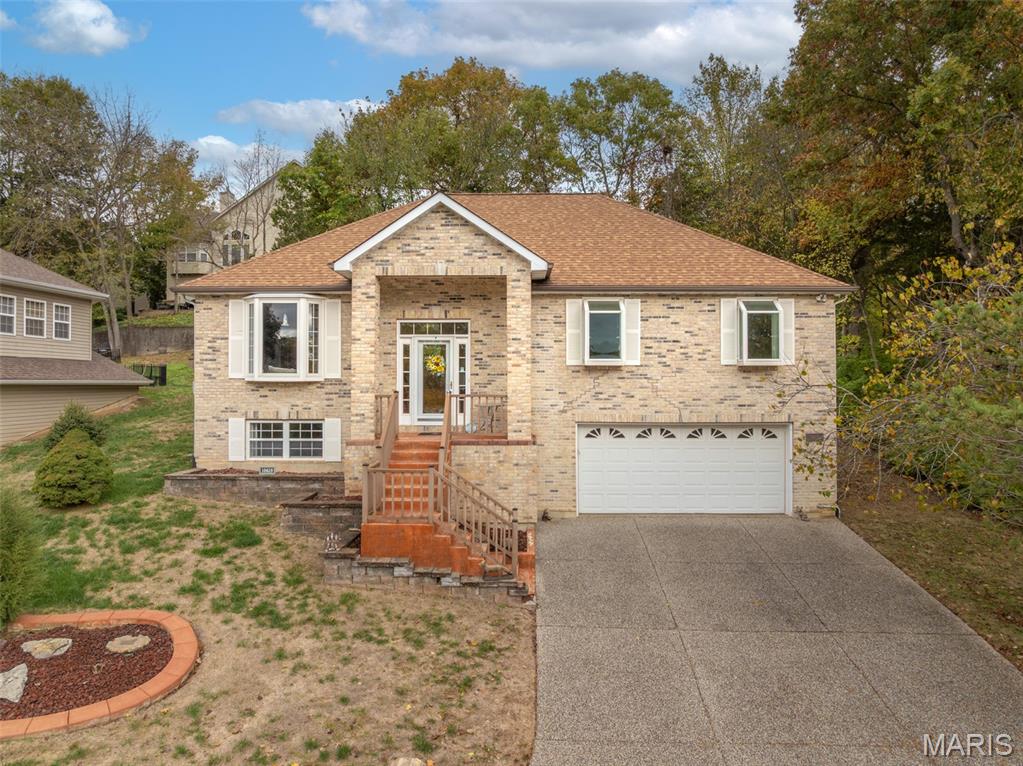
Coming soon showings start 11/12/2026. This is a ton of square footage for this price in desirable Incline Village! Perfect for everyday life or use it as a weekend place without the long drive to get there! All Hard Surface Floors on the main level. Lower level carpet was just installed. Larger than most splits this one has a formal dining room that could be a Home Office. On the main level you have 3 bedrooms (one of which is a luxury primary suite), great room, updated kitchen, bayed breakfast room plus the separate dining room. The lower level has a huge family room with recently installed carpet, a Full bath & a large laundry area. The oversized garage offers plenty of room for two cars plus your golf cart!!! This is a lot of space for the dollar with many extras you normally would not get in this price range - Irrigation System * Newer Deck * Wooded Lot * Luxury Master * Cove Ceiling in Master * Updated White Kitchen with Granite Counter * Bay Windows * Garden Windows * Oversized Garage * Water Softener * Located on a small street near the end of the cul-de-sac with a lakeview of the large lake from the front porch! Located in Incline Village which is more than a subdivision it is a lifestyle with boating, golf, pickleball, swimming pool, sand beach, fishing park, kayak launch, several parks with playground equipment, a clubhouse you can rent for parties, several lakes to fish and one big lake to entertain your friends & family while skiing, tubing or just floating on a toon! So many activities to meet new neighbors - Band on the Beach several times in the summer, bingo & other fundraising activities at the clubhouse PLUS one of the best fireworks shows around on 4th of July!

A rare opportunity to own the stunning home on over 5.8 +/- acres at 2795 Oberhelman Road being sold WITH the adjoining 3 +/- acre lot at 2827 Oberhelman Road, with a well for future expansion and ultimate privacy. Together, these parcels offer nearly 9 acres and 6,000+ sq ft of beautifully updated living space in the sought-after New Melle/Foristell area! Set on a picturesque property with the additional adjoining 3 acres, this impressive 4-bedroom, 4-full/3-half-bath home blends grand-scale living with the privacy and outdoor space buyers dream about. Step inside the dramatic 2-story foyer, where a sweeping curved staircase sets the tone. The soaring 2-story Great Room is a showstopper with a brick fireplace, custom built-ins, balcony overlook and a spectacular wall of atrium windows extending to the walk-out lower level and filling the home with natural light. The updated kitchen features abundant cabinetry, center island, planning desk, new countertops, flooring, lighting and fresh paint. Just beyond, the inviting Hearth Room offers a second fireplace and additional built-ins. The main-floor Primary Suite is a private retreat with a deep coffered ceiling, walk-in closets, access to the 3-season room and a spacious bath with dual vanities, jetted tub and separate shower. Upstairs you'll find 3 bedrooms, 2 full baths, fresh paint and new flooring. The finished walk-out lower level boasts a fully wired Theatre Room, full bath, family room, rec/media space and generous storage. Outside, enjoy your own private getaway with a large inground pool, 20x16 pool house with kitchen and additional half bath, updated deck and acres of room to relax, entertain or explore. Major recent improvements include a roof less than a year old and all 3 HVAC systems recently replaced. Premium brand "Big Ass Fans", an oversized 4-car garage and circle drive complete the package. Country-style privacy meets convenience, with Wentzville, St. Peters and Chesterfield approximately 20 minutes away or less. This is more than a home - it's the space, setting and lifestyle you've been waiting for.
