ASPEN II FLOOR PLAN - MAIN LEVEL
ASPEN II FLOOR PLAN - OPTIONAL BASEMENT FINISH
The Aspen Render
The Aspen Floorplan
ASPEN II REAR RENDER
Welcome to North Pointe Villas, where low-maintenance luxury living meets thoughtful design in one of the area's most exciting new developments! This stunning to-be-built villa offers 1,658 square feet (Aspen II floor plan) or 1,744 square feet (The Aspen floor plan +$10,000) of beautifully designed living space, combining elegant finishes, modern comfort, and effortless everyday living. The attractive exterior features a classic combination of brick and vinyl siding with an attached 2-car garage, creating wonderful curb appeal from the moment you arrive. Step inside and be immediately impressed by the spacious great room, showcasing a soaring vaulted ceiling. The well-appointed kitchen is sure to delight, featuring a large center island ideal for gathering and a charming breakfast nook perfect for casual morning meals, not to mention the allowance for appliances. The generously sized primary bedroom suite is a true retreat, complete with a private attached bathroom and a spacious walk-in closet. A second bedroom, second full bathroom, and a dedicated laundry room round out this thoughtfully designed floor plan that provides everything you need for comfortable, convenient everyday living. Step outside to the lovely deck — the perfect spot for enjoying your morning coffee or evening relaxation in your own private outdoor space. For those looking for even more outdoor living space, an extended deck option is also available at an additional cost, adding an additional 100 square feet to the home. This site also offers the exciting option of a walk-out basement, providing the opportunity for significant additional living space and seamless indoor/outdoor living at an additional cost. With its quality construction, elegant finishes, builder warranty, and low-maintenance lifestyle, North Pointe Villas is the perfect place to call home. A $1,000 lot hold secures your site for 30 days while you sign your contract and put down your 5% earnest money deposit. Construction financing available — charges will apply. Schedule your consultation today and start designing your dream villa! Available options for this villa/site at additional cost: extended deck (adds 100 sq ft to home), walk-out basement, partial basement finish. Sales office located at Century 21 Advantage — 103 S Main St, Columbia, IL. Royal Construction Services is the exclusive builder for North Pointe Villas. Floor plans and renderings are artist concepts that may include upgrades; final price & details are subject to agreed upon selections.

2 Beds

2 Baths

1,658 sq.ft

$0 per sq.ft

Ranch
$ 450,000
Active
0
26050677
2
2
1,658
NORTH POINT VILLAS
Columbia DIST 4
Monroe-IL
Residential
Ranch
Residential
Last 6 closed homes in this zip.
| Address | Bd/Ba | SqFt | List | Sold | Closed |
|---|---|---|---|---|---|
| 1358 Mule Road, Columbia, IL 62236 | 3/2 | 1,628 | $275,000 | $271,000 98.5% of ask |
Nov 5, 2026 |
| 804 Autumn Rise Lane, Columbia, IL 62236 | 4/3 | 2,082 | $599,900 | $555,000 92.5% of ask |
Nov 5, 2026 |
| 123 S Main Street, Columbia, IL 62236 | 0/0 | -- | $1,850 | $1,850 100% of ask |
Oct 30, 2026 |
| 2629 Kory Drive, Columbia, IL 62236 | 3/3 | 1,884 | $365,000 | $345,000 94.5% of ask |
Oct 29, 2026 |
| 633 N Briegel Street, Columbia, IL 62236 | 3/2 | 1,040 | $289,900 | $289,000 99.7% of ask |
Oct 28, 2026 |
| 558 Lacroix Way, Columbia, IL 62236 | 4/4 | 2,423 | $754,000 | $754,000 100% of ask |
Oct 28, 2026 |
Estimate your monthly payment. Adjust the sliders below.
Estimate only. Not a loan offer. Consult a lender for an accurate quote, including HOA fees, PMI, and current rates.
Great Room
21x19
VAULTED CEILING
Kitchen
11x13
Breakfast Room
11x8
Primary Bedroom
14x14
Primary Bathroom
7x8
Bedroom 2
14x11
Bathroom 2
6x14
Laundry
9x6
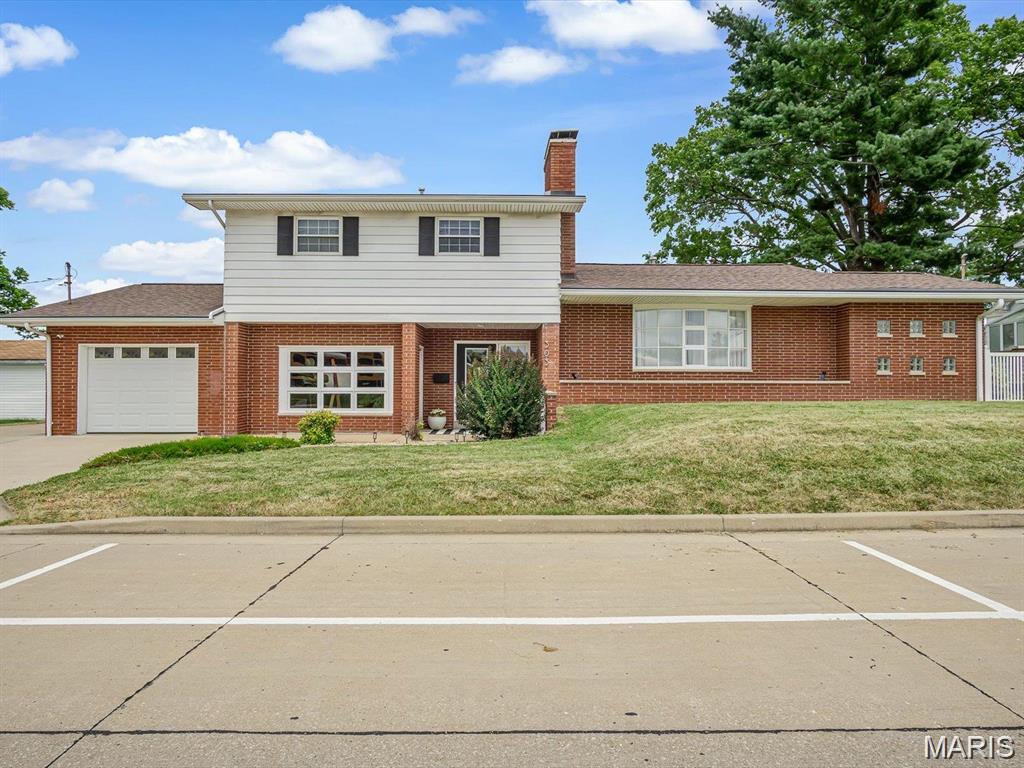
Space, flexibility and a convenient Columbia location come together in this four-bedroom home. The main level offers an inviting family room, dining area, well-appointed kitchen, laundry and a spacious primary suite with its own bathroom. Upstairs, three additional bedrooms and an updated full bathroom provide plenty of room to spread out. The finished lower level adds even more versatility with a recreation room and flex space perfect for a home office, fitness area or hobbies. Outside, enjoy the fenced backyard, covered patio and additional storage. An attached one-car garage completes this home, conveniently located near Columbia’s shopping, dining, parks and local amenities. Schedule your private showing today!
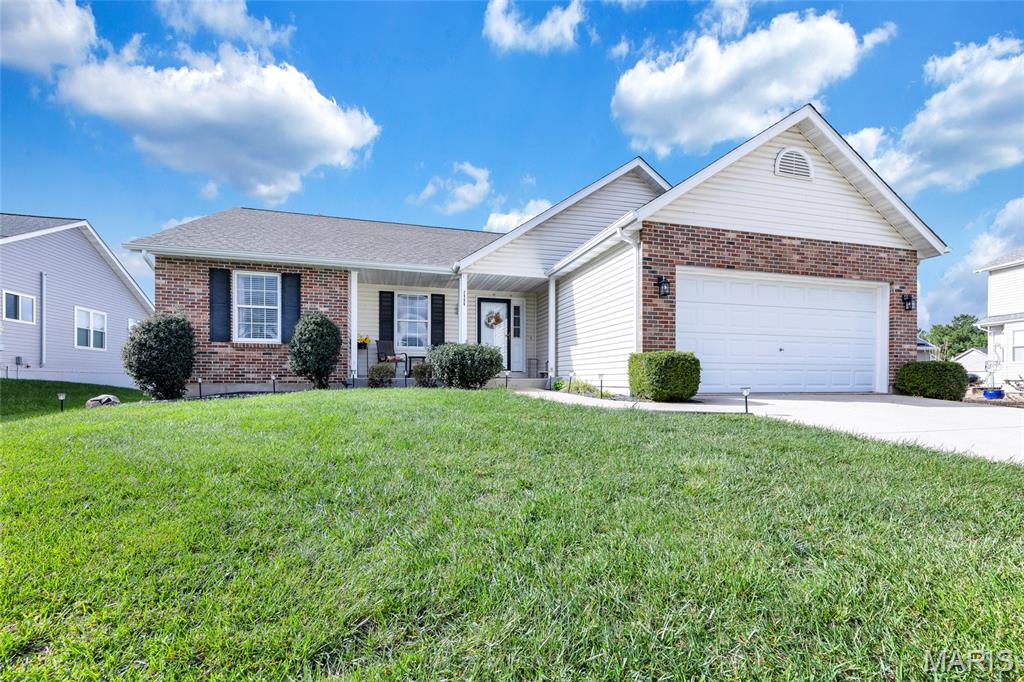
Welcome home to this beautifully appointed 3 bedroom, 3 bathroom home in Columbia! From the moment you arrive, the covered front porch sets the tone for the warmth and comfort found throughout. Step inside to a thoughtfully designed main level featuring a spacious family room with soaring vaulted ceiling and cozy fireplace, the perfect gathering spot for family and friends. The formal dining room provides an elegant space for meals and entertaining, while the kitchen offers a bright breakfast area and ample cabinet storage for all your everyday needs. Also conveniently located on the main level is a dedicated laundry room and full hall bathroom. The impressive primary suite is a true retreat, complete with a cathedral ceiling, beautiful bay window, generous walk-in closet, and a private attached bath. Two additional bedrooms round out the main level, providing excellent flexibility for family, guests, or a home office. The finished lower level significantly expands the living space with a sprawling rec area, ideal for entertaining, movie nights, or a playroom,along with a third full bathroom, adding both convenience and functionality. Outside, enjoy the deck and spacious yard, perfect for entertaining, relaxing, and soaking up the outdoors. With its impressive layout, desirable Columbia location, and wonderful indoor and outdoor living spaces, 2406 Lakeshore Dr is a home you won’t want to miss. Seller offering $2,500 flooring credit. Schedule your showing today!
Welcome to North Pointe Villas, where low-maintenance luxury living meets thoughtful design in one of the area's most exciting new developments! This stunning to-be-built villa offers 1,658 square feet (Aspen II floor plan) or 1,744 square feet (The Aspen floor plan +$10,000) of beautifully designed living space, combining elegant finishes, modern comfort, and effortless everyday living. The attractive exterior features a classic combination of brick and vinyl siding with an attached 2-car garage, creating wonderful curb appeal from the moment you arrive. Step inside and be immediately impressed by the spacious great room, showcasing a soaring vaulted ceiling. The well-appointed kitchen is sure to delight, featuring a large center island ideal for gathering and a charming breakfast nook perfect for casual morning meals, not to mention the allowance for appliances. The generously sized primary bedroom suite is a true retreat, complete with a private attached bathroom and a spacious walk-in closet. A second bedroom, second full bathroom, and a dedicated laundry room round out this thoughtfully designed floor plan that provides everything you need for comfortable, convenient everyday living. Step outside to the lovely deck — the perfect spot for enjoying your morning coffee or evening relaxation in your own private outdoor space. For those looking for even more outdoor living space, an extended deck option is also available at an additional cost, adding an additional 100 square feet to the home. This site also offers the exciting option of a walk-out basement, providing the opportunity for significant additional living space and seamless indoor/outdoor living at an additional cost. With its quality construction, elegant finishes, builder warranty, and low-maintenance lifestyle, North Pointe Villas is the perfect place to call home. A $1,000 lot hold secures your site for 30 days while you sign your contract and put down your 5% earnest money deposit. Construction financing available — charges will apply. Schedule your consultation today and start designing your dream villa! Available options for this villa/site at additional cost: extended deck (adds 100 sq ft to home), walk-out basement, partial basement finish. Sales office located at Century 21 Advantage — 103 S Main St, Columbia, IL. Royal Construction Services is the exclusive builder for North Pointe Villas. Floor plans and renderings are artist concepts that may include upgrades; final price & details are subject to agreed upon selections.
