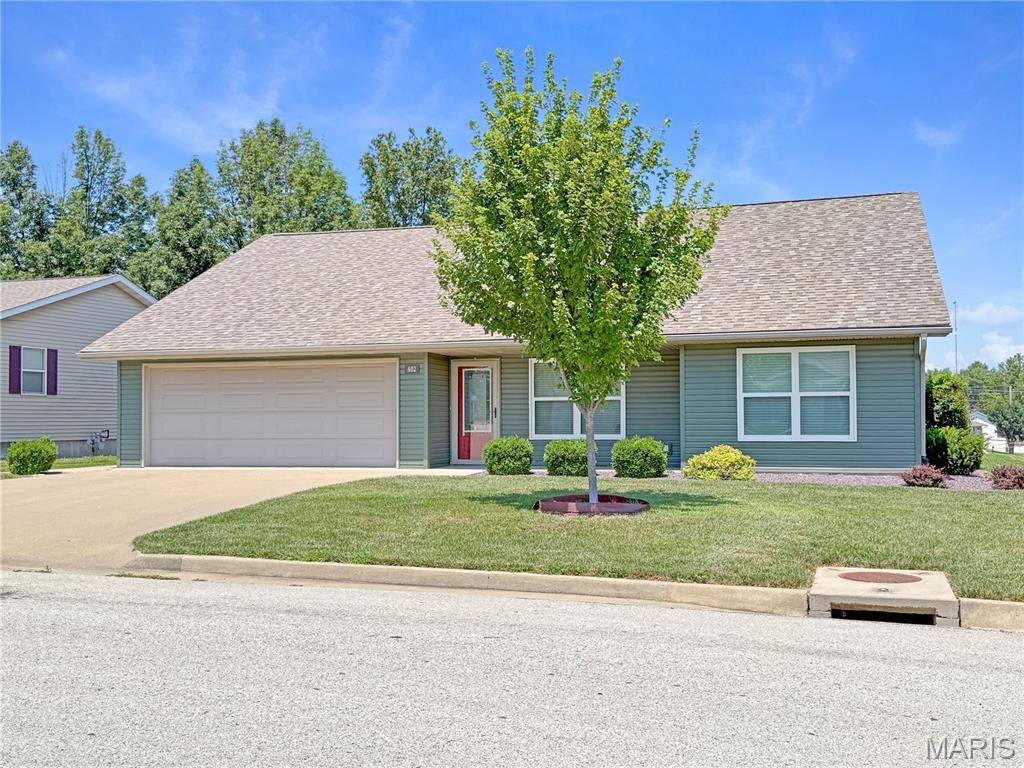
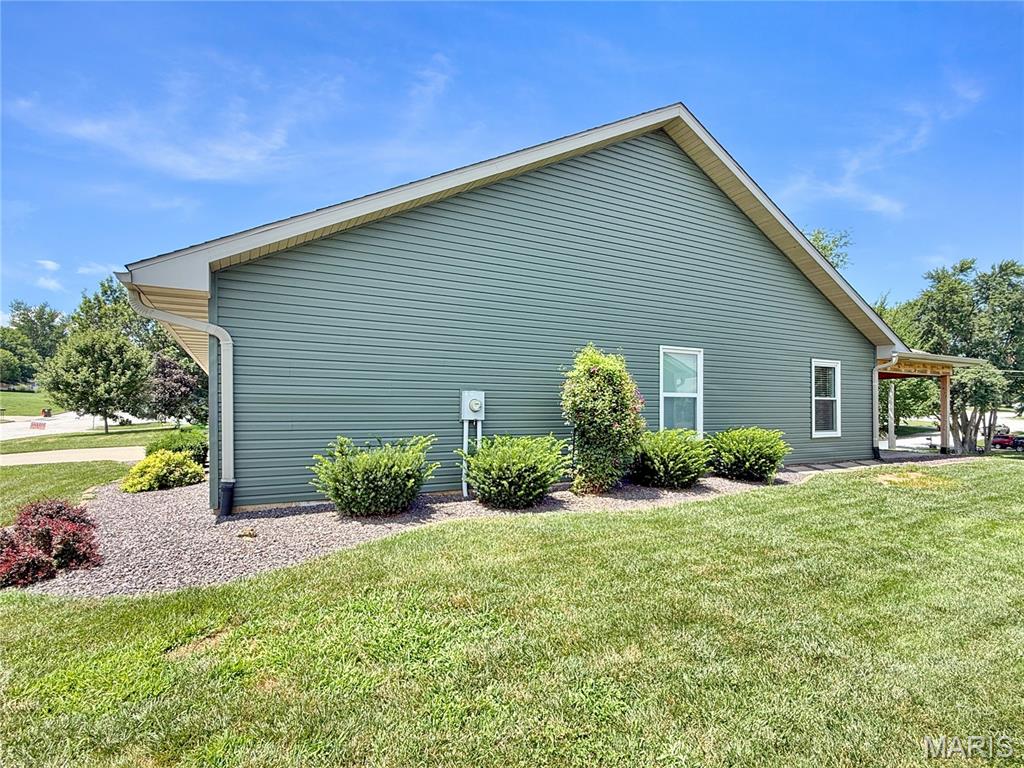
Exterior featuring green horizontal siding and white trim
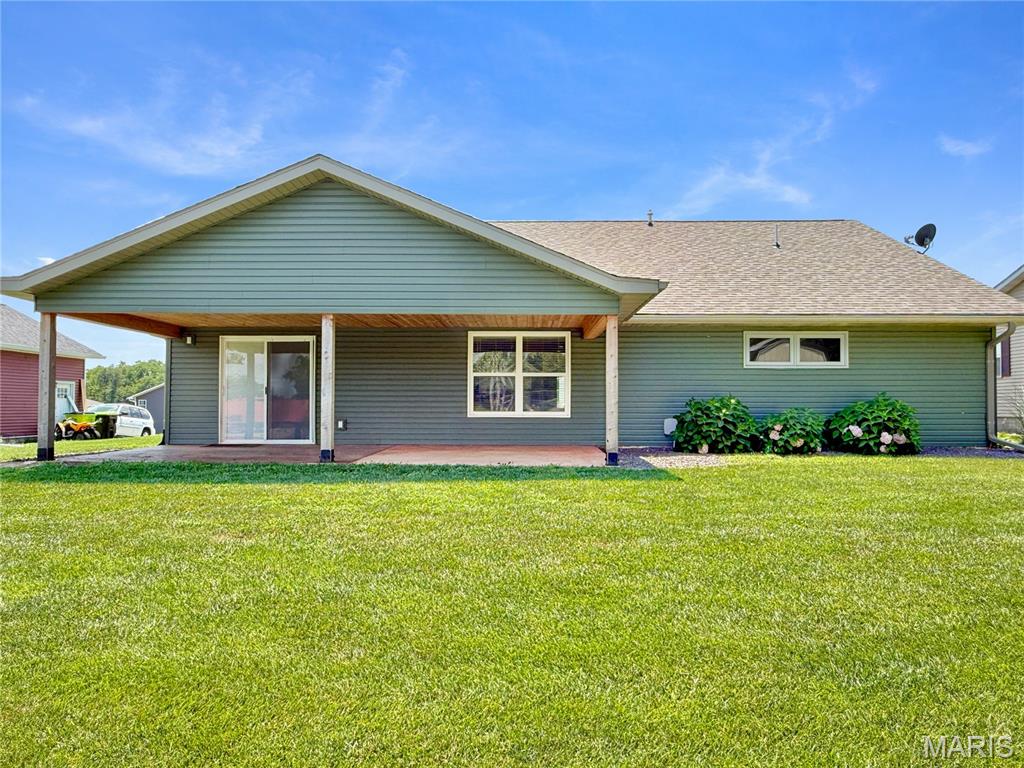
Expansive green lawn with a covered concrete patio
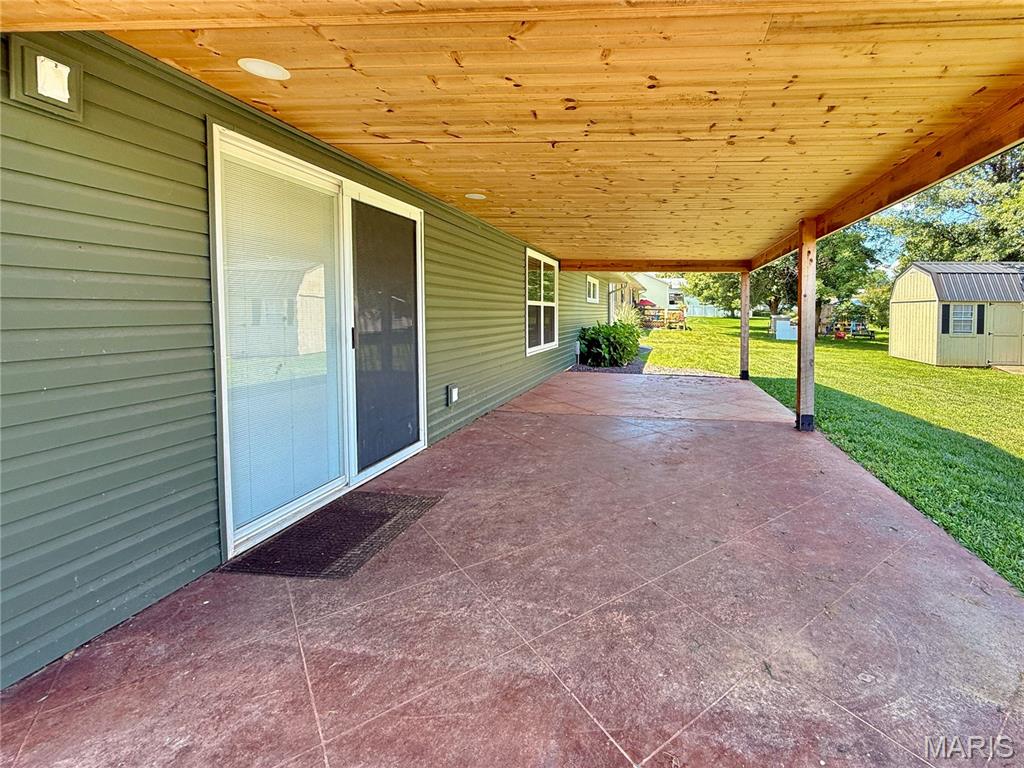
Covered patio featuring a wood-finish ceiling with recessed lighting, a stamped concrete floor, and direct access through a sliding glass door
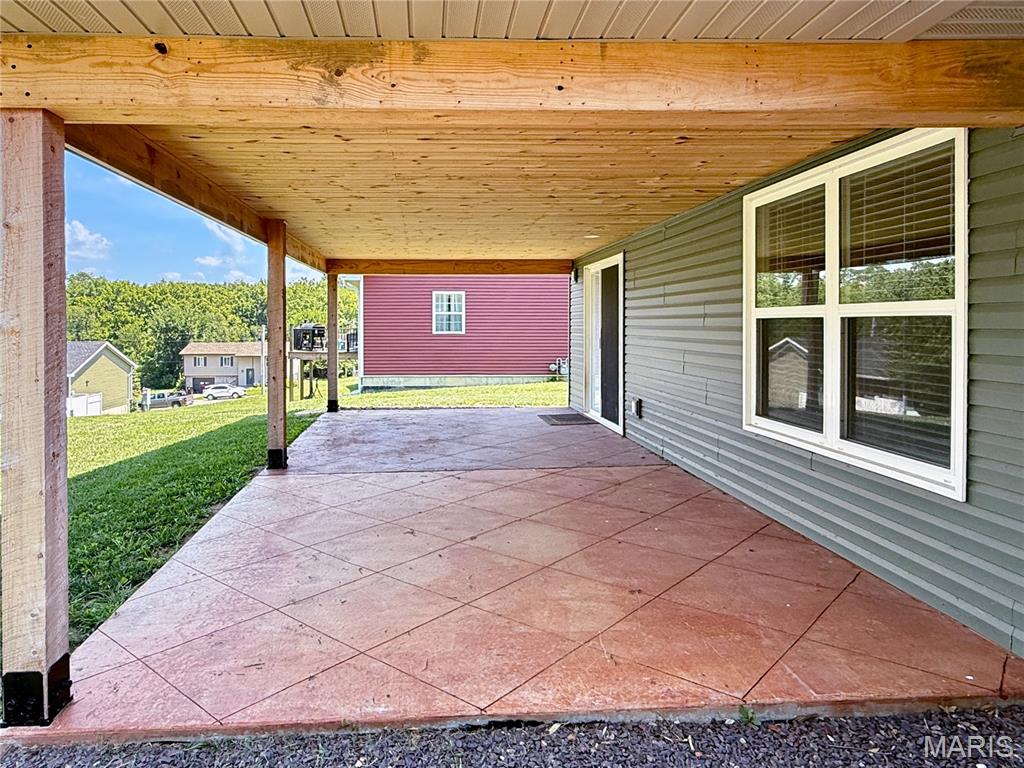
Covered patio featuring an imprinted concrete surface, natural wood ceiling, and exposed wood support beams
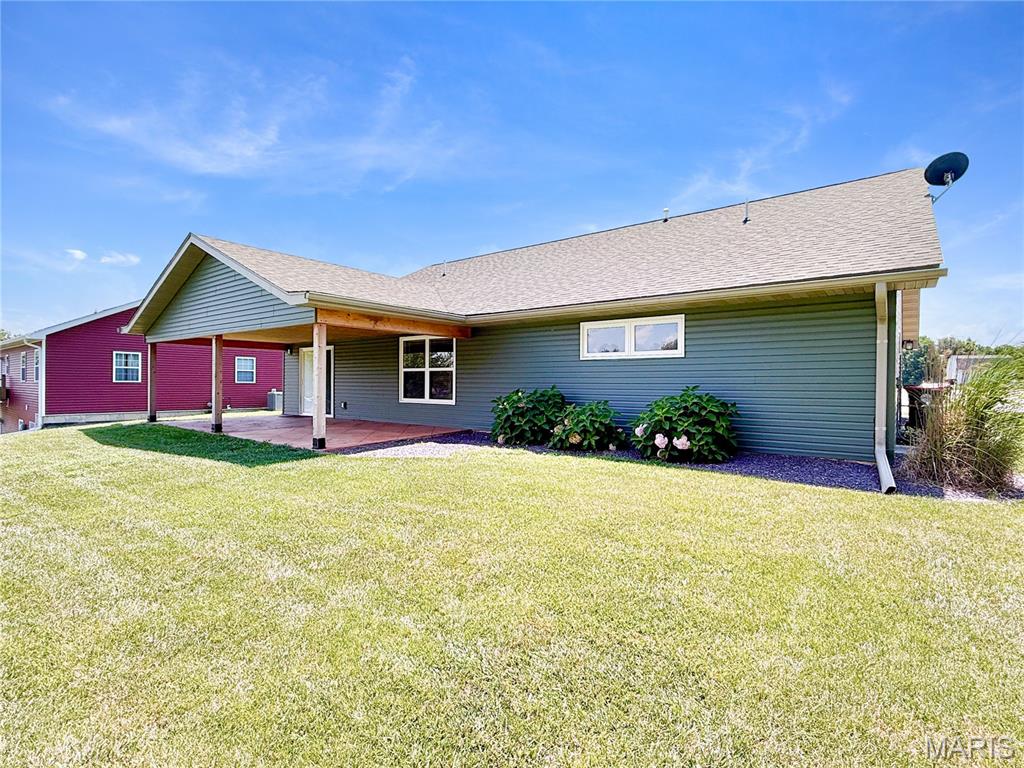
Expansive backyard featuring a covered concrete patio, green siding, and a gabled roofline
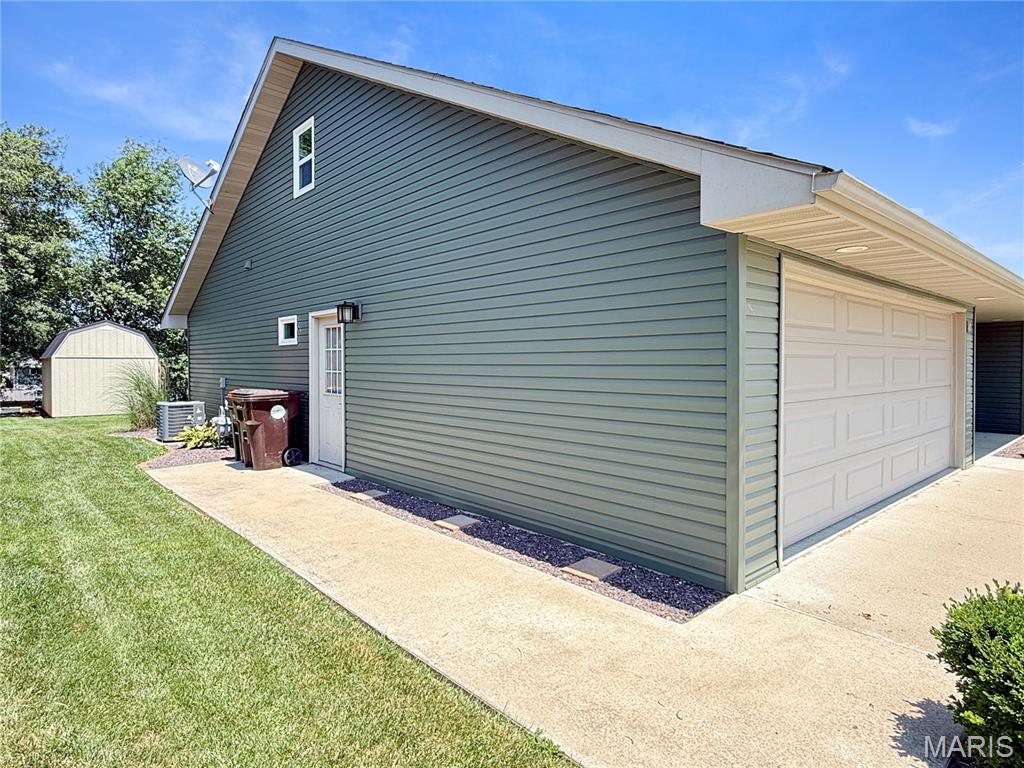
Side exterior with green siding and white trim, featuring a white garage door, concrete walkway, and manicured lawn
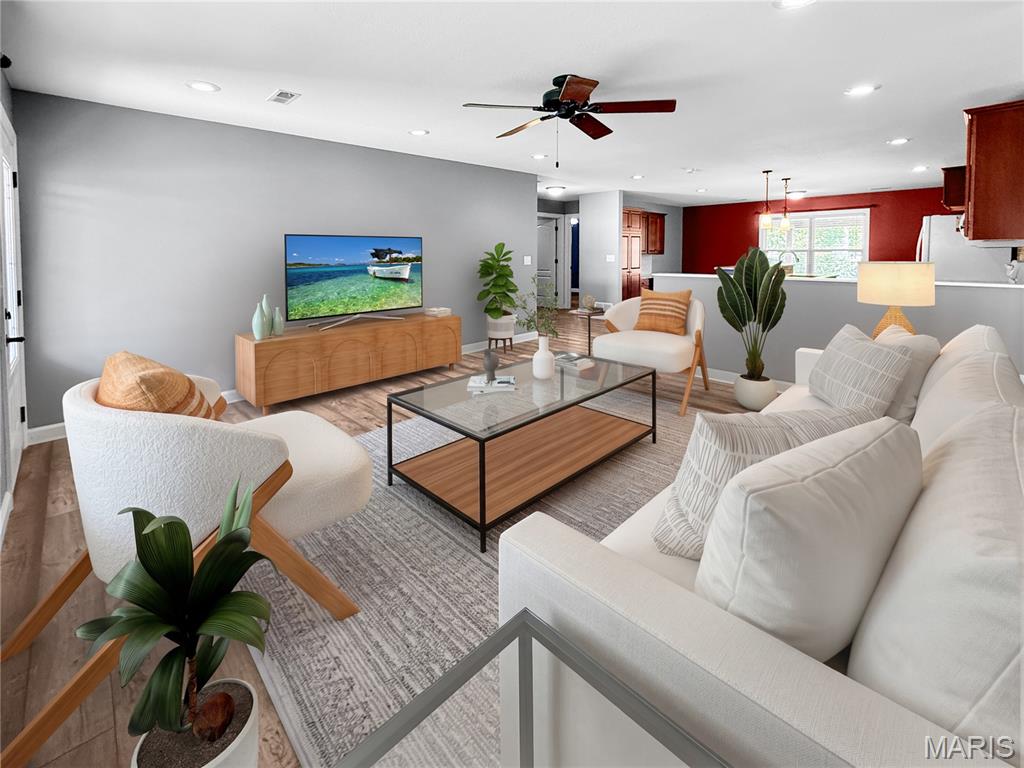
(Virtually Staged) Open-concept living area featuring light gray walls, wood-finish flooring, and recessed lighting
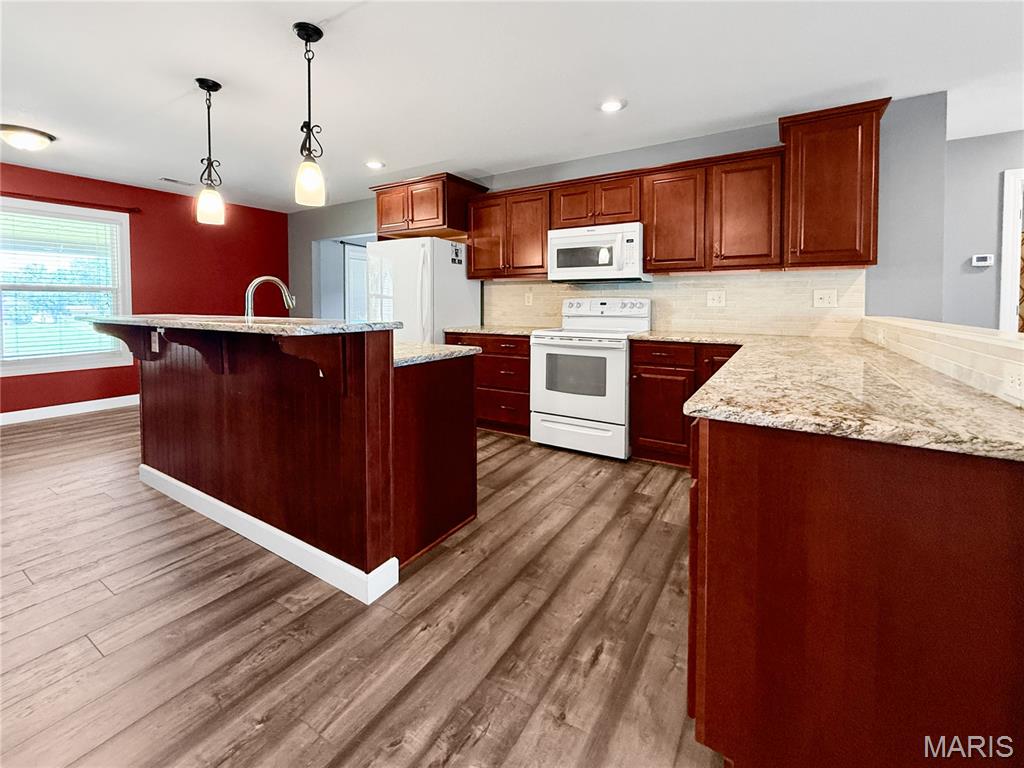
Kitchen featuring wood-finish flooring, dark wood cabinetry, light-toned granite countertops, tile backsplash, and appliances
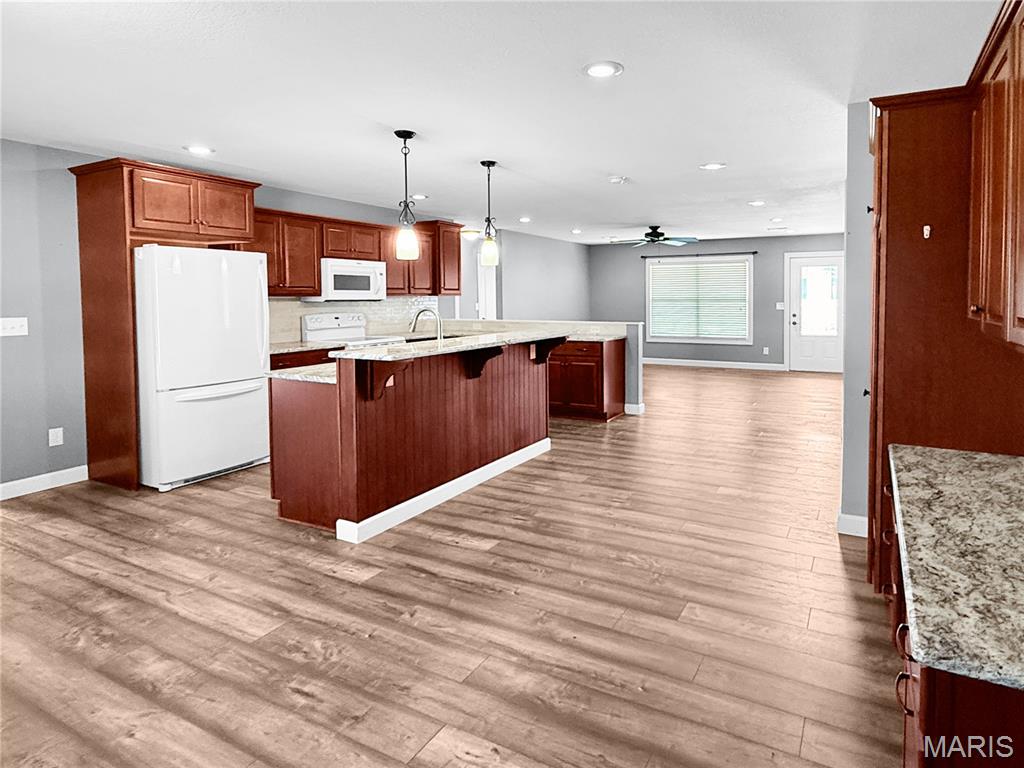
Open-concept kitchen featuring wood-finish flooring, wood cabinetry, granite countertops, and appliances
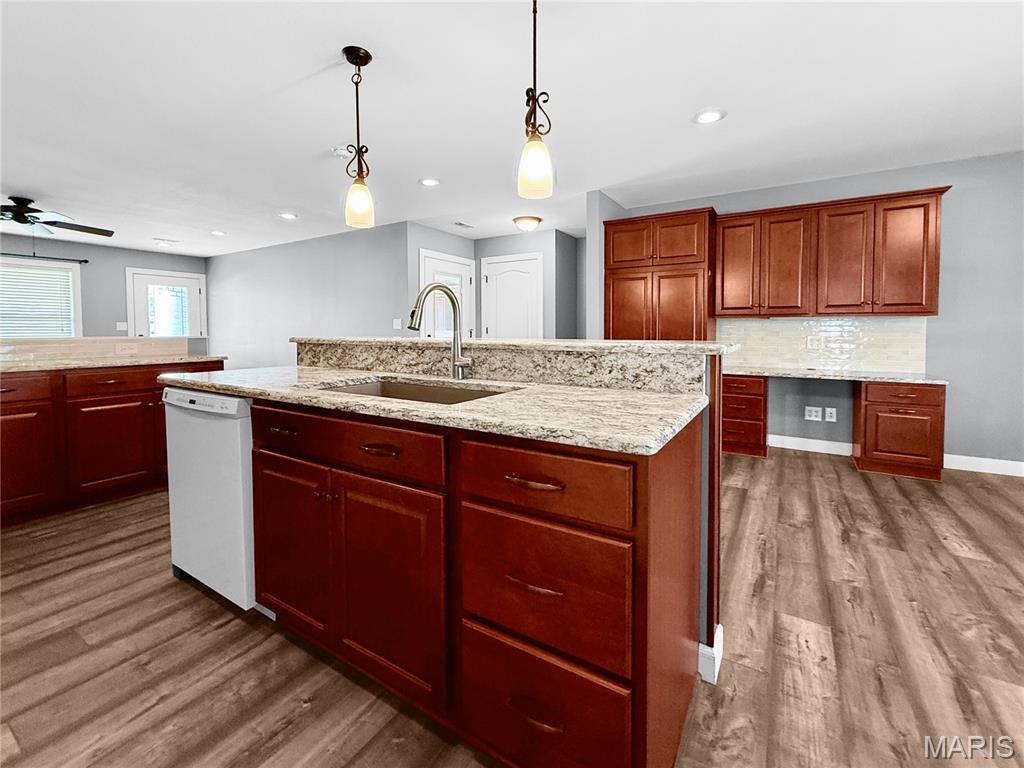
Central island kitchen featuring a stainless steel sink, gooseneck faucet, and built-in dishwasher
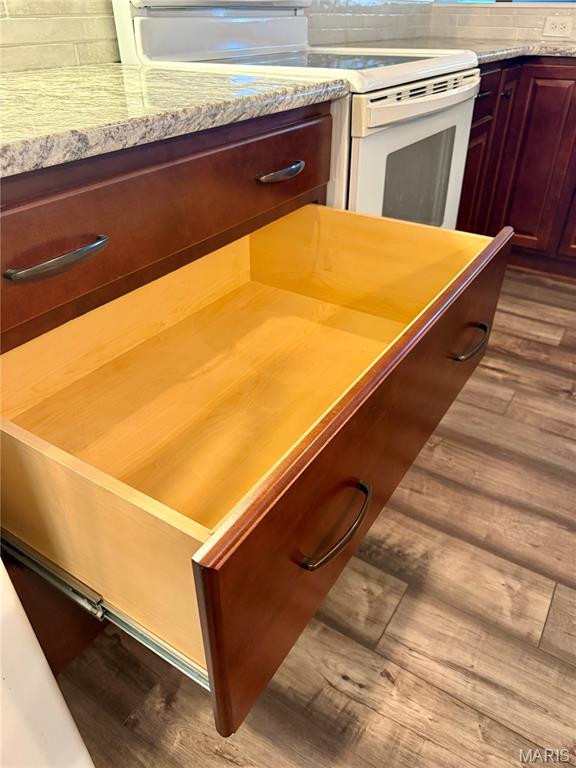
Kitchen cabinetry featuring a full-extension deep drawer perfect for pots/pans or large dishes
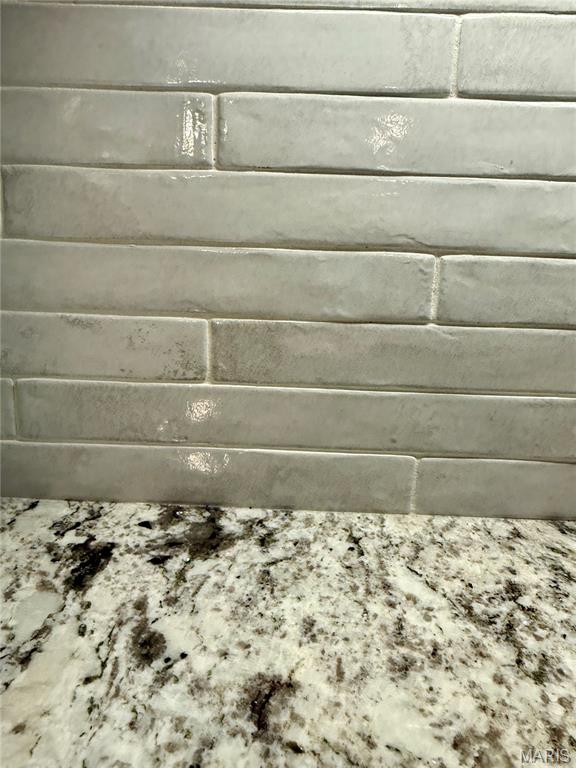
New granite countertop paired with new subway tile backsplash
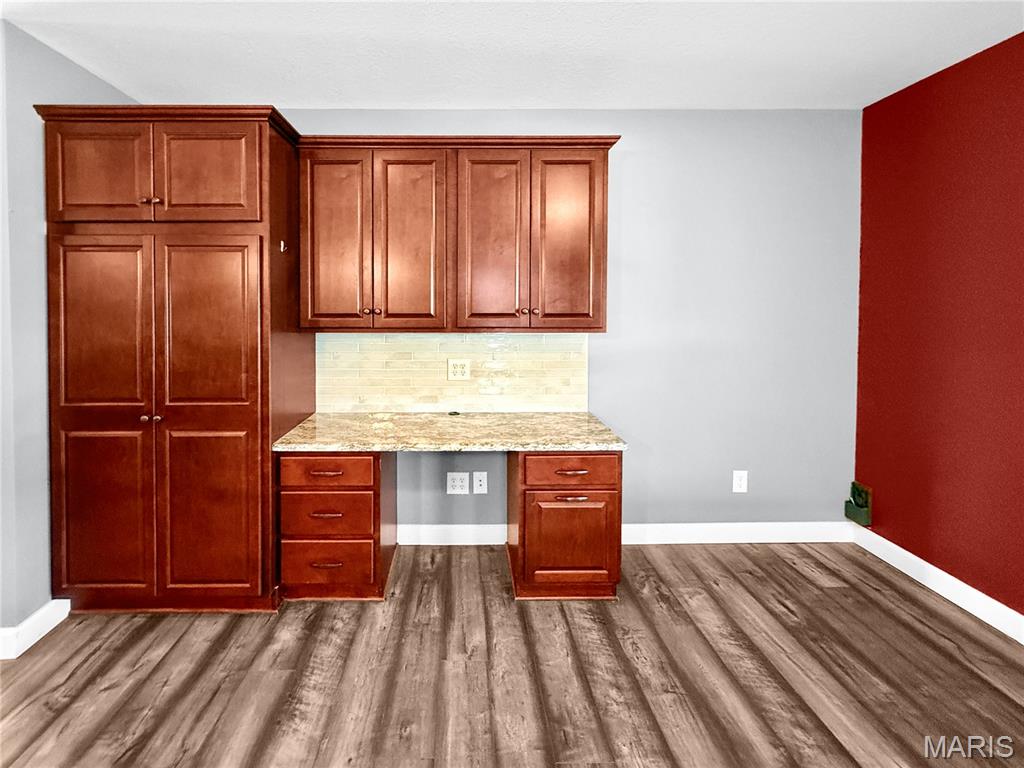
Pantry with pull-out shelves and office area.
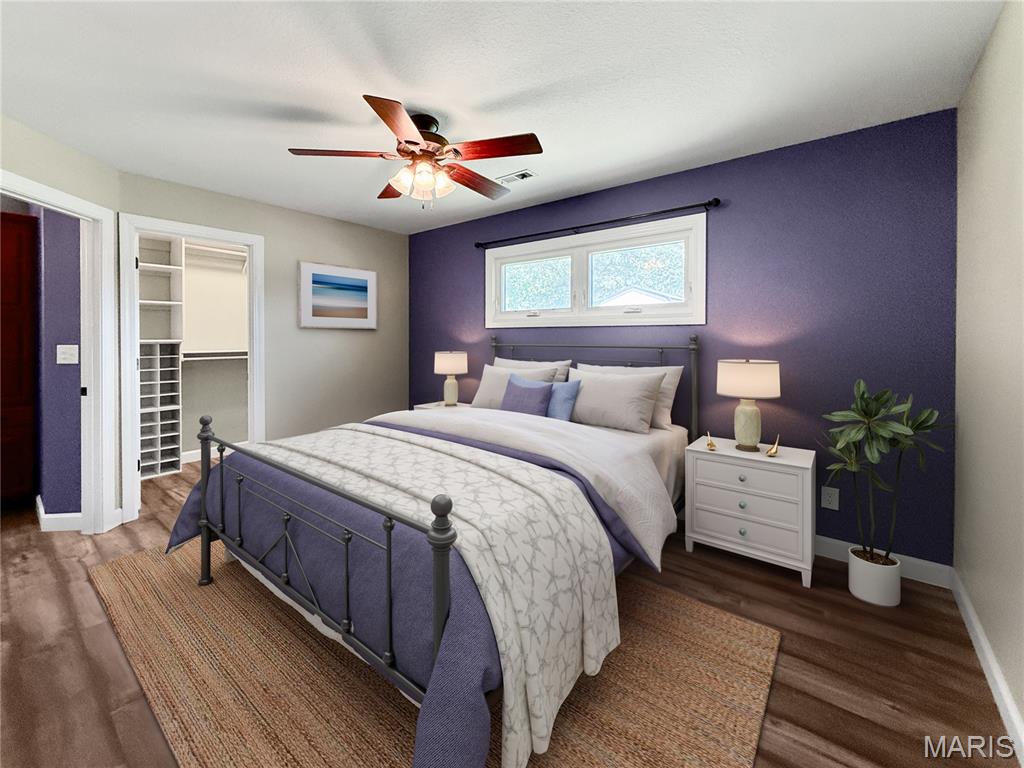
(Virtually Staged) Primary bedroom featuring wood-finish flooring, and a ceiling fan with integrated lighting. Large walk-in closet.
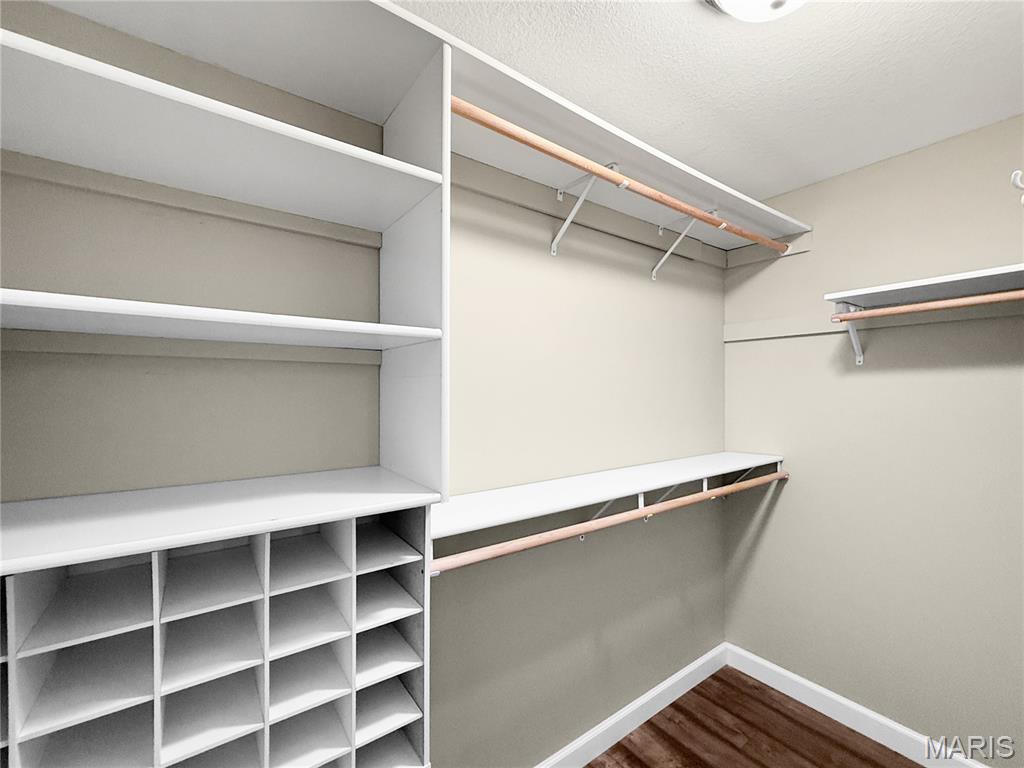
Primary bedroom custom closet system featuring white shelving, integrated cubbies, and multiple hanging rods
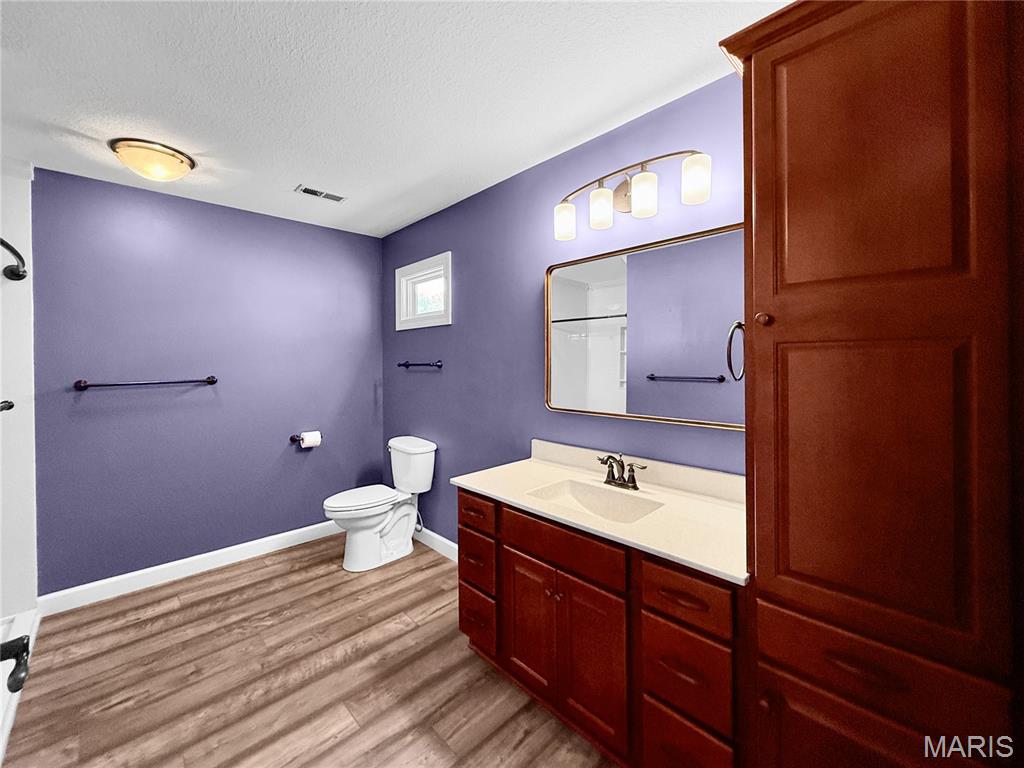
Bathroom featuring a wood-finish floor, a single vanity with a white countertop, a bronze-framed mirror, and a built-in wood-tone storage cabinet
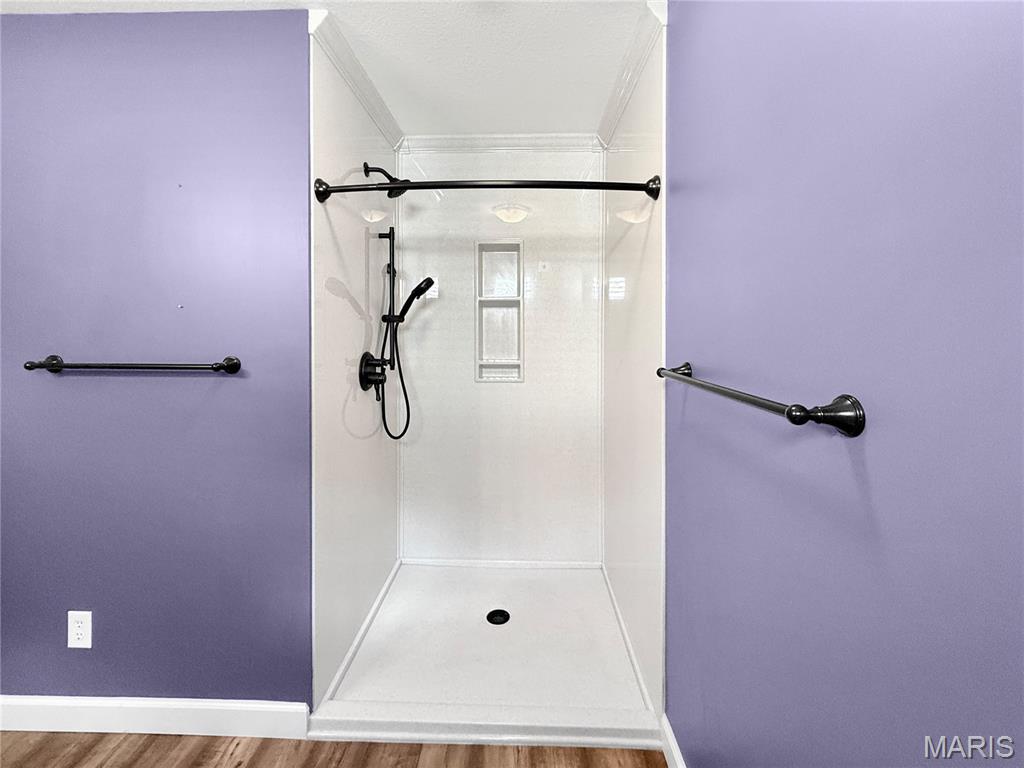
Walk-in shower featuring floor to ceiling onyx, built-in shelving, and a matte black shower system with a handheld sprayer
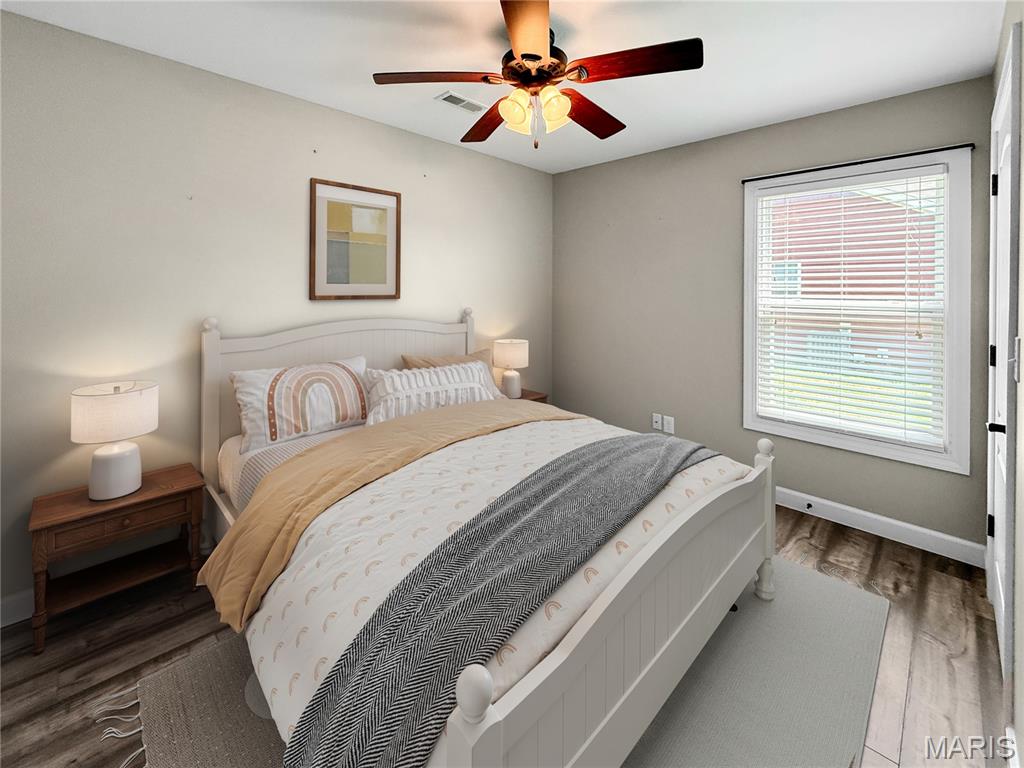
(Virtually Staged 2nd bedroom): Bright room featuring wood-finish flooring, a ceiling fan with integrated lighting, a window with blinds, and light-toned wall paint
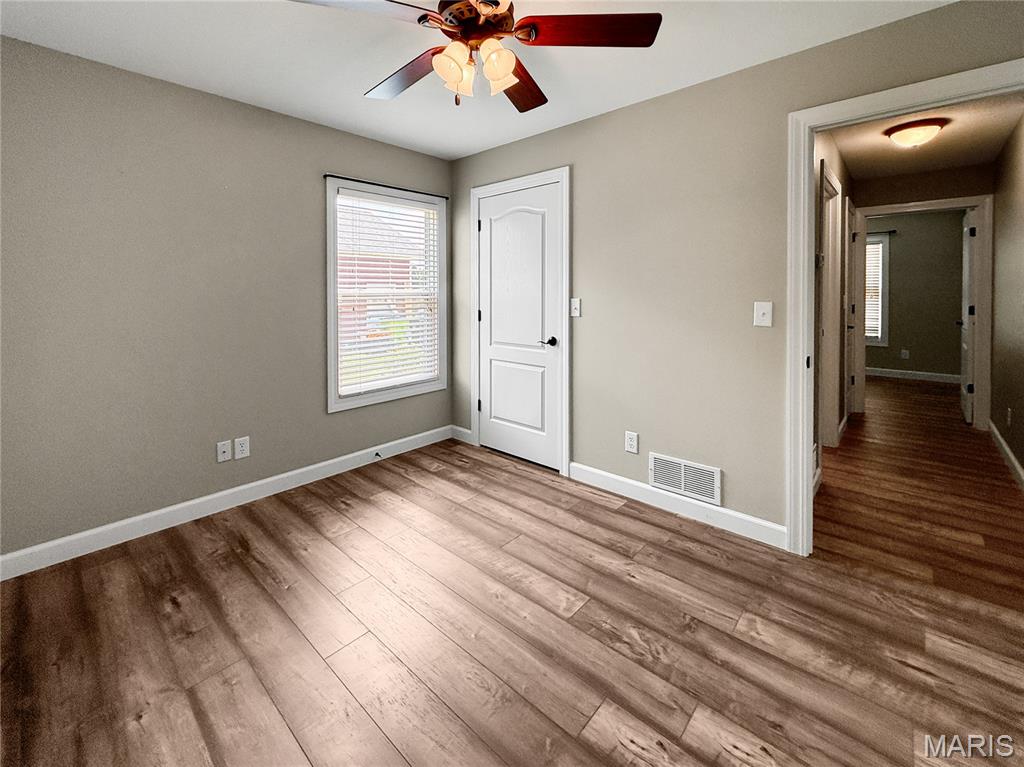
3rd bedroom: Spacious room featuring wood-finish flooring, a ceiling fan with light fixture, and a window with blinds
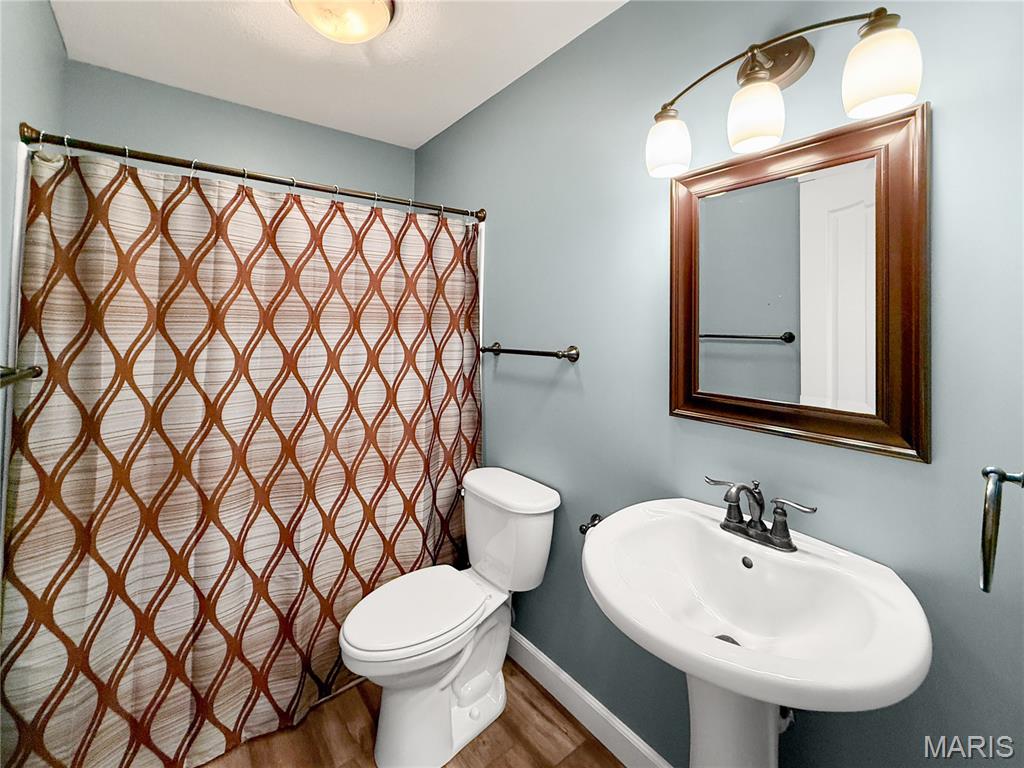
2nd Bathroom featuring a pedestal sink, a framed mirror, and a three-light vanity fixture
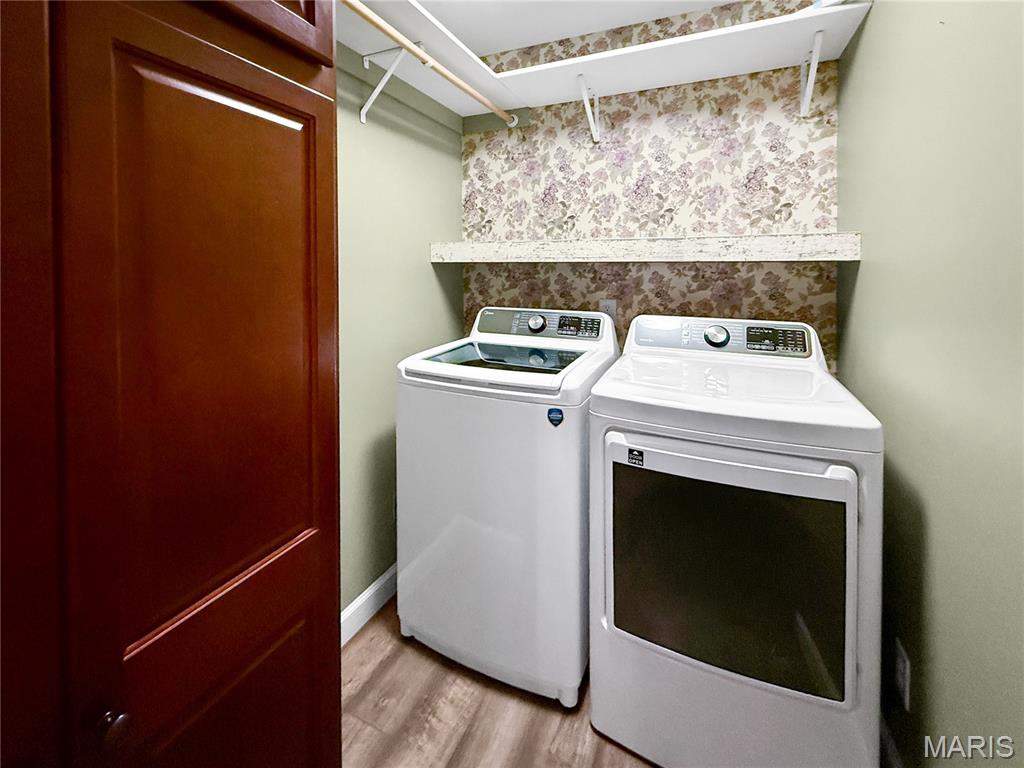
Dedicated laundry area featuring wood-finish flooring, patterned wallpaper, large built-in storage cabinet, and a wall-mounted shelf system
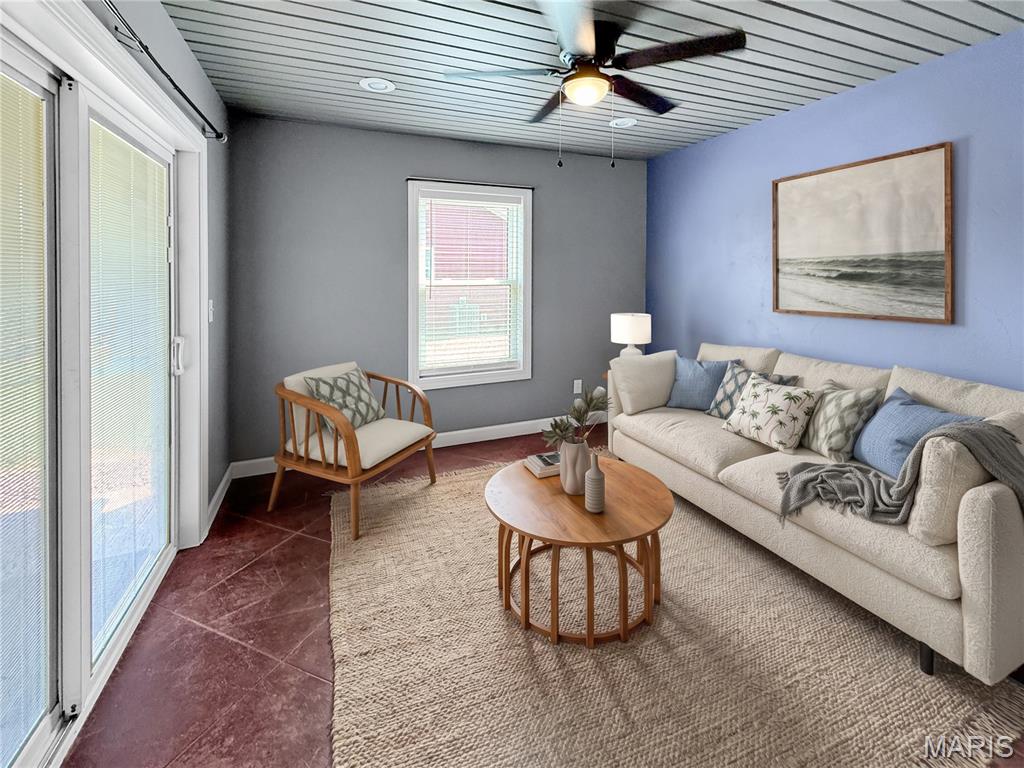
(Virtually Staged Bonus Room): area features a sliding glass door, textured ceiling, ceiling fan with integrated lighting, and a window with blinds
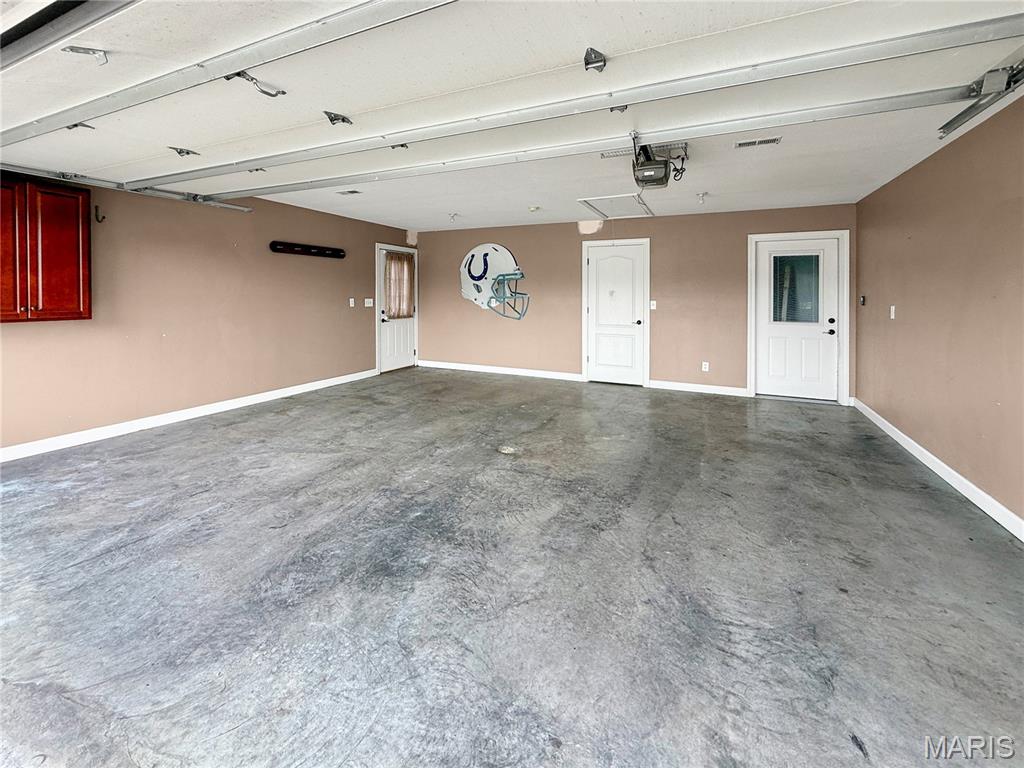
Spacious climate-controlled (heated & cooled) garage featuring light brown painted walls, white trim, and a concrete floor
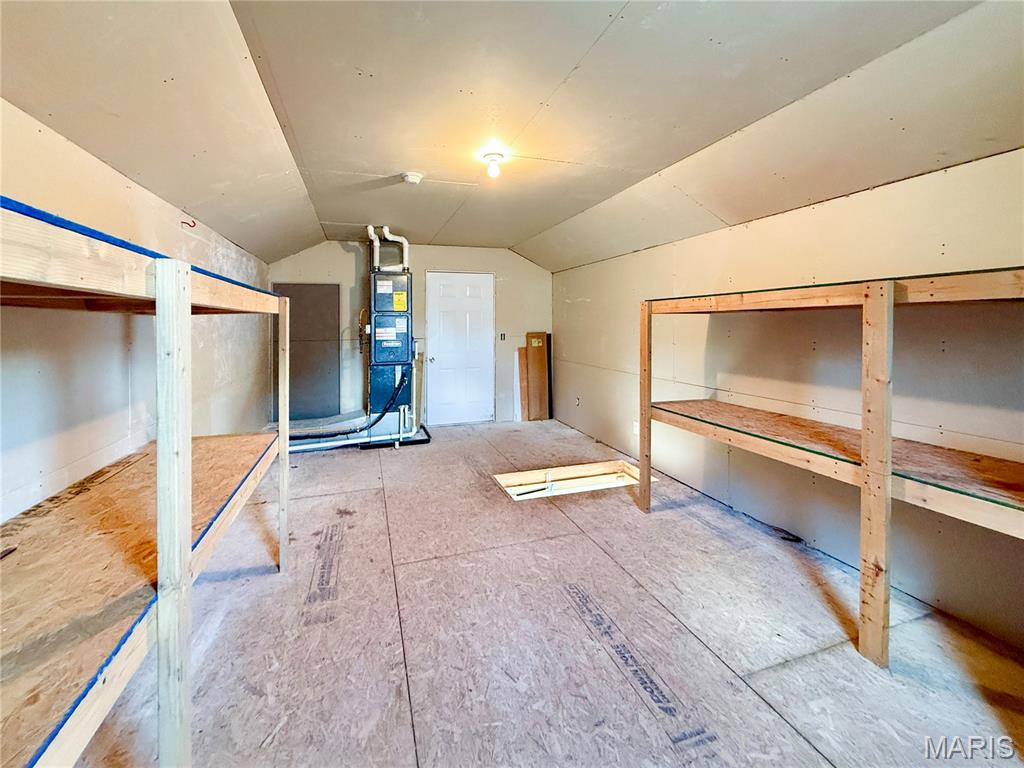
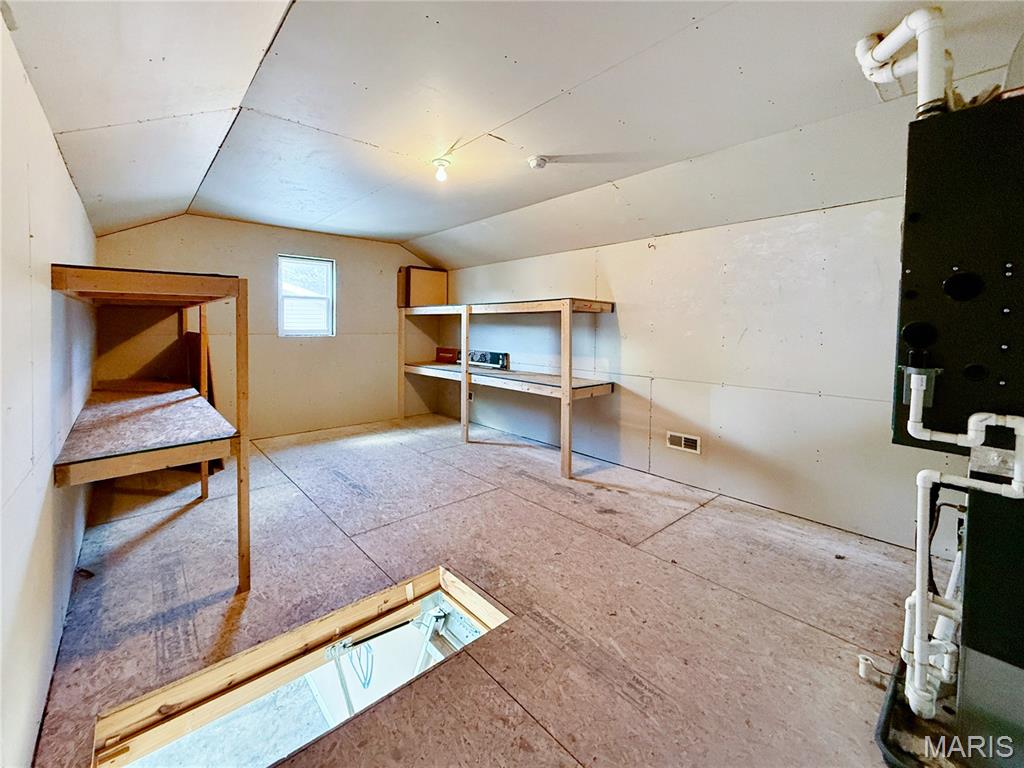
Expansive storage area above garage featuring shelving, drywall finishes and wood flooring
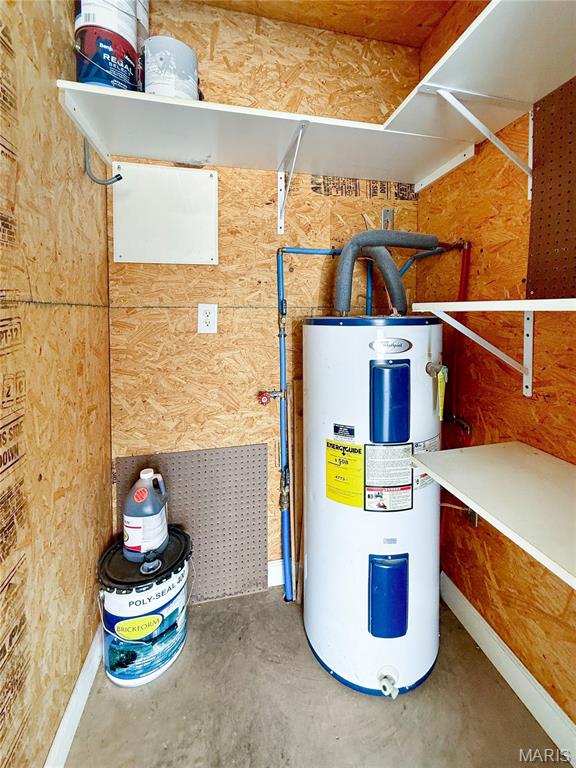
Utility closet with an electric water heater and concrete flooring
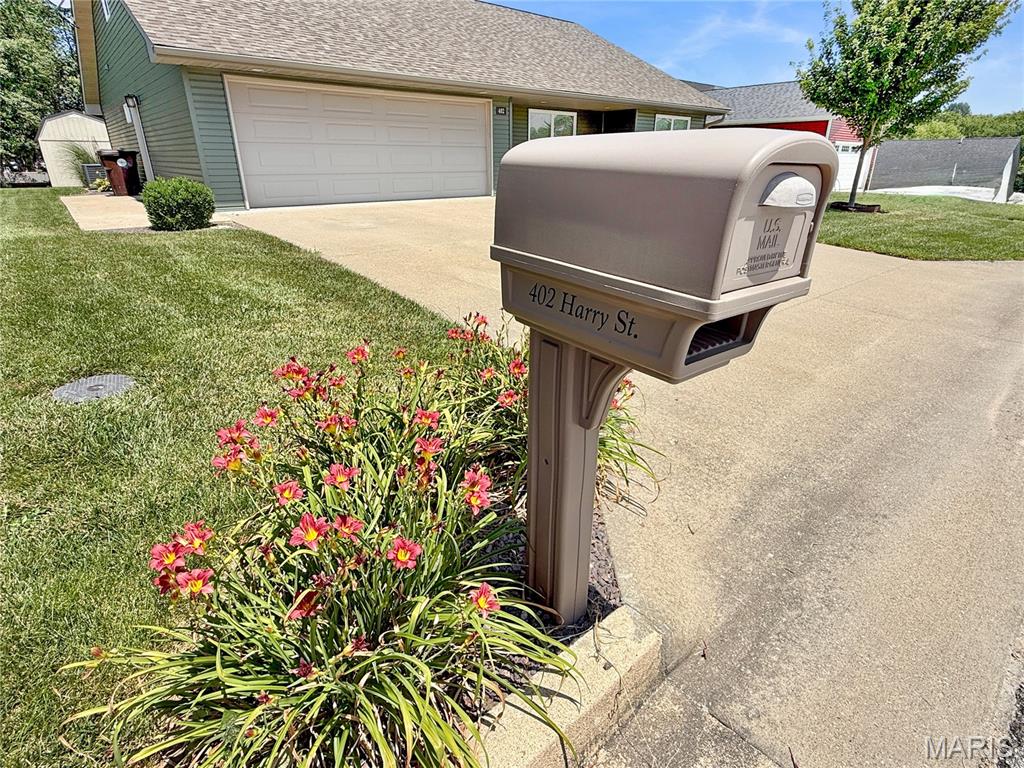
Mailbox with visible street number and decorative plantings
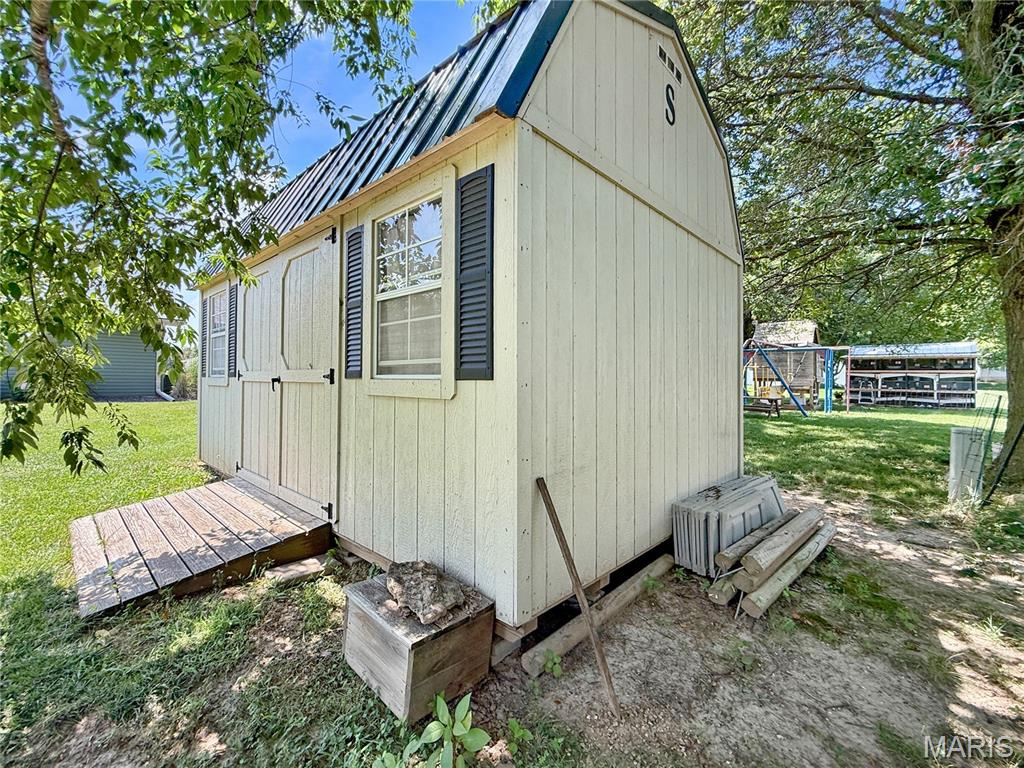
Cream-colored Amish-built shed featuring a dark green metal roof, wooden ramp, and two windows adorned with black shutters
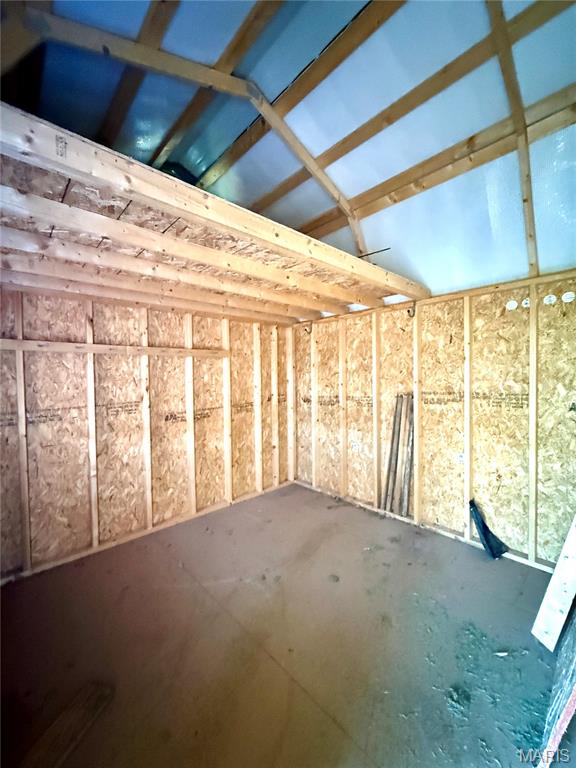
Inside of Amish-built shed with loft
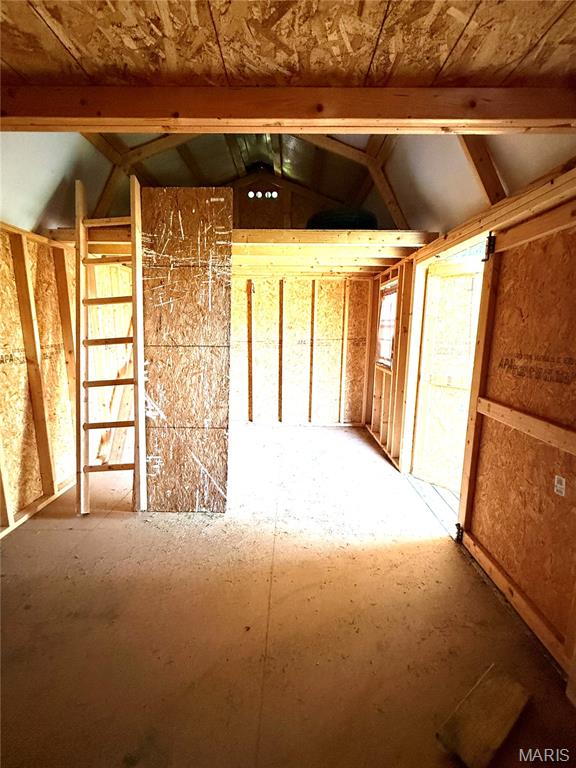
Inside of Amish-built shed with loft & ladder
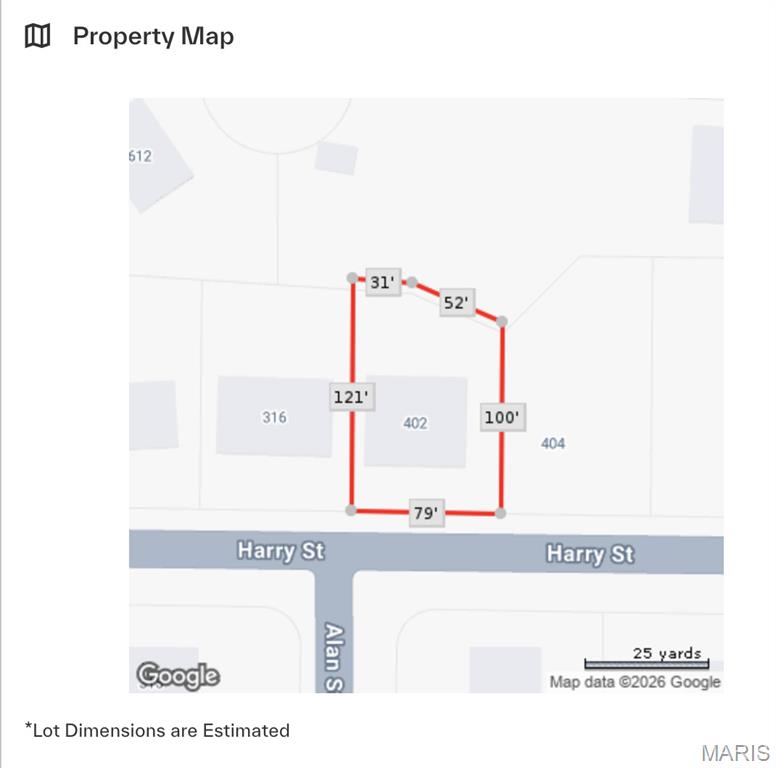
Property Map: Displaying the estimated dimensions and boundaries of the property
Move-in ready and beautifully updated! Located in Palmyra, this custom-built 2012 home offers 3 bedrooms, 2 full bathrooms, plus a versatile bonus room ideal as a 4th bedroom, office, or sunroom. The open-concept layout features new luxury vinyl tile flooring, fresh paint, recessed lighting, and an updated kitchen with granite countertops, tile backsplash, abundant cabinetry, pantry, and included appliances. The spacious primary suite includes a walk-in closet and a beautifully remodeled ensuite with an onyx walk-in shower. Additional features include a climate-controlled oversized 2-car garage with a 12' x 19' bonus room above, a covered patio, new roof, siding, gutters with leaf guards, and a 10' x 16' Amish-built storage building. Meticulously maintained with quality updates throughout, this home is truly move-in ready.

3 Beds

2 Baths

1,638 sq.ft

$0 per sq.ft

Traditional
$ 307,000
Active
0
26046104
3
2
1,638
Hinds Fairground Add. First
Palmyra
Palmyra R-I
Marion
Residential
Traditional
Residential
$1,681
Last 6 closed homes in this zip.
| Address | Bd/Ba | SqFt | List | Sold | Closed |
|---|---|---|---|---|---|
| 318 W New Street, Palmyra, MO 63461 | 2/1 | 1,032 | $139,900 | $136,000 97.2% of ask |
Oct 21, 2026 |
| 210 E Ross Street, Palmyra, MO 63461 | 4/3 | 2,112 | $325,000 | $325,000 100% of ask |
Oct 15, 2026 |
| 7988 Elder Lane, Unincorporated, MO 63461 | 4/3 | 3,550 | $649,000 | $632,000 97.4% of ask |
Oct 15, 2026 |
| 218 E Jefferson Street, Palmyra, MO 63461 | 3/2 | 1,221 | $140,000 | $130,000 92.9% of ask |
Oct 2, 2026 |
| 3412 Highway 168, Unincorporated, MO 63461 | 3/1 | 1,360 | $175,000 | $175,000 100% of ask |
Sep 30, 2026 |
| 1214 Easy Street, Palmyra, MO 63461 | 3/2 | 1,316 | $264,900 | $254,900 96.2% of ask |
Sep 28, 2026 |
Estimate your monthly payment. Adjust the sliders below.
Estimate only. Not a loan offer. Consult a lender for an accurate quote, including HOA fees, PMI, and current rates.
Living Room
16x19
New LVT flooring, new front exterior door in the garage ready to be installed.
Primary Bedroom
14x11
New LVT flooring, walk-in closet
Primary Bathroom
12x8
Floor to ceiling onyx shower, new LVT flooring
Bedroom 2
12x9
New LVT flooring
Bedroom 3
12x10
New LVT flooring
Bathroom
8x5
New LVT flooring
Bonus Room
12x12
Laundry
8x6
New LVT flooring
Kitchen
21x19
Kitchen/dining room combo, new LVT flooring, new blacksplash, new granite countertops, garbage disposal, built-in desk area, pantry cabinet with pullout drawers. Appliances convey.
Storage
19x12
Storage area above garage. Heated & cooled.
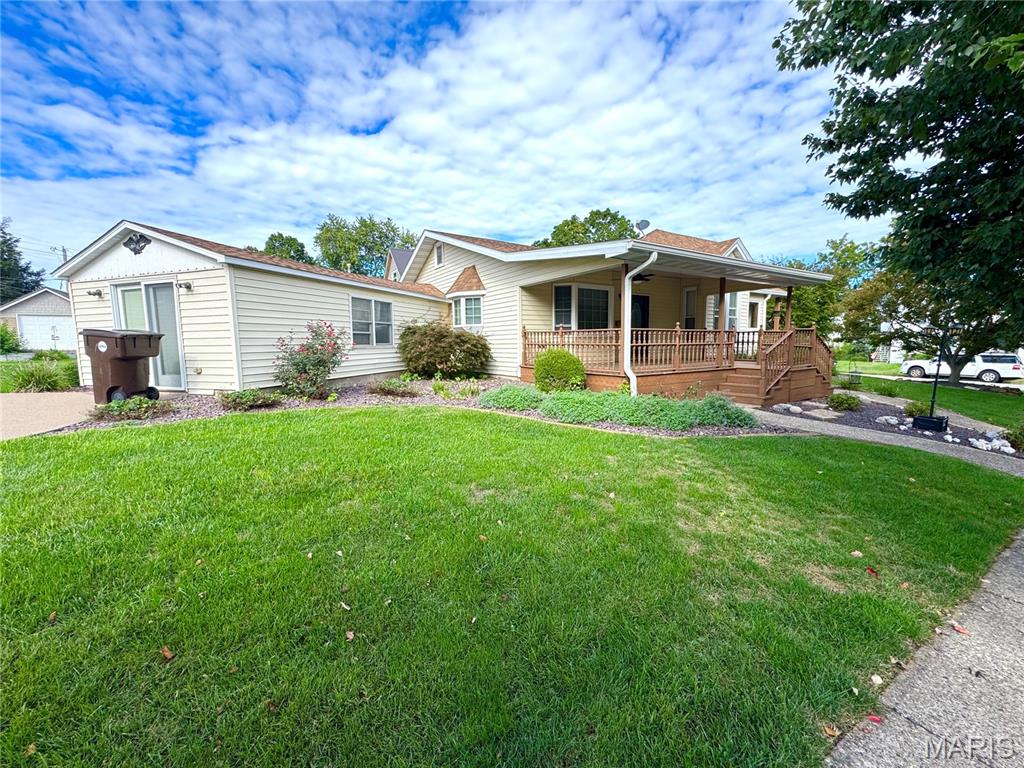
Step into timeless charm at 303 West Church Street in Palmyra! Offering more than 2,200 square feet of living space, this well-maintained home features two spacious bedrooms, one generously sized bathroom with jetted soaker tub, and beautiful hardwood floors that add warmth and character throughout. Relax and enjoy the welcoming front porch, perfect for morning coffee or quiet evenings. With a new roof providing added peace of mind and plenty of space to make your own, this impressive home offers comfort, character, and lasting appeal. Schedule your private showing today!
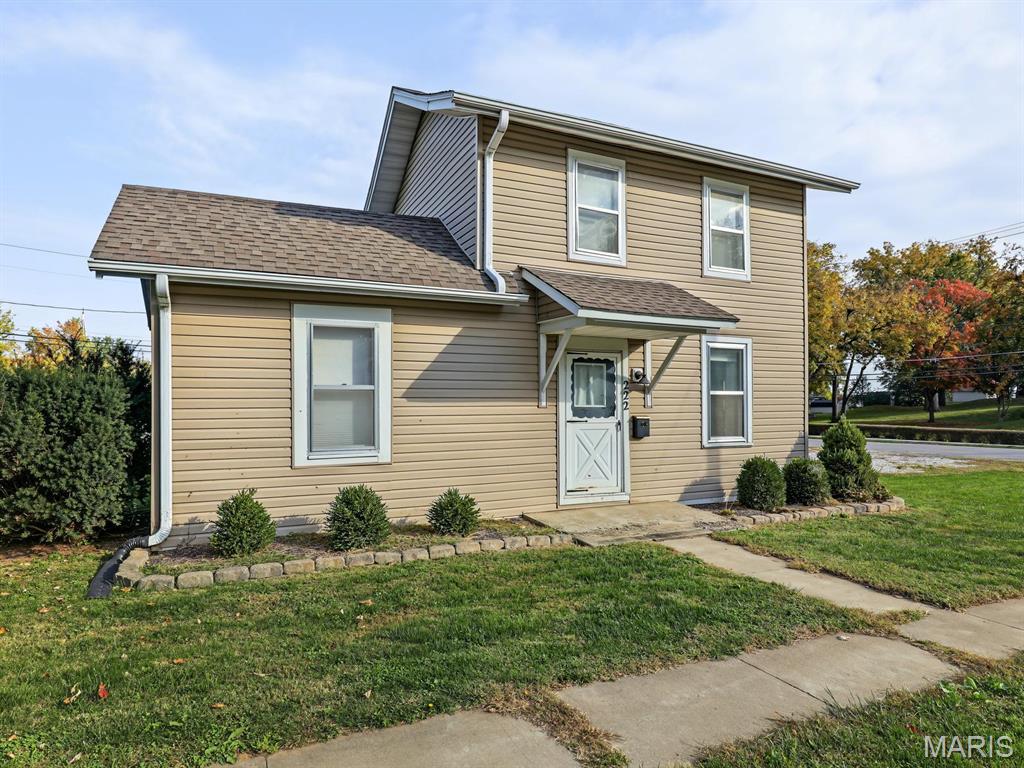
Looking for an affordable home in Palmyra? This 2-bedroom, 1-bathroom home offers plenty of bang for your buck! Situated on a corner lot in a convenient central location, this property features a fenced-in backyard with plenty of room to enjoy the outdoors. Whether you're a first-time homebuyer, looking to downsize, or searching for your next investment property, this home is worth a look! With its affordable price, convenient location, and great potential, this is an opportunity you won't want to miss. Schedule your showing today!
Move-in ready and beautifully updated! Located in Palmyra, this custom-built 2012 home offers 3 bedrooms, 2 full bathrooms, plus a versatile bonus room ideal as a 4th bedroom, office, or sunroom. The open-concept layout features new luxury vinyl tile flooring, fresh paint, recessed lighting, and an updated kitchen with granite countertops, tile backsplash, abundant cabinetry, pantry, and included appliances. The spacious primary suite includes a walk-in closet and a beautifully remodeled ensuite with an onyx walk-in shower. Additional features include a climate-controlled oversized 2-car garage with a 12' x 19' bonus room above, a covered patio, new roof, siding, gutters with leaf guards, and a 10' x 16' Amish-built storage building. Meticulously maintained with quality updates throughout, this home is truly move-in ready.
