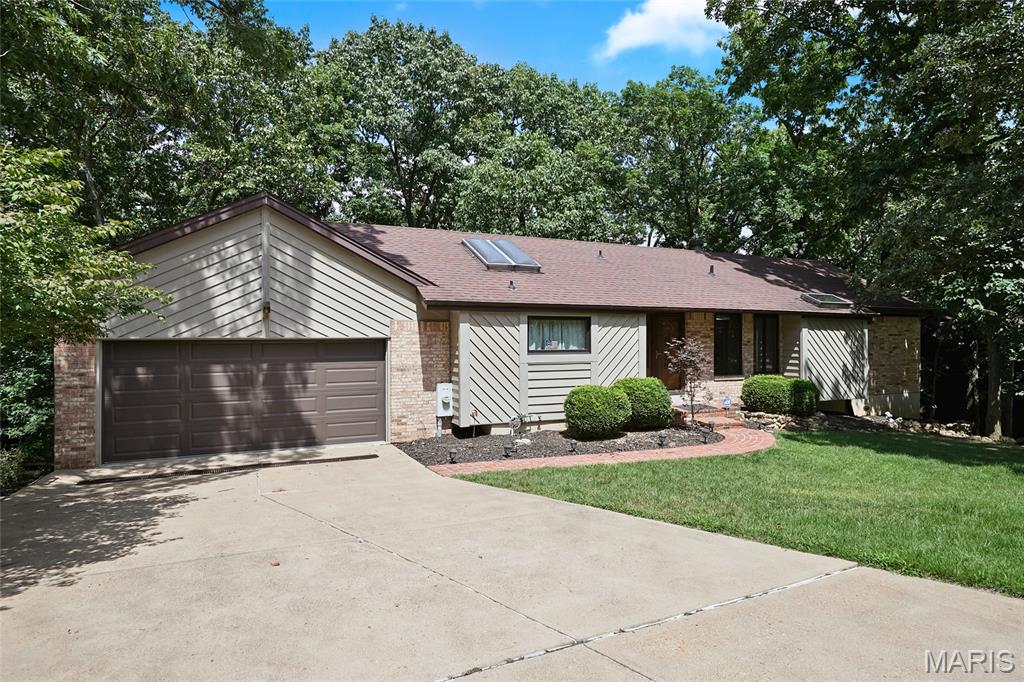
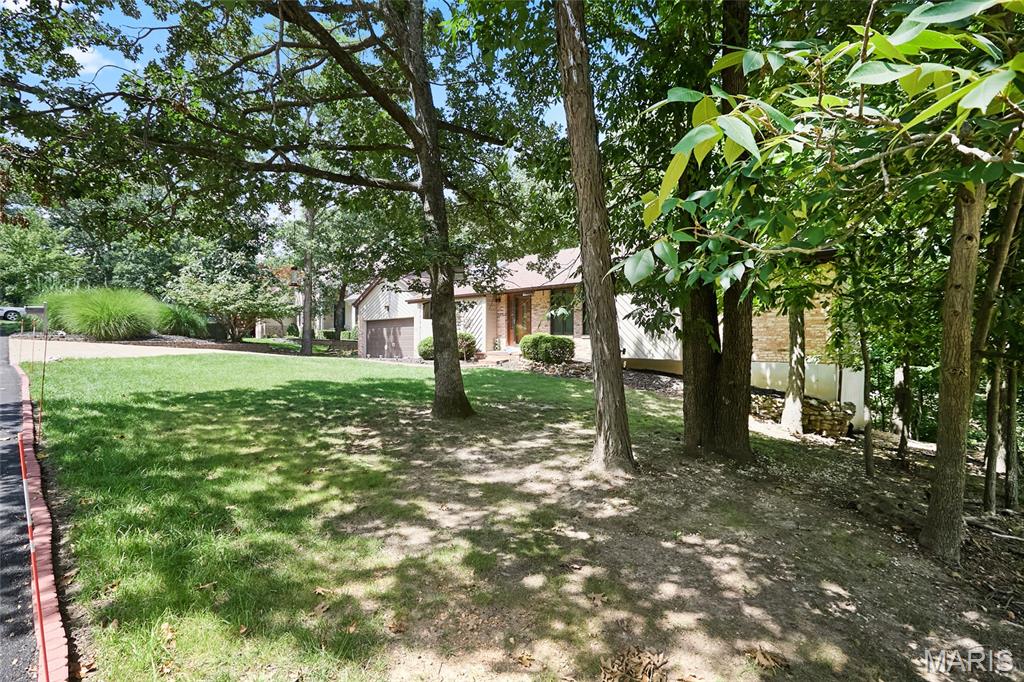
3 Beds

3 Baths

1,996 sq.ft

$0 per sq.ft

Ranch
$ 375,000
Active
0
26045878
3
3
1,996
748
Lochmoor Resub
Unincorporated
Northwest R-I
Jefferson
Residential
Ranch
Residential
$2,666
Last 6 closed homes in this zip.
| Address | Bd/Ba | SqFt | List | Sold | Closed |
|---|---|---|---|---|---|
| 6138 Timber Hollow Lane, Unincorporated, MO 63049 | 3/3 | 1,326 | $315,000 | $315,000 100% of ask |
Nov 4, 2026 |
| 4125 Schumacher Road, Unincorporated, MO 63049 | 4/2 | 1,456 | $225,000 | $215,000 95.6% of ask |
Nov 4, 2026 |
| 2912 Raw Wind Drive, Unincorporated, MO 63049 | 3/1 | 1,008 | $229,900 | $229,900 100% of ask |
Oct 30, 2026 |
| 2325 Arkansas Drive, Unincorporated, MO 63049 | 3/3 | 1,711 | $325,000 | $320,000 98.5% of ask |
Oct 30, 2026 |
| 2141 Quarter Horse Crossing, Unincorporated, MO 63049 | 3/2 | 1,597 | $330,000 | $330,000 100% of ask |
Oct 30, 2026 |
| 4420 Raven Point, Unincorporated, MO 63049 | 4/4 | 1,750 | $325,000 | $335,000 103.1% of ask |
Oct 29, 2026 |
Estimate your monthly payment. Adjust the sliders below.
Estimate only. Not a loan offer. Consult a lender for an accurate quote, including HOA fees, PMI, and current rates.
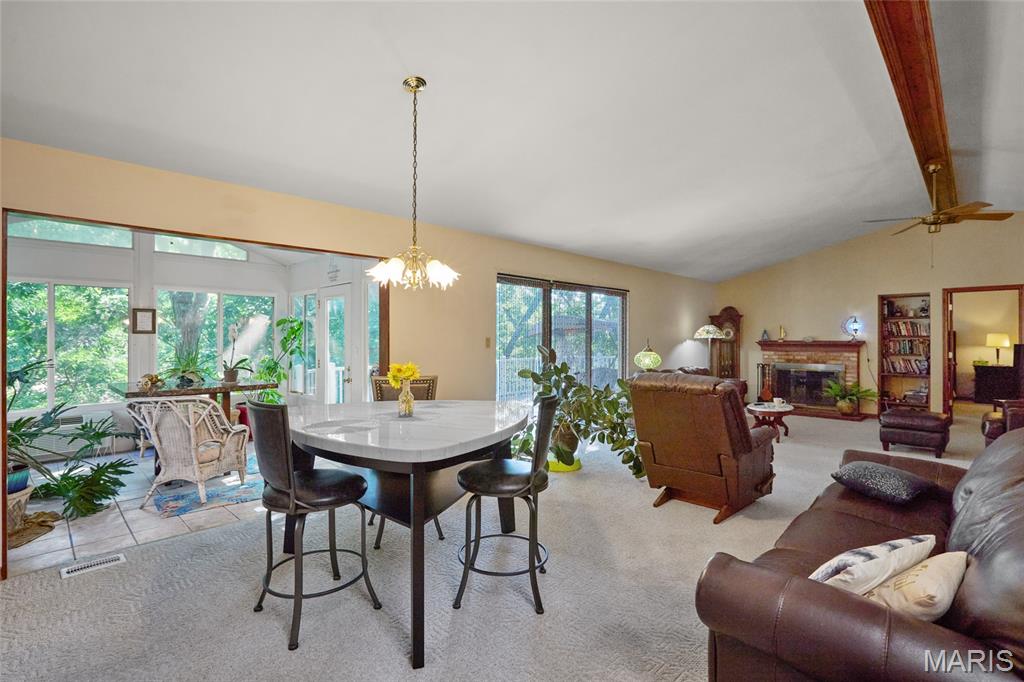
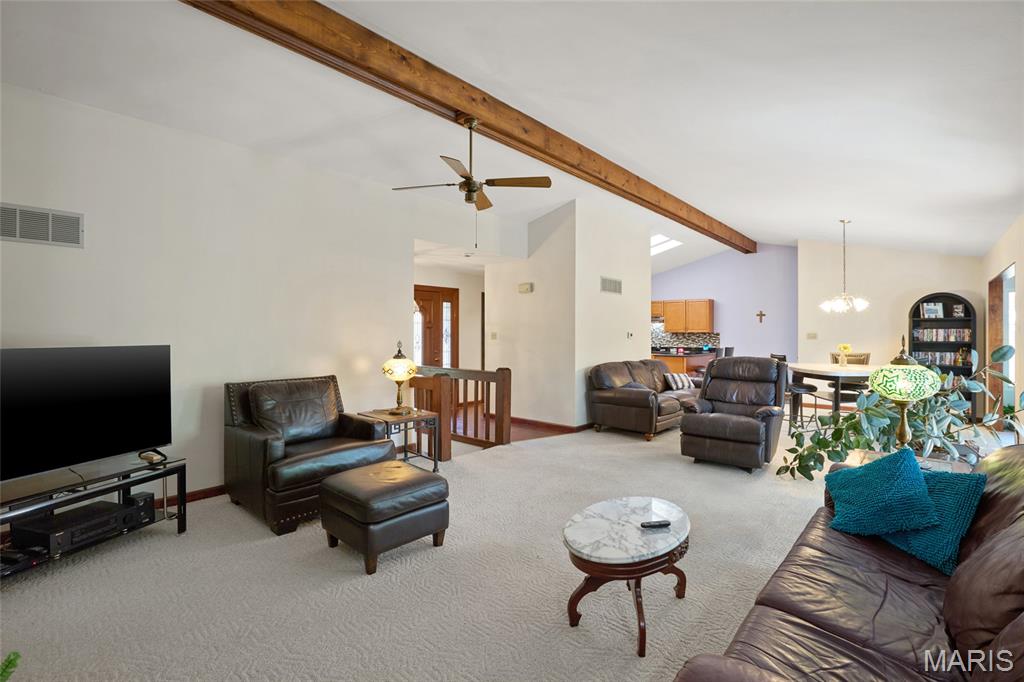
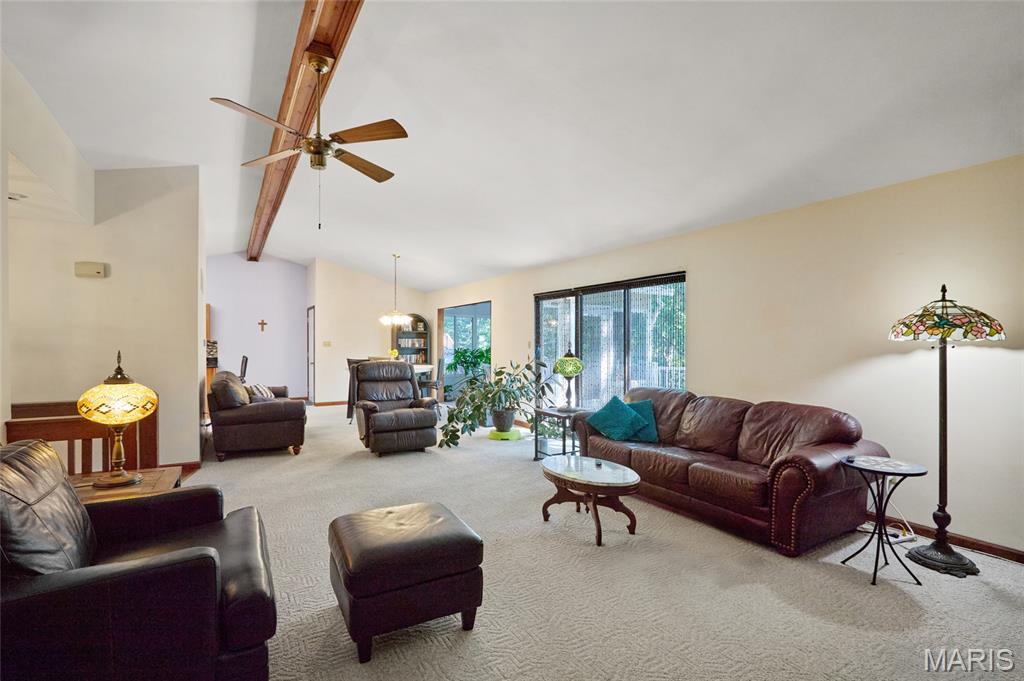
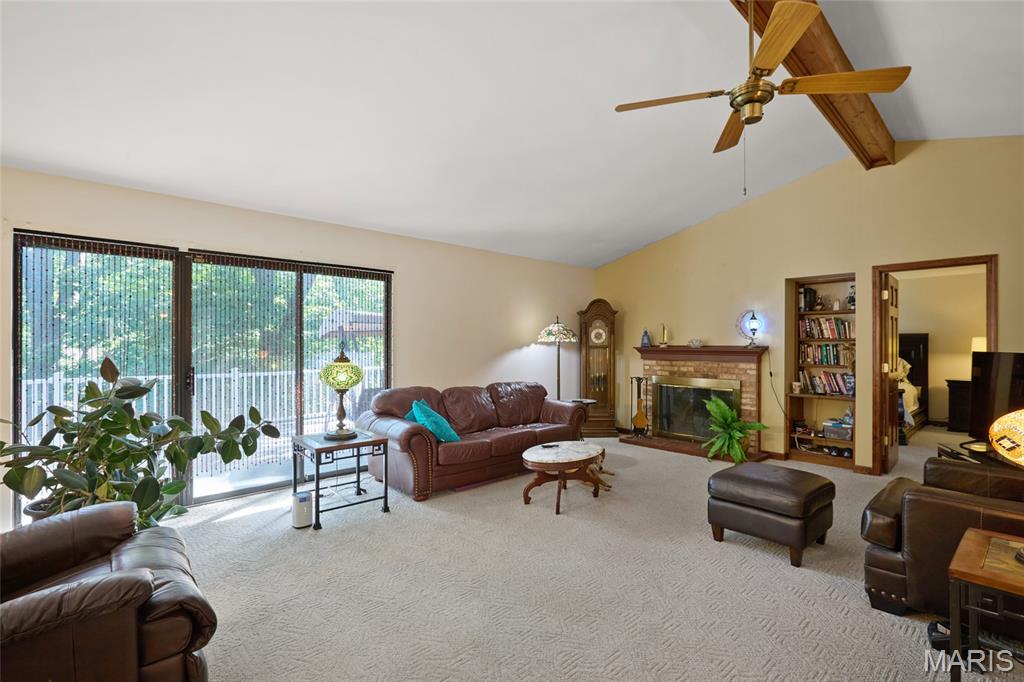
Living Room
21x11
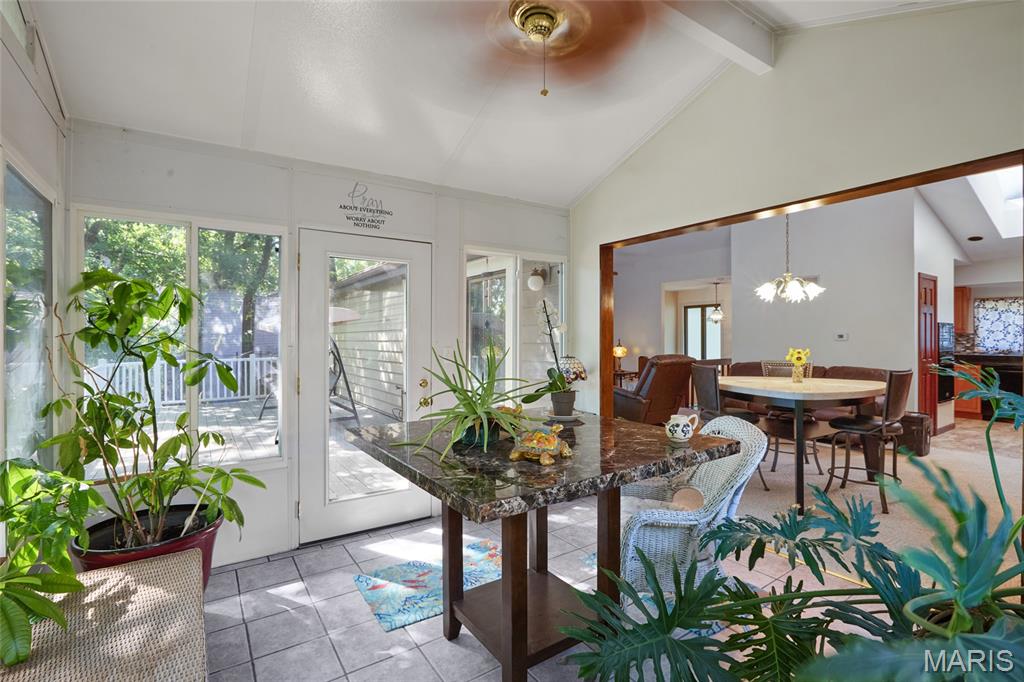
Open floor plan with Vaulted ceilings, Very large Living area and Dining area. Glass doors to an amazing, enclosed sunroom with fantastic views of nature. Wonderful place to relax and enjoy your morning coffee or evening cocktails. an amazing
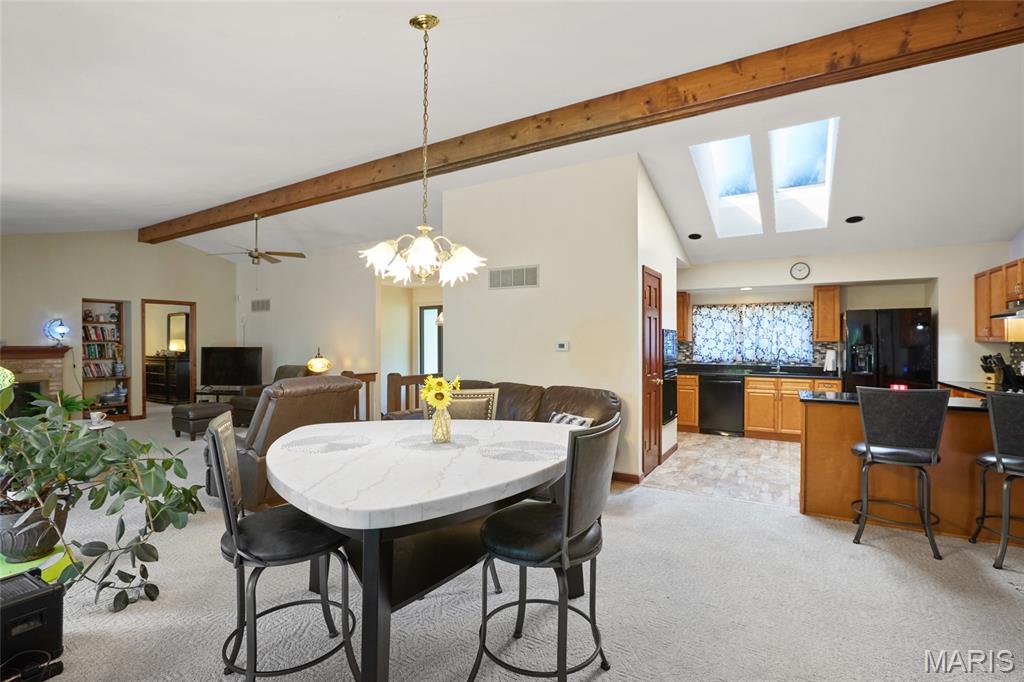
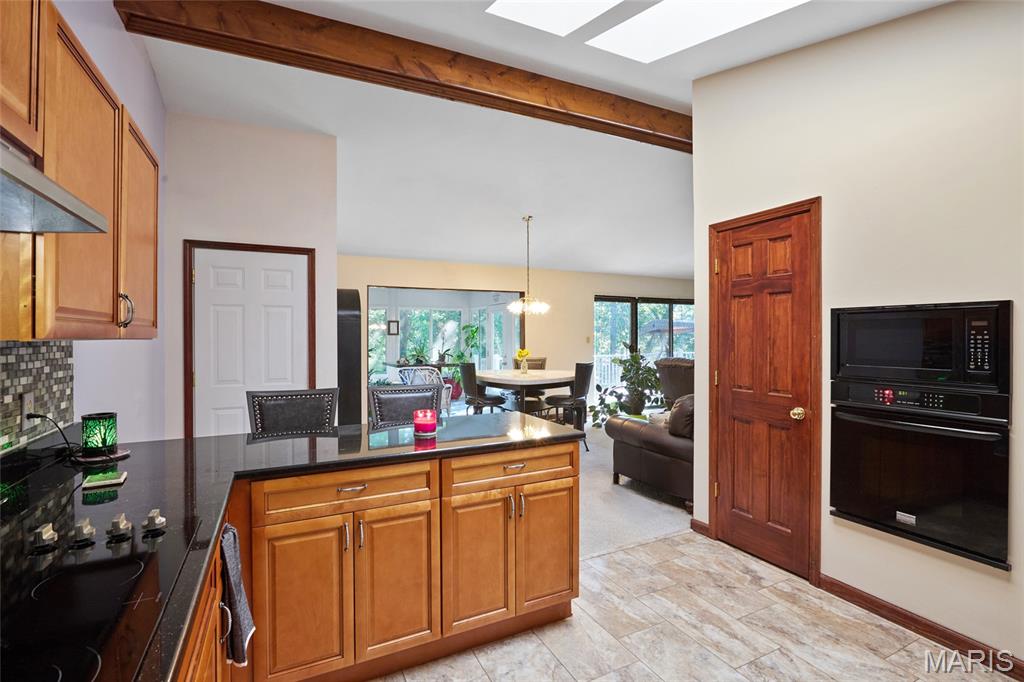
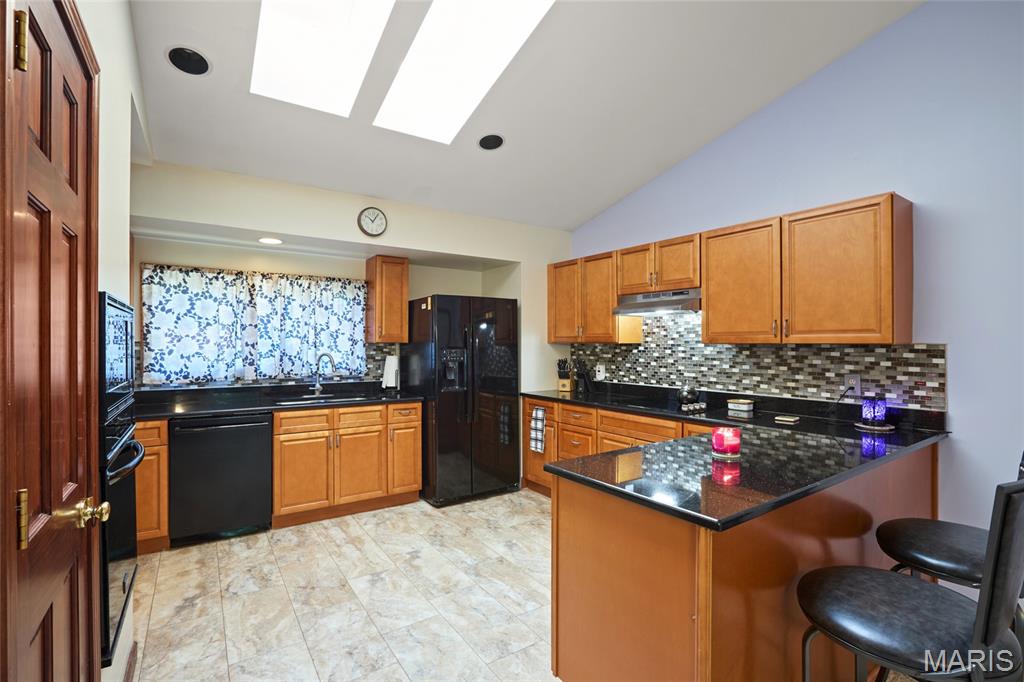
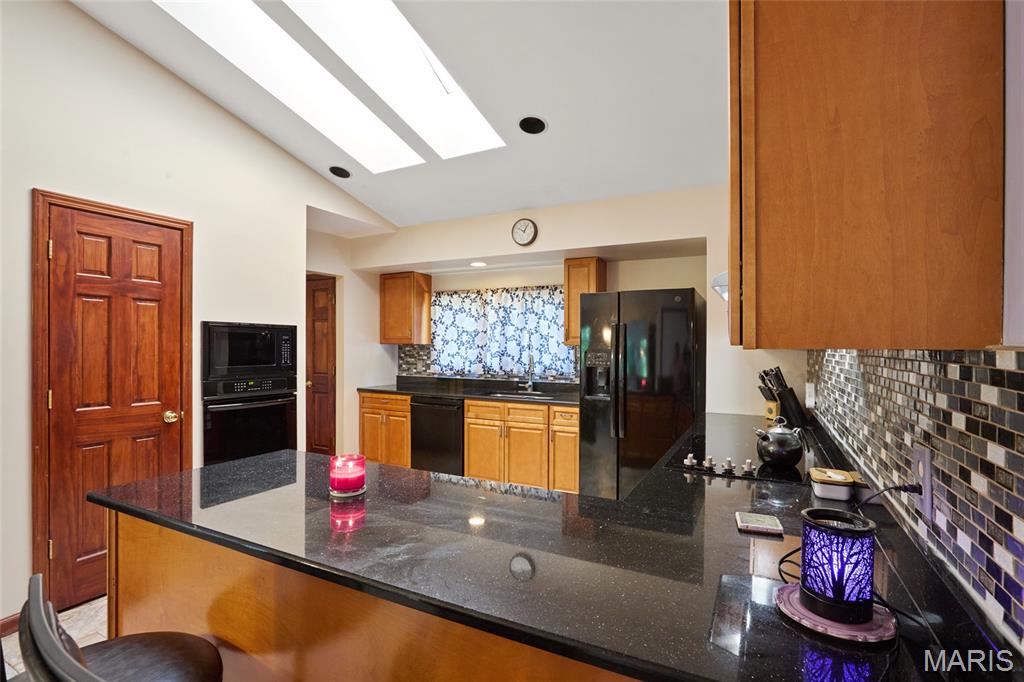
Kitchen
12x10
Newly Updated kitchen with custom cabinets, quartz counter tops, skylights, breakfast bar & pantry.
Dining Room
15x14
Upon entry, you'll feel at home! The open floorplan with a large living room and dining area provides lots of space for entertaining. Lots of room for entertaining.
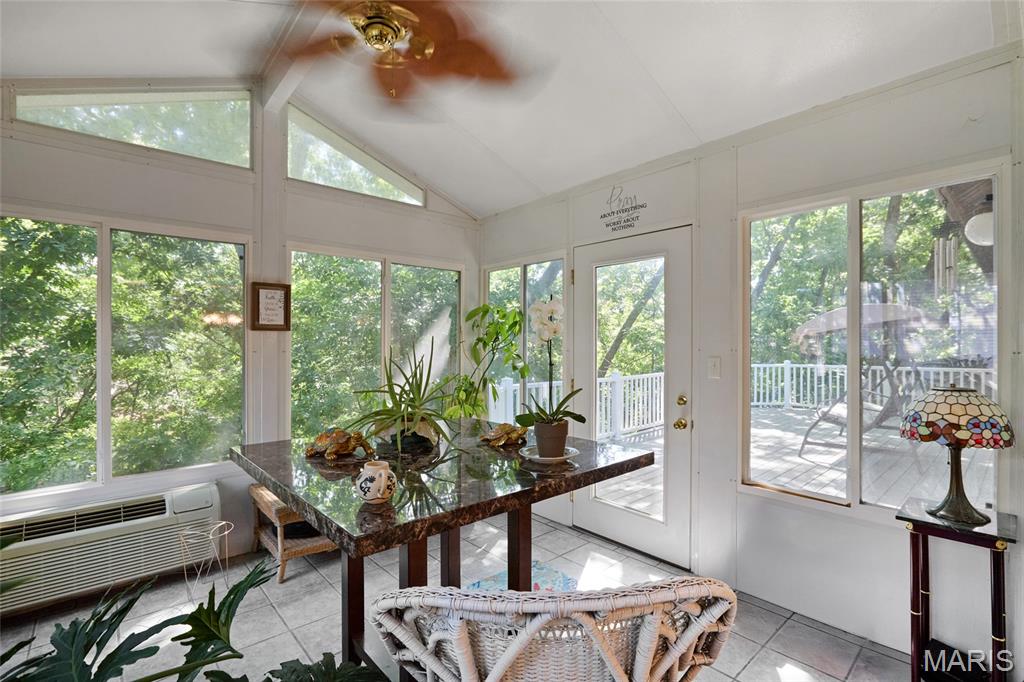
Sunroom
11x11
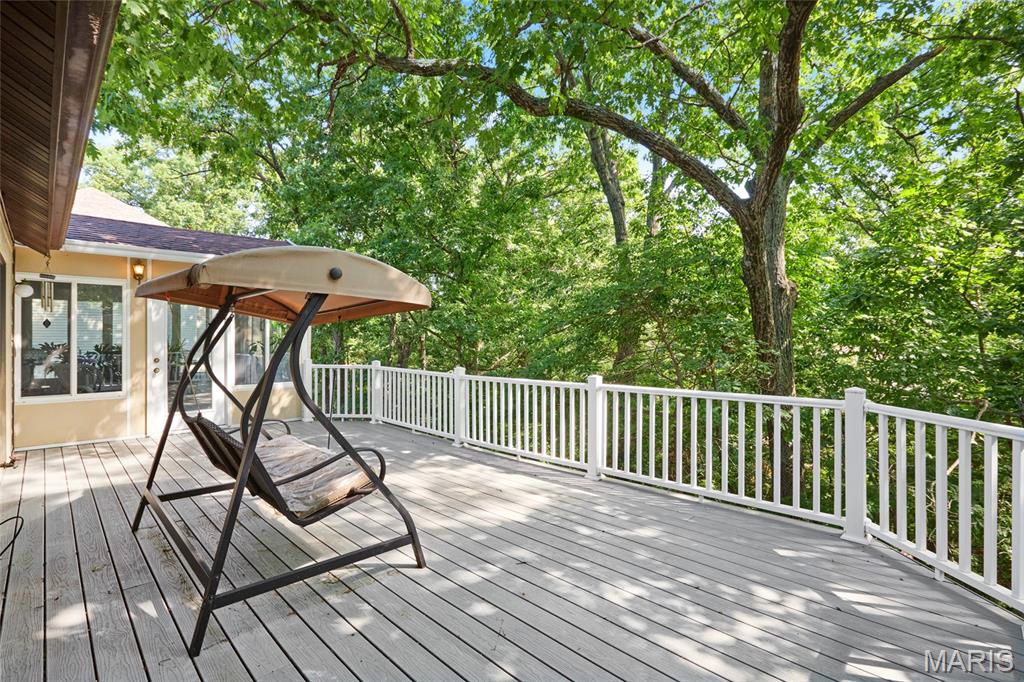
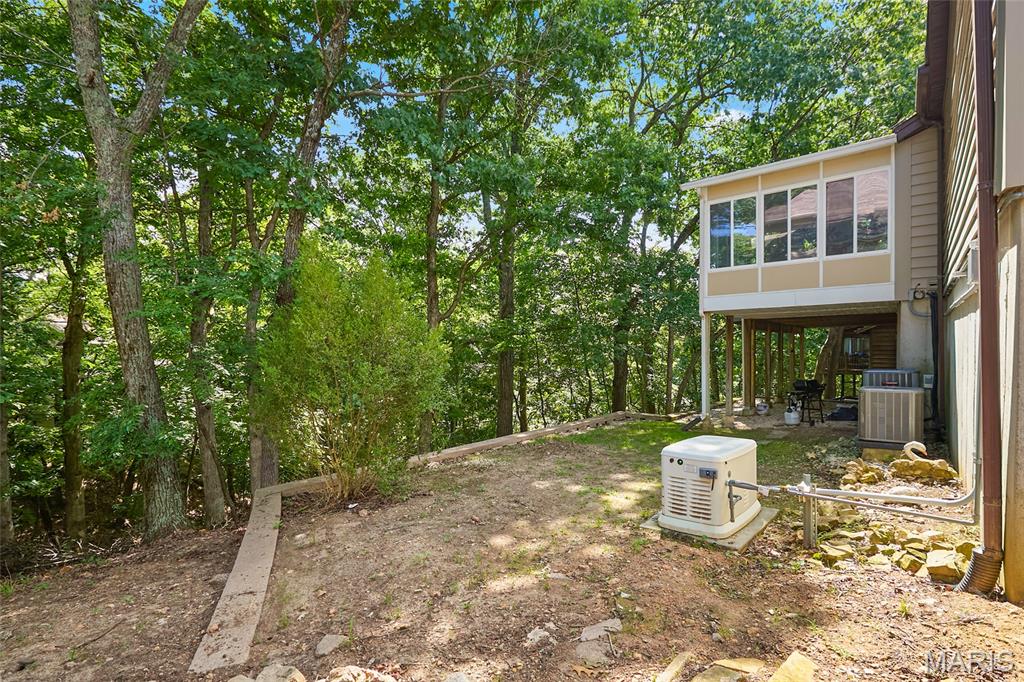
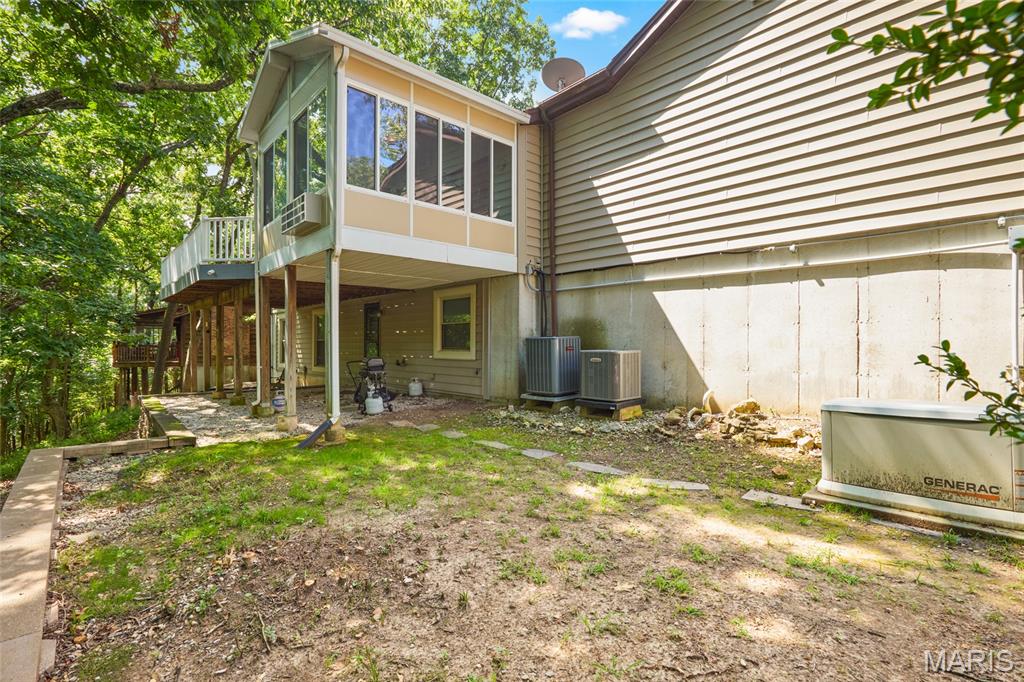
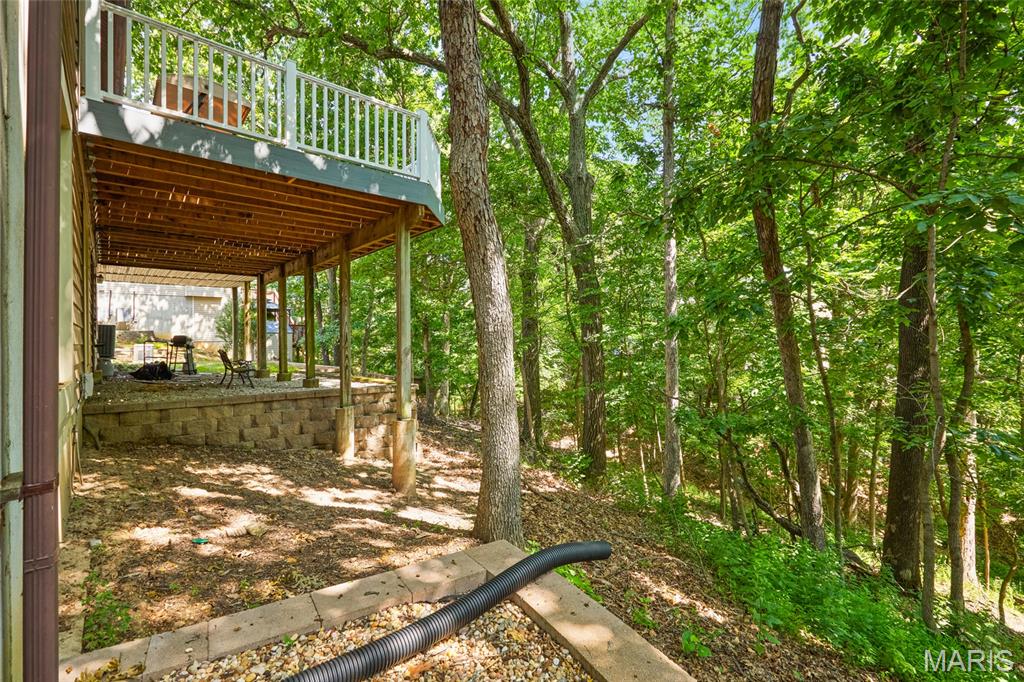
Step out from the dining area to the glass, enclosed all season Sunroom or relax on the new composite deck overlooking magnificent trees. You'll enjoy viewing mother nature at it's best.
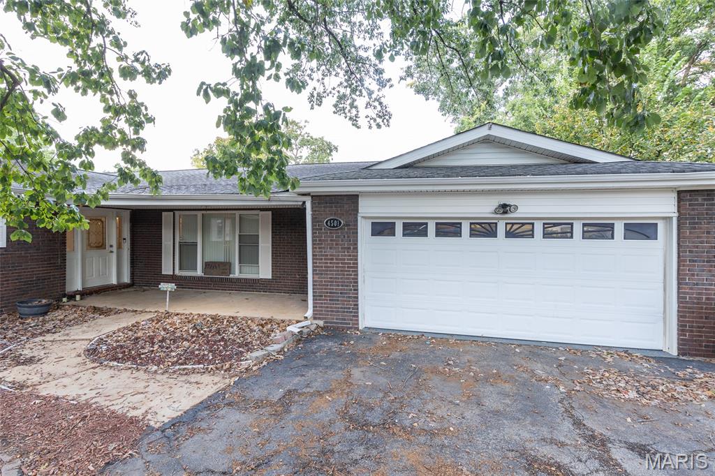
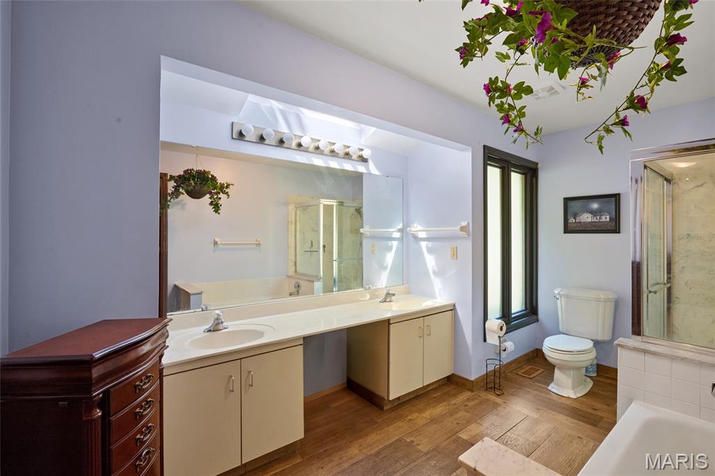
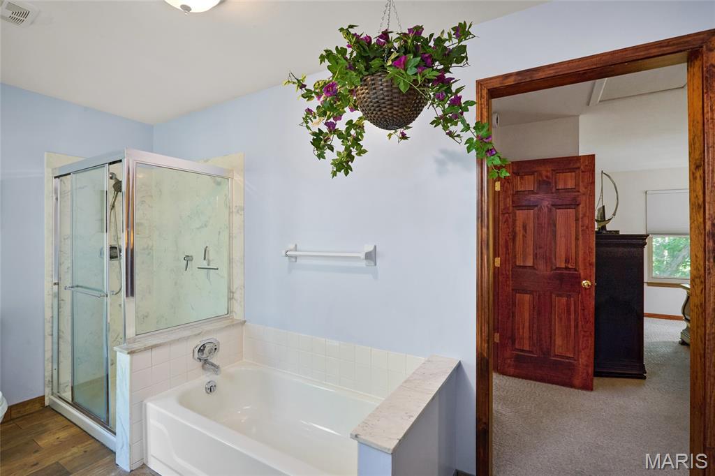
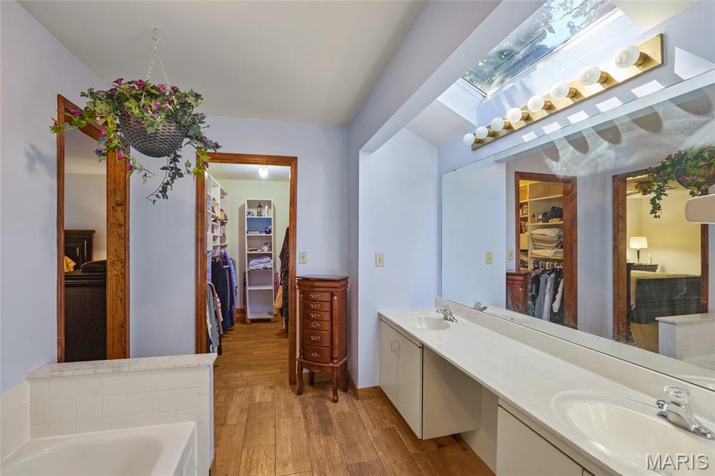
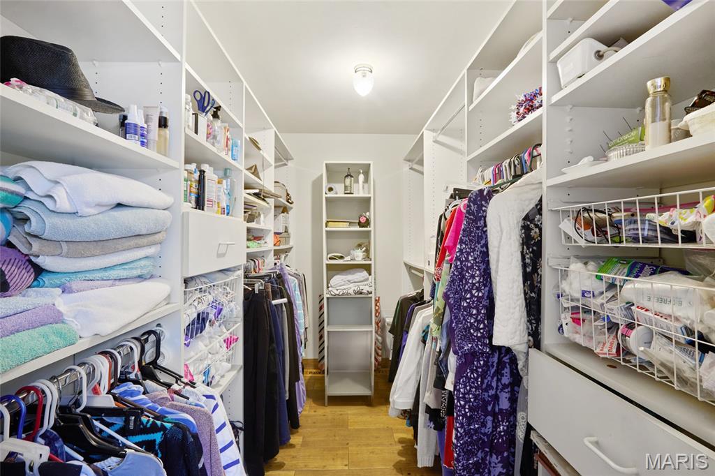
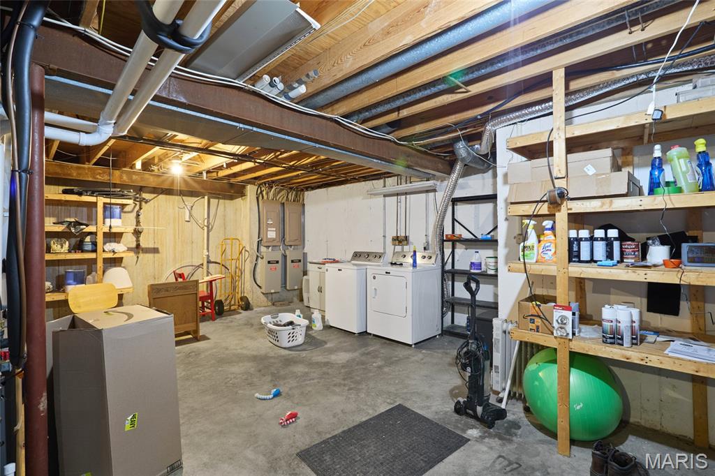
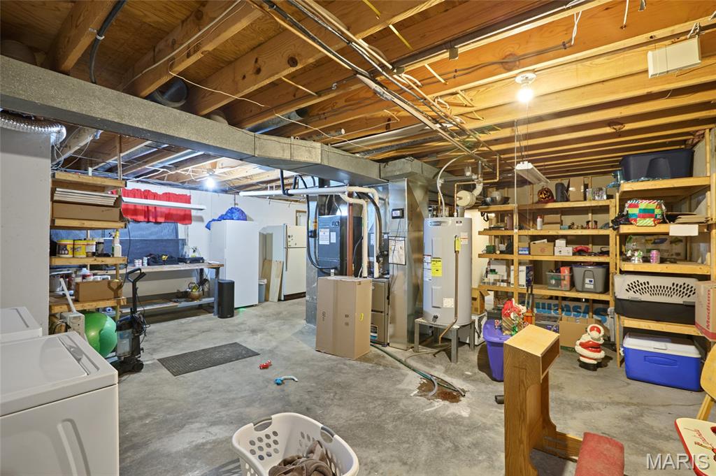
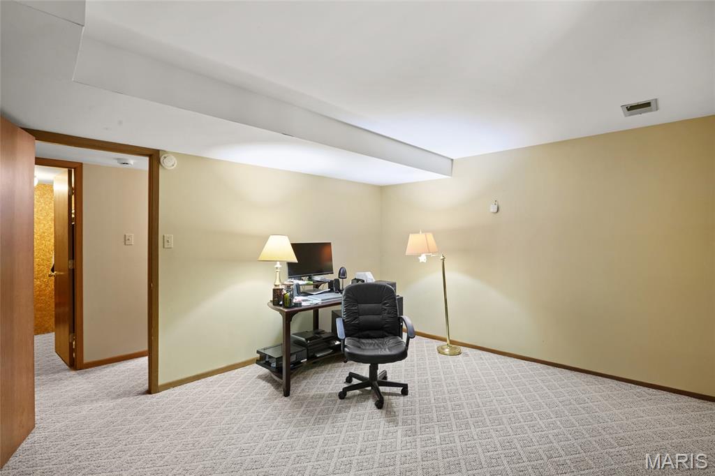
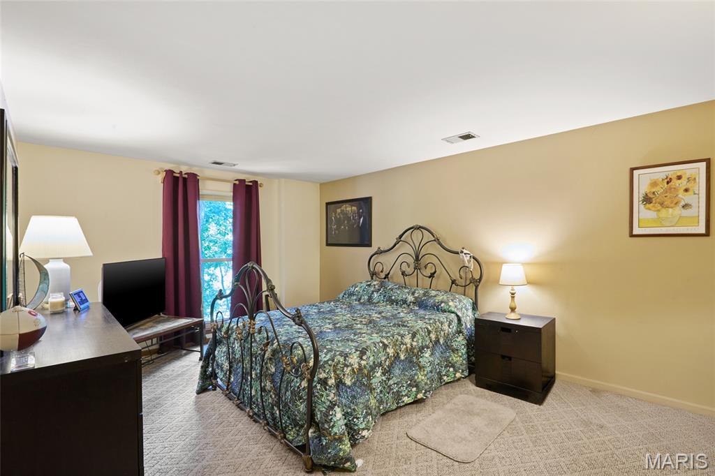
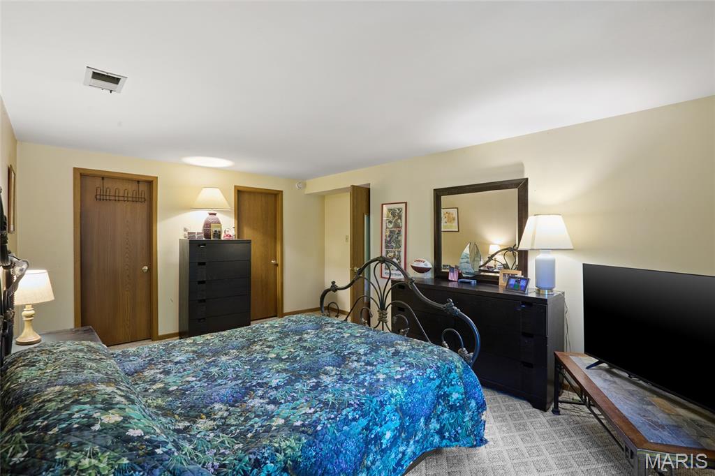
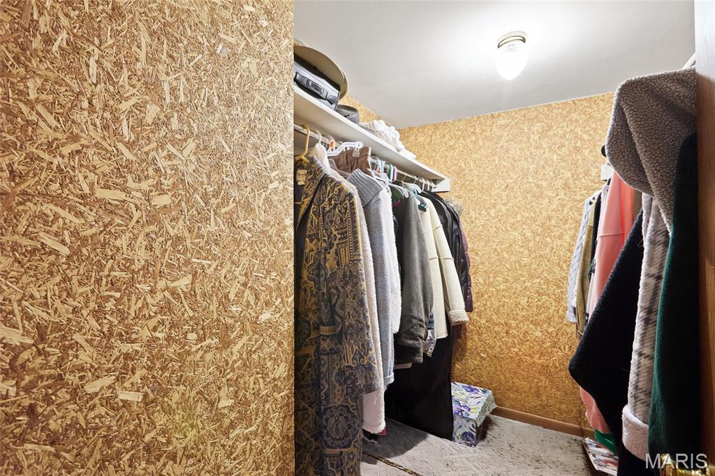
Discover space, comfort, and unique amenities such as the indoor pool in this expansive 5-bedroom, 4.5-bathroom ranch situated on a private, nearly half-acre lot with no HOA. Featuring approximately 2,363 sq. ft. of main-floor living, this home offers incredible versatility and endless potential. Where else can you find such unique charm and enjoy the luxury of the beautiful indoor swimming pool during our Missouri winters! - Main Floor Highlights: Beautiful hardwood floors with an intricate entryway inlay, an expansive formal living and dining area, and an updated kitchen with a breakfast bar. Enjoy a bright sunroom (ideal for an office or playroom), a bonus workout room leading to the deck, and a primary suite with a walk-in closet and private bath, alongside two additional generously sized bedrooms. - Lower Level: A full finished basement featuring additional bedrooms/sleeping areas, 1.5 bathrooms, a massive rec room for game tables, and abundant storage. - The Ultimate Showstopper: A heated, indoor swimming pool with a spacious lounge area, full bathroom, and French doors opening to the two-level deck for seamless indoor-outdoor entertaining. - Parking & Extras: 2-car garage, ample driveway parking, space for a medium-sized RV or travel trailer, and no HOA restrictions. Conveniently located with easy access to the greater St. Louis area. Schedule your showings starting Friday, October 23rd!
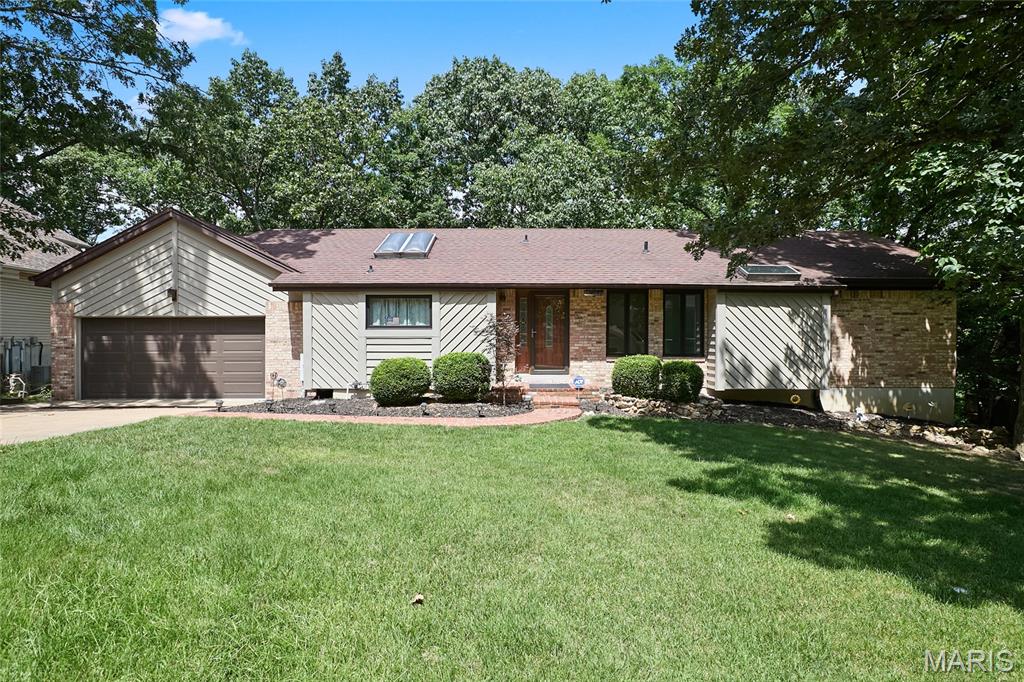
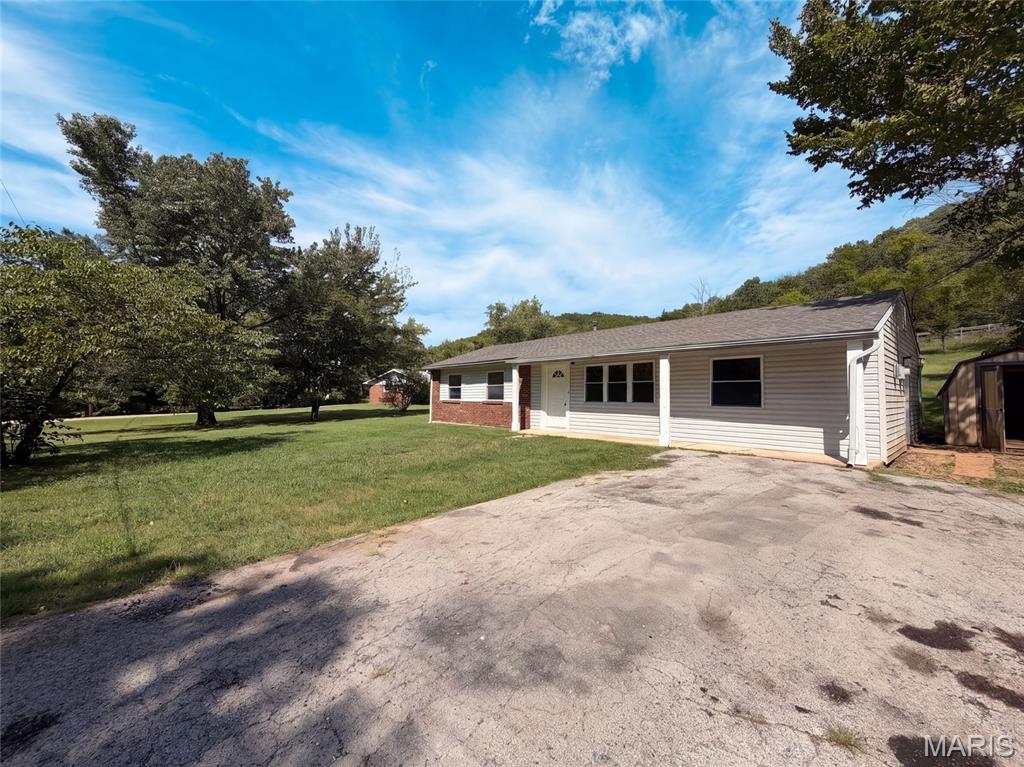
This High Ridge one-story corner home offers a one-car garage.6436 Kathy Dr is a 1-story High Ridge home with multiple bedroom spaces, one bathroom, and 1,248 square feet. The kitchen includes white cabinetry, visible appliances, ample counters, and a window that brings in natural light. The living area features broad windows, neutral wall colors, ceiling fans, and flexible space for multiple furniture arrangements. Bedroom spaces include windows, ceiling fans, and closet storage, while the bathroom provides a vanity, mirror, and tub area. Outdoor spaces include front and rear exterior views, a broad lawn, mature trees, and a detached outbuilding. A one-car garage provides covered parking and additional storage space. Included 100-Day Home Warranty with buyer activation