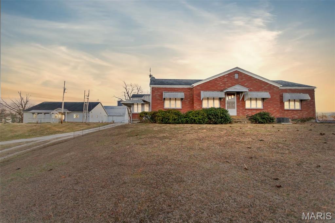
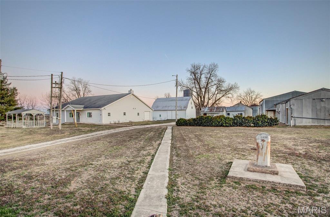
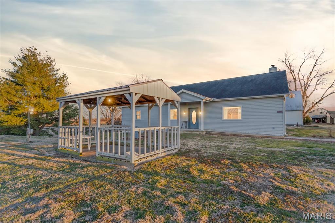
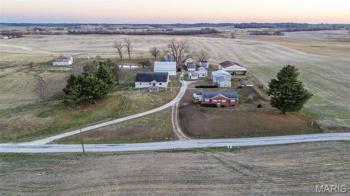
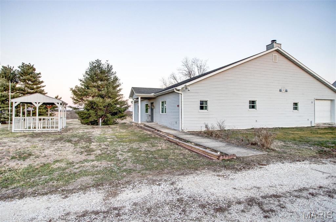
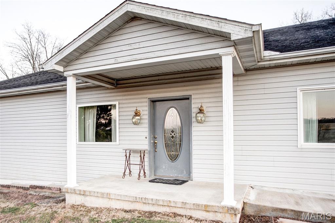
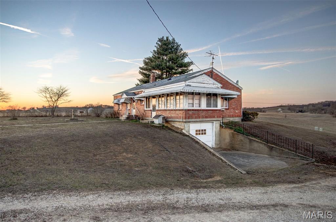
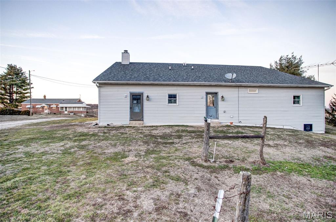
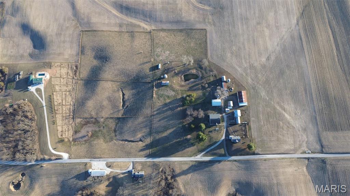
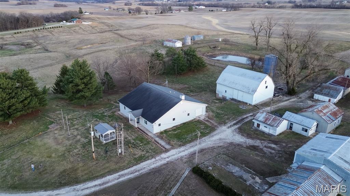
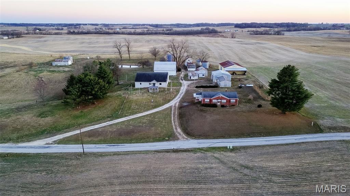
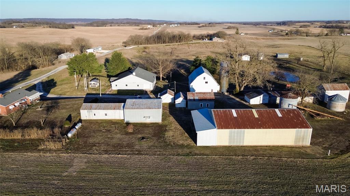
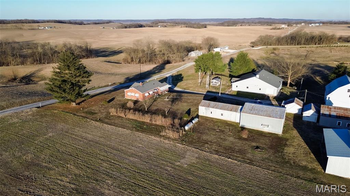
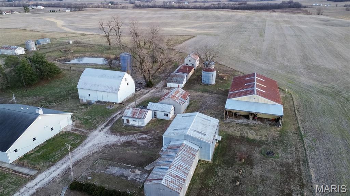
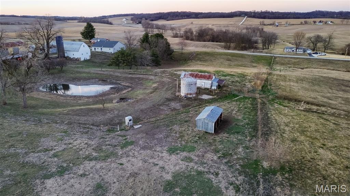
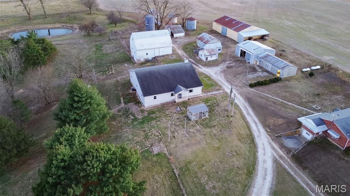
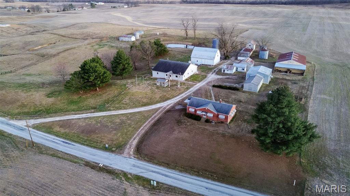
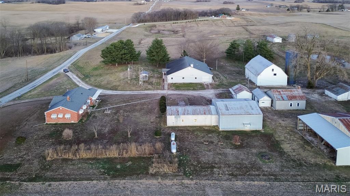
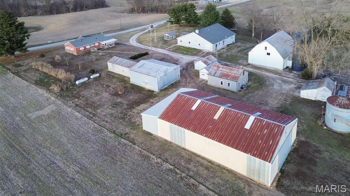
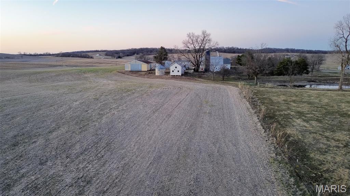
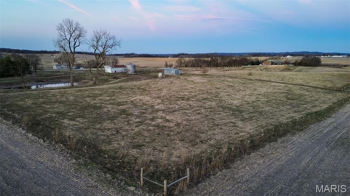
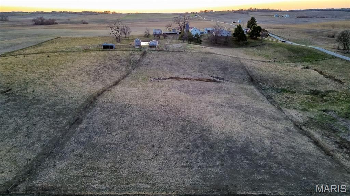
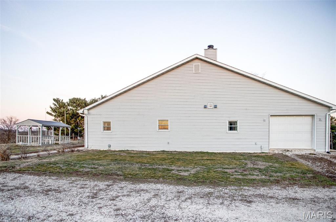
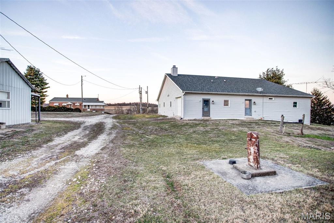
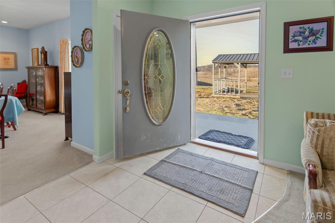
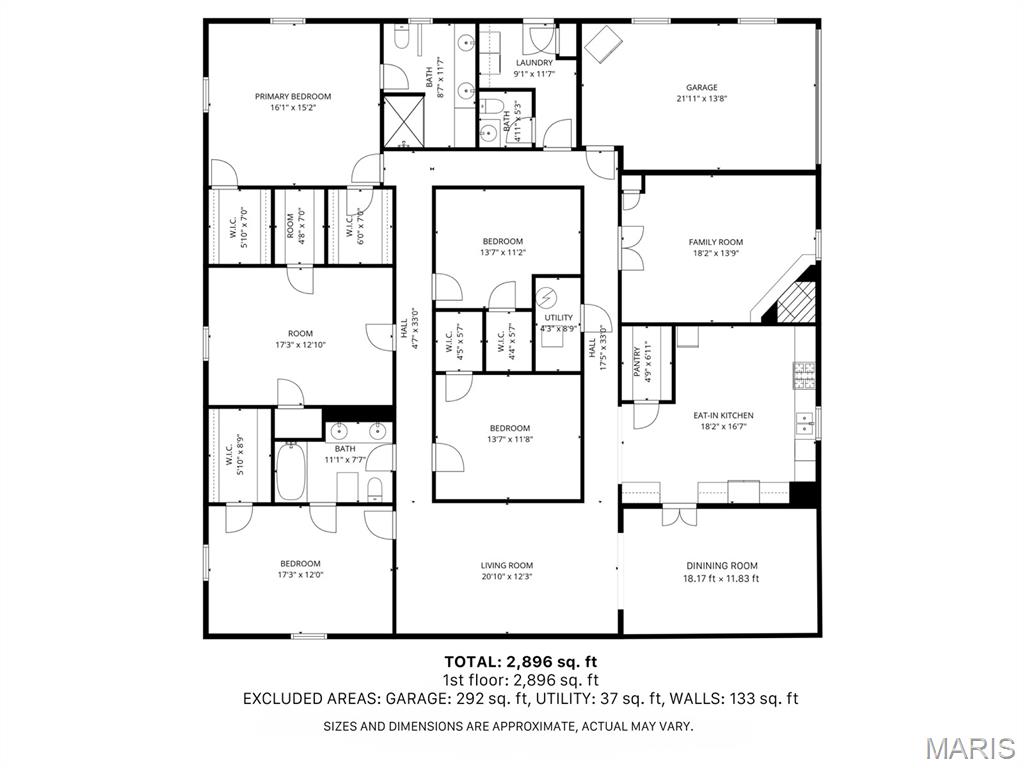
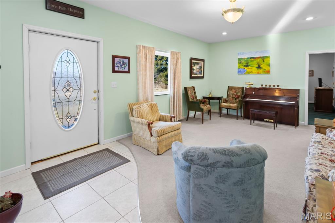
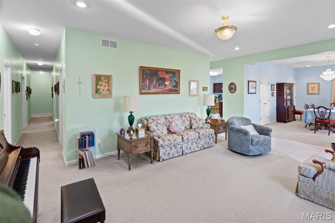
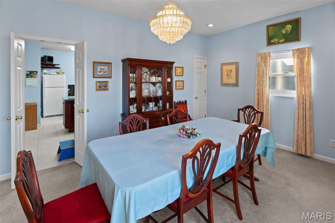
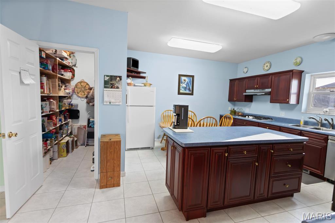
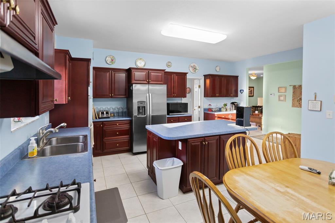
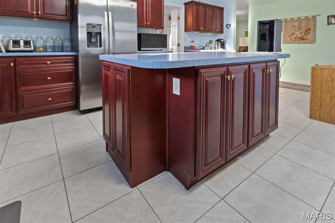
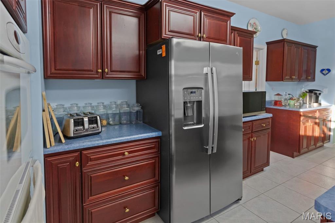
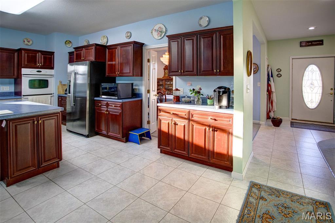
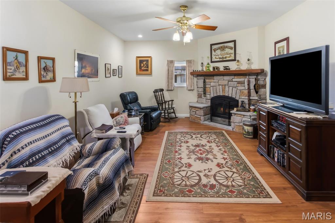
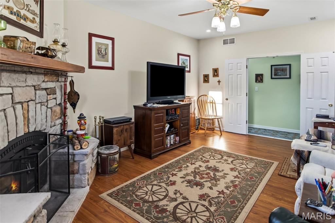
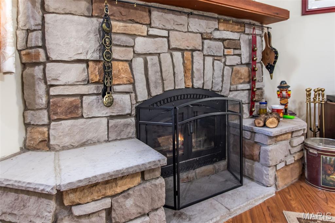
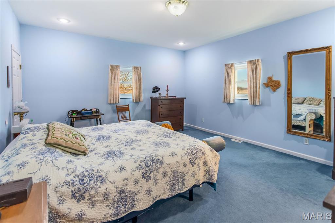
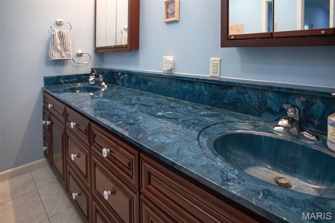
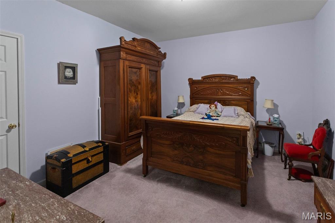
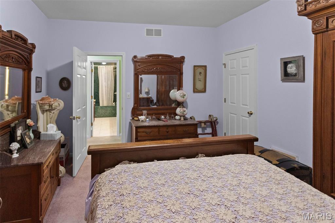
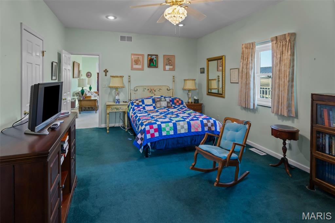
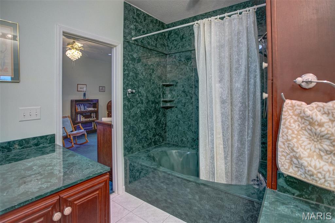
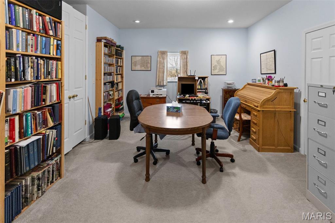
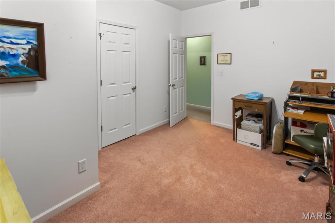
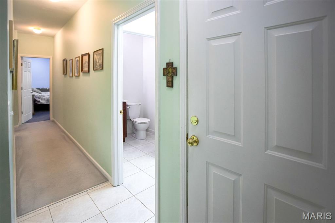
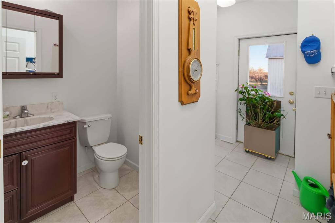
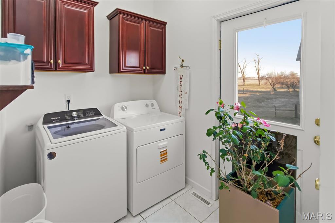
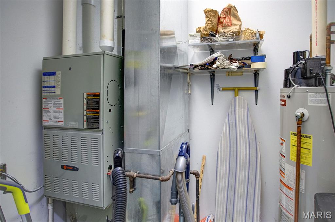
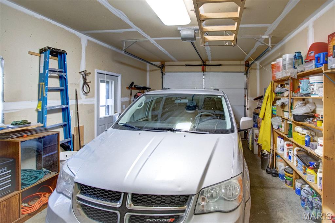
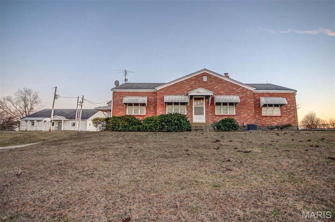
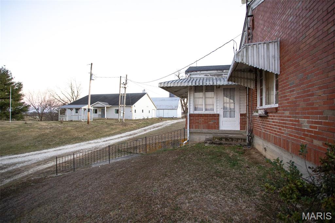
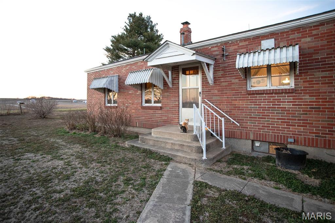
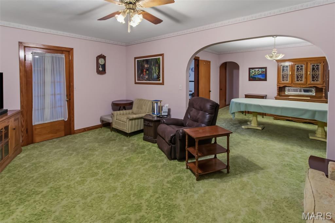
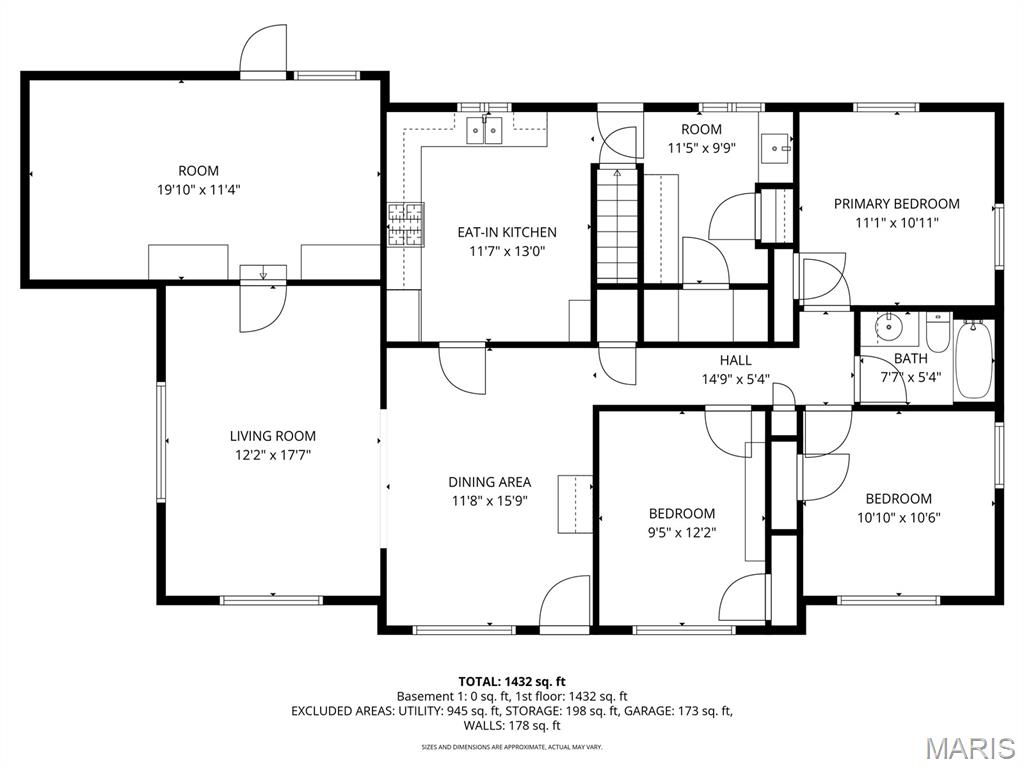
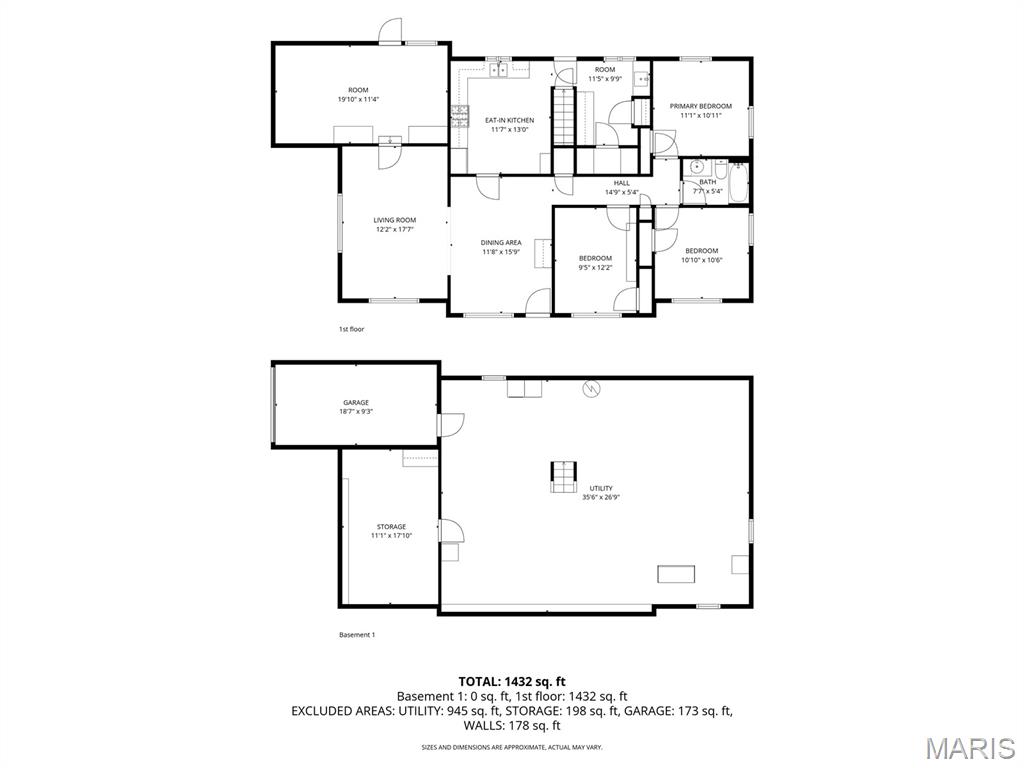
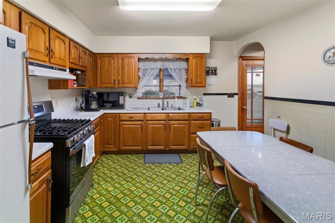
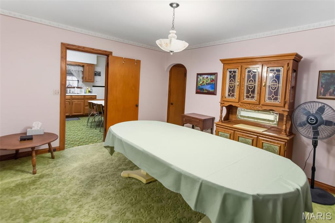
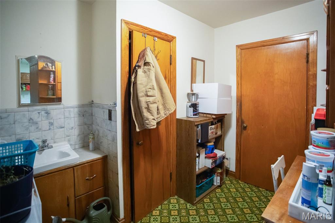
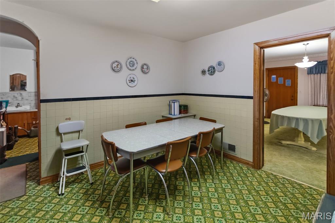
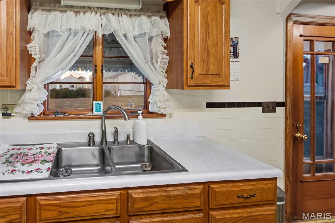
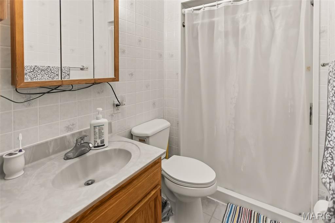
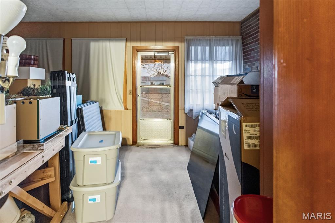
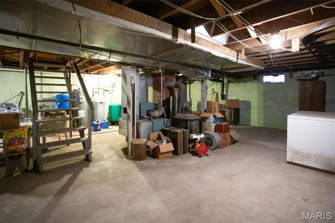
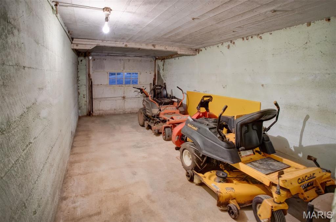
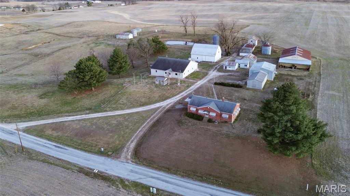
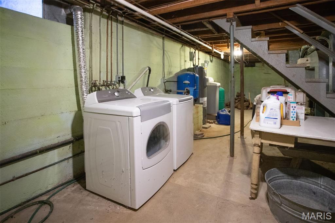
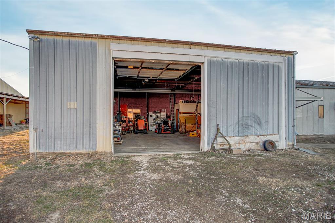
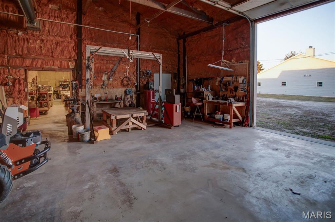
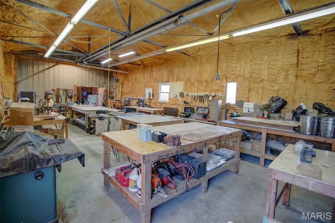
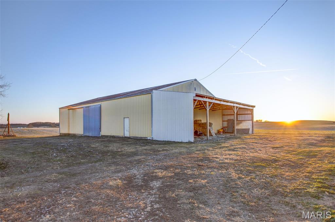
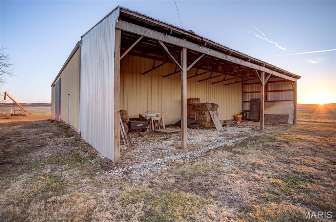
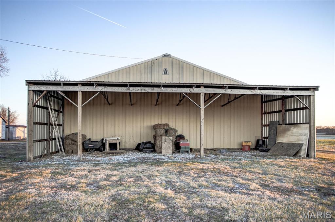
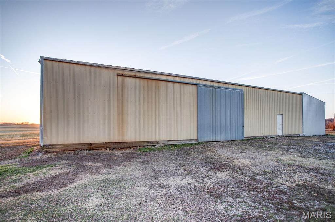
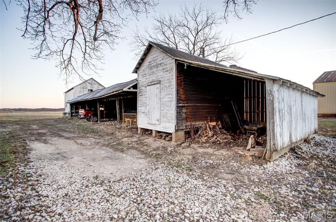
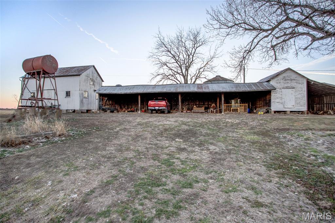
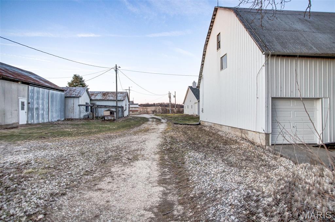
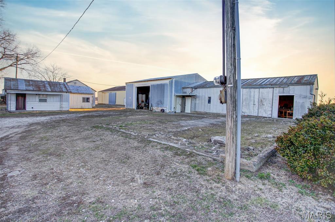
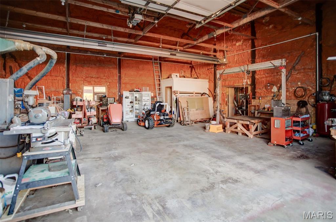
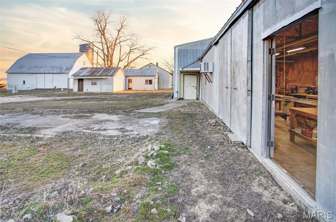
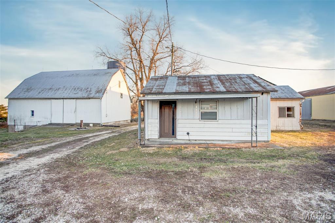
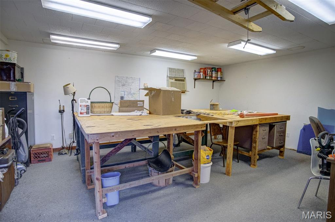
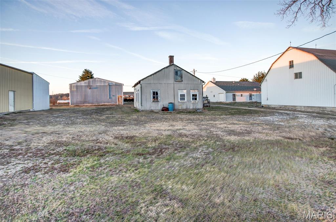
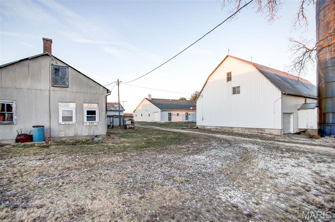
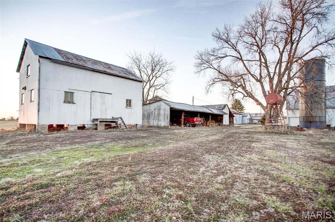
One-of-a-Kind Country Estate on 18.41 acres in the Rolling Hills of Calhoun County, Illinois. If you’ve been searching for breathtaking views, space to roam, and a property built with intention and quality — this is it. Nestled in the heart of Calhoun County, this former operating farm offers a rare combination of a custom-built primary home, a second residence, and an impressive lineup of functional outbuildings — all surrounded by the stunning rolling hills the area is known for. Custom-Built Main Home (2007) built to last and thoughtfully designed, this spacious 5-bedroom home offers: 9-foot ceilings throughout, two primary suites, each with private bathrooms, cultured marble countertops in both bathrooms, beautiful cherry kitchen cabinetry, eat-in kitchen plus a separate formal dining room, walk-in pantry, new refrigerator & dishwasher, quality Andersen windows, 11-inch thick exterior walls with 2 inches of foam insulation, cozy den with a fireplace, abundant storage and walk-in closets in every bedroom, one bedroom currently used as a home office, one-car attached garage, and secure concrete crawlspace. Every detail reflects a well-planned build focused on longevity, efficiency, and comfort. Brand New AC in 2026. Second Home (Built 1948). This additional brick residence offers incredible flexibility: 3 bedrooms, 1 bath, sunroom, eat in kitchen, separate dining room, living room, mud room, and a large unfinished basement. Perfect for a mother-in-law suite, guest house, long-term rental, or Airbnb opportunity. Former Operating Farm is ready for Your Vision. Whether you're looking to run cattle, board horses, create a hobby farm, or live more self-sufficiently, this property is set up and ready. Outbuildings include: 40’ x 50’ barn, 18’ x 30’ granary, Machine shed, Corn crib, Wood shed, Blacksmith shop, Office Building, additional garage, 36’ x 36’ outbuilding, 45’ x 20’ machine shop, Chicken coop, hay shed, and additional outbuildings. Panel Saw will convey. The property also features fruit and nut trees, adding to the self-sustaining potential and country charm. This is more than a home — it’s a lifestyle. Space, views, functionality, and opportunity all wrapped into one truly unique Calhoun County property. If you’ve been dreaming of country living with room to grow, this is your chance.

5 Beds

3 Baths

3,264 sq.ft

$0 per sq.ft

Raised Ranch
$ 449,000
Active
0
26011914
5
3
3,264
NA
BRUSSELS DIST 42
Calhoun-IL
Farm
Raised Ranch
Farm
$7,709
Last 6 closed homes in this zip.
| Address | Bd/Ba | SqFt | List | Sold | Closed |
|---|---|---|---|---|---|
| 25 Brickyard Drive, Golden Eagle, IL 62036 | 3/3 | 1,687 | $284,900 | $289,900 101.8% of ask |
Jul 27, 2026 |
| 430 Riverview Dr, Golden Eagle, IL 62036 | 4/4 | 2,524 | $495,000 | $469,000 94.7% of ask |
Jun 30, 2026 |
| 4956 S Mississippi River Road, Golden Eagle, IL 62036 | 6/6 | 2,400 | $649,900 | $625,000 96.2% of ask |
Jun 29, 2026 |
| 35 Lots A&B Winneberg Road, A, Golden Eagle, IL 62036 | 0/0 | -- | $54,000 | $48,000 88.9% of ask |
Jun 20, 2026 |
| 145 Brickyard Drive, Golden Eagle, IL 62036 | 3/3 | 1,375 | $289,000 | $275,000 95.2% of ask |
May 1, 2026 |
| 5158 Mississippi River Road, Golden Eagle, IL 62036 | 2/2 | 1,700 | $165,000 | $160,000 97% of ask |
Apr 10, 2026 |
Estimate your monthly payment. Adjust the sliders below.
Estimate only. Not a loan offer. Consult a lender for an accurate quote, including HOA fees, PMI, and current rates.
Primary Bedroom
16x15
Primary Bathroom
8x11
Laundry
9x11
Bedroom 2
17x12
Bathroom 2
11x7
Bedroom 3
17x12
Living Room
20x12
Bedroom 4
13x11
Utility Room
4x8
Bedroom 5
13x11
Family Room
18x13
Kitchen
18x16
Dining Room
18x12
Bathroom
4x5
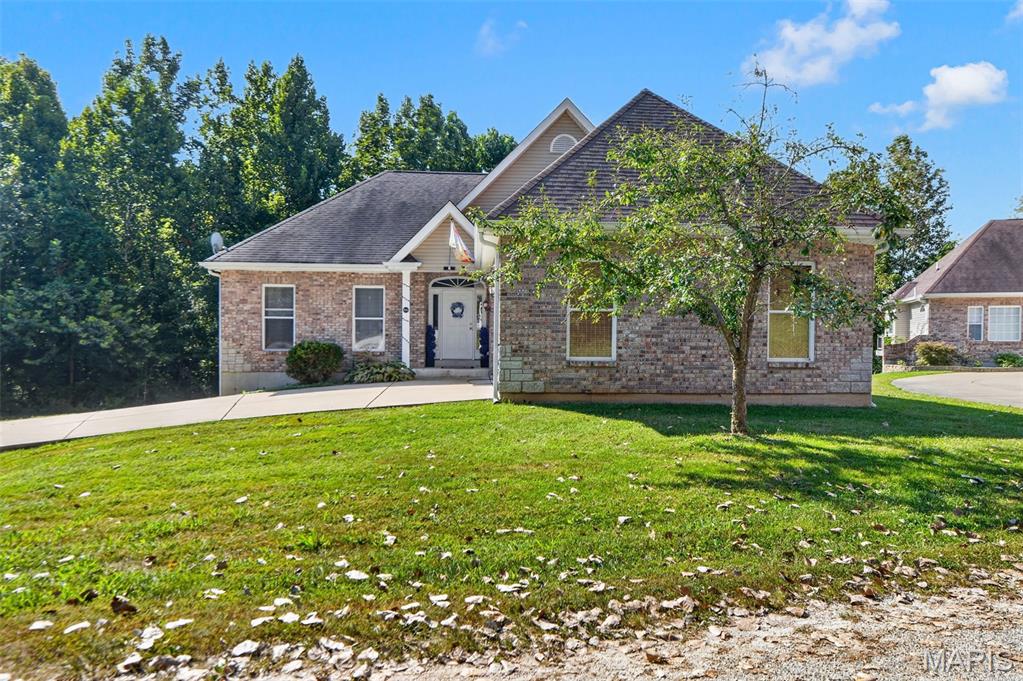
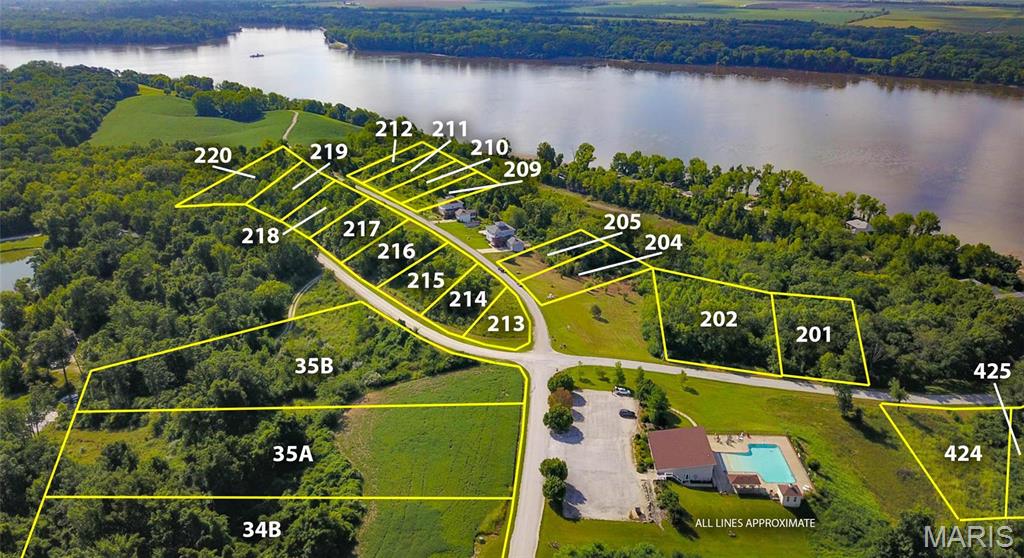
Beautifully maintained and perfectly positioned to capture gorgeous Mississippi River views, this 3-bedroom, 3-bath stand-alone villa offers modern country living in a peaceful setting. Built in 2007, this home combines an open, inviting floor plan with incredible scenery, wildlife, and unforgettable sunsets. Step inside to an open-concept great room featuring vaulted ceilings and a cozy gas fireplace. The kitchen offers a convenient peninsula with breakfast seating, pantry, and included kitchen appliances, making it ideal for both everyday living and entertaining. The main-floor primary suite features an impressive 8' x 5' walk-in closet and private bath with a double vanity. Main-floor laundry is conveniently located just off the kitchen near the garage entrance and includes a double closet for additional storage. You will also find another spacious bedroom along with a full Jack-and-Jill bathroom. The finished walk-out lower level, completed in 2022, adds even more living space with a third bedroom, full bathroom, spacious family room, and two storage rooms. An attached 25' x 21' two-car garage features newly painted floors. The home is all-electric with a propane fireplace in the great room. One of the home's most impressive features is the view. Enjoy breathtaking views of the Mississippi River without the risk of flooding, along with magnificent sunsets and abundant wildlife—including bald eagles. The peaceful setting gives you the feeling of being on vacation every day. The $315 monthly HOA fee includes trash service, yard maintenance, snow removal, and insurance for the roof and exterior. Doors, decks, and windows are not included in the HOA coverage. This beautiful river-view home offers space, convenience, low-maintenance living, and scenery that truly sets it apart. A must-see!
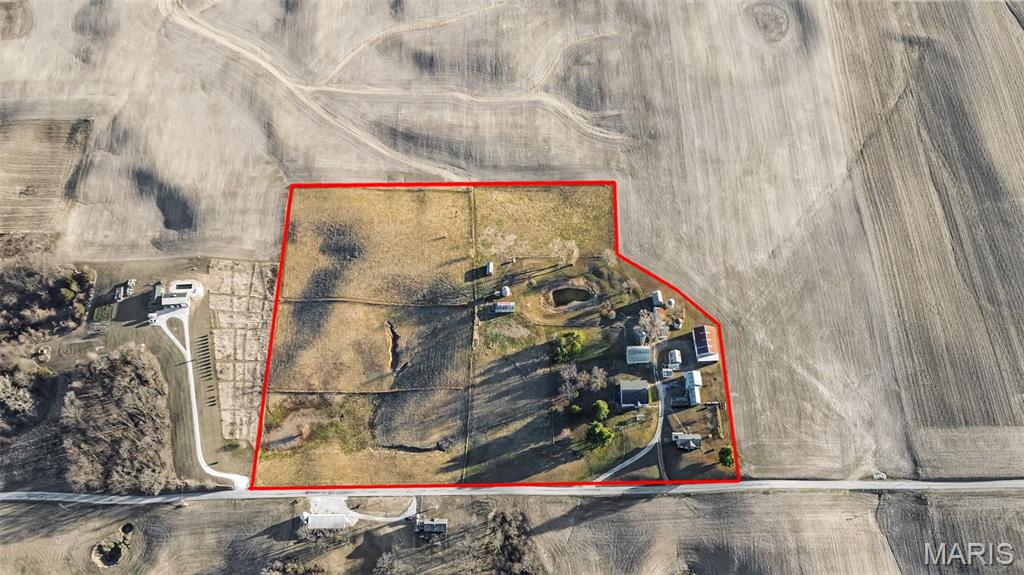
One-of-a-Kind Country Estate on 18.41 acres in the Rolling Hills of Calhoun County, Illinois. If you’ve been searching for breathtaking views, space to roam, and a property built with intention and quality — this is it. Nestled in the heart of Calhoun County, this former operating farm offers a rare combination of a custom-built primary home, a second residence, and an impressive lineup of functional outbuildings — all surrounded by the stunning rolling hills the area is known for. Custom-Built Main Home (2007) built to last and thoughtfully designed, this spacious 5-bedroom home offers: 9-foot ceilings throughout, two primary suites, each with private bathrooms, cultured marble countertops in both bathrooms, beautiful cherry kitchen cabinetry, eat-in kitchen plus a separate formal dining room, walk-in pantry, new refrigerator & dishwasher, quality Andersen windows, 11-inch thick exterior walls with 2 inches of foam insulation, cozy den with a fireplace, abundant storage and walk-in closets in every bedroom, one bedroom currently used as a home office, one-car attached garage, and secure concrete crawlspace. Every detail reflects a well-planned build focused on longevity, efficiency, and comfort. Brand New AC in 2026. Second Home (Built 1948). This additional brick residence offers incredible flexibility: 3 bedrooms, 1 bath, sunroom, eat in kitchen, separate dining room, living room, mud room, and a large unfinished basement. Perfect for a mother-in-law suite, guest house, long-term rental, or Airbnb opportunity. Former Operating Farm is ready for Your Vision. Whether you're looking to run cattle, board horses, create a hobby farm, or live more self-sufficiently, this property is set up and ready. Outbuildings include: 40’ x 50’ barn, 18’ x 30’ granary, Machine shed, Corn crib, Wood shed, Blacksmith shop, Office Building, additional garage, 36’ x 36’ outbuilding, 45’ x 20’ machine shop, Chicken coop, hay shed, and additional outbuildings. Panel Saw will convey. The property also features fruit and nut trees, adding to the self-sustaining potential and country charm. This is more than a home — it’s a lifestyle. Space, views, functionality, and opportunity all wrapped into one truly unique Calhoun County property. If you’ve been dreaming of country living with room to grow, this is your chance.
Additional Rooms: In Platted Subdv.