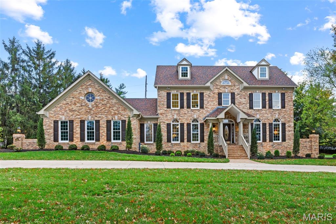
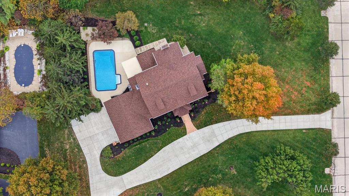
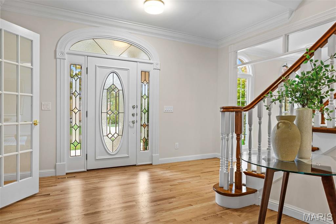
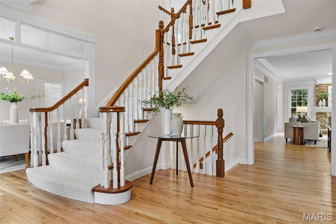
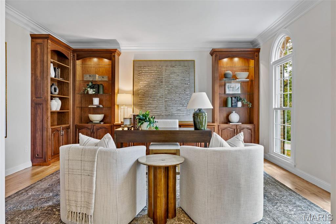
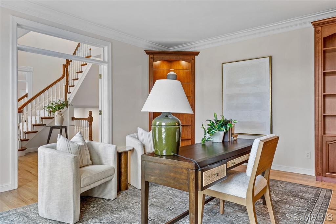
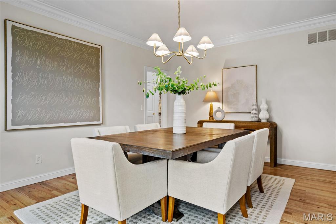
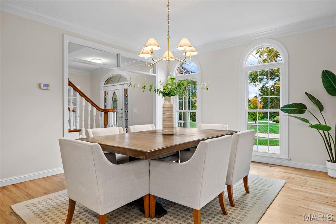
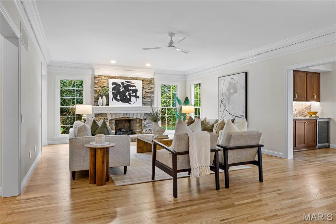
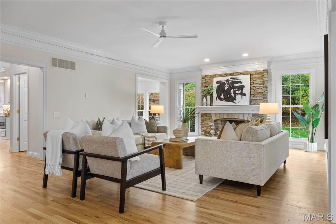
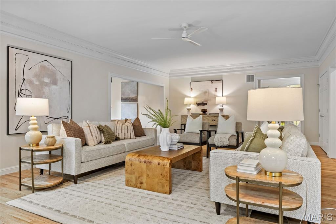
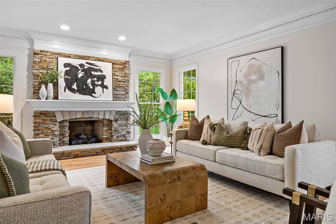
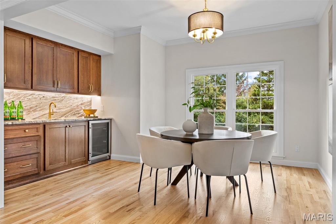
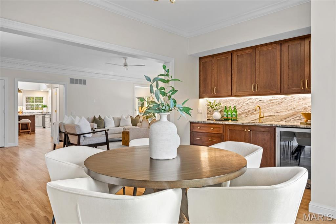
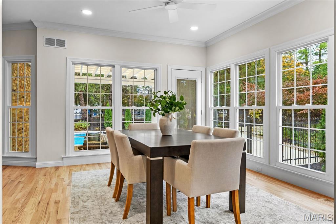
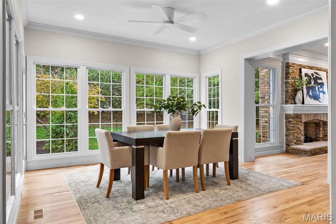
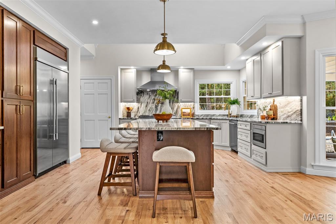
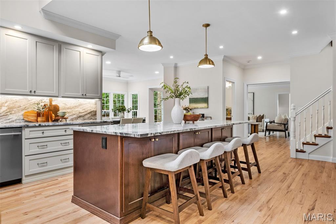
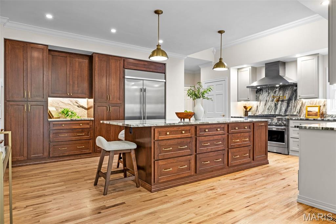
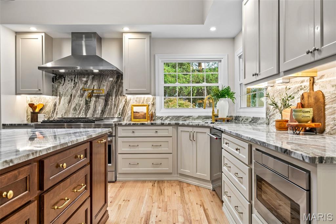
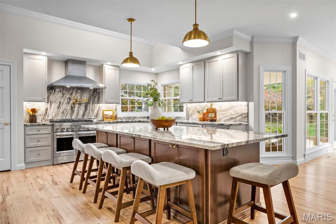
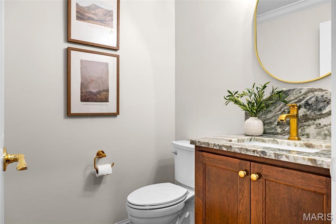
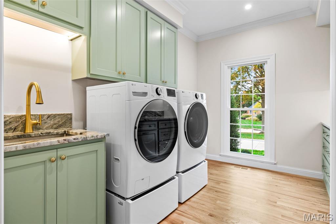
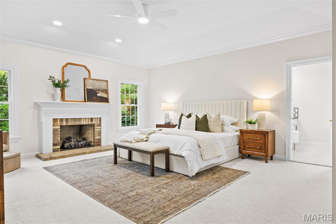
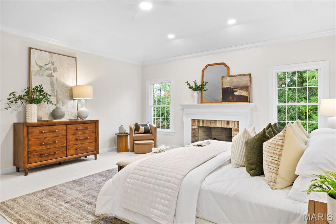
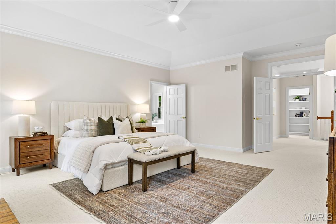
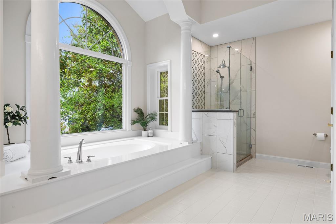
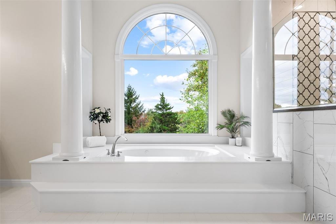
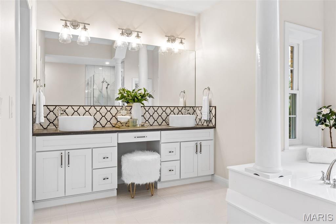
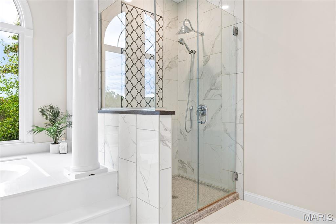
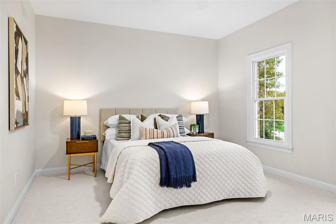
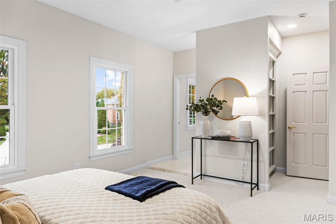
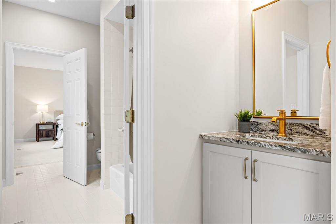
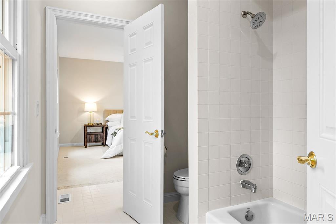
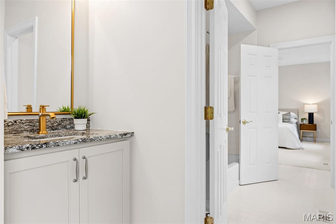
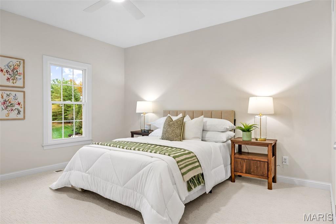
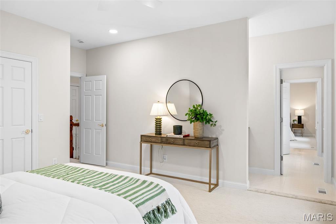
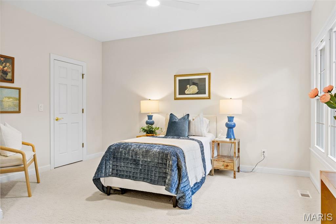
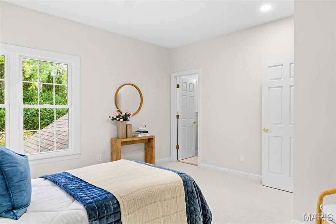
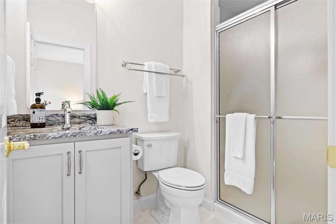
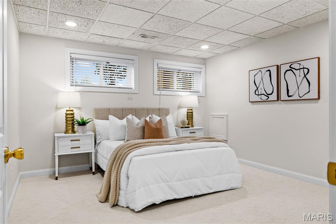
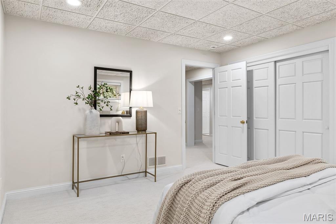
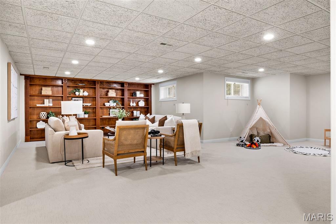
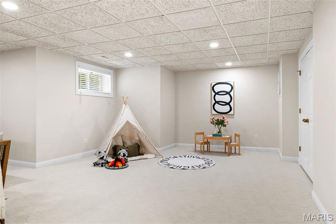
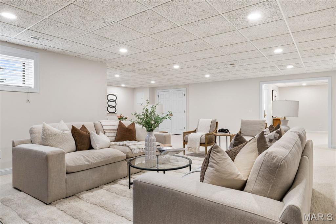
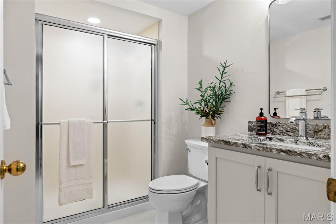
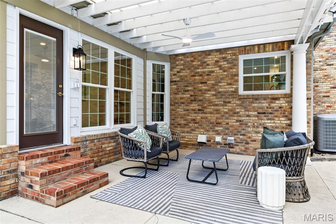
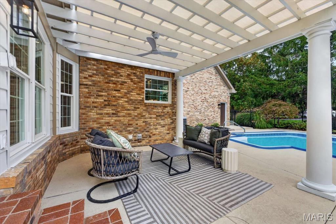
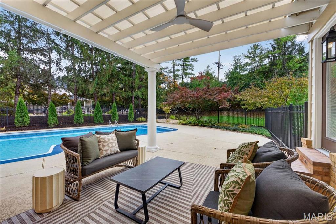
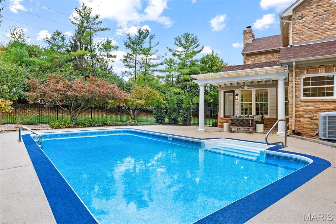
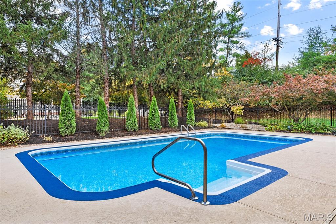
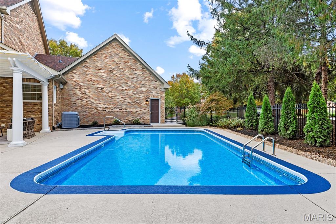
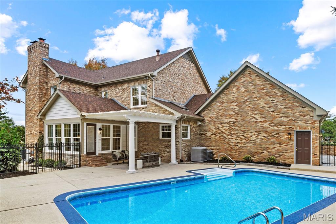
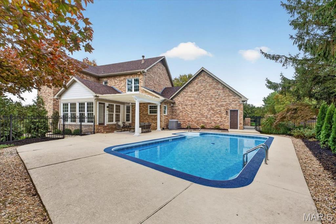
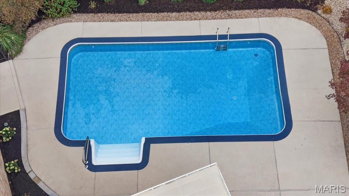
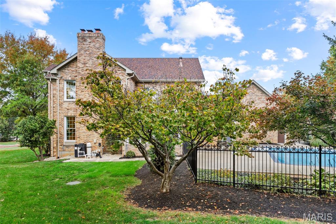
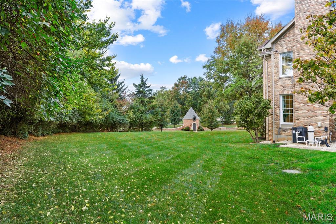
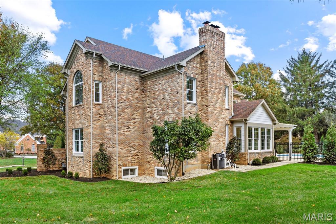
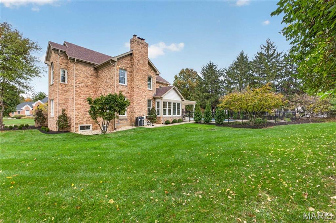
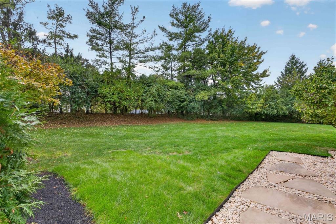
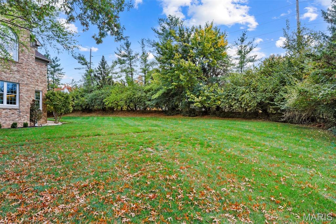
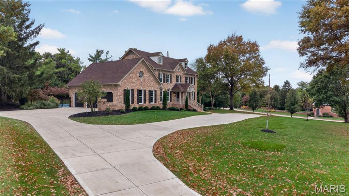
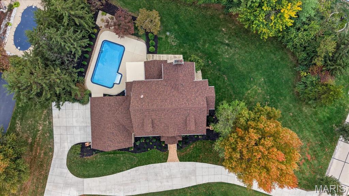
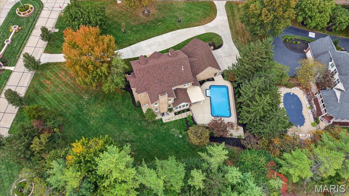
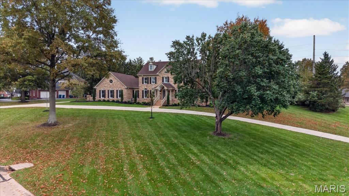
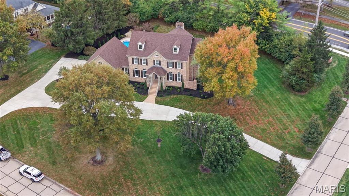
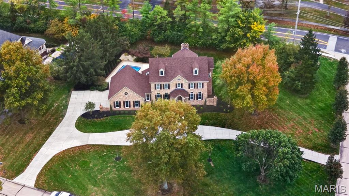
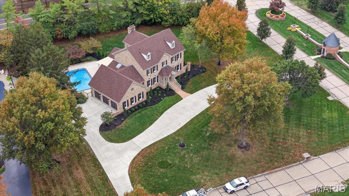
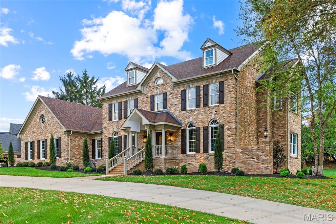
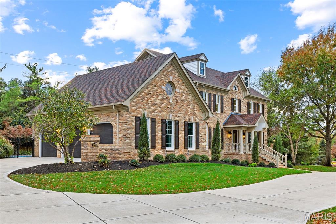
Welcome to 2060 Kingspointe Drive, a stunning all-brick residence in the heart of Clarkson Valley, beautifully reimagined with luxurious finishes, timeless design, and exceptional attention to detail. Situated on a gorgeous, meticulously landscaped corner lot, this extraordinary home offers the perfect combination of elegance, comfort, and resort-style living. A grand two-story entry welcomes you with a sweeping staircase, beautiful hardwood floors, and exquisite architectural details that carry throughout the home. The elegant formal dining room features striking arched windows and beautiful millwork, while the private office is equally impressive with rich custom built-ins and an abundance of natural light. The spacious great room is anchored by a magnificent floor-to-ceiling stone fireplace, creating a warm and inviting gathering space. An adjoining entertaining area with a beautifully appointed wet bar, custom cabinetry, striking stone backsplash, and beverage refrigerator adds another layer of sophistication to the home’s thoughtfully designed layout. The spectacular, completely renovated kitchen is a true showstopper! An oversized center island with rich wood cabinetry and gorgeous stone countertops anchors the space, complemented by beautiful custom cabinetry, designer lighting, premium stainless steel appliances, and a dramatic stone backsplash extending behind the professional-style range. The combination of natural textures, warm wood tones, and sophisticated finishes creates a kitchen that is as beautiful as it is functional. A sun-drenched breakfast room, surrounded by walls of windows overlooking the pool and lush backyard, seamlessly connects the home’s interior to its incredible outdoor setting. A beautifully updated powder room and spacious main-floor laundry with custom cabinetry and utility sink complete the main level. Upstairs, the luxurious primary suite offers a peaceful retreat, complete with a fireplace and a stunning, beautifully renovated bath featuring a soaking tub, elegant architectural details, and a spacious walk-in shower. Three additional generously sized bedrooms provide exceptional accommodations, with two sharing a beautifully appointed Jack-and-Jill bath and the third enjoying its own private ensuite bathroom. Each space has been thoughtfully updated, offering the perfect blend of style, comfort, and privacy. The finished lower level extends the home’s living space with a spacious rec room, fifth bedroom and full bath, providing wonderful flexibility for guests or extended stays. The real showstopper is the backyard! A gorgeous in-ground pool takes center stage, surrounded by expansive patio space, a charming covered outdoor living area, and beautifully manicured landscaping. Beyond the pool, a sprawling lawn framed by mature trees and lush greenery creates a breathtaking setting with a wonderful sense of privacy. From relaxing poolside afternoons to unforgettable summer gatherings, this extraordinary outdoor retreat offers a lifestyle all its own. Extensively renovated from top to bottom, this home showcases a stunning new kitchen, beautifully updated bathrooms, new flooring, designer lighting, new windows, a new roof, newer HVAC, and fresh landscaping, just a few of the many impressive updates that make this home truly move-in ready. An oversized side-entry three-car garage adds to its appeal. Ideally located in sought-after Clarkson Valley within the Top Rated Rockwood School District, with convenient access to premier shopping, dining, and everyday amenities, this exceptional residence delivers the perfect balance of timeless elegance, modern luxury, and an unbeatable location.

5 Beds

5 Baths

5,749 sq.ft

$0 per sq.ft

Traditional
$ 1,789,000
Active
0
26070460
5
5
5,749
1,400
Kingspointe 1
Clarkson Valley
Rockwood R-VI
St Louis
Residential
Traditional
Residential
$16,223
Last 6 closed homes in this zip.
| Address | Bd/Ba | SqFt | List | Sold | Closed |
|---|---|---|---|---|---|
| 1415 Haarman Oak Drive, Wildwood, MO 63005 | 4/3 | 3,332 | $749,900 | $792,000 105.6% of ask |
Nov 3, 2026 |
| 961 Tara Oaks Drive, Chesterfield, MO 63005 | 4/5 | 3,544 | $1,399,000 | $1,500,000 107.2% of ask |
Nov 2, 2026 |
| 16334 Baxter Road, Chesterfield, MO 63005 | 4/4 | 2,639 | $1,190,000 | $950,000 79.8% of ask |
Oct 30, 2026 |
| 254 Pennington Lane, Clarkson Valley, MO 63005 | 4/4 | 3,760 | $1,099,000 | $1,099,000 100% of ask |
Oct 23, 2026 |
| 1715 Shiloh Ridge Road, Wildwood, MO 63005 | 4/6 | 2,702 | $979,900 | $1,001,000 102.2% of ask |
Oct 23, 2026 |
| 2131 Hickory Drive, Chesterfield, MO 63005 | 5/4 | 3,113 | $959,000 | $975,000 101.7% of ask |
Oct 22, 2026 |
Estimate your monthly payment. Adjust the sliders below.
Estimate only. Not a loan offer. Consult a lender for an accurate quote, including HOA fees, PMI, and current rates.
Dining Room
16x14
Office
16x16
Family Room
27x17
Den
15x12
Kitchen
22x15
Breakfast Room
14x13
Laundry
12x9
Primary Bedroom
21x17
Bedroom 2
15x12
Bedroom 3
15x13
Bedroom 4
14x14
Bonus Room
15x15
Bedroom 5
14x13
Recreation Room
28x27
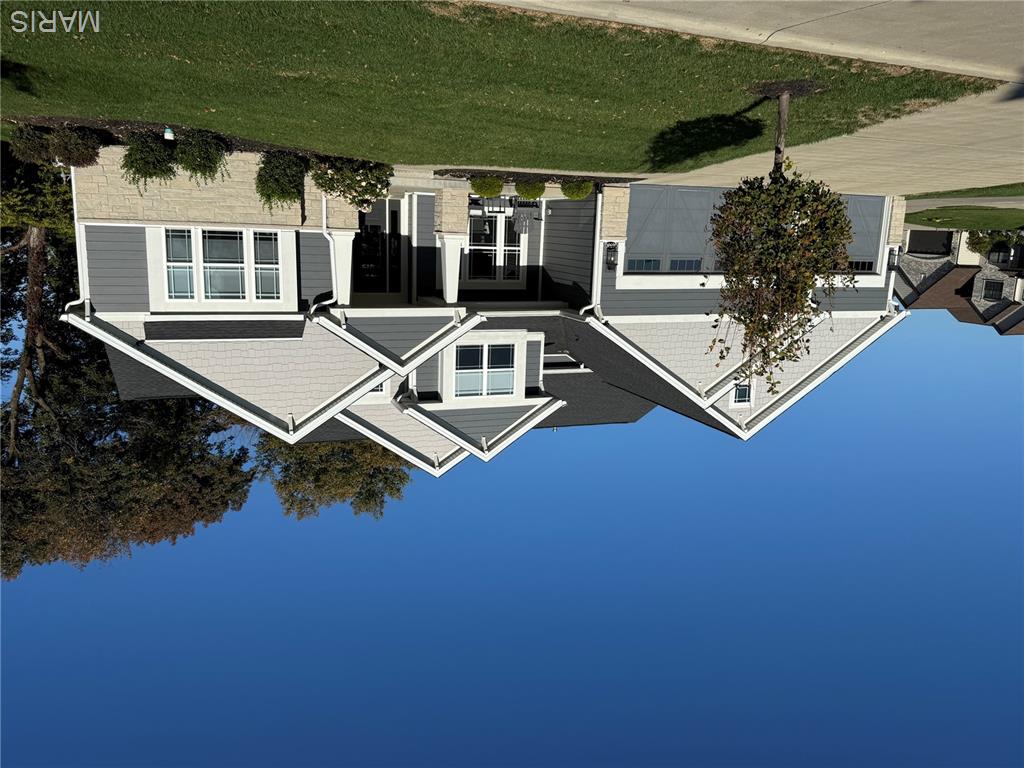
Exquisite 1.5 story home situated on a .38-acre cul-de-sac lot, backing to woods, in the sought after Fienup Farms subdivision – Top Rated Rockwood Schools – Wild Horse Elementary! This home has 4 beds – 3 full & 1 half bath and has over 4,000 square feet of living space! From the moment you step in the door, into the entry foyer, you will feel at home. It boasts an open floor plan, designed for today’s living and entertaining, and no detail was overlooked, and every finish was beautifully executed. The main floor boast a living room / study / den, currently used as a home office, a separate formal dining room with a Butlers panty with built-in fridge, a lovely powder room, a stunning great room, with a wall of windows, bringing the outside in, floor to ceiling stone fireplace (gas), with a wood mantle, opening to the gorgeous eat-in gourmet kitchen, that is a chef’s dream, with an abundance of custom cabinetry, large center island / breakfast bar, Cambria Quartz counter tops, custom tiled backsplash, top of the line commercial-grade Jenn-Air appliances (ovens, dishwasher & huge built-in fridge & freezer), Sub Zero wine fridge, Uline ice maker, pot filler, custom designed hood, walk-in pantry, and adjoining breakfast area with full view sliding door to the awesome screen-in porch & patio, and hearth room with 2 walls of windows and floor to ceiling stone fireplace (gas). If that is not enough, the master retreat is a true oasis, with designer colored tray ceiling, large windows, custom organized walk-in closet, and an exquisite spa-like bath, with stand-alone, soaking tub, a separate multi-head shower with custom tile surround & built-in bench, his & her vanities, and a heated / smart floor, and a main floor mud / laundry room, with built-in bench with cubbies, and a utility sink, completing the main floor. Walk up the handcrafted staircase with iron balusters, to the 2nd floor and you will a spacious, open loft / family room, as well as 3 additional large bedrooms, one en-suite, and 2 sharing a Jack & Jill bath, all with walk-in closets. The deep pour lower level is currently unfinished but comes with a high-end Golf Simulator with 4K projector, high-end PC & graphic card, leaving the rest of the space to be finished with the next buyer’s imagination. There is plenty of room to add a large rec room, fitness room, home theatre, wine cellar, a 5th legal bedroom & the 4th full bath, and unfinished storage space. Additional highlights include zoned HVAC, spectacular Restoration Hardware lighting, gorgeous flooring, Smart Home (everything can be your mobile phones), including Lutron, Eva Energy, Leviton Aqara Phillips….high-end flat screen TVs, Sonos & Play 5 sound systems throughout the house, Unifi Commercial firewall, networking, Wi-Fi 7 wired access points, smart doorbell / camera, & security cameras mounted inside/outside of the house, Rachio Smart irrigation system, and an oversized 3-car garage with 60 Amp Tesla high powered charger, and a 100 Amp capable Lucid NACS charger, just to name a few. Relax in the fantastic screen-in porch, on the back patio, after a long day! This home is amazing for entertaining family and friends! Location could not be better – convenient to shopping, restaurants, schools, hospitals, and county parks - easy access to major highways.
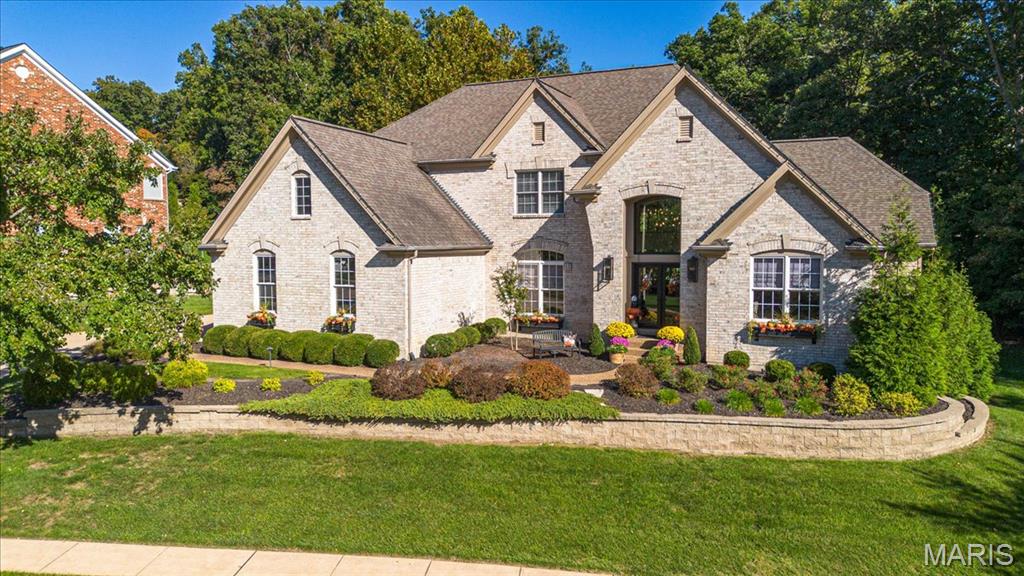
Enjoy the neighborhood's multiple lakes, scenic walking trails, and convenient additional parking for guests. Further property details, including interior photography, disclosures, and a feature sheet, are anticipated early next week. Please check back for updates!
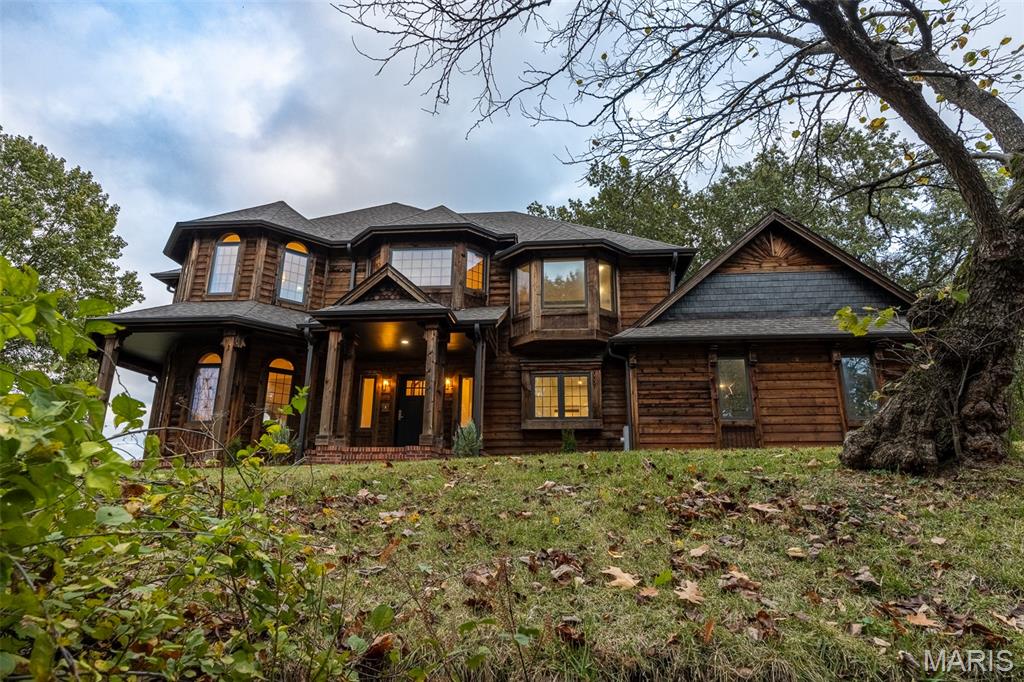
Set on approximately 3 private acres in a desirable Chesterfield location, this beautifully remodeled 4-bedroom, 3.5-bath home offers a rare combination of architectural character, privacy, and incredible views. Surrounded by mature trees and positioned on a hilltop, the property offers a peaceful setting while remaining convenient to excellent schools, shopping, and everyday amenities. Inside, the home features warm natural wood accents, expansive windows, inviting living spaces, and a stunning fireplace that anchors the main living area. The updated kitchen opens to the surrounding living and dining spaces, creating an ideal layout for both everyday living and entertaining. The spacious primary suite is a standout, featuring a beautifully updated private bathroom and its own walkout deck overlooking the property. Generous secondary bedrooms, updated bathrooms, and thoughtfully refreshed finishes carry throughout the home. Expansive decks provide multiple opportunities to enjoy the wooded surroundings and scenic views, while the finished walkout lower level offers additional flexible space for recreation, entertaining, a home theater, or fitness. With over 5,200 square feet of living space, a private setting, distinctive architecture, and extensive cosmetic updates, this is a unique opportunity to enjoy space, privacy, and character in one of the area’s desirable locations.