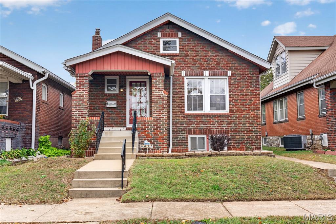
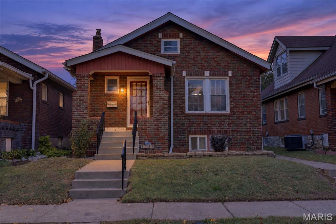
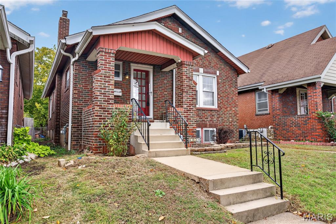
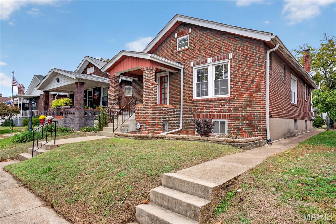
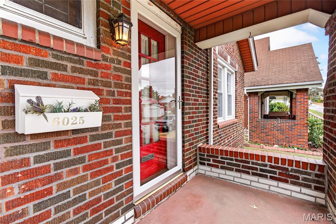
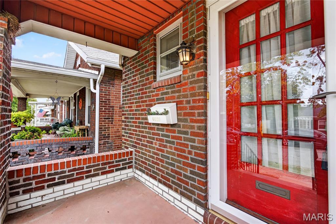
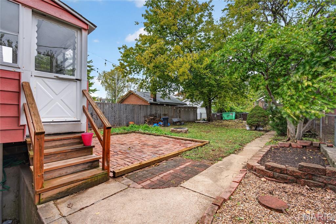
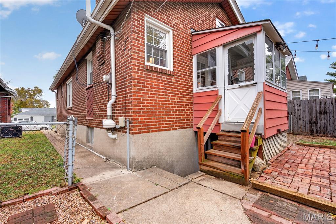
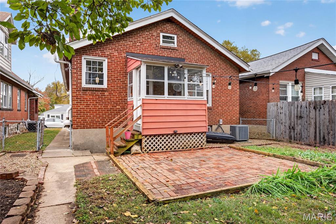
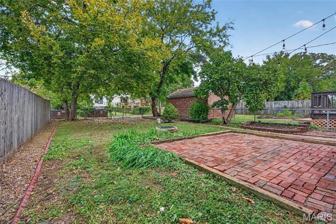
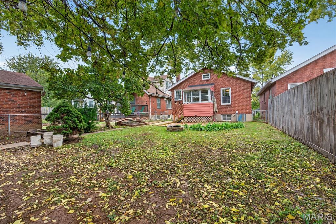
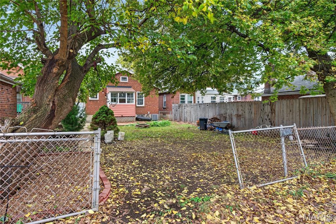
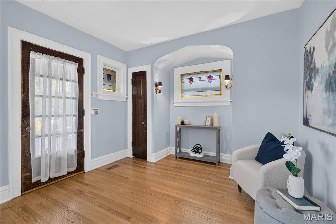
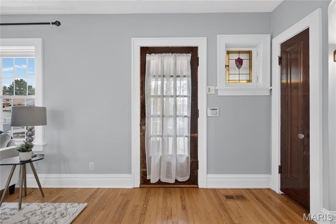
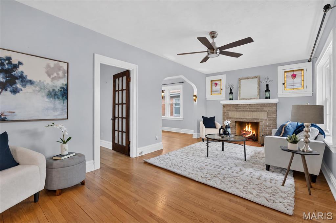
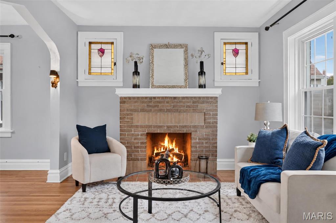
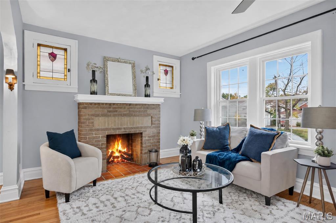
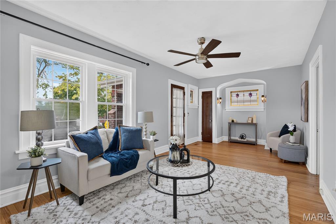
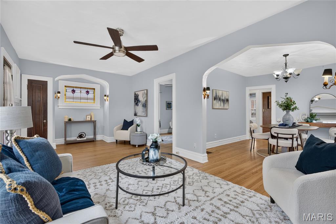
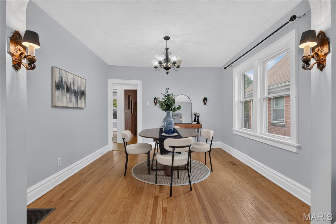
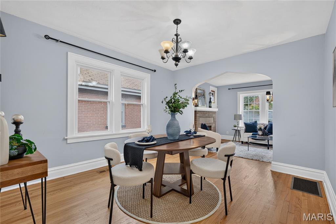
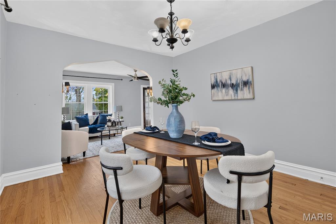
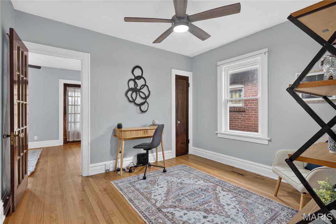
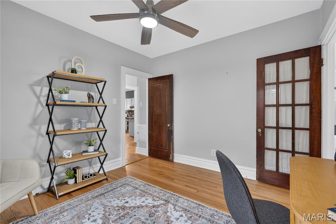
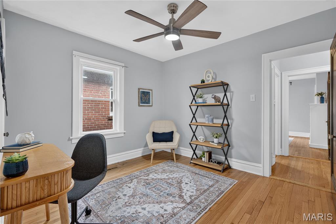
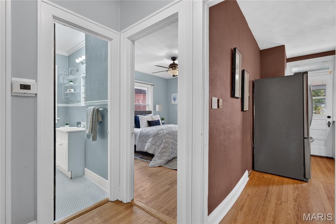
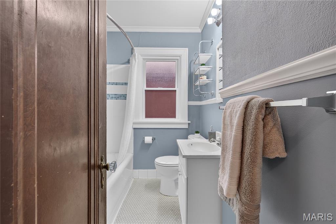
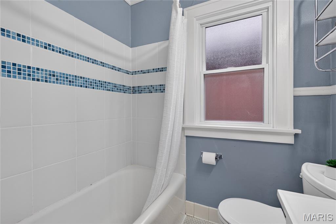
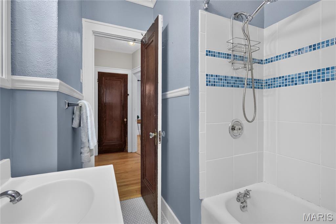
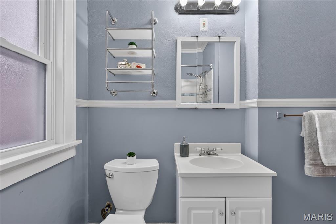
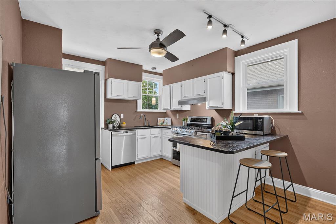
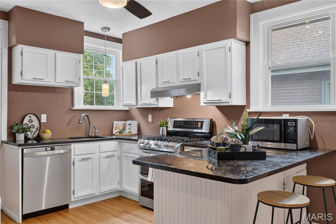
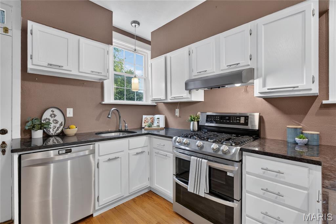
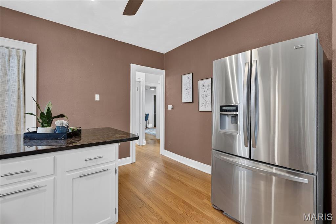
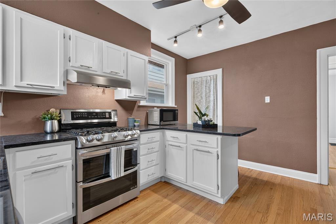
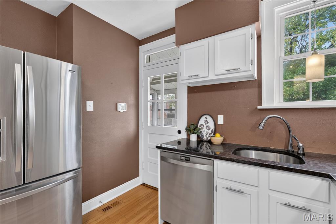
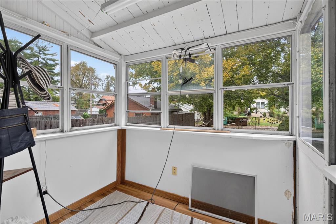
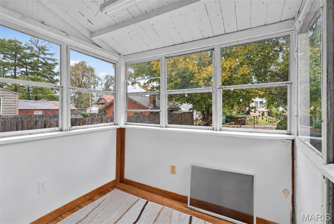
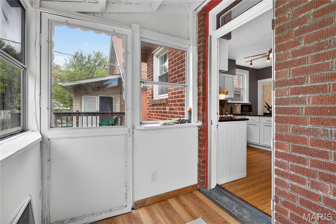
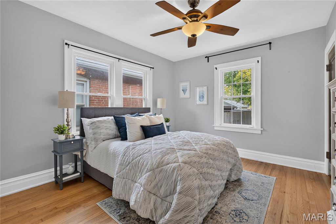
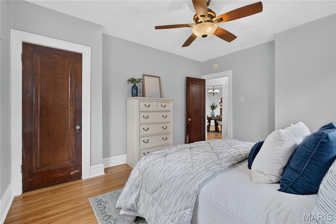
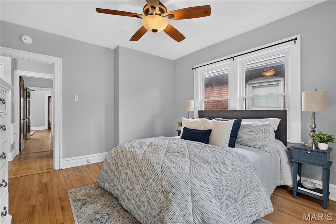
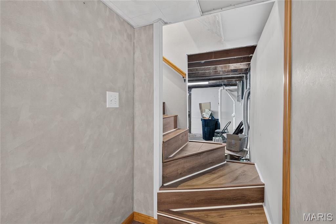
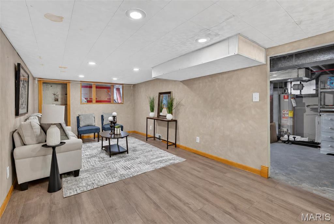
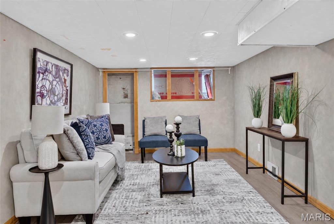
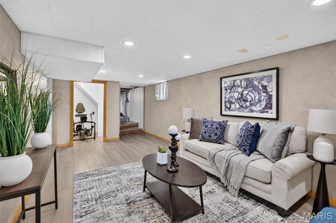
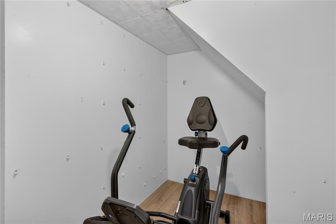
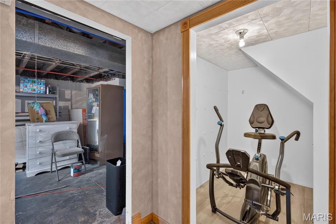
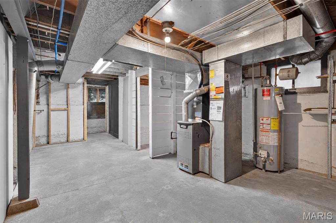
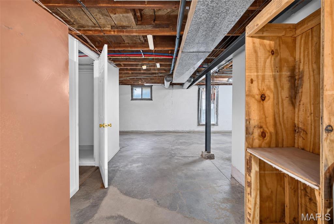
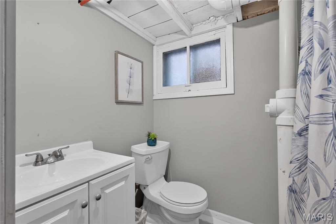
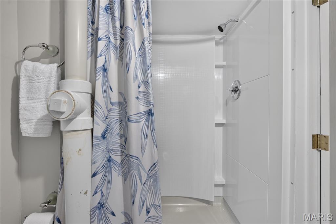
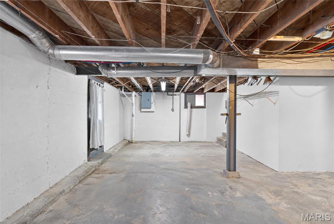
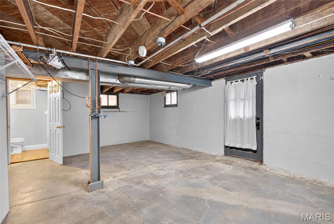
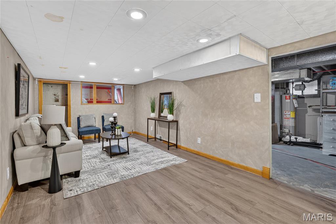
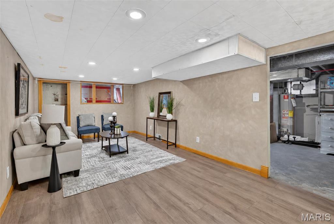
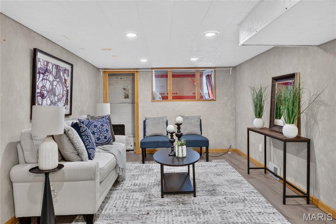
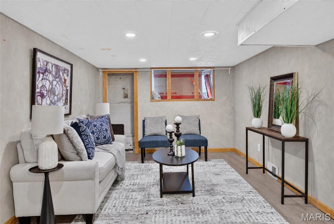
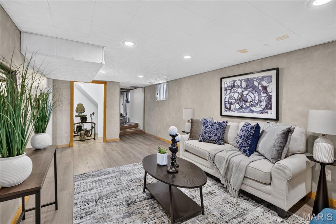
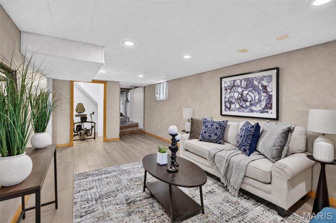
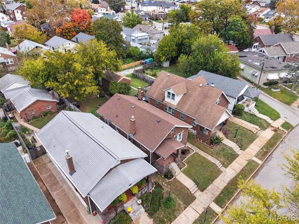
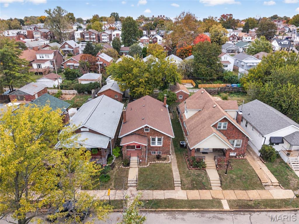
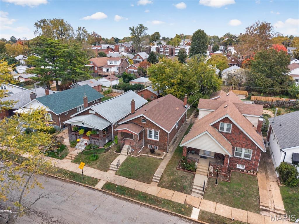
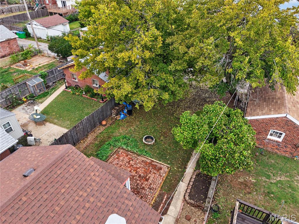
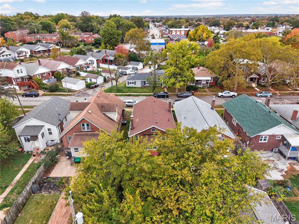
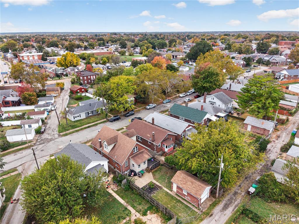
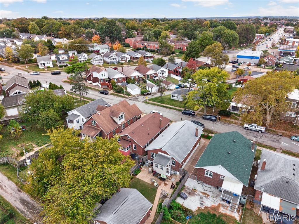
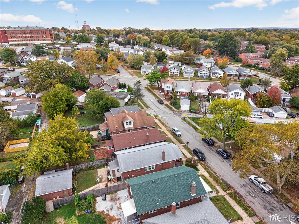
Charming south city bungalow showcasing timeless character and architectural detail throughout! Beautiful leaded stained-glass windows, graceful archways, custom woodwork and warm pine hardwood floors create a home full of vintage appeal. The main level offers inviting living spaces, a spacious primary bedroom with updated full bath, and an additional bedroom. The beautifully updated kitchen features granite countertops, and stainless steel appliances. The finished lower level provides additional flexible living or sleeping space, a full bath and NEW flooring. Numerous improvements include updated kitchen and main-level bath, refinished hardwood floors, replacement interior windows, fresh interior paint and replacement of the sewer lateral for enhanced piece of mind. A wonderful opportunity to own a home where historic charm meets thoughtful updates!

2 Beds

2 Baths

1,355 sq.ft

$0 per sq.ft

Bungalow,Historic,Traditional
$ 255,000
Active
0
26069970
2
2
1,355
280
Arsenal Watson Park Add
St Louis City
St. Louis City
St Louis City
Residential
Bungalow,Historic,Traditional
Residential
$2,739
Last 6 closed homes in this zip.
| Address | Bd/Ba | SqFt | List | Sold | Closed |
|---|---|---|---|---|---|
| 5651 Potomac Street, St Louis City, MO 63139 | 2/2 | 1,026 | $237,000 | $242,000 102.1% of ask |
Nov 5, 2026 |
| 6054 Hartford Street, St Louis City, MO 63139 | 3/1 | 1,584 | $249,900 | $249,900 100% of ask |
Nov 4, 2026 |
| 2621 Sublette Avenue, St Louis City, MO 63139 | 3/3 | 1,444 | $285,000 | $278,000 97.5% of ask |
Nov 3, 2026 |
| 6014 Potomac Street, St Louis City, MO 63139 | 3/2 | 1,596 | $329,900 | $321,000 97.3% of ask |
Nov 3, 2026 |
| 5717 Oleatha Avenue, St Louis City, MO 63139 | 3/3 | 1,331 | $329,000 | $329,000 100% of ask |
Nov 2, 2026 |
| 3400 Lawn Avenue, St Louis City, MO 63139 | 0/0 | -- | $435,000 | $392,000 90.1% of ask |
Nov 2, 2026 |
Estimate your monthly payment. Adjust the sliders below.
Estimate only. Not a loan offer. Consult a lender for an accurate quote, including HOA fees, PMI, and current rates.
23x11
Dining Room
12x13
Primary Bedroom
12x13
Bedroom 2
11x11
Kitchen
11x13
Recreation Room
10x22
Utility Room
13x27
Basement
23x14
Bathroom
8x6
Bathroom 2
6x8
Storage
6x9
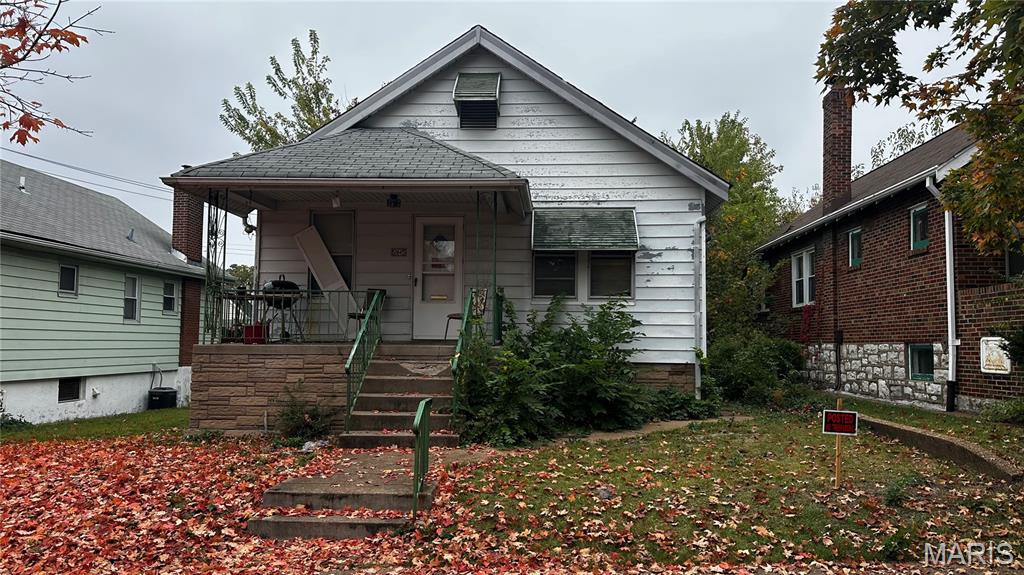
Tucked away in the vibrant Southwest Garden neighborhood, this one-bedroom, one-bathroom home is a diamond in the rough waiting for the right vision to bring it back to life. Priced to move, this property offers a rare entry point into one of St. Louis’s most sought-after areas. Whether you’re an investor looking for your next project or a DIY buyer ready to trade sweat equity for a custom-finished space, the potential here is undeniable. The location is the true star of the show. You’re positioned near the lush greenery of Tower Grove Park and the world-class dining and local markets of The Hill. The bones are here, the price is right, and the opportunity to build significant equity in a high-demand pocket of the city is yours for the taking. Bring your contractor and your imagination—this one won’t last long. Sold in as-is condition.
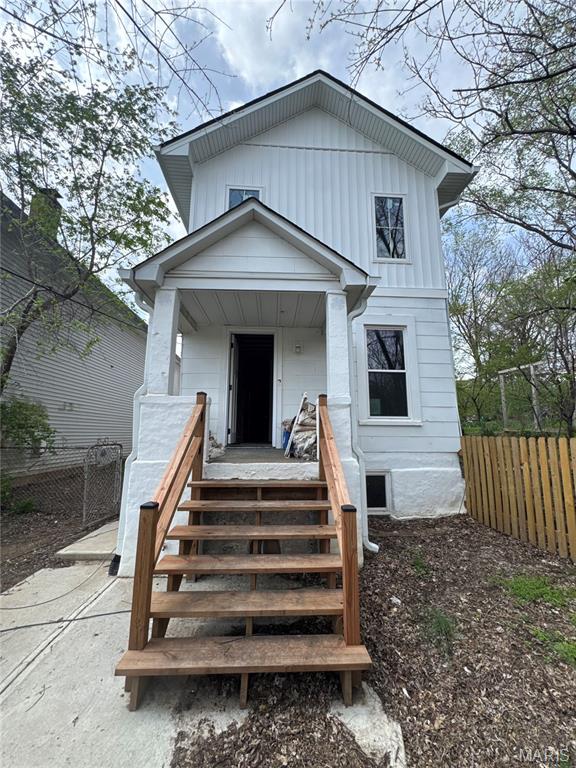
Opportunity to bring your vision to life! This property is in the midst of a renovation, offering a head start for its next owner or investor. With interior framing, electrical, plumbing, and HVAC work visibly underway, the home provides a foundation for completing the project to your own specifications. A great opportunity for buyers looking to finish a renovation and add their personal touch. Property is being sold in its current condition.
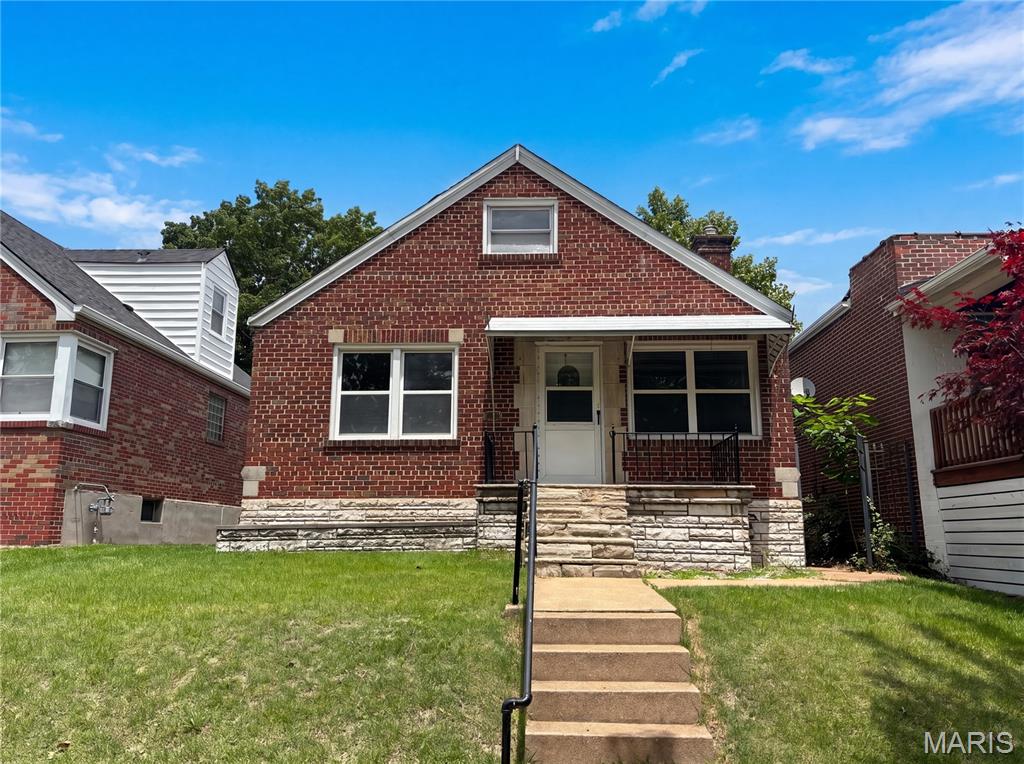
Welcome to 5363 Reber Pl, recently refreshed with fresh interior paint and partial flooring replacement throughout for an improved interior setting. The living area features a comforting fireplace, while the kitchen includes a functional center island, and a patio extends to the back yard. This home delivers updated style and practical comfort.. Included 100-Day Home Warranty with buyer activation