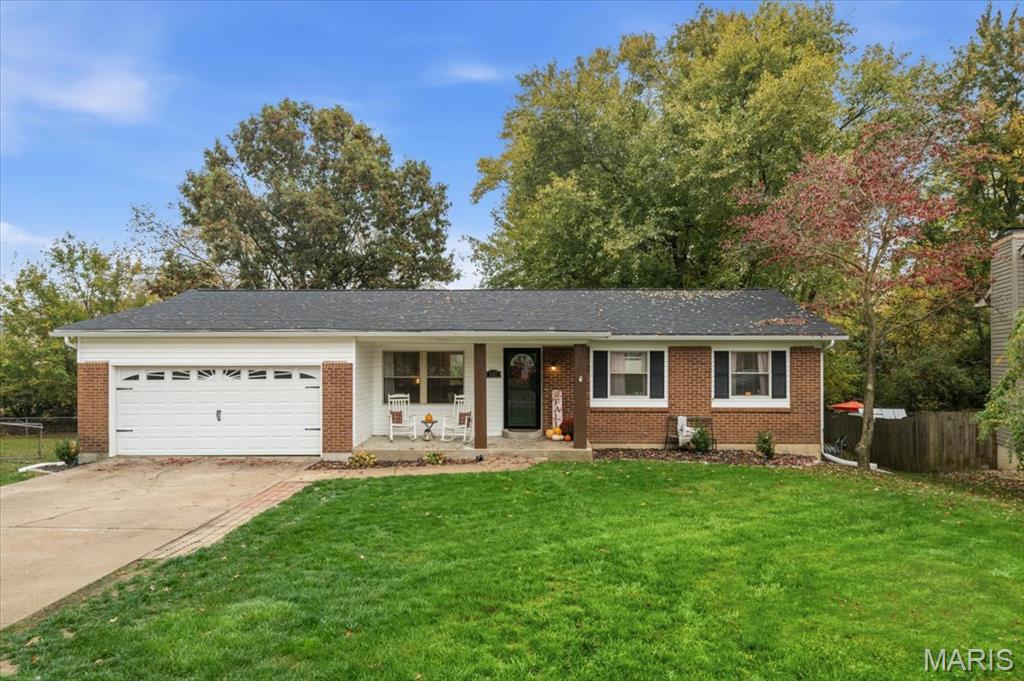
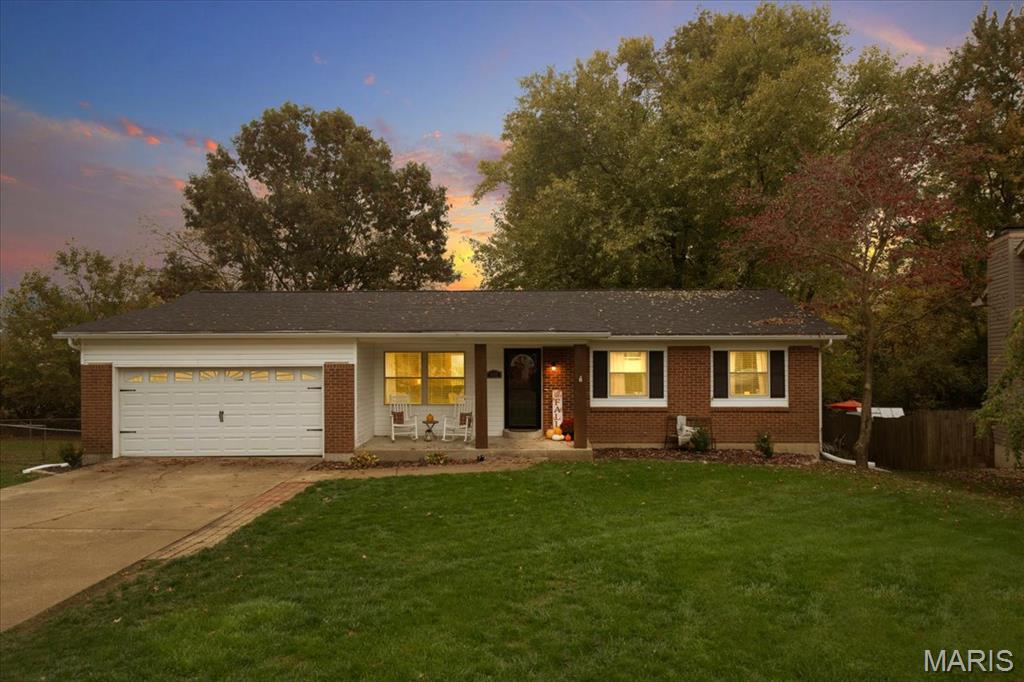
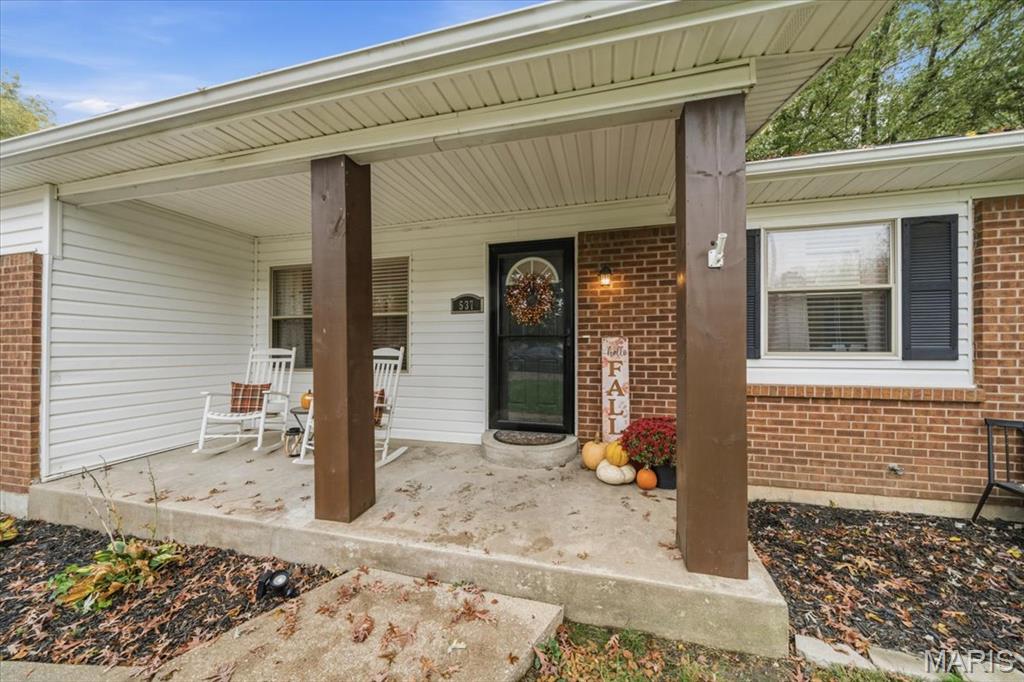
Front Porch
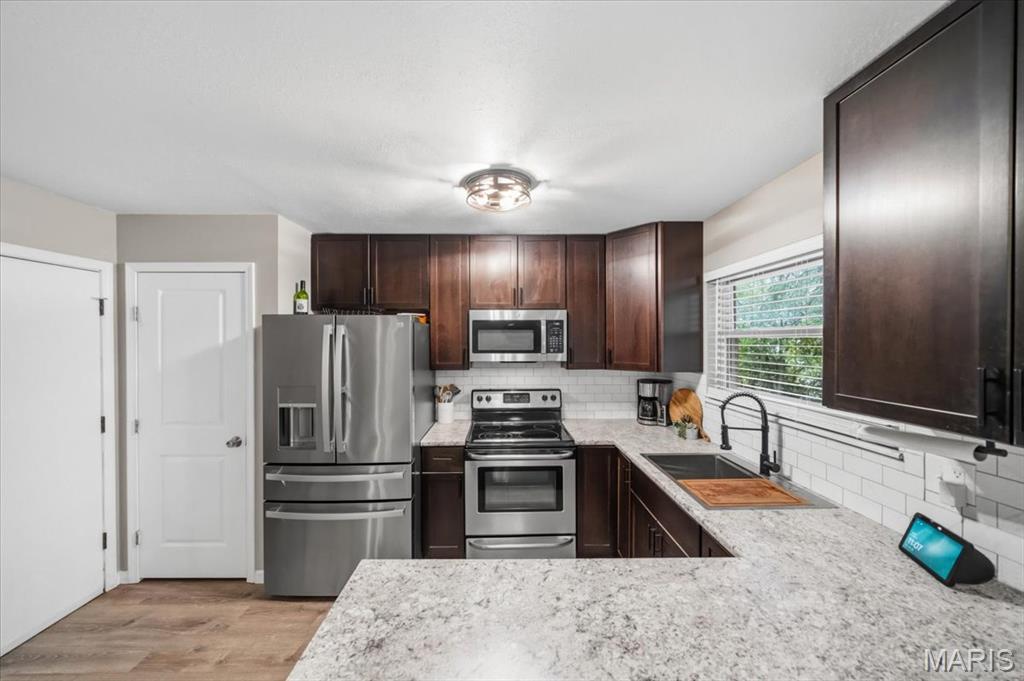
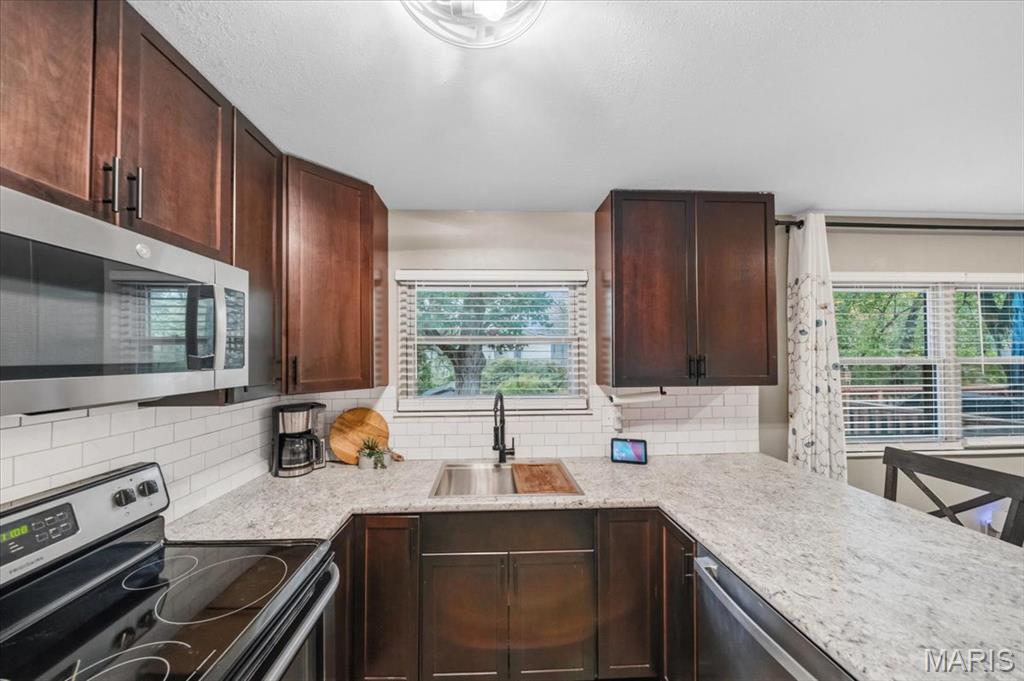
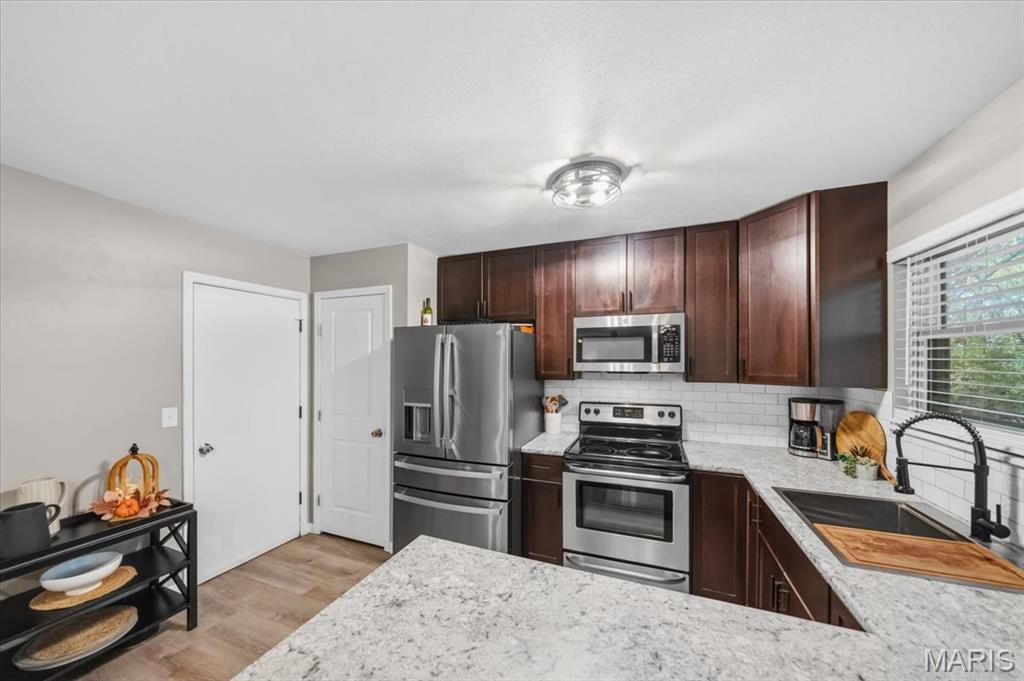
Updated Kitchen, all appliances stay with home.
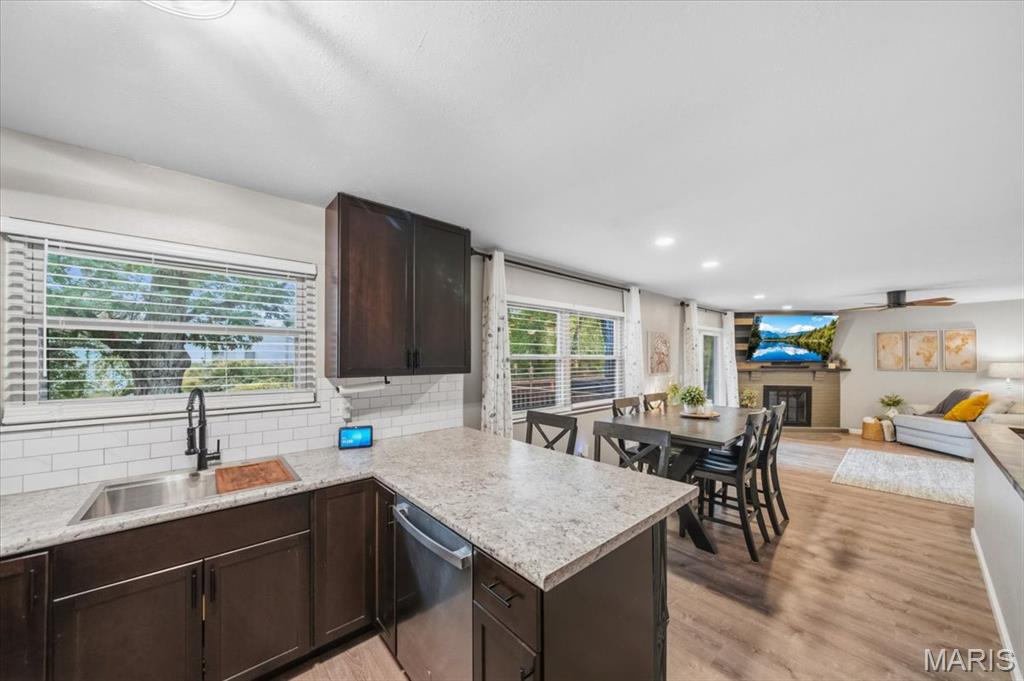
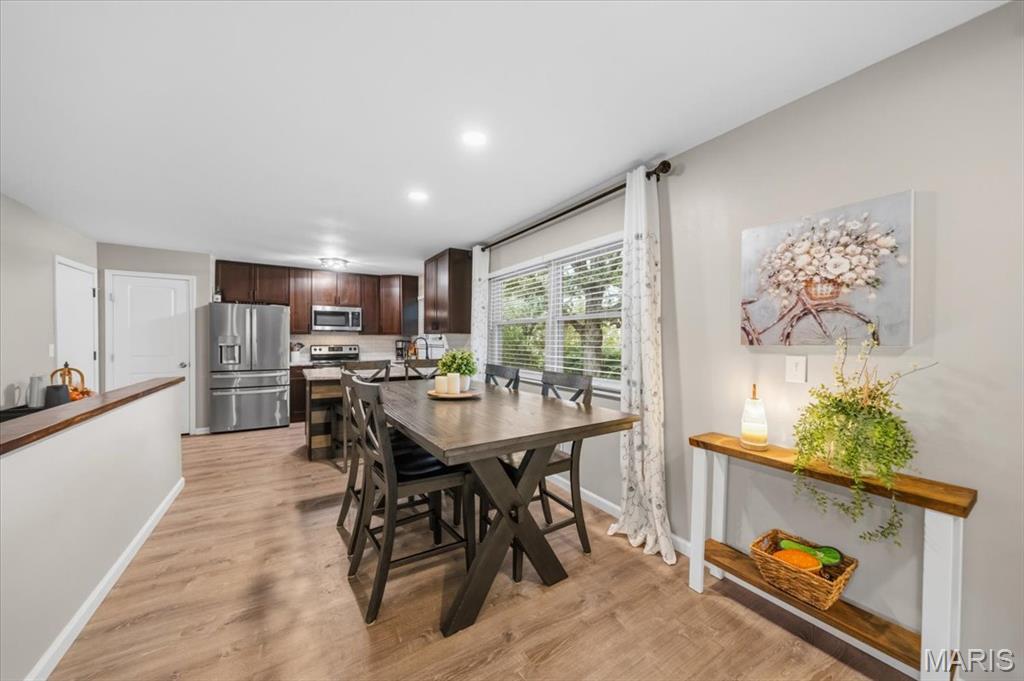
Dining Area
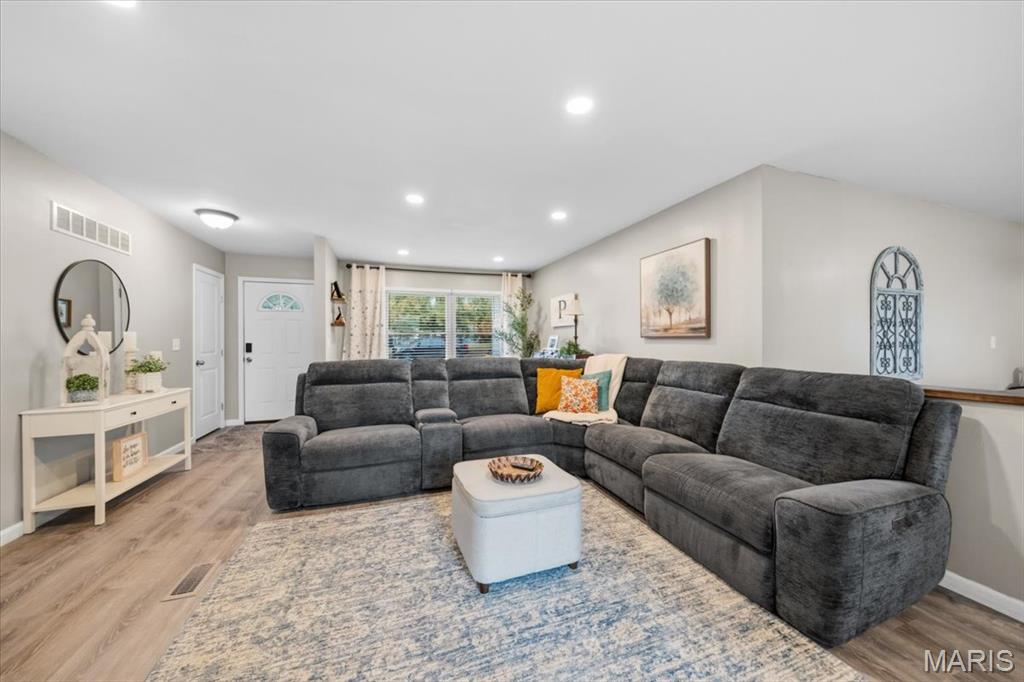
Living Room
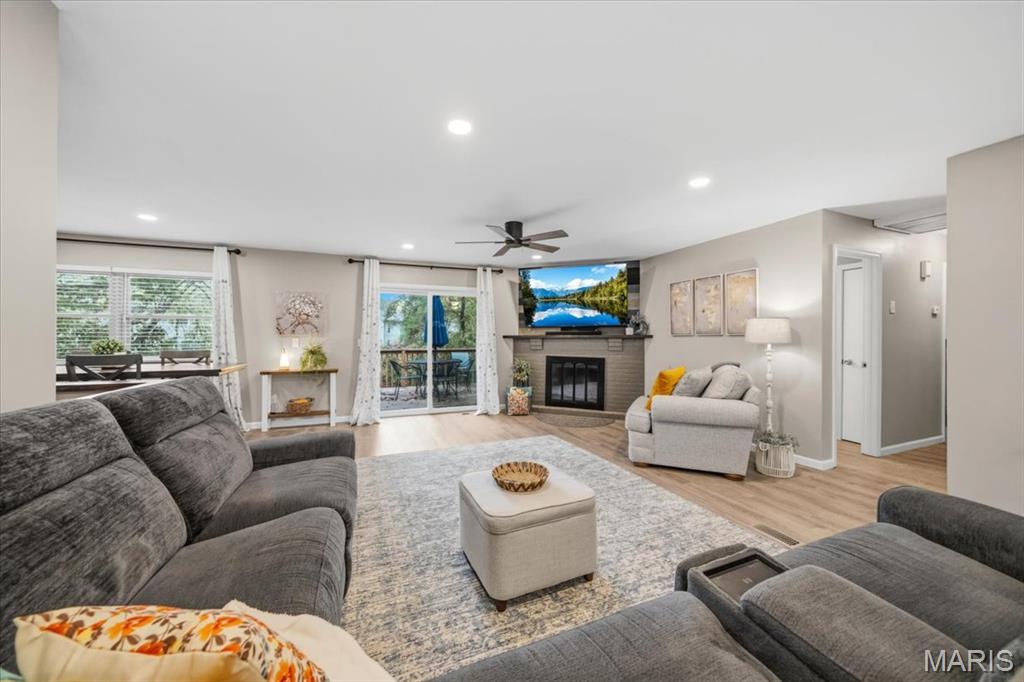
Living Room/Entry to Deck
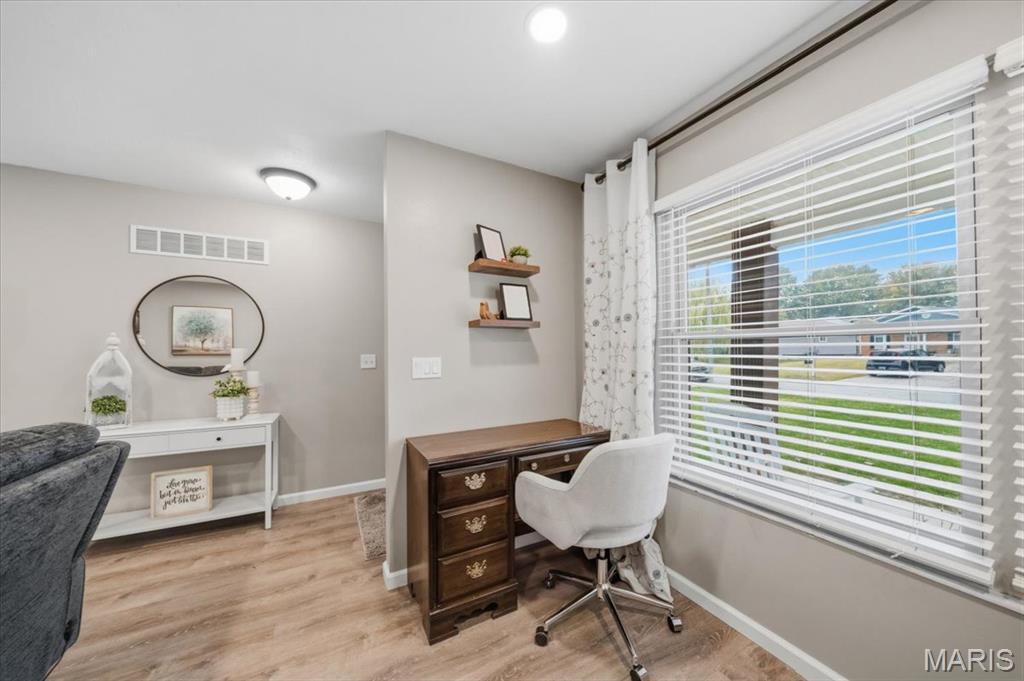
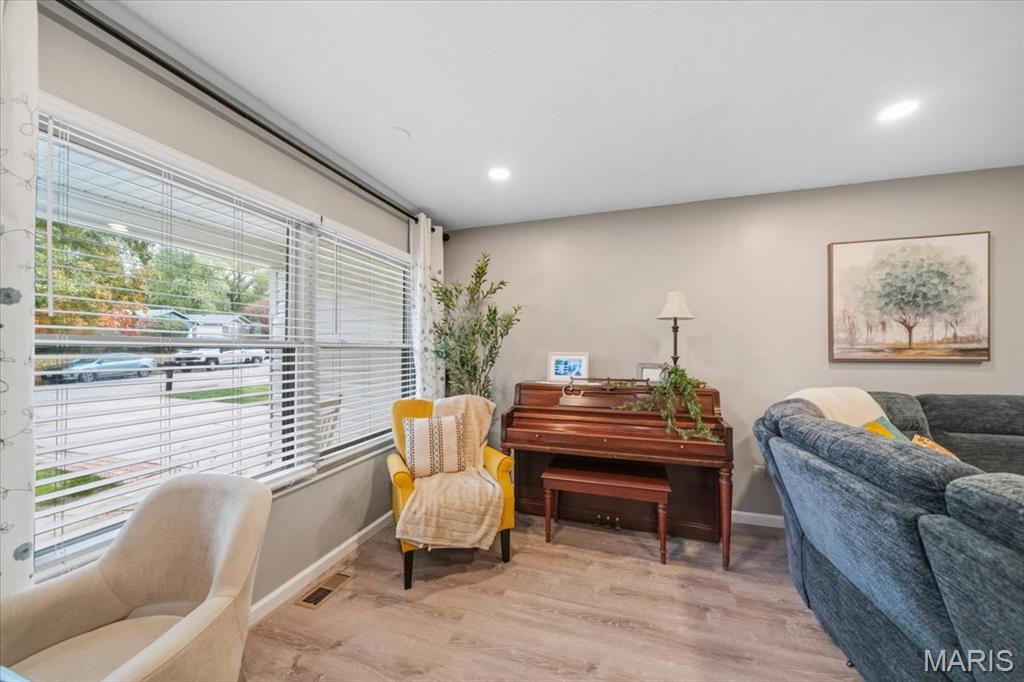
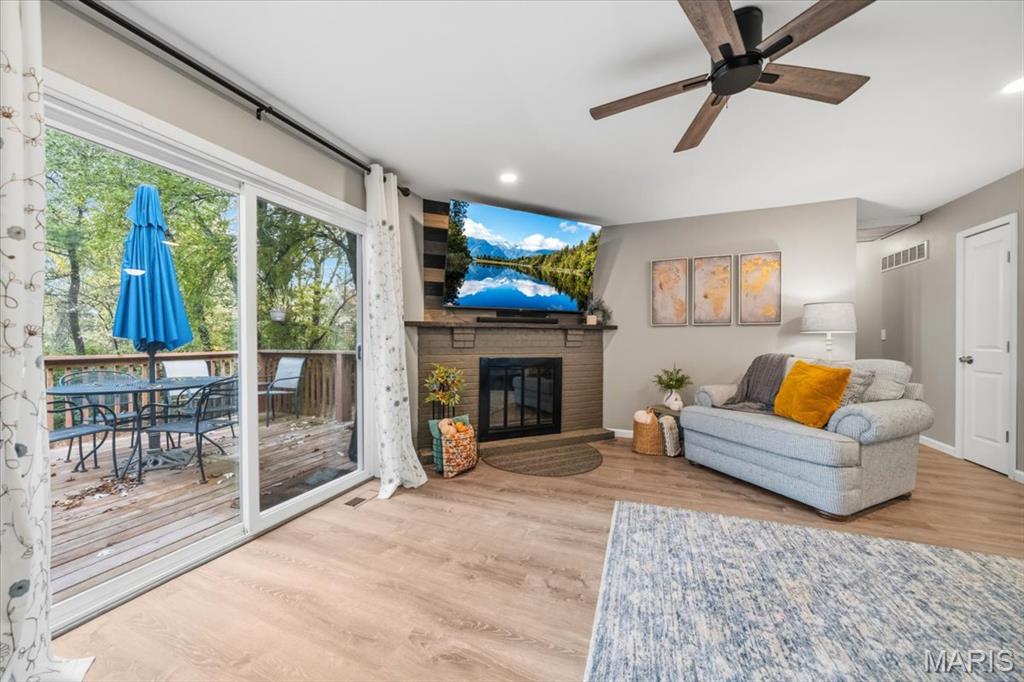
Wood Burning Fireplace
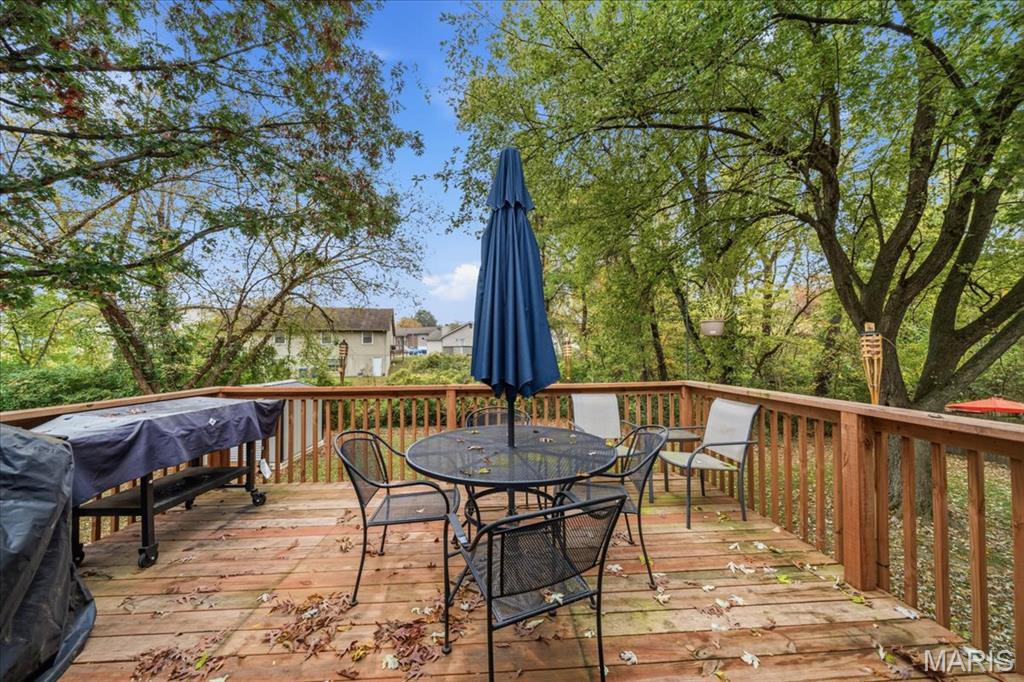
Deck
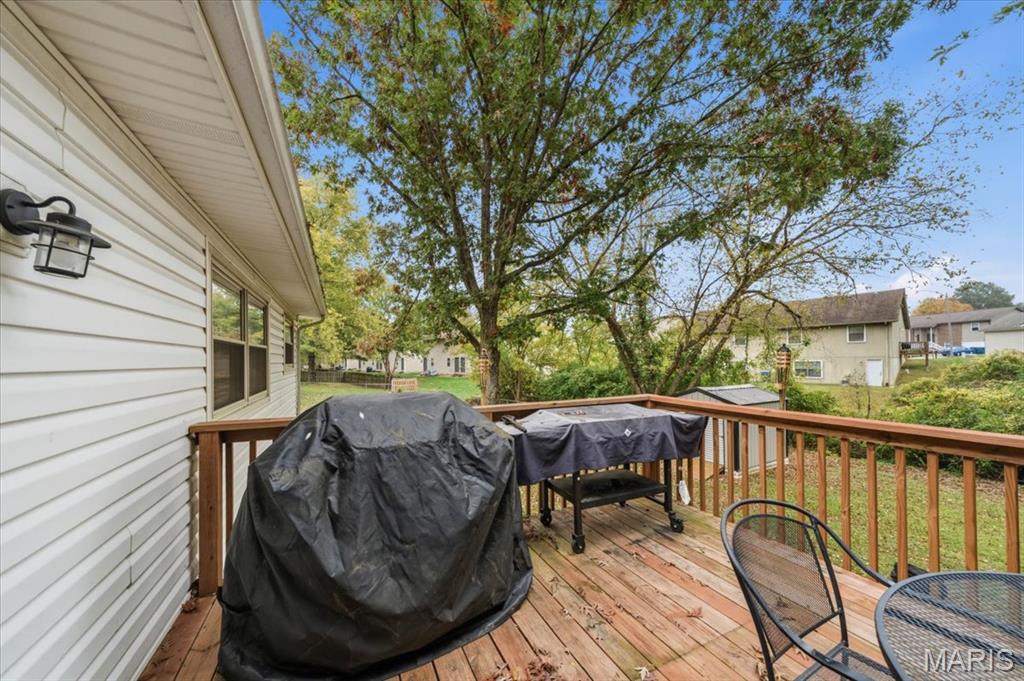
Deck
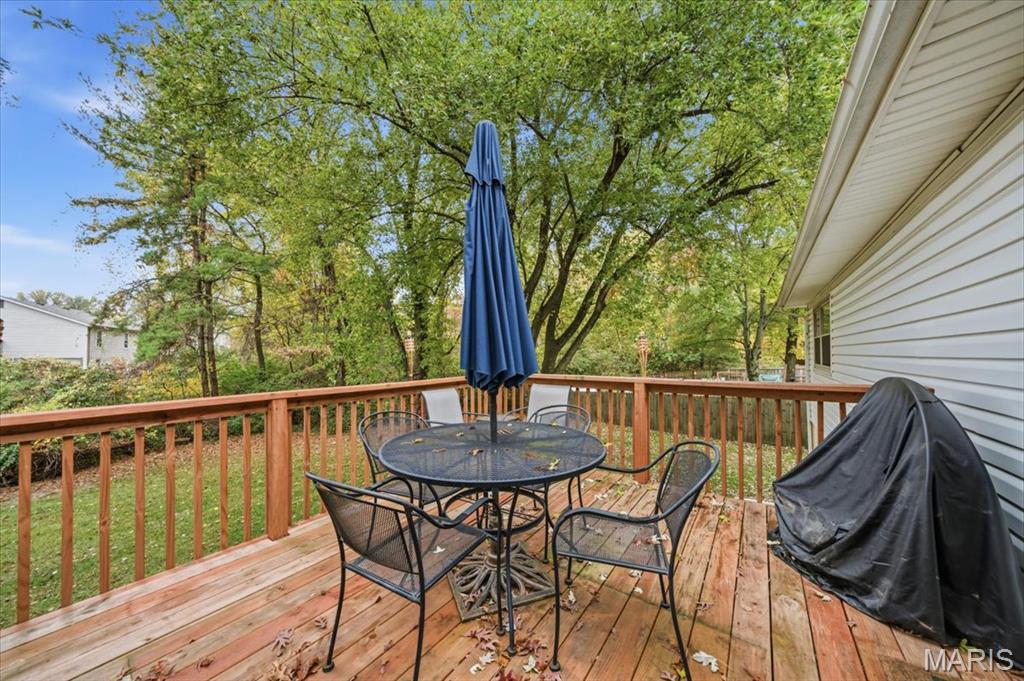
Deck
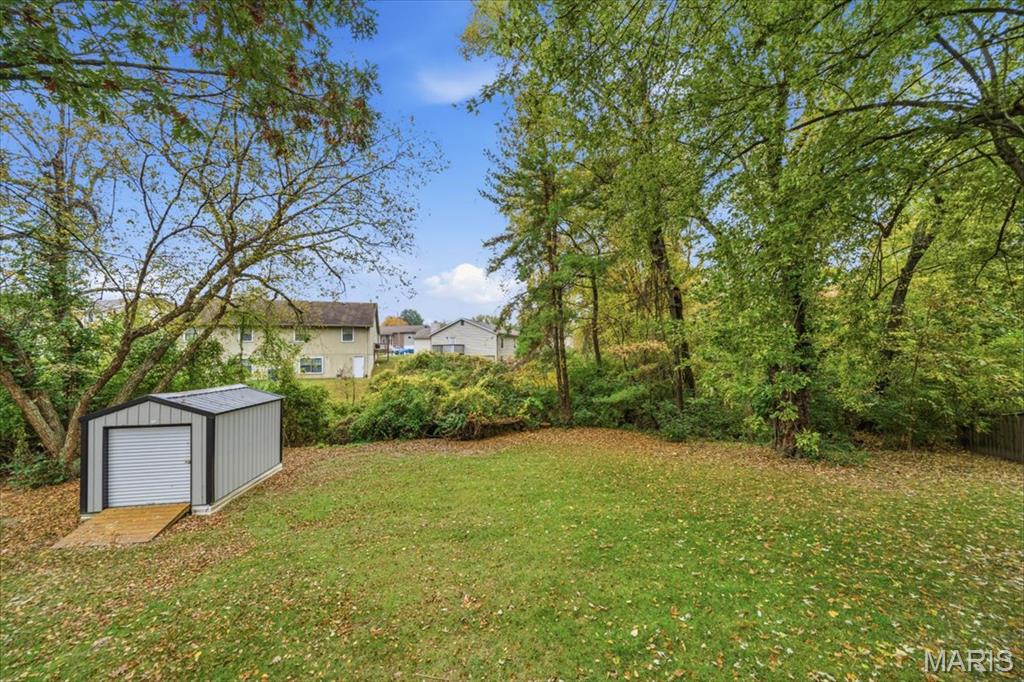
Backyard, storage shed included in sale.
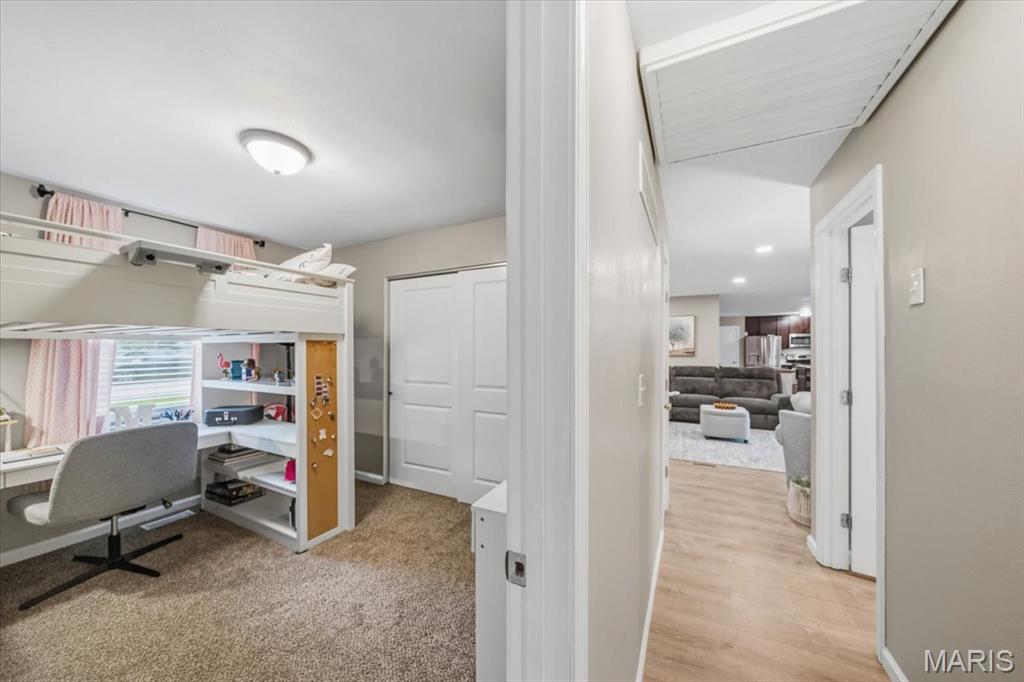
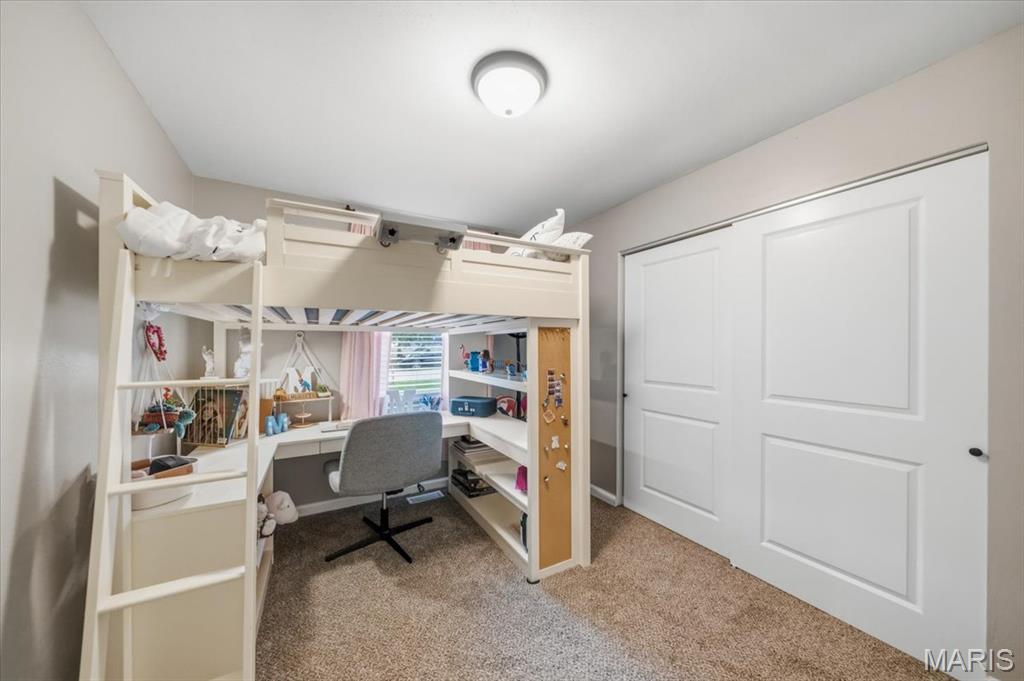
Bedroom #1
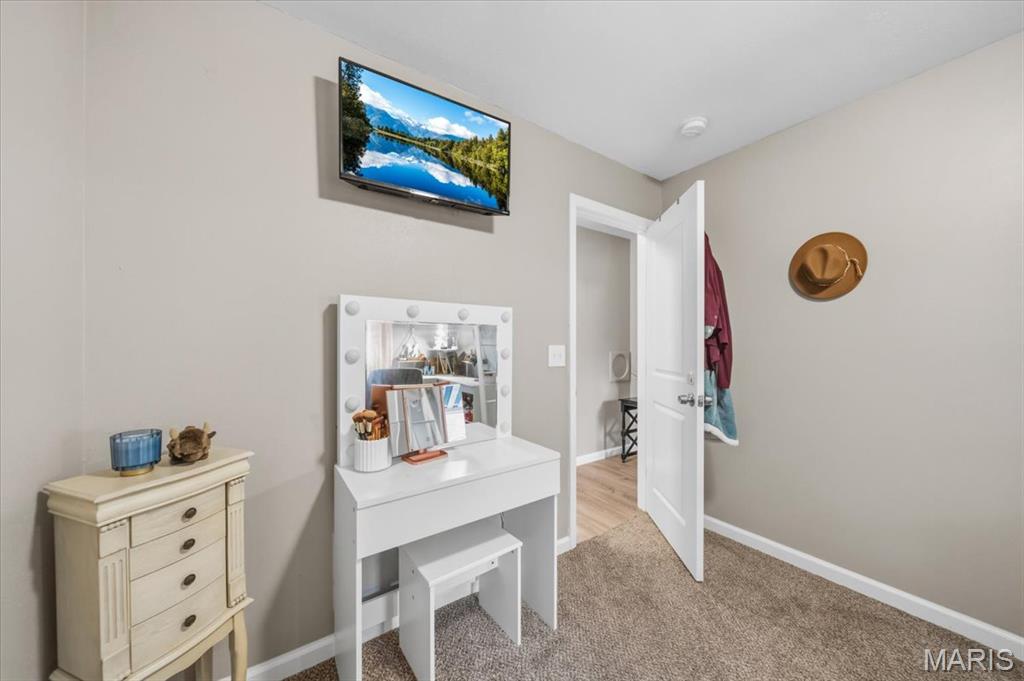
Bedroom #1
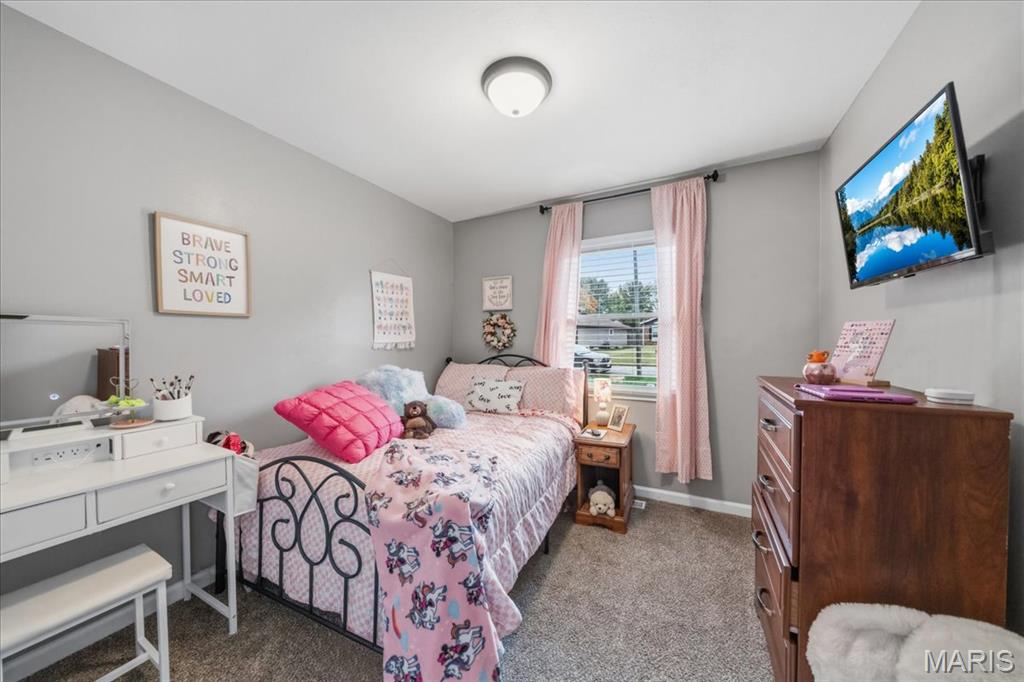
Bedroom #2
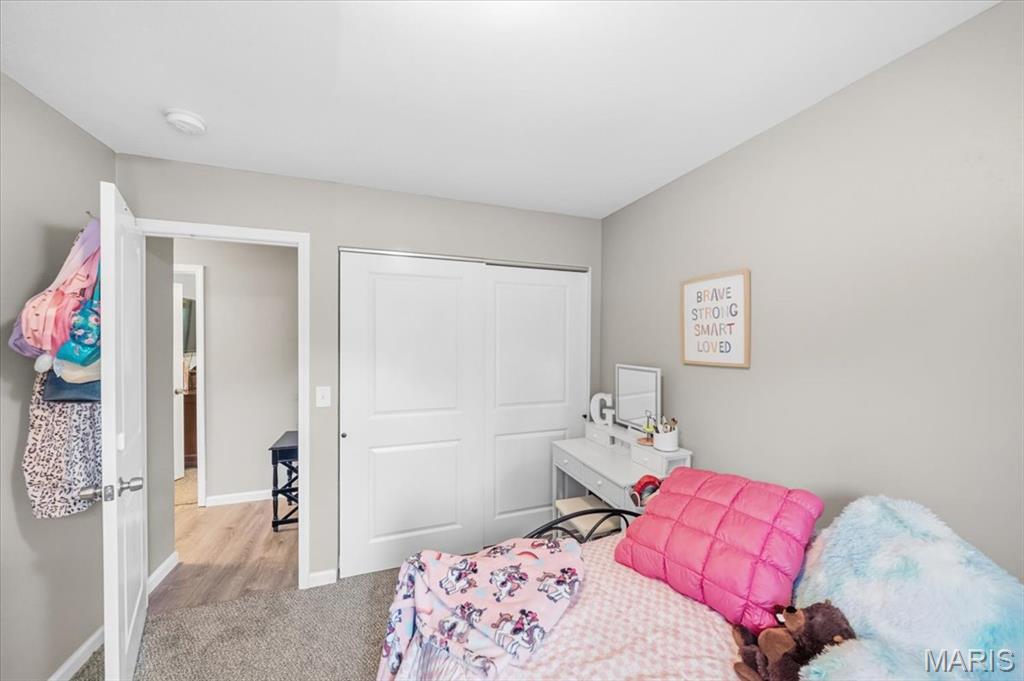
Bedroom #2
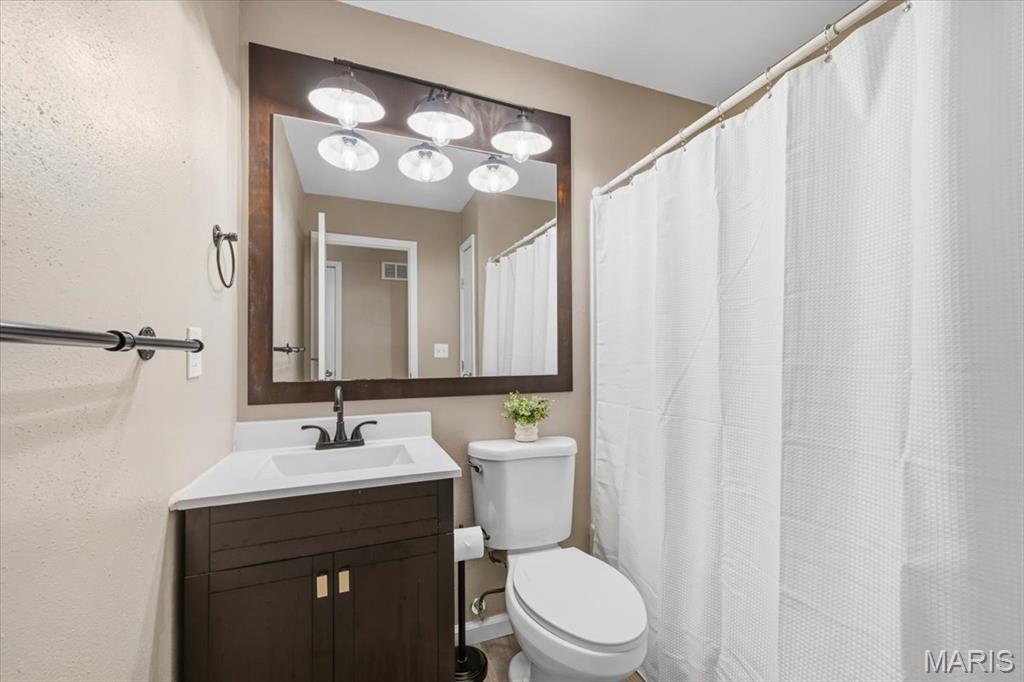
Main Bath
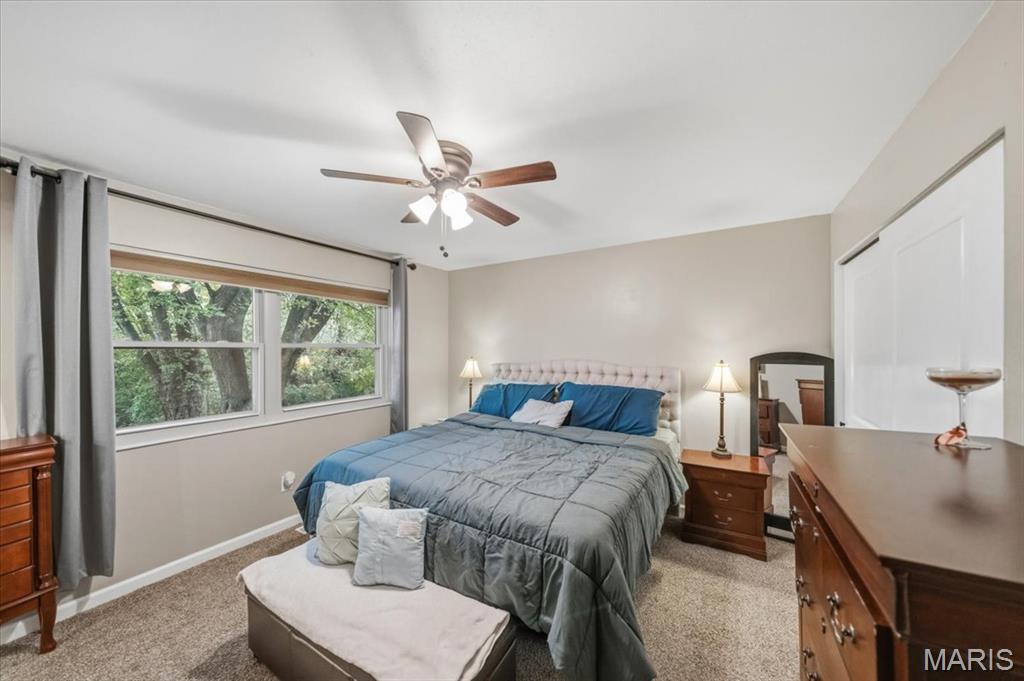
Primary Suite
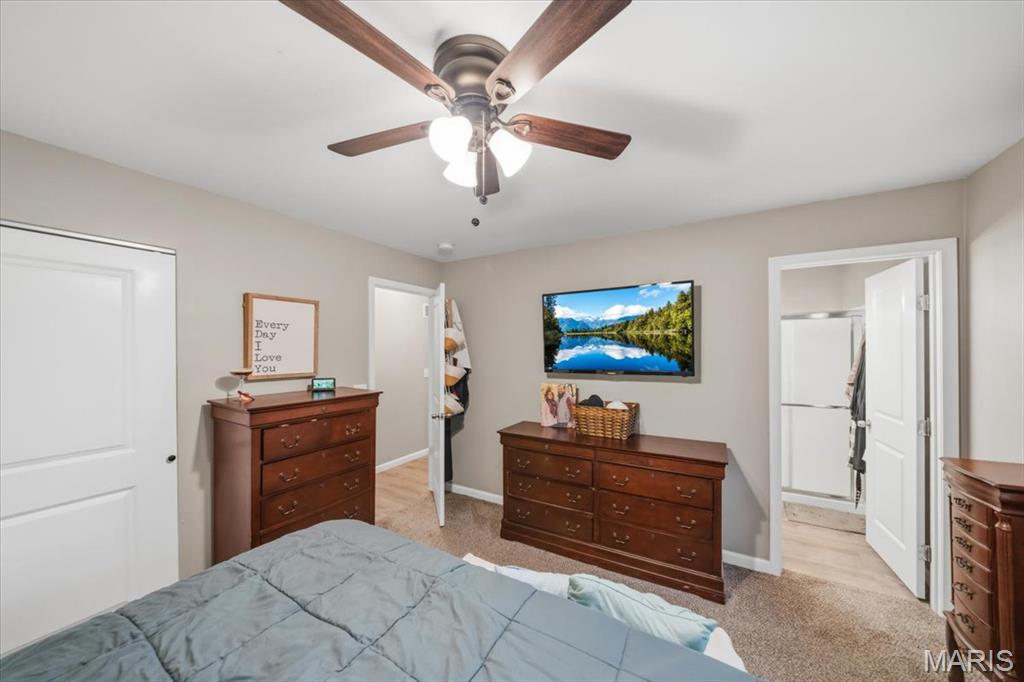
Primary Suite
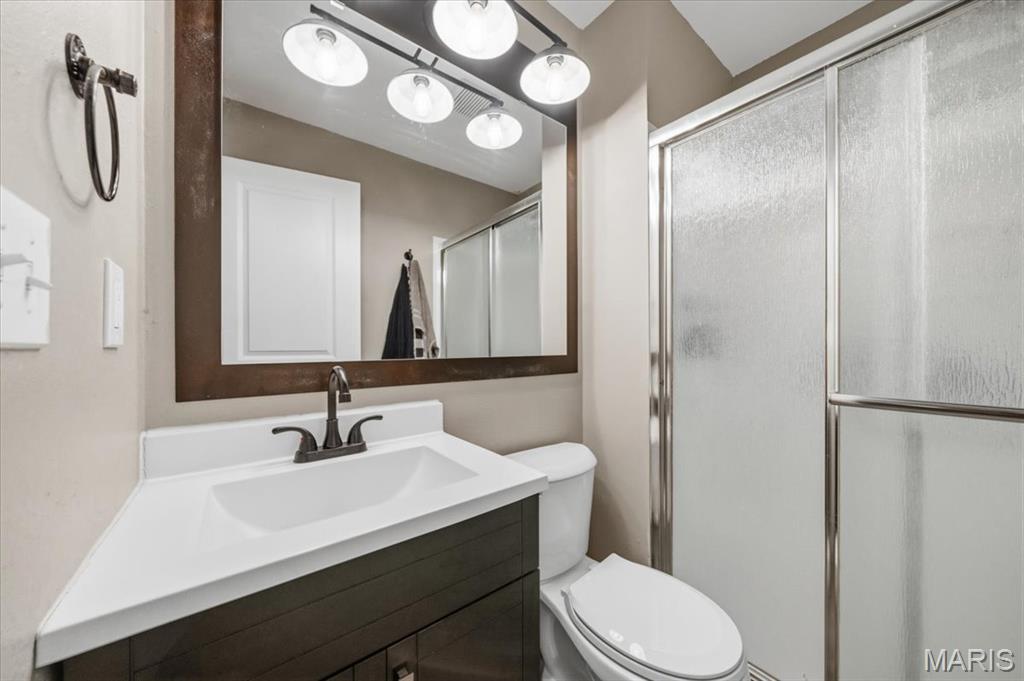
Primary Bath
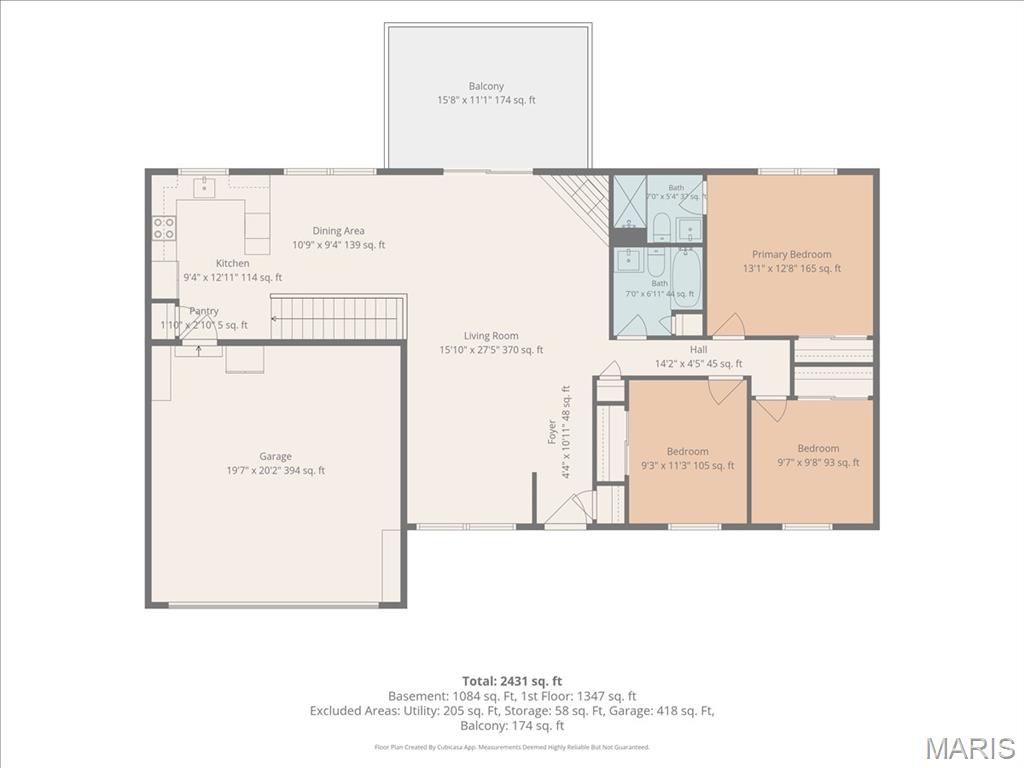
Main Floor
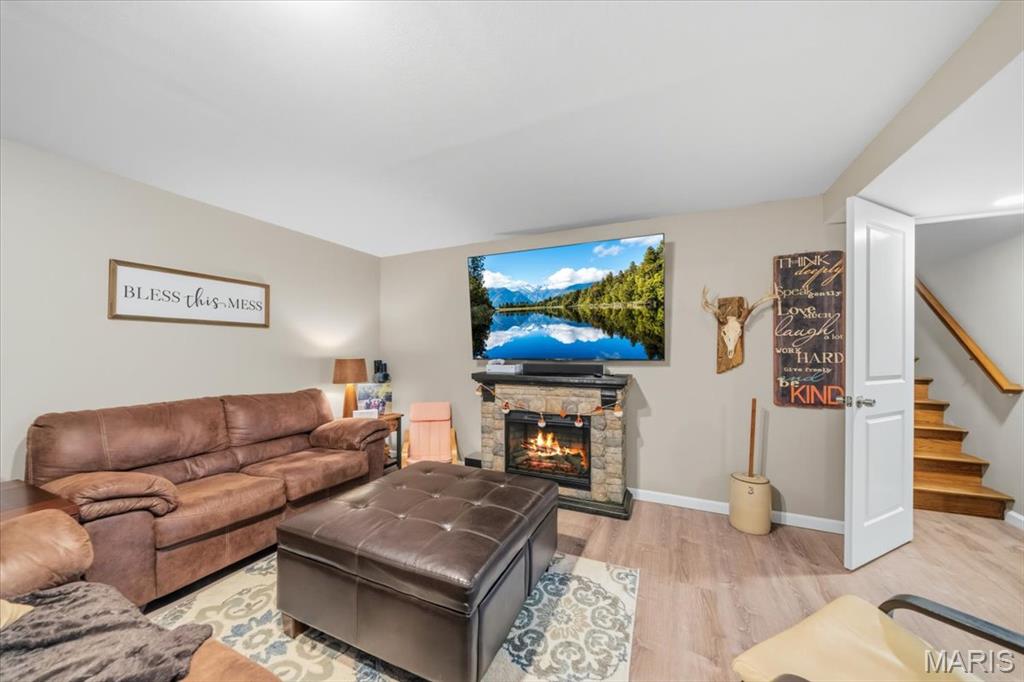
Family Room
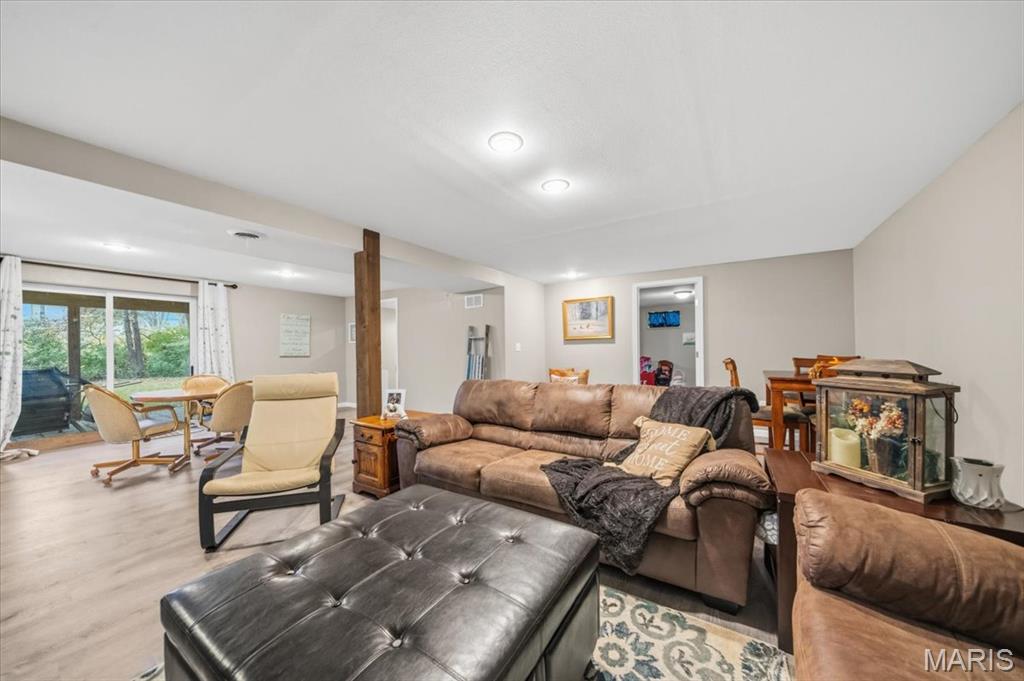
Family Room
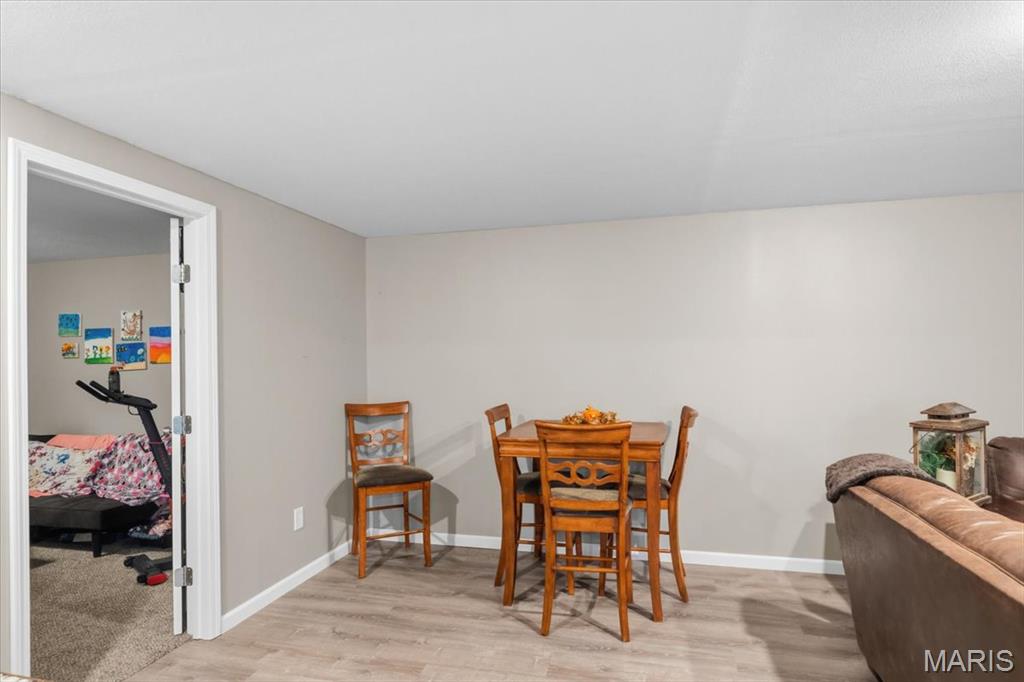
Family Room
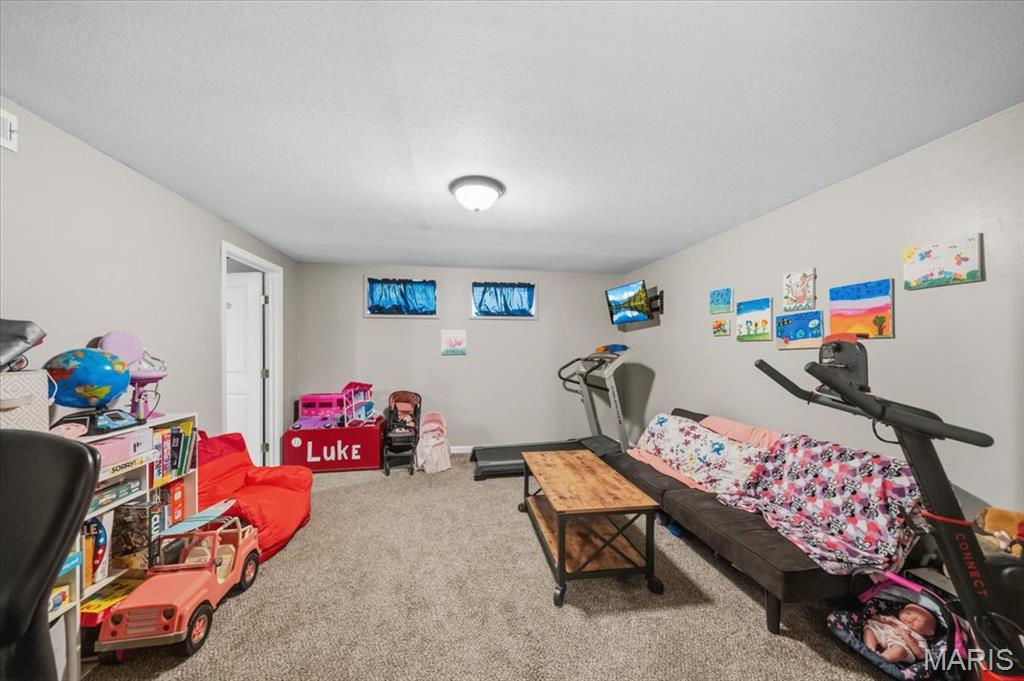
Bonus Room
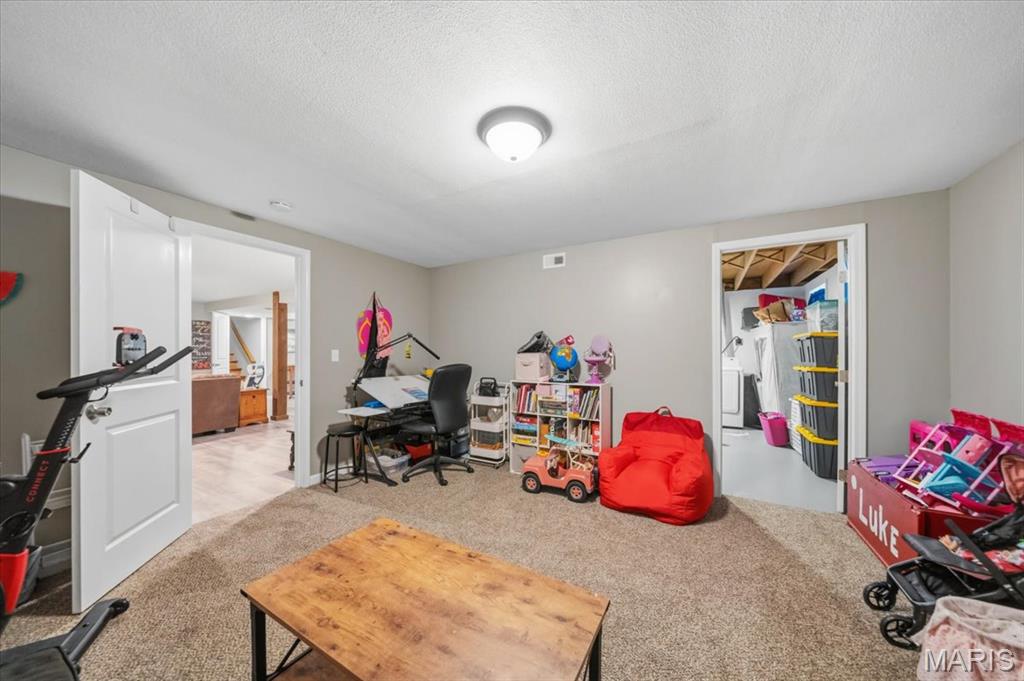
Bonus Room
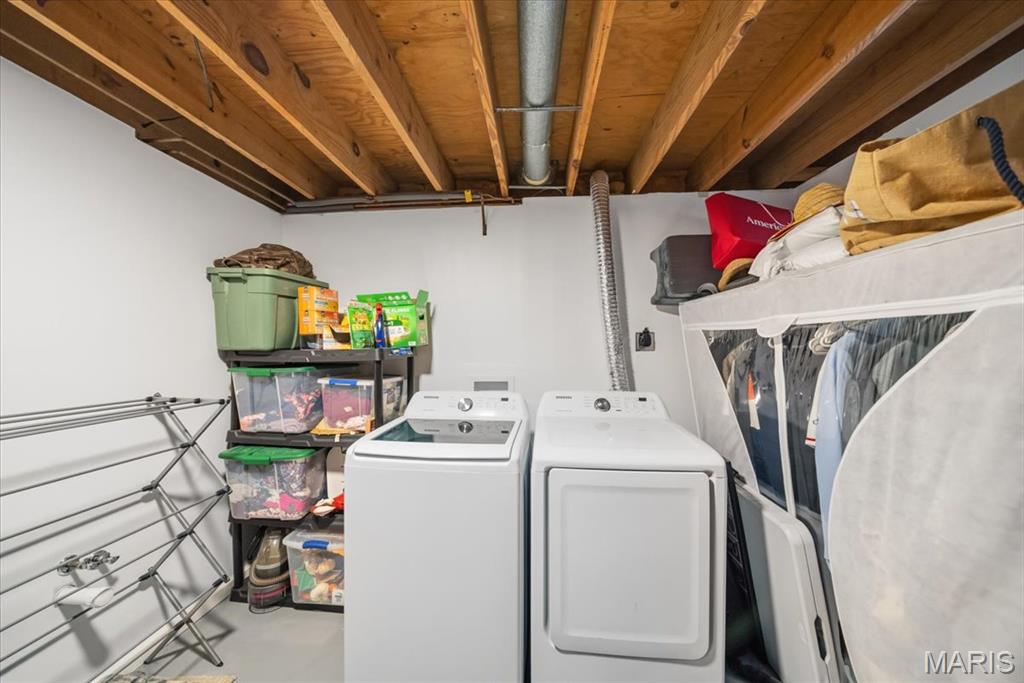
Laundry
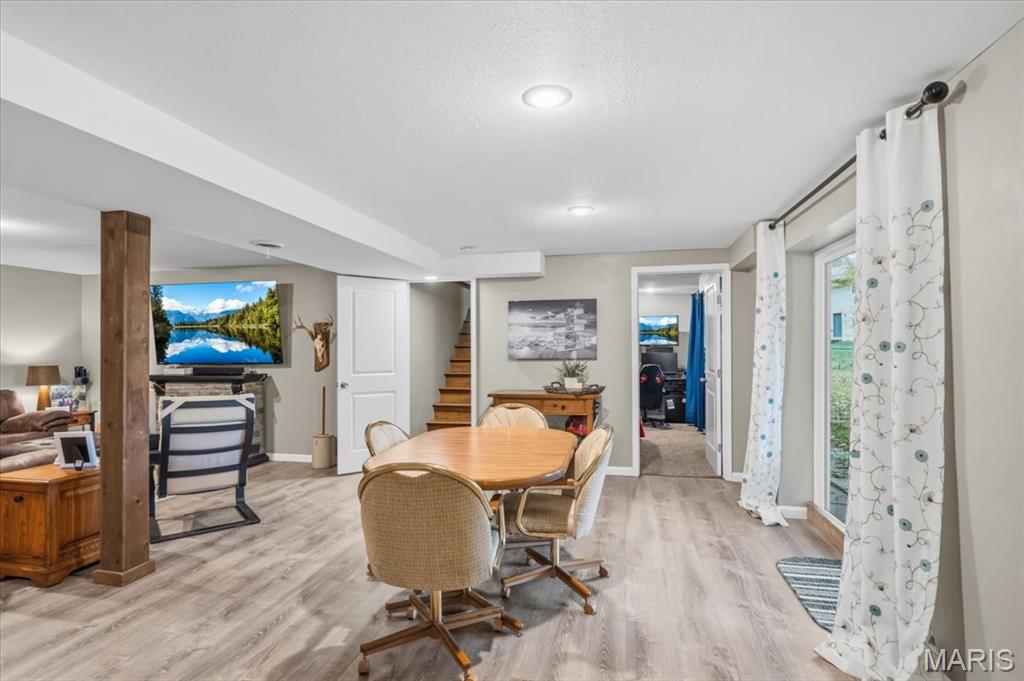
Game Room/Walkout
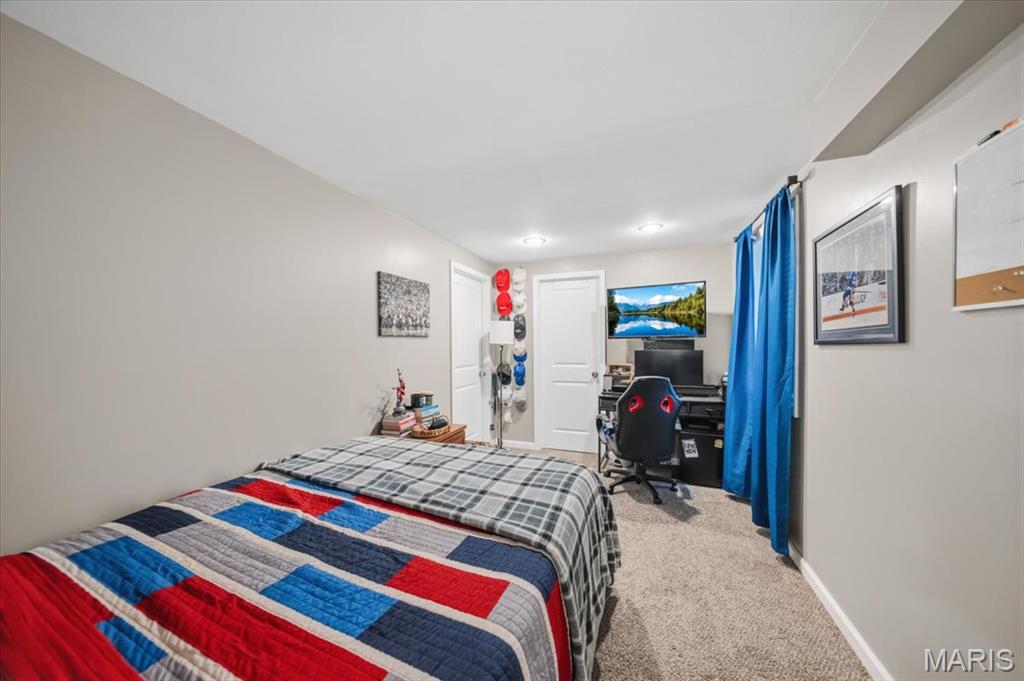
Bedroom #4
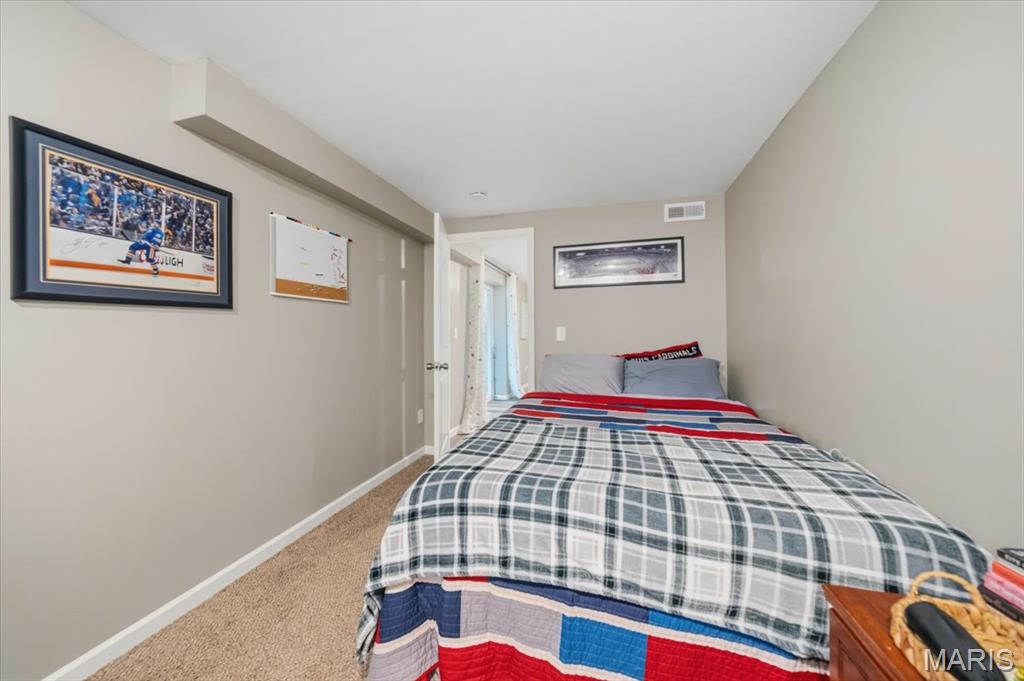
Bedroom #4
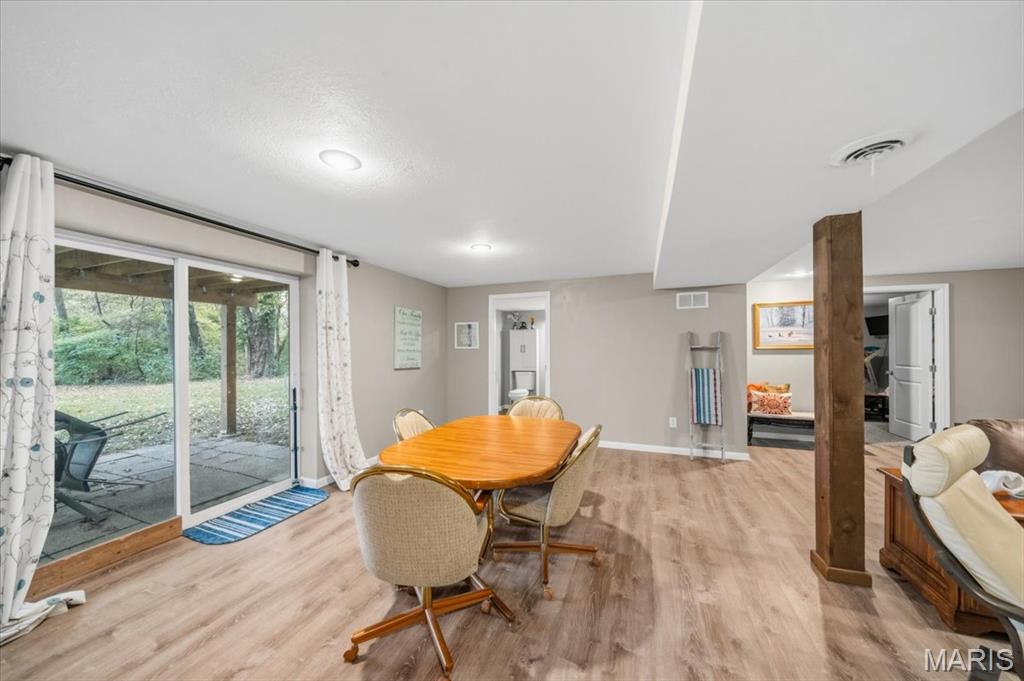
Walkout
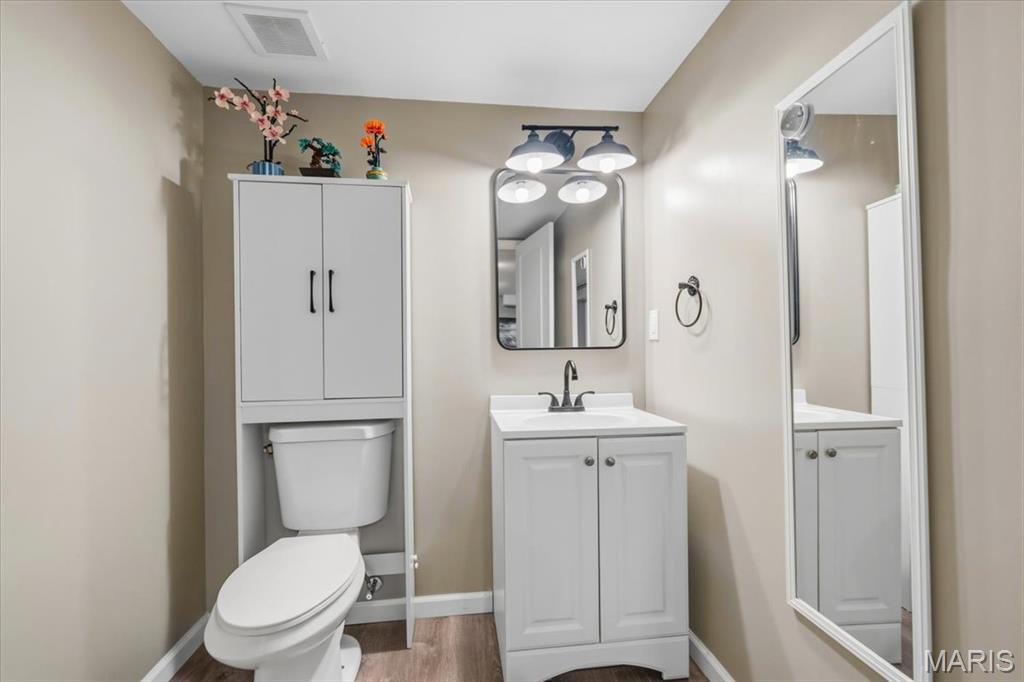
Bathroom #4
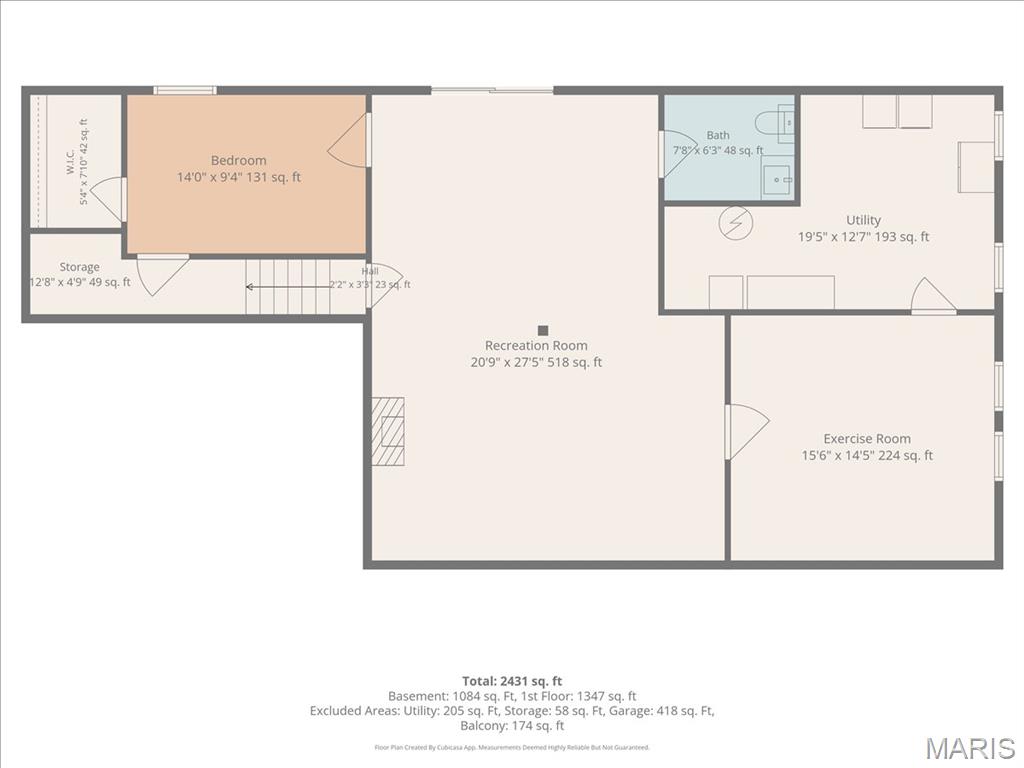
Lower Walkout
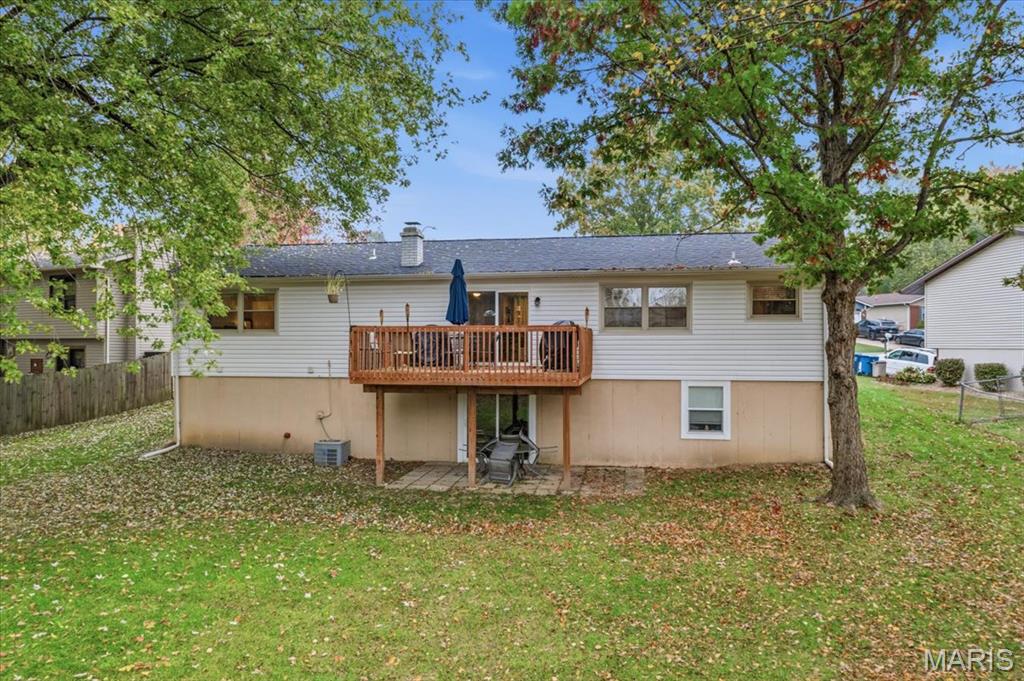
Deck Area/Walkout
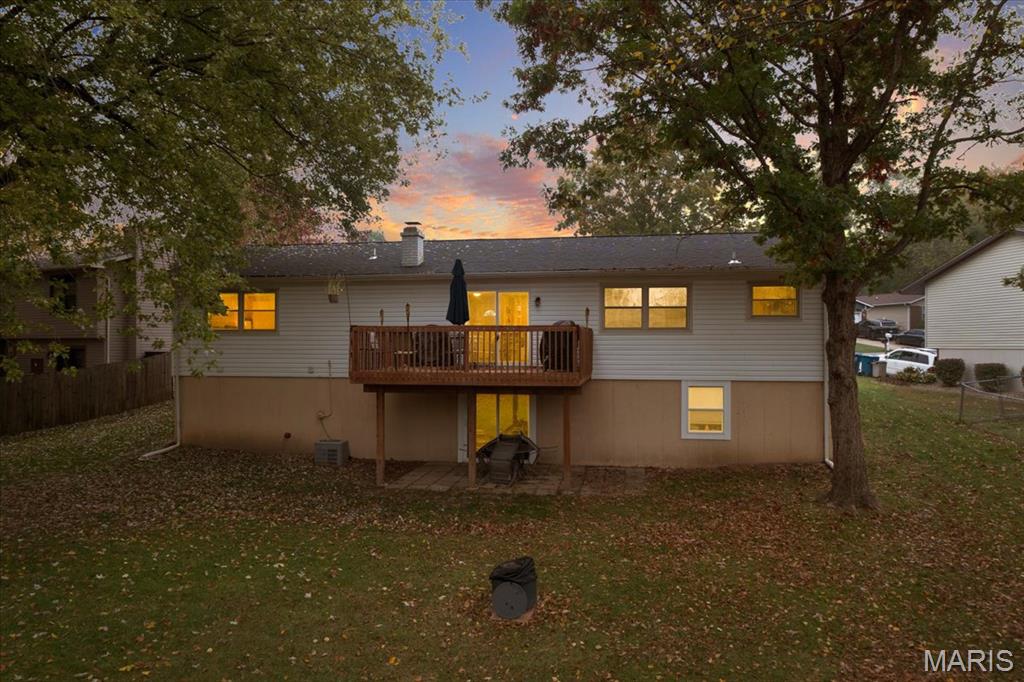
Deck Area/Walkout
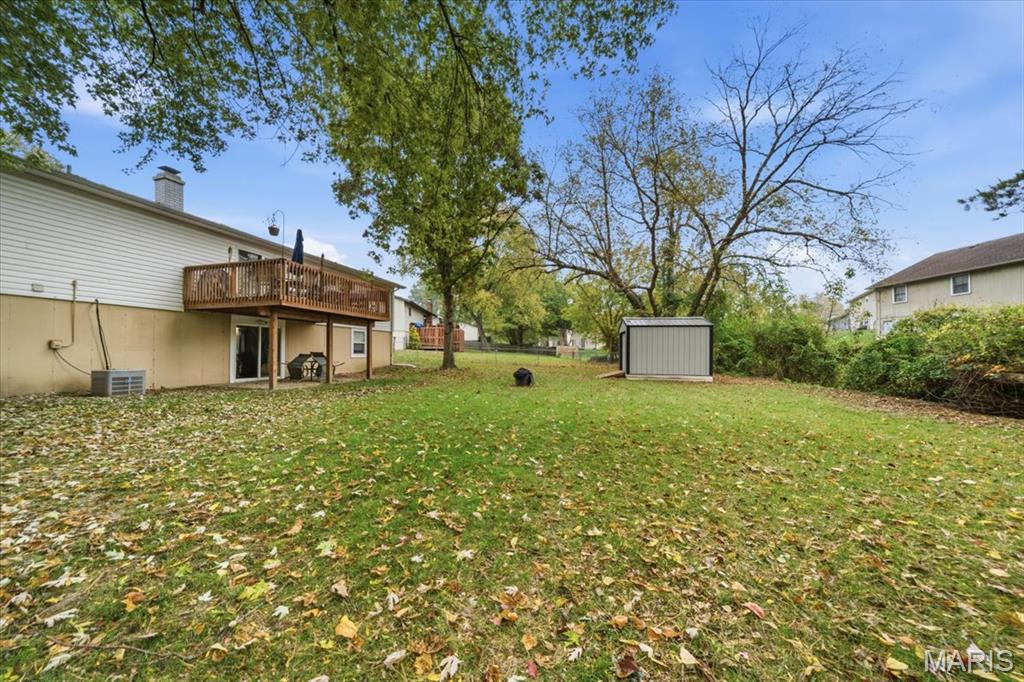
Backyard
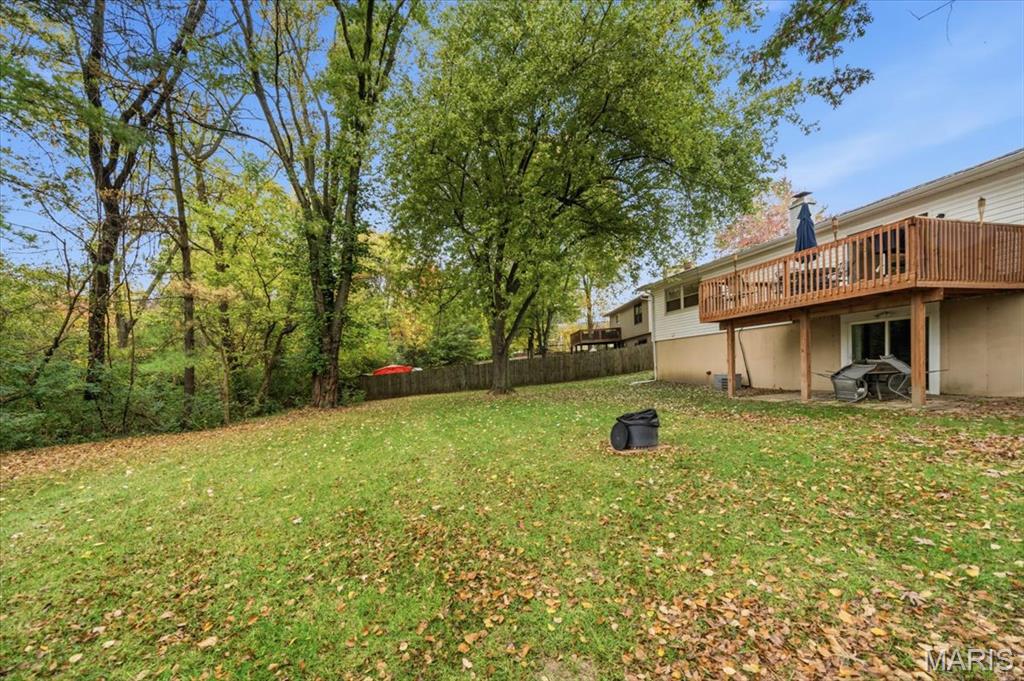
Backyard
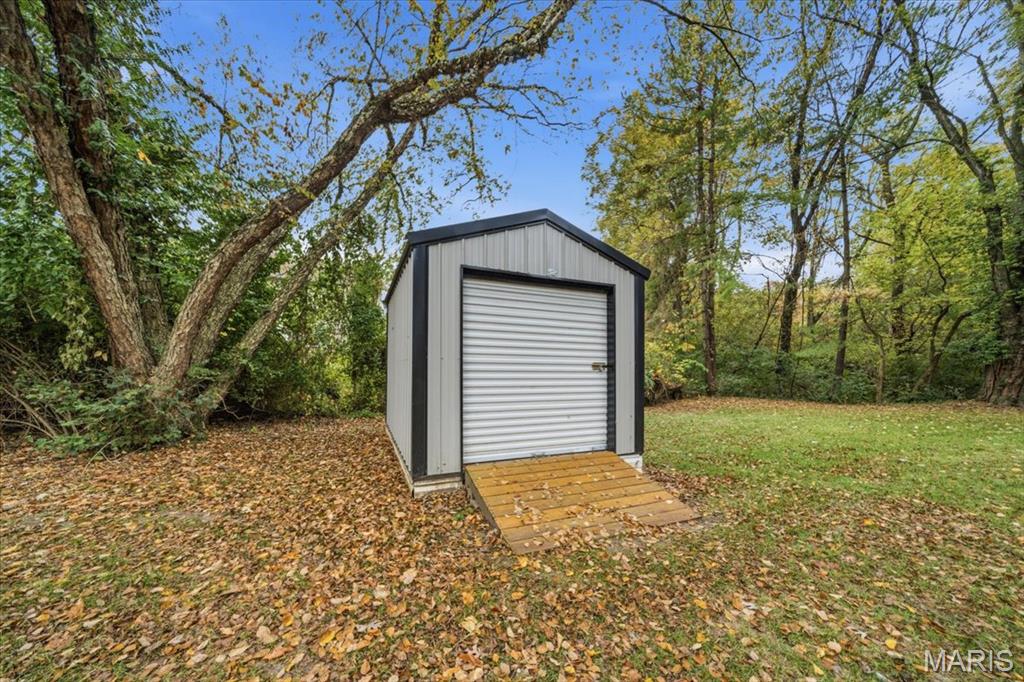
Storage Shed, stays with home.
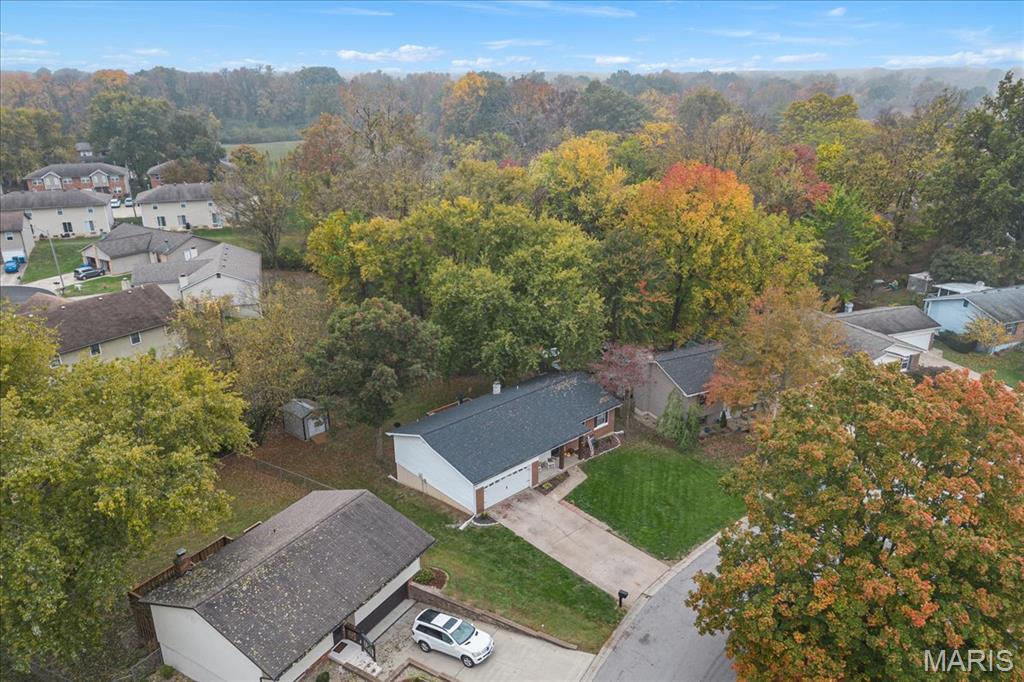
Aerial View
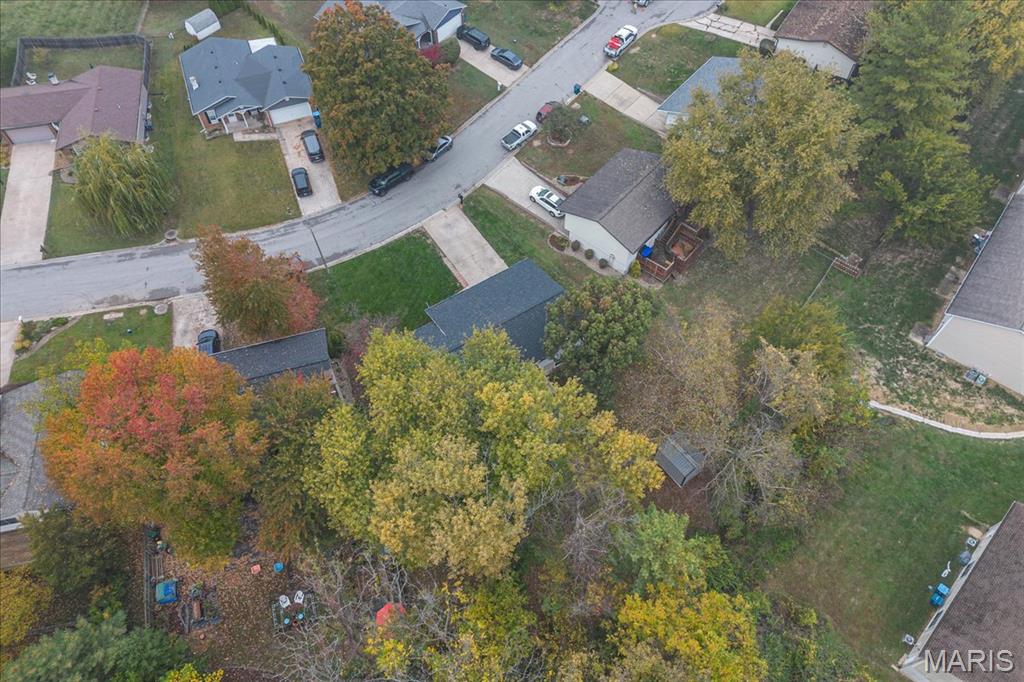
Aerial View
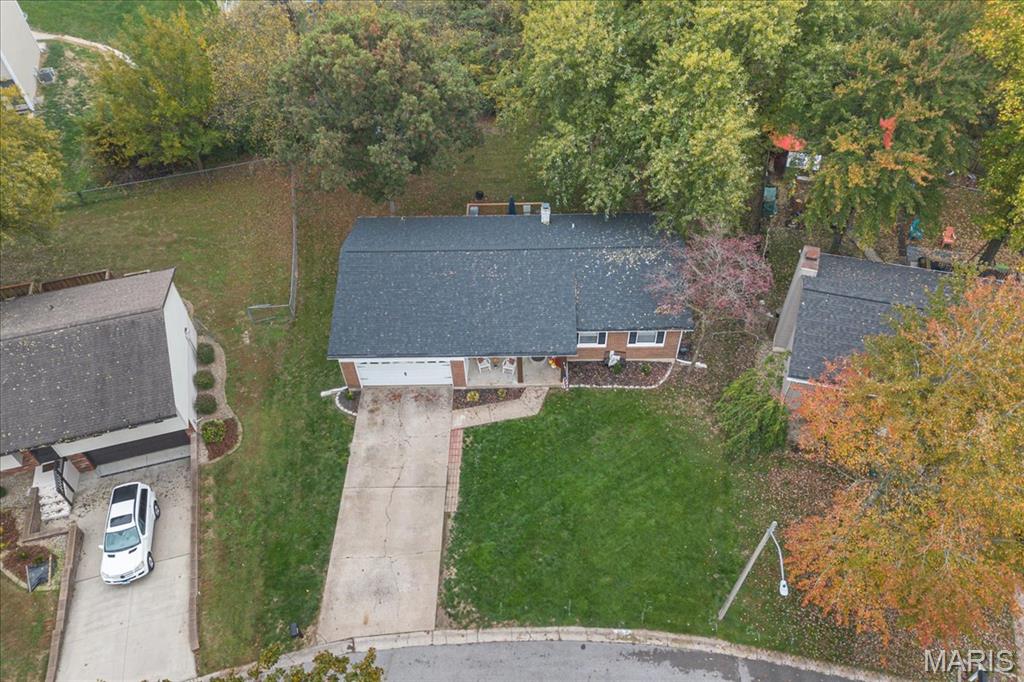
Aerial View
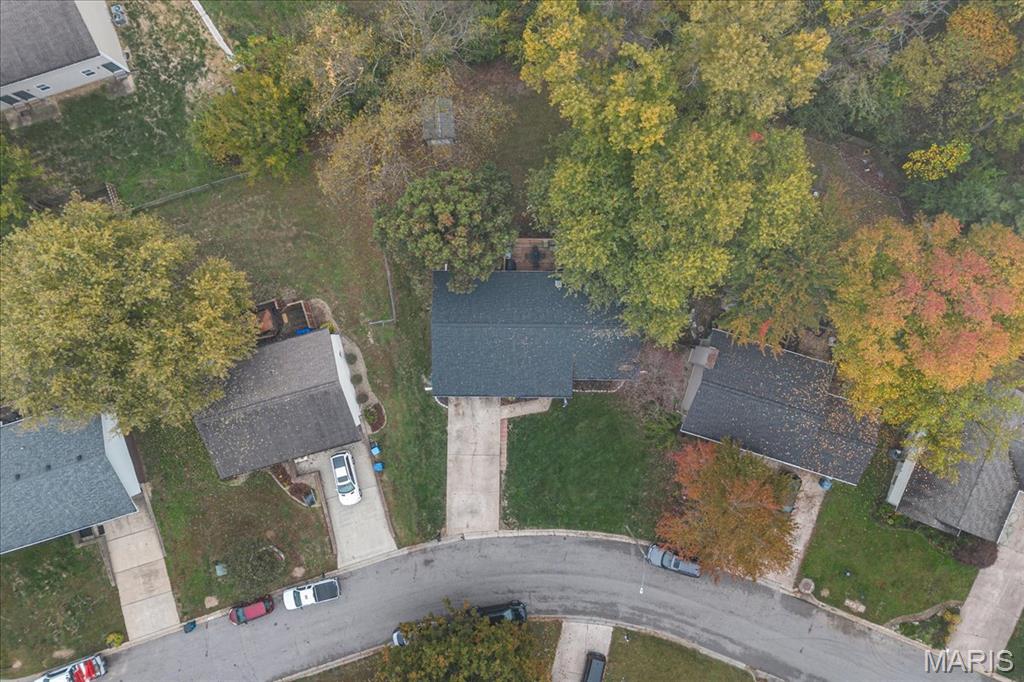
Aerial View
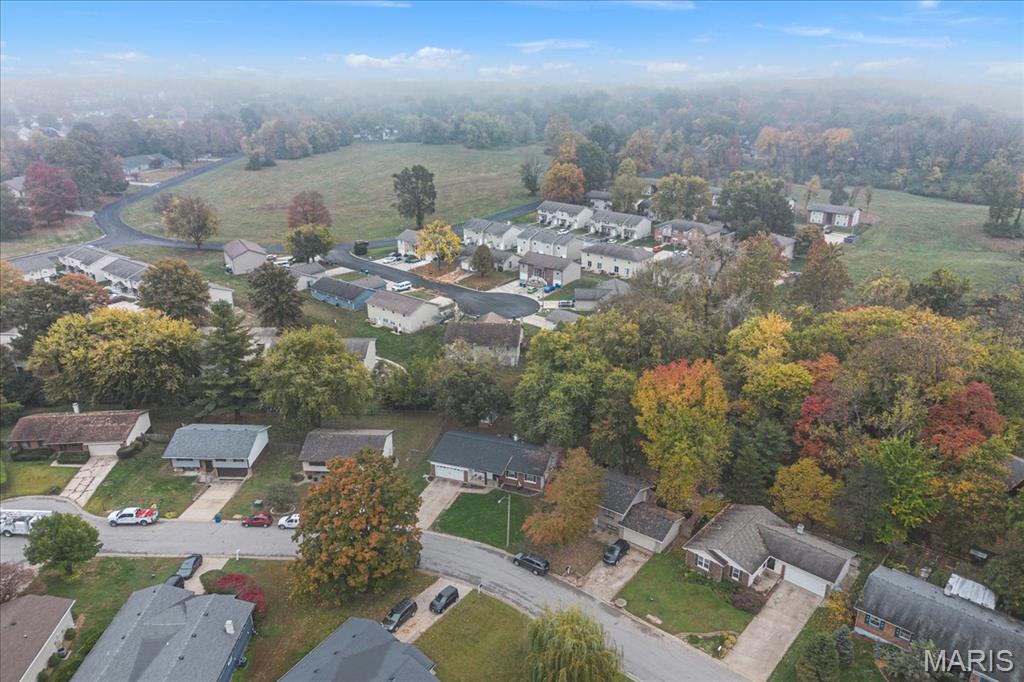
Aerial View
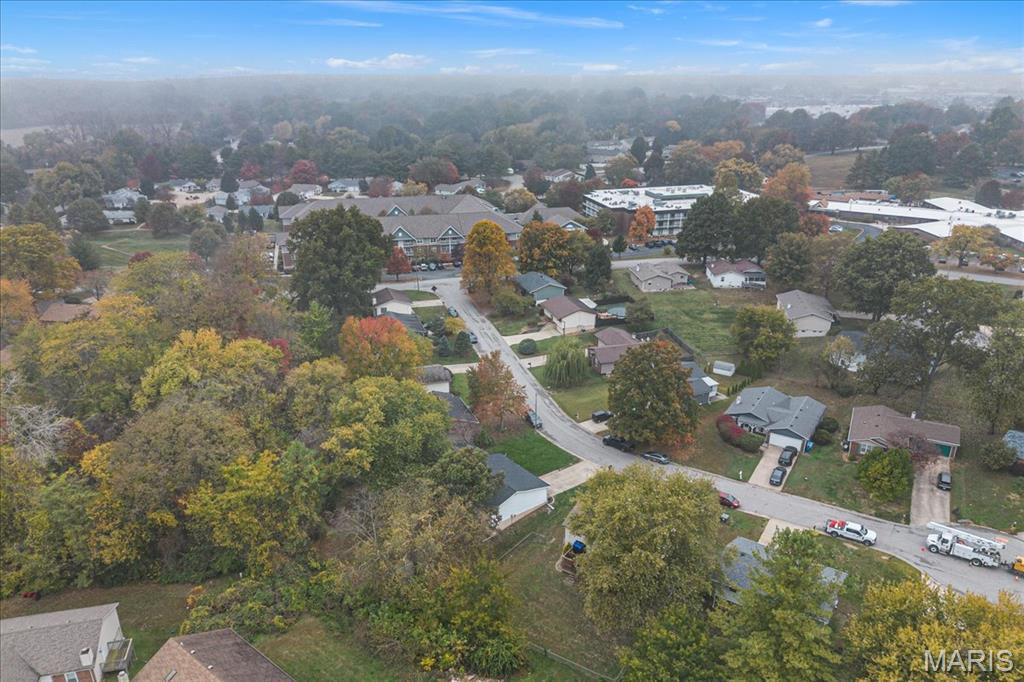
Aerial View
Welcome home where comfort, charm and modern updates come together. This beautifully updated 4-bedroom, 3-bath walkout ranch offers the perfect blend of inviting living spaces and peaceful surroundings. Step inside and enjoy the warmth and character of a wood burning fireplace, perfect for cozy evenings at home. With updates throughout and a new roof in 2024, this home is ready for its next chapter. Step outside onto the deck and take in the serene view of the tree lined backyard, offering a beautiful backdrop for morning coffee, outdoor entertaining, or simply unwinding after a long day. The walkout lower level adds versatility and convenience, while the attached two-car garage provides plenty of room for parking and storage. Nestled in an attractive and conveniently located Glen Carbon setting, this home offers the space, style, and tranquility you've been looking for. Don't miss your opportunity to make this move-in ready gem your own!

4 Beds

3 Baths

2,431 sq.ft

$0 per sq.ft

Ranch
$ 315,000
Active
0
26069647
4
3
2,431
1,084
Cottonwood Trail
Edwardsville DIST 7
Madison-IL
Residential
Ranch
Residential
$4,747
Last 6 closed homes in this zip.
| Address | Bd/Ba | SqFt | List | Sold | Closed |
|---|---|---|---|---|---|
| 116 Mark Trail Drive, Glen Carbon, IL 62034 | 2/2 | 1,320 | $215,000 | $222,500 103.5% of ask |
Nov 4, 2026 |
| 21 Sierra Drive, Glen Carbon, IL 62034 | 4/4 | 2,700 | $400,000 | $400,000 100% of ask |
Nov 4, 2026 |
| 22 Kettle River Drive, B, Glen Carbon, IL 62034 | 0/0 | -- | $374,900 | $374,900 100% of ask |
Nov 2, 2026 |
| 344 Sherwood Drive, Glen Carbon, IL 62034 | 3/3 | 1,670 | $359,900 | $375,000 104.2% of ask |
Nov 2, 2026 |
| 58 Julie Drive, Glen Carbon, IL 62034 | 3/3 | 1,139 | $320,000 | $320,000 100% of ask |
Oct 30, 2026 |
| 41 Ernst Drive, Glen Carbon, IL 62034 | 4/3 | 2,262 | $420,000 | $420,000 100% of ask |
Oct 30, 2026 |
Estimate your monthly payment. Adjust the sliders below.
Estimate only. Not a loan offer. Consult a lender for an accurate quote, including HOA fees, PMI, and current rates.
Living Room
15x27
Dining Room
10x11
Kitchen
12x10
Primary Bedroom
13x12
Primary Bathroom
7x5
Bedroom 2
12x10
Bedroom 3
11x10
Bathroom 2
7x7
Family Room
27x20
Bonus Room
15x14
Bedroom 4
14x10
Bathroom 3
8x6
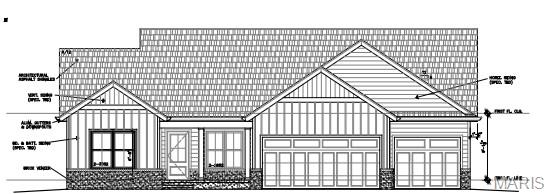
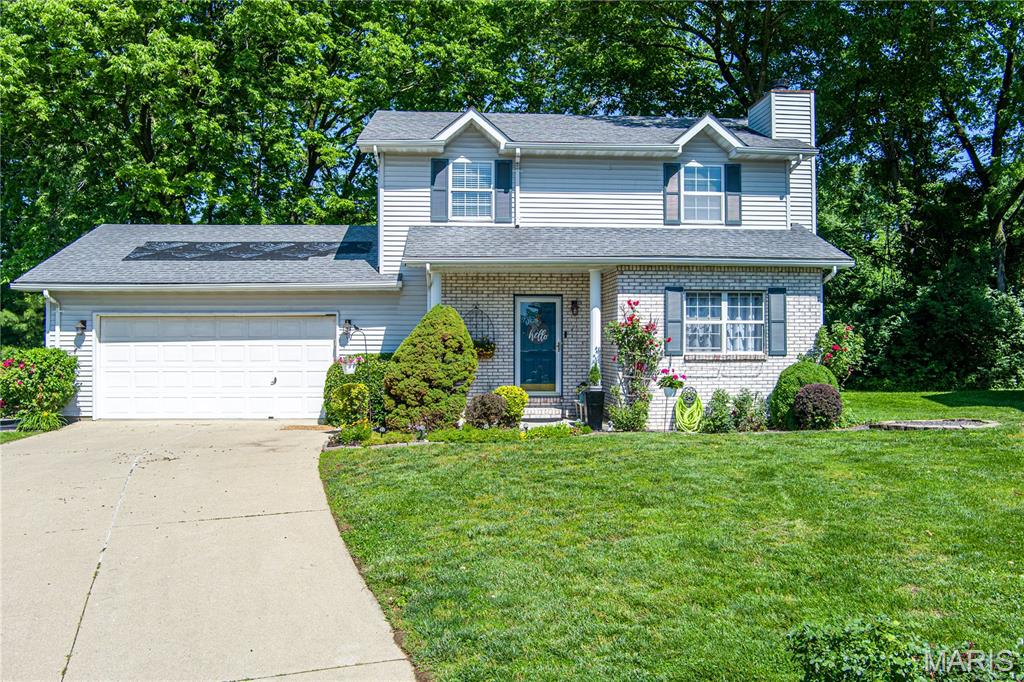
You will love this adorable home with a beautifully landscaped yard & TONS of flowers in a quiet neighborhood and yes, on a cul de sac! Edwardsville Schools! There's a perfect entrance into this meticulously maintained 3 bdrm 3 bathroom home with an eat in kitchen & a separate dining room -- all of this situated in a quiet subdivision close to quaint downtown Glen Carbon. You will love the many updates--Upstairs newer luxury wood plank vinyl, New Roof - 6/2025, HVAC - 2021. Relax on the expansive deck that is conveniently extended space just off the kitchen overlooking the beautifully landscaped backyard surrounded by mature trees, offering privacy and the perfect backdrop for outdoor entertaining. A garden shed gives storage space for all of your landscaping needs. On the lower level, relax in the cozy family room . This would be a great space for hanging out to watch a movie. The spacious laundry/utility room also has lots of extra storage. Whether you are entertaining, relaxing, everyday living or simply enjoying the cul-de-sac scene, this turn-key, move-in-ready home has everything you need. Schedule your private showing today! Don't pass this one up! (This property will have all day appointments on Saturday, June 14th and the sellers will review offers submitted by 5 pm on Sunday, June 15th. They will give a response on all offers on June 17th)
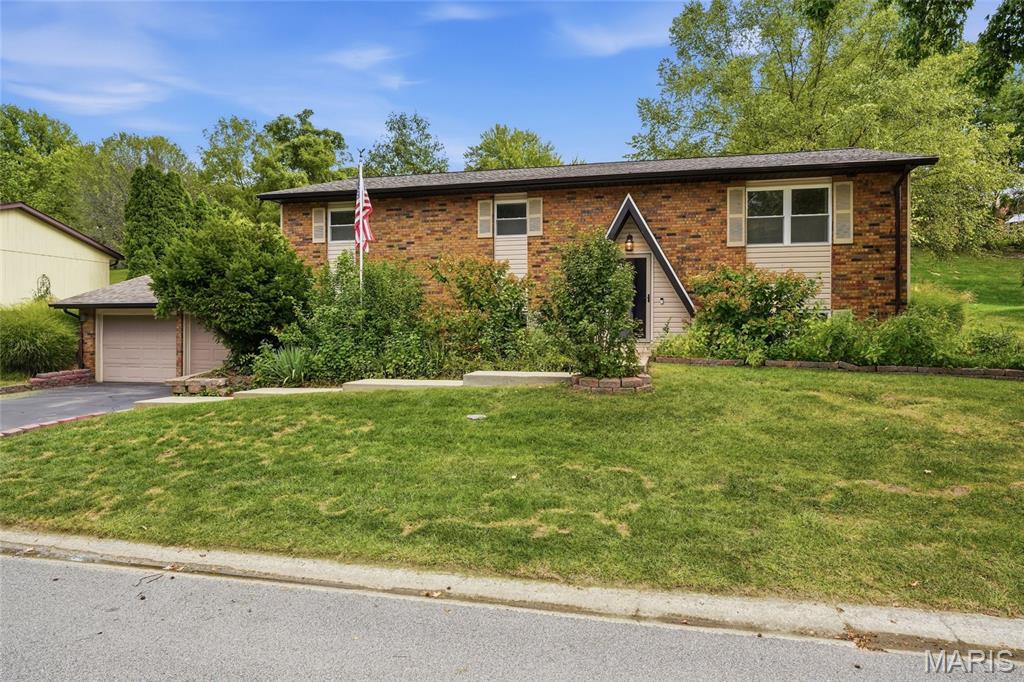
59 Glendale Dr is a Glen Carbon home with three bedrooms, two bathrooms, and 2,388 square feet of living area, including a finished lower level. The kitchen has wood-tone cabinetry, a white refrigerator and range, and an eat-in area. Sliding doors connect the main living room to a rear patio. One bedroom has two windows and double closets, while the bathrooms include an enclosed shower and a tub-shower combination. The finished lower level adds flexible living space, with a separate laundry area and workshop nearby. Outside, the patio faces a broad yard with mature trees, and a two-car garage provides covered parking. Included 100-Day Home Warranty with buyer activation
