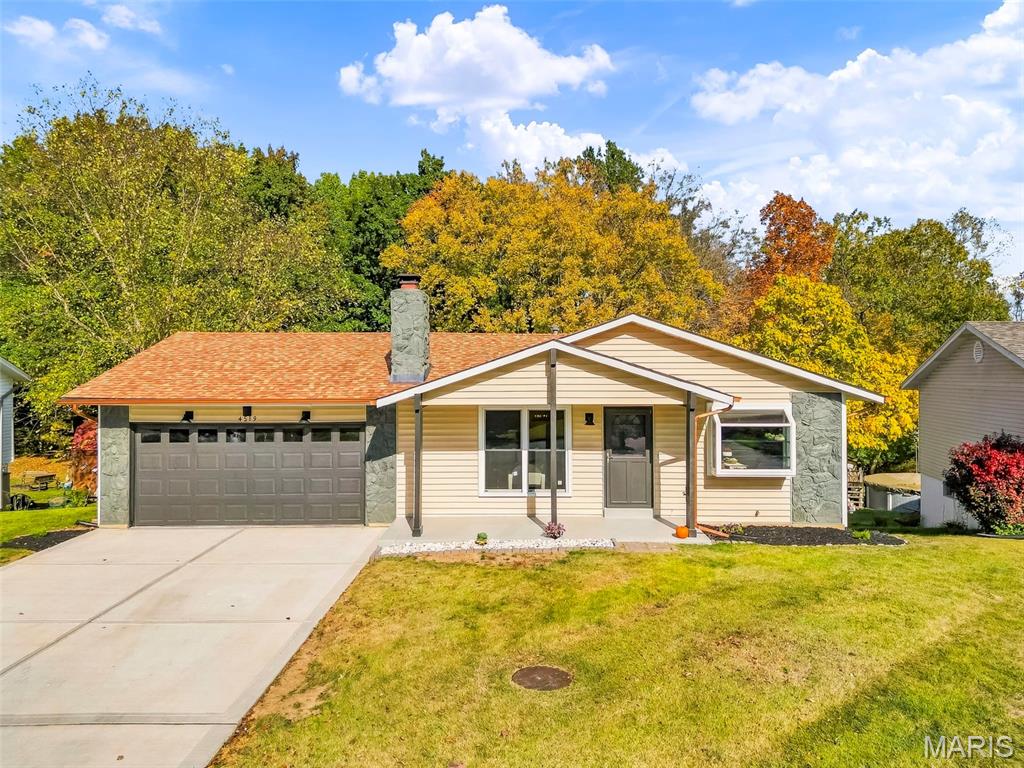
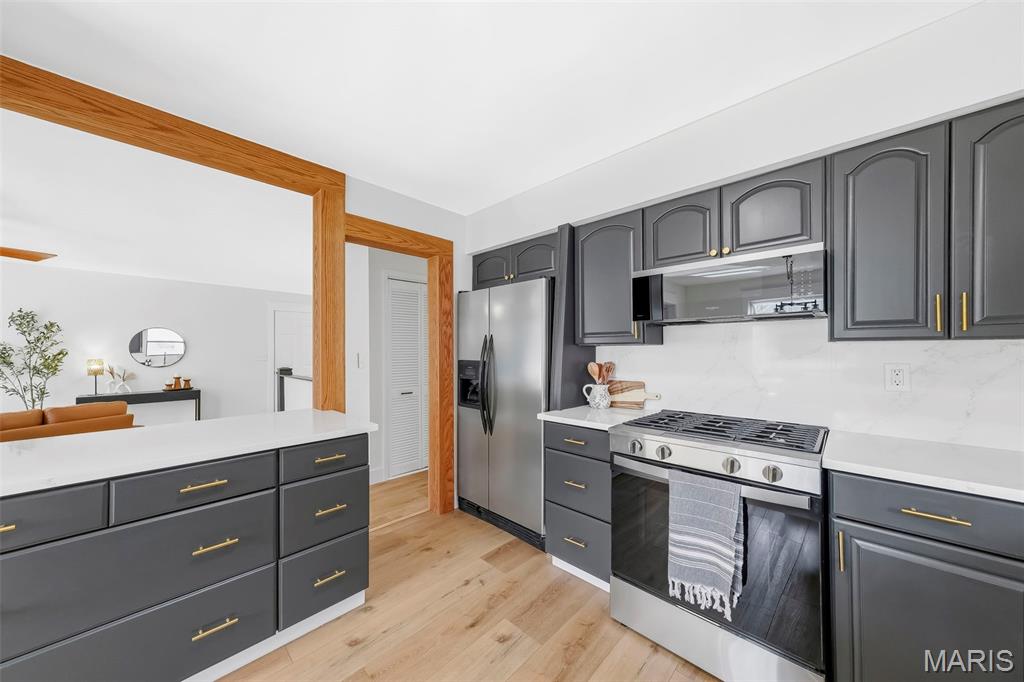
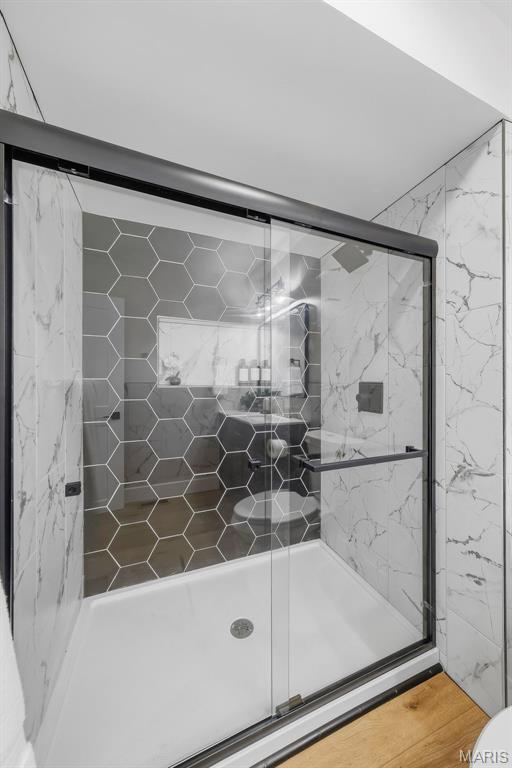
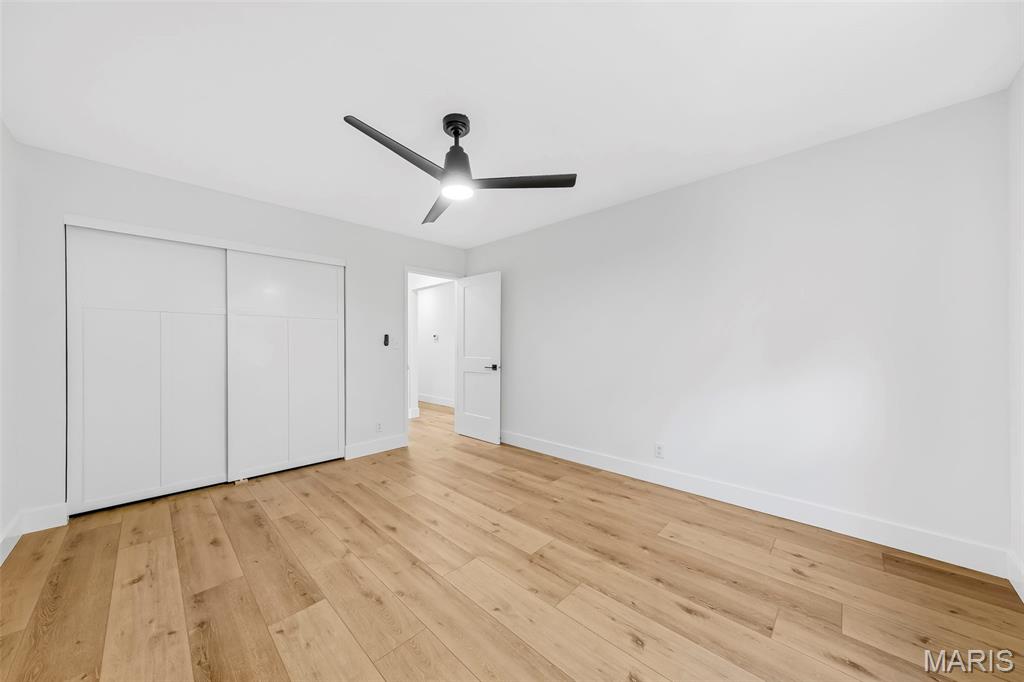
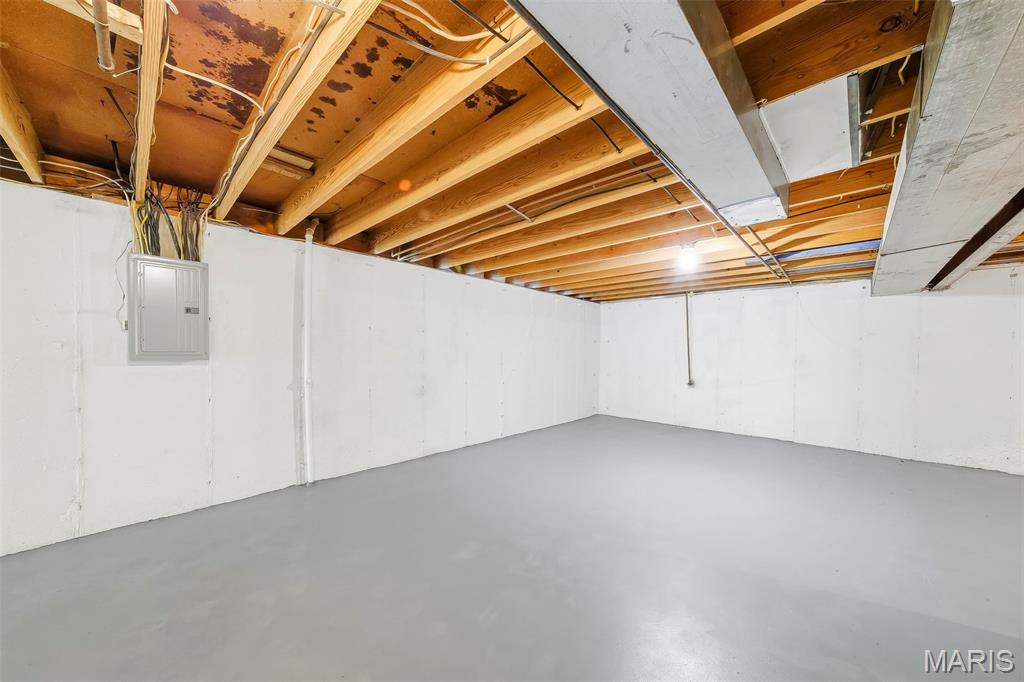
A beautiful ranch with amazing updates has just entered the market! Conveniently located for easy access to highways, schools, shopping, restaurants and so much more. This 3 bed, 2 full bath, 2 car garage has been given a wonderful makeover. Luxury vinyl plank flooring throughout. A floor to ceiling stone fireplace and woodwork. Quartz countertops with full height backsplash and waterfall edge at the breakfast bar, plus a custom woodwork opening to the living room. We are just getting started. All new lighting, updated kitchen and bathrooms, new doors, some new windows, new deck over a large patio, oversized garage with work space and slop sink, backing to trees, new driveway. The basement is huge, unfinished with a walkout, and easy to add more living space. We are offering a $500 credit to buyers to select their own closet systems/racks.

3 Beds

2 Baths

1,408 sq.ft

$0 per sq.ft

Ranch,Traditional
$ 300,000
Active
0
26069623
3
2
1,408
Shenandoah Park
Unincorporated
Francis Howell R-III
St Charles
Residential
Ranch,Traditional
Residential
$2,956
Last 6 closed homes in this zip.
| Address | Bd/Ba | SqFt | List | Sold | Closed |
|---|---|---|---|---|---|
| 4041 Stonecroft Drive, Unincorporated, MO 63304 | 5/4 | 3,776 | $679,900 | $640,000 94.1% of ask |
Nov 5, 2026 |
| 898 Westerfield Drive, 1, Weldon Spring, MO 63304 | 3/3 | 1,508 | $269,900 | $287,500 106.5% of ask |
Nov 4, 2026 |
| 4233 Napa View Lane, St Charles, MO 63304 | 3/3 | 1,888 | $695,000 | $715,000 102.9% of ask |
Nov 3, 2026 |
| 991 Sunset Farms Court, Unincorporated, MO 63304 | 4/3 | 1,110 | $2,200 | $2,200 100% of ask |
Nov 1, 2026 |
| 42 Bridgeport Drive, Unincorporated, MO 63304 | 3/3 | 1,338 | $300,000 | $310,000 103.3% of ask |
Oct 29, 2026 |
| 13 Tremaine Court, St Charles, MO 63304 | 4/3 | 2,002 | $325,000 | $294,000 90.5% of ask |
Oct 29, 2026 |
Estimate your monthly payment. Adjust the sliders below.
Estimate only. Not a loan offer. Consult a lender for an accurate quote, including HOA fees, PMI, and current rates.
Living Room
18x17
Kitchen
13x12
Breakfast Room
11x9
Primary Bedroom
15x14
Bedroom 2
14x11
Bedroom 3
11x11

Incredible value, thoughtful updates, and low-maintenance living in 228 Cedar Grove Dr.! This townhome offers so much for the value! Enjoy brand-new flooring throughout, including luxury vinyl plank, new wood stair treads, updated baseboards, fresh paint, and new lighting that give the home a fresh, updated feel. The main level features a welcoming living space with a wood-burning fireplace and a convenient half bath. Upstairs, you'll find two generously sized bedrooms and a full bathroom. Need extra space? The finished basement offers additional living space, storage or office space, while the tuck-under garage provides convenient parking and extra storage. The added conveniences make this home even more appealing! The brand-new kitchen refrigerator stays, along with an additional refrigerator in the garage. Washer and dryer are also included! The HOA provides added value by covering many of the maintenance expenses homeowners would typically take on themselves. Be sure to review the listing for a full breakdown of what is included when considering your monthly budget. An opportunity to enjoy updated living, functional space, and low-maintenance ownership at an incredible value!

Welcome home to this beautifully updated 3 bedroom, 2.5 bath smart-home ranch with an updated kitchen, exterior cameras, smart fridge, surround sound, and tvs, not to mention, a pool, deck, a sleeping area in the basement, plus a shed for all the pool toys and golf cart—perfect for gatherings, relaxing weekends, and making memories with family and friends year-round!! One of the best parts? The location and endless amounts of memories made while you enjoy your new home. Nestled in the charm of Cottleville with its unique small-town atmosphere, where fun golf-cart rides, local restaurants, patios, and community events are all part of the lifestyle. Just minutes from Francis Howell Central, Frankie Martin's Garden, Mannino's Market all located in downtown Cottleville... Don't forget the shopping, dining, and everyday conveniences of Mid Rivers Mall Drive!! You'll love having so much right at your fingertips, whether you choose to take a spin in the golf cart, your e-bike, or car, you'll love it all!

Are you looking for the perfect home to celebrate the holidays? Welcome to 4012 Kim Kelly Drive in desirable Princeton Place! Offered at $475,000, this impressive atrium ranch features generous living space, thoughtful updates, and a bright, open design. A full-brick front and side-entry two-car garage create wonderful curb appeal. Inside, the 2,033-square-foot main level features vaulted and coffered ceilings, a welcoming Great Room with a fireplace and a wall of windows, a separate dining room with wood flooring, a spacious, beautifully updated kitchen open to the breakfast room, and an inviting hearth room. Kitchen updates include porcelain tile flooring, Cambria quartz countertops, custom maple cabinets, and KitchenAid & Whirlpool appliances. Step outside to the deck and patio for easy entertaining or quiet relaxation. The main level has three bedrooms and two full bathrooms; both bathrooms have been tastefully updated. The finished lower level adds approximately 1,300 square feet of versatile living space, including a Family Room with a second fireplace, a recreation room, two possible bedrooms, and a full bath—ideal for guests, hobbies, or a home office. Built by R.E. Builders in 1997, the Princeton Place subdivision offers convenient access to major highways, shopping, restaurants, the Katy Trail, and more. Call today to schedule your private showing!