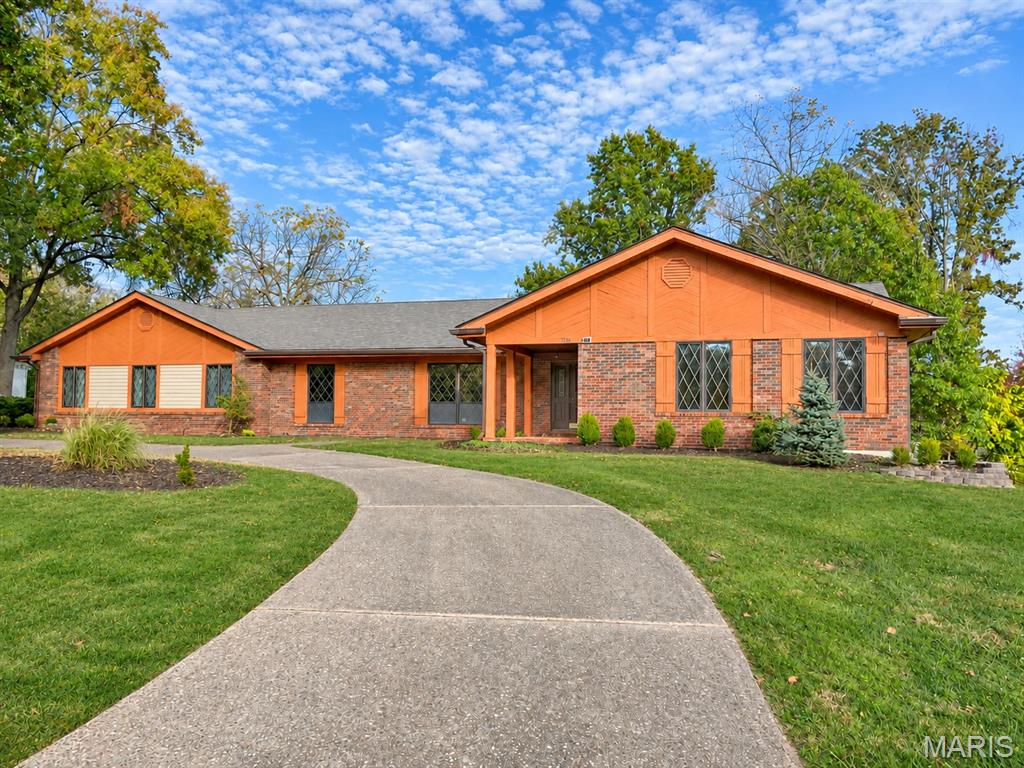
Original photo - Ranch-style exterior featuring a brick and wood-paneled facade, a concrete driveway, gable rooflines, and windows with diamond-patterned grilles
Covered front porch - entryway featuring a herringbone-pattern brick floor, brick veneer accents, wood-paneled siding, and a multi-pane glass entry door with side lights
Ai generated photo - Entryway featuring stained wood double doors with glass paneling, tile flooring, wall-mounted crystal sconces, a vaulted ceiling with a crystal chandelier, and wainscoting
Original Foyer featuring a vaulted ceiling, stained wood entry door with leaded glass insets, crystal chandelier, wall-mounted crystal sconce, and neutral wainscoting
Original photo Kitchen featuring extensive wood cabinetry, solid surface countertops, tile flooring, dual wall ovens, and a bay window
Main Floor Laundry area featuring high ceilings, ceramic tile flooring, wood cabinetry with a neutral countertop, and adjustable track lighting
Original photo - Vaulted ceiling room featuring parquet wood flooring, a floor-to-ceiling brick gas fireplace with raised hearth & mantle, custom built-in cabinetry, and sliding glass doors to screened in porch
Ai generated photo - Vaulted ceilings, sliding glass doors, and neutral wall tones.
Original photo - Vaulted ceilings, parquet wood flooring, and sliding glass doors with direct exterior access
Ai generated - Living area featuring diamond-grid windows, crown molding, a wall-to-wall mirrored accent, and a multi-light chandelier

Original photo - Expansive room featuring wall-to-wall carpeting, large windows with diamond-patterned muntins, crown molding, a decorative crystal chandelier, and a wall-mounted mirrored panel
Interior space featuring a grid-pattern mirrored wall, multi-tiered crystal chandelier, crown molding, and wall-to-wall carpeting
Ai generated photo - Vaulted ceiling with exposed structural beam, neutral carpeting, ceiling fan with integrated lighting, and sliding glass doors
Vaulted ceilings, sliding glass doors, carpeted flooring, wood-finish doors, and a ceiling fan with integrated lighting
Bathroom featuring a dual-sink vanity with a solid-surface countertop,separate shower, jetted soaking tub, tile flooring, and wood-finish cabinetry
Bbedroom 1 Neutral-toned carpeting, two sets of windows featuring diamond-patterned grilles, and a ceiling-mounted light fixture
Hall Full Bathroom featuring a wood vanity with integrated countertop and sink, framed wall mirror, three-light vanity fixture, and a tub-shower combination with tile surround
Bedrom 3 Neutral carpeted flooring, wood-paneled sliding closet doors, ceiling-mounted light fixture, and wooden window trim

Bedroom 2 Interior room featuring neutral carpeting, stained wood chair rail molding, stained wood six-panel closet doors, and a flush-mount ceiling light fixture
Ai generated photo - Screened-in porch featuring a vaulted tongue-and-groove ceiling, exposed brick wall, wood-finish flooring, and double-door entry

Original photo Screened porch featuring a concrete floor, wood-paneled ceiling, exposed brick wall, and double glass-paned doors

Brick exterior featuring wood-tone gable siding, stone-retaining wall landscaping, and expansive lawn area
Exterior facade featuring a combination of brick masonry and siding, a gabled roofline, diamond-pane window detailing, and a covered porch
Backyard featuring a brick-paved patio, exterior brick facade, screened-in enclosure, and mature perimeter trees

Brick exterior ranch featuring an attached multi-car garage, concrete driveway, and a screened-in porch with asphalt shingle roofing
Expansive backyard featuring a large grass lawn and mature perimeter trees
OPEN HOUSE SATURDAY 11/7/2026 & SUNDAY 11/8/2026, 2–4 P.M. LOCATION, LOCATION, LOCATION! Hurry, don’t miss this rare opportunity in the highly sought-after prestigious Runnymede subdivision of Creve Coeur! Located just off Ladue Road and near Westwood Country Club, this spacious full-brick ranch sits on a beautiful, tree-lined .62-acre homesite,120 ft Font X 225 Ft Deep. Runnymede is known for its mature trees, generous homesites, sprawling ranch homes, distinctive architectural styles, and gently curving streets that create a wonderful country-like setting while remaining centrally located with convenient access to Highway 64/40, shopping, restaurants, and area amenities. Two major hospitals are nearby, including Mercy Hospital St. Louis, a Level I trauma center, and Missouri Baptist Medical Center. The property features an attractive circular driveway in front, providing convenient guest parking and an inviting approach to the home. Step through the wood-and-glass front entry into the welcoming 13' × 8' vaulted entry foyer to make a memorable first impression. Designed by a veteran engineer and built in 1984, this substantial home offers approximately 3,320 sq. ft of main-floor living space, 4 generously sized bedrooms, 3 full bathrooms, and 1 half bath. Quality construction features include a full-brick exterior and a Structural Insulated Panel System (SIPS) in the exterior walls. Vaulted ceilings throughout the home! The also features crown moldings, an 8' × 5' cedar closet, a central vacuum system, and an in-ground sprinkler system. The vaulted great room offers a gas fireplace w/ raised brick hearth and solid oak mantel, flanked by custom built-in bookcases and custom oak cabinetry. The gas F/P may offer option to convert to wood-burning. A sliding glass door leads to the inviting 19' × 13' covered, screened-in rear porch with scenic views. From the porch, step outside to an additional entertaining area perfect for barbecuing. A 32' × 20' rear driveway and concrete patio area offers even more space for outdoor living! The gourmet large kitchen has an adjoining breakfast room, warm oak cabinetry, generous counter space, and double wall ovens The vaulted primary bedroom features a walk-in closet with built-in shelving and a private, vaulted ensuite bath with a double vanity, jetted tub, and separate shower. Two of the other bedrooms share a Jack-and-Jill full bath with a walk-in shower. The vaulted oversized, rear-entry, extra-deep two-car garage measures approximately 21' wide by 33' deep. The full basement offers a walk-out lower level and features an impressive 8'7 poured-concrete foundation, plumbing rough-in for an additional bathroom, and tremendous expansion potential. Envision a spacious recreation room, home theater, fitness area, entertainment retreat, or even a mother-in-law suite, subject to the necessary improvements and approvals. Bring your design ideas, custom dream home vision, and artistic creativity! With its desirable location, substantial square footage, solid construction, generous room sizes, and exceptional potential, this is an opportunity to transform a home in one of Creve Coeur’s most established and desirable neighborhoods. Runnymede continues to attract strong buyer interest, with a ranch home in the subdivision selling for $875,000 in September 2026, demonstrating the appeal of this exceptional neighborhood. Whether you are looking to create your dream residence, accommodate extended family, or invest in a property with significant upside, the possibilities are endless! Hurry, this home will not last long! The late homeowner, an engineer, designed and built this home and was its sole owner. His family is now selling the property as part of his trust estate. The original design and architectural plans are available upon request. Property is being sold by the trust strictly “AS IS.” Seller will make no repairs or provide repair credits.

4 Beds

4 Baths

3,320 sq.ft

$0 per sq.ft

Rustic,Traditional
$ 649,900
Active
0
26069577
4
4
3,320
Runnymede
Creve Coeur
Parkway C-2
St Louis
Residential
Rustic,Traditional
Residential
$7,839
Last 6 closed homes in this zip.
| Address | Bd/Ba | SqFt | List | Sold | Closed |
|---|---|---|---|---|---|
| 590 Sarah Lane, 401, Creve Coeur, MO 63141 | 2/2 | 1,327 | $225,000 | $230,000 102.2% of ask |
Oct 30, 2026 |
| 783 N Mason Road, Creve Coeur, MO 63141 | 4/5 | 5,079 | $1,499,000 | $1,410,000 94.1% of ask |
Oct 30, 2026 |
| 564 Sarah Lane, 104, Creve Coeur, MO 63141 | 2/2 | 1,493 | $230,000 | $230,000 100% of ask |
Oct 29, 2026 |
| 320 Wythe House Court, Creve Coeur, MO 63141 | 4/4 | 2,683 | $1,695,000 | $1,800,000 106.2% of ask |
Oct 29, 2026 |
| 406 Magna Carta Drive, Creve Coeur, MO 63141 | 4/3 | 2,596 | $760,000 | $740,000 97.4% of ask |
Oct 29, 2026 |
| 1159 Rue La Ville Walk, 1159, Creve Coeur, MO 63141 | 1/1 | 551 | $119,000 | $105,000 88.2% of ask |
Oct 28, 2026 |
Estimate your monthly payment. Adjust the sliders below.
Estimate only. Not a loan offer. Consult a lender for an accurate quote, including HOA fees, PMI, and current rates.
Kitchen
24x16
Kitchen dimension includes breakfast room
Laundry
16x7
Breakfast Room
16x13
Great Room
22x16
Living Room
18x14
Dining Room
14x14
Other
13x8
Entry Foyer
Other
19x13
Rear screened in porch
Bathroom
6x5
Hall half bathroom near Great Room
Bathroom 2
8x8
Hall full bath with tub shower
Bedroom
17x16
Covered Front Porch
Bedroom 2
14x13
Bedroom 3
14x13
Primary Bedroom
24x17
Primary Bathroom
12x8
Primary Bathroom EnSuite
Bathroom 3
8x5
Jack & Jill Full Bathroom
Other
6x5
Wet Bar adjacent Great Room
Storage
8x8
Primary Bedroom Walk-in Closet
Storage
8x8
8 X 8 Cedar Closet near Primary Bedroom
Other
33x21
33 X 21 - 2 Car Oversized Deep Garage - Will accomodate 4 small vehicles
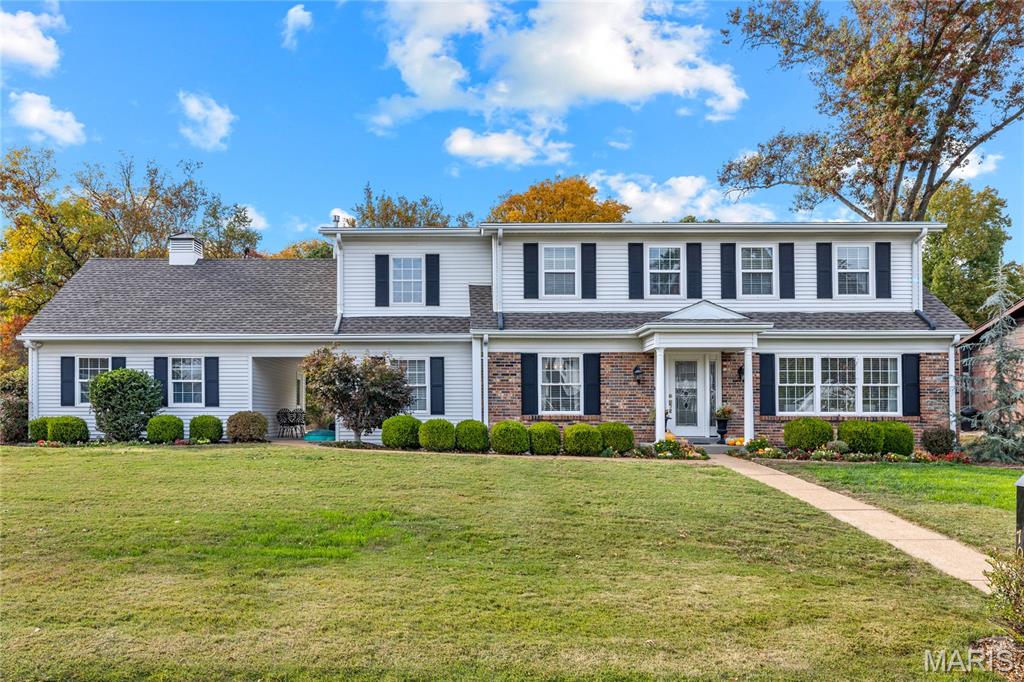
Nestled on a beautifully landscaped, private lot in the sought-after Bellerive Estates neighborhood, this stately two-story residence offers a wonderful combination of timeless architecture, gracious living spaces, and thoughtful updates throughout. A welcoming entry foyer with rich hardwood flooring sets the tone for the home's warm and inviting interiors. The elegant formal dining room and spacious living room provide beautiful spaces for entertaining, while the expansive family room offers a comfortable gathering place with picturesque views of the peaceful backyard. The well-appointed kitchen features granite countertops, rich wood cabinetry, stainless steel appliances, and abundant storage. A convenient main-floor laundry room adds to the home's everyday functionality. Upstairs, the impressive primary suite serves as a private retreat, offering generous proportions, a beautifully appointed bath, and an exceptional professionally designed and outfitted dressing closet with custom built-ins. Two generously sized secondary bedrooms and a full hall bath complete the upper level. A fourth bedroom and third full bath on the main level provide ideal accommodations for guests or a private home office. The finished lower level offers a spacious recreation room, providing additional living and entertaining space. Additional highlights include zoned HVAC and an extensive list of improvements. A wonderful opportunity to enjoy refined, comfortable living in one of the area's most established neighborhoods.
Welcome to 1107 Woodlake Village Drive, where the comfort and character of a traditional home meet the ease of low-maintenance condominium living. Backing to a wooded area, this 3-bedroom, 2.5-bath Chesterfield end-unit condo offers approximately 1,450 square feet and a walkout basement. The spacious primary suite features a beautifully renovated ensuite bath with heated porcelain tile floors, a step-in shower, counter-height dual-sink quartz vanity, soft-close cabinetry, and a skylight. Two additional bedrooms, each with a charming window seat, and a separate full bath complete the upper level. On the main level, the living room offers a welcoming place to relax by the gas fireplace. The eat-in kitchen offers a comfortable spot for everyday meals, while a separate dining area with a bow window and wet bar provides an inviting space for entertaining. Step outside to an expansive cedar deck nestled among mature trees. The basement offers generous storage and potential for finished living space, with plumbing roughed in for a future bath. HOA fees cover exterior building, grounds, and private road maintenance, snow removal, water, sewer, and trash.
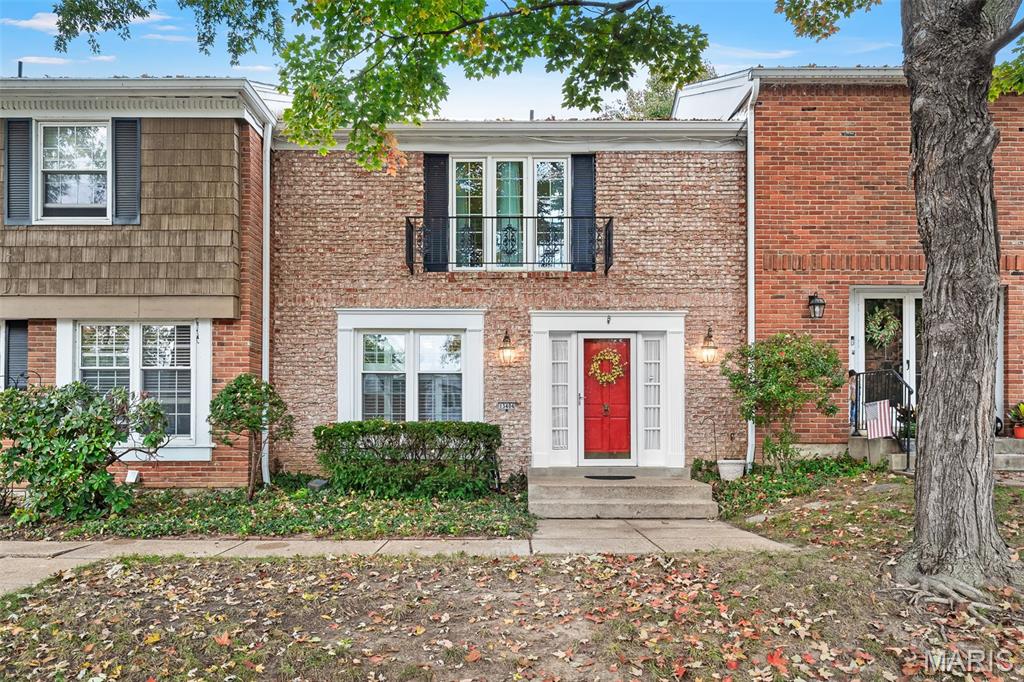
Welcome to 13404 Forestlac Dr. St. Louis Mo, 63141. Two story townhouse with full basement. Tucked away in the Wood Lakes community. Featuring a private patio for entertaining. New privacy fence. Shared two car garage. All within walking distance to your community pool, clubhouse, tennis courts, and playground. Finished basement rec room. Laundry room in basement offers gas and electric hookups. New electrical panel, new water heater, new HVAC, new living room and primary suite windows, new flooring and trim throughout. Appliances all stay.
