

Brick exterior featuring dual front dormers, arched window detailing, and a covered entryway

Brick exterior featuring a multi-gabled roofline, dual roof dormers, arched windows, and a concrete front walkway

Brick and siding exterior featuring a multi-gabled roofline, dormer windows, attached multi-car garage, and concrete driveway

Brick and siding exterior featuring multiple roof gables, arched windows, and a covered entryway

Attached multi-car garage featuring white horizontal siding, a hipped roof, dual wall-mounted exterior fixtures, and an expansive concrete driveway

Exterior of a white-sided residence featuring a multi-tiered elevated deck, a concrete driveway, a grass lawn, and a vinyl perimeter fence

Expansive backyard featuring a raised wooden deck, an above-ground pool with stone masonry border, and a concrete foundation exterior

Exterior profile featuring white vinyl siding, a raised wood deck, a concrete foundation, and a segmented retaining wall

Multi-level composite deck featuring tiered platforms, metal balusters, vinyl railing, and an in-ground pool

Elevated composite deck featuring wood-tone decking, natural wood railings with black metal balusters, and a backyard with mature trees

Composite deck surface featuring an above-ground swimming pool and wood railing

Multi-level composite deck featuring metal balusters and a circular above-ground pool

Multi-level composite deck featuring railings and a circular above-ground pool

Composite decking featuring wood-finish planks, perimeter railing with vertical balusters, and a circular above-ground pool

Multi-car garage featuring a motorized overhead door opener, concrete flooring, and dual glass windows

Attached two-car garage featuring white horizontal vinyl siding, concrete driveway, and dual exterior wall-mounted carriage-style light fixtures

Entryway featuring wood-finish flooring, vaulted ceilings, and a front door with an arched transom window

Vaulted ceilings, wood-finish flooring, skylight, and multi-pane glass entry door with arched transom window

Vaulted ceilings, wood-finish flooring, central fireplace with stone surround, ceiling fan, and dual exterior glass doors

Vaulted ceiling featuring recessed lighting, fireplace with a mantel, wood-finish flooring, and dual glass-paneled exterior doors

Living area featuring vaulted ceilings, wood-finish flooring, and a fireplace with a stone-surround mantle

Vaulted ceilings, wood-finish flooring, recessed lighting, ceiling fan with integrated lighting, and white cabinetry

Vaulted ceilings, wood-finish flooring, ceiling fan with integrated lighting, and white paneled entry door with arched transom window

Vaulted ceiling, wood-finish flooring, and entryway featuring a white panel door with sidelights and an arched transom window

Vaulted ceilings, wood-finish flooring, built-in corner cabinetry, a ceiling fan with light fixture, and a fireplace hearth

Vaulted ceiling featuring a central lighted ceiling fan, wood-finish flooring, and a fireplace with a stone-surround hearth

Vaulted ceilings, wood-finish flooring, recessed lighting, and ceiling fan

Wood-finish flooring, breakfast bar with dark countertop, white cabinetry, recessed lighting, and large window with horizontal blinds

Kitchen featuring wood-finish flooring, white cabinetry, a dark countertop, white subway tile backsplash, and recessed lighting

Kitchen featuring white cabinetry, subway tile backsplash, dark countertops, recessed lighting, and wood-finish flooring

Kitchen featuring white cabinetry, subway tile backsplash, dark countertops, recessed lighting, and wood-finish flooring

Kitchen featuring white cabinetry, dark countertops, a subway tile backsplash, stainless steel appliances, and wood-finish flooring

Kitchen featuring white cabinetry, subway tile backsplash, dark countertops, dual-basin stainless steel sink with high-arc faucet, and stainless steel dishwasher

Kitchen featuring white cabinetry, subway tile backsplash, dark countertops, stainless steel sink with pull-down faucet, and recessed lighting

Kitchen featuring white raised-panel cabinetry, dark solid-surface countertops, stainless steel appliances, and a subway tile backsplash

Kitchen featuring a dual-basin stainless steel sink, dark solid-surface countertops, white shaker-style cabinetry, stainless steel dishwasher, and wood-finish flooring

Kitchen featuring white cabinetry, dark countertops, a subway tile backsplash, stainless steel appliances, and wood-finish flooring

Kitchen featuring white cabinetry, dark countertops, a subway tile backsplash, recessed lighting, and a breakfast bar

Kitchen featuring white cabinetry, dark countertops, a subway tile backsplash, stainless steel appliances, and wood-finish flooring

Interior area featuring recessed lighting, bi-fold closet doors, and wood-finish flooring

Built-in storage pantry with wire shelving, recessed lighting, and wood-finish flooring

Tray ceiling with crown molding, six-light chandelier, and large arched window with grid detail

Arched transom window, tray ceiling, and wood-finish flooring accented by a traditional-style chandelier

Tray ceiling, wood-finish flooring, and multi-arm chandelier fixture

Tray ceiling with a central multi-arm chandelier, wood-finish flooring, and crown molding

Dining space featuring wood-finish flooring, tray ceiling, and multi-arm chandelier

Tray ceiling with neutral-toned walls, ceiling fan with integrated lighting, and horizontal window blinds

Room featuring high tray ceilings, carpeting, neutral wall color, and a ceiling fan with integrated lighting

Room featuring high tray ceilings, carpeting, neutral wall color, and a ceiling fan with integrated lighting

Tray ceiling, neutral wall tones, and horizontal window blinds

Tray ceiling, ceiling fan with integrated lighting, and six-panel doors

Tray ceiling, neutral wall tones, plush wall-to-wall carpeting, and a ceiling-mounted light fixture with integrated fan

Tray ceiling, wall-to-wall carpeting, and a ceiling fan with integrated lighting

Walk-in storage space featuring multi-level wire shelving

Corner soaking tub with tile surround, dual-sink vanity with solid-surface countertop, full-width vanity mirror, and pendant lighting

Bathroom featuring a soaking tub, separate shower enclosure with frosted glass, dual-sink vanity with stone-style countertop, tile flooring, and wall-mounted light fixtures

Corner soaking tub encased in white tile, dual-basin vanity with solid surface countertops, expansive wall-mounted mirror, four-light vanity fixture, and tiled flooring

Vaulted ceiling with an arched window, dual windows with blinds, and carpeted flooring

Room featuring carpeted flooring, a tray ceiling, and an arched window with horizontal blinds

Bedroom featuring a tray ceiling, wall-to-wall carpeting, and a double-door closet

Neutral wall coloring, crown molding, six-panel interior door, and carpeting

Interior room featuring a high tray ceiling, carpeted flooring, and an arched window with horizontal blinds

Carpeted flooring, ceiling fan with integrated lighting, and dual windows with horizontal blinds

Neutral-toned interior room featuring wall-to-wall carpeting, a multi-blade ceiling fan with integrated lighting, and a white six-panel door

Room featuring two windows with horizontal blinds and a ceiling fan with integrated light fixture

Multi-panel interior doors, closet with bi-fold doors, and a ceiling fan with integrated lighting

Bedroom featuring neutral-toned walls, a white multi-panel bi-fold closet door, and a ceiling fan with integrated lighting

Bedroom featuring carpeted flooring, a white bi-fold closet door, and a ceiling fan with integrated lighting

Full bathroom featuring a dark grey vanity with a white integrated sink, polished chrome faucet, large-format wall-mounted mirror, and a neutral-toned tub surround

Vanity with a solid surface countertop, integrated sink, chrome dual-handle faucet, large wall-mounted mirror, and three-bulb vanity light fixture

Staircase featuring wall-to-wall carpeting, wood-finish tread, and a cylindrical handrail with metal mounting brackets

Open-concept lower level featuring wood-finish flooring, recessed lighting, and support columns

Open-concept interior space featuring neutral wall paint, wood-finish flooring, and recessed ceiling lighting

Open-concept interior featuring wood-finish flooring, recessed lighting, and white structural support columns

Open-concept interior space featuring wood-finish flooring, white painted walls, a structural support column, and dual interior doors

Finished space featuring neutral wall paint, wood-finish flooring, and recessed ceiling lighting

Expansive open-concept room featuring wood-finish flooring, neutral wall paint, and recessed lighting

Open-concept interior space featuring recessed lighting, wood-finish flooring, and white paneled doors

Room featuring neutral wall tones, plush carpeting, and exposed ceiling joists, with an interior vanity showcasing a white cabinetry base and rectangular mirror

Interior space featuring neutral-toned walls, exposed timber ceiling joists, metal ductwork, plush carpeting, and wood-finish flooring

Interior space featuring neutral wall tones, wall-to-wall carpeting, and an exposed wood-joist ceiling

Bathroom featuring a white vanity with integrated basin, polished metal hardware, textured wall mirror, and exposed wood ceiling rafters

Bathroom featuring a white vanity with an integrated basin, chrome faucet, dark tile flooring, and a shower area with a curtain

Unfinished utility area featuring concrete walls, exposed ceiling joists, concrete flooring, and water filtration system

Utility area featuring exposed timber joist ceiling, concrete foundation walls, and concrete flooring

Utility area featuring a vertical HVAC furnace unit with metal ductwork, exposed timber joist ceiling, and concrete floor surfacing

Floor plan
Beautiful home on the edge of town with space, style, and so much to offer! This stunning home is packed with desirable features inside and out. Step inside and fall in love with the vaulted ceilings, abundance of natural light, and inviting open feel. The spacious kitchen features stainless steel appliances, a huge pantry, and eat in bar perfect for casual dining and entertaining. Also a formal dining for larger gatherings. Cozy up by the gas fireplace in the living room complete with a blower for added warmth and comfort. The desirable split bedroom floor plan offers added privacy and a large primary with walk in closet. The walk out basement provides additional possibilities and includes a safe room for added peace of mind. The basement also has a family room, 4th bedroom with large walk-in closet and its own bathroom. Step outside to your own backyard retreat featuring a large composite deck and above ground pool perfect for summer gatherings, relaxing evenings, and making memories! Theres even an extra parking spot for your RV! Additional highlights include and architectural shingle roof and a convenient location, offering breathing room while still being close to everyday amenities. with so many wonderful features, this is one you won't want to miss. Schedule your showing today!

4 Beds

3 Baths

2,984 sq.ft

$0 per sq.ft

Ranch
$ 379,900
Active
0
26069437
4
3
2,984
Buckhaven Place
Farmington R-VII
St Francois
Residential
Ranch
Residential
$2,065
Last 6 closed homes in this zip.
| Address | Bd/Ba | SqFt | List | Sold | Closed |
|---|---|---|---|---|---|
| 386 Blossom Hill Lane, Farmington, MO 63640 | 4/3 | 1,672 | $339,900 | $337,500 99.3% of ask |
Nov 5, 2026 |
| 580 Huntleigh Court, Farmington, MO 63640 | 3/1 | 976 | $187,000 | $182,000 97.3% of ask |
Nov 5, 2026 |
| 507 Cobblestone Court, Farmington, MO 63640 | 3/2 | 1,556 | $300,000 | $280,000 93.3% of ask |
Nov 3, 2026 |
| 4739 Tillman Trail, Unincorporated, MO 63640 | 2/2 | 1,740 | $360,000 | $330,000 91.7% of ask |
Nov 2, 2026 |
| 205 Pell Avenue, Farmington, MO 63640 | 3/2 | 1,066 | $249,900 | $240,000 96% of ask |
Nov 2, 2026 |
| 914 E Columbia Street, Farmington, MO 63640 | 3/1 | 1,200 | $199,900 | $195,000 97.5% of ask |
Oct 30, 2026 |
Estimate your monthly payment. Adjust the sliders below.
Estimate only. Not a loan offer. Consult a lender for an accurate quote, including HOA fees, PMI, and current rates.
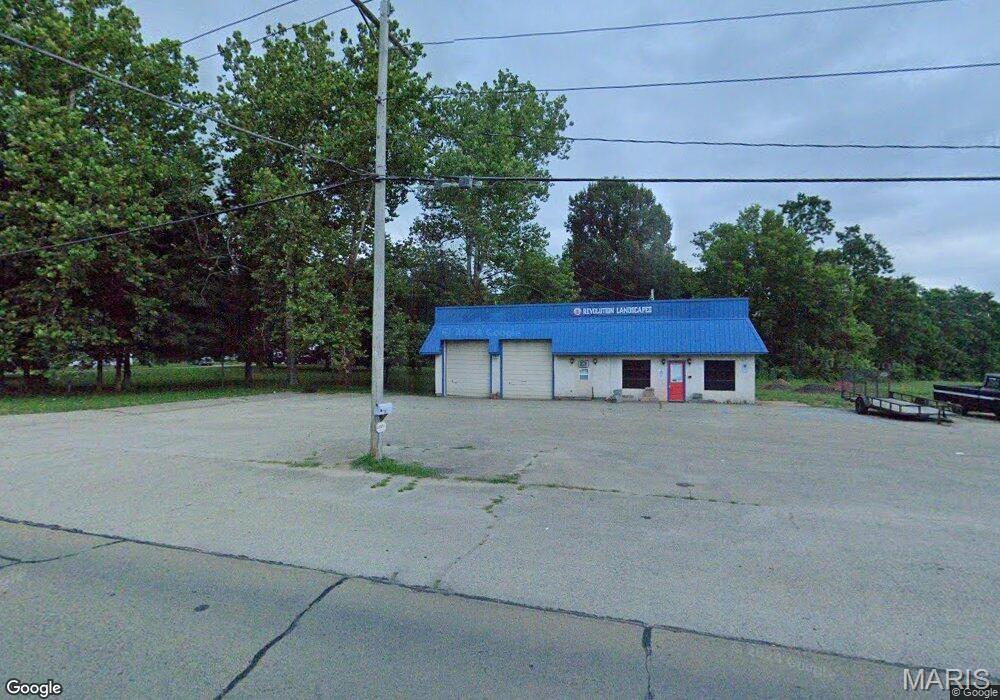
Prime 3.9-acre commercial opportunity located within Farmington city limits—a rare chance to secure a large, open parcel in a high-demand growth area. This property offers exceptional redevelopment potential with dual access from Weber Road and Potosi Street, allowing for flexible site planning, multiple ingress/egress points, and strong traffic flow—ideal for retail, convenience stores, service-based businesses, or mixed-use concepts (subject to zoning). The site currently includes a two-bay garage with office space, presently leased on a month-to-month basis, providing interim income while plans are finalized. The structure is in need of repairs and is being sold as-is, positioning this as a true value-add or redevelopment play. Large tracts of commercially zoned land of this size inside city limits are increasingly scarce—especially with this level of accessibility, visibility, and layout flexibility. Whether you’re looking to develop immediately or hold for future appreciation, this property checks all the boxes for scale, location, and flexibility. Endless possibilities. Rare footprint. Strong upside.
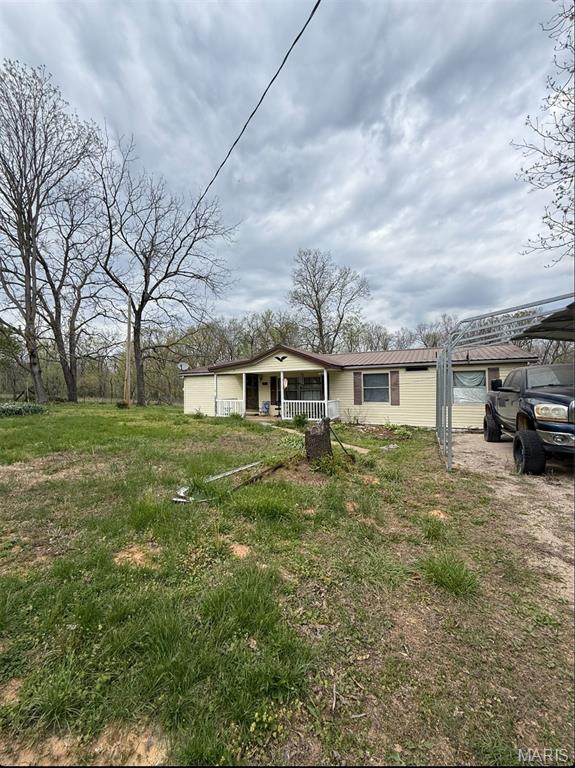
Great Investment property on 28 acres m/l. Very private location with outbuilding and pond.
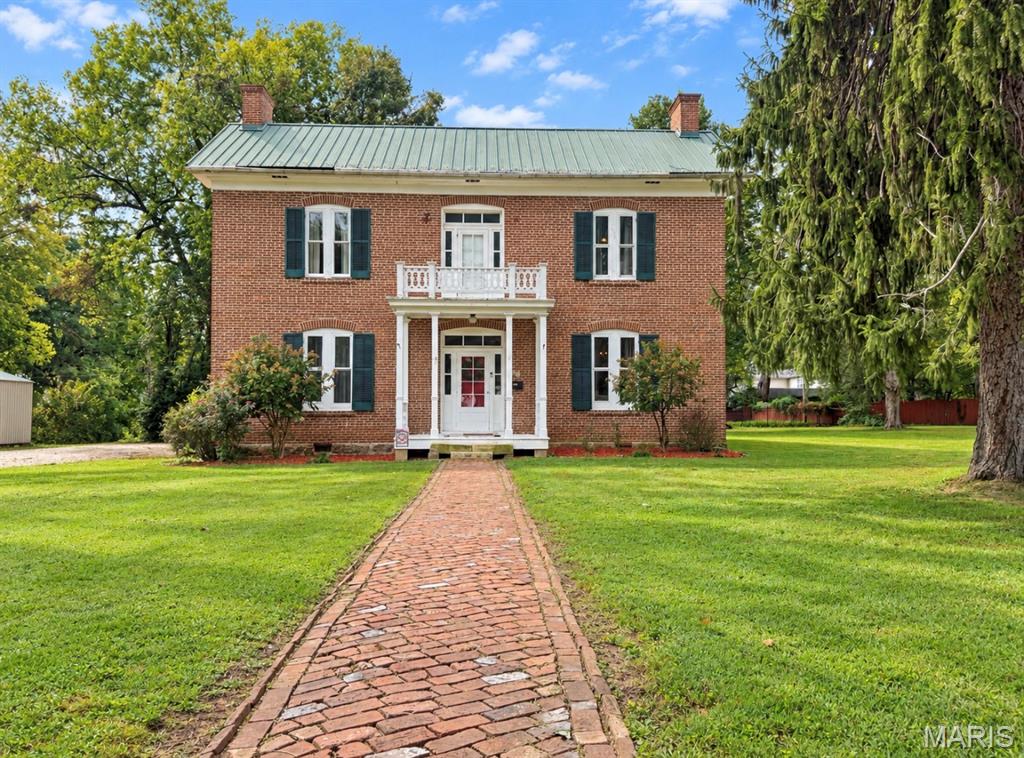
Step into a remarkable piece of local and national history with the McCormick House, built in 1875. This stately two-story historic residence offers a rare opportunity to own a home filled with original character, craftsmanship, and architectural details that have endured for generations. Situated on more than 3/4 of an acre, the property combines historic charm with generous living space, a spacious yard, ample parking, alley access, and a convenient location just minutes from downtown. Inside, the home offers four spacious bedrooms and one full bathroom, along with an impressive layout featuring two separate staircases, high ceilings, large original windows, and abundant natural light throughout. Beautiful natural hardwood flooring extends throughout much of the home, complementing the handcrafted brick exterior and timeless architectural details. Each bedroom offers generous proportions and retains an original fireplace, providing a unique reminder of the home’s 19th-century craftsmanship. The spacious living room offers plenty of room for gathering and entertaining, while the formal dining room provides an ideal setting for meals, holidays, and special occasions. A separate sitting room and charming breakfast nook create additional spaces to relax, read, entertain, or enjoy your morning coffee. The large laundry room offers plenty of functional space, while the attic provides excellent storage for seasonal items and household belongings. The property also includes a storm cellar, adding another practical feature to this historic home. Outdoor living is just as impressive. Enjoy the welcoming front porch or relax on the covered side/rear porch overlooking the expansive yard. With more than three-quarters of an acre, there is plenty of room to enjoy the outdoors while still being conveniently located close to downtown amenities. Another standout feature is the property’s original cook house, offering additional space that could be used for storage, a workshop, crafting area, hobby room, or other creative purposes. The home also features a durable metal roof and exterior walls constructed with beautiful handmade bricks that showcase the workmanship of the era. For history enthusiasts, the McCormick House presents an especially unique opportunity to own a tangible piece of history with recognized historical significance. At the same time, this is a home meant to be lived in and enjoyed. Future owners can make updates and renovations to fit their needs and personal style on the interior. This property also could be the perfect location for an office building for a business. So, Whether you are a first-time homebuyer searching for something truly distinctive, a history enthusiast drawn to original craftsmanship, or someone looking for a spacious home with character that simply cannot be recreated today, the McCormick House offers an extraordinary combination of history, space, location, and potential.
