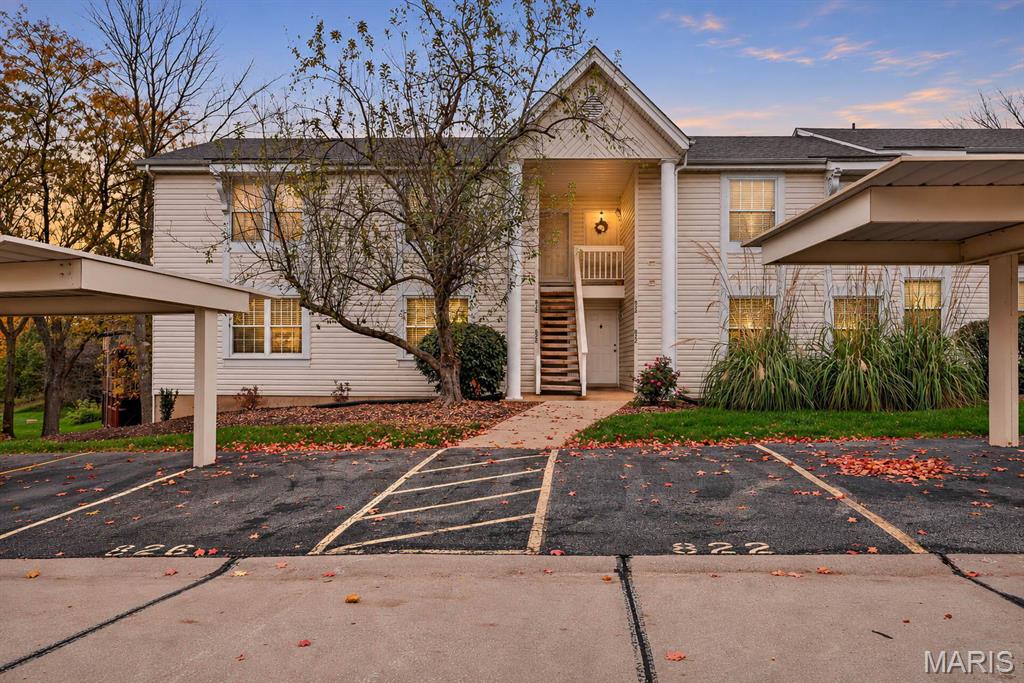
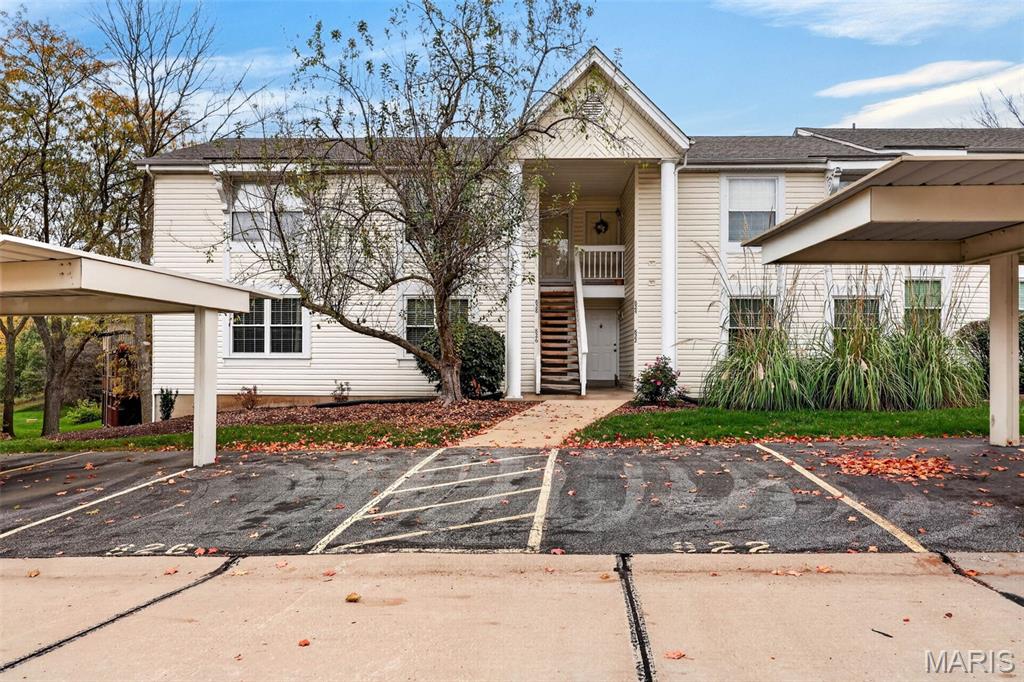
Main level garden condo with partially finished basement.
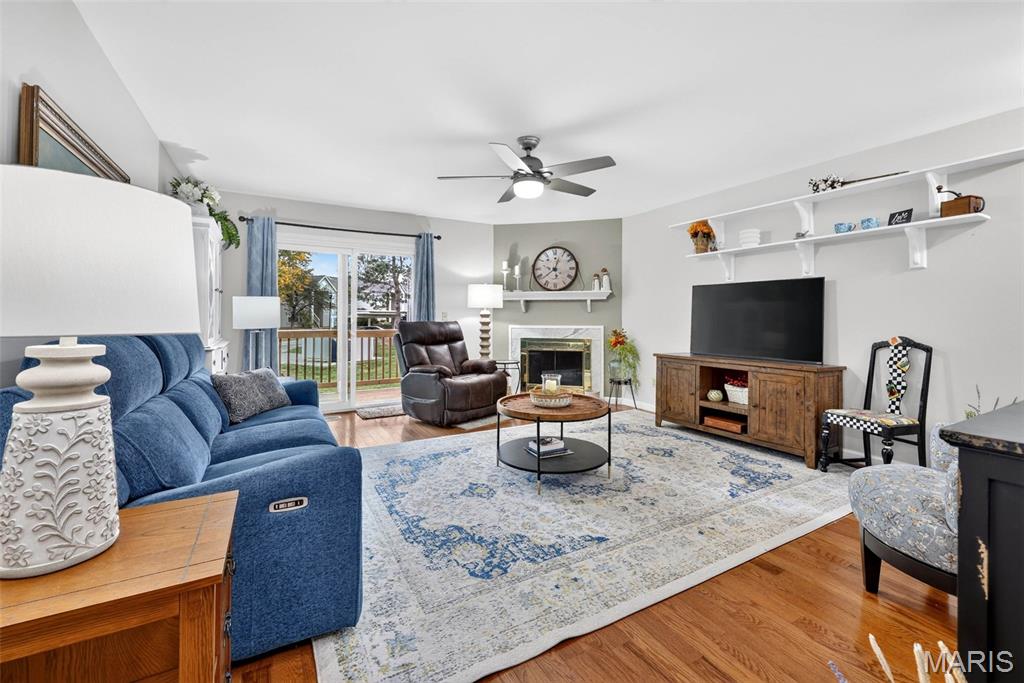
Living room featuring wood-finish flooring, a cozy fireplace, and walk-out access to the private balcony.
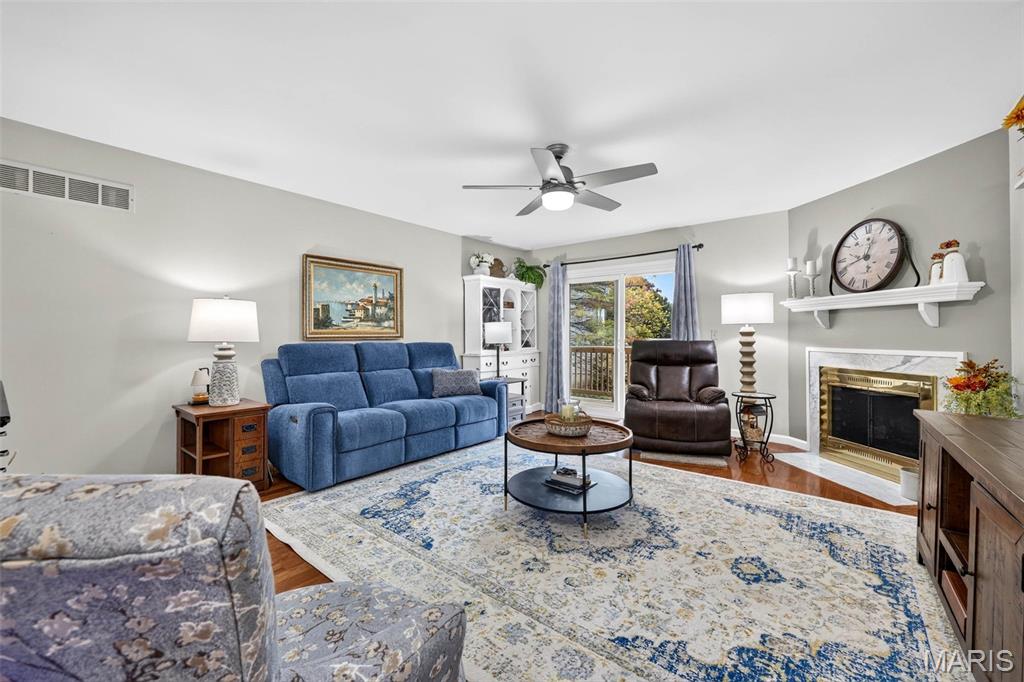
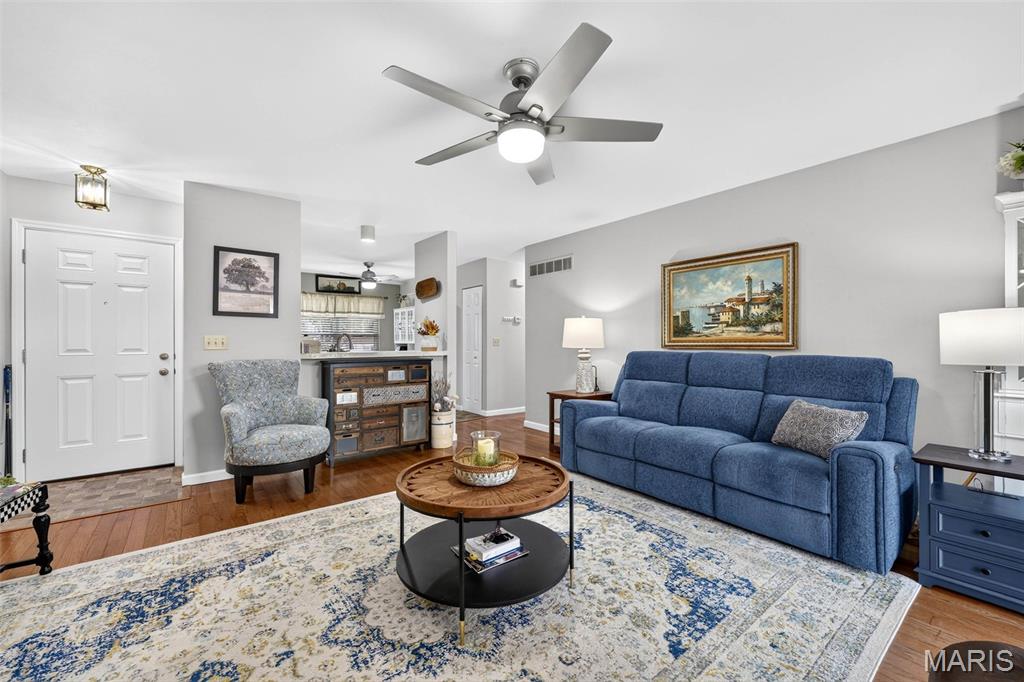
Open living room with beautiful wood flooring and easy access to the kitchen, perfect for everyday living and entertaining.
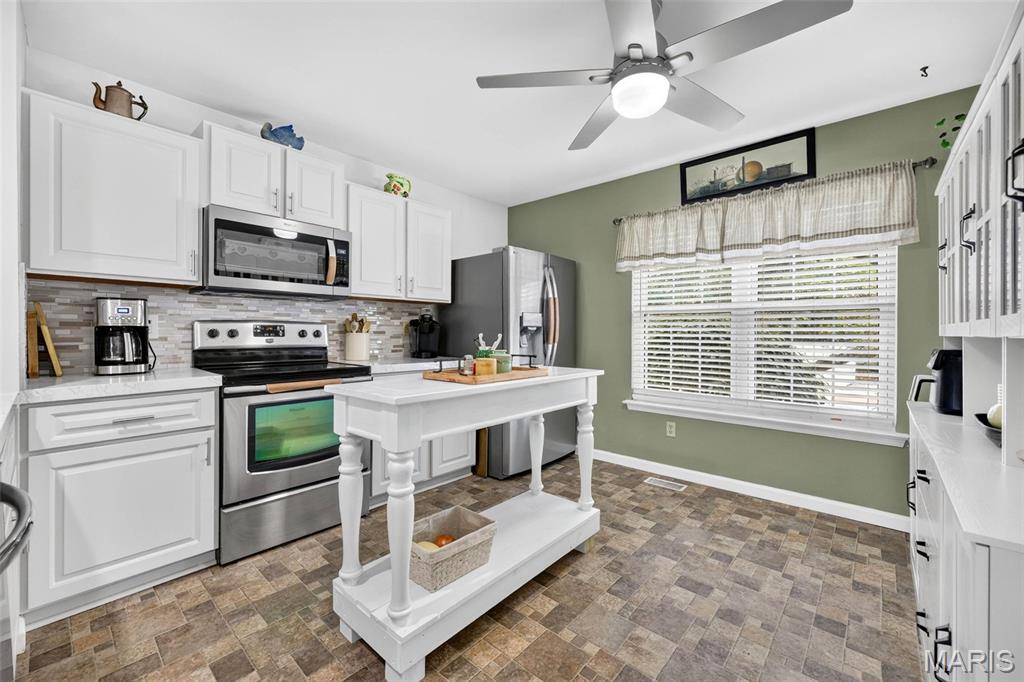
Updated kitchen featuring stainless steel appliances, white cabinetry, tile backsplash, and abundant natural light.
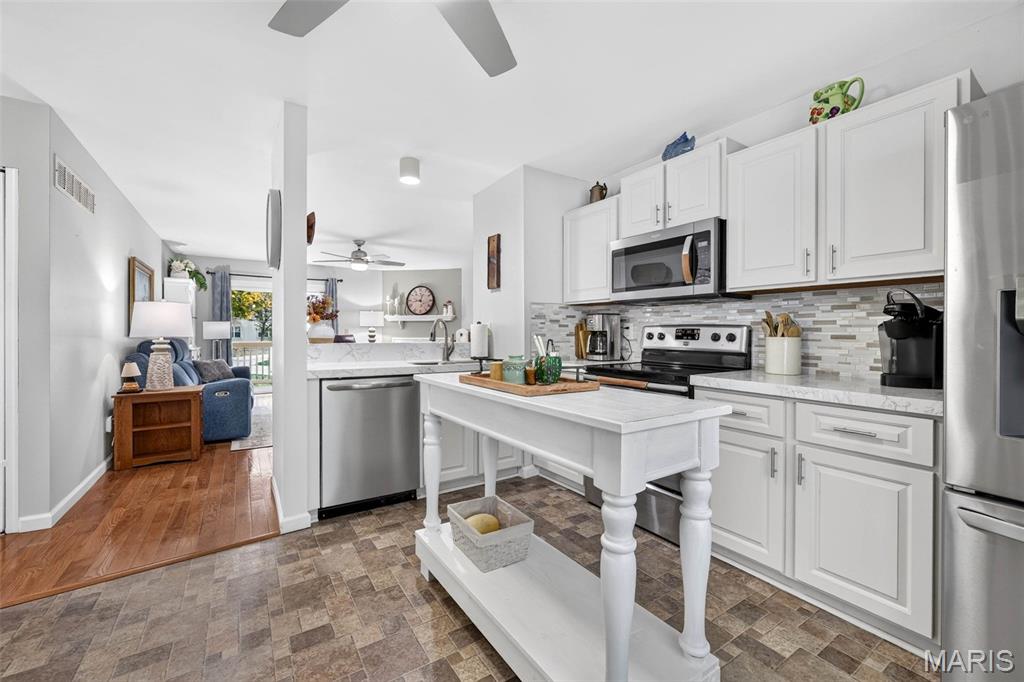
Bright kitchen showcasing updated finishes, modern appliances, and seamless flow to the main living area.
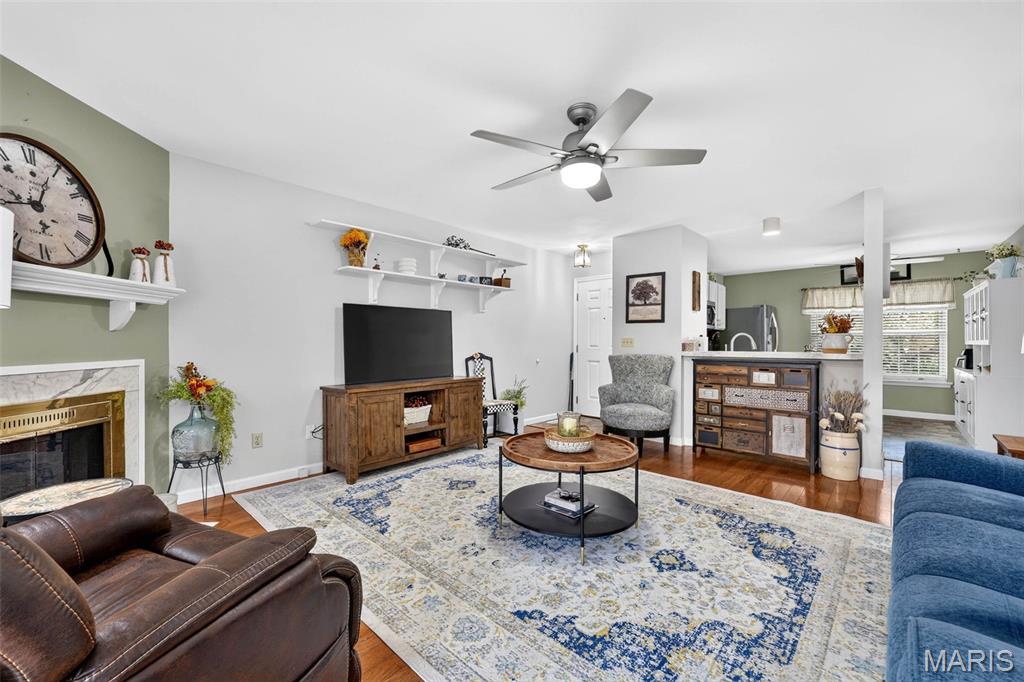
Open living room with beautiful wood flooring and easy access to the kitchen, perfect for everyday living and entertaining.
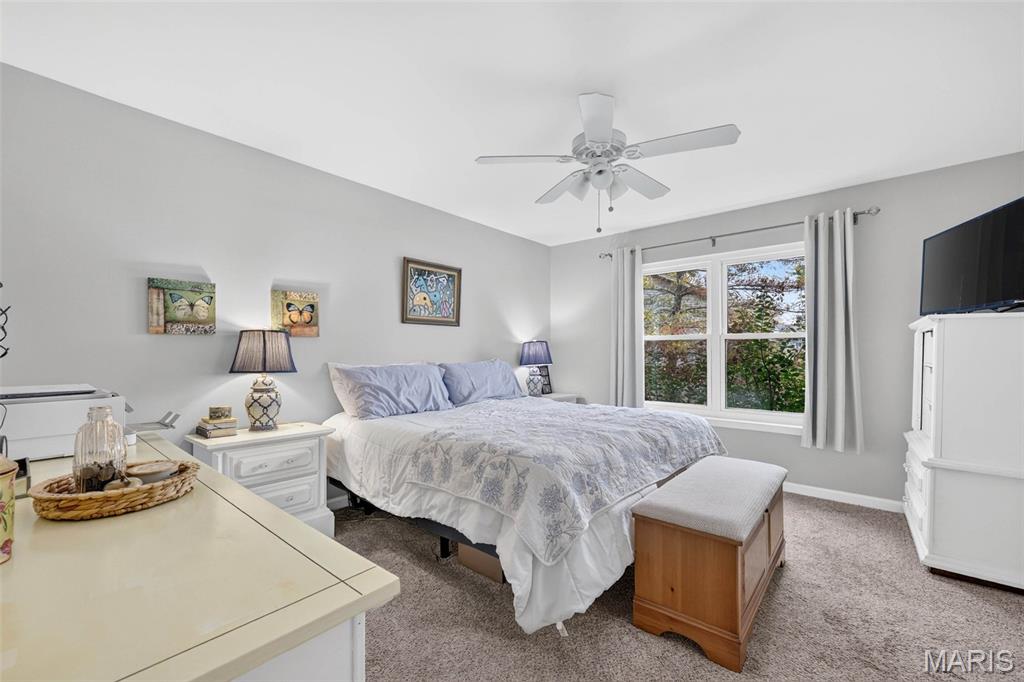
Beautiful primary bedroom
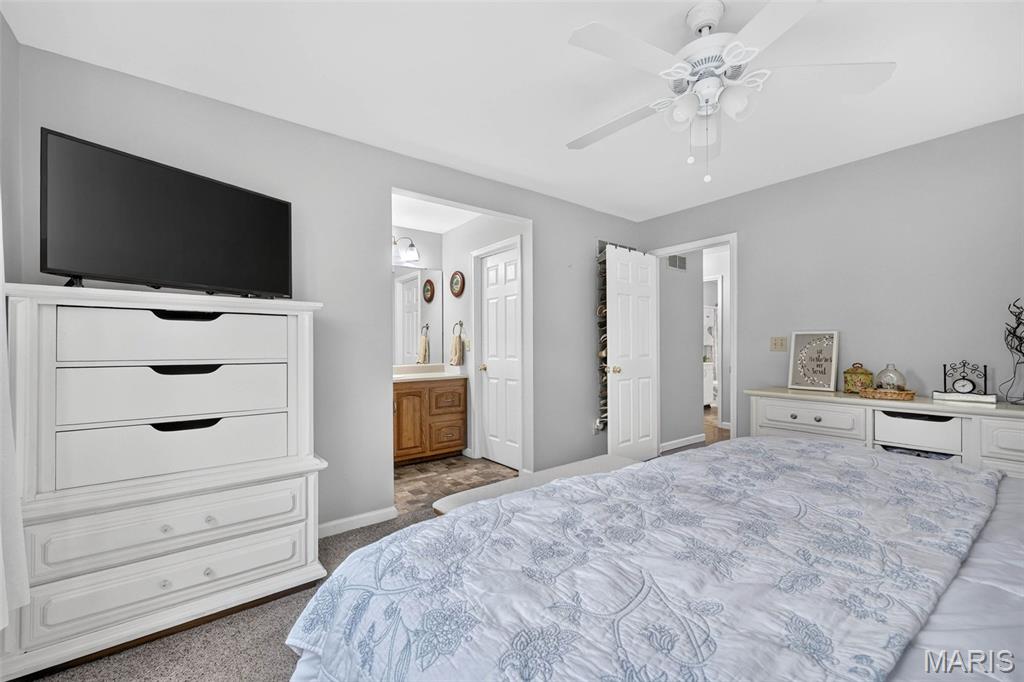
Primary suite with walk-in closet access and a private en-suite bathroom for added convenience.
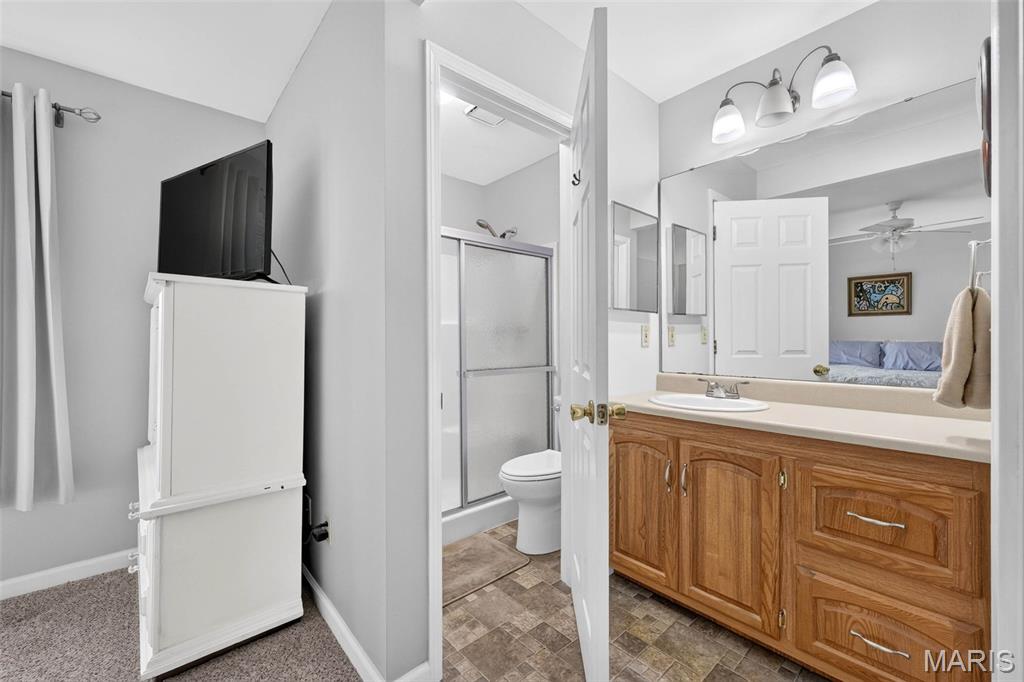
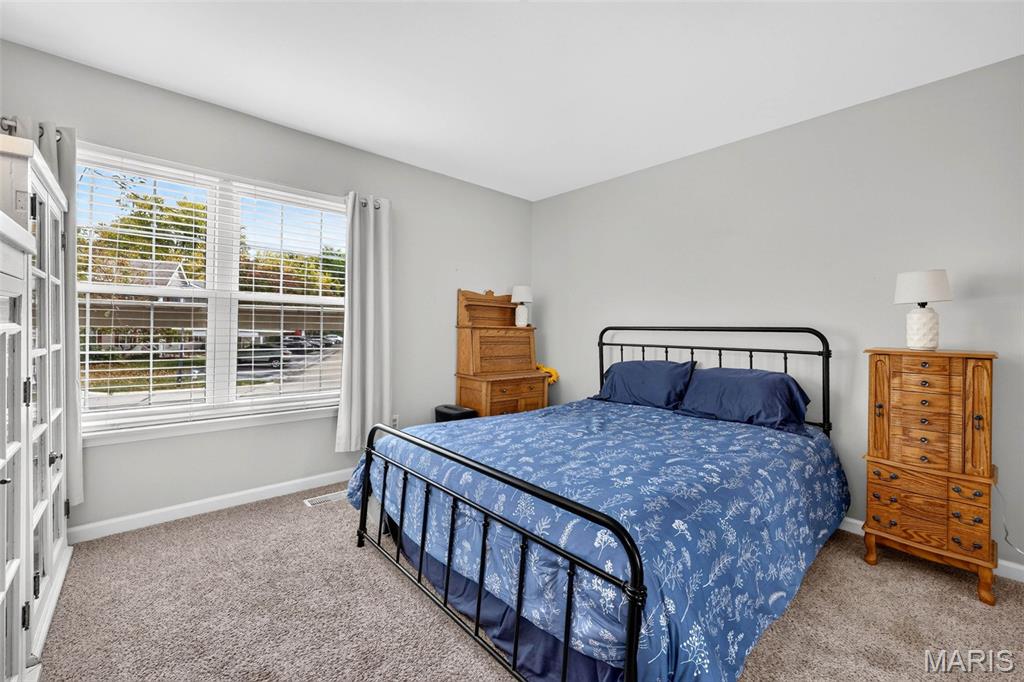
Bedroom featuring bright open windows
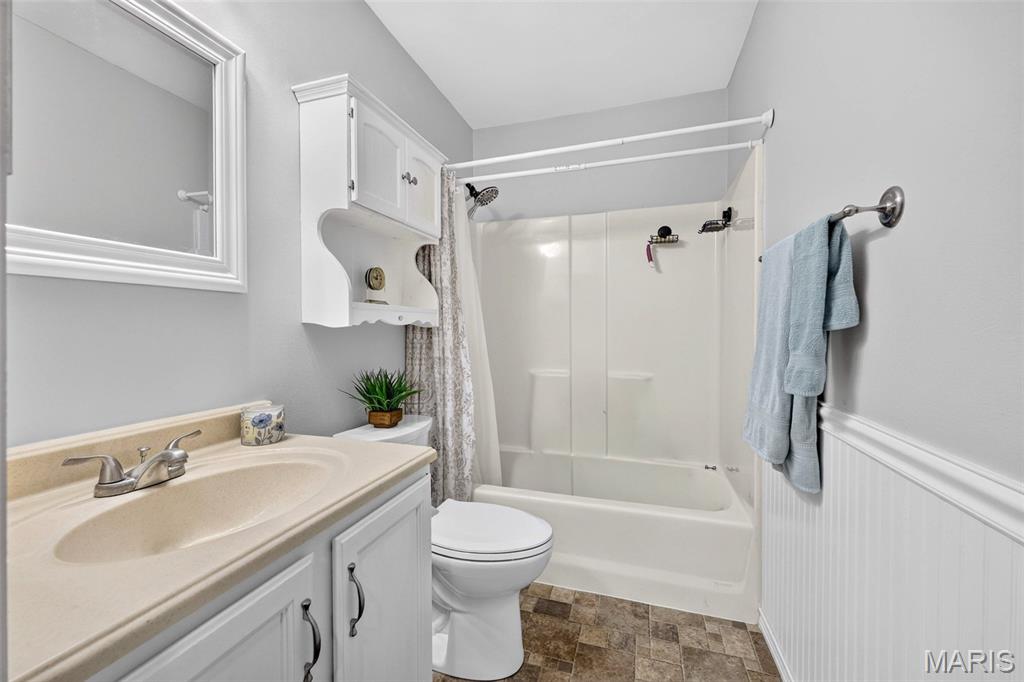
Full bath with a spacious vanity and tub/shower combo.
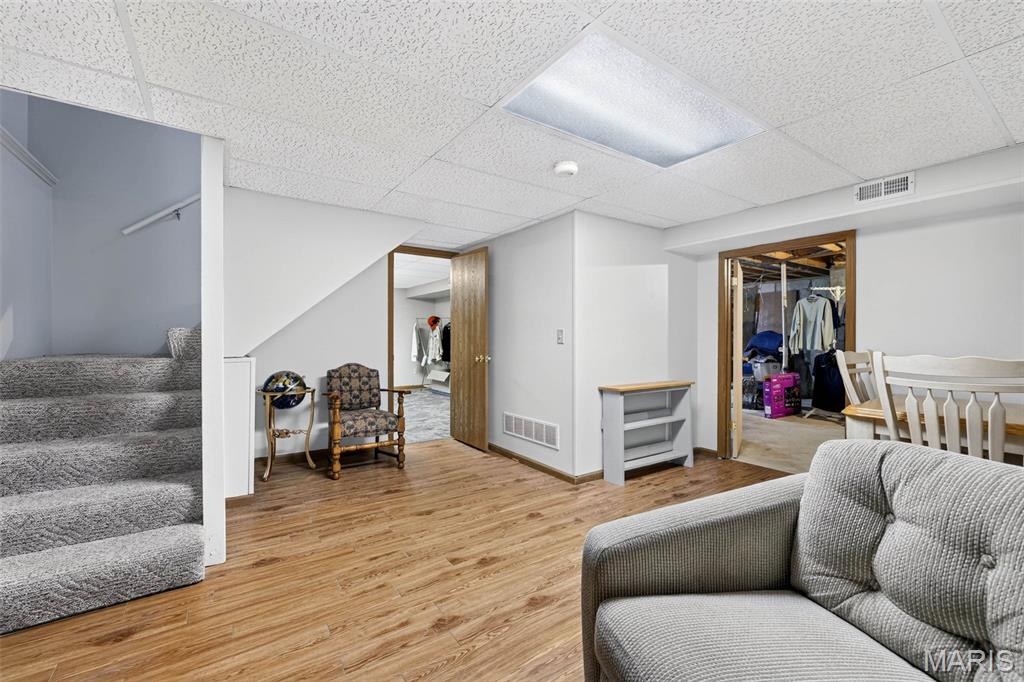
Finished Basement
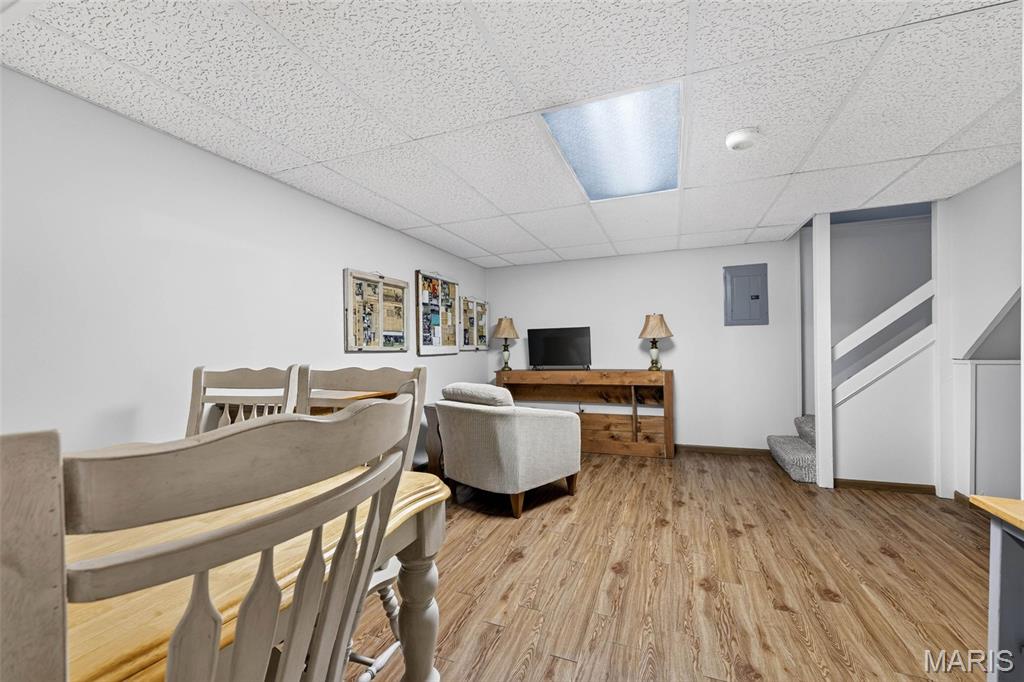
Finished Basement
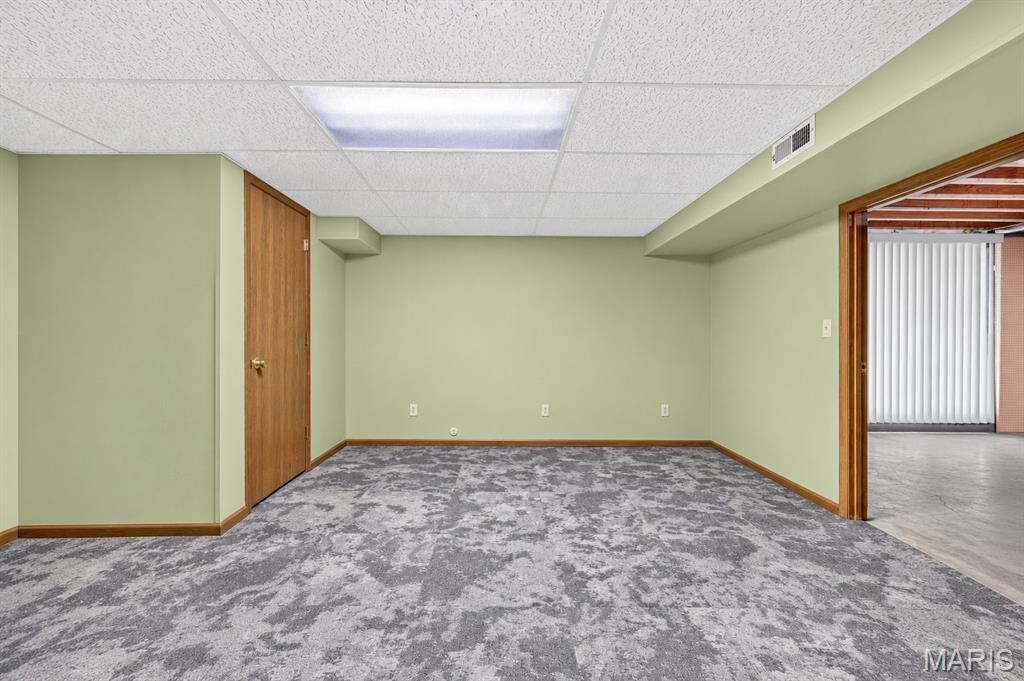
Bonus room in the basement - perfect for extra sleeping space or office.
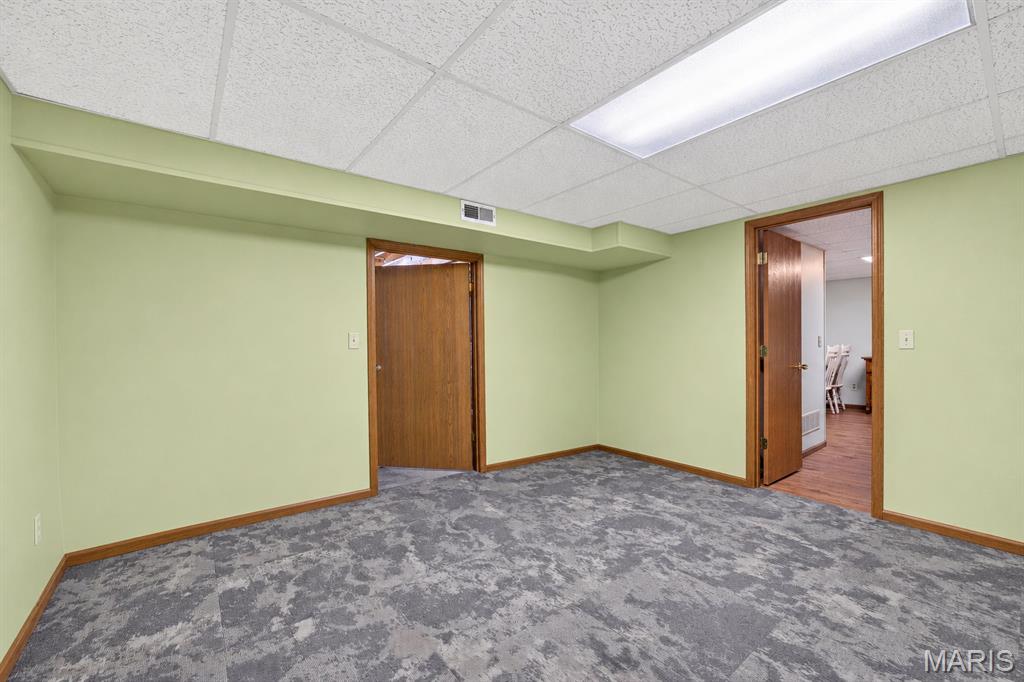
Bonus room in the basement - perfect for extra sleeping space or office.
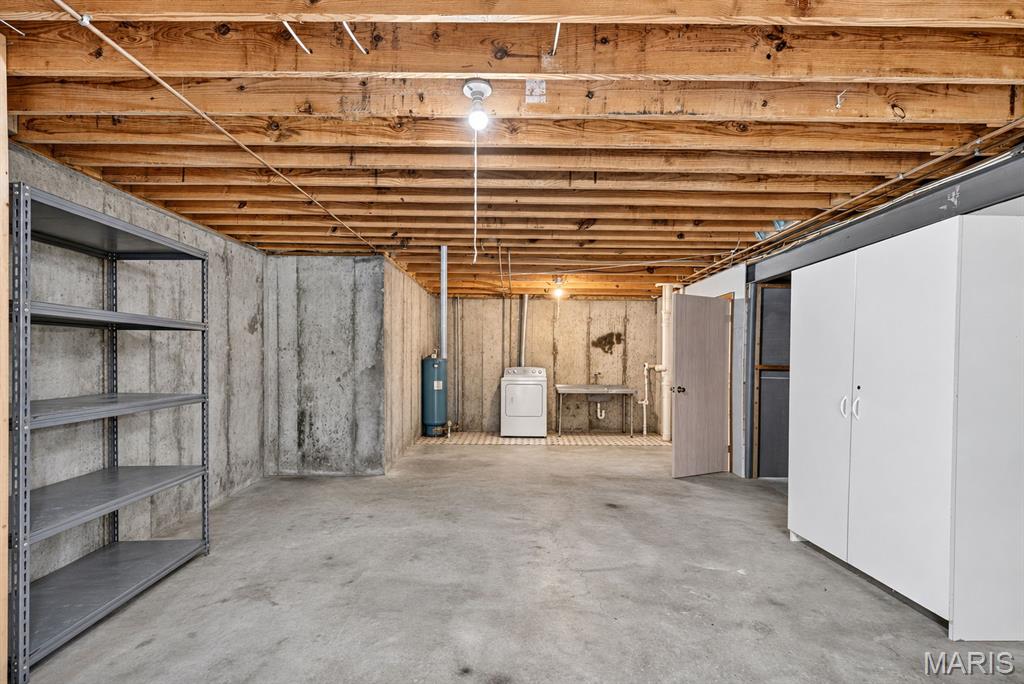
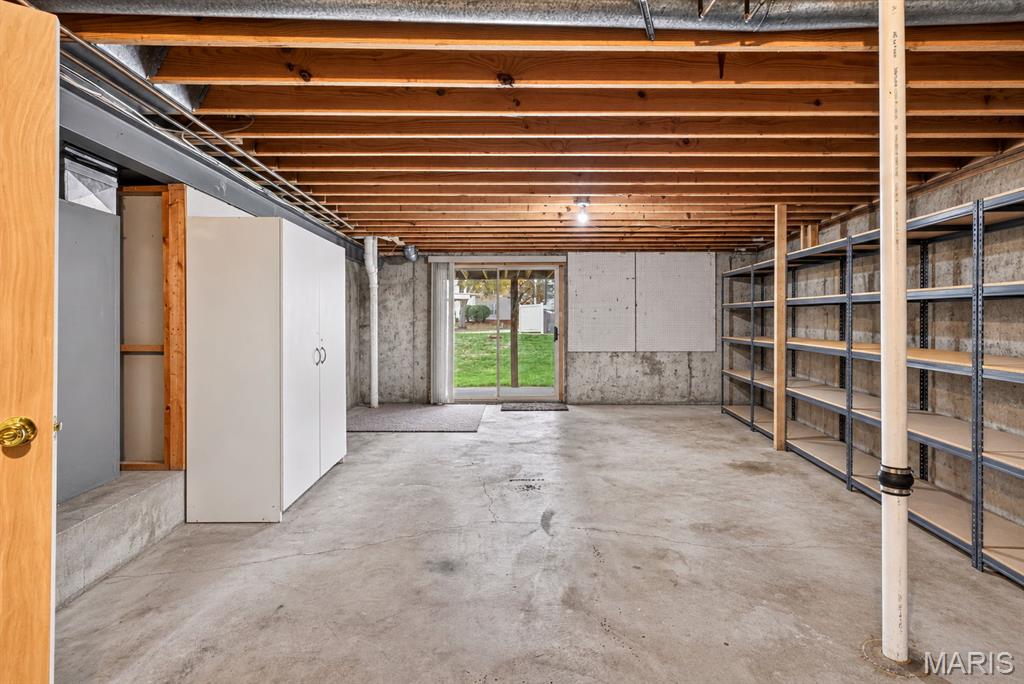
Versatile lower level with walkout access, built-in shelving, and room to expand your living space.
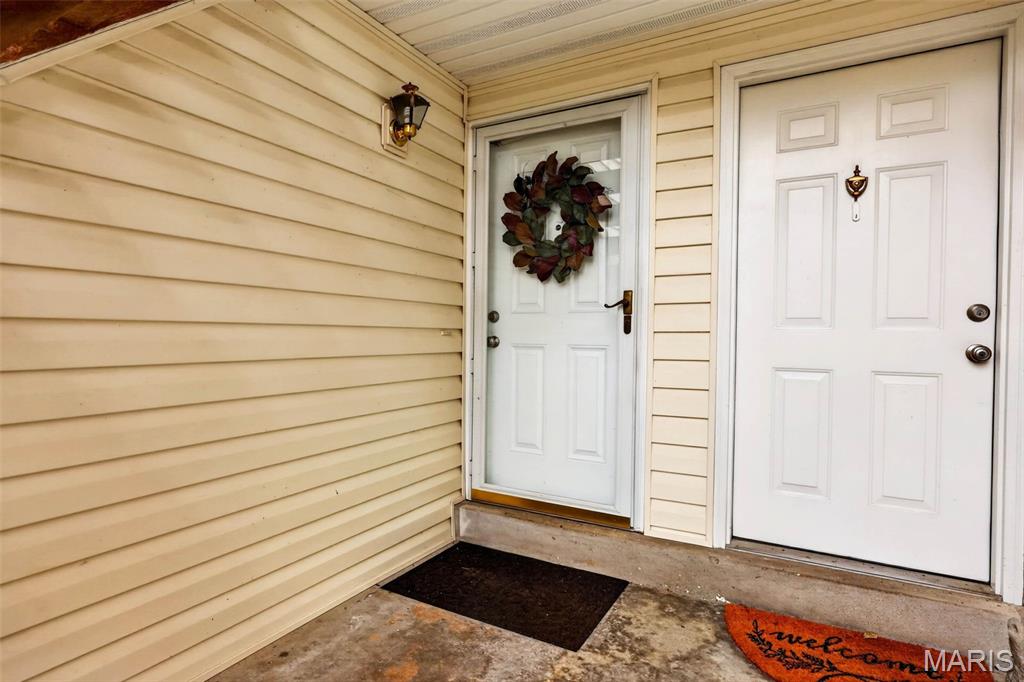
Welcome Home!
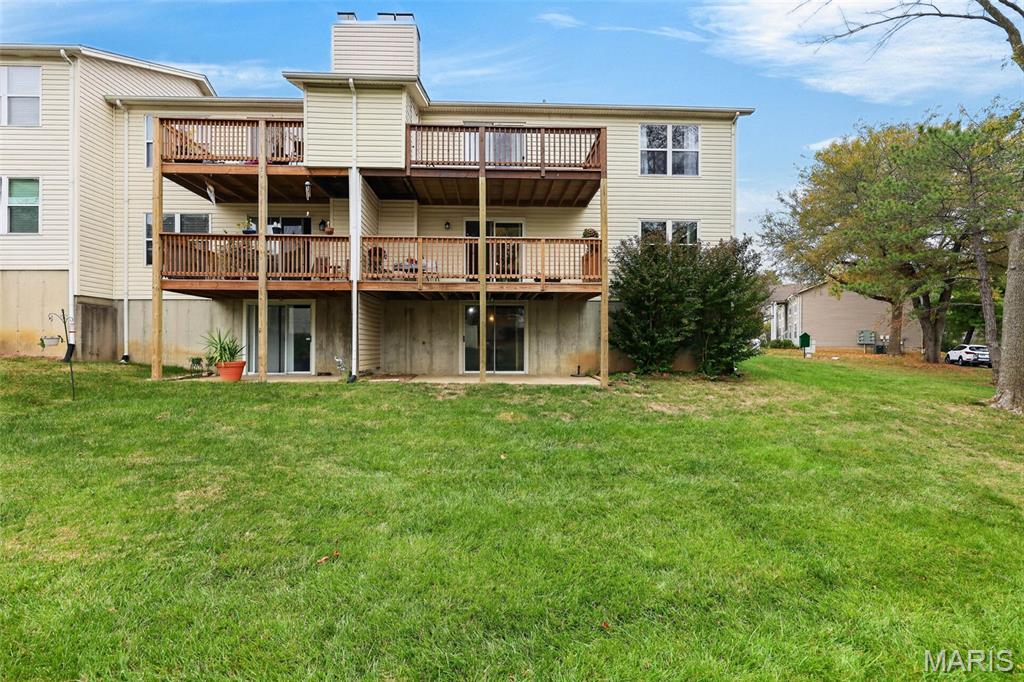
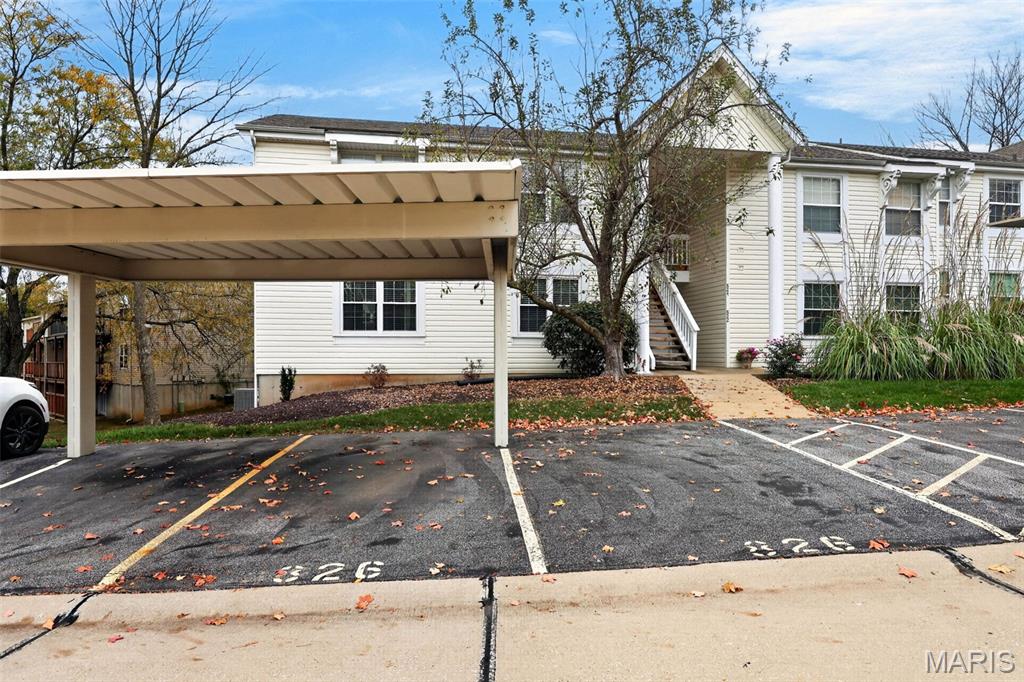
Two assigned parking spaces conveniently located near the building, including one covered space.
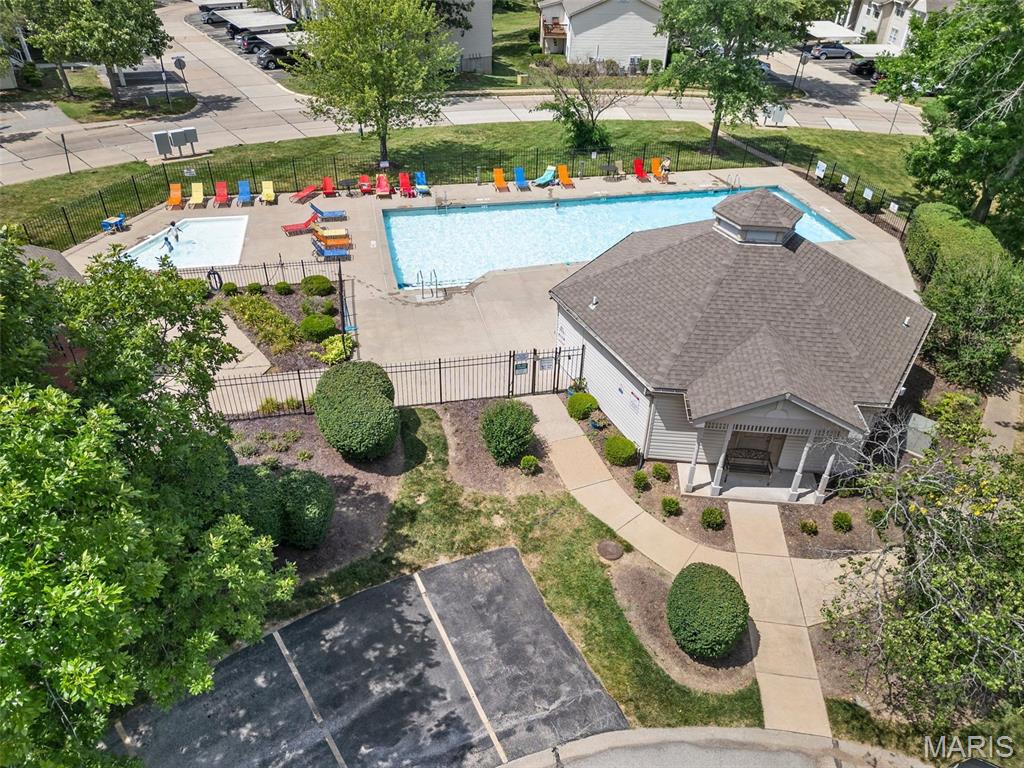
Beautiful community amenities include a clubhouse and outdoor pool for residents to enjoy.
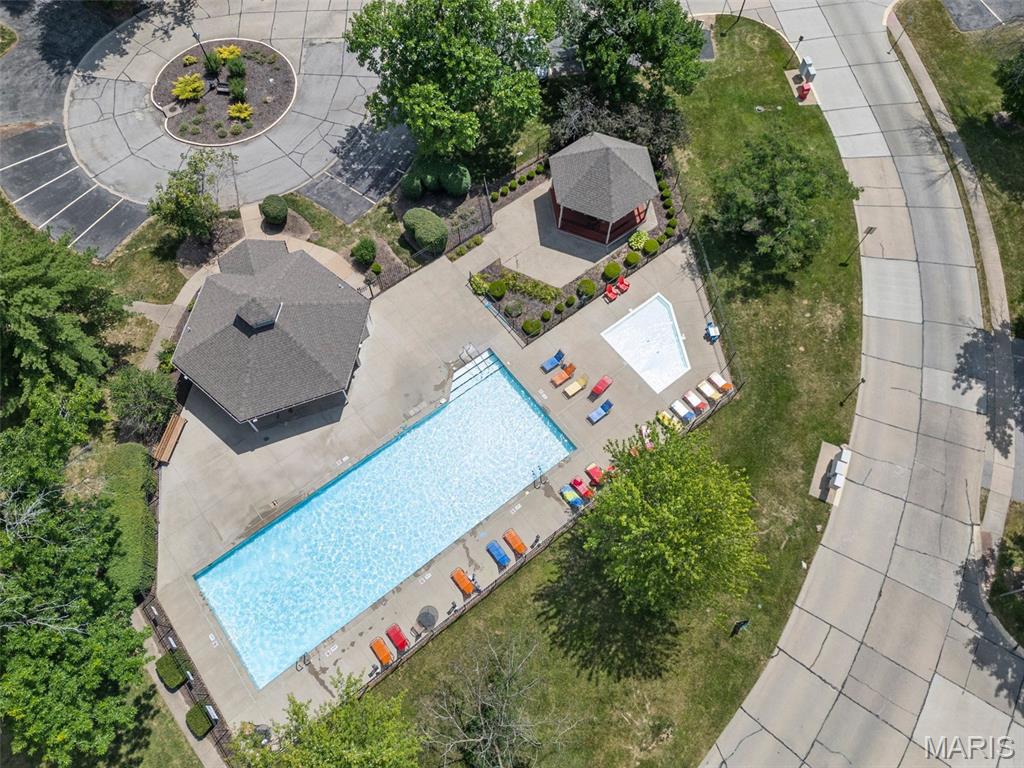
Take advantage of the neighborhood clubhouse, swimming pool, and well-maintained common grounds.
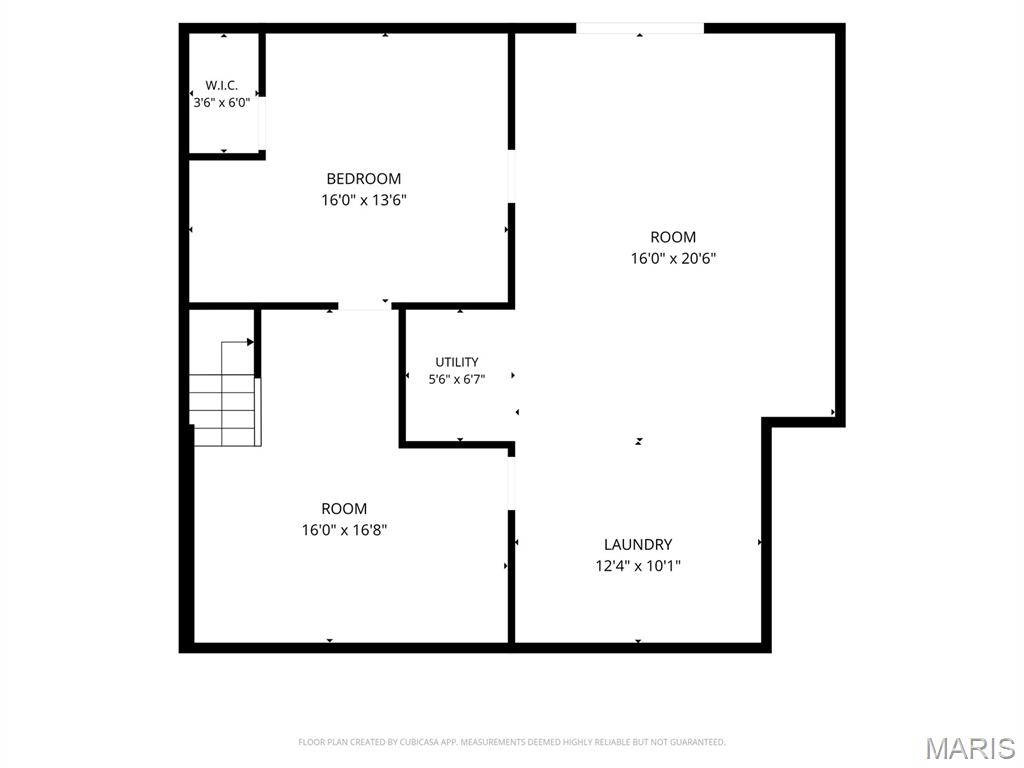
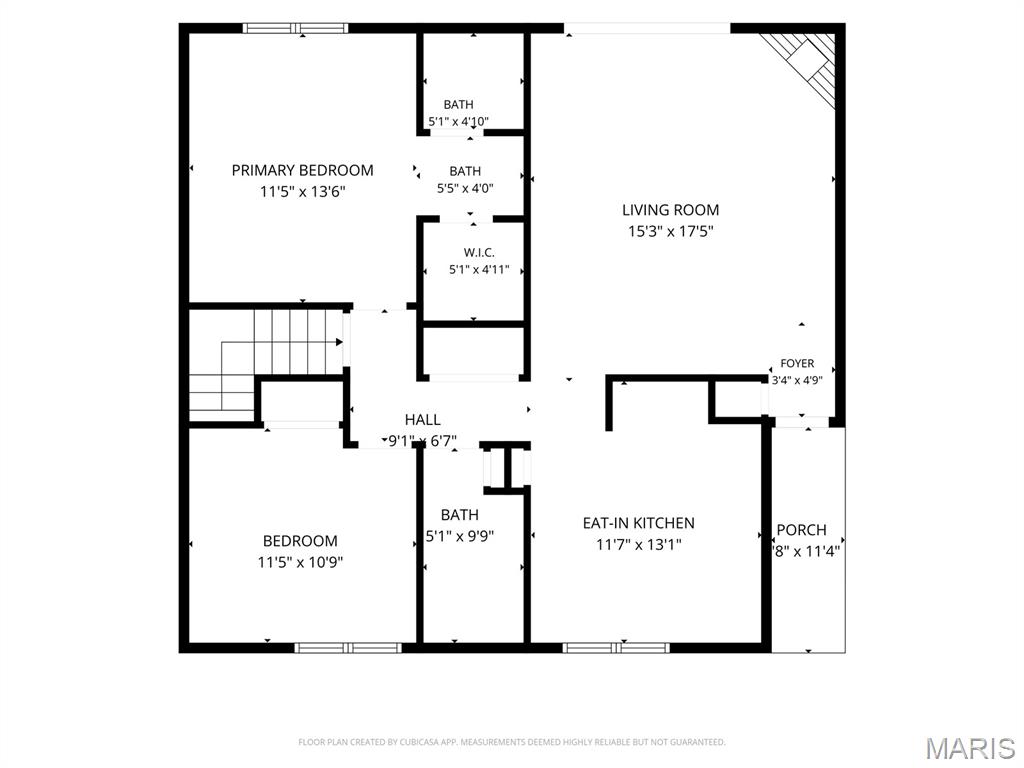
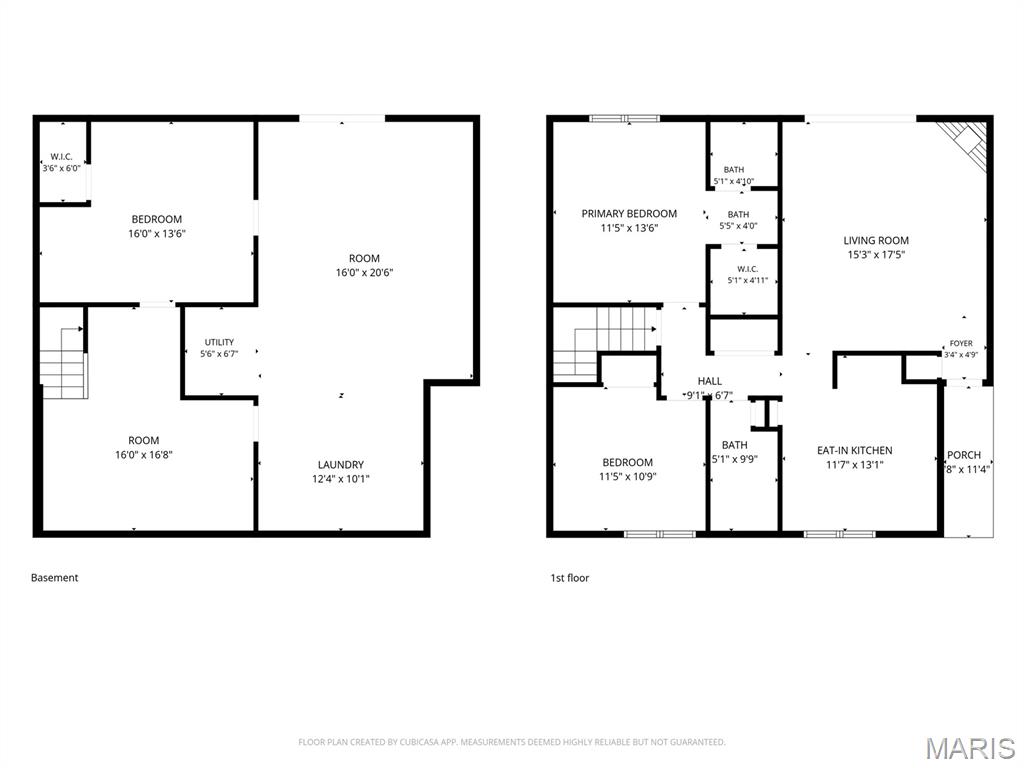
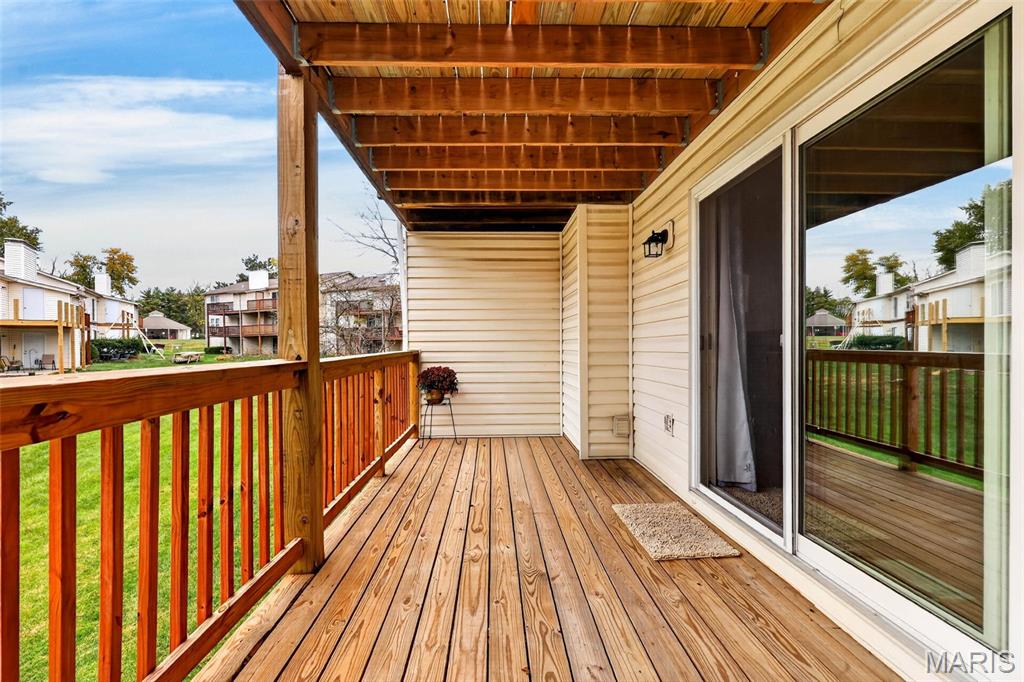
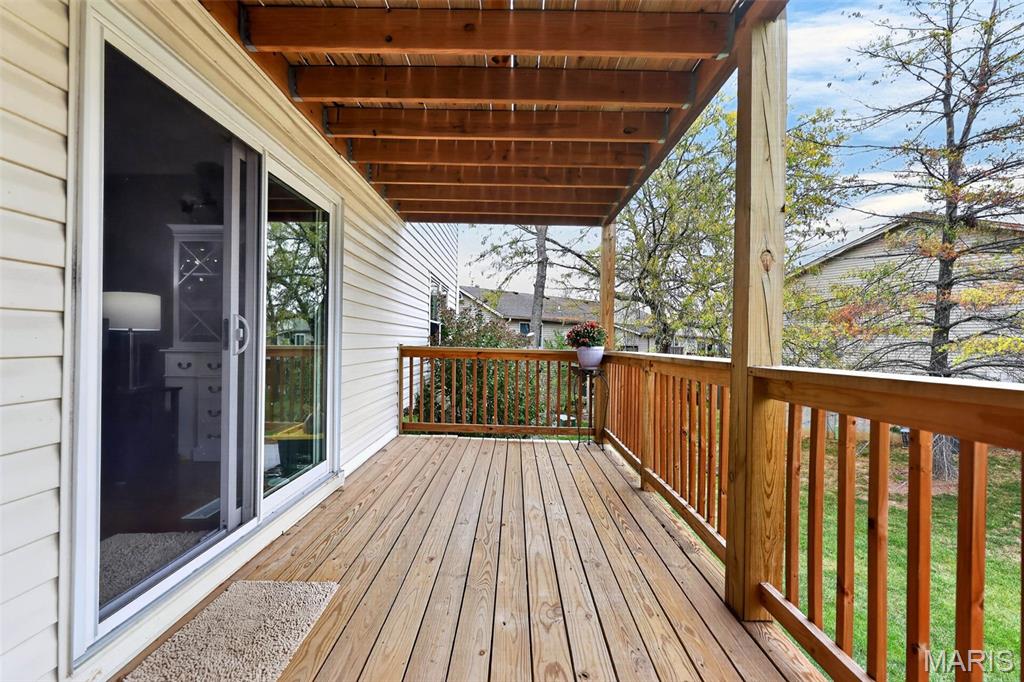
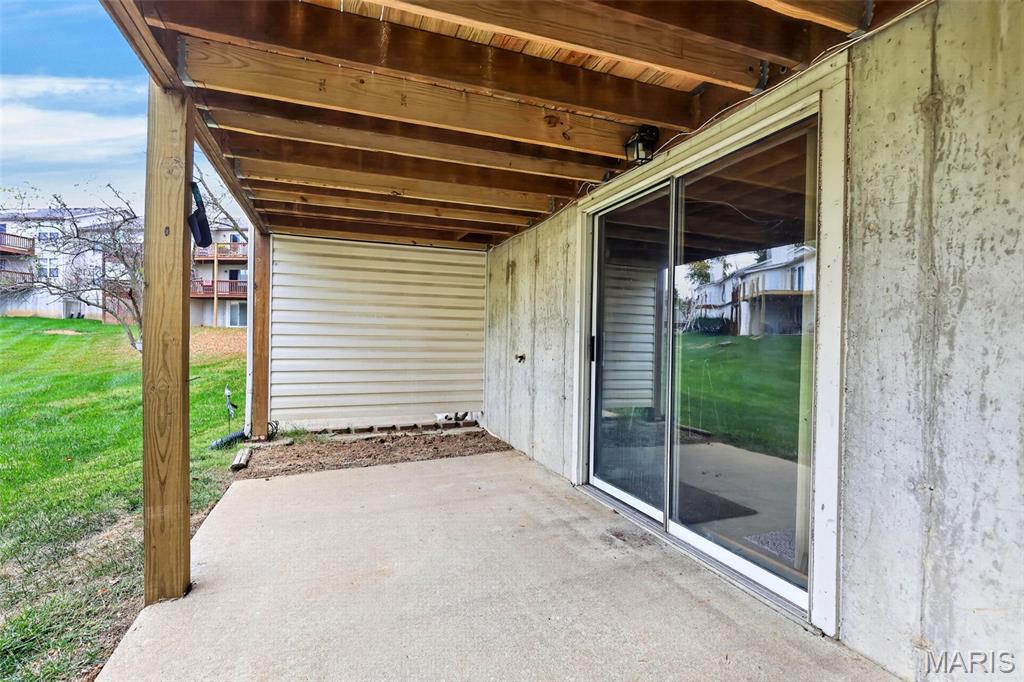
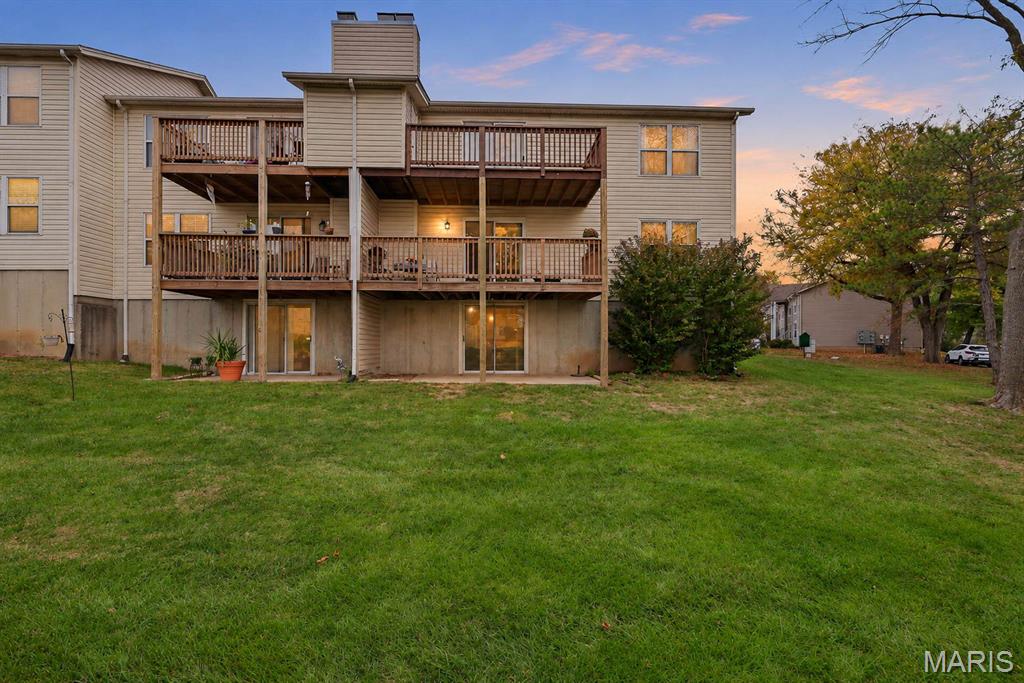
Welcome to this spacious Sugarwood condominium offering convenient main-level living plus a partially finished walkout basement. With 1,044 sq. ft. on the main level and additional finished living space below, this floor plan offers room to spread out. The main level features an open layout with hardwood flooring, an updated eat-in kitchen with solid surface countertops and white cabinetry, two bedrooms, and two full bathrooms, including a primary suite with a walk-in closet. The partially finished lower level adds a family room, an additional sleeping area with a walk-in closet, and ample storage with direct access to a covered patio. Enjoy outdoor living from the updated deck (2025) or covered patio. Two parking spaces, including one covered carport space, are conveniently located near the front entrance. Additional updates include energy-efficient appliances, select windows, a sliding glass door, and a roof replaced through the HOA in 2022. HOA fees include utilities other than electricity and internet.

2 Beds

2 Baths

1,542 sq.ft

$0 per sq.ft

Garden
$ 189,000
Active
0
26069041
2
2
1,542
498
Sugarwood Ph25
St Peters
Francis Howell R-III
St Charles
Residential
Garden
Residential
$2,269
Last 6 closed homes in this zip.
| Address | Bd/Ba | SqFt | List | Sold | Closed |
|---|---|---|---|---|---|
| 6 Queensboro Drive, O'Fallon, MO 63376 | 3/2 | 1,140 | $310,000 | $310,000 100% of ask |
Nov 4, 2026 |
| 330 Willott Square Drive, St Peters, MO 63376 | 2/3 | 1,636 | $264,900 | $250,000 94.4% of ask |
Nov 4, 2026 |
| 18 Craigwood Drive, St Peters, MO 63376 | 3/3 | 1,242 | $329,900 | $330,000 100% of ask |
Nov 4, 2026 |
| 22 Jamaica Drive, St Peters, MO 63376 | 3/1 | 1,110 | $259,900 | $265,000 102% of ask |
Nov 3, 2026 |
| 3248 Meadow Trail Drive, 75, St Peters, MO 63376 | 2/2 | 888 | $239,900 | $239,900 100% of ask |
Nov 3, 2026 |
| 734 Saravalle Drive, St Peters, MO 63376 | 2/2 | 970 | $170,000 | $167,000 98.2% of ask |
Nov 3, 2026 |
Estimate your monthly payment. Adjust the sliders below.
Estimate only. Not a loan offer. Consult a lender for an accurate quote, including HOA fees, PMI, and current rates.
Living Room
15x19
Kitchen
10x13
Primary Bedroom
11x13
Bedroom 2
11x11
Family Room
16x17
Bonus Room
16x14
Lower Level Sleeping Room
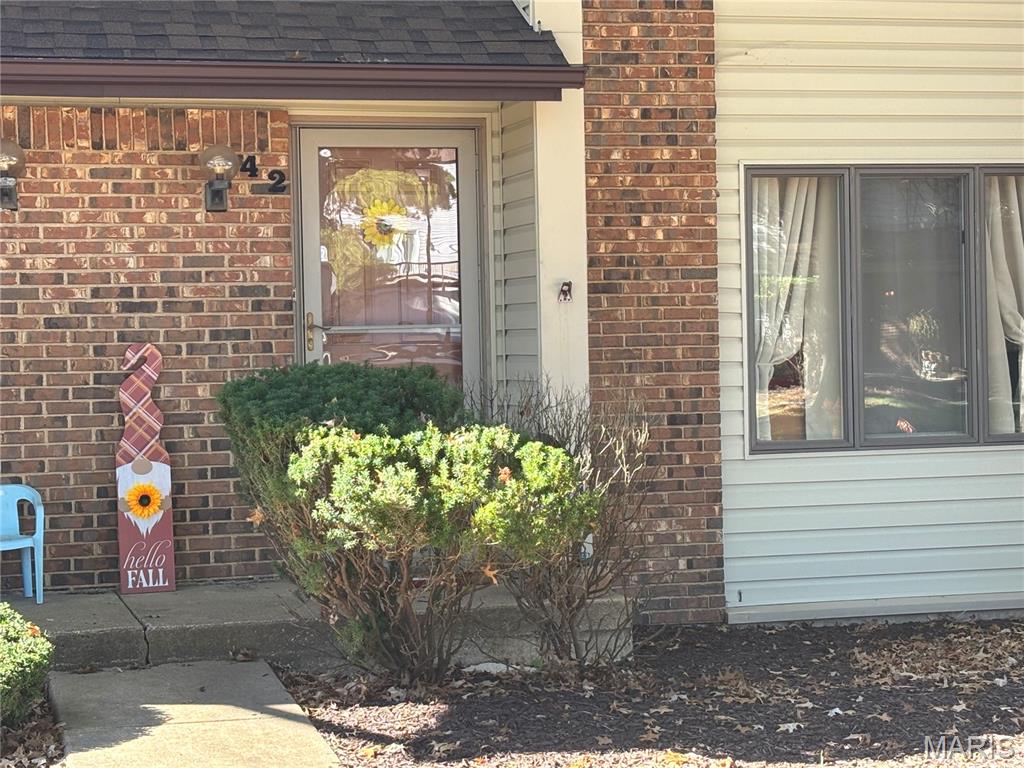
Welcome home to 42 Timberbrook Drive, a 1280 sq ft townhome that delivers more space, privacy, and value than you’d expect at $180,000. Upstairs, two bedroom suites each have a full bathroom and a walk-in closet. That layout works well for roommates, overnight guests or a home office you can close the door on. Downstairs, sunlight fills the main level and leads straight out to your private patio/courtyard, a spot made for morning coffee, weekend grilling, or unwinding after work. Just steps away, two-car covered parking keeps your vehicles out of the weather. A full basement gives you plenty of storage now and room to grow later, whether you picture a rec room, gym or guest space. The $275 monthly HOA covers sewer, water and trash, so budgeting is simple. You’re less than two minutes from Highways 70 and 79, with restaurants, shopping, and entertainment close by. Homes with this much flexibility at this price don’t come along often; don't miss this hot opportunity.
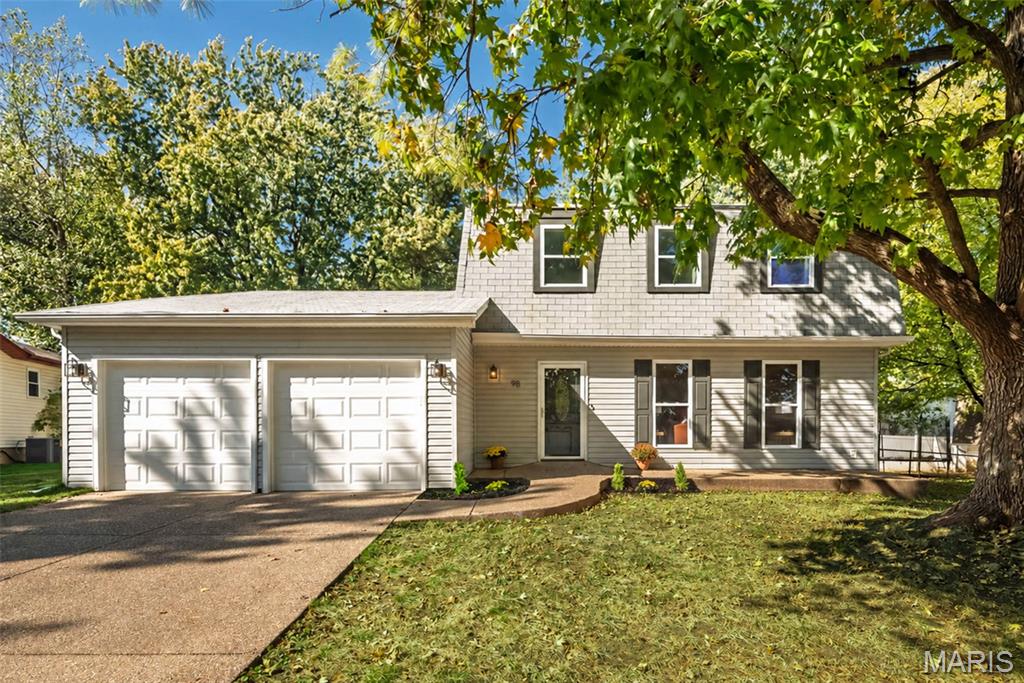
Open House Sunday 11/8 2:00 - 4:00 pm. Fresh updates, inviting spaces, and plenty of room to gather await at 98 Julie Lane! This beautifully renovated home features an open floor plan that flows easily from the living room to the dining area, kitchen and family room. Whether you're hosting a crowd or enjoying a quiet night in, you'll feel right at home. The gorgeous new kitchen shines with warm wood tone cabinets, stainless steel appliances, and lovely quartz countertops. The adjoining dining area offers plenty of space for dinner parties and holiday gatherings. New flooring, fresh paint, updated lighting, and improvements to the main floor full bath add to the appeal. Step down into the cozy family room, where a wood burning fireplace sets the scene for relaxing evenings. With access to the patio and backyard, it's easy to take in the fun outdoors! Upstairs, three generously sized bedrooms feature ceiling fans, along with two full baths. The spacious primary suite includes double closets and a newly renovated ensuite bath. Downstairs, a versatile bonus room is ready for your hobbies, workouts, movie nights, or creative pursuits. Enjoy a convenient location near parks, Fort Zumwalt schools, restaurants, shopping, and theaters, with an Amazon workplace just minutes away. Come take a look and picture your next chapter at 98 Julie Lane!
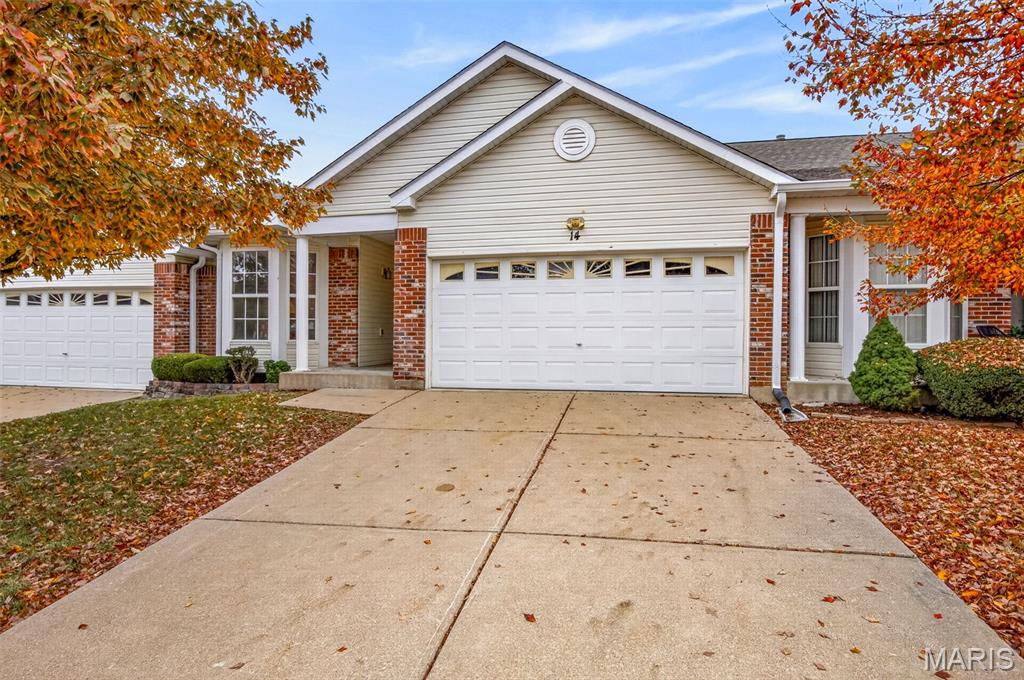
Welcome Home to this beautifully refreshed Villa in sought after Twelve Oaks. Freshly painted throughout in a calming neutral tone. Original hardwood entry foyer and kitchen. Updated flooring in living room, dining room, primary and secondary bedrooms. Vaulted ceilings and open floor plan plus four skylights allow natural light to flow through. Kitchen with lots of cabinet and counter space. Main level laundry adjoins the two car garage. Vaulted primary ensuite with large walk-in closet. Primary bathroom with linen closet, double sinks and walk-in shower with bench. Lower level newly floored with luxury vinyl plank. Lower level bedroom with egress window has been remodeled with ship lapped style paneling and large walk-in closet. Plenty of storage and a designated workshop area in unfinished basement area. Deck and patio for outdoor living. Landscaping is maintained by the HOA.
