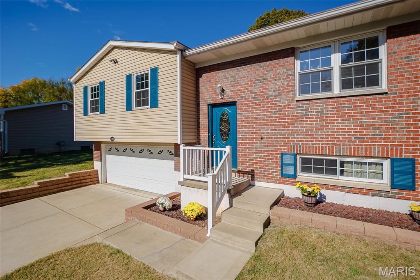
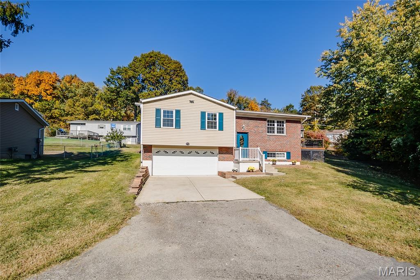
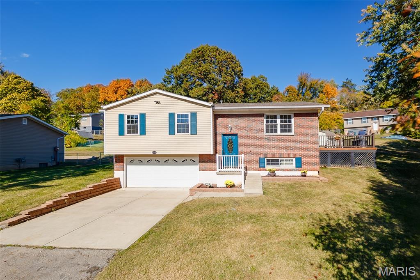
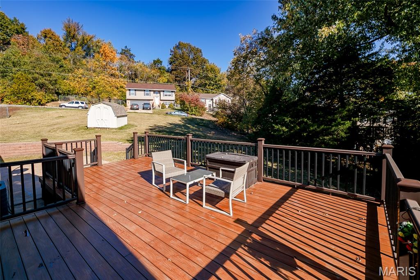
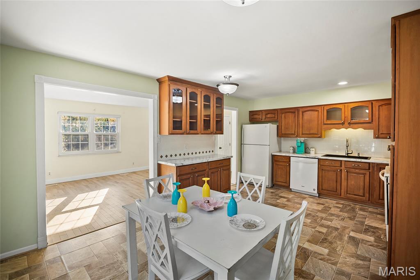
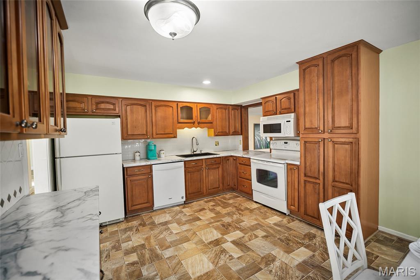
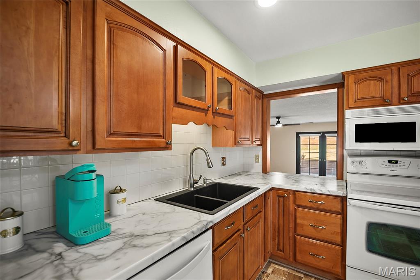
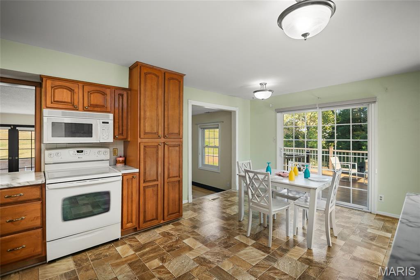
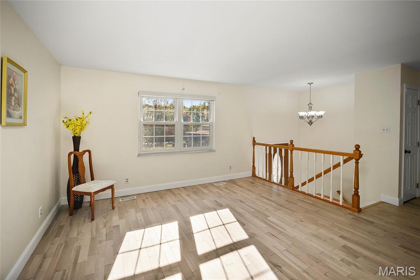
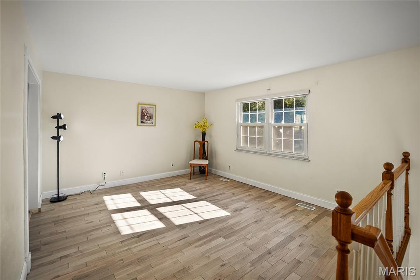
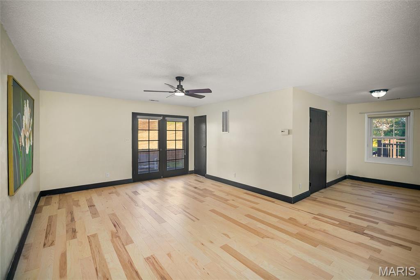
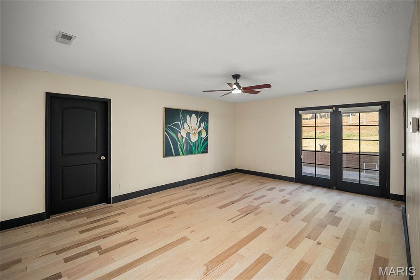
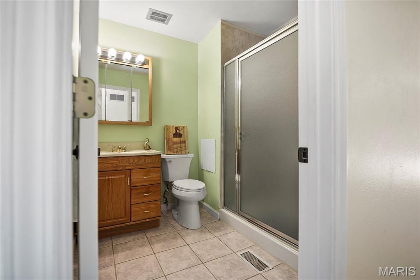
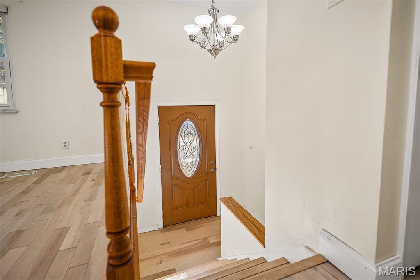
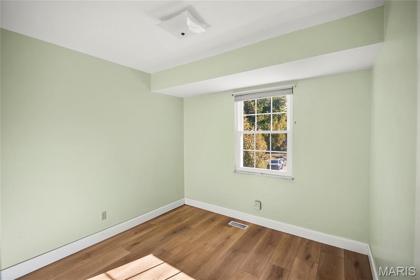
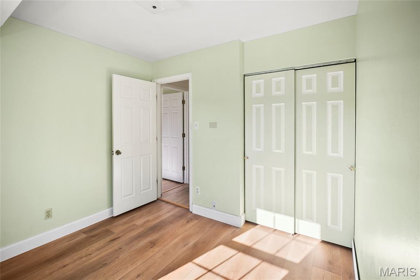
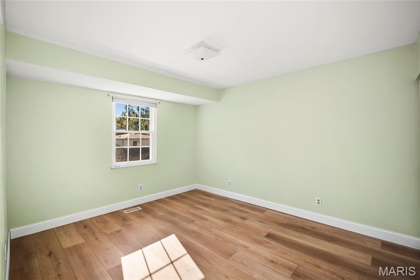
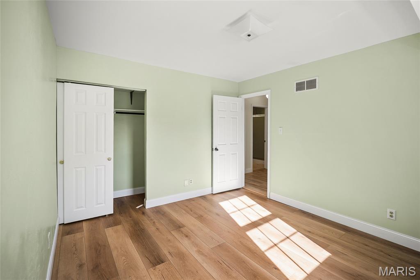
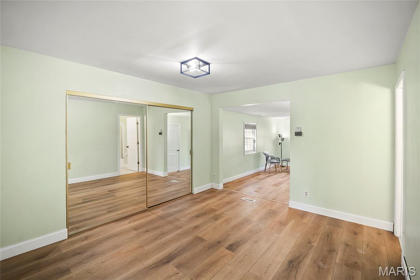
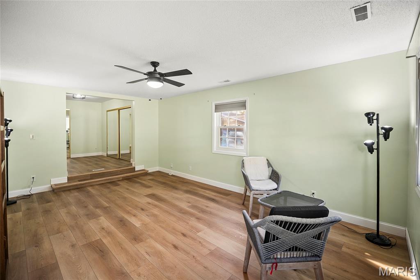
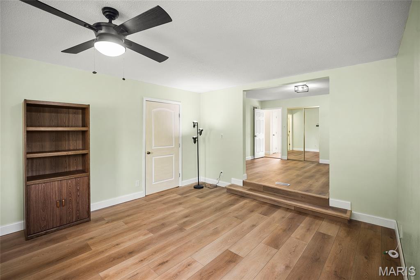
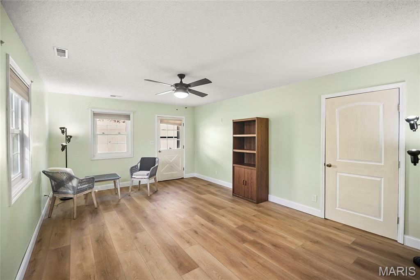
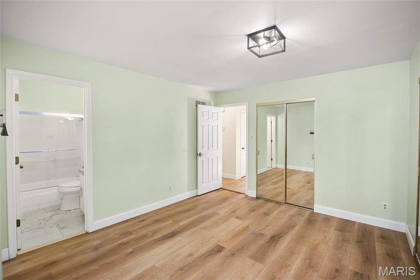
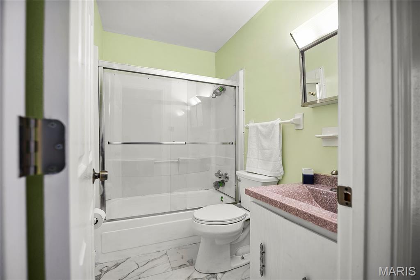
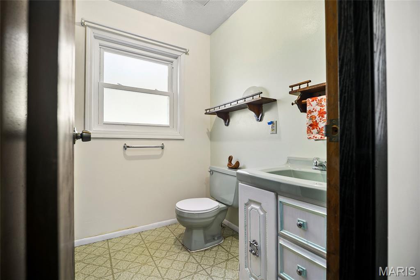
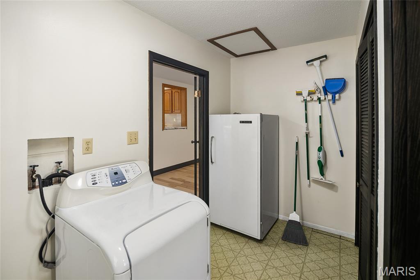
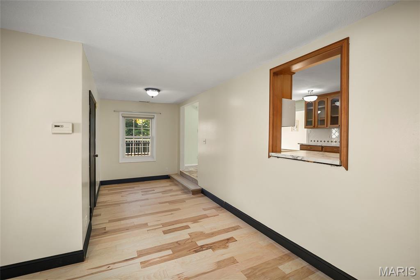
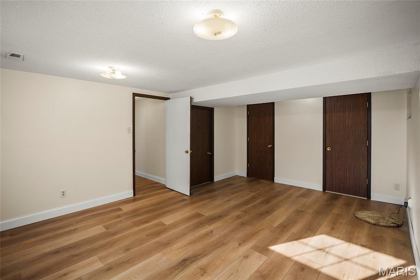
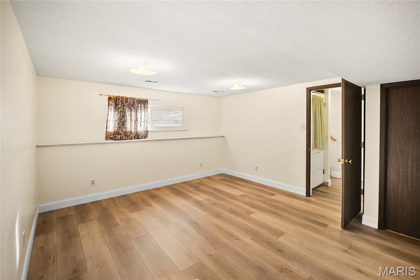
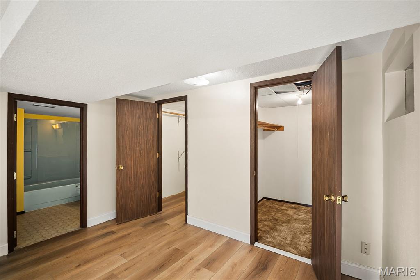
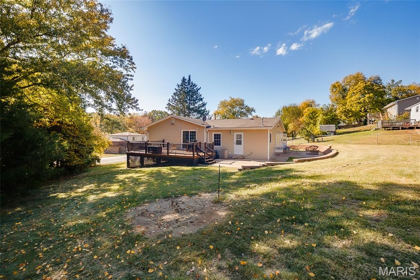
Amazing find in a very desirable area in Imperial Mo. Beautifully remodeled with Solid wood floors in Living room and hallways. Over 1,800 SF on the Main Level, and the finished basement brings the total living area to over 2,100 SF (Note: Databases are using an incorrect Square footage in their calculations). . The Master Bedroom has an additional large Master Suite attached that can serve as an office, a larger bedroom or a workout area. Another multi-purpose room with hickory flooring serves as a Family/Recreation room. The Main Floor Laundry sits in a utility room with room for folding. Also features 3 Full baths and 1 half baths. The huge deck and the outside patio results in two large outdoor social areas on 1/3rd acre. Enjoy a peaceful neighborhood setting while remaining just a short drive from local amenities. Comes with a Home Warranty. Price Reduced !

4 Beds

4 Baths

2,152 sq.ft

$0 per sq.ft

Split Foyer
$ 319,000
Active
0
26068820
4
4
2,152
312
Quail Run 02
Unincorporated
Fox C-6
Jefferson
Residential
Split Foyer
Residential
$1,534
Last 6 closed homes in this zip.
| Address | Bd/Ba | SqFt | List | Sold | Closed |
|---|---|---|---|---|---|
| 2312 Ambrose Court, Imperial, MO 63052 | 4/3 | 1,920 | $325,000 | $335,000 103.1% of ask |
Nov 6, 2026 |
| 5901 Kneff Road, Unincorporated, MO 63052 | 3/2 | 1,300 | $269,900 | $280,000 103.7% of ask |
Nov 5, 2026 |
| 5339 Lakewood Terrace, Unincorporated, MO 63052 | 2/2 | 564 | $179,500 | $183,000 101.9% of ask |
Nov 4, 2026 |
| 5832 Blackberry Drive, Imperial, MO 63052 | 3/2 | 1,125 | $251,750 | $260,000 103.3% of ask |
Oct 30, 2026 |
| 2140 Warwick Castle Drive, Unincorporated, MO 63052 | 3/2 | 1,305 | $330,000 | $340,000 103% of ask |
Oct 28, 2026 |
| 2152 Treasure Island Drive, Kimmswick, MO 63052 | 3/2 | 1,040 | $230,000 | $248,000 107.8% of ask |
Oct 26, 2026 |
Estimate your monthly payment. Adjust the sliders below.
Estimate only. Not a loan offer. Consult a lender for an accurate quote, including HOA fees, PMI, and current rates.
Living Room
15x13
Kitchen
19x13
Bedroom 2
13x11
Bedroom 3
10x10
Family Room
20x13
Family Room or could be Dining Room
Bonus Room
20x13
Could serve as a Bedroom, Office, or Master Suite
Bedroom 4
18x13
Utility Room
11x10
Main Level Laundry
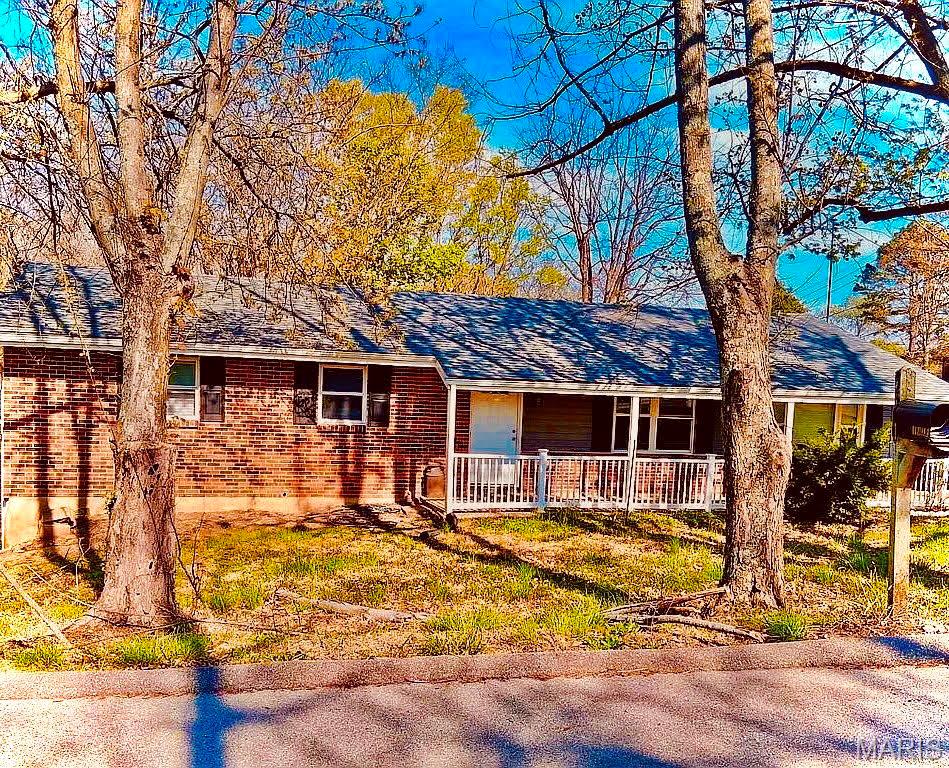
Tucked away at the end of a peaceful private road in a quiet subdivision, this move-in ready 3-bedroom, 1-bathroom home offers total peace of mind with major recent upgrades! Featuring a brand-new roof, new windows, sliding glass door going off to deck, new doors going out to front cozy porch, a new HVAC system, and a new gutter guard system, all the major capital improvements are already done for you. Inside, enjoy bright living areas plus a versatile HUGE bonus sunroom/office—perfect for working from home or relaxing with morning coffee. The partially finished basement provides excellent flexible space for a media room, home gym, or extra storage with the plumbing ready for a 2nd bath. A perfect location & so close to major highways & businesses but feels like your in the heart of the country with your backyard view off of your deck, all woods. Enjoy ultimate privacy with no through-traffic and big-ticket updates in one incredible package. Schedule your tour today!
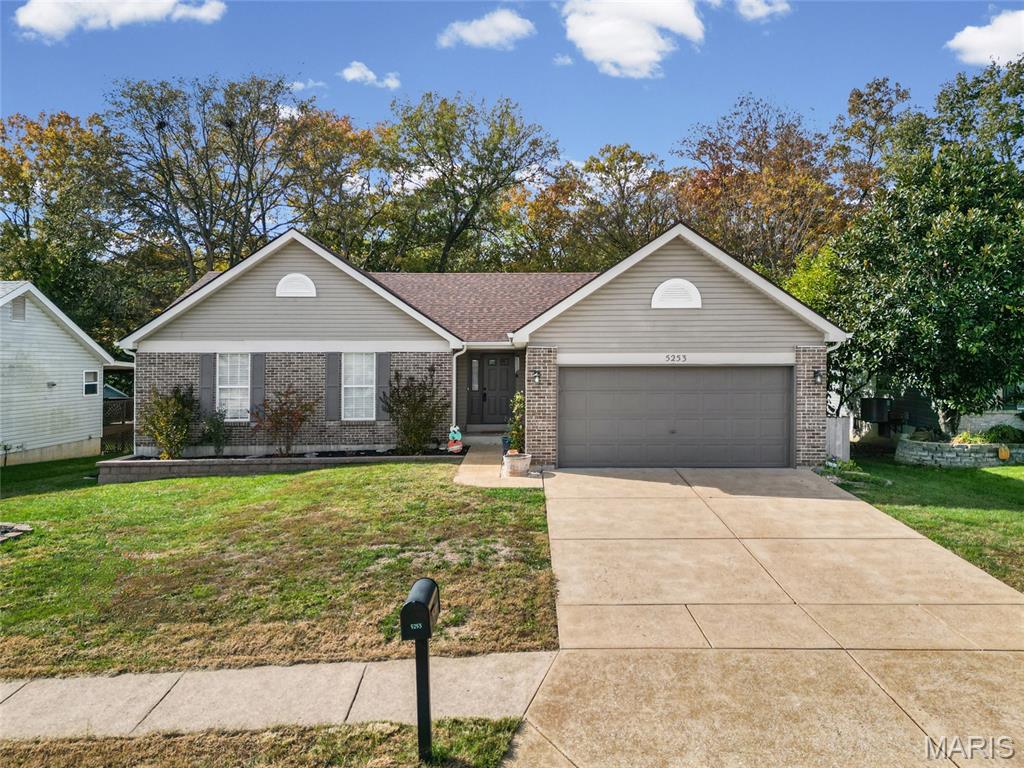
Beautiful brick front ranch home offering the perfect combination of space, comfort, and modern updates throughout. This 3-bedroom, 3-bath home features an inviting open floor plan that flows seamlessly from room to room, making it ideal for everyday living and entertaining. The spacious kitchen is the heart of the home, complete with a large center island, walk-in pantry, and plenty of cabinet and counter space—perfect for cooking, hosting, or family gatherings. The primary bedroom suite provides a private retreat with a new barn door, updated ensuite bathroom, fresh paint, new ceiling fan, and an expansive walk-in closet offering ample storage. The secondary bedrooms are generous in size and filled with natural light, making them perfect for family, guests, or a home office. The main level also features new luxury vinyl plank flooring throughout, several new windows, and a bright, open living room that creates a welcoming and airy atmosphere. The finished lower level offers even more living space, including a large open family room, half bath, new can lighting, and plenty of room for recreation, a home gym, or even an additional bedroom if desired. You’ll also find abundant storage space, making organization easy and efficient. Step outside to your private backyard oasis, which is fully fenced and double gated for convenience. The yard backs to beautiful woods, providing peaceful seclusion and natural views. Enjoy evenings on the newer large patio—complete with a gas hookup for a grill—and new stairs leading down from the home, making this the perfect outdoor space for relaxing or entertaining. Major system updates bring peace of mind, including a new AC and furnace installed in 2021, new roof, gutters, and downspouts in 2025, and new siding on the back of the home. Additional highlights include a 2-car attached garage, plenty of natural light throughout, and a layout that balances openness with defined, functional spaces. This home truly checks every box—modern finishes, thoughtful updates, and a serene, private setting. Don’t miss the opportunity to make this beautiful ranch your next home!
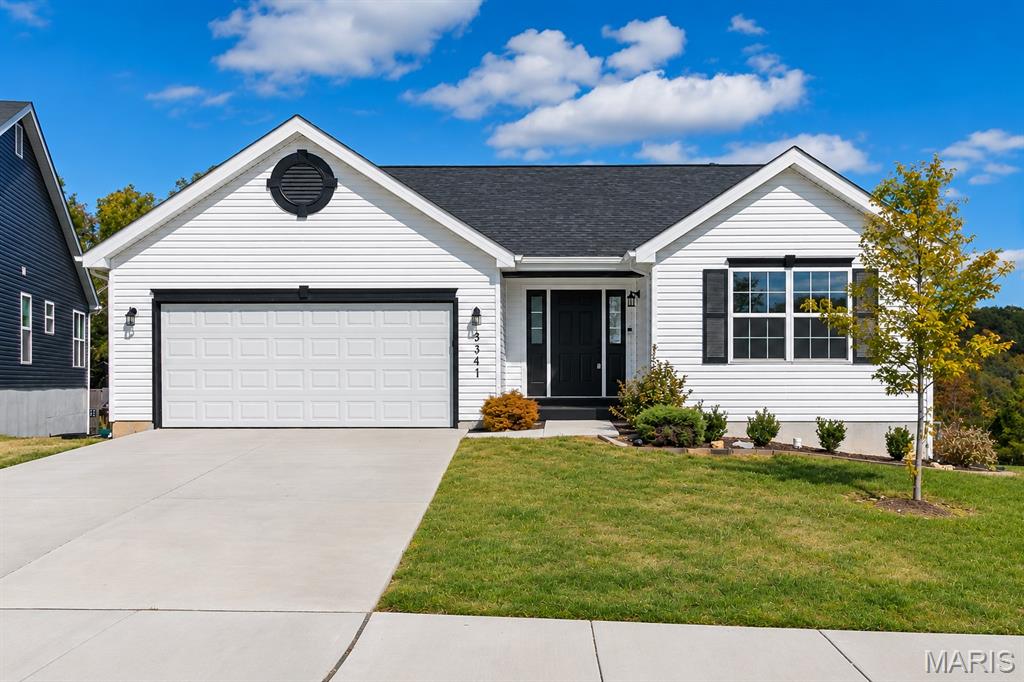
Meticulous 3-bedroom, 2-bathroom ranch home in the desirable Timbers One Neighborhood! This home boats a modern open floor plan, 2-car garage, luxury vinyl plank flooring, fresh paint throughout, and a new architectural shingled roof. The large family room offers a vaulted ceiling and gas burning fireplace! The kitchen comes with a breakfast bar and pantry. The spacious master bedroom suite boasts a walk-in closet and private bathroom. The main level also offers 2 additional bedrooms and full bathroom! The walk-out basement has a full rough-in and is ready for your personal finishes! The backyard boasts an amazing view of the gorgeous rolling wooded hills behind the home! Conveniently located near shopping, parks and schools, this one won't last long!