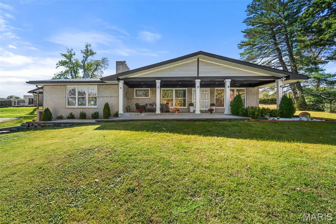
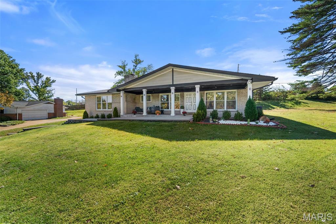
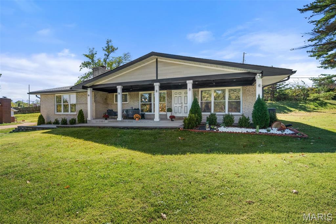
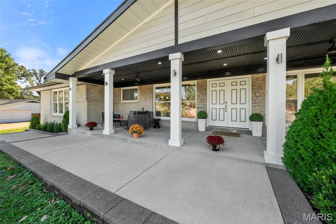
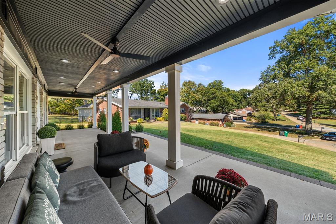
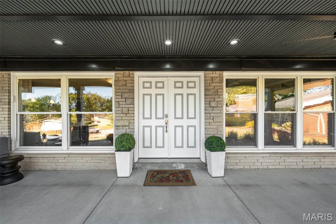
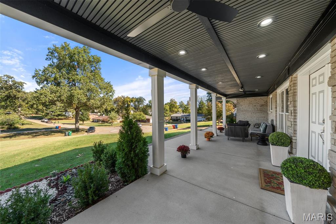
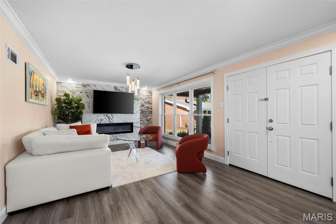
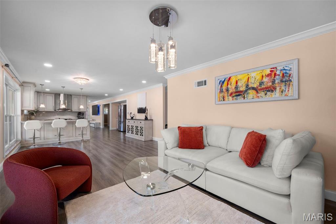
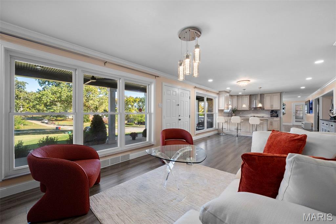
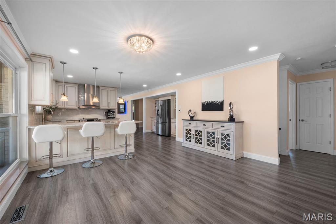
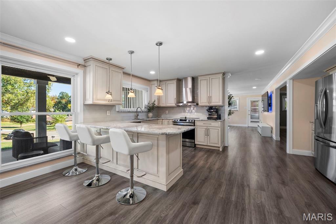
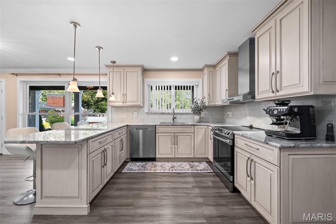
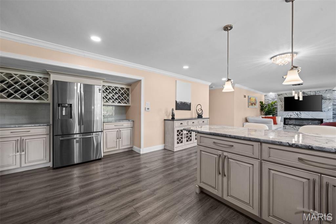
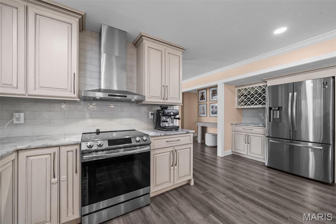
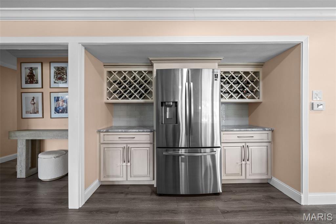
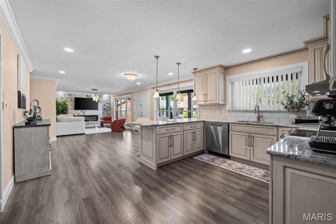
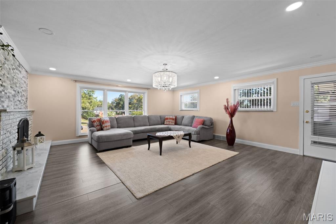
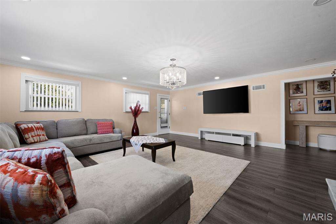
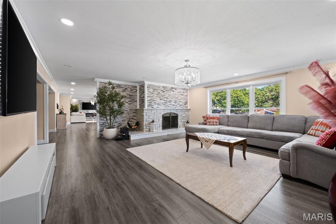
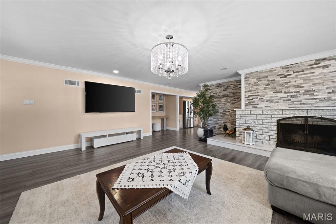
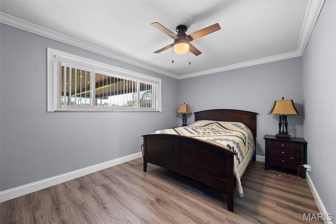
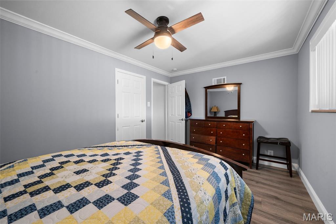
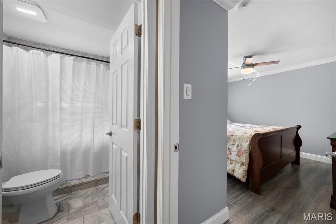
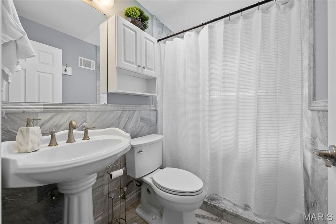
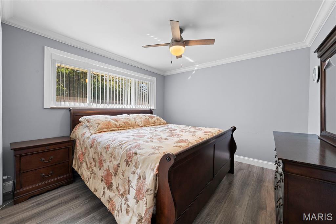
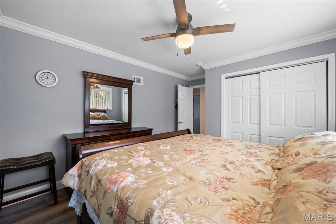
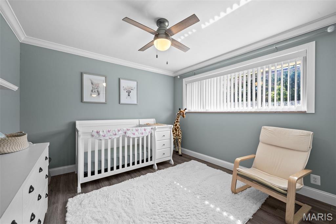
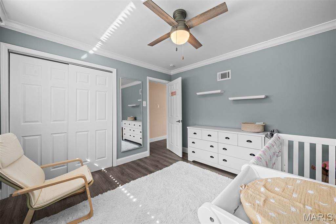
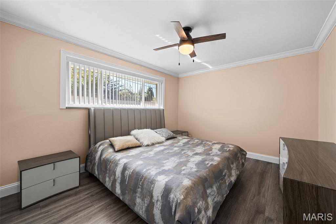
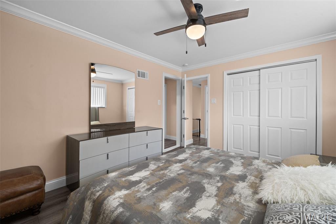
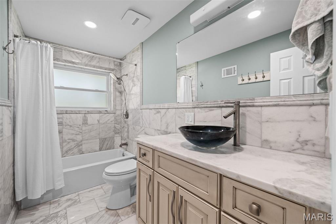
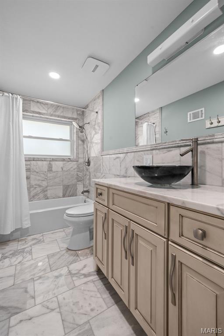
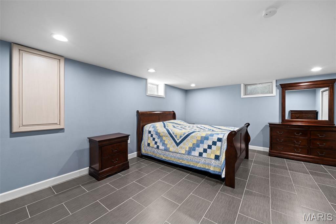
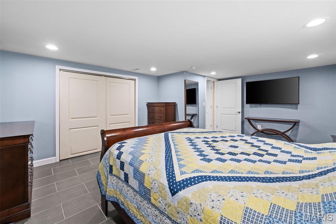
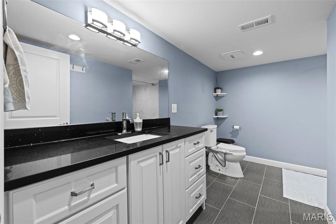
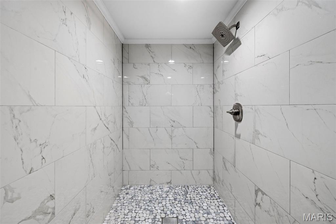
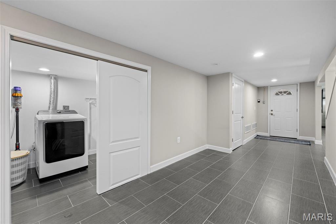
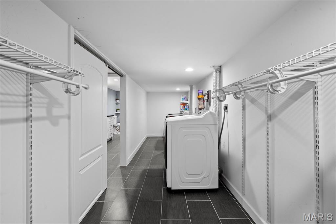
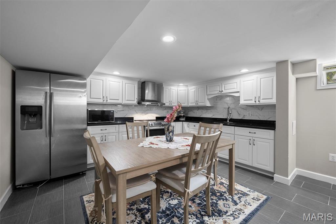
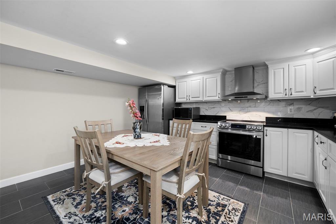
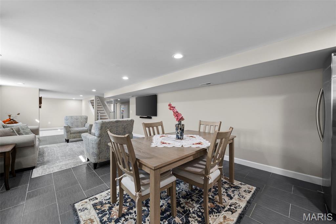
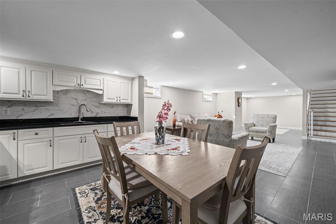
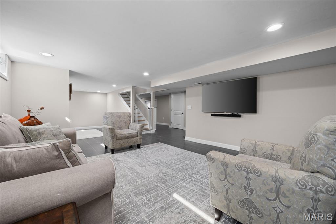
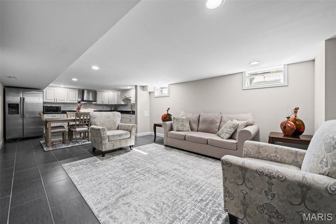
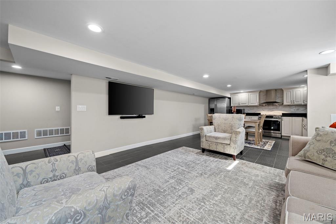
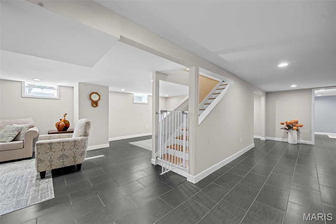
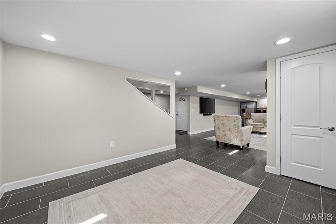
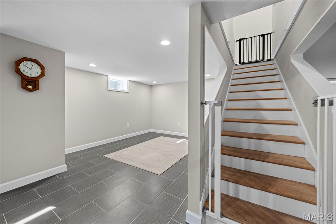
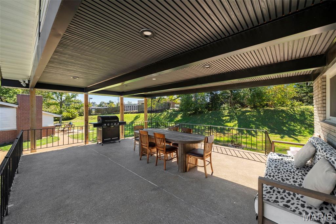
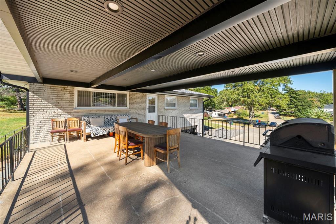
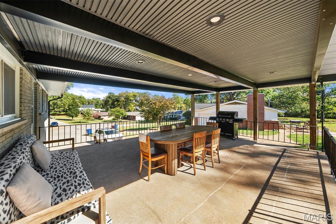
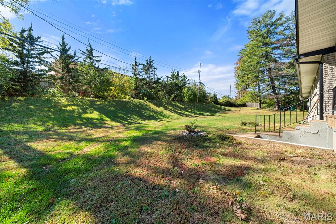
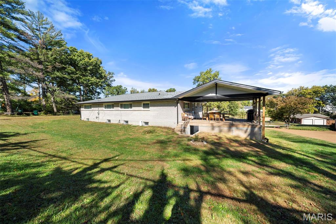
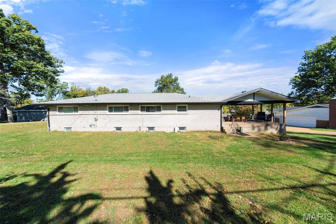
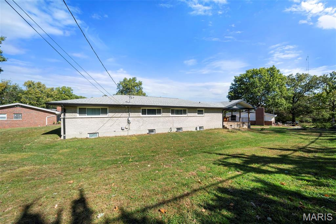
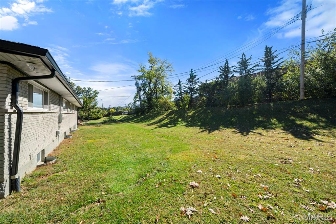
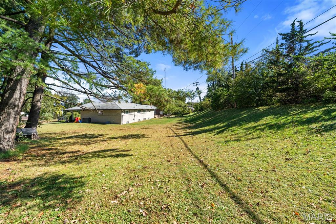
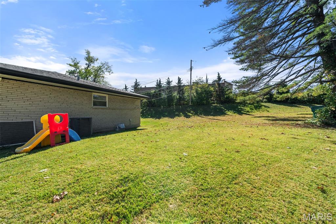
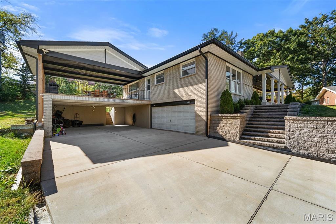
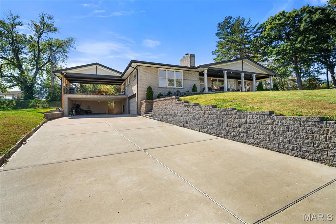
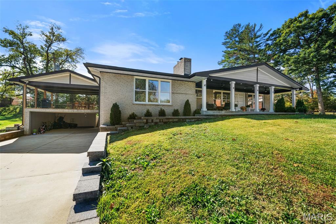
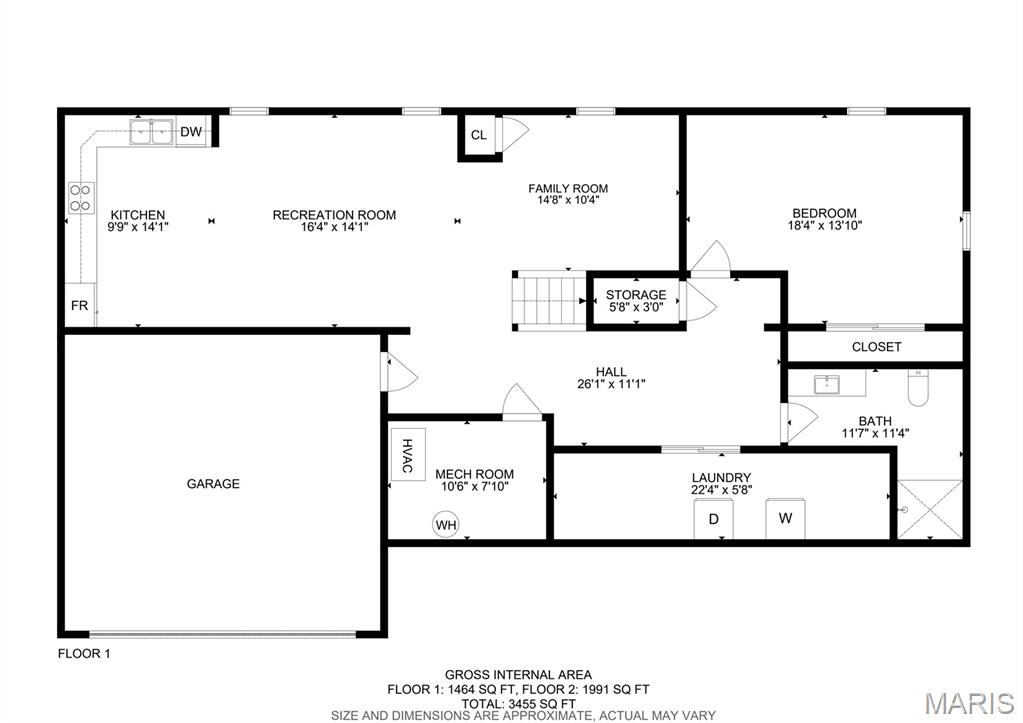
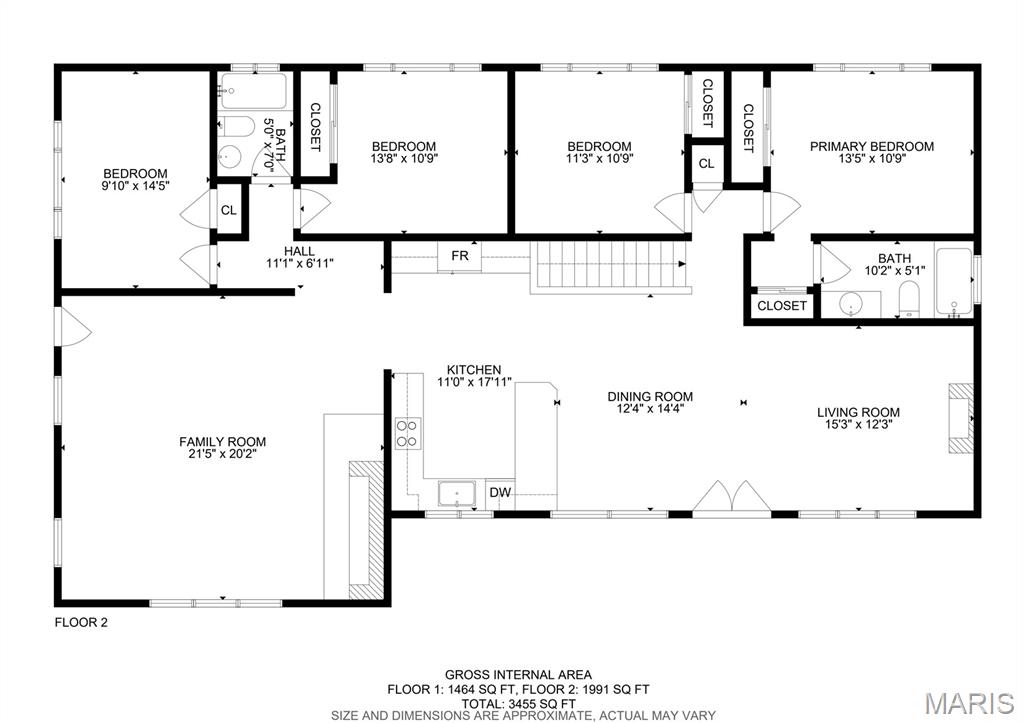
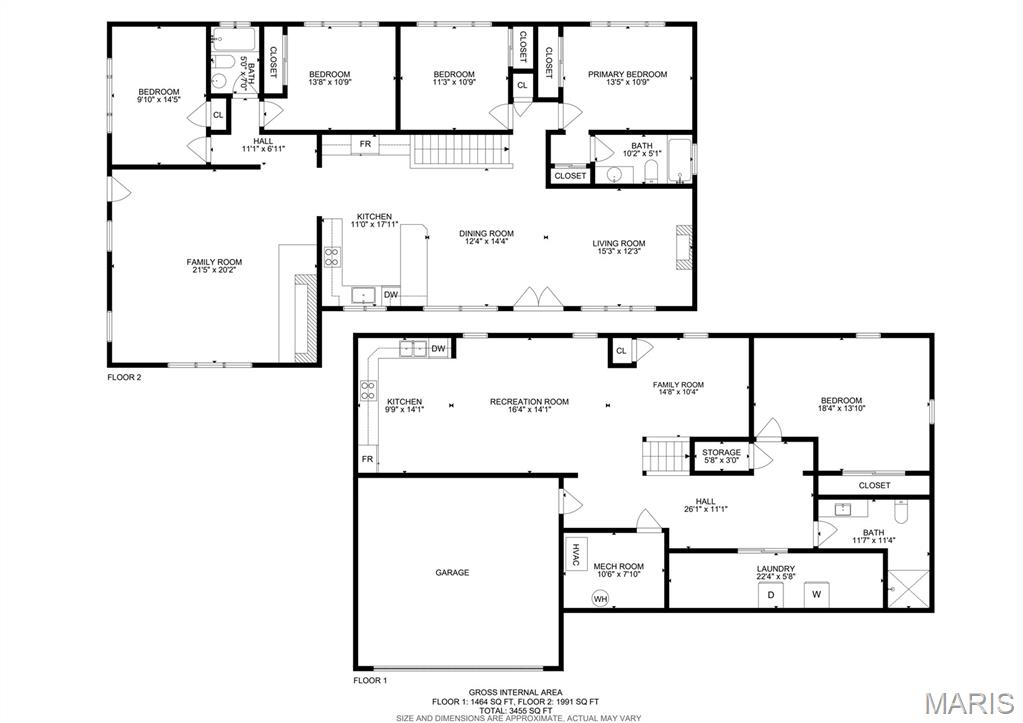
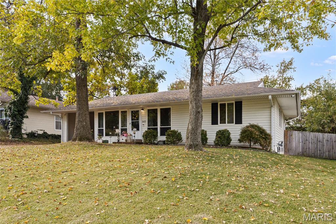
A RARE FIND IN SUNSET HILLS! Modern style, luxurious marble finishes, and exceptional versatility come together in this beautifully updated brick ranch tucked away at the end of a quiet cul-de-sac. With approximately 3,455 square feet of finished living space, 4 bedrooms, 3 full baths, and TWO FULL KITCHENS, this distinctive home offers endless possibilities for multigenerational living, entertaining, and today’s evolving lifestyles. The inviting main level features a spacious family room anchored by a classic brick-surround wood-burning fireplace, with convenient access to the covered patio and level backyard. The beautifully updated kitchen showcases elegant marble countertops and backsplash, custom cabinetry, new stainless-steel appliances, and a stylish marble breakfast bar. An additional living area adjacent to the kitchen offers even more space to relax or entertain, complete with an electric fireplace and convenient access to the expansive covered porch. Four generously sized bedrooms and two full marble baths complete the main level. The primary suite features a private luxury marble bath and double closets, creating a comfortable retreat. Downstairs, the finished lower level truly sets this home apart with a SECOND FULL KITCHEN, a full bath featuring an oversized walk-in shower, an additional sleeping area, a custom laundry room, and abundant storage. This exceptional setup offers outstanding flexibility for multigenerational living, extended guests, entertaining, or creating a private living space with its own kitchen and amenities. Step outside to enjoy the level backyard, mature trees, and covered outdoor spaces—perfect for dining, gatherings, or relaxing in the fresh air. Parking is exceptional, with a side entry 2 car garage and an attached two-car garage, and an expansive driveway accommodating up to eight vehicles. Located in the sought-after Lindbergh School District, this home combines contemporary updates, elegant finishes, generous living space, and remarkable versatility in a peaceful cul-de-sac setting. With TWO KITCHENS, multiple living areas, and impressive indoor and outdoor entertaining spaces, this Sunset Hills gem offers a rare combination of style, function, and flexibility. Come discover all the possibilities!

4 Beds

3 Baths

3,455 sq.ft

$0 per sq.ft

Ranch
$ 700,000
Active
0
26068573
4
3
3,455
1,464
Oakwood Manor
Sunset Hills
Lindbergh Schools
St Louis
Residential
Ranch
Residential
$4,377
Last 6 closed homes in this zip.
| Address | Bd/Ba | SqFt | List | Sold | Closed |
|---|---|---|---|---|---|
| 9311 Cinnabar Drive, Unincorporated, MO 63126 | 3/3 | 1,539 | $345,000 | $335,000 97.1% of ask |
Nov 5, 2026 |
| 8786 Fern Glen Drive, Crestwood, MO 63126 | 3/2 | 1,377 | $385,000 | $395,000 102.6% of ask |
Oct 30, 2026 |
| 9479 Arban Drive, Crestwood, MO 63126 | 2/1 | 940 | $260,000 | $261,000 100.4% of ask |
Oct 30, 2026 |
| 9409 Vandervoort Court, Crestwood, MO 63126 | 3/4 | 2,040 | $479,900 | $472,000 98.4% of ask |
Oct 28, 2026 |
| 1252 Liggett Avenue, Crestwood, MO 63126 | 2/1 | 1,177 | $267,000 | $267,000 100% of ask |
Oct 27, 2026 |
| 11624 Denny Road, Sunset Hills, MO 63126 | 5/3 | 2,462 | $409,000 | $409,000 100% of ask |
Oct 22, 2026 |
Estimate your monthly payment. Adjust the sliders below.
Estimate only. Not a loan offer. Consult a lender for an accurate quote, including HOA fees, PMI, and current rates.
Living Room
15.3x12.3
Dining Room
12.4x14.4
Kitchen
11x17.11
Family Room
21.5x20.2
Primary Bedroom
13.5x10.9
Bedroom 2
11.3x10.9
Bedroom 3
13.8x10.9
Bedroom 4
9.1x14.5
Kitchen
9.9x14.1
Recreation Room
16.4x14.1
Family Room
14.8x10.4
Bonus Room
18.4x13.1
Laundry
22.4x5.8
Utility Room
10.6x7.1
Storage
5.8x3
What a beautiful ranch style home with spectacular wood flooring that stretches through almost the entire main floor. The open floor plan is flooded with light with 2 large skylights in the open dining and living room area. The kitchen is open to the dining room with a great breakfast bar. Walk out from the dining area to a fantastic outdoor entertaining area that includes a fire pit, several seating areas, and a covered cabinet for a TV. It's the perfect place for Sunday football parties in the fall and all of your life's special events!!! Both main floor bathrooms have both been updated with new vanities. The primary bedroom has a fabulous vaulted ceiling, his and her closets, and a double vanity. The basement is finished with a half bathroom - it's another great place to entertain. Stop by the open house Thursday, November 12th, from 3pm-6pm for a happy hour/tailgate party before Thursday Night Football.
Welcome home to this charming 3-bedroom home in sought-after Crestwood and the award-winning Lindbergh School District! Nestled on a beautiful, tree-lined street just a short walk from Sanders Park, this home offers character, comfort, and versatility. Enjoy an open floor plan featuring gorgeous hardwood floors, archways, six-panel doors, and a cozy fireplace. The spacious primary suite features a private bath, bay window, sitting area, and flexible space that could also serve as a family room. Two additional bedrooms offer access to outdoor living spaces. Relax or entertain on the 16x13 deck overlooking the backyard, complete with a convenient storage shed. Full of charm and possibilities, this beloved home is ready for its next chapter. Come make it yours!
Beautiful ranch home in the highly sought-after Lindbergh School District! This move-in-ready home features gleaming hardwood floors, fresh paint, designer lighting, and a stunning kitchen with custom shaker cabinets, granite countertops, stainless steel appliances, and stylish tile backsplash. Additional upgrades include a beautifully renovated bathroom, large fenced backyard and exposed aggregate driveway and patio. Complete with a finished lower level and modern finishes throughout, this turnkey home is a must-see! Book your tour today as this is sure to sell fast!!