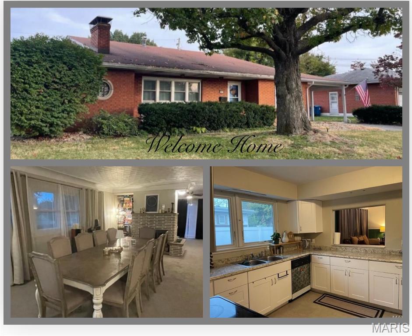
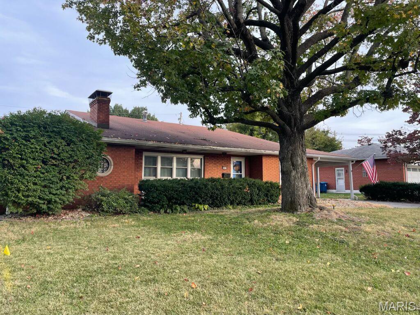
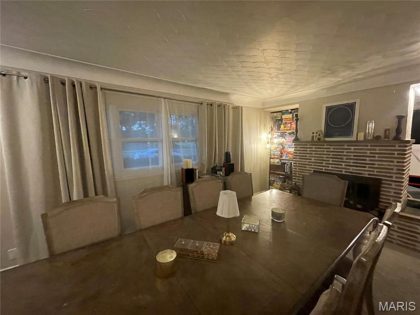
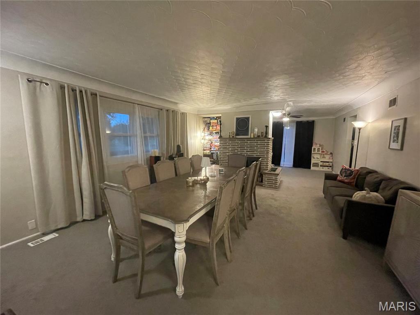
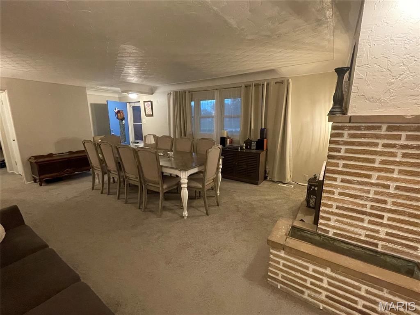
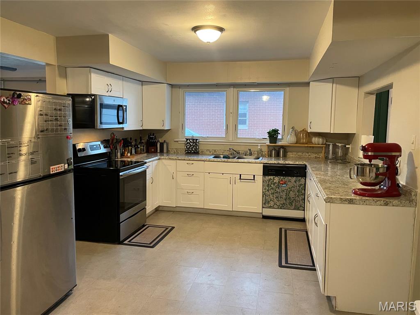
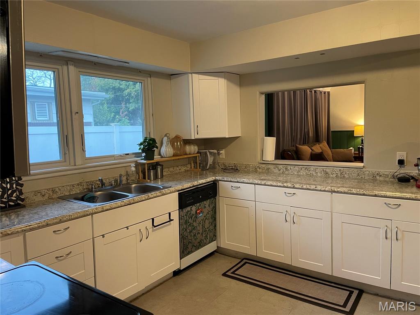
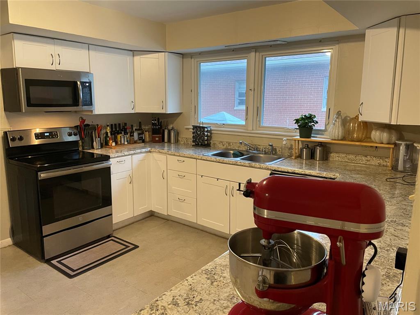
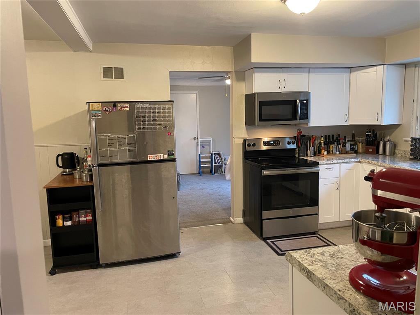
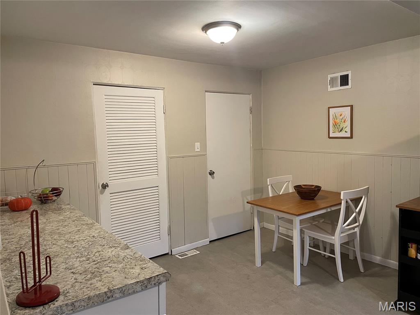
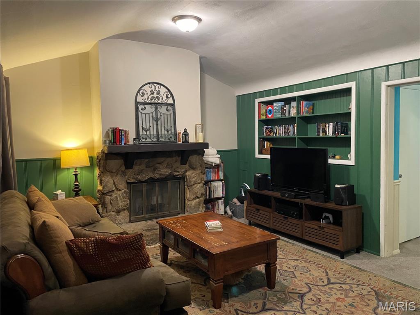
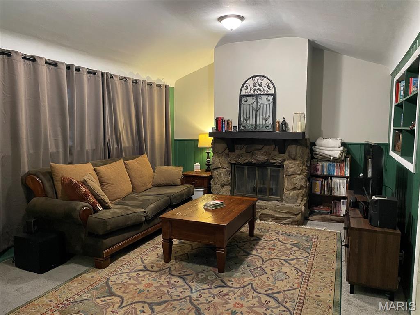
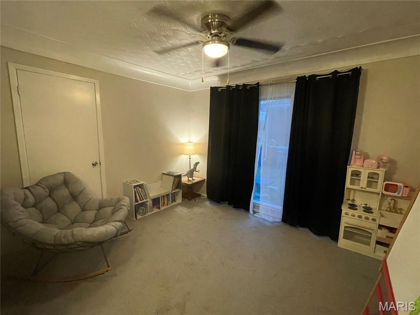
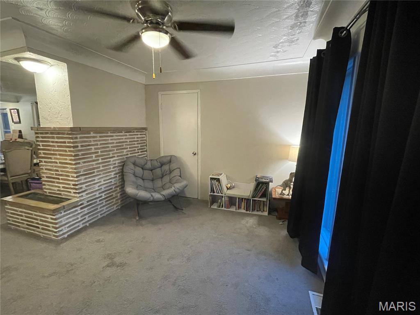
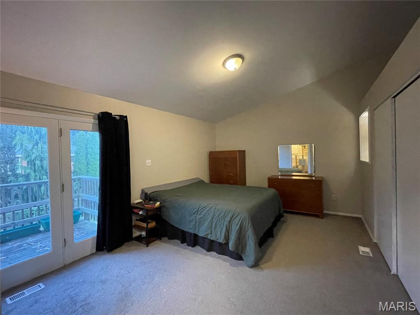
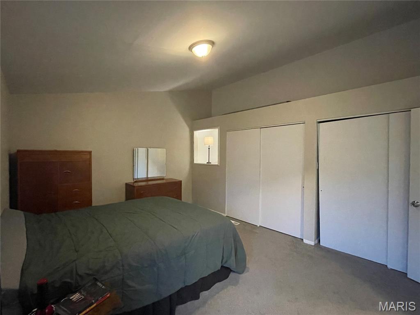
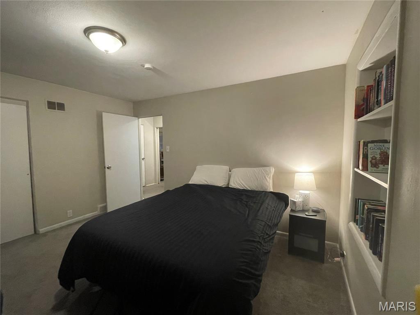
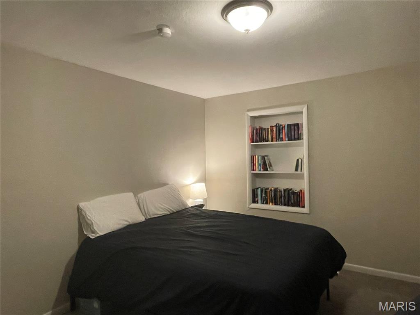
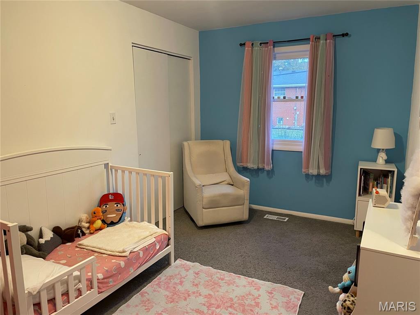
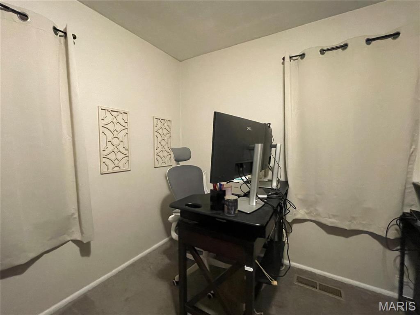
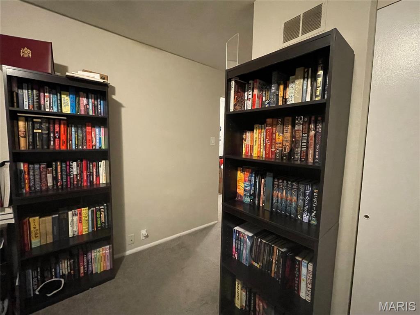
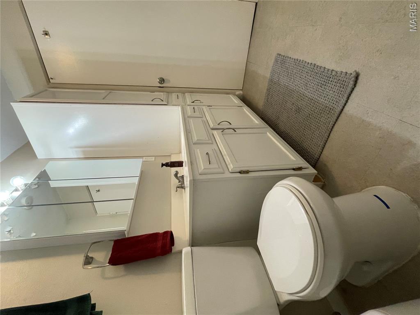
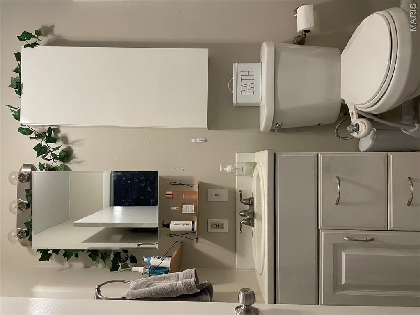
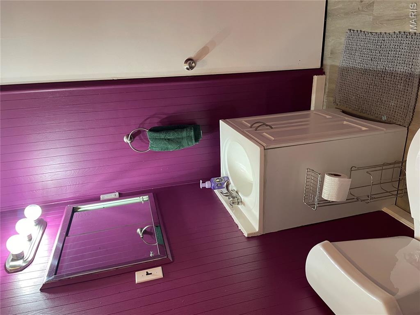
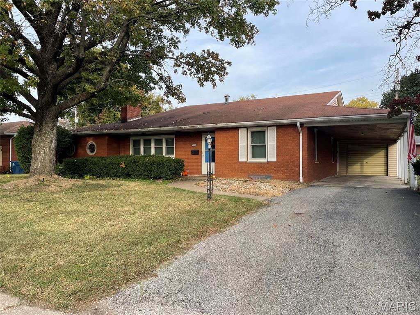
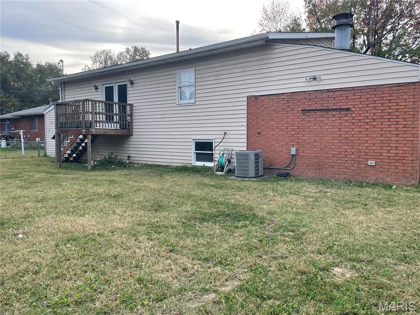
Discover the space and versatility this 4 bedroom, 2.5 bath home has to offer! Featuring two generously sized living rooms, an oversized kitchen and a separate dining room, this home provides plenty of room for entertaining, family gatherings, and everyday living. The spacious primary suite makes a statement with its own balcony overlooking the backyard. Enjoy added peace of mind with several major updates already completed, including new windows throughout nearly the entire home and two new AC units and furnace. Additional features include a cedar closet and unfinished basement. Parking and storage are made easy with a double deep carport and garage, providing plenty of room for vehicles and additional belongings. Come see all the possibilities this home has to offer!

4 Beds

3 Baths

2,434 sq.ft

$0 per sq.ft

Ranch
$ 215,000
Active
0
26068414
4
3
2,434
Meadow Lark Estates
Granite City
Granite City DIST 9
Madison-IL
Residential
Ranch
Residential
$5,629
Last 6 closed homes in this zip.
| Address | Bd/Ba | SqFt | List | Sold | Closed |
|---|---|---|---|---|---|
| 3161 Carlson Avenue, Granite City, IL 62040 | 2/2 | 803 | $145,000 | $148,000 102.1% of ask |
Nov 2, 2026 |
| 1816 Ferguson Avenue, Granite City, IL 62040 | 3/1 | 1,144 | $20,000 | $51,700 258.5% of ask |
Oct 30, 2026 |
| 2 Briarcliff Drive, Granite City, IL 62040 | 3/1 | 936 | $120,000 | $118,000 98.3% of ask |
Oct 30, 2026 |
| 1613 Wellington Drive, Granite City, IL 62040 | 4/2 | 1,521 | $169,000 | $169,000 100% of ask |
Oct 30, 2026 |
| 2128 Cleveland Boulevard, Granite City, IL 62040 | 4/3 | 2,159 | $185,000 | $182,000 98.4% of ask |
Oct 30, 2026 |
| 22 Jeanette Drive, Granite City, IL 62040 | 3/2 | 1,372 | $75,000 | $95,500 127.3% of ask |
Oct 29, 2026 |
Estimate your monthly payment. Adjust the sliders below.
Estimate only. Not a loan offer. Consult a lender for an accurate quote, including HOA fees, PMI, and current rates.
Basement
27x14
Bathroom
4x5
Bathroom 2
5x8
Bathroom 3
5x8
Bedroom
13x12
Bedroom 2
12x12
Bedroom 3
12x17
Bedroom 4
12x12
Bonus Room
12x10
Family Room
18x12
Living Room
18x15
Kitchen
19x11
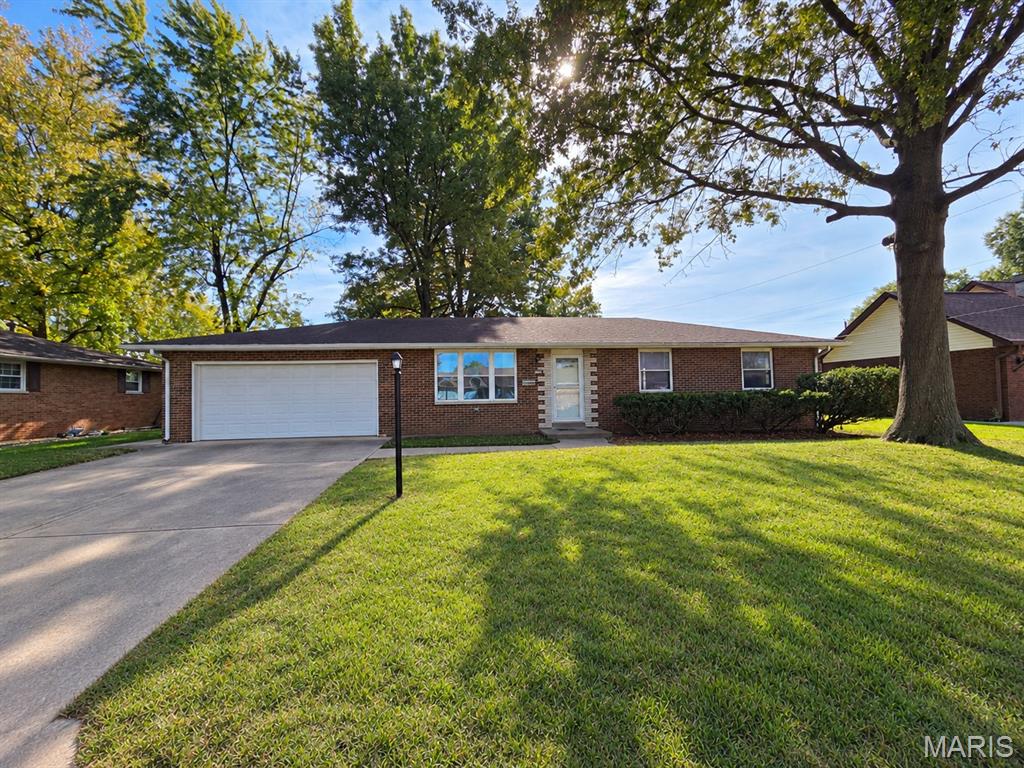
Classic brick, fresh updates, and a warm welcome, there is so much to love at 2228 Dawn Place. Hardwood floors, fresh paint, new light fixtures, and recently updated bathrooms create an inviting setting with 3 bedrooms and 2 bathrooms. The kitchen opens to the dining area and living room, keeping everyone connected whether you’re serving a weeknight dinner or hosting a holiday gathering. Thoughtfully maintained and well loved by its previous owners, this home includes an attached 2-car garage and a full, dry basement with space for recreation, hobbies, and storage. Out back, the patio is ready for good company, while the large, flat yard offers room to garden, play, or simply enjoy the outdoors. Set in a beautiful neighborhood, this is a place you’ll look forward to coming home to! Showings begin November 11th. Professional photos will be added November 10th.
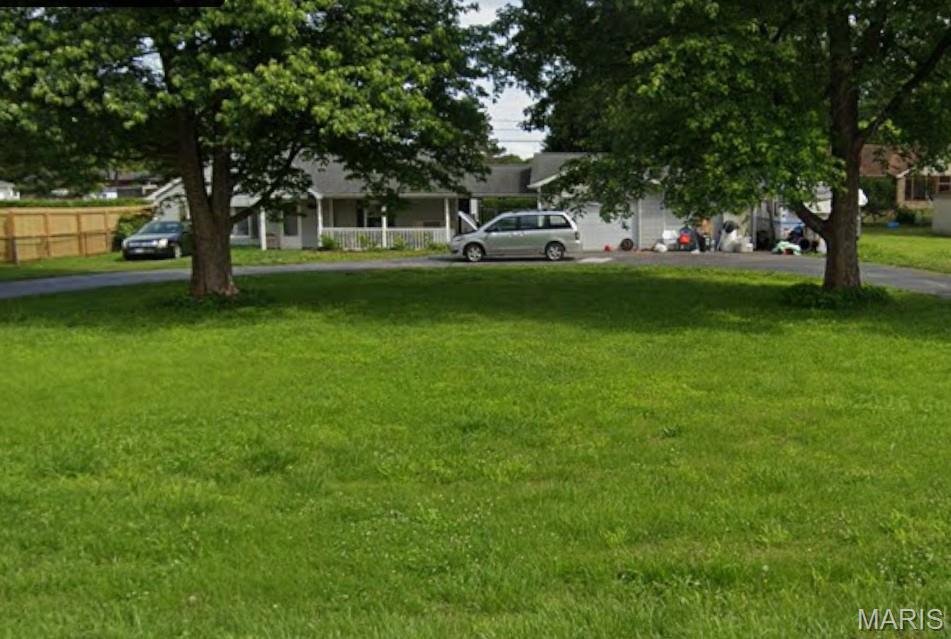
Welcome home to this charming 3-bedroom, 2-bath ranch offering approximately 1,350 square feet of comfortable living space! Situated on a generous .413-acre lot, this home features a spacious living room, an inviting kitchen and dining combination with a breakfast bar, and plenty of room to make yourself at home. One of the standout features is the impressive 2-car garage, complete with shelving, a workbench, and 220 wiring, making it an ideal space for hobbies, projects, or additional workspace. Outside, enjoy the convenience of a large circular driveway providing ample parking. Additional features include vinyl siding, central air, natural gas forced-air heating, and public water and sewer. With its functional single-level layout, spacious yard, and exceptional garage space, this property offers plenty of possibilities to make it your own! Being sold AS IS, inspections will be for buyer's knowledge only
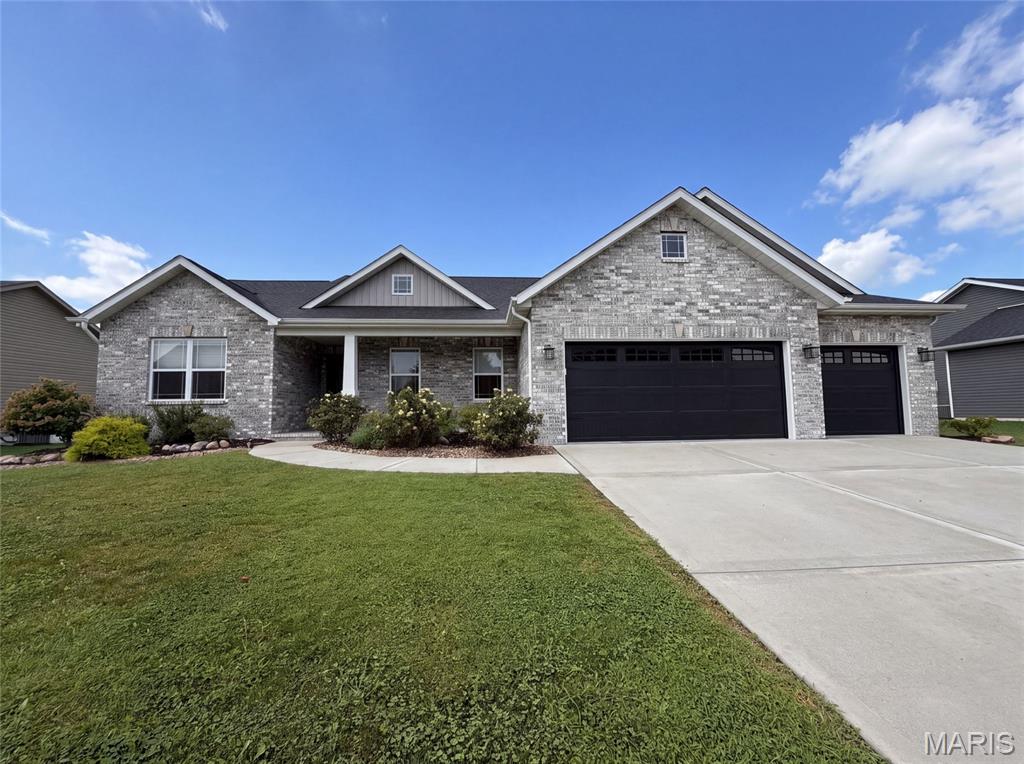
Welcome to 217 Emerald Way W, a residence arranged for everyday practicality and comfortable living. The kitchen is equipped with all stainless steel appliances and includes a functional island, making it a central point for daily activities. A covered patio extends the usable outdoor area, perfect for relaxation. This home combines modern functionality with practical outdoor space.. Included 100-Day Home Warranty with buyer activation