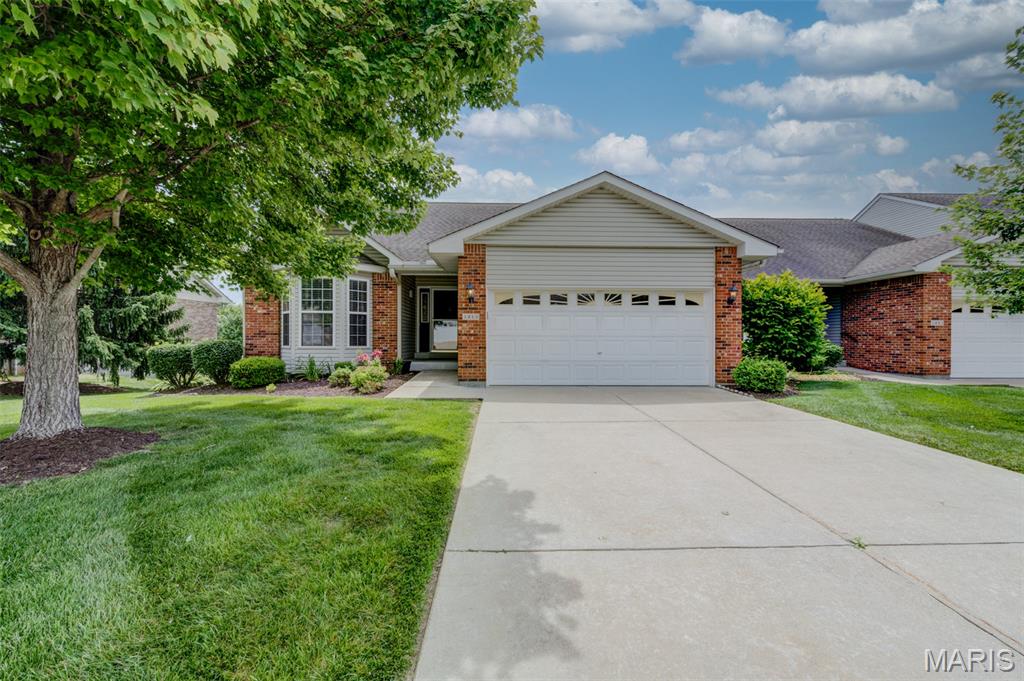
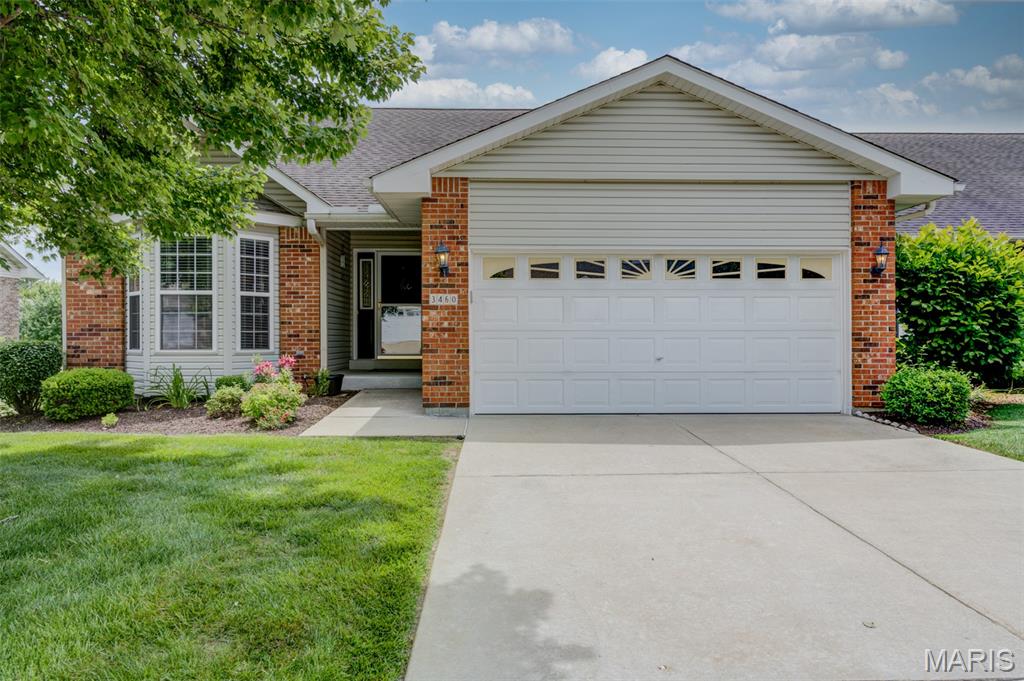
Attractive covered entry porch.
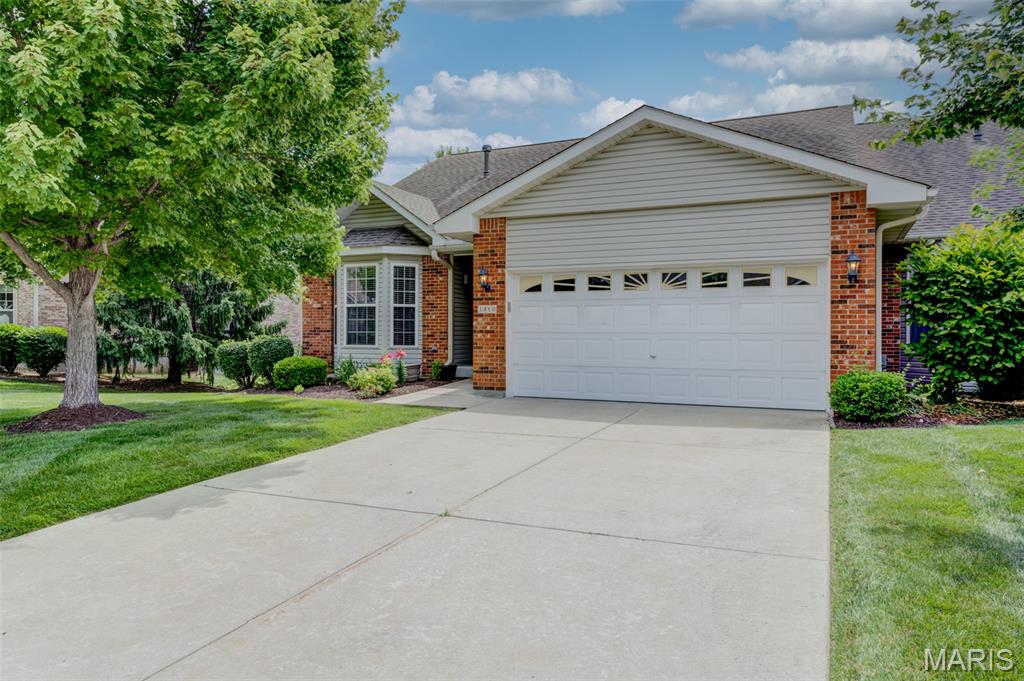
2 Car front entry garage with opener.
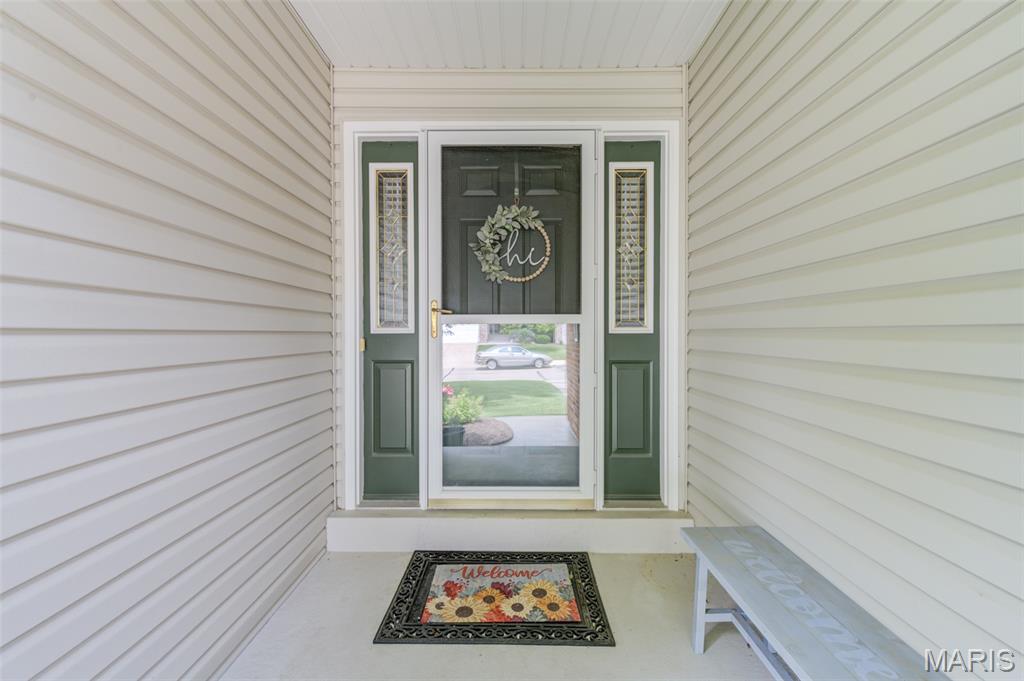
Spacious front door entry.
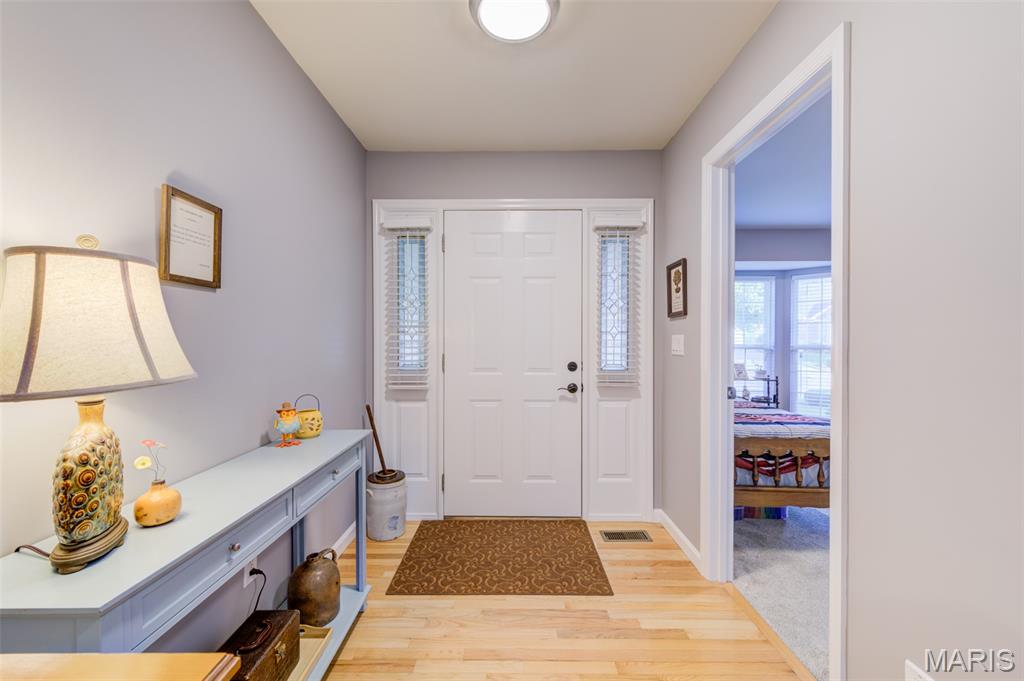
Spacious entry foyer. with wood flooring.
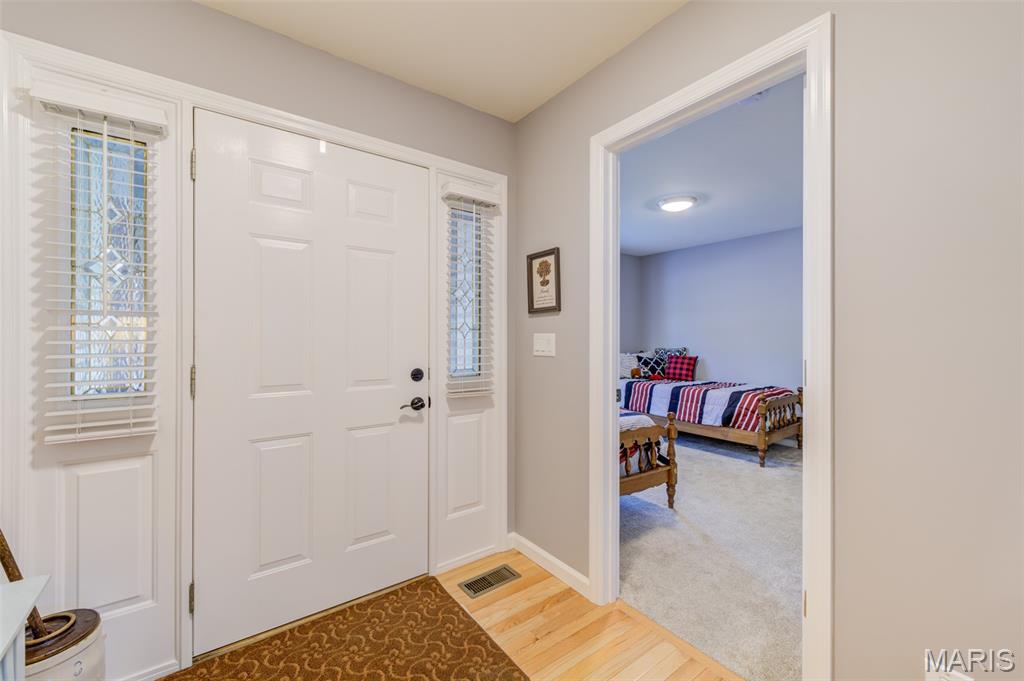
Second bedroom entry off foyer.
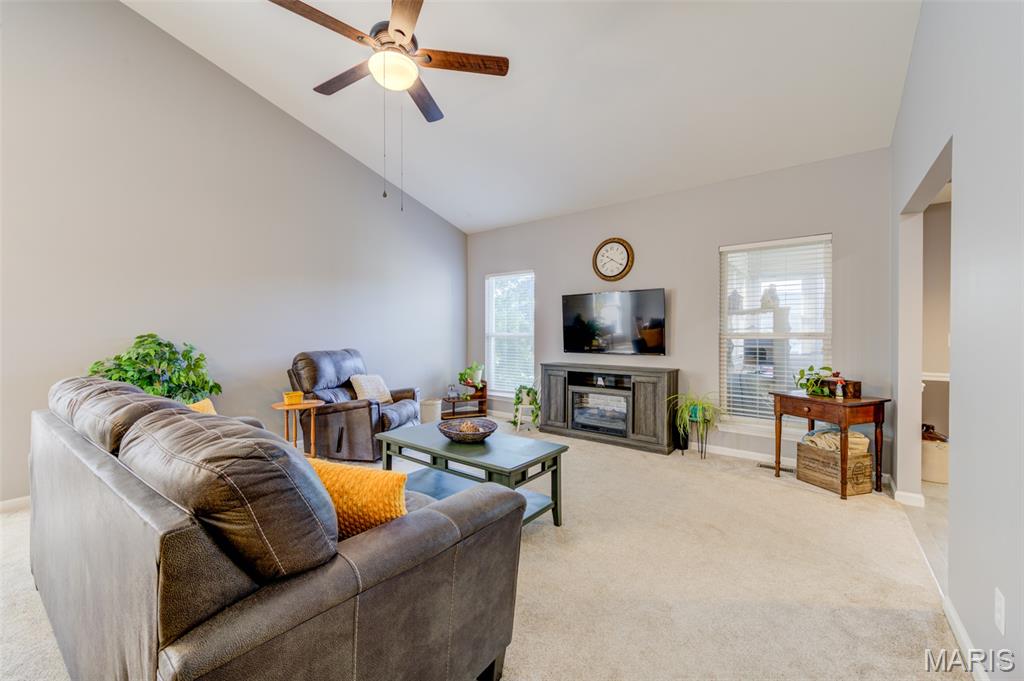
Vaulted great room with ceiling fan.
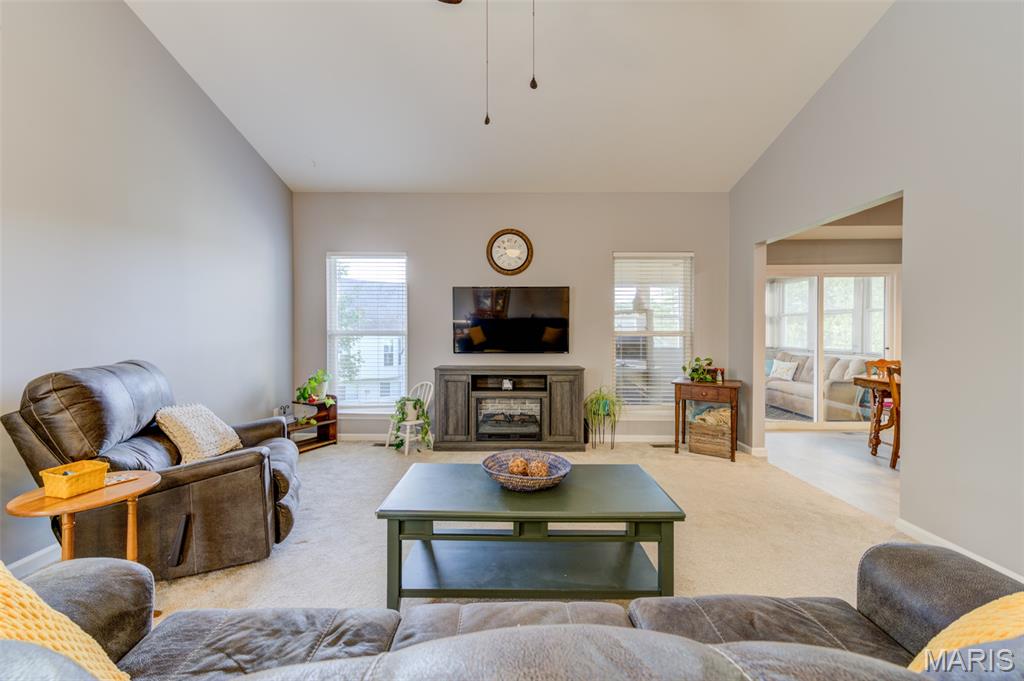
16' x 14' Great room.
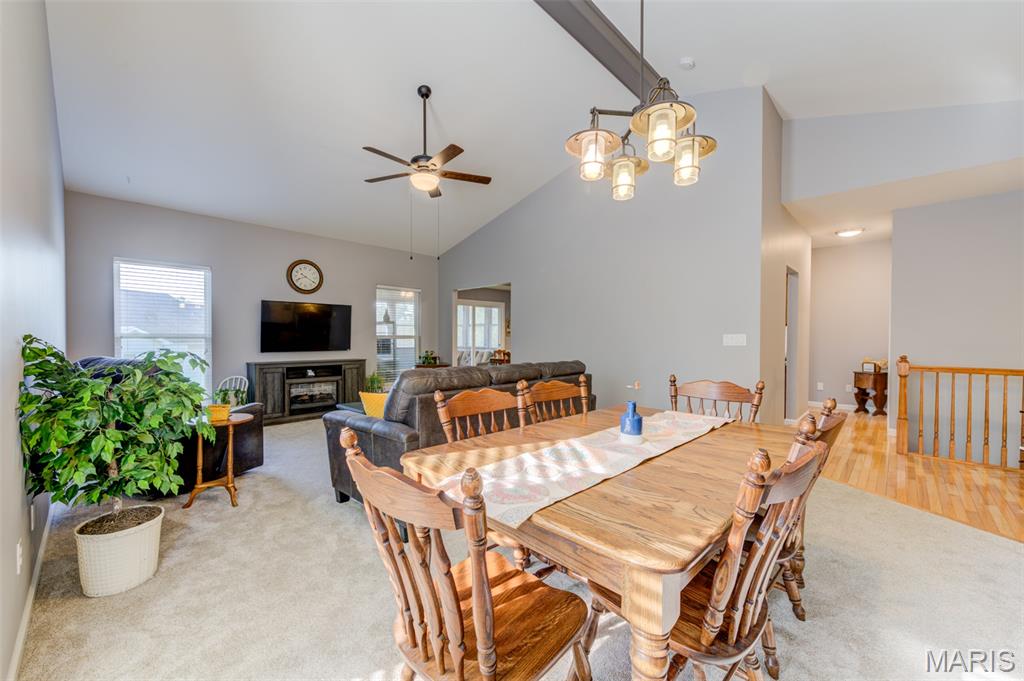
Bright/airy vaulted great room.
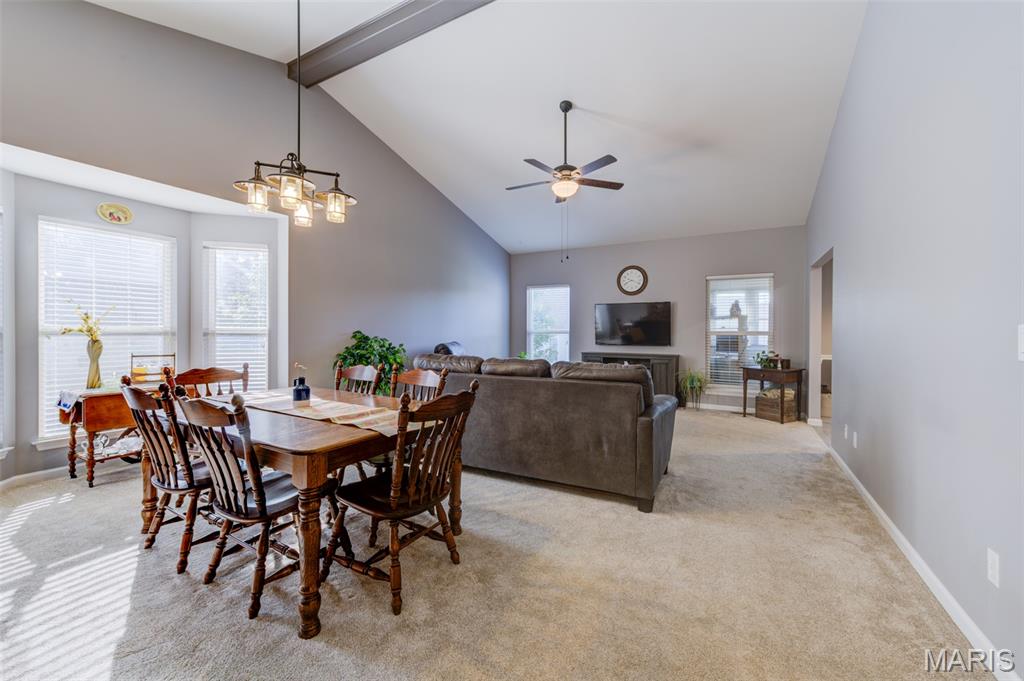
15' x 9' Dining room area off great room.
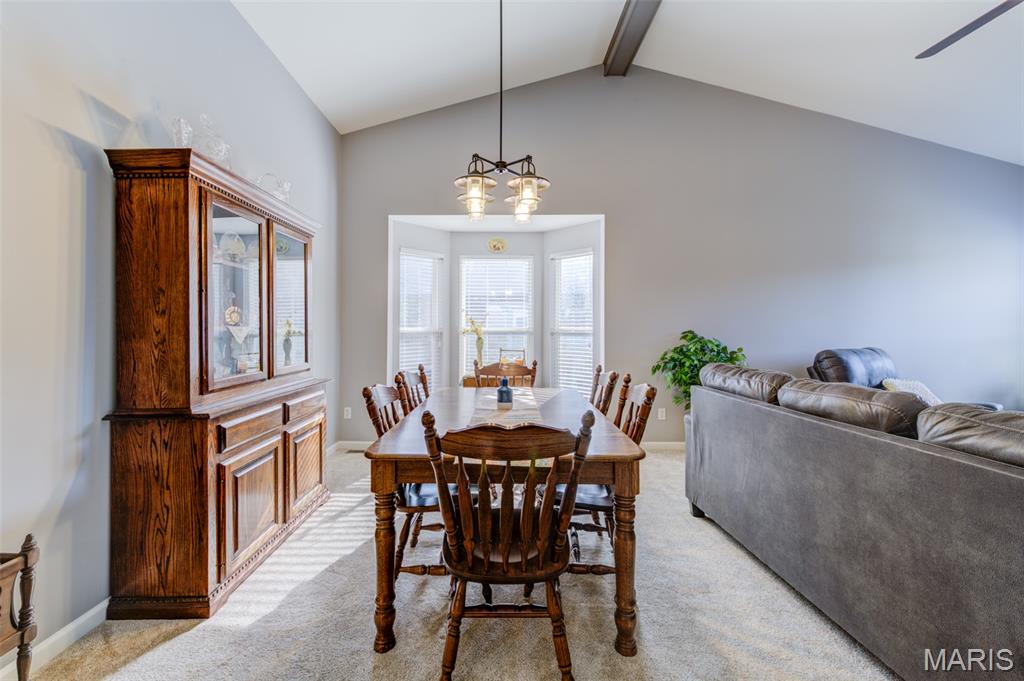
Dining area.
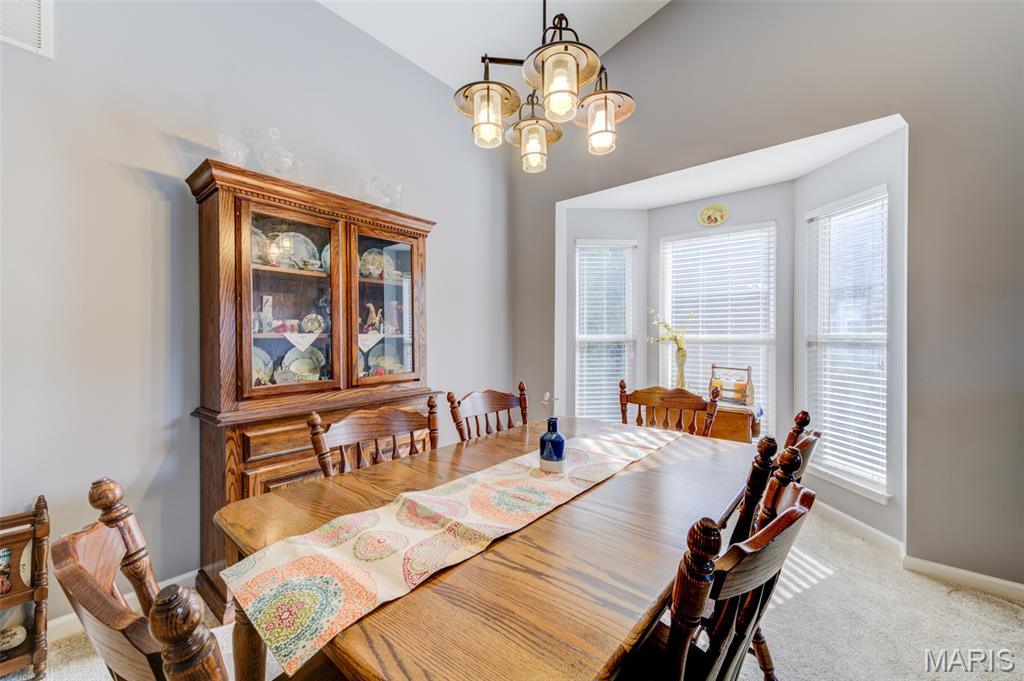
Dining area has bay/bow window.
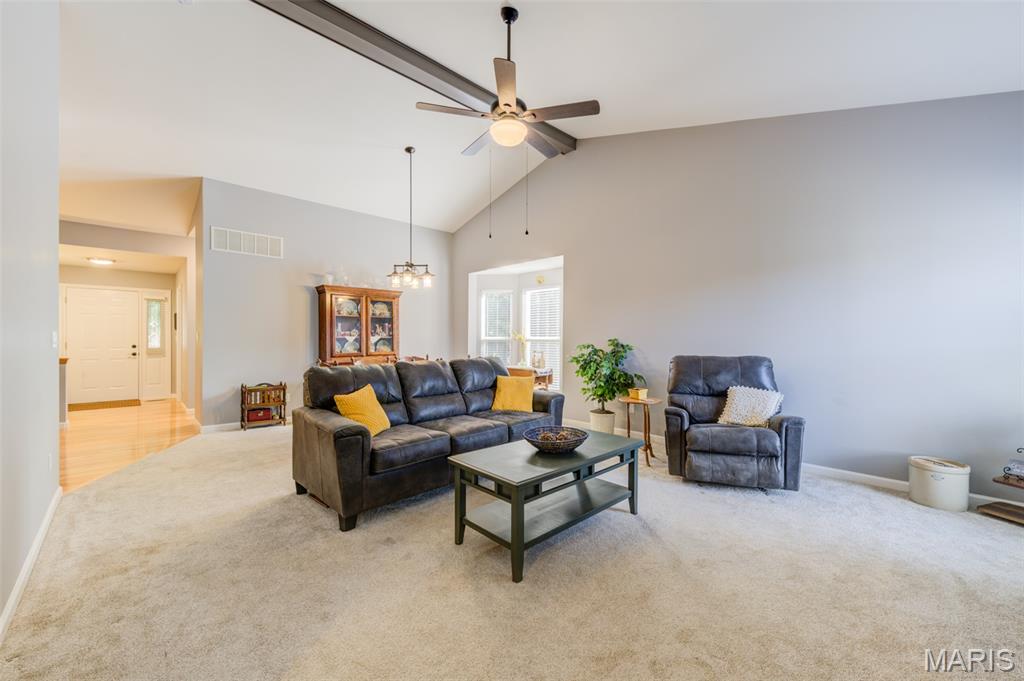
Another view of the beamed vaulted great room,
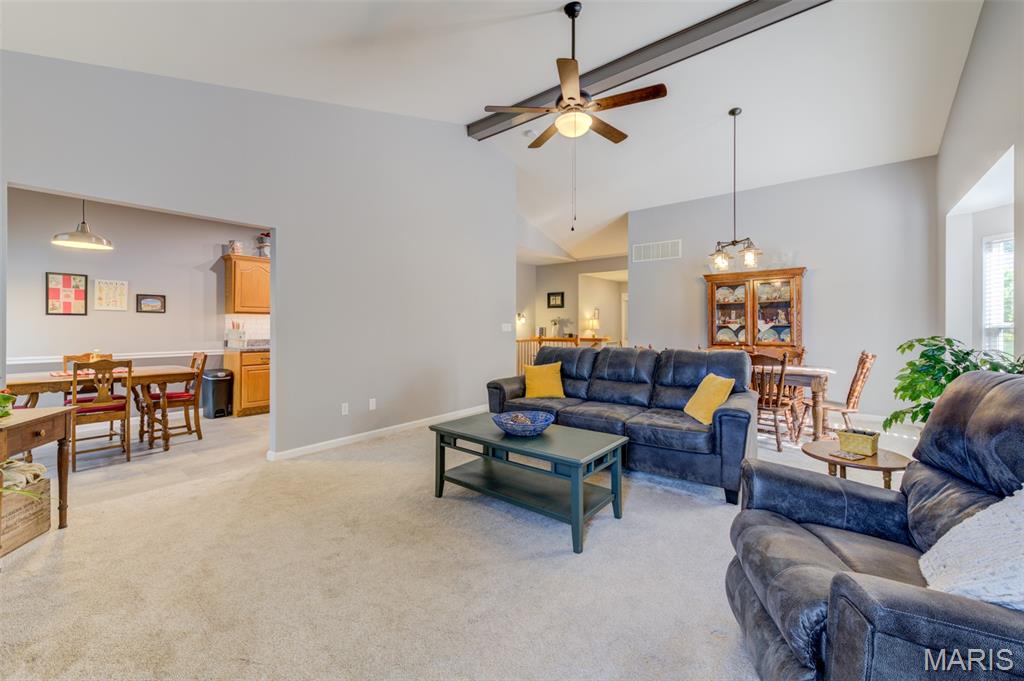
Another view of the vaulted/beam ceiling great room with ceiling fan.
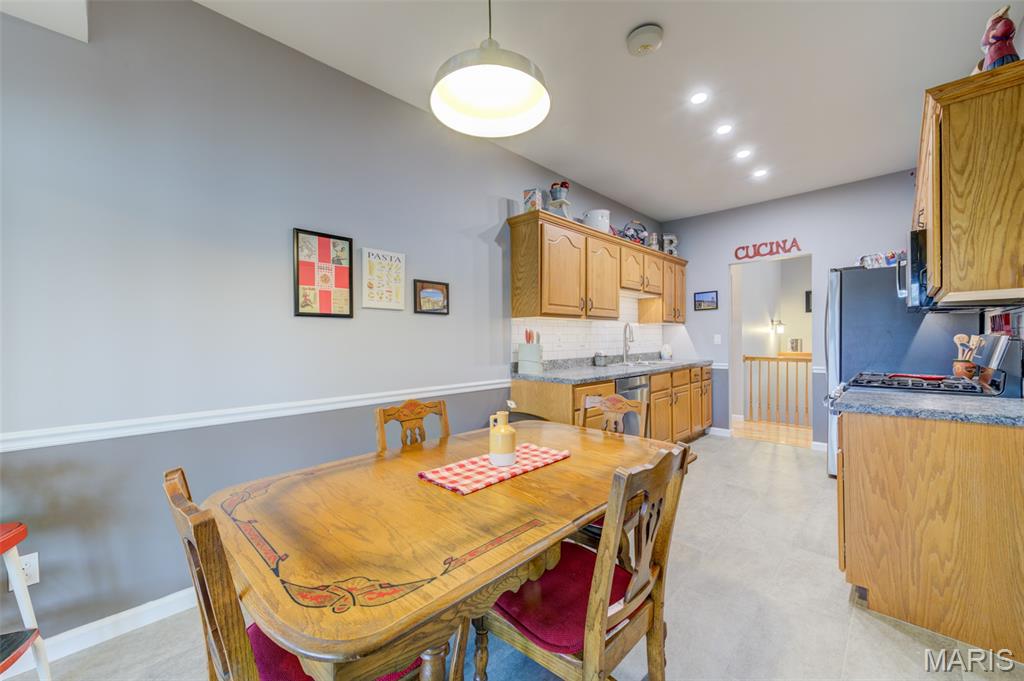
9' x 9' breakfast room area.
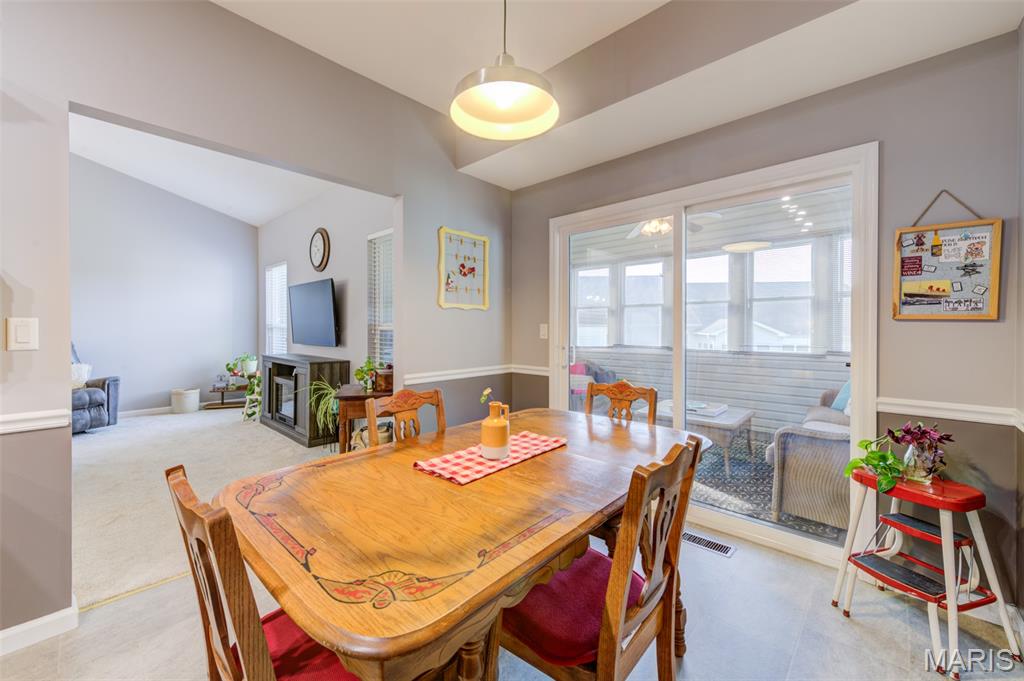
Breakfast room leading out to enclosed porch.
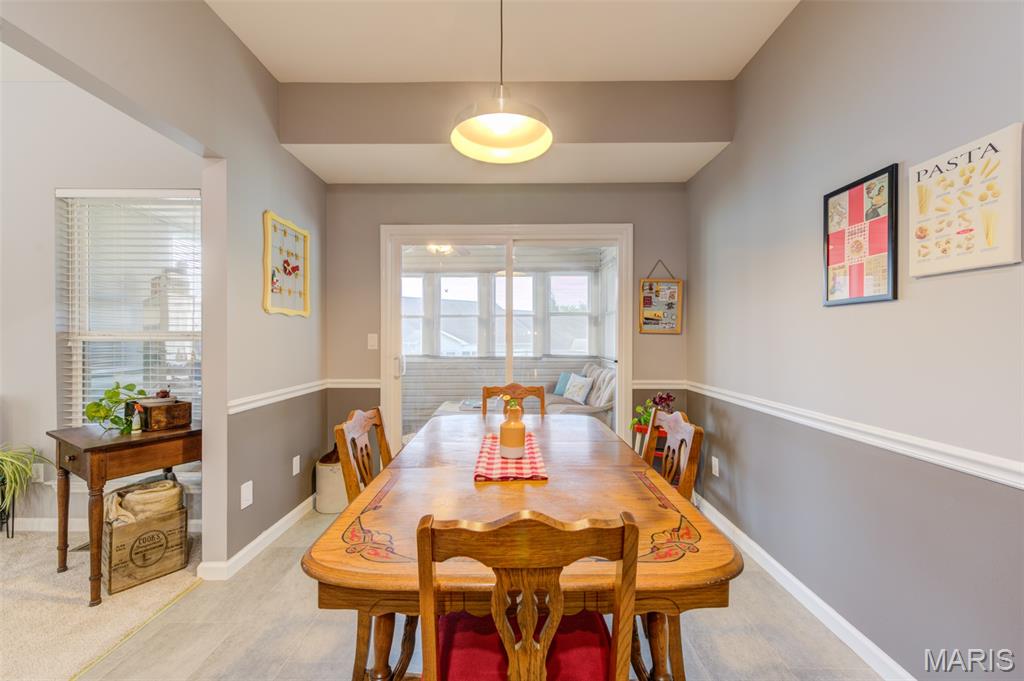
Breakfast area.
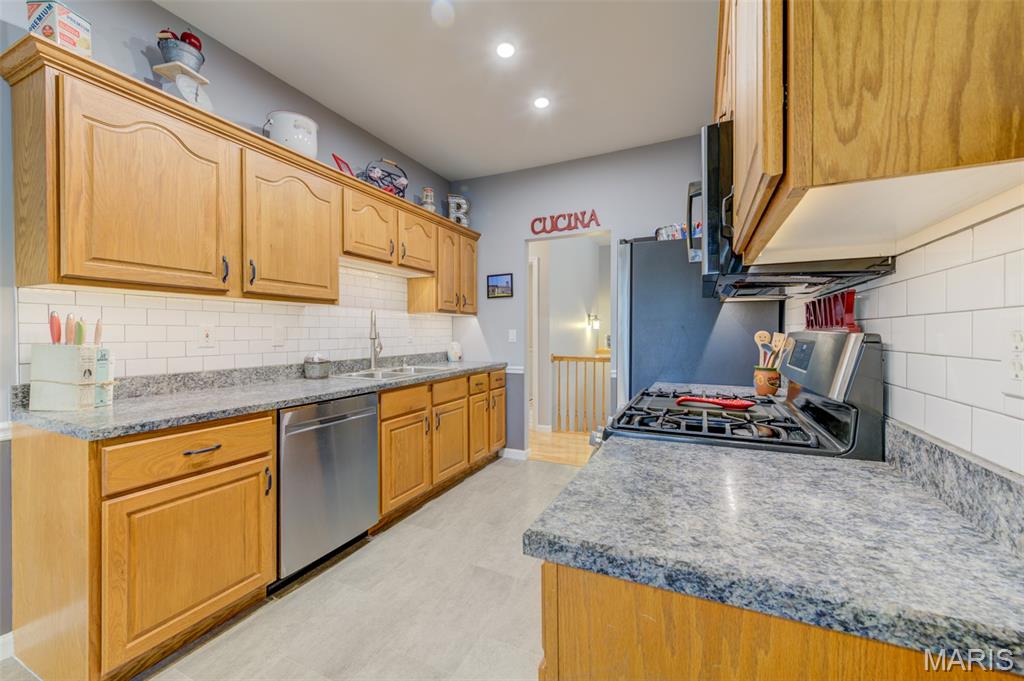
11' x 9' kitchen with stainless steel dishwasher, beveled edge countertops.
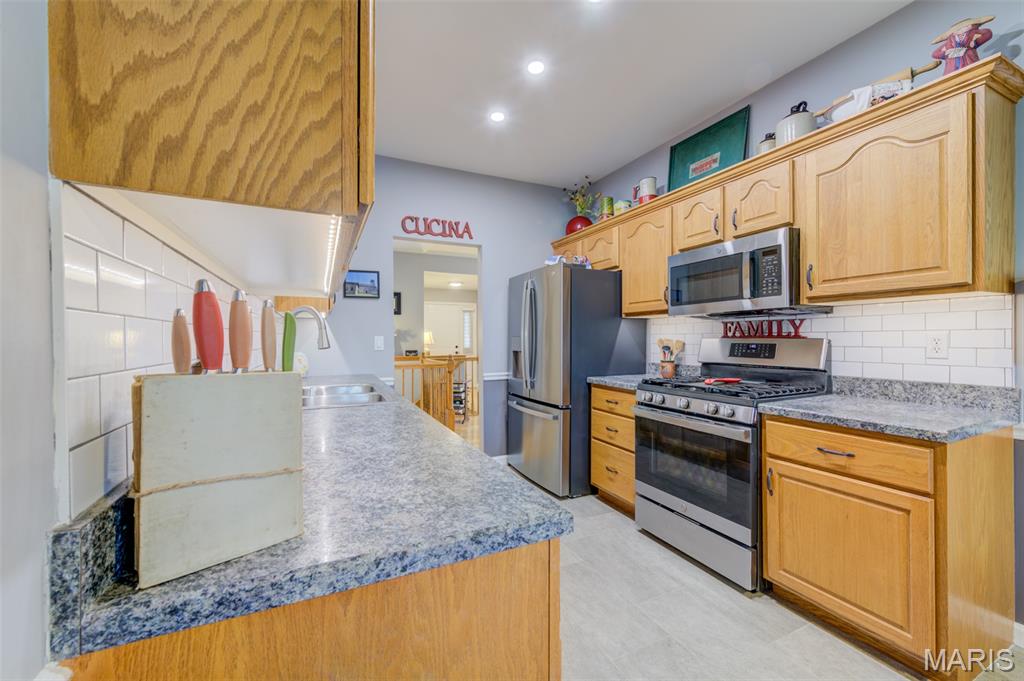
View of the gas stove/oven and microwave.
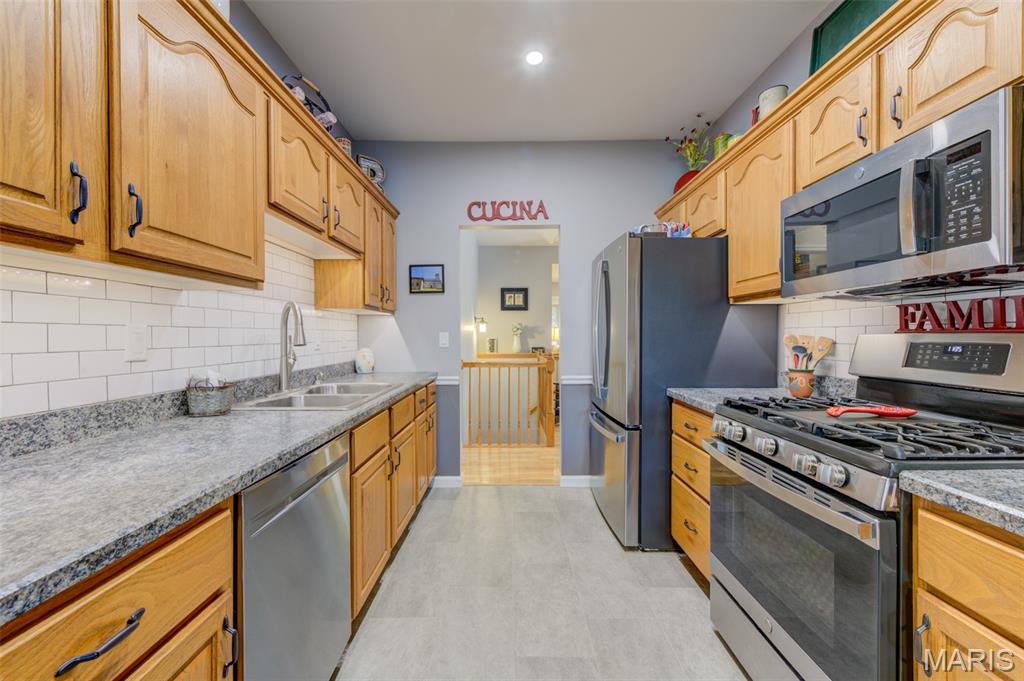
Another view of the kitchen.
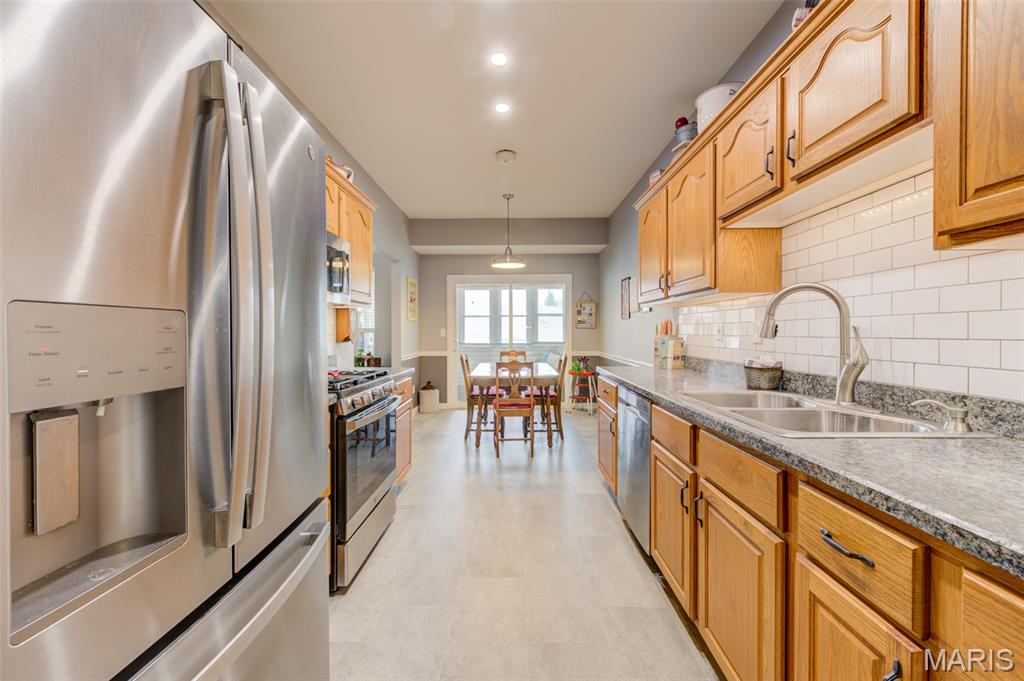
Kitchen view from the hall entry.
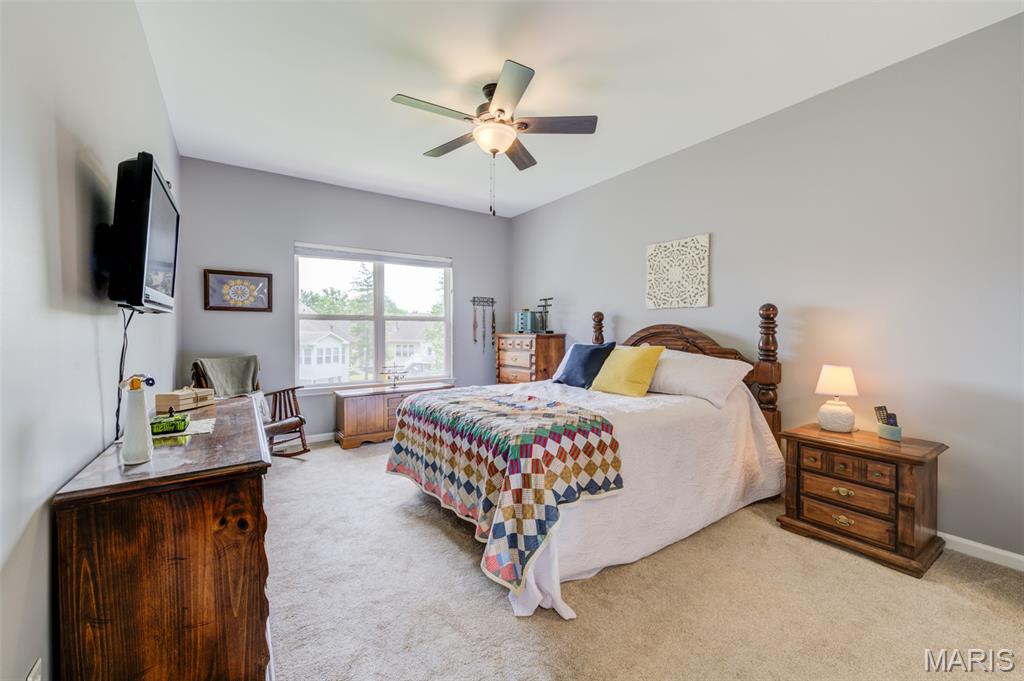
Primary bedroom is 16' x 12' with ceiling fan.
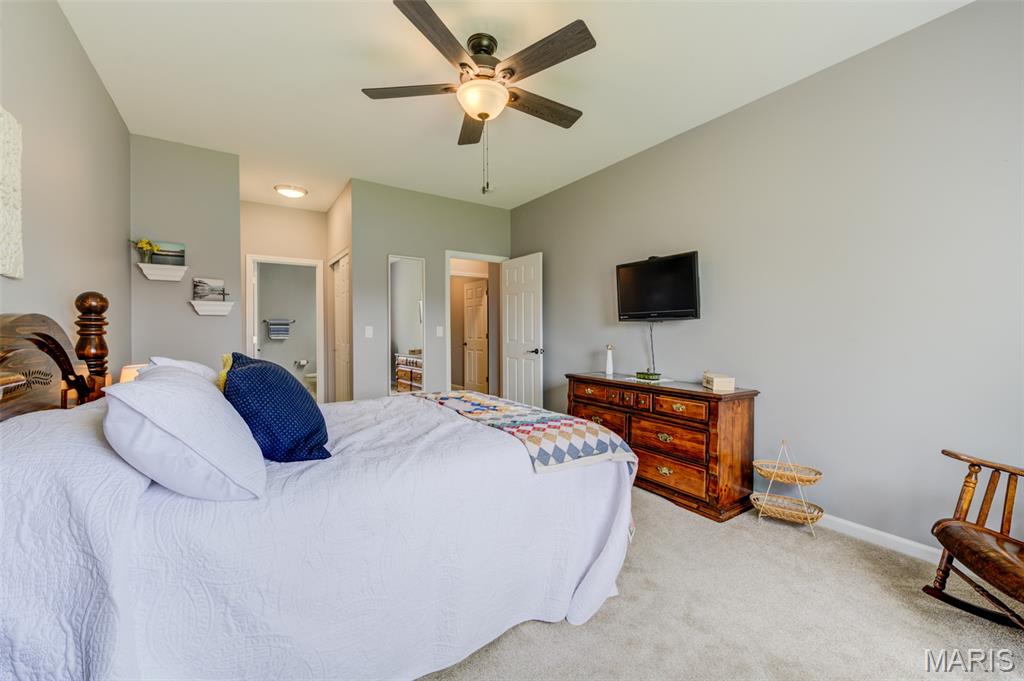
Another view of the primary bedroom with ceiling fan.
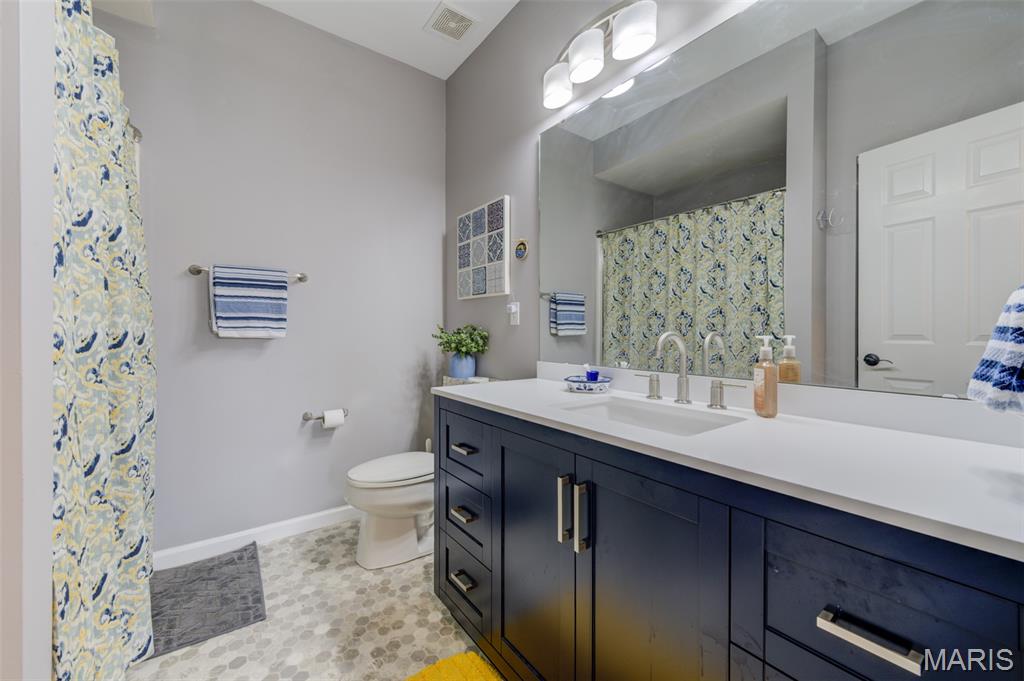
Newer vanity in 8' x 8' primary bathroom.
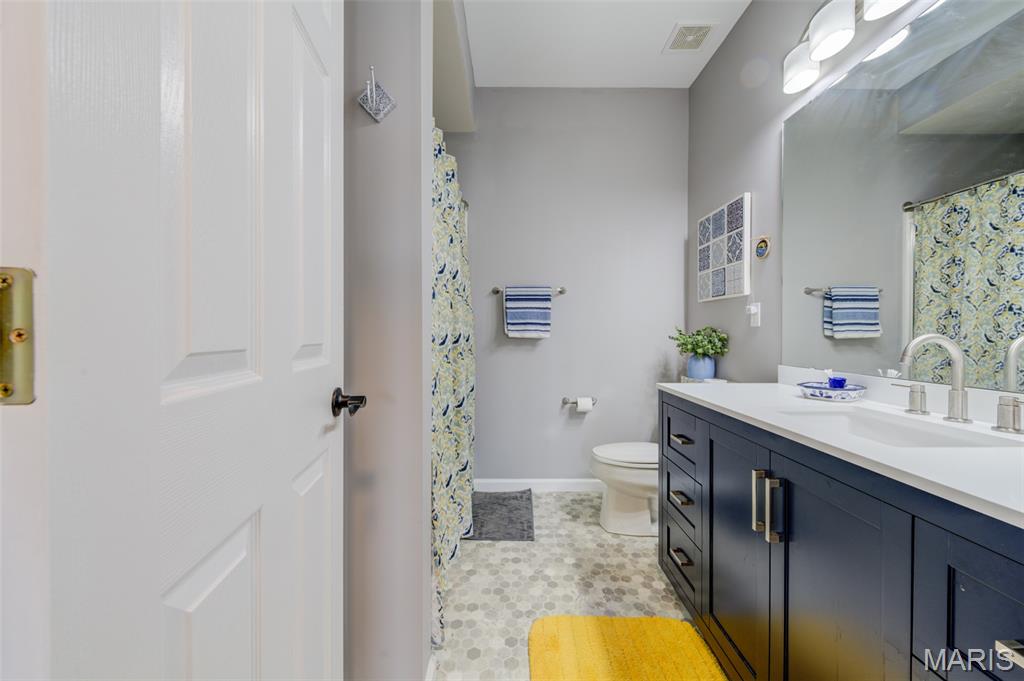
Another view of the primary bath with shower.
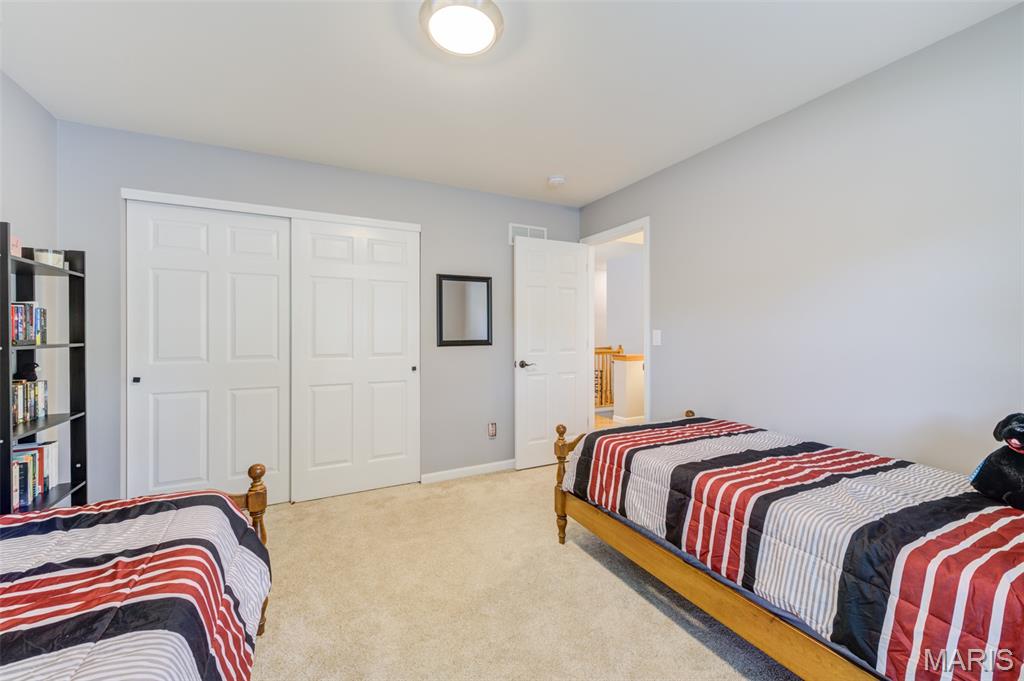
Second main floor bedroom 13' x 12'.
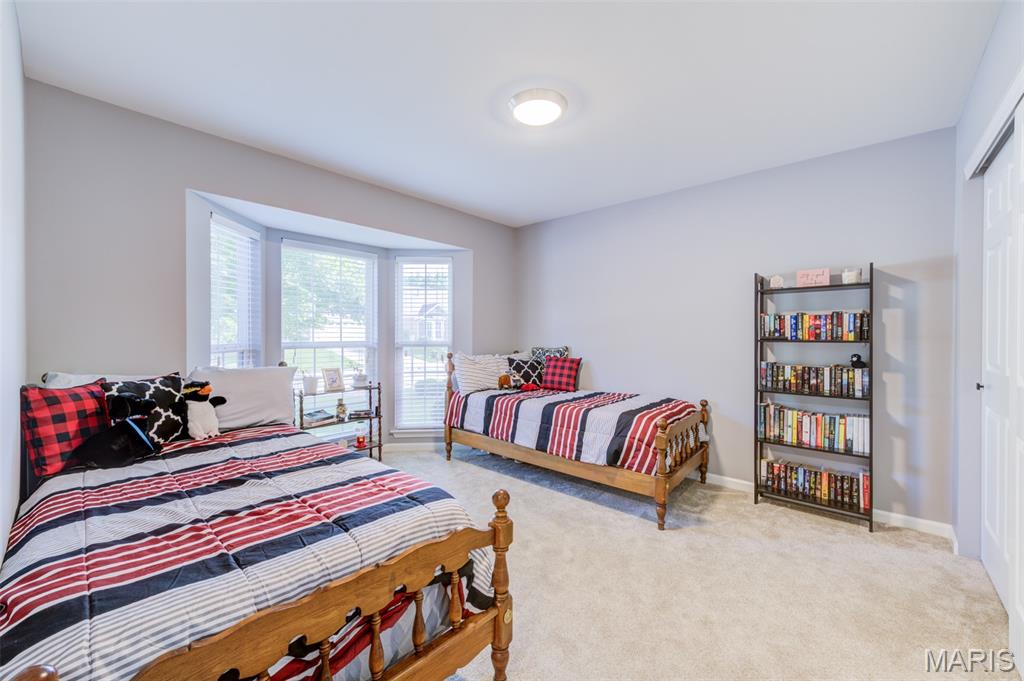
Another view of the second main floor bedroom.
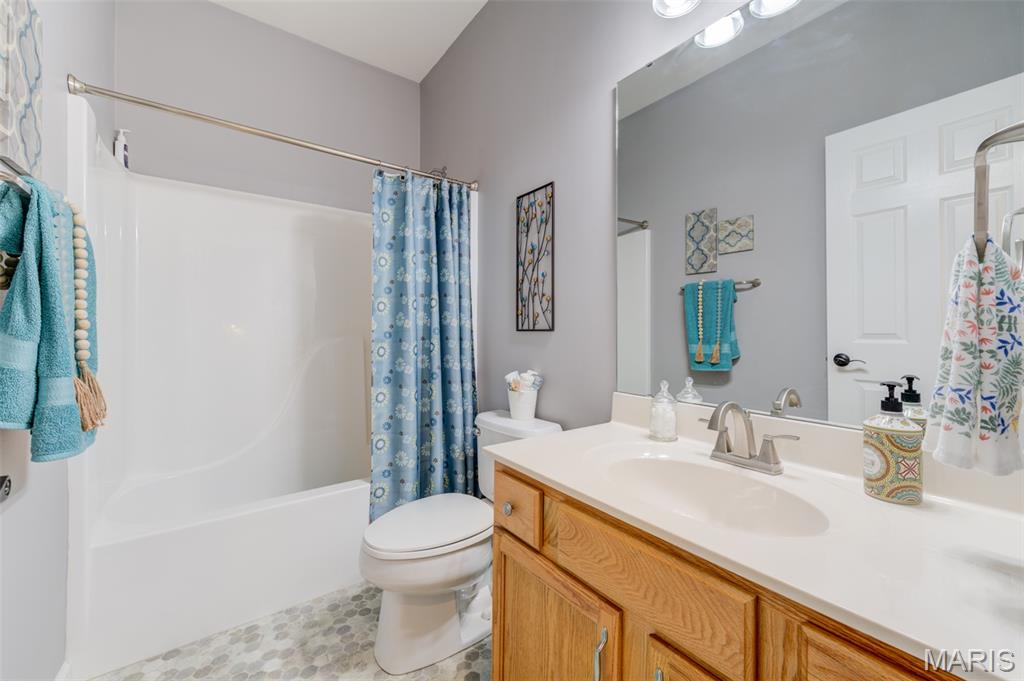
Full hall bath near second bedroom.
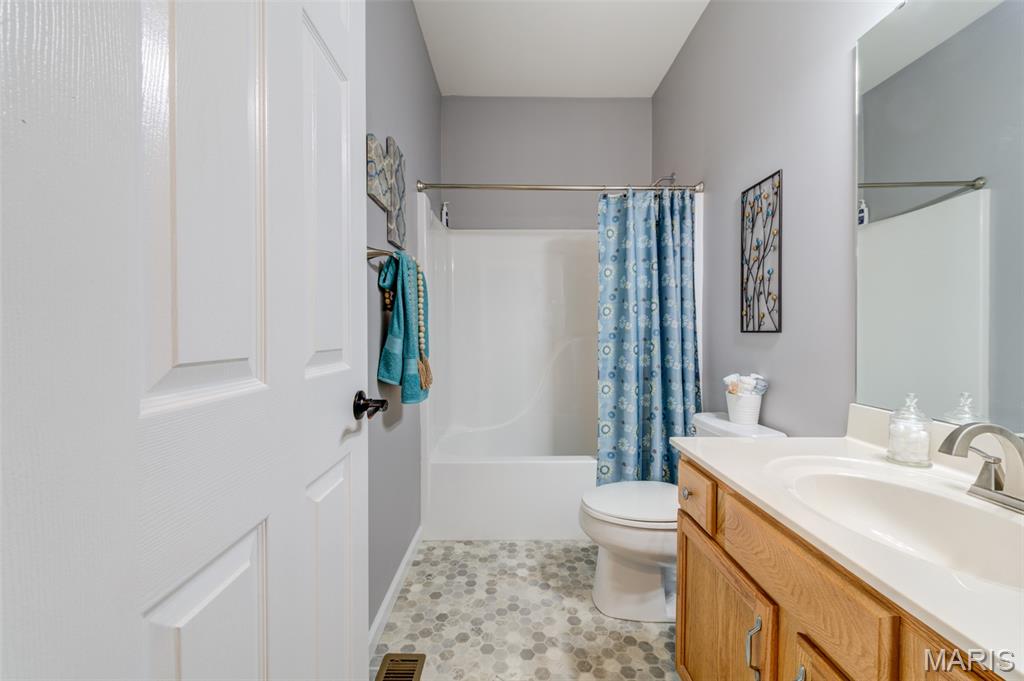
Another view of the second full bath with shower/tub enclosure.
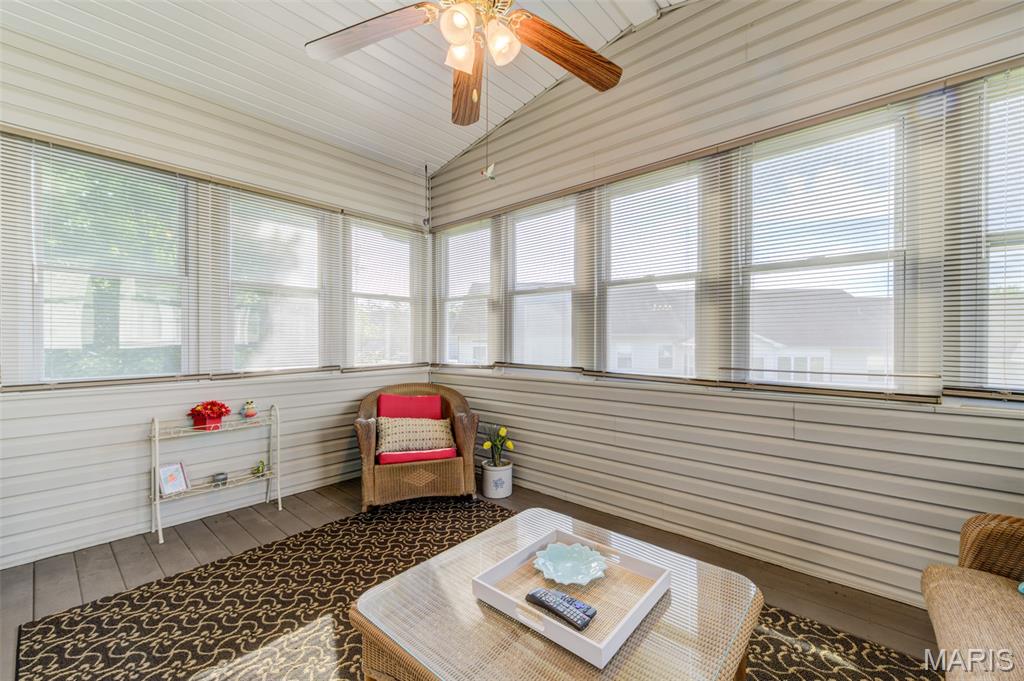
Glassed-in sunporch is 14' x 10', with ceiling fan.
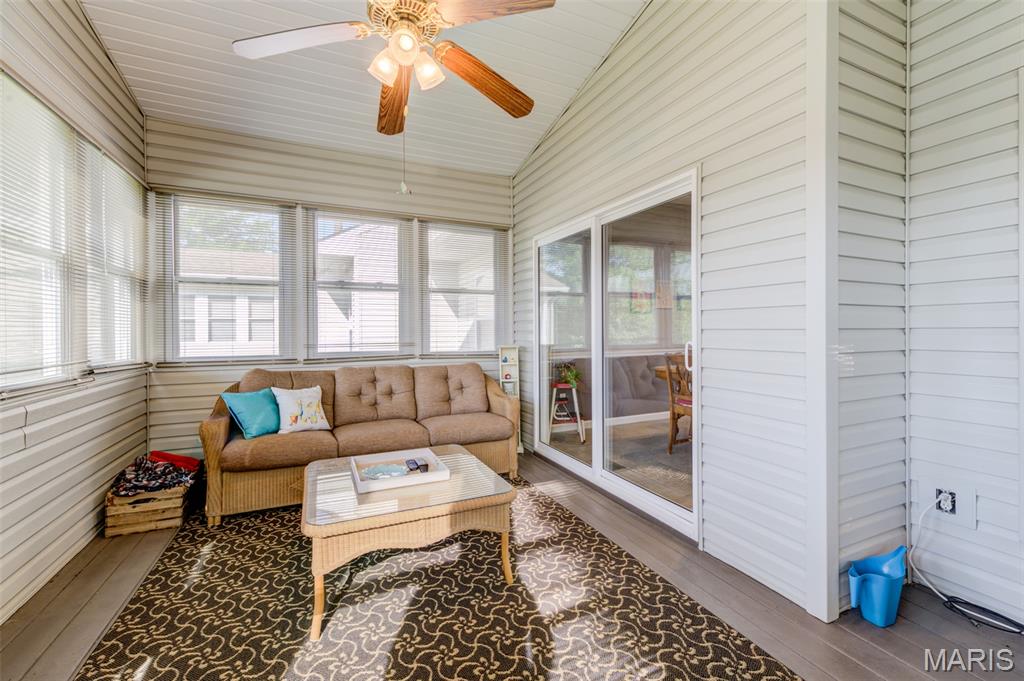
Another view of the glassed-in sunroom.
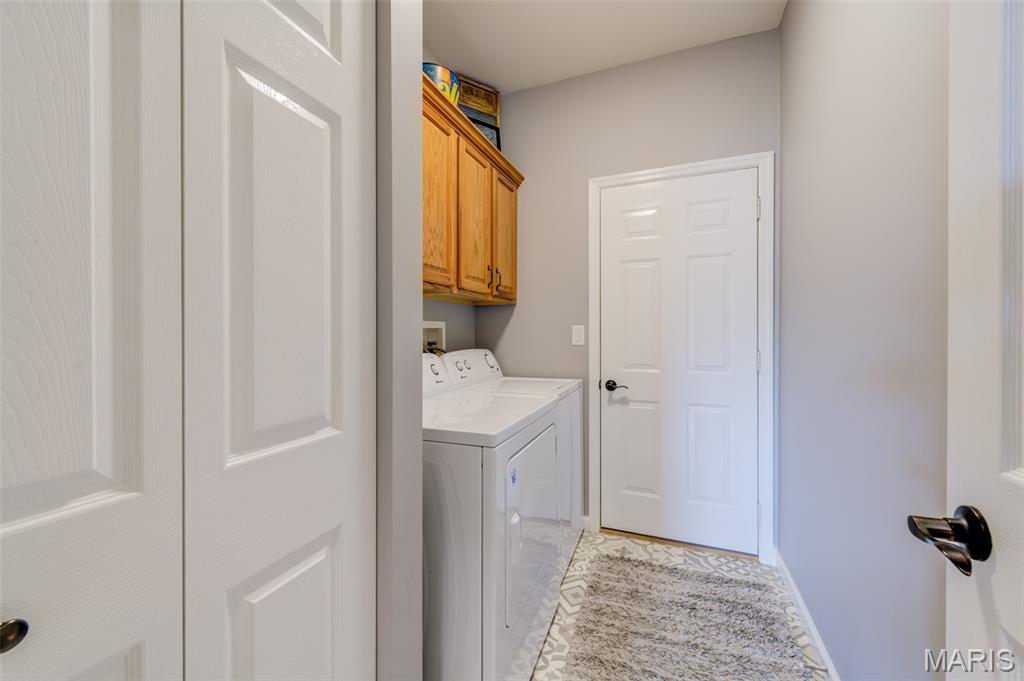
Main floor laundry between hall & garage entry.
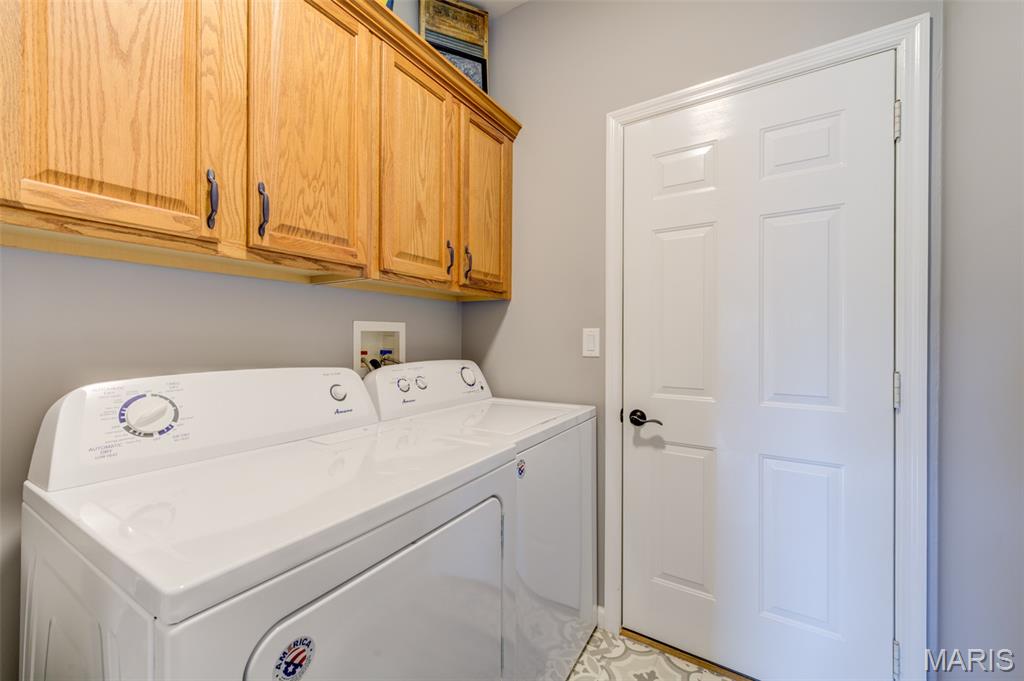
Another view of the main floor laundry.
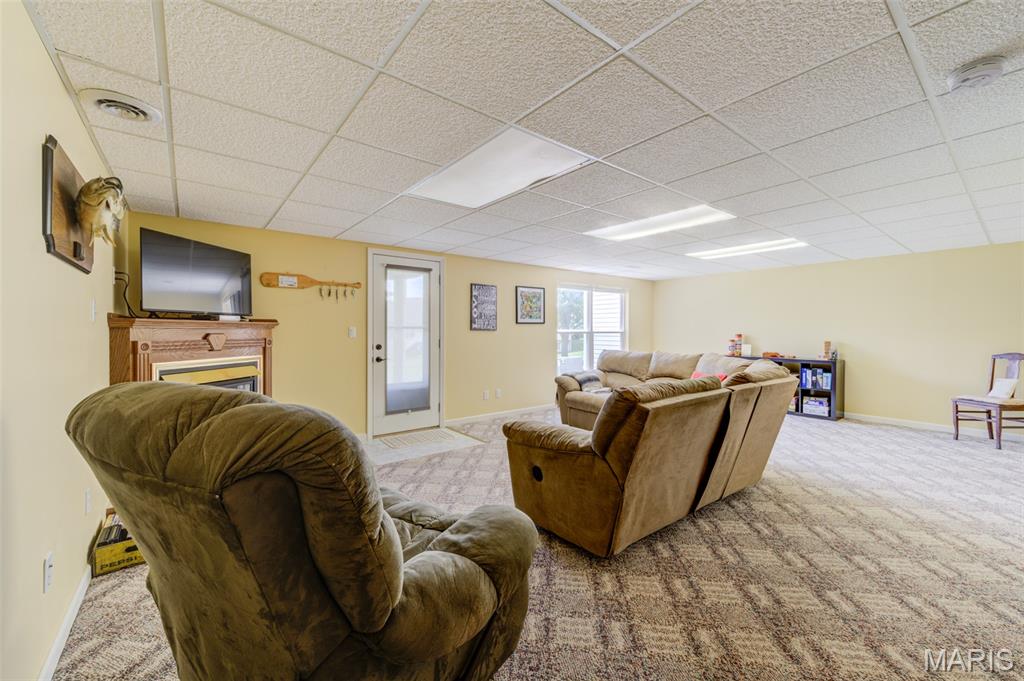
Lower-level family room 24' x 15'.
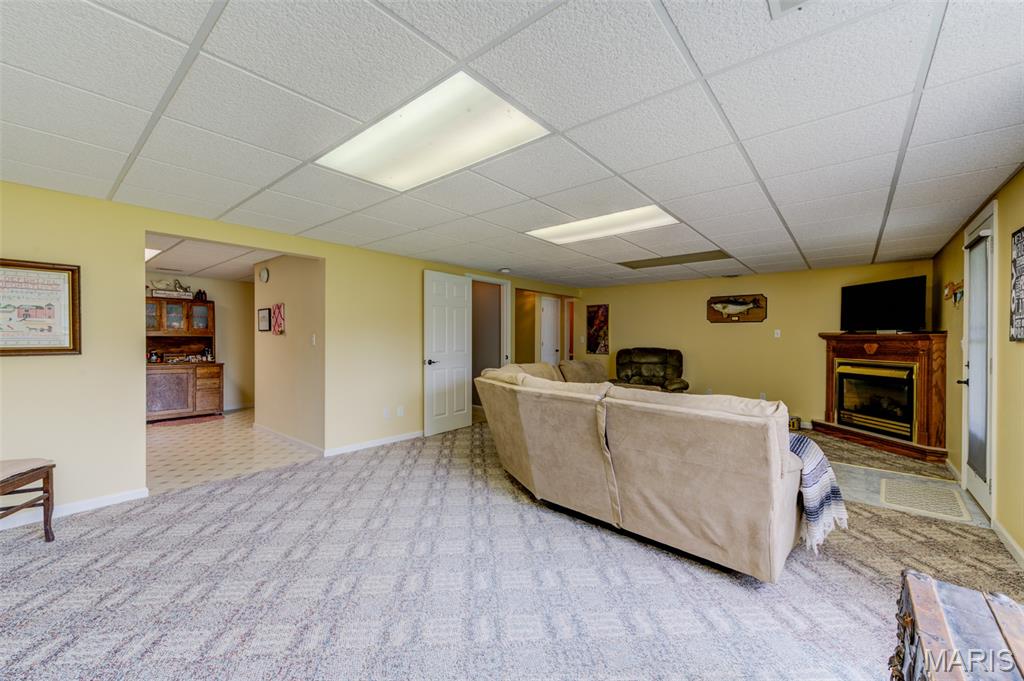
Game room area in lower-level.
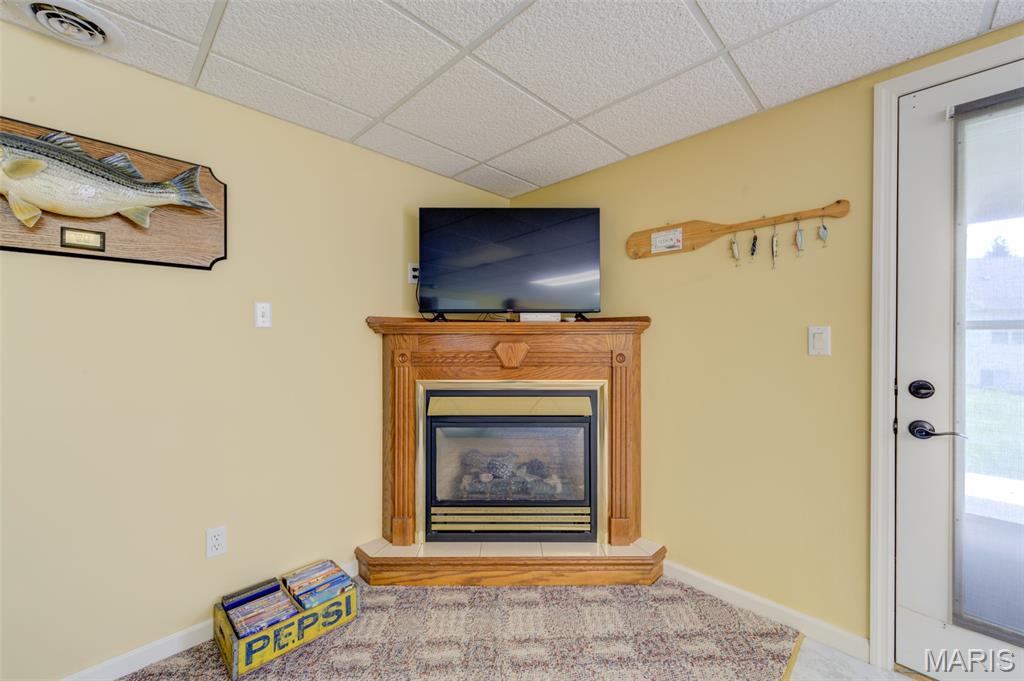
NON-functional fireplace in lower-level family room area.
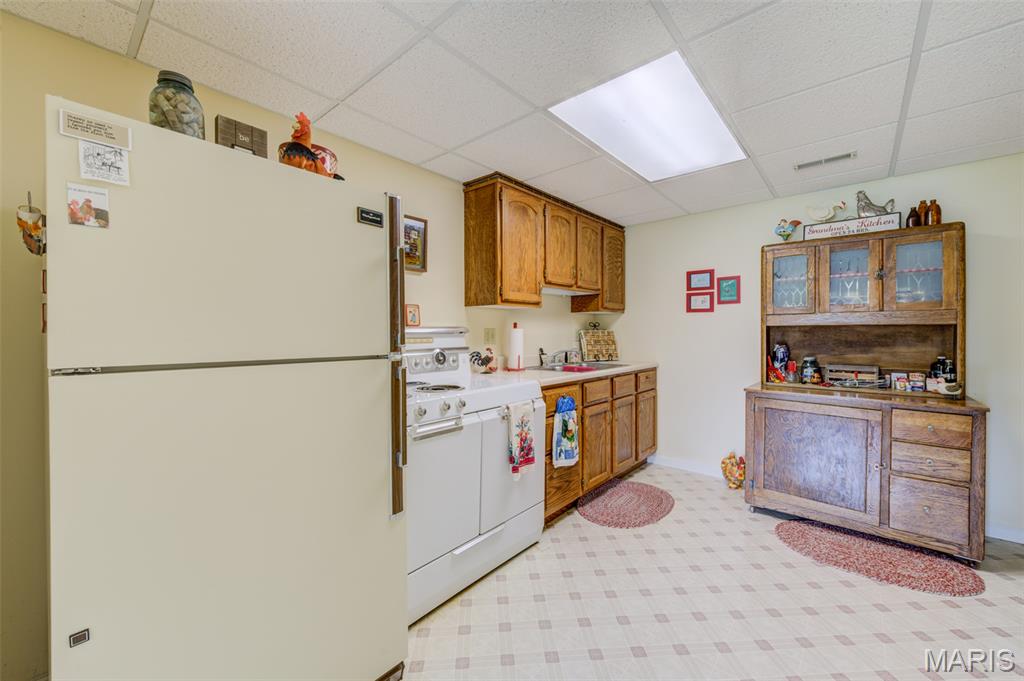
Lower-level kitchen area with double sink.
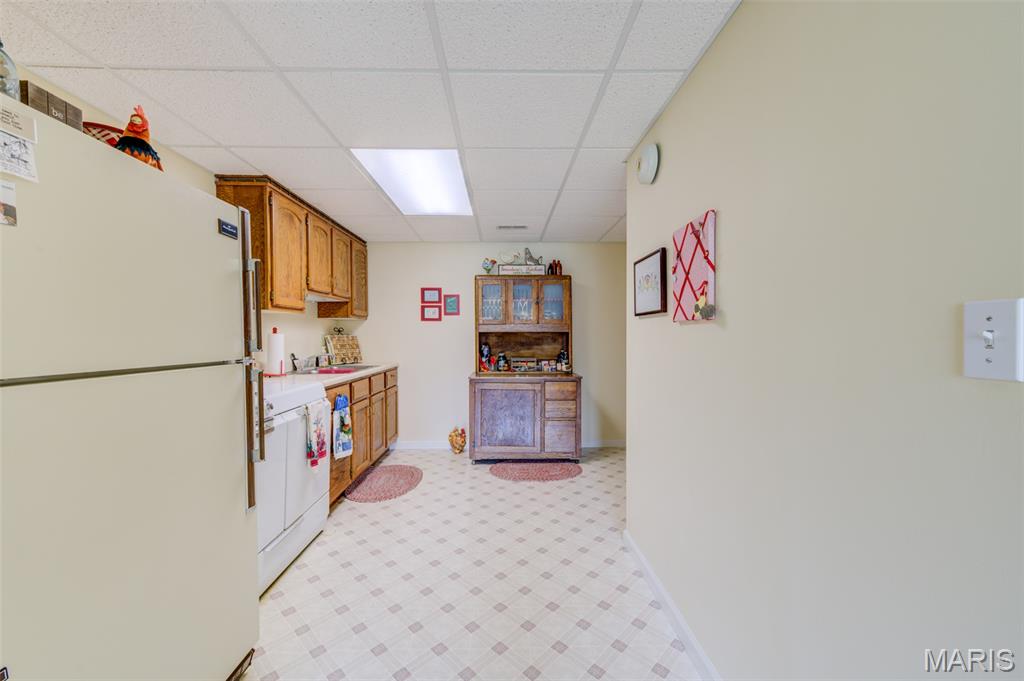
Another view of the lower-level kitchen area with small pantry.
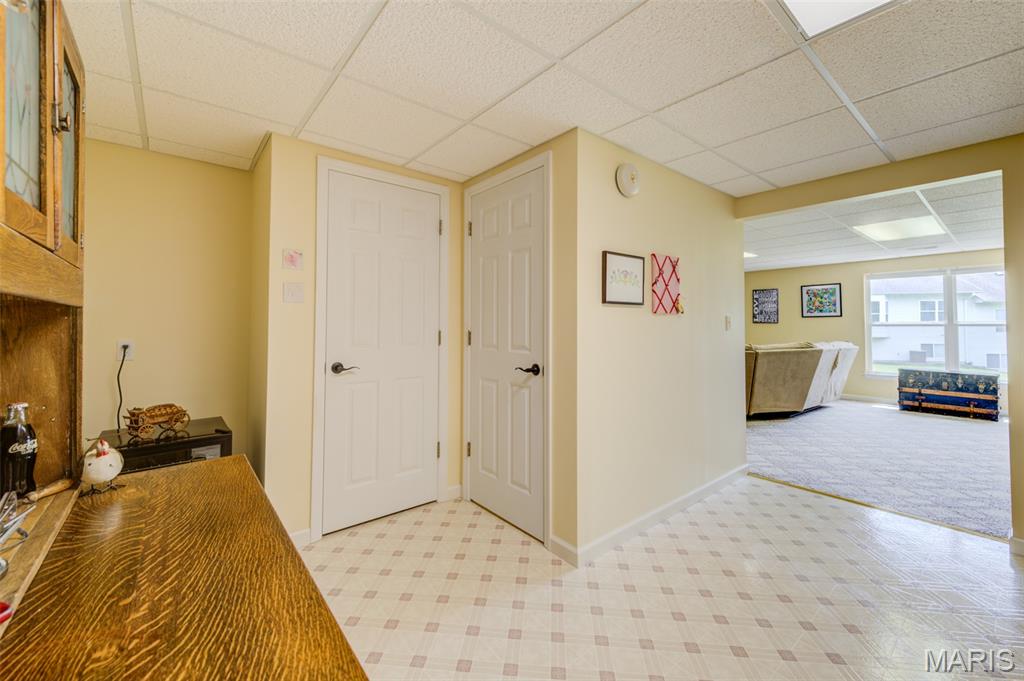
Another view of the lower-level 13' x 11' kitchen area.
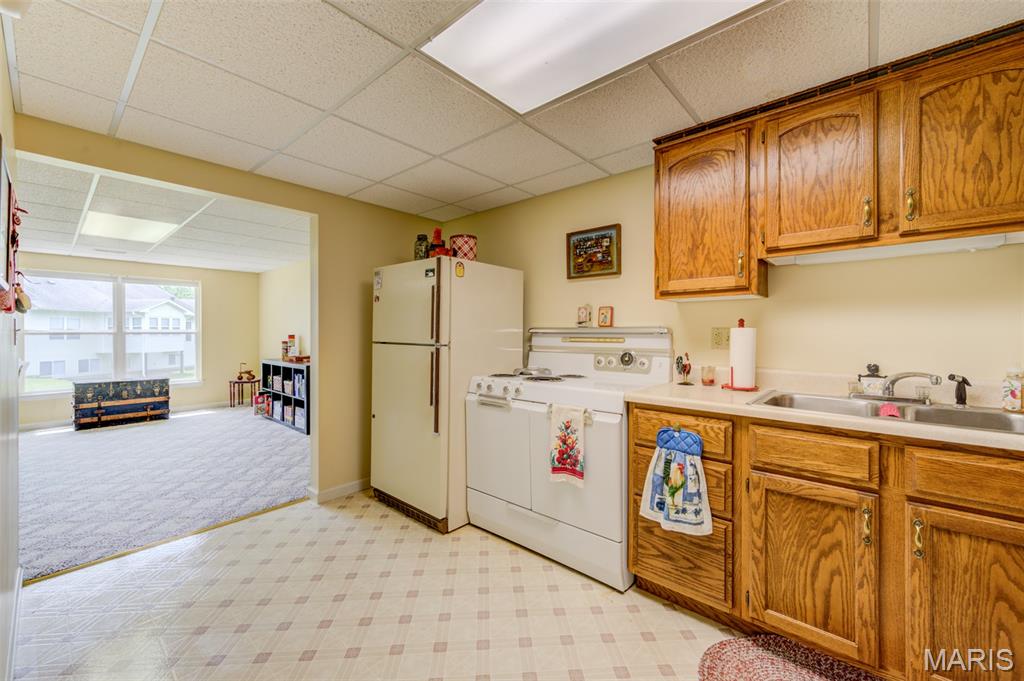
Another view of the lower-level kitchen area.
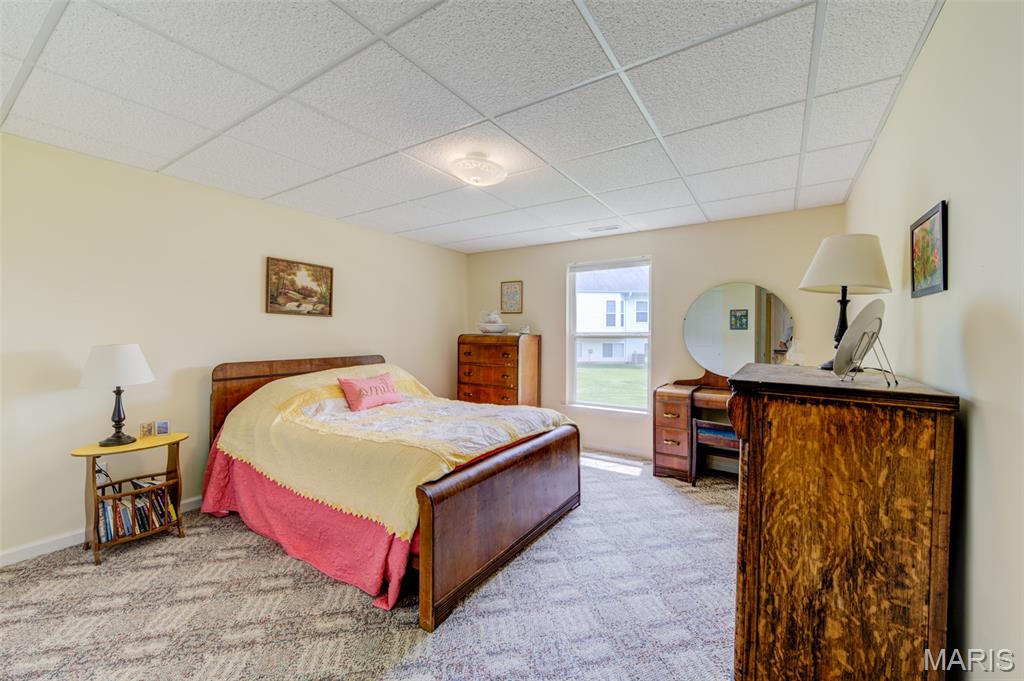
13' x 12' lower-level extra bedroom.
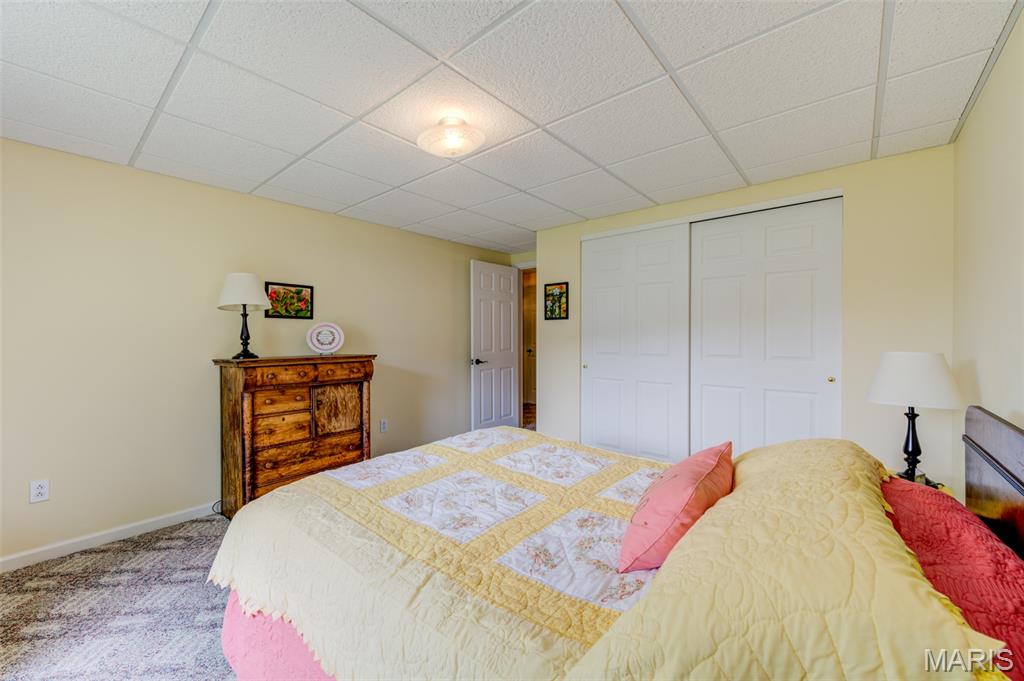
Another view of the lower-level bedroom.
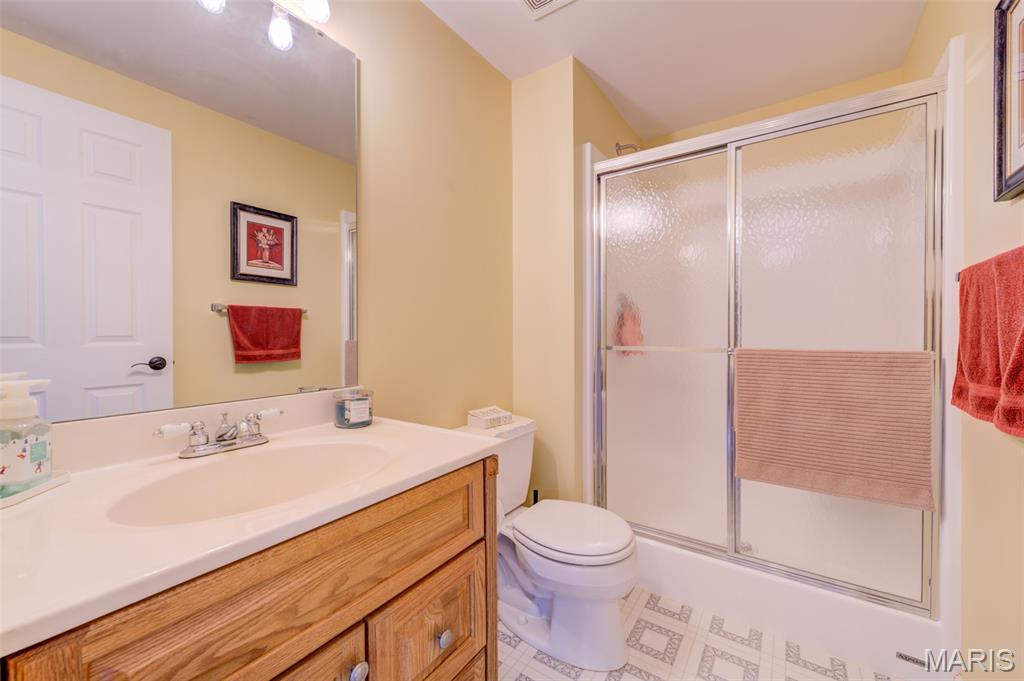
Lower-level full bath next to extra bedroom.
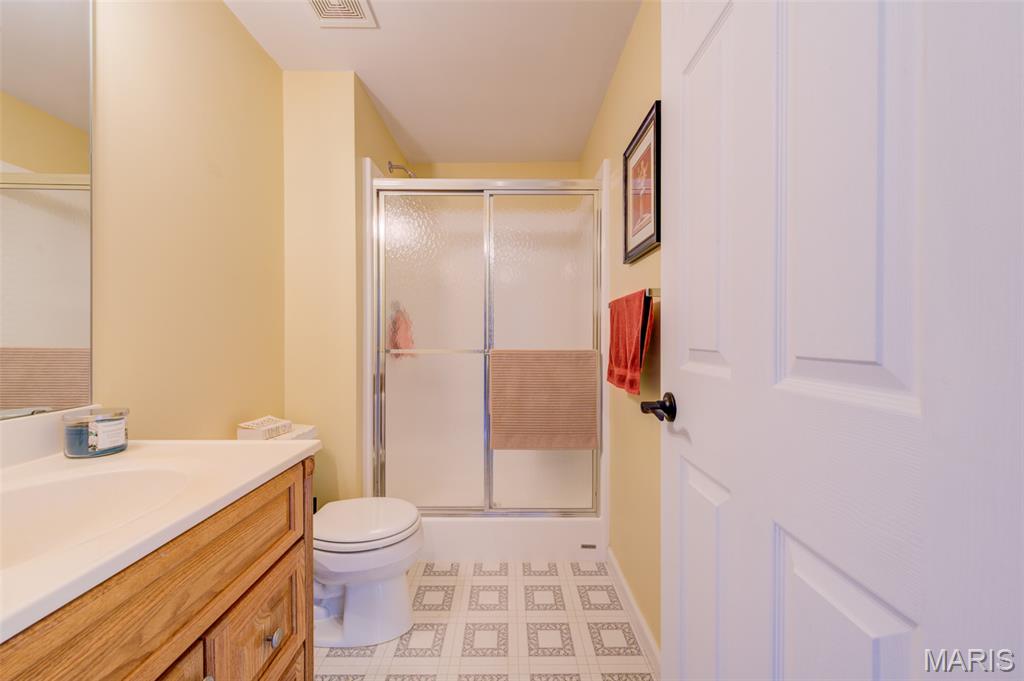
Another view of the full lower-level bath with shower.
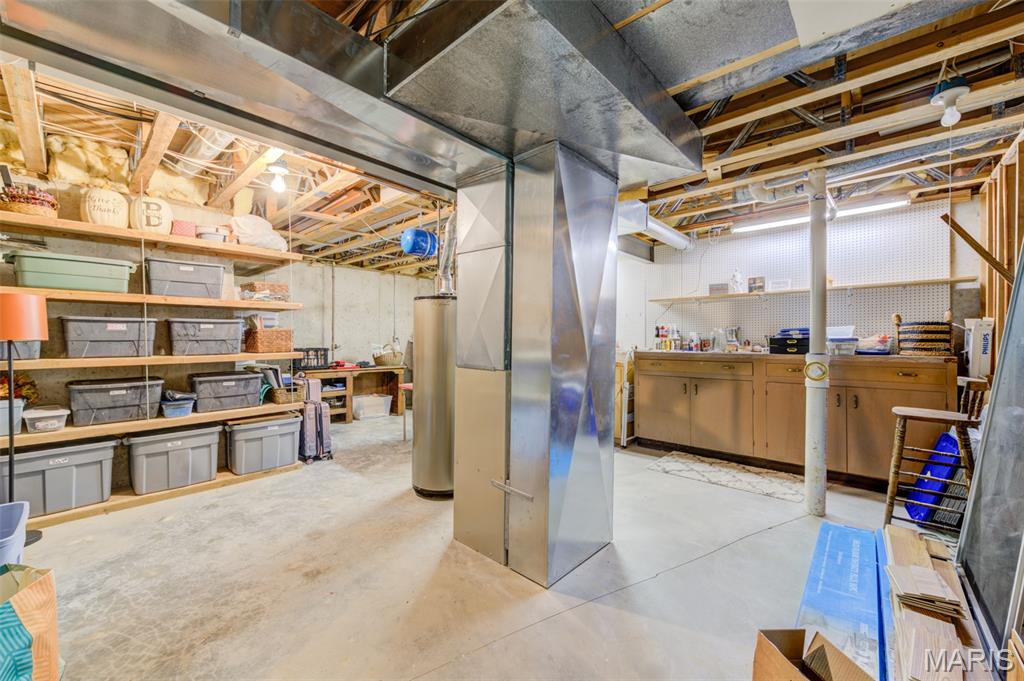
Storage area measures 22' x 18' + has hobby area.
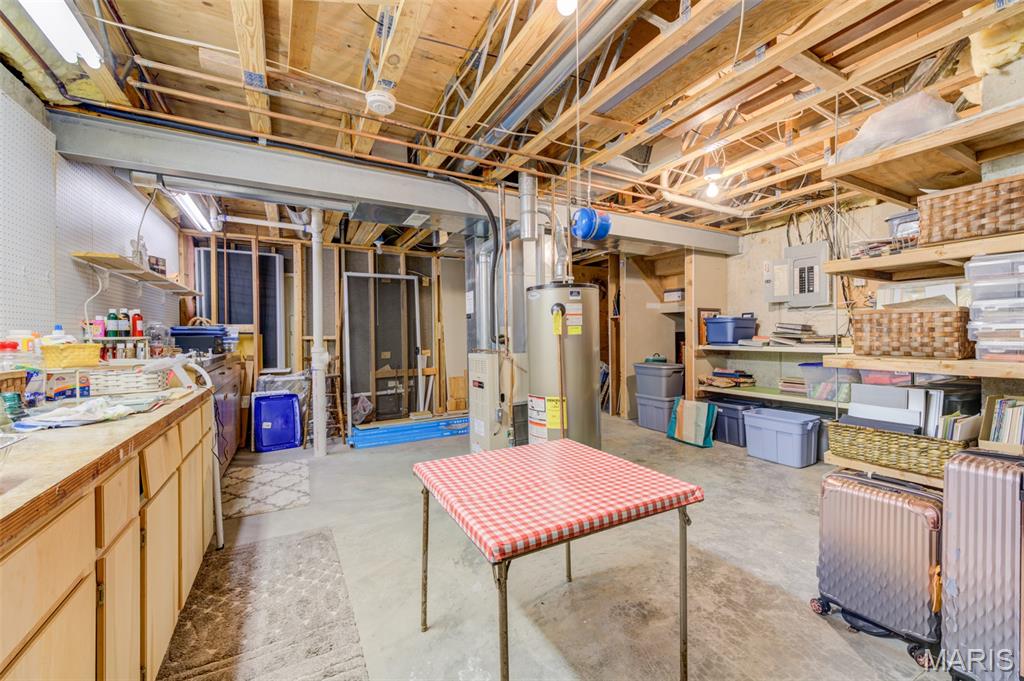
Another view of the storage area.
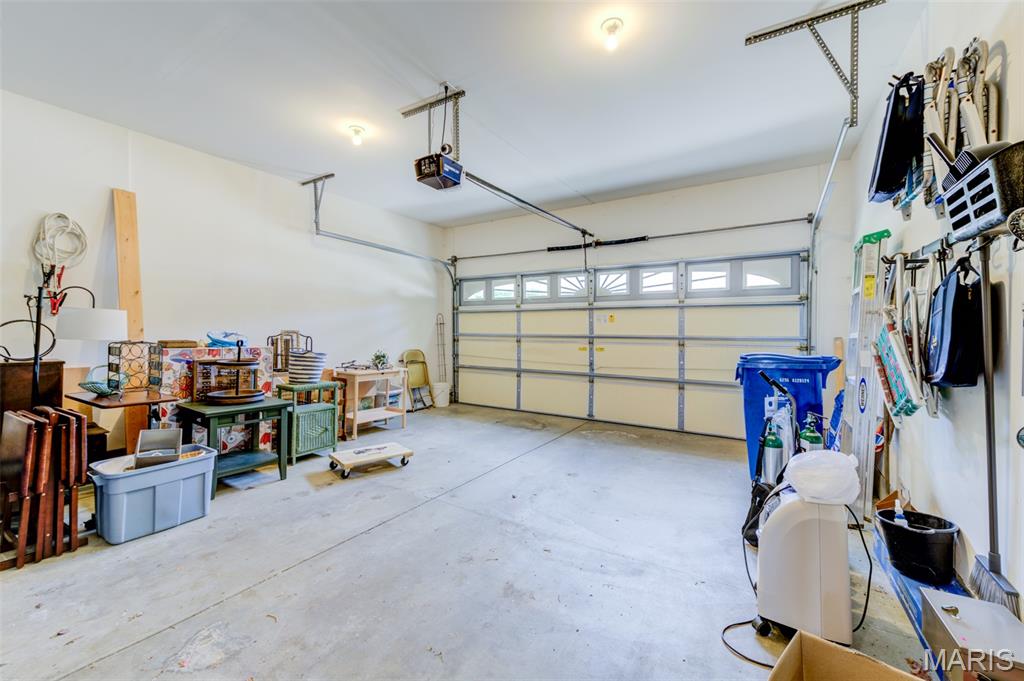
Standard sized 21' x 19' , 2 car garage with automatic opener.
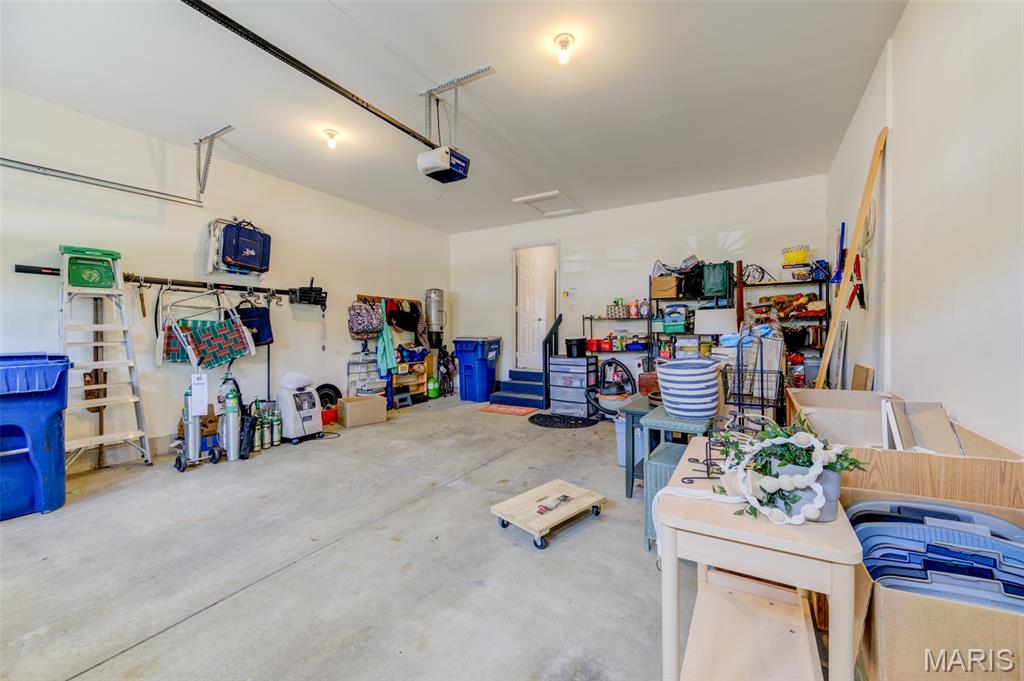
Another view of the 2 car garage.
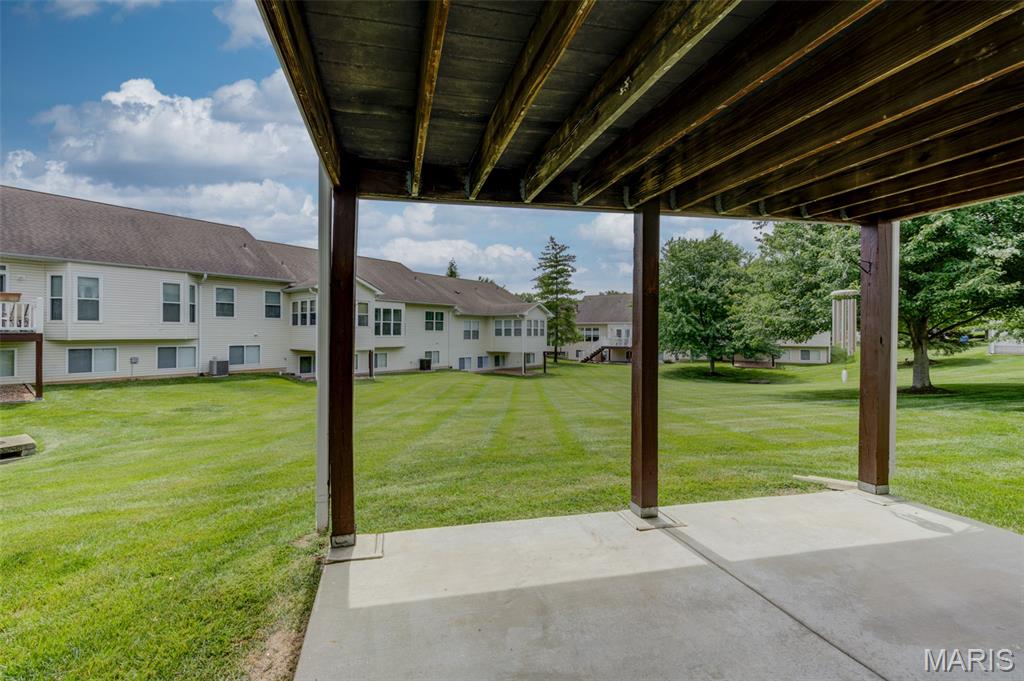
Patio is covered and 15' x 12' off walk-out lower-level.
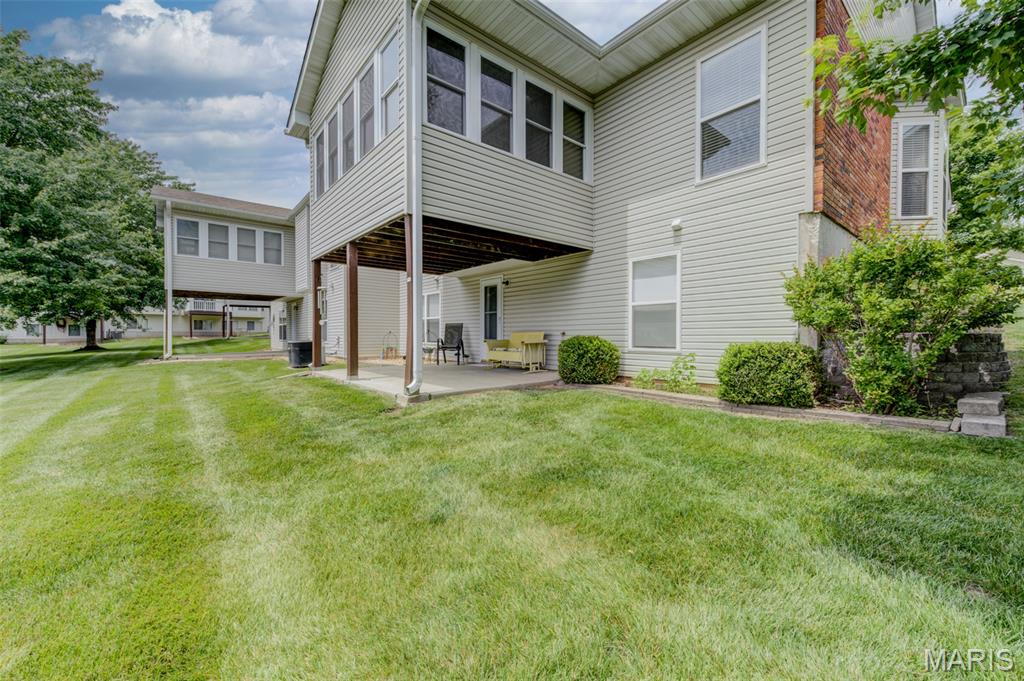
Another view of the covered patio.
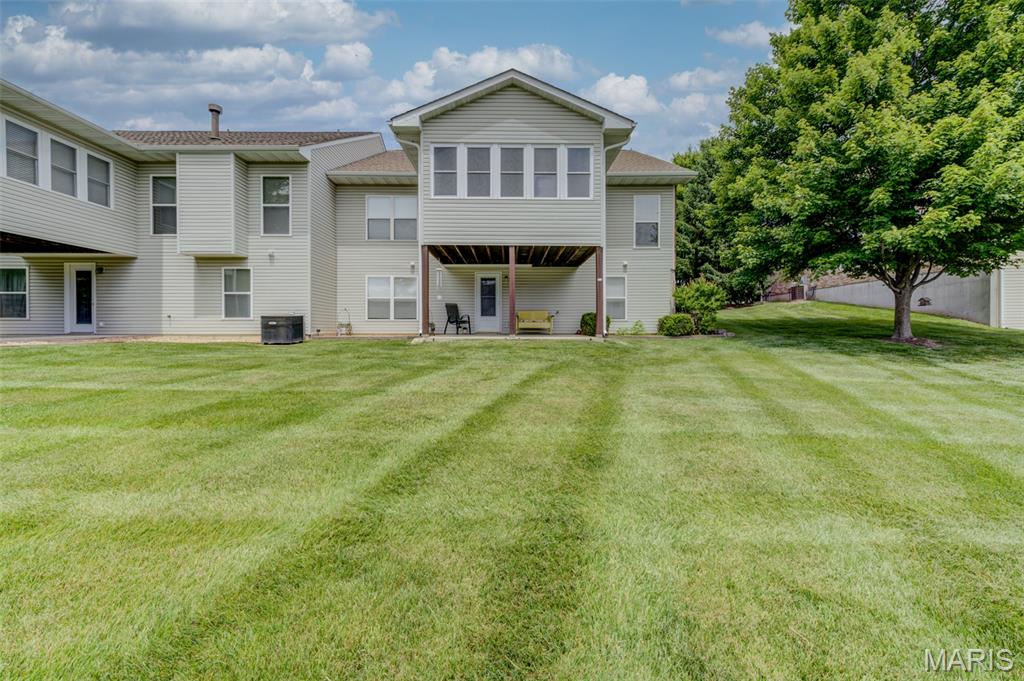
View of the rear of the home & patio.
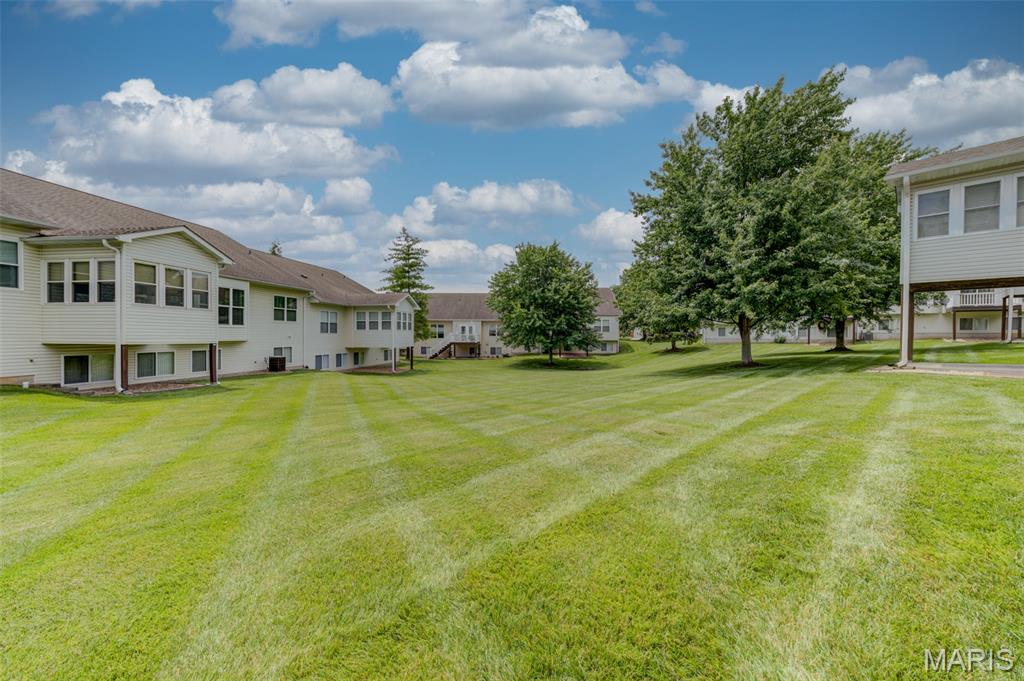
Plenty of open common ground area.
Move-in ready villa style condo less than a mile from Highways 70 & 370. From the well manicured front yard and 2 can garage; enter the spacious entry that leads to a large great room [16' x 14'] and dining room area [15' x 9'] with newer neutral carpet, vaulted ceiling, ceiling fan and 3 window bay; the kitchen [11' x 9'] offers beveled countertops, raised wood cabinetry, gas stove/oven, microwave & dishwasher all stainless steel; breakfast room [9' x 9'] leads to screened/glass porch [14' x 10']; main bedroom [16' x 12'] features newer neutral carpet & ceiling fan; main bath has newer vanity along with shower enclosure; another bedroom [13' x 12'] & full bath with tub/shower complete the main level. Lower level features 24' x 15' rec/family room area with fireplace and walk-out, extra bedroom [13' x 12'], full bath, 13' x 11' kitchen area with double sink, pantry & closet; Central Vacuum system; 22' x 18' unfinished area has built-in shelves & work bench; walk-out to a 15' x 12' covered patio. Home backs to open common ground area.

3 Beds

3 Baths

2,150 sq.ft

$0 per sq.ft

Traditional
$ 345,500
Active
0
26067552
3
3
2,150
700
Truman Terrace #1
St Charles
St. Charles R-VI
St Charles
Residential
Traditional
Residential
$3,541
Last 6 closed homes in this zip.
| Address | Bd/Ba | SqFt | List | Sold | Closed |
|---|---|---|---|---|---|
| 76 Ruth Drive, St Charles, MO 63301 | 3/2 | 1,366 | $315,000 | $321,000 101.9% of ask |
Nov 5, 2026 |
| 525 Norma Drive, St Charles, MO 63301 | 3/3 | 1,312 | $255,000 | $270,000 105.9% of ask |
Nov 5, 2026 |
| 226 Marais Temps Clair Way, St Charles, MO 63301 | 5/4 | 2,432 | $565,000 | $560,000 99.1% of ask |
Nov 5, 2026 |
| 3361 Clemens Court, Unincorporated, MO 63301 | 3/1 | 1,354 | $239,900 | $239,000 99.6% of ask |
Nov 3, 2026 |
| 414-416 S Cadillac Drive, St Charles, MO 63301 | 0/0 | 1,440 | $300,000 | $293,000 97.7% of ask |
Nov 2, 2026 |
| 808 Washington Street, St Charles, MO 63301 | 4/3 | 2,028 | $399,900 | $400,000 100% of ask |
Oct 30, 2026 |
Estimate your monthly payment. Adjust the sliders below.
Estimate only. Not a loan offer. Consult a lender for an accurate quote, including HOA fees, PMI, and current rates.
Great Room
16x14
Vaulted great room w/ceiling fan, newer neutral carpet.
Dining Room
15x9
Dining Room area with 3 window bay, newer neutral carpet
Kitchen
11x9
Beveled edge counters, double sink, gas stove, microwave, dishwasher
Breakfast Room
9x9
Located between kitchen & glass/screened porch.
Sunroom
14x10
Glass/screened enclosed sunroom off breakfast room
Primary Bedroom
16x12
Primary bedroom w/ceiling fan & newer neutral carpet
Laundry
6x5
Main floor laundry between garage & hallway.
Other
15x12
Covered patio under sunroom & off w/o basement
Other
6x8
Hardwood Entry
Bedroom 2
13x12
Second main bedroom w/3 window bay, newer neutral carpet
Bedroom 3
13x12
Lower level extra bedroom w/berber carpet.
Recreation Room
24x15
Huge Rec Room, walk-out, gas fireplace
Kitchen
13x11
Kitchen area w/stove, double sink, pantry+closet.
Primary Bathroom
8x8
Primary bath w/shower, newer vanity & sink
Bathroom 2
8x5
Full bath w/shower/tub combo for second bedroom.
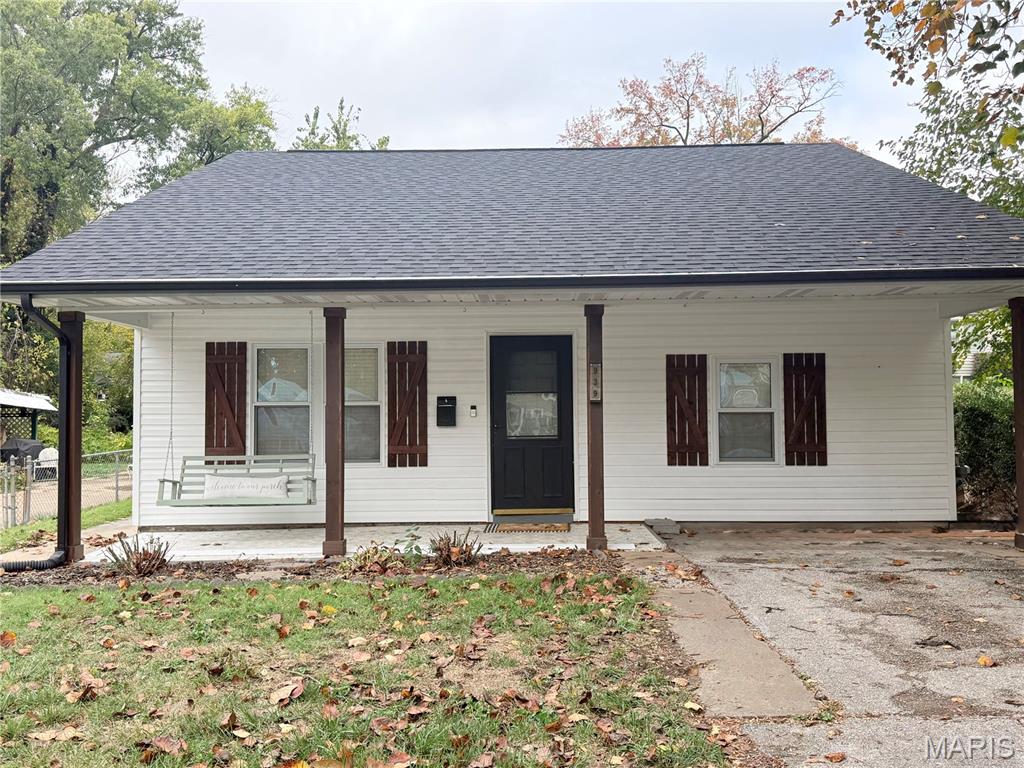
**Beautifully Renovated 2-Bedroom Home Near Lindenwood University!** Move-in ready and full of updates! This charming 2-bedroom, 1-bath home offers comfortable, easy living in a convenient St. Charles location. Recently renovated with beautiful new luxury vinyl plank flooring throughout, a brand-new HVAC system relocated to the attic, newer vinyl siding, and a 2yr old roof, many of the big-ticket improvements have already been taken care of! Enjoy a generously sized backyard with plenty of room for outdoor entertaining, gardening, or simply relaxing and a shed. Conveniently located near Lindenwood University, walking distances to shopping, dining, grocery store and close to all that historic St. Charles has to offer. Whether you're looking for a place to call your own, downsizing to something more manageable, or searching for an investment property with rental potential, this home offers a fantastic opportunity. **Freshly updated and ready for its next owner — schedule your showing today!**
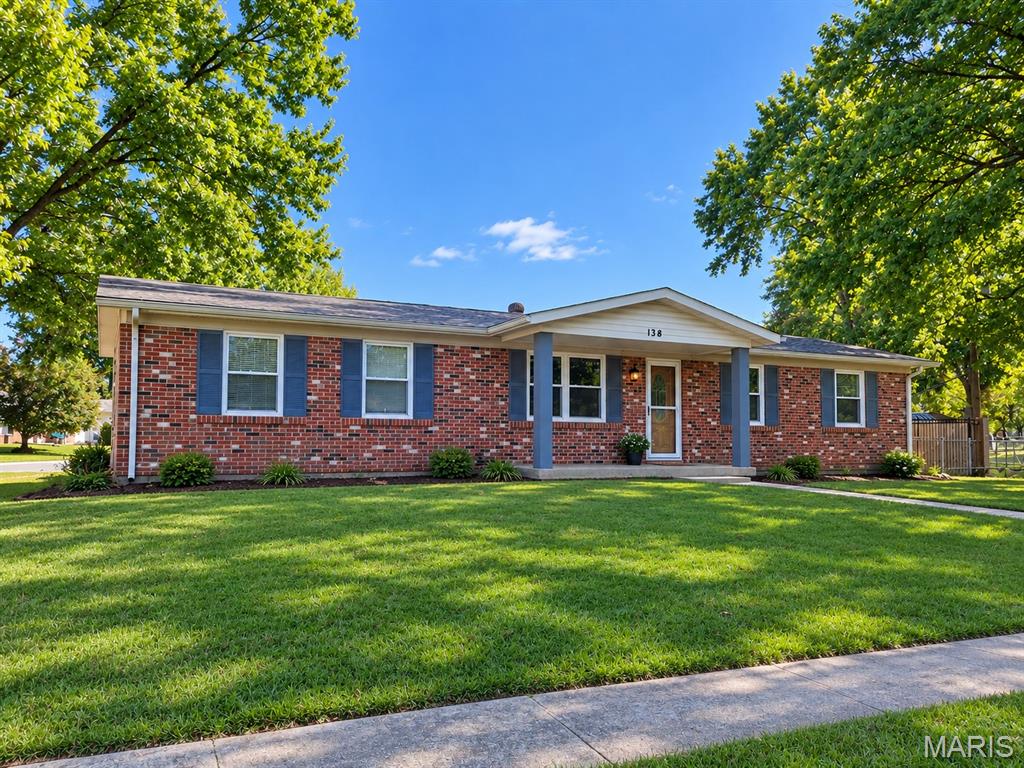
More photos and info coming soon!
A perfect home with charming character, that is also just a short walk to historic downtown Saint Charles. 1033 Perry is in a perfect location, within minutes, of your favorite stores, shops, restaurants and of course Lindenwood University. Deep, partially fenced backyard serves as your idyllic, cottage-style garden canvas for outdoor hosting, pets and an outdoor storage (she)shed. The home features a traditional front living room, a functional eat-in kitchen, and a large rear family/rec room that can easily serve as a primary bedroom suite. Stepping inside reveals gorgeous, original hardwood floors that add timeless warmth and historic charm to the main living spaces. With a cottage-core aesthetic, the newly renovated bathroom, sunlit rooms, cozy nooks, and traditional architectural details offer a picture-perfect, storybook ambiance ready for your personal touch.
