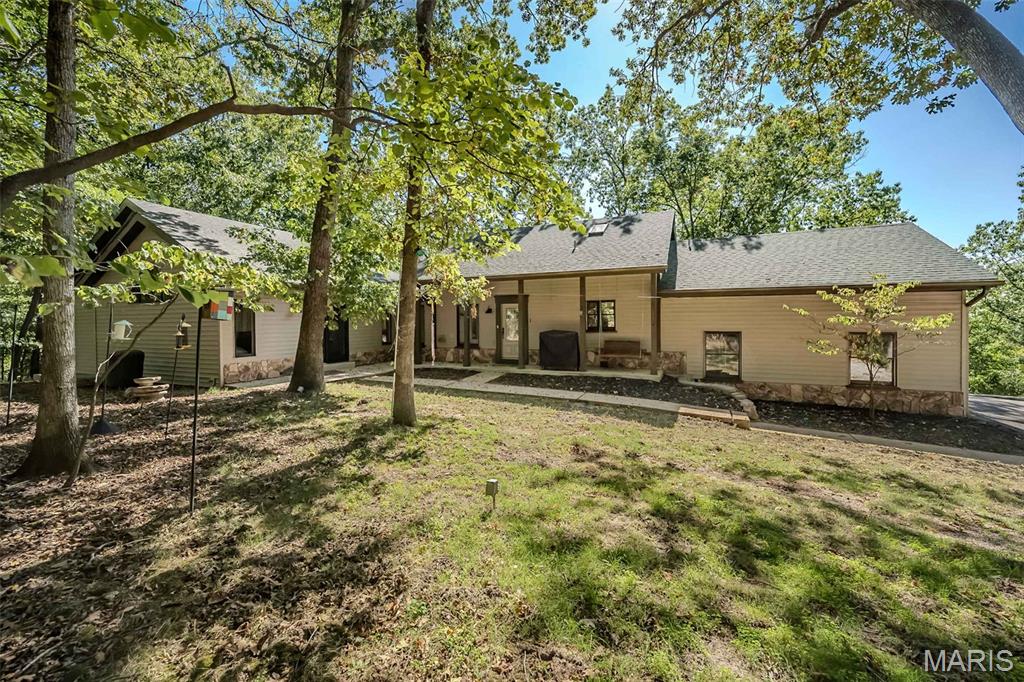
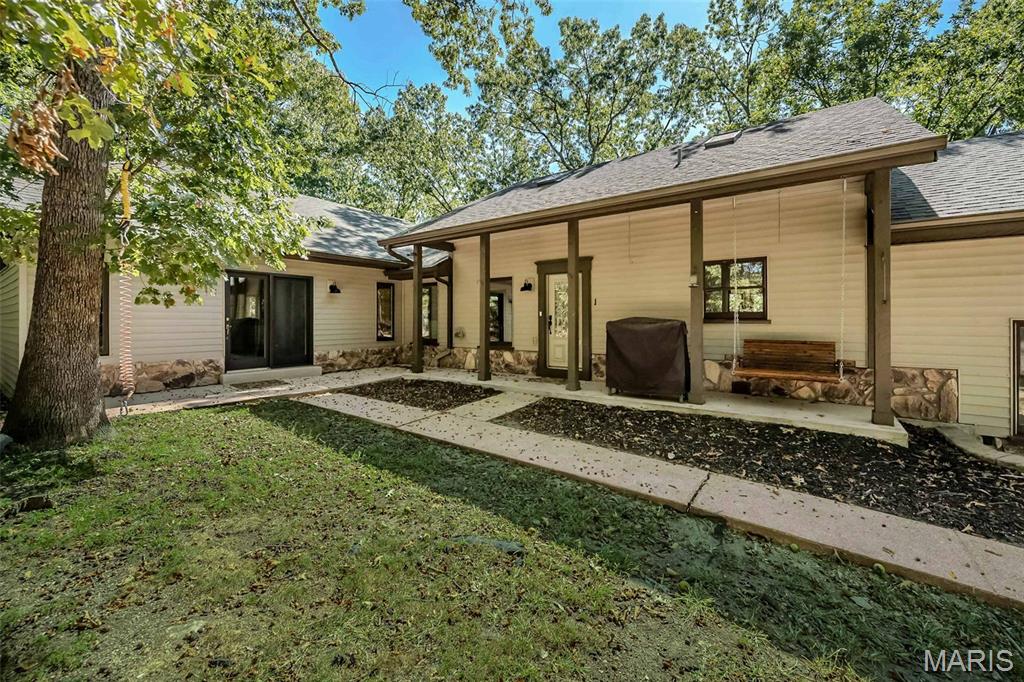
Covered front porch
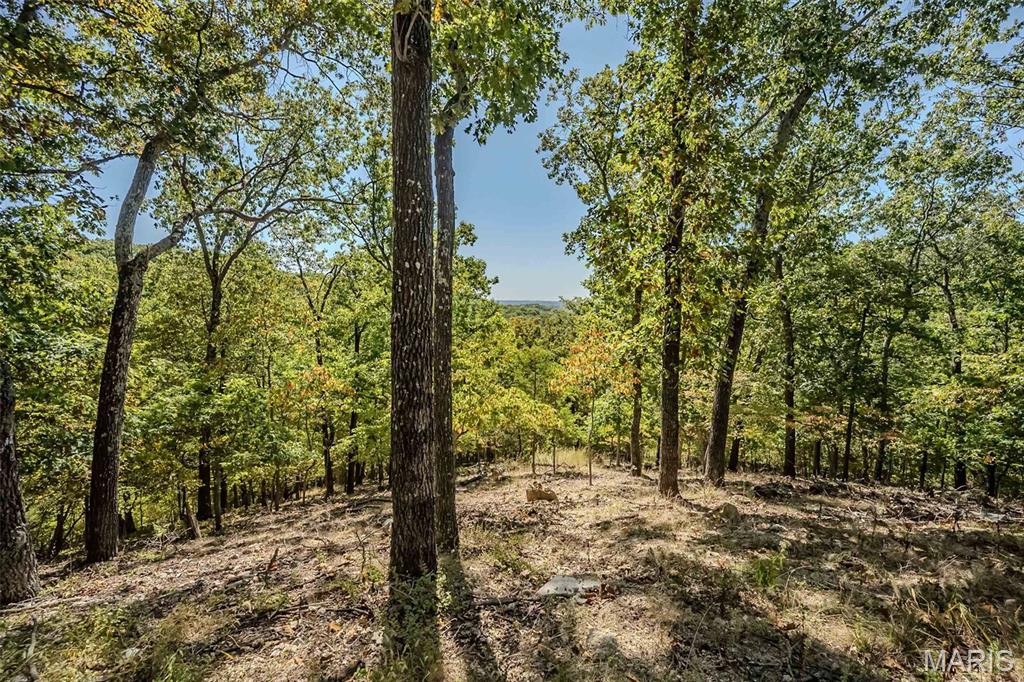

Autumn...brilliant fall foilage

Masterpiece of nature
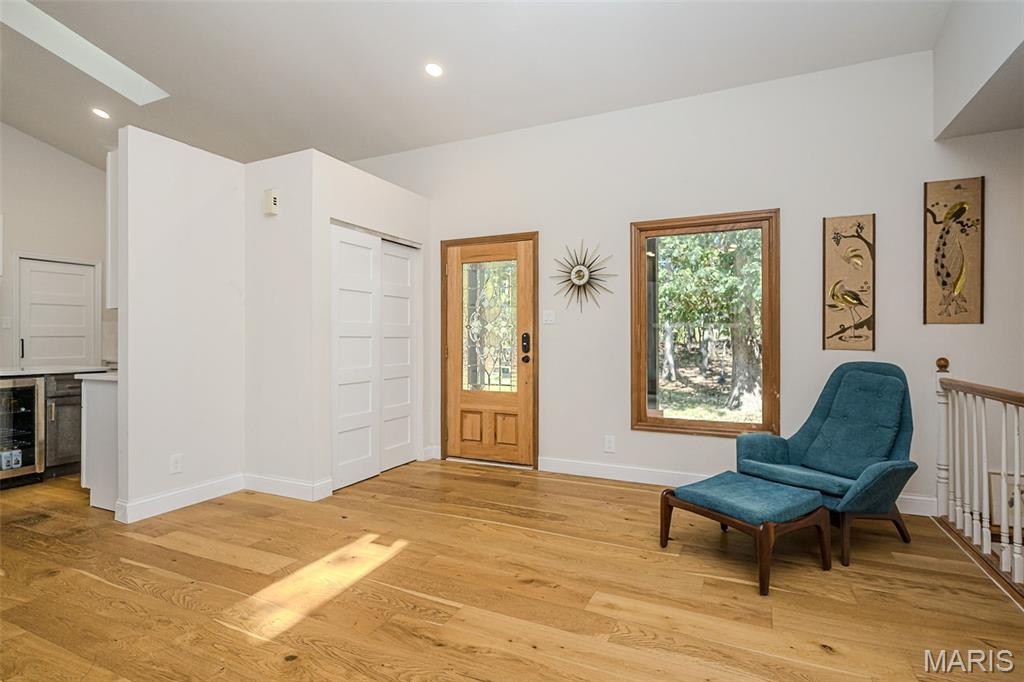
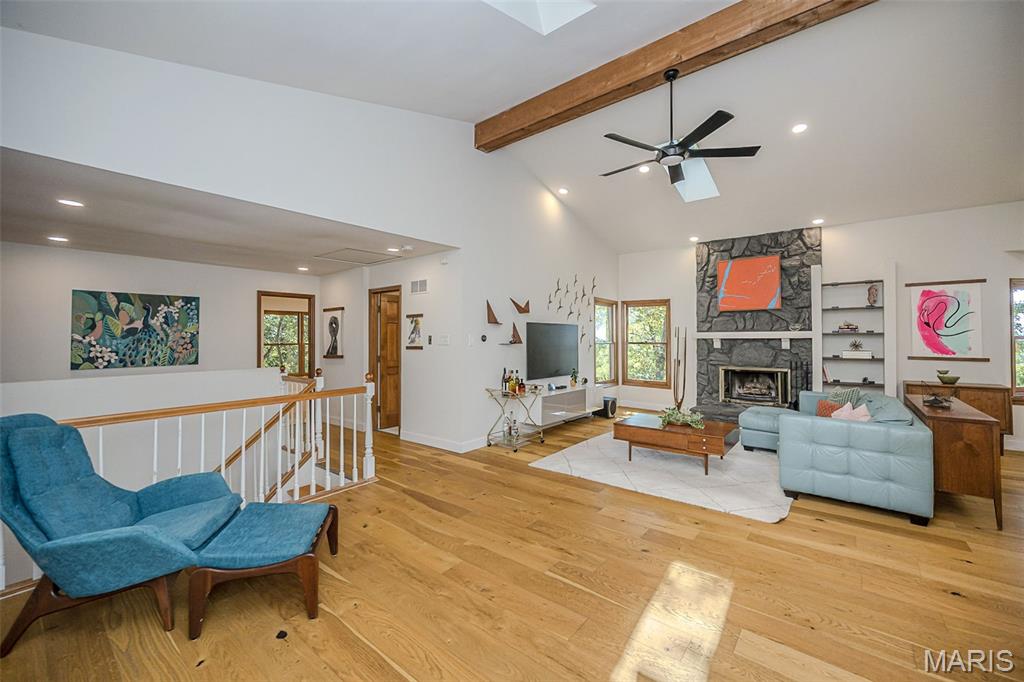
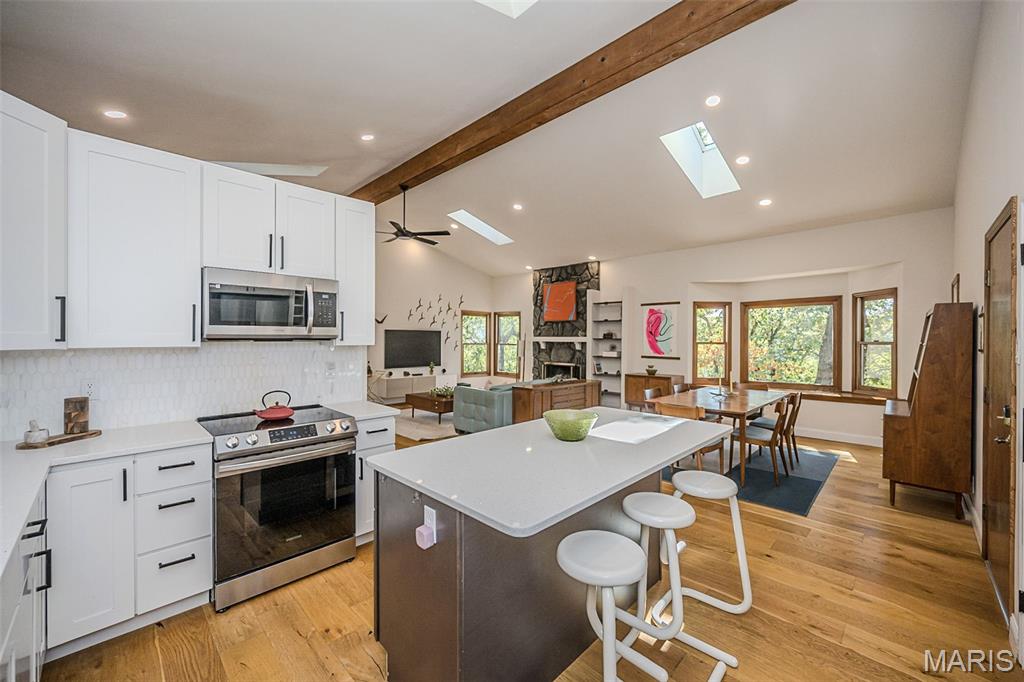
Bright and Open Great Room with skylights
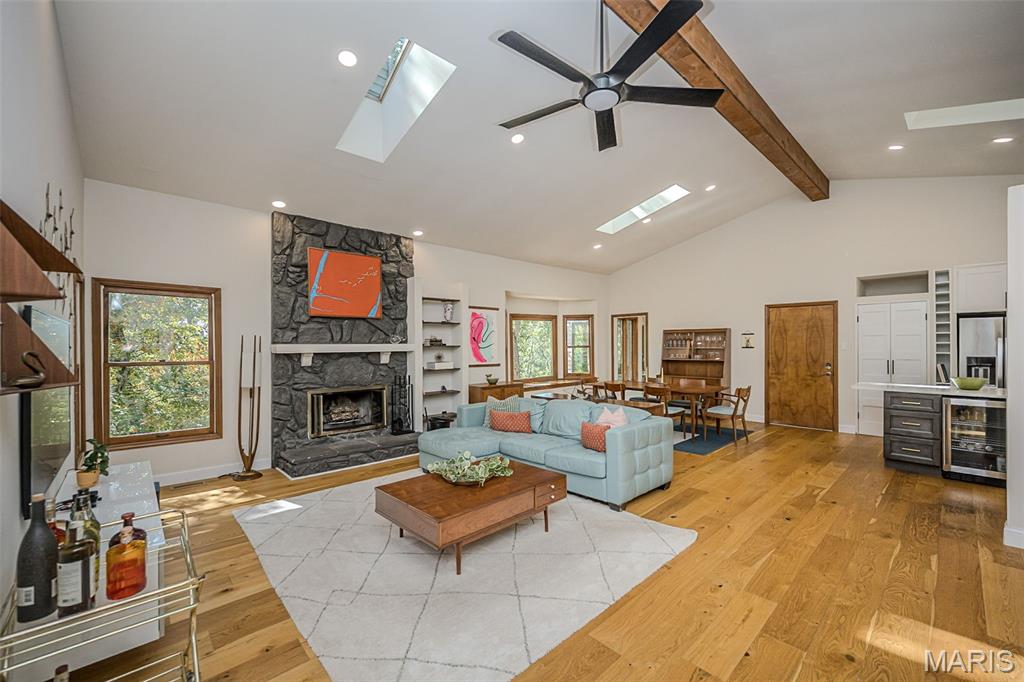
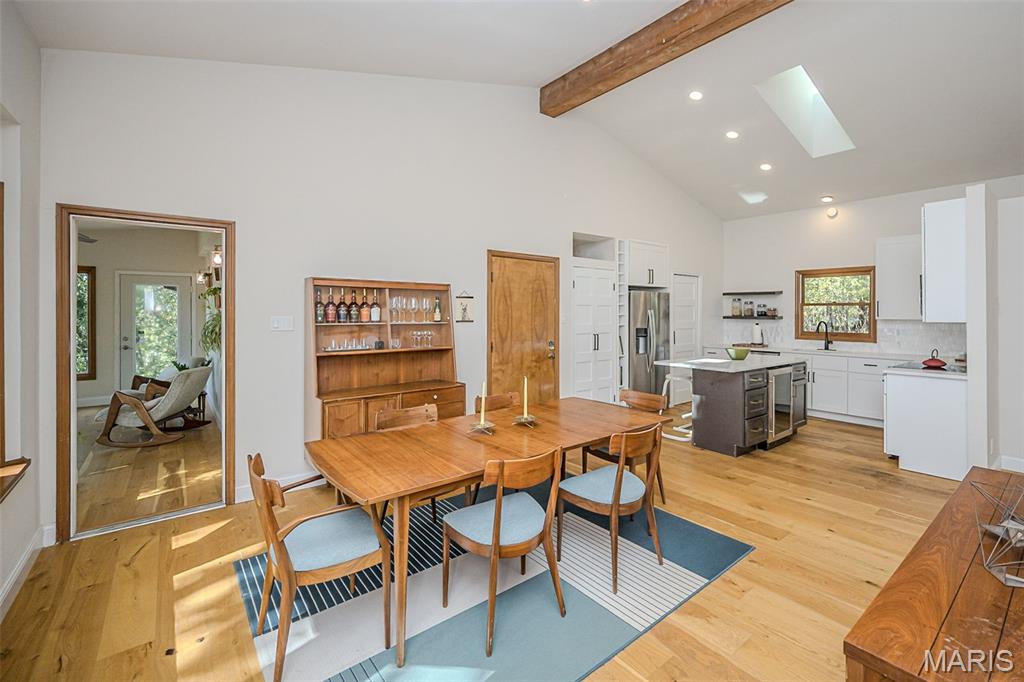
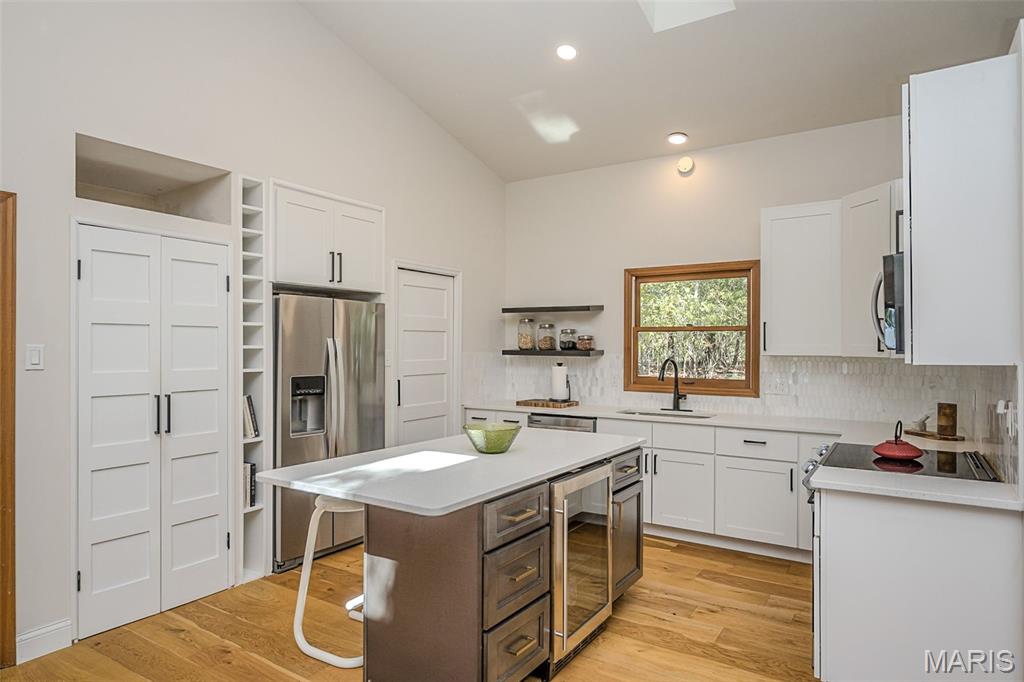
Great Room opens to Dining and Kitchen
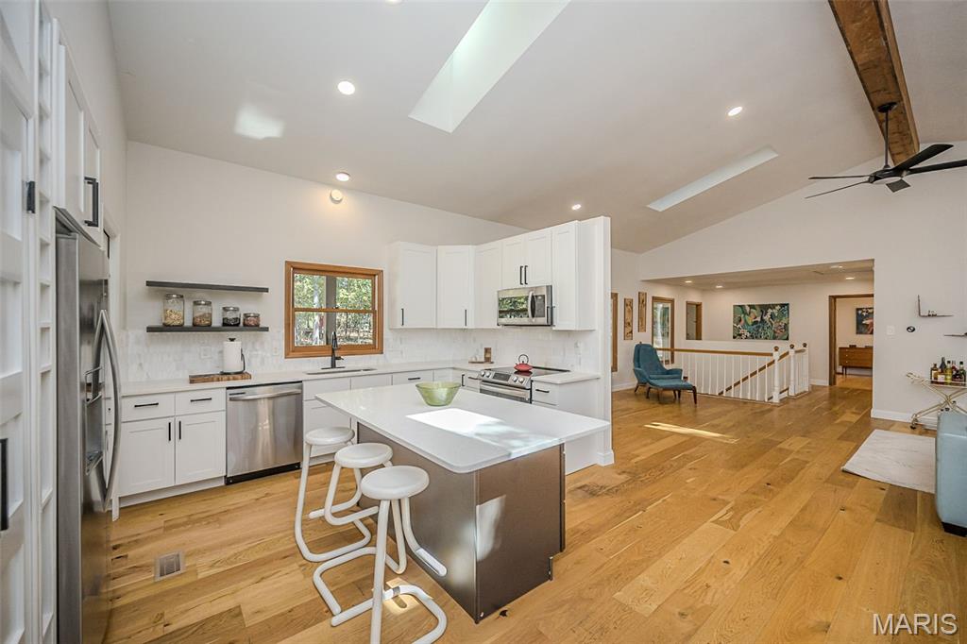
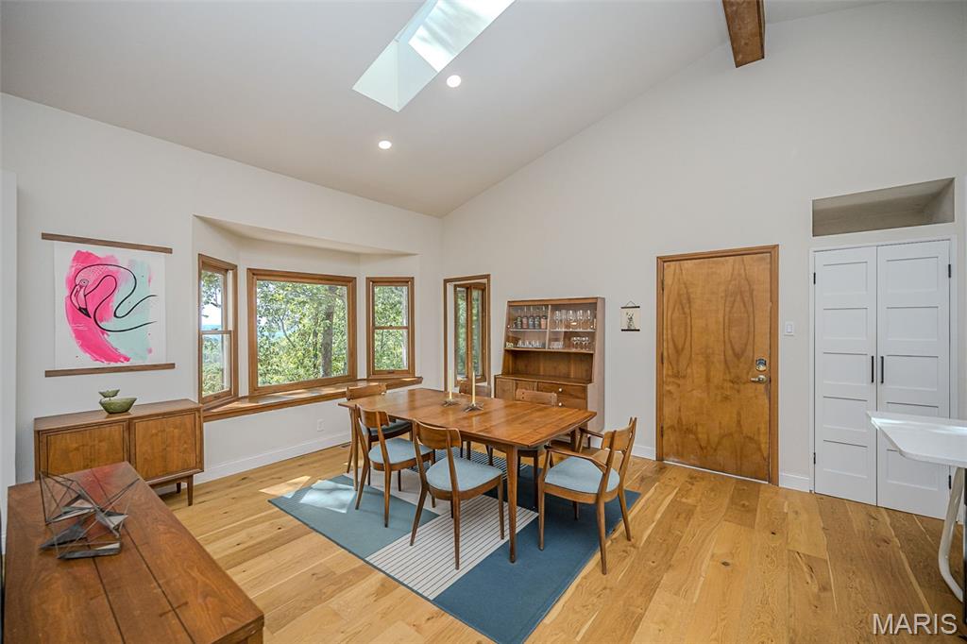
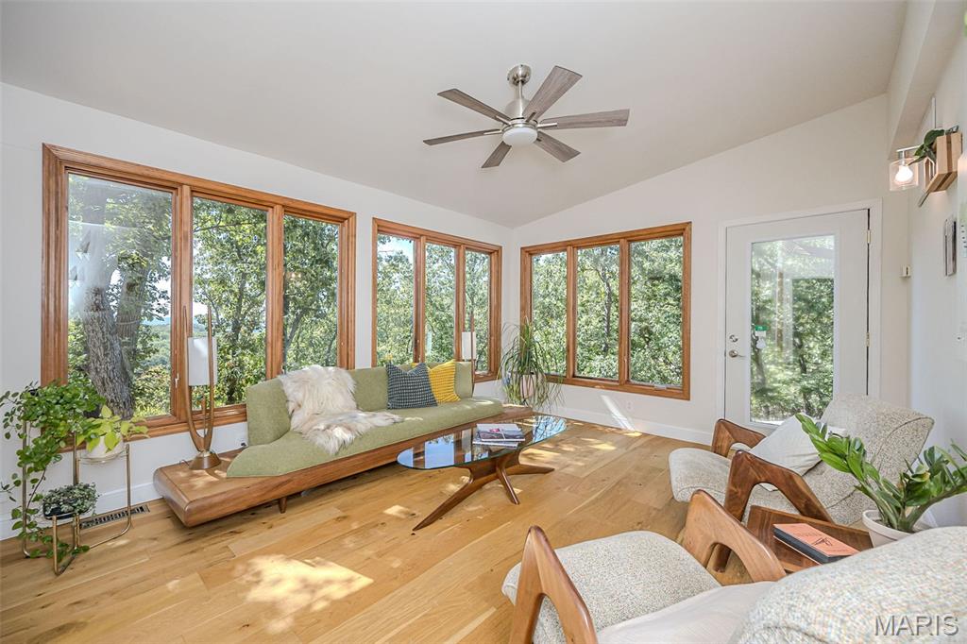
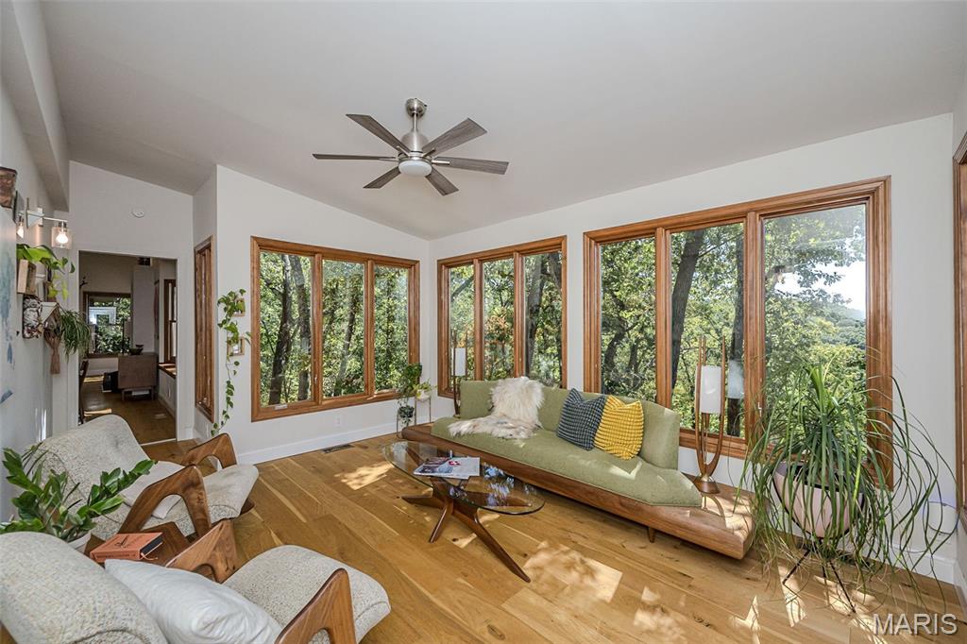
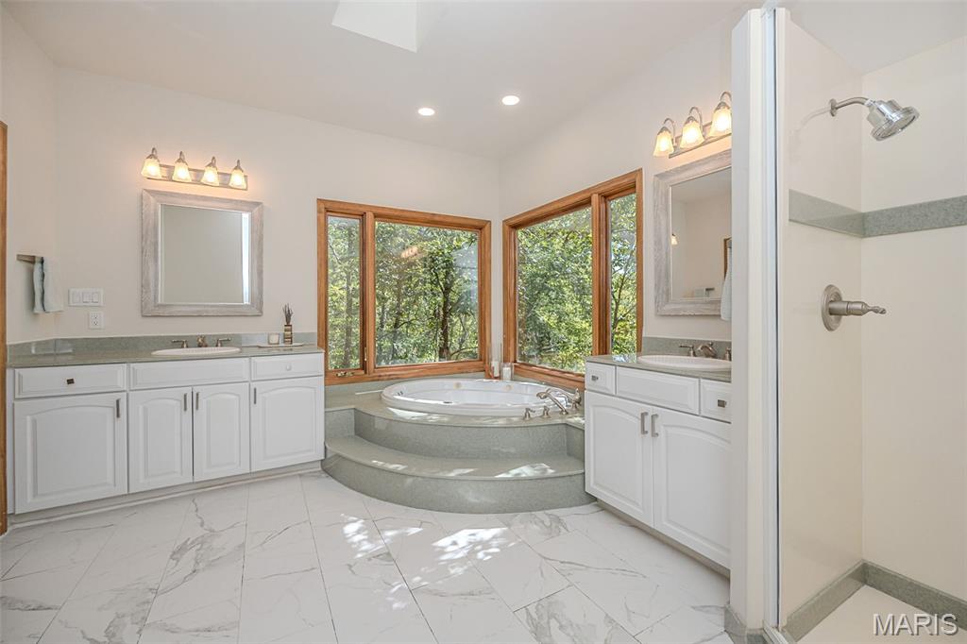
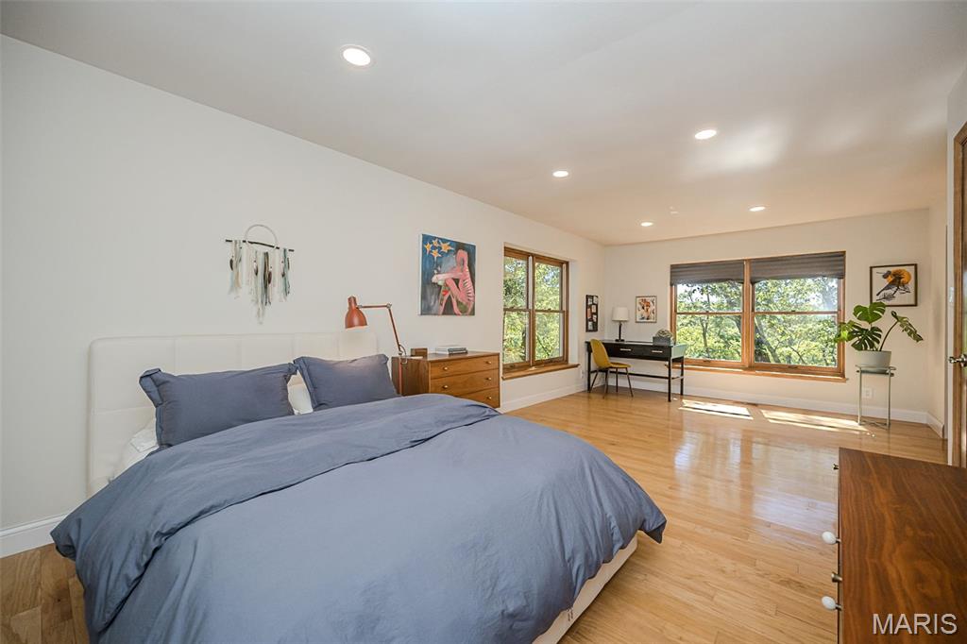
Sundrenched private sanctuary
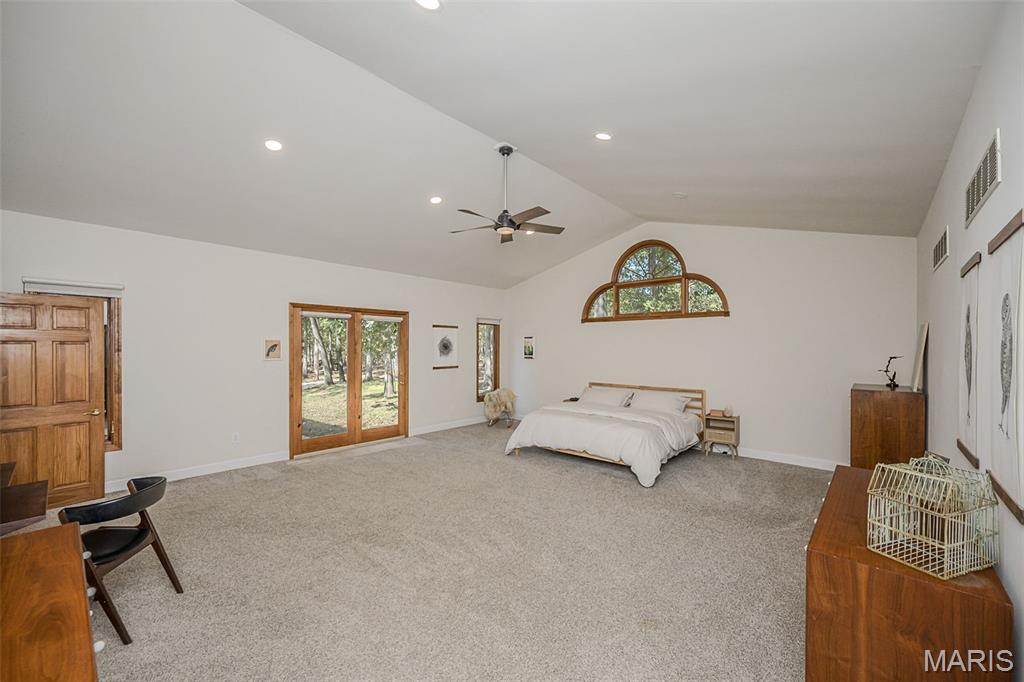
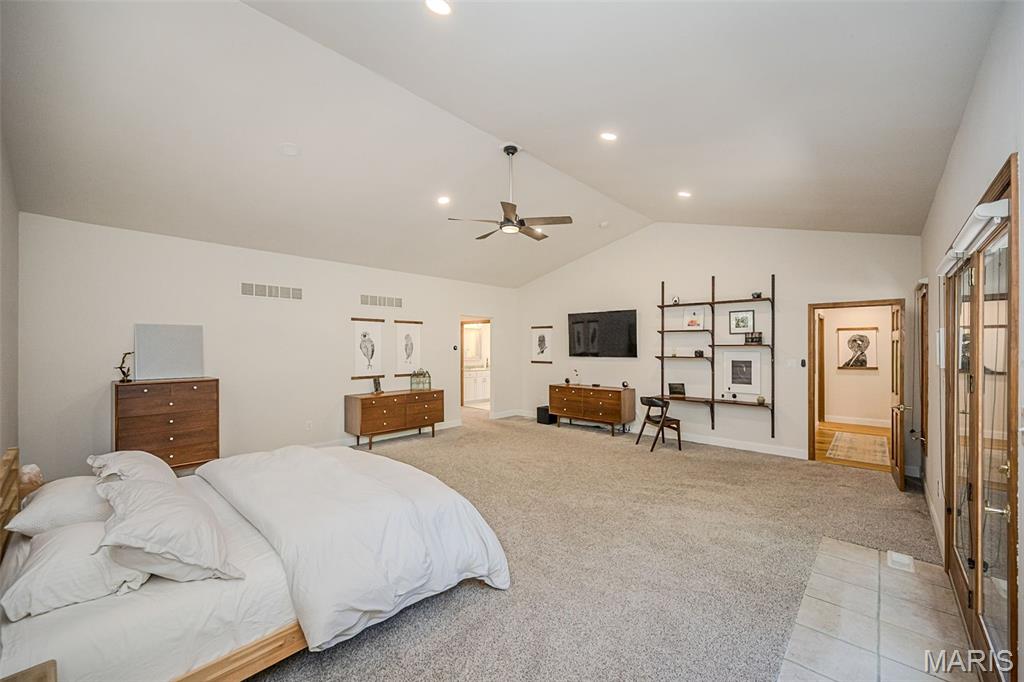
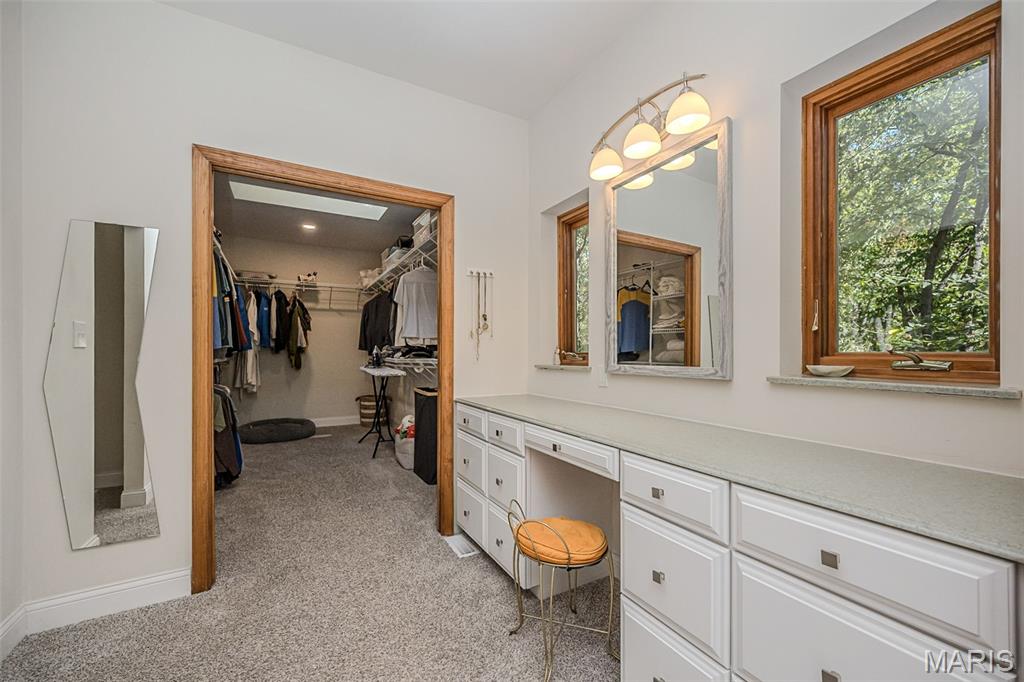
Dressing Room between the walk in closet and primary bath
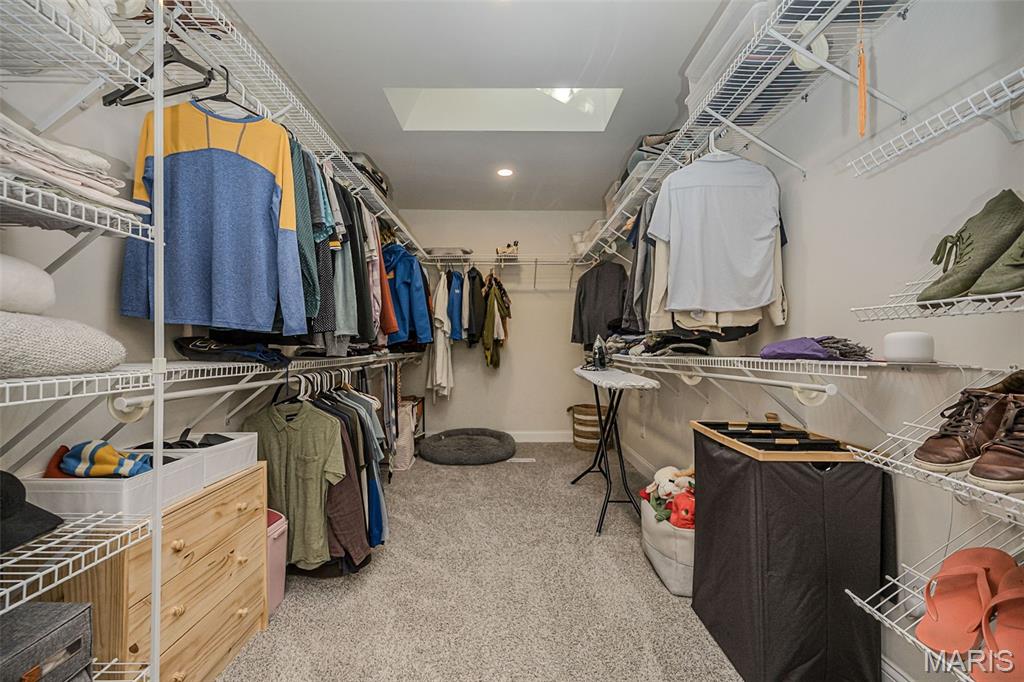
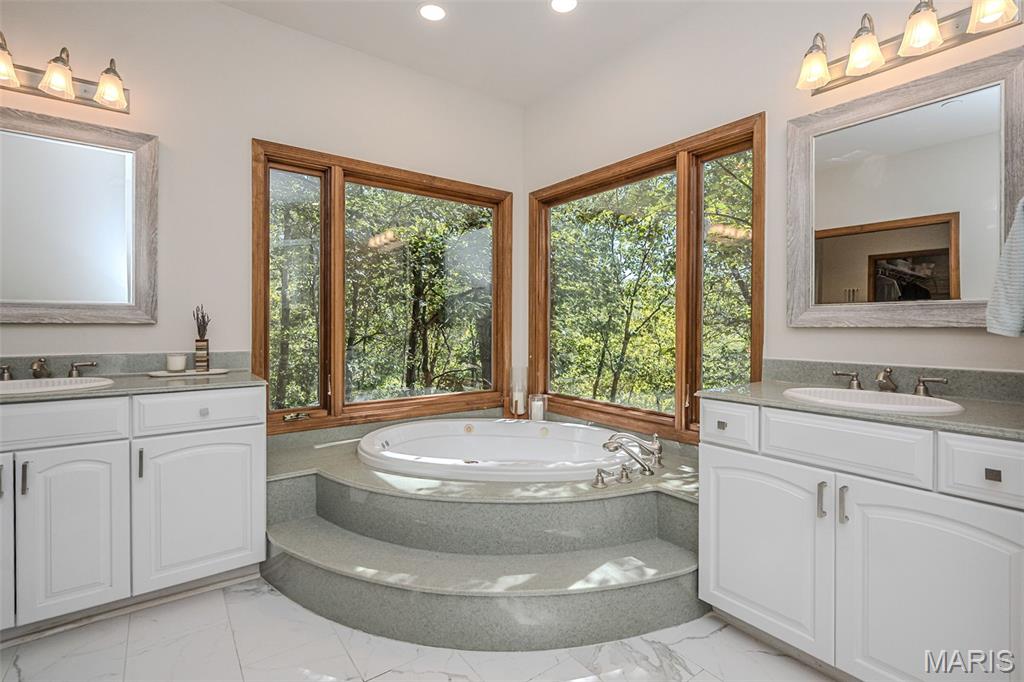
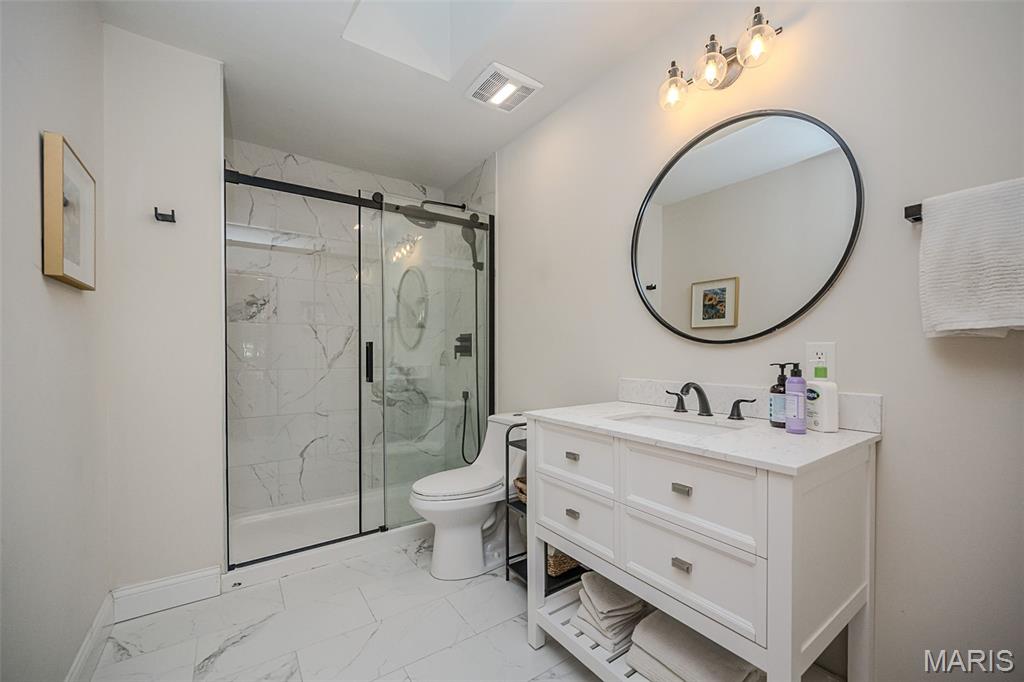
Hall Bath
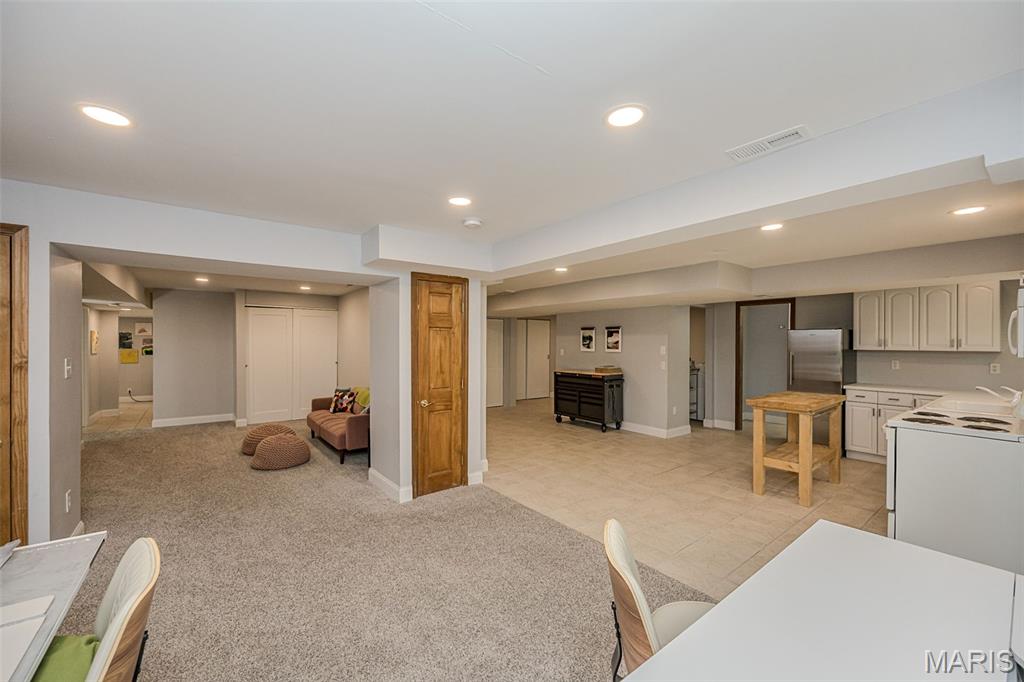
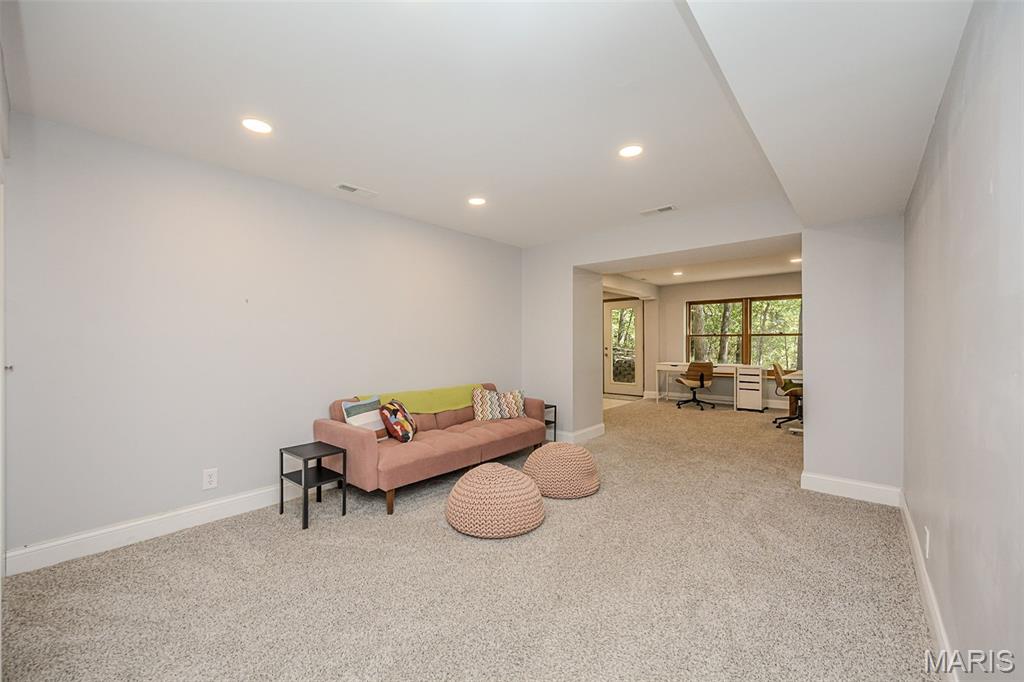
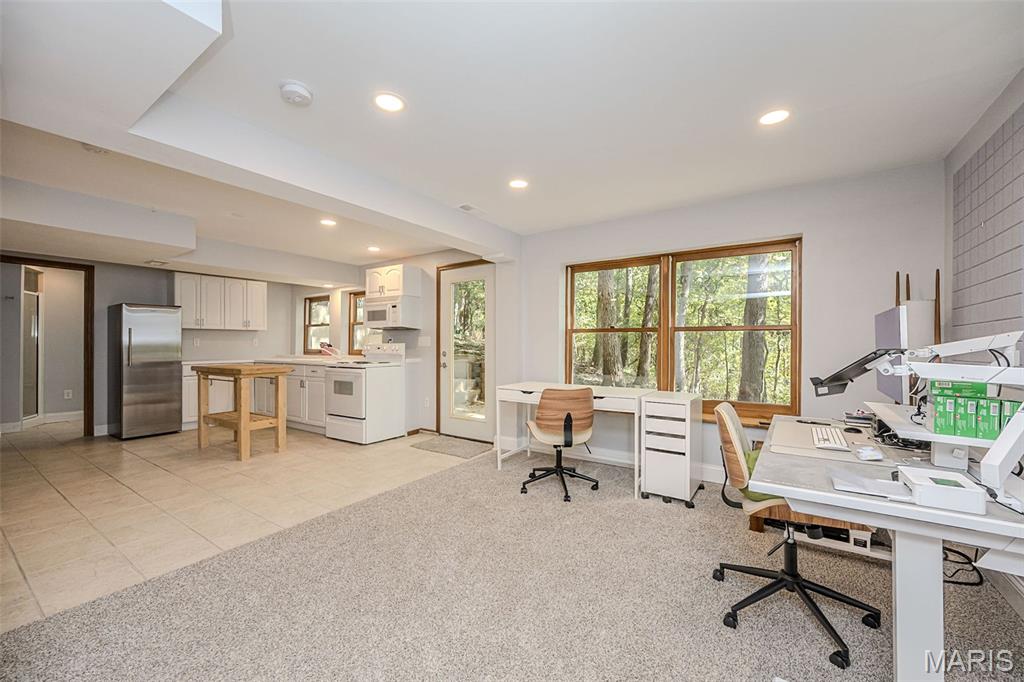
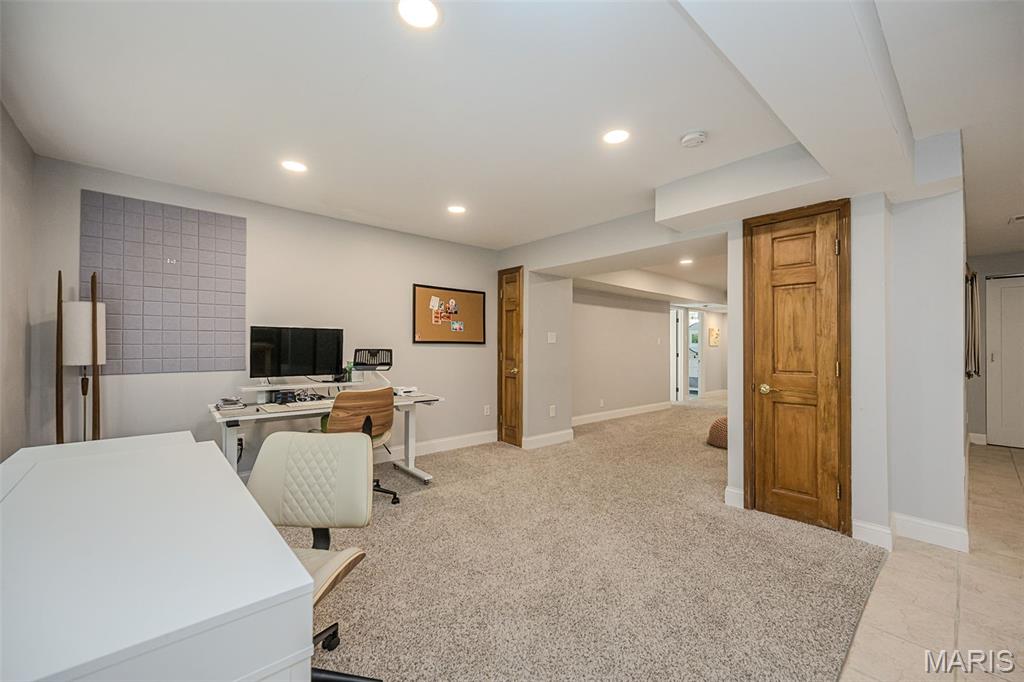
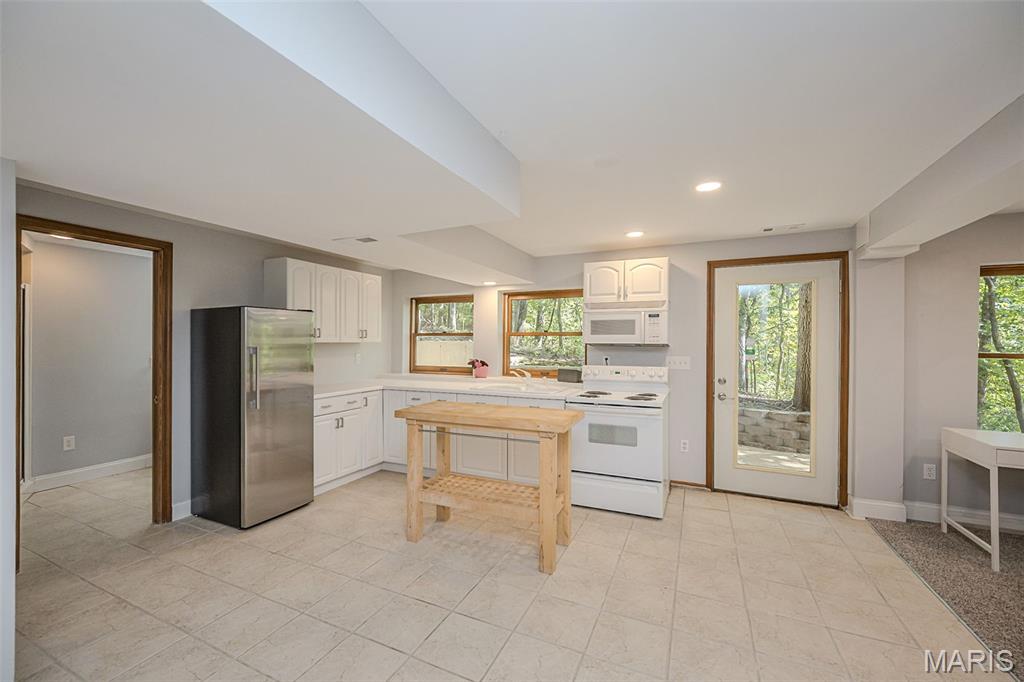
Full Kitchen at finished walkout lower level
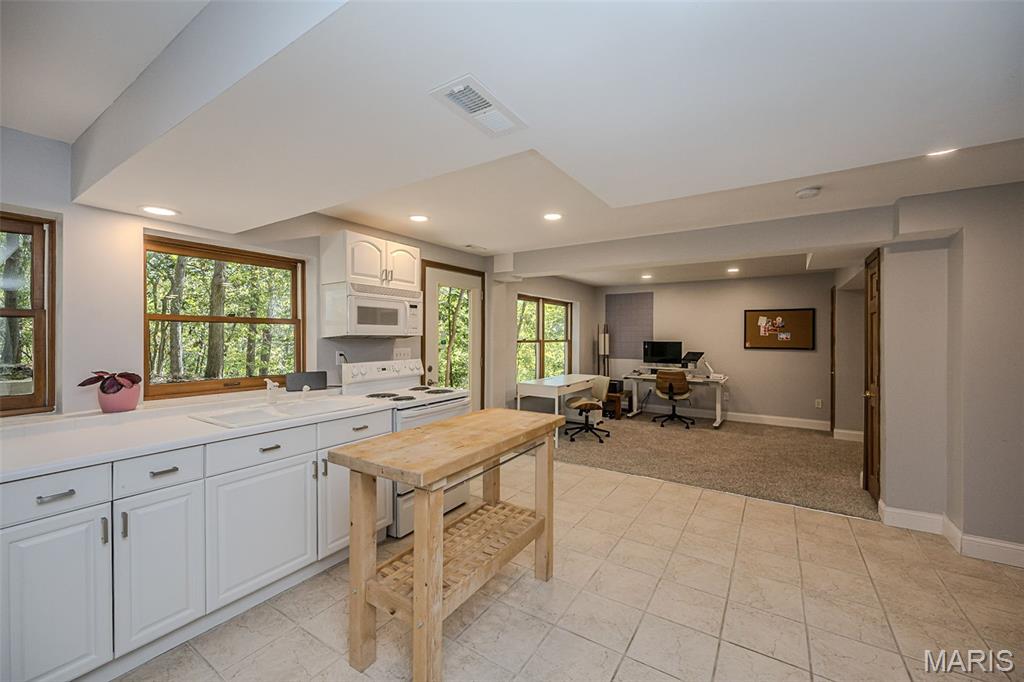
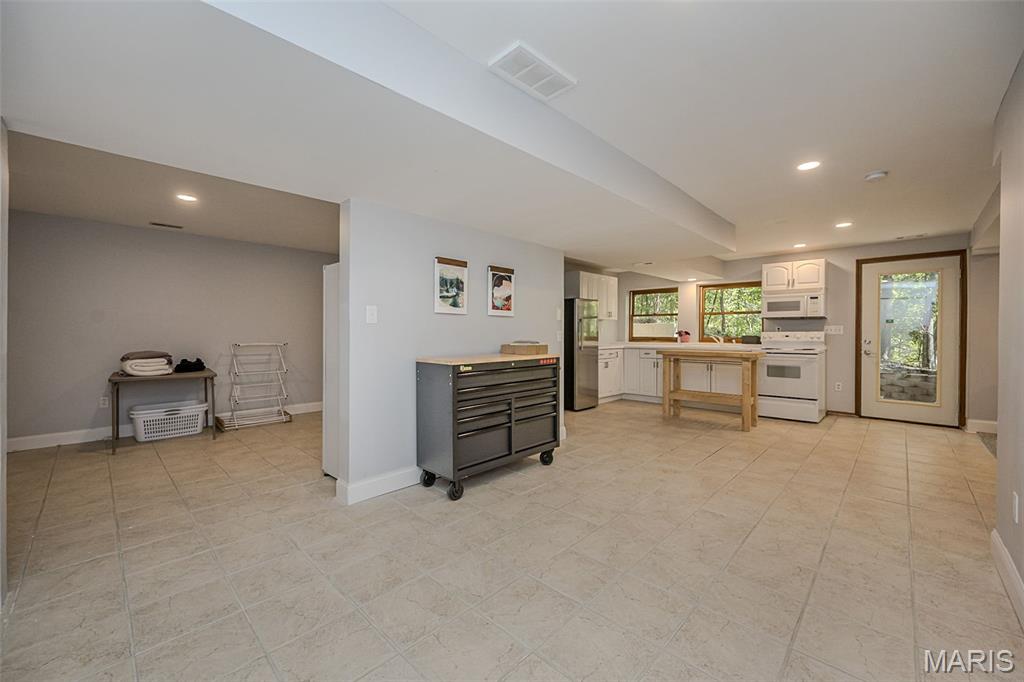
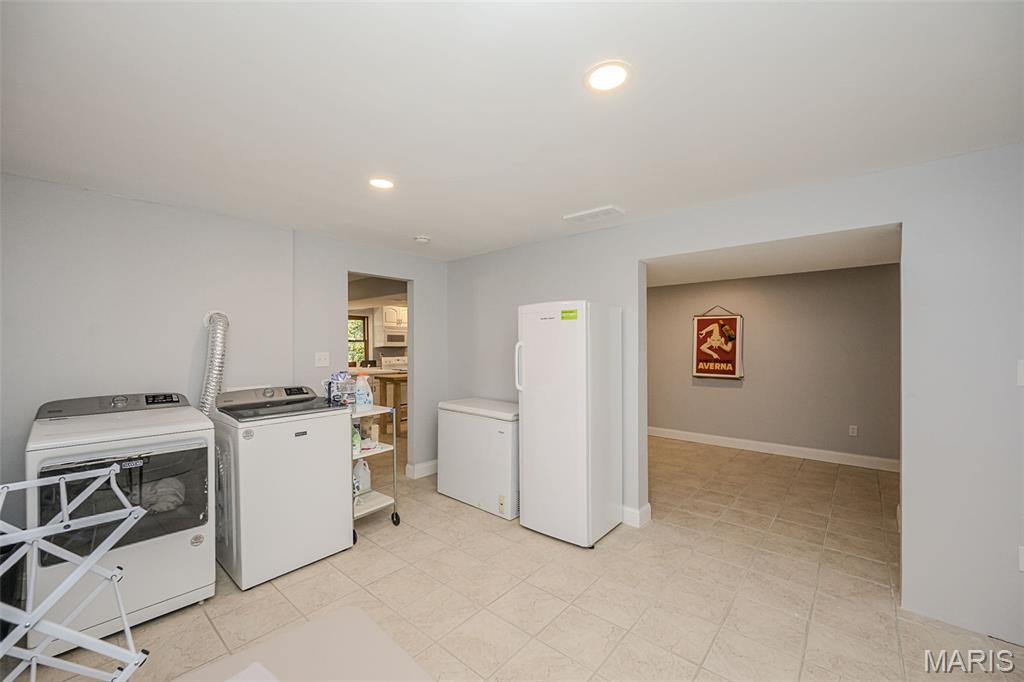
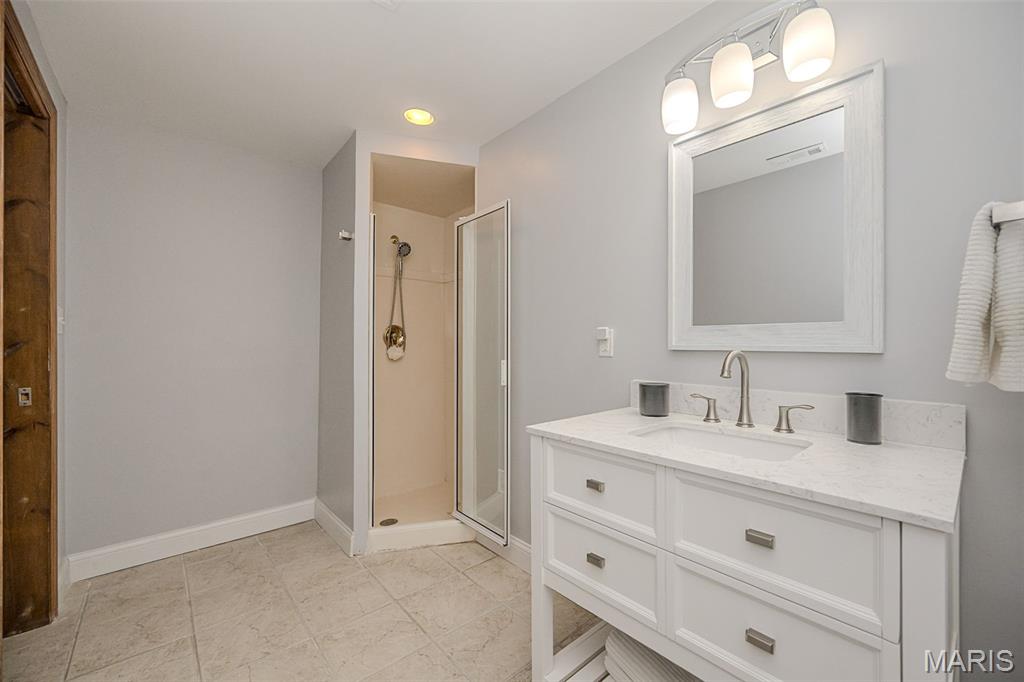
Full bath at lower level with shower
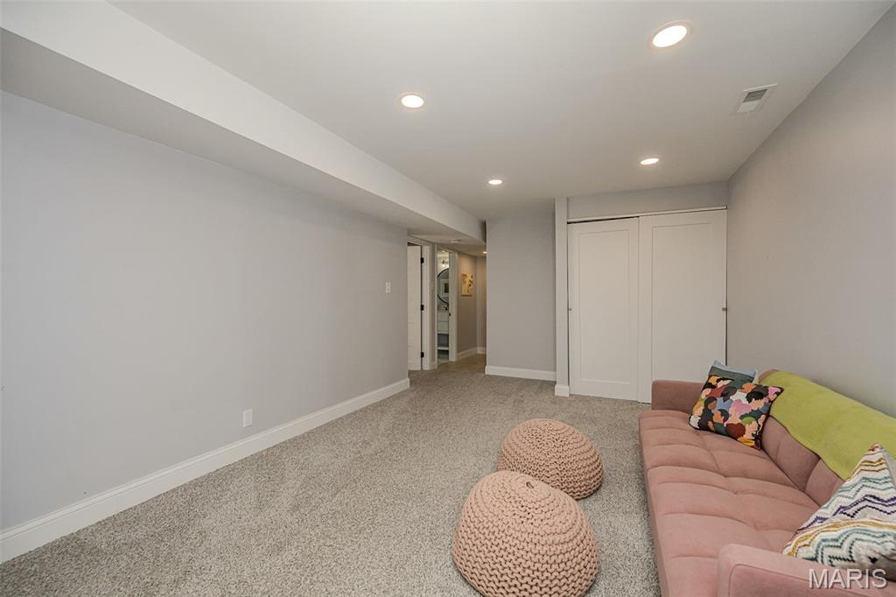
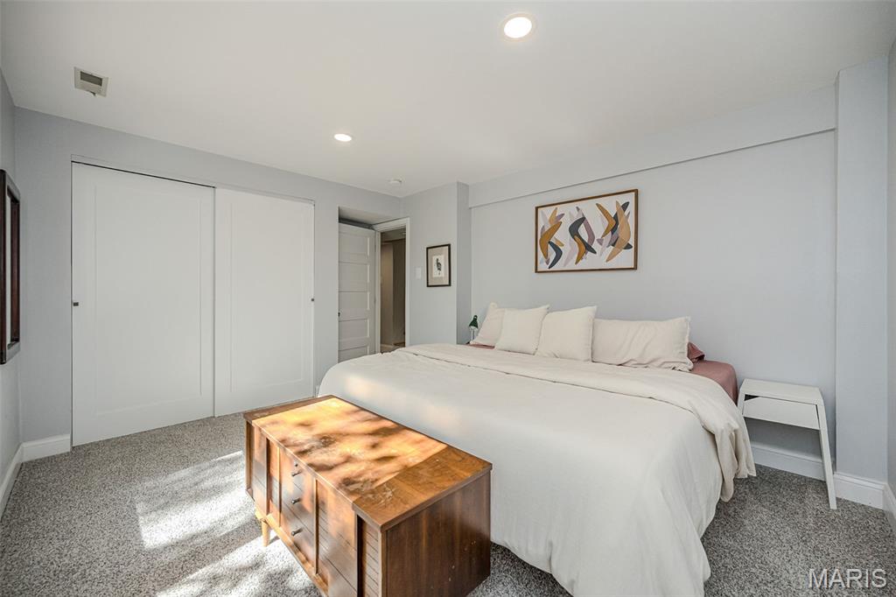
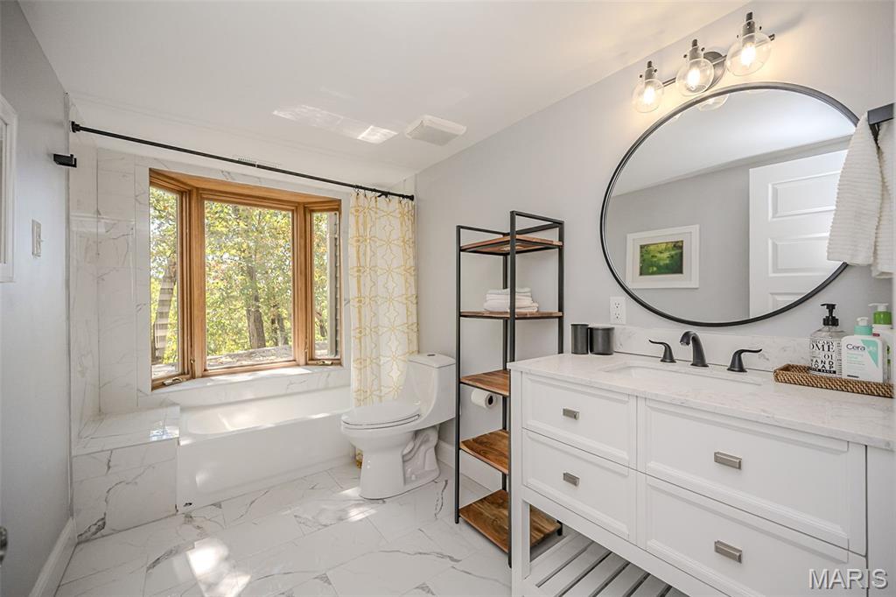
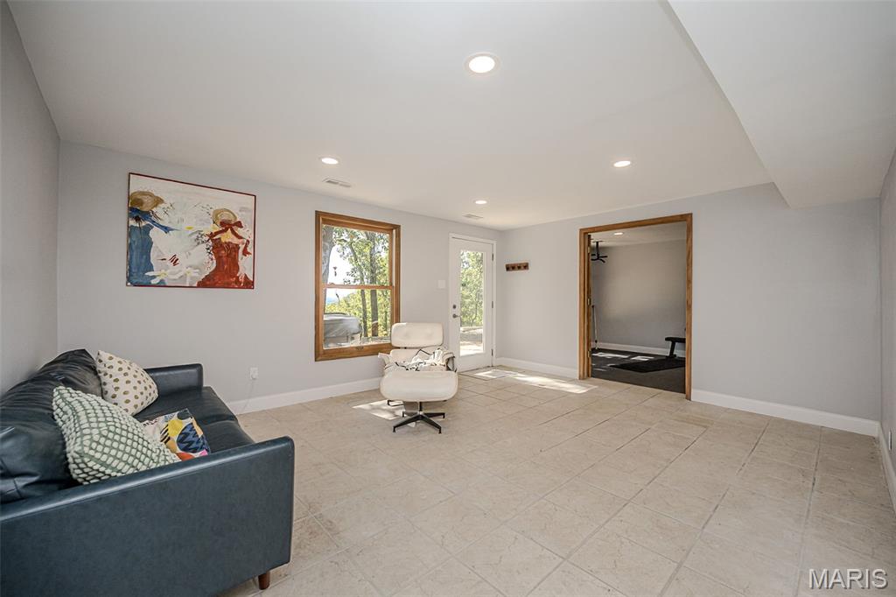
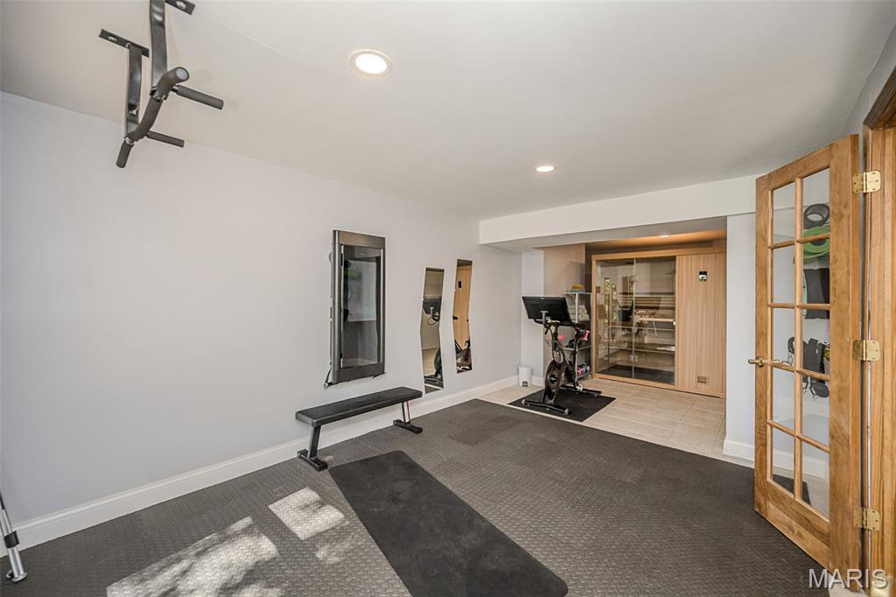
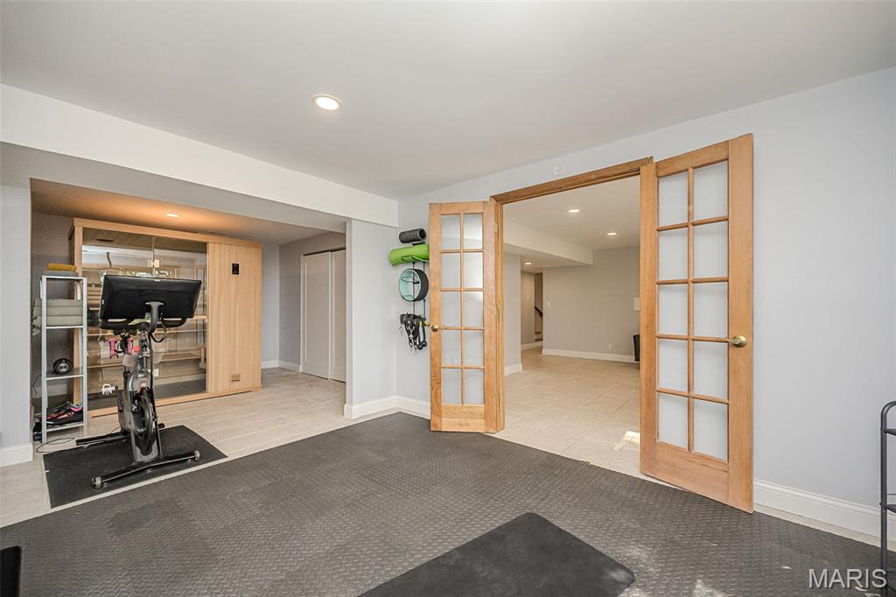
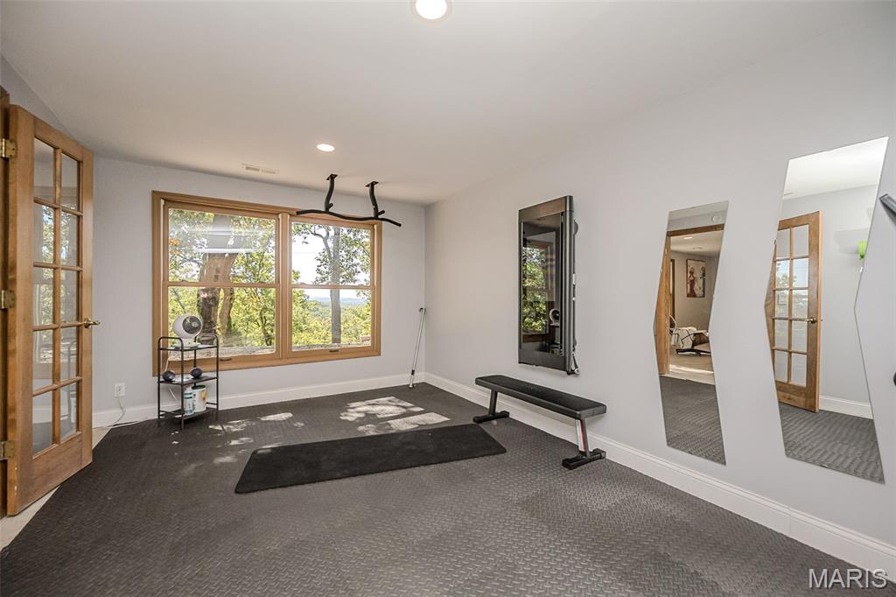
Gym or 4th bedroom at lower level
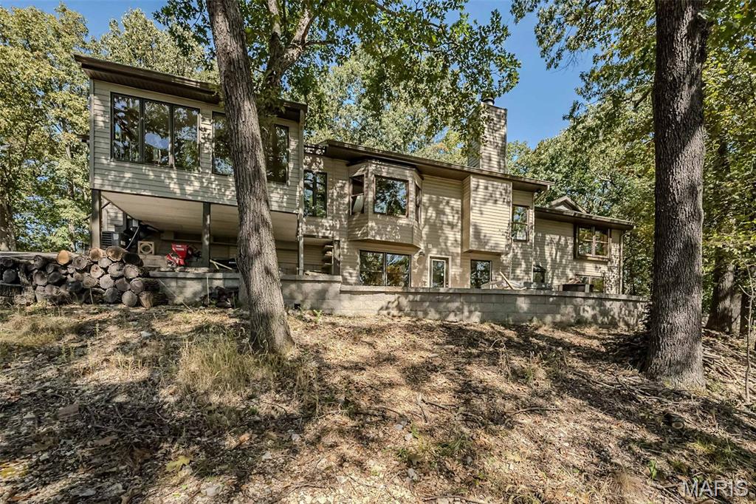
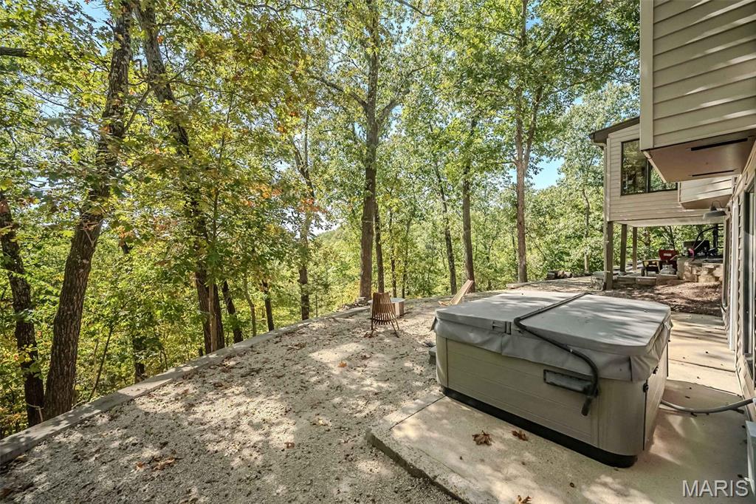
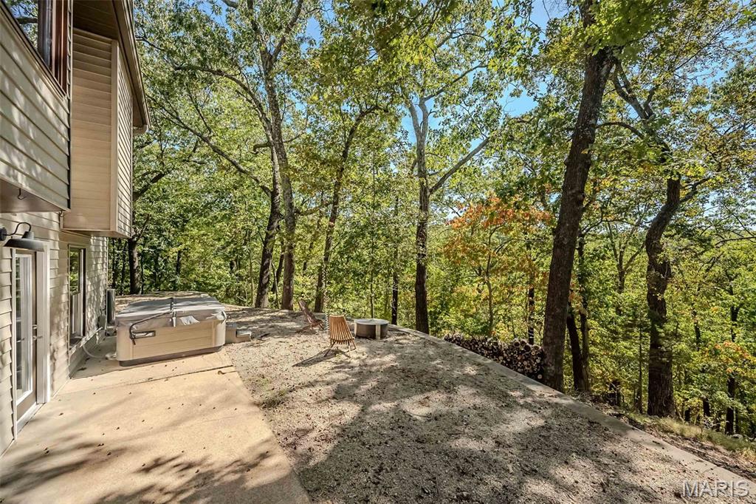
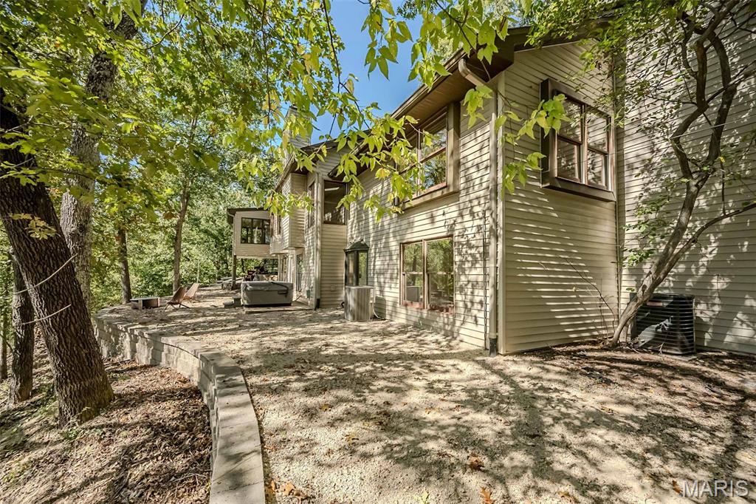
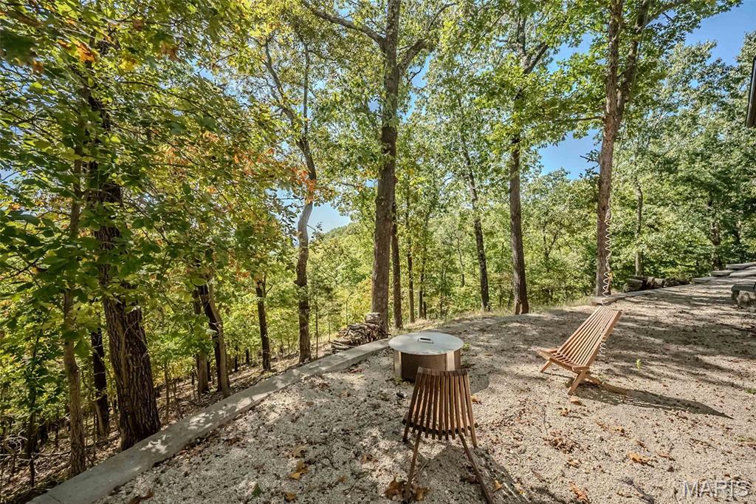
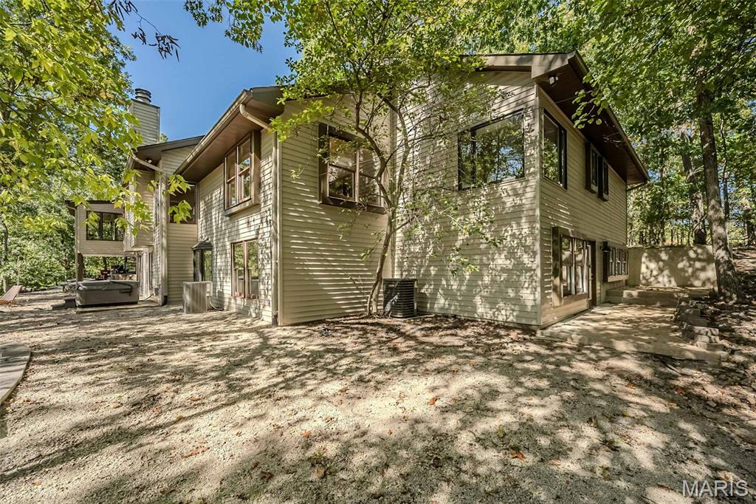
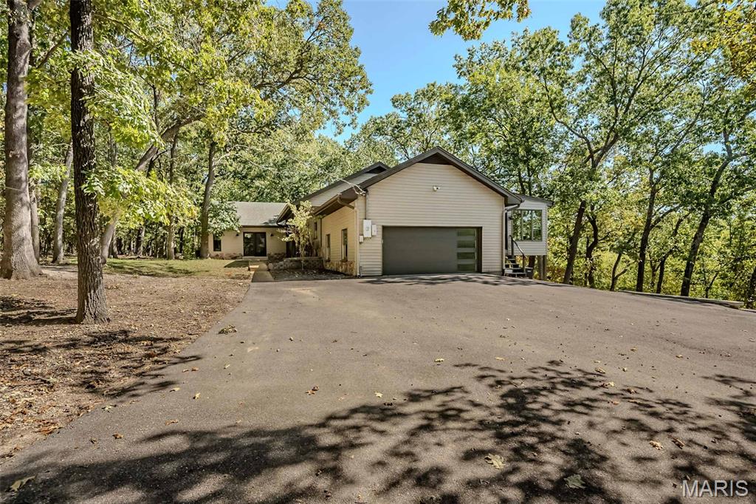
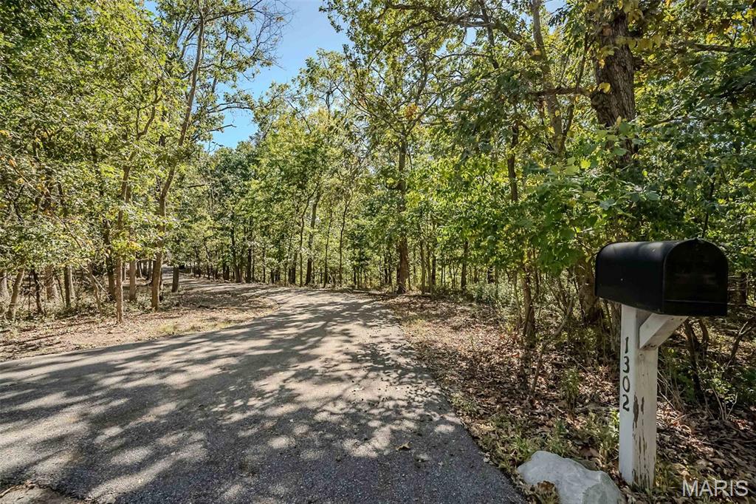
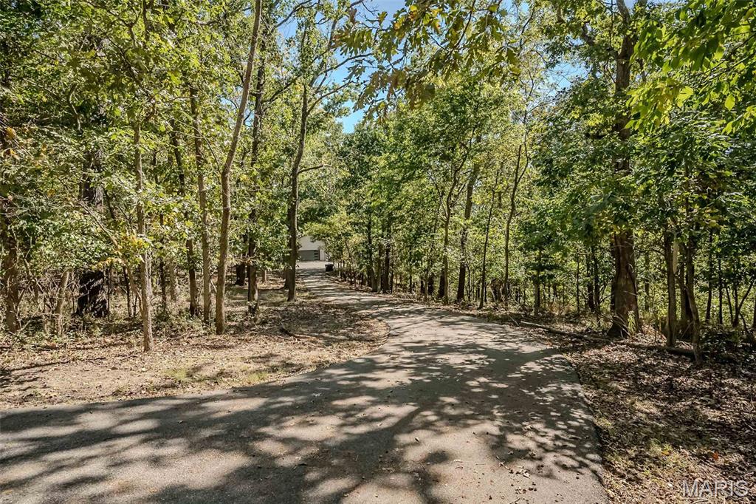
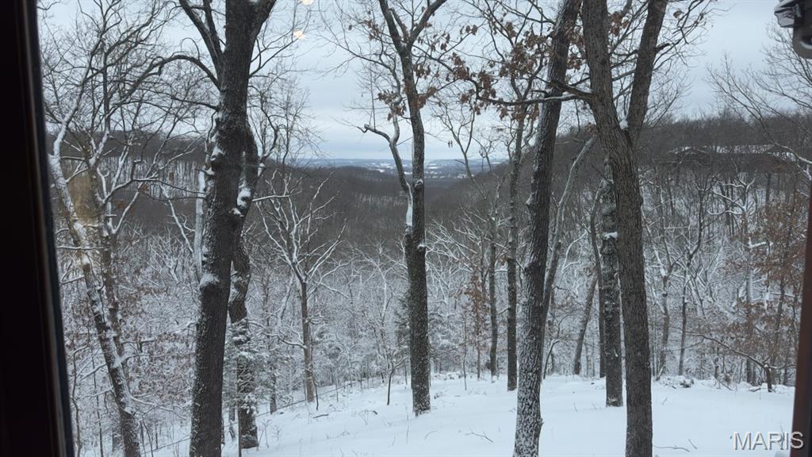
Winter

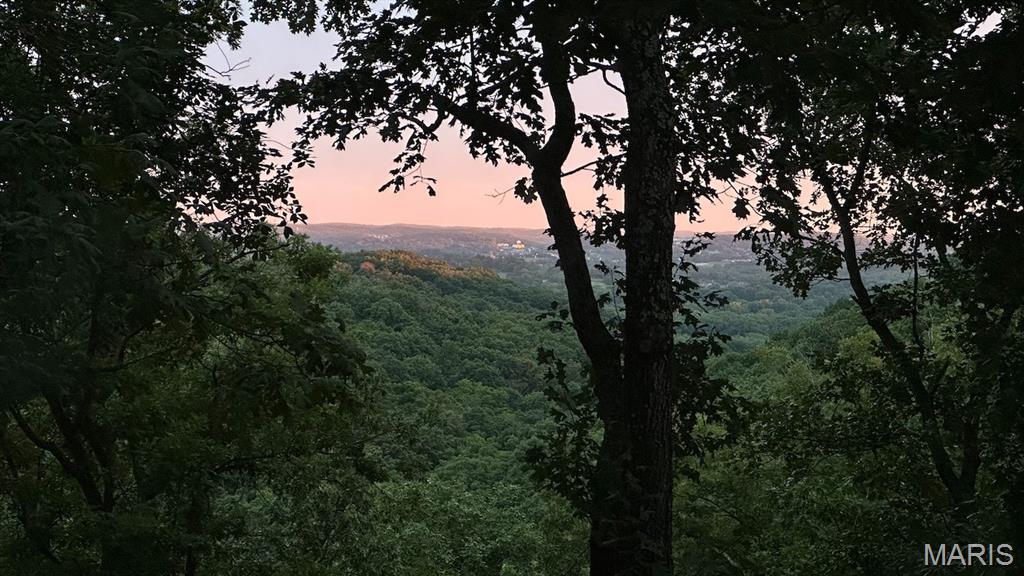
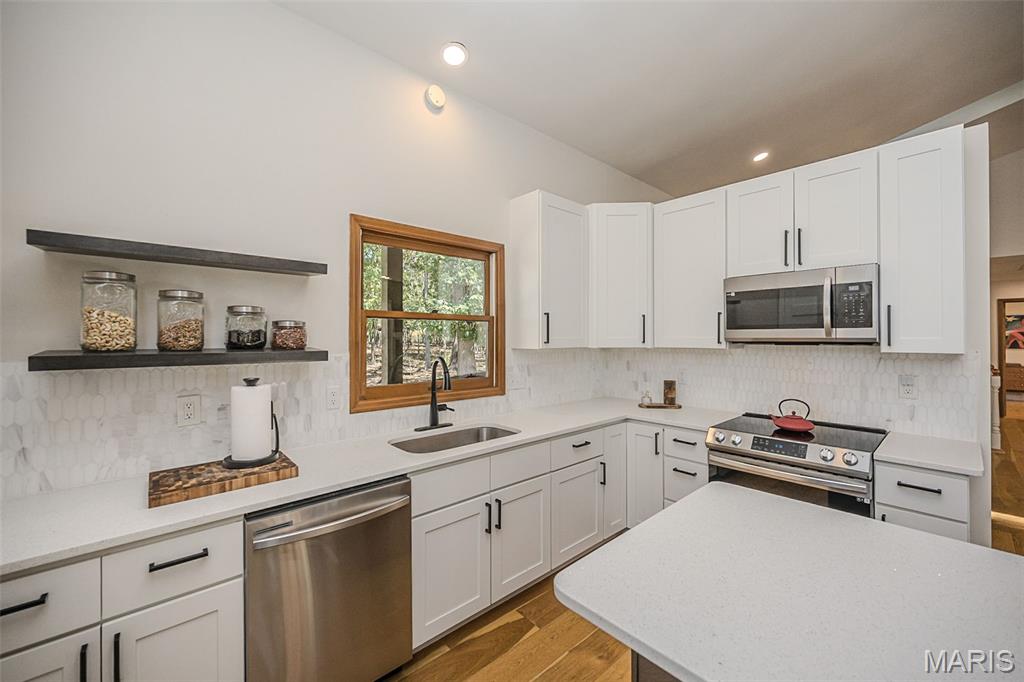
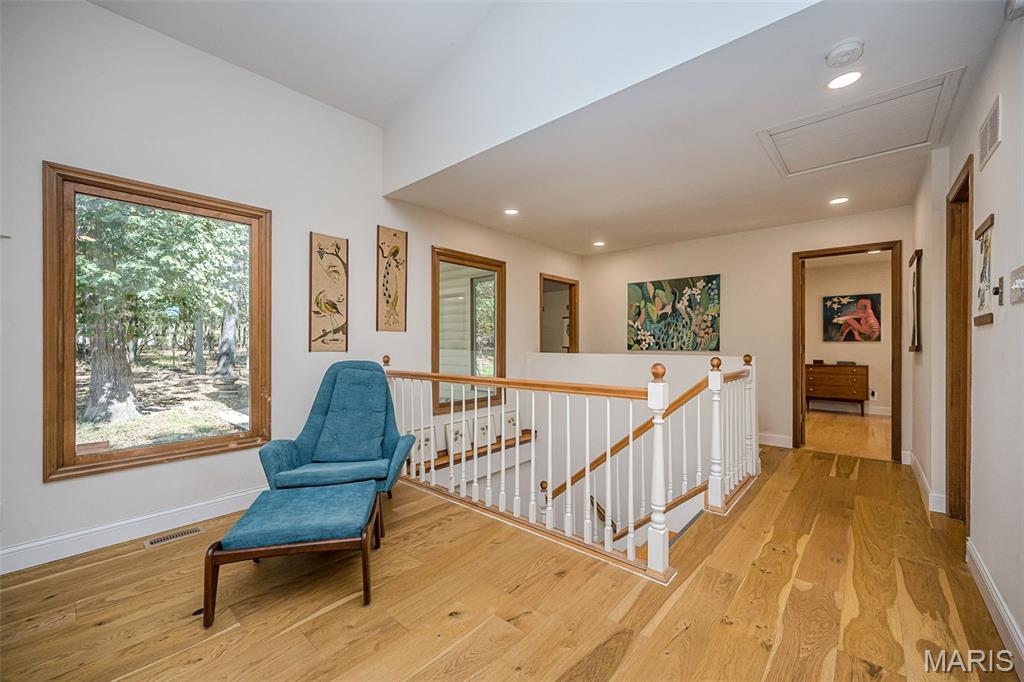
Situated on 3.7 scenic acres, this fully renovated ranch home features light-filled interiors with wide plank oak flooring, soaring ceilings, skylights and expansive windows that offer continuous vista views throughout the home’s interior. Entering from a long tree-lined drive, the wide covered front porch opens to a vaulted living room highlighted by a dramatic floor-to-ceiling stone fireplace and formal dining room with cathedral ceiling & wide bay window. The custom-designed kitchen with 42” white Shaker cabinetry, quartz countertops, premium stainless steel appliances & 6’ center island adjoins a bright open sunroom that overlooks the surrounding wooded grounds. The primary bedroom suite with luxury bath with expanded walk-in closet, dressing room and luxury bath with jetted tub provides an appealing retreat. A 2nd bedroom and hall full bath complete the main floor living quarters. The Lower Level entertainment space includes recreation room & family room plus office, 2nd kitchen, dining room, 2 additional bedrooms & 2 full baths.

4 Beds

4 Baths

3,867 sq.ft

$0 per sq.ft

Ranch,Traditional
$ 650,000
Active
0
26065329
4
4
3,867
1,570
Ridge Road Farms
Wildwood
Rockwood R-VI
St Louis
Residential
Ranch,Traditional
Residential
$7,385
Last 6 closed homes in this zip.
| Address | Bd/Ba | SqFt | List | Sold | Closed |
|---|---|---|---|---|---|
| 1706 Ridgeview Circle Drive, Unincorporated, MO 63021 | 3/2 | 834 | $310,000 | $310,000 100% of ask |
Nov 5, 2026 |
| 257 Joyce Court, Ballwin, MO 63021 | 3/1 | 1,524 | $265,000 | $252,500 95.3% of ask |
Nov 5, 2026 |
| 559 Vernal Hill Court, Ballwin, MO 63021 | 3/3 | 1,231 | $360,000 | $350,000 97.2% of ask |
Nov 3, 2026 |
| 850 Hanna Road, Manchester, MO 63021 | 4/3 | 1,107 | $369,900 | $385,000 104.1% of ask |
Nov 2, 2026 |
| 1843 Strawberry Ridge Drive, Unincorporated, MO 63021 | 3/3 | 1,480 | $365,000 | $365,000 100% of ask |
Nov 2, 2026 |
| 741 Ridgeside Drive, A, St Louis City, MO 63021 | 2/2 | 868 | $162,500 | $162,500 100% of ask |
Nov 2, 2026 |
Estimate your monthly payment. Adjust the sliders below.
Estimate only. Not a loan offer. Consult a lender for an accurate quote, including HOA fees, PMI, and current rates.
Dining Room
15x12
Sunroom
15x12
Kitchen
12x12
Primary Bedroom
24x21
Bedroom 2
23x12
Bedroom 3
13x12
Bedroom 4
27x12
Recreation Room
17x14
Family Room
15x11
Office
12x12
Dining Room
14x10
Kitchen
16x12
Laundry
14x11
Living Room
27x16
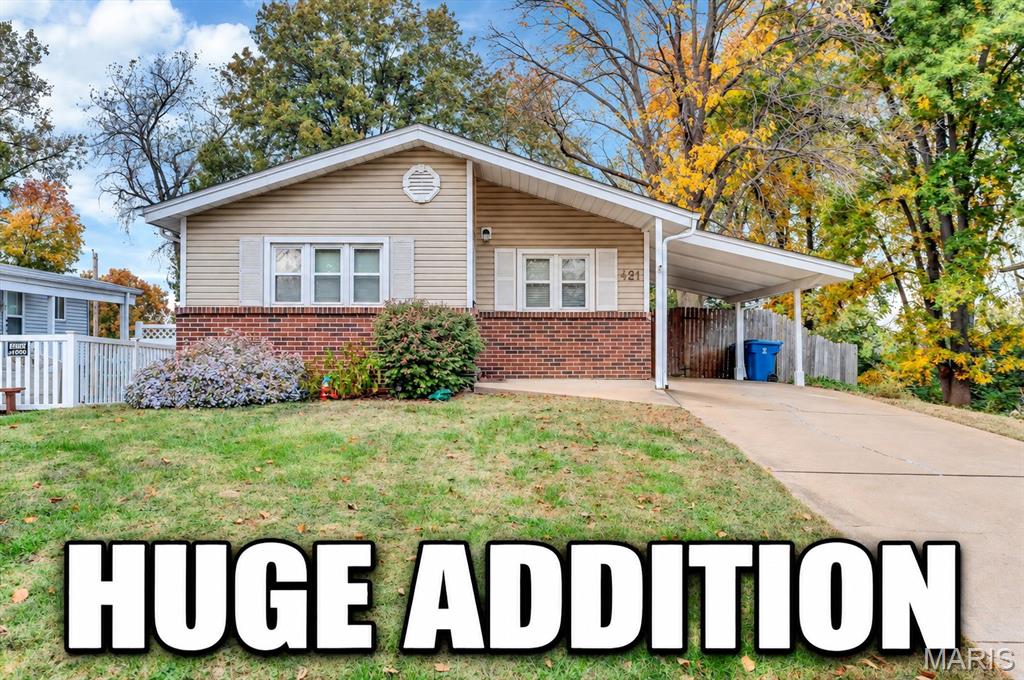
HUGE ADDITION!!! This home features a huge primary bedroom addition that provides over 239 sq ft of living space. Where else in the Manchester Hills subdivision can you find a primary bedroom measuring 16 ' x 15 '??? This gem also features a new roof and gutters (2024). You will love the large great room with a vaulted ceiling. The spacious eat-in kitchen, with a new microwave, provides cabinets galore for the chef of the house to enjoy. The primary bedroom addition provides double closets and a door leading directly out to the large deck. The window seat in the primary bedroom provides an awesome view of the yard, and it also opens, creating the perfect storage space for blankets, pillows, and more. The former primary bedroom will provide a larger secondary bedroom space than the other homes in the neighborhood. Make sure you invite over the whole gang because they are going to LOVE the lower-level rec room. This space is where memories will be made, with a large media room area and the perfect place for a pool table, or ping pong table, and more! There is another finished room in the lower level that will make a perfect home office or a place for out-of-town guests to stay. A second full bathroom will help when it's game day at your place! The basement also features a larger storage room and laundry room. The walk-out lower level takes you out to a large covered patio and the large, level fenced yard. With high privacy fencing, you will love to retreat to your own private oasis. A huge storage shed in the backyard will accommodate your lawnmower, tools, bikes, and toys. The new owner will also enjoy the newer, maintenance-free deck, which will be your new favorite place to relax with a cup of coffee or a glass of wine. Call today and roll into the New Year with your friends celebrating in your awesome new home!
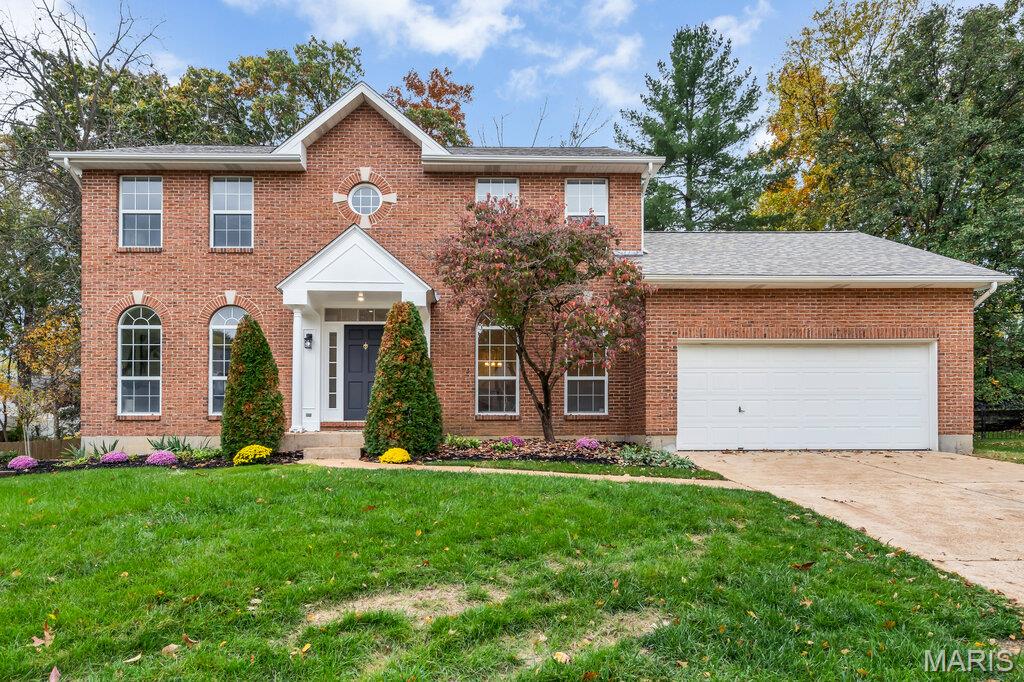
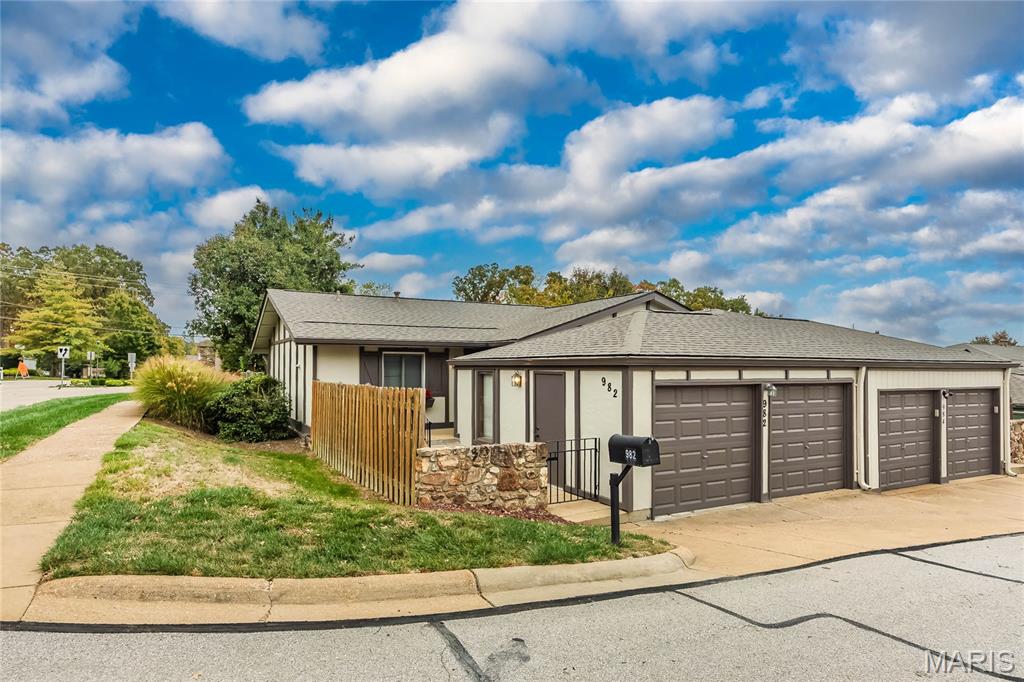
Welcome home to this beautifully updated ranch-style villa in the heart of Manchester! Featuring 2 spacious bedrooms and 2 full baths, this move-in-ready home offers comfortable, low-maintenance living with thoughtful updates throughout. The remodeled kitchen showcases rich maple cabinetry and ample workspace, while the updated bathrooms add a modern touch. Fresh interior paint and newer carpet create a bright, inviting atmosphere from the moment you step inside. The open staircase leads to a finished walkout lower level, providing exceptional additional living space perfect for entertaining, a home office, recreation room, or overnight guests. Enjoy your morning coffee or unwind in the evening on the patio overlooking peaceful common ground, offering privacy and scenic views. Additional features include a 2-car garage and the convenience of villa living in a desirable Manchester location close to shopping, dining, parks, and major thoroughfares. Bonus: This home has already passed the City of Manchester Occupancy Inspection, giving buyers added peace of mind and making your move even easier! Don't miss this opportunity to own an updated, turnkey villa with finished walkout lower-level living and beautiful common-ground views!
