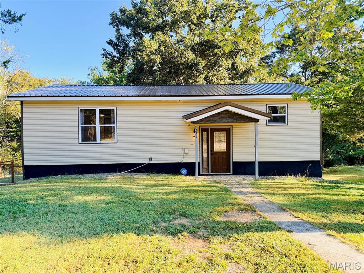
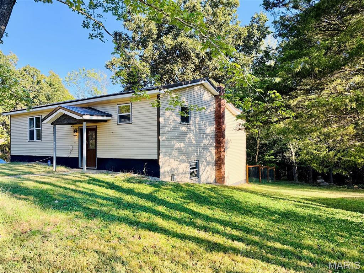
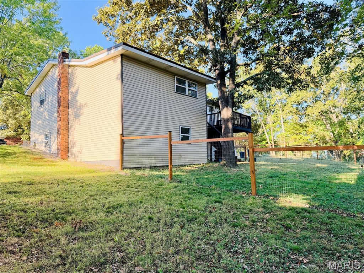
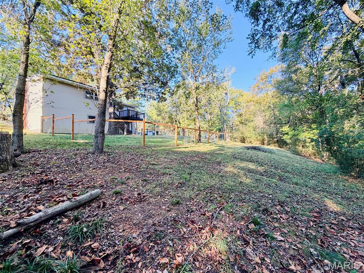
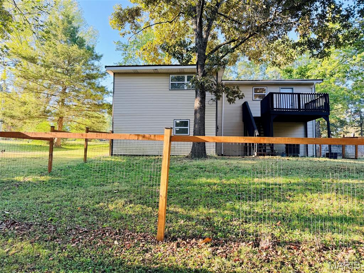
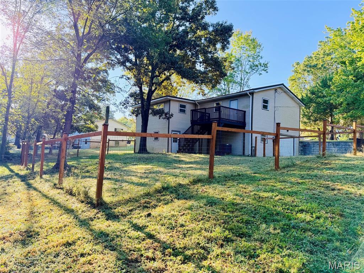
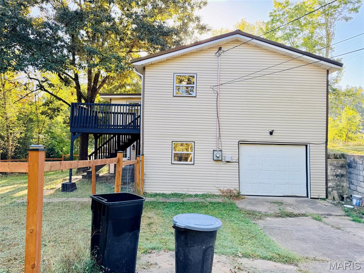
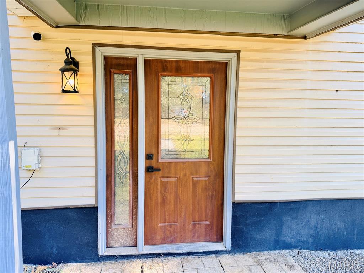
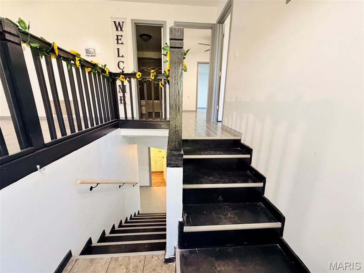
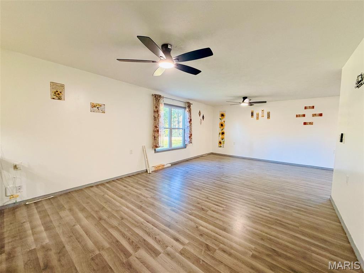
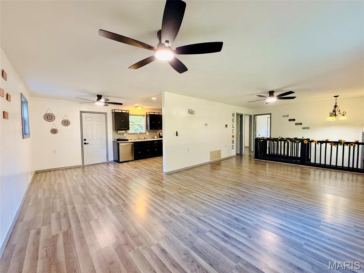
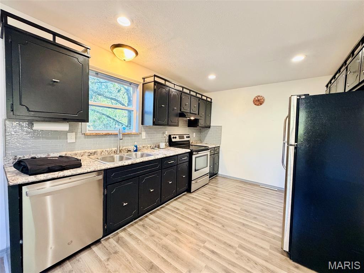
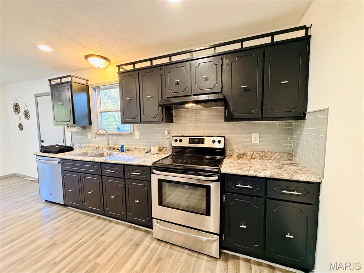
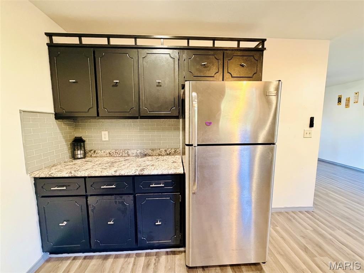
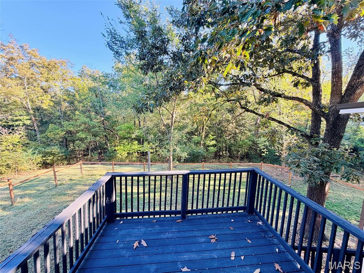
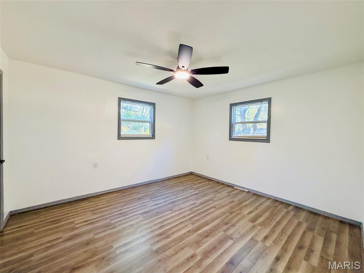
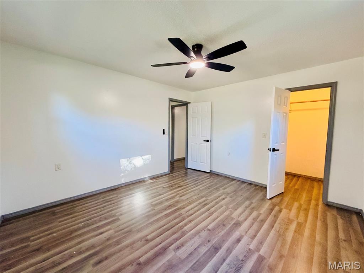
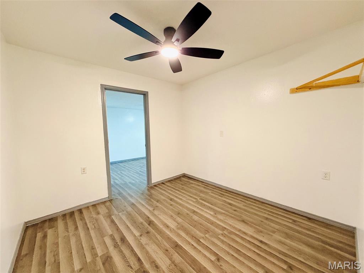
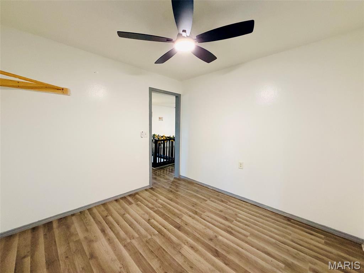
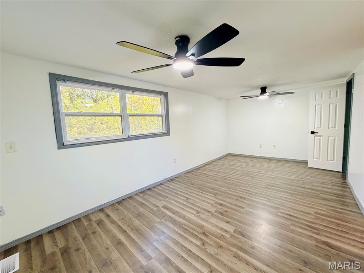
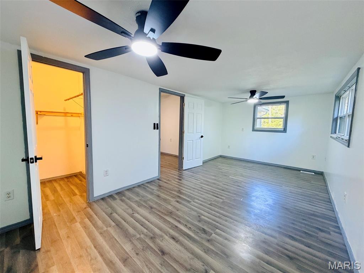
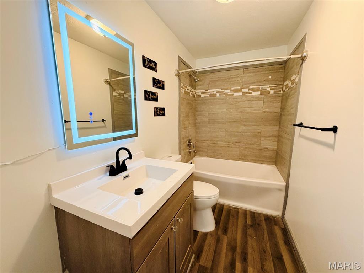
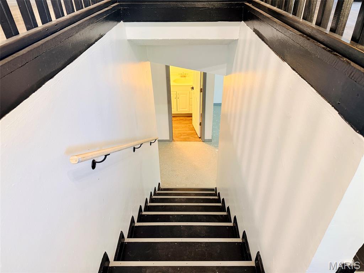
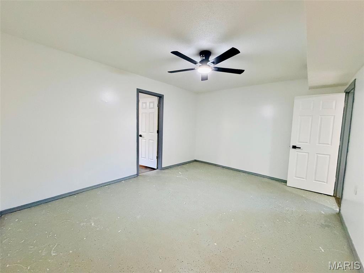
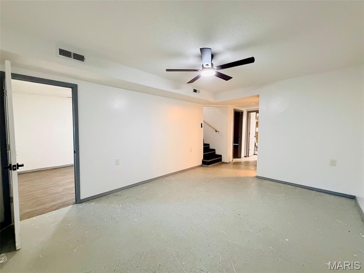
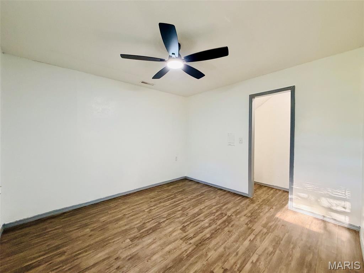
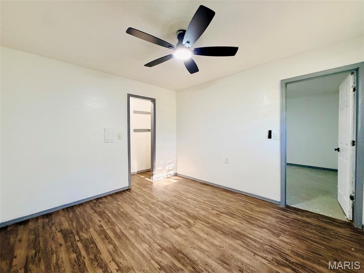
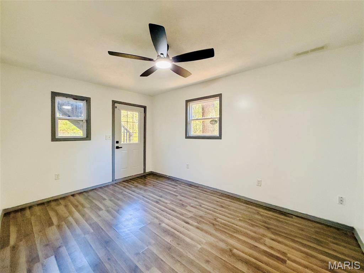
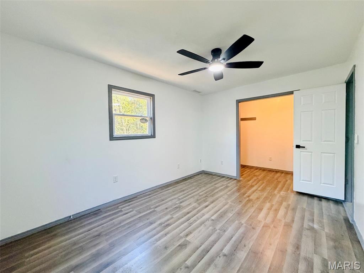
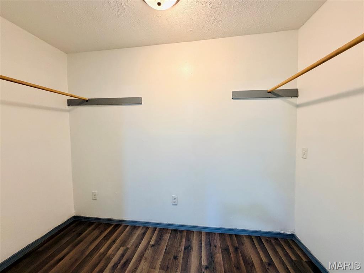
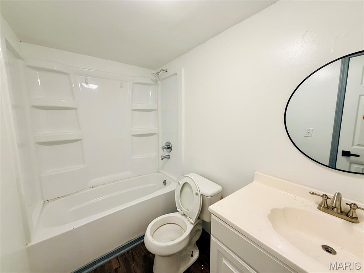
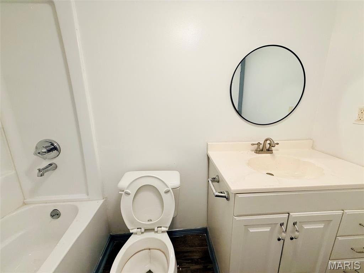
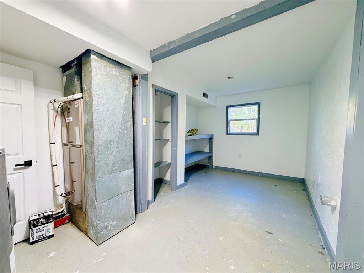
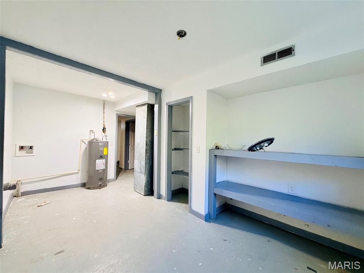
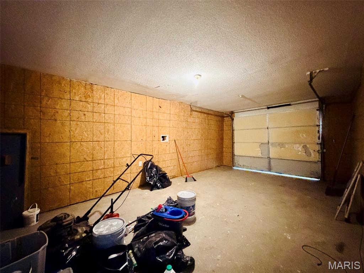
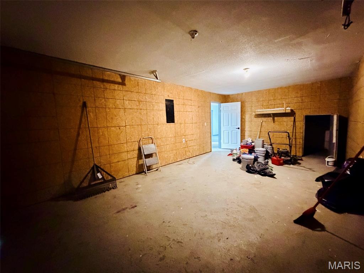
Room to gather, space to unwind, and a place for your everyday pursuits—welcome to 3226 Sky Line Drive! Located in Poplar Bluff’s Valley Ridge subdivision, this four-bedroom, two-bath split-level home offers approximately 2,152 square feet with multiple living areas. A spacious living room provides room for entertaining, while the separate family room offers another spot for movie nights, hobbies, or relaxing. A dedicated office adds flexibility for working from home or creative projects. Luxury vinyl flooring extends through many of the living spaces and bedrooms. Outside, enjoy a deck overlooking the backyard, partial fencing, and a dog run. An attached, side-entry garage adds everyday convenience. Set on approximately 0.23 acres, this home brings together generous interior space and outdoor room to enjoy. Come explore the possibilities!

4 Beds

2 Baths

2,152 sq.ft

$0 per sq.ft

Split Level
$ 235,000
Active
0
26065226
4
2
2,152
Valley Ridge Sub
Poplar Bluff R-I
Butler
Residential
Split Level
Residential
$811
Last 6 closed homes in this zip.
| Address | Bd/Ba | SqFt | List | Sold | Closed |
|---|---|---|---|---|---|
| 296 Mossy Oak Lane, Poplar Bluff, MO 63901 | 3/2 | 1,551 | $219,900 | $218,500 99.4% of ask |
Nov 5, 2026 |
| Lot 24 Heritage Drive, Poplar Bluff, MO 63901 | 0/0 | -- | $39,500 | $33,000 83.5% of ask |
Nov 4, 2026 |
| 303 Murfield Drive, Unincorporated, MO 63901 | 3/2 | 1,744 | $249,900 | $242,000 96.8% of ask |
Oct 30, 2026 |
| 3002 Charlton Lane, Poplar Bluff, MO 63901 | 3/2 | 1,648 | $189,900 | $192,000 101.1% of ask |
Oct 30, 2026 |
| 74 Kathy Lane, Poplar Bluff, MO 63901 | 4/3 | 1,680 | $229,900 | $220,000 95.7% of ask |
Oct 30, 2026 |
| 251 Ruth Harris Lane, Unincorporated, MO 63901 | 3/2 | 1,418 | $319,900 | $304,000 95% of ask |
Oct 30, 2026 |
Estimate your monthly payment. Adjust the sliders below.
Estimate only. Not a loan offer. Consult a lender for an accurate quote, including HOA fees, PMI, and current rates.
Living Room
29x13
Kitchen
21x10
Bathroom
10x5
Tub/Shower Combo
Bedroom 2
12x13
Primary Bedroom
20x10
Office
10x10
Family Room
15x12
Bedroom 3
14x10
Bedroom 4
12x11
Bathroom 2
9x5
Tub/Shower Combo
Laundry
17x10
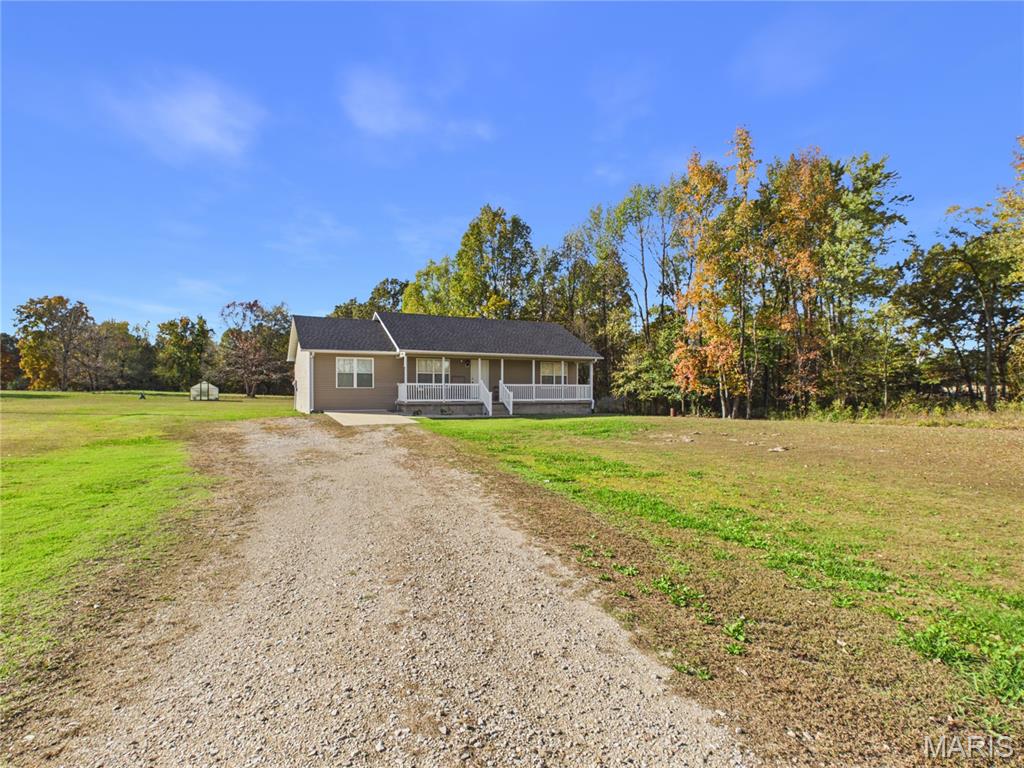
Escape the noise and settle into true peace and quiet. Set on 10 acres surrounded by nature, this well cared for 3 bedroom, 1 bath country home delivers the rural lifestyle you’ve been dreaming of, all just within 15 minutes of city amenities. A classic covered front porch greets you at the entry, opening into a cozy living space. This home features hard wood floors, a new roof, and an outside green house for all your gardening dreams. In the back, the deck serves as your front-row seat to a spaceous backyard, sunsets, and endless starry skies. If you're seeking a solid, move in ready starter home with space to breathe, grow, and explore, this is the one.
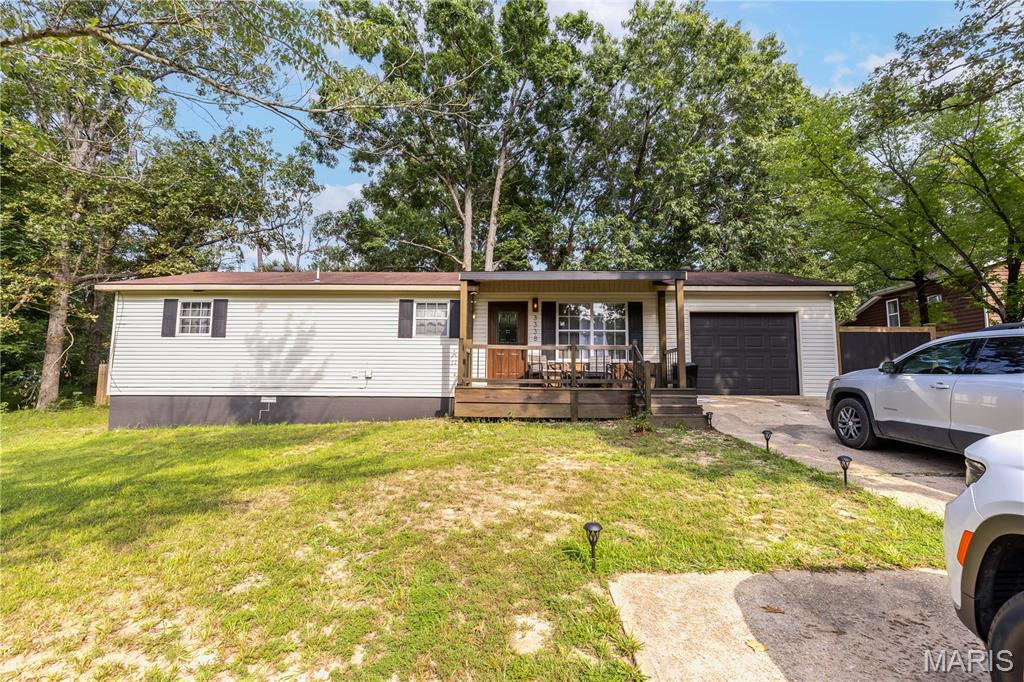
Welcome home to this beautifully renovated 3-bedroom, 2-bath home in Poplar Bluff! Updated throughout and move-in ready, this home offers a fresh, modern feel while still being warm and inviting. The kitchen features updated cabinetry, countertops, stainless steel appliances, and plenty of workspace, opening into a comfortable living area with great natural light. Step outside and you’ll find one of the best features of the property—a huge fenced-in backyard with mature trees and tons of room for entertaining, pets, kids, gardening, or simply enjoying your own private outdoor space. A covered front porch adds even more charm and gives you the perfect spot to sit and unwind. With a fully renovated interior, 3 bedrooms, 2 full bathrooms, an attached garage, and an oversized fenced yard, this home is ready for its next owner. Schedule your showing today!
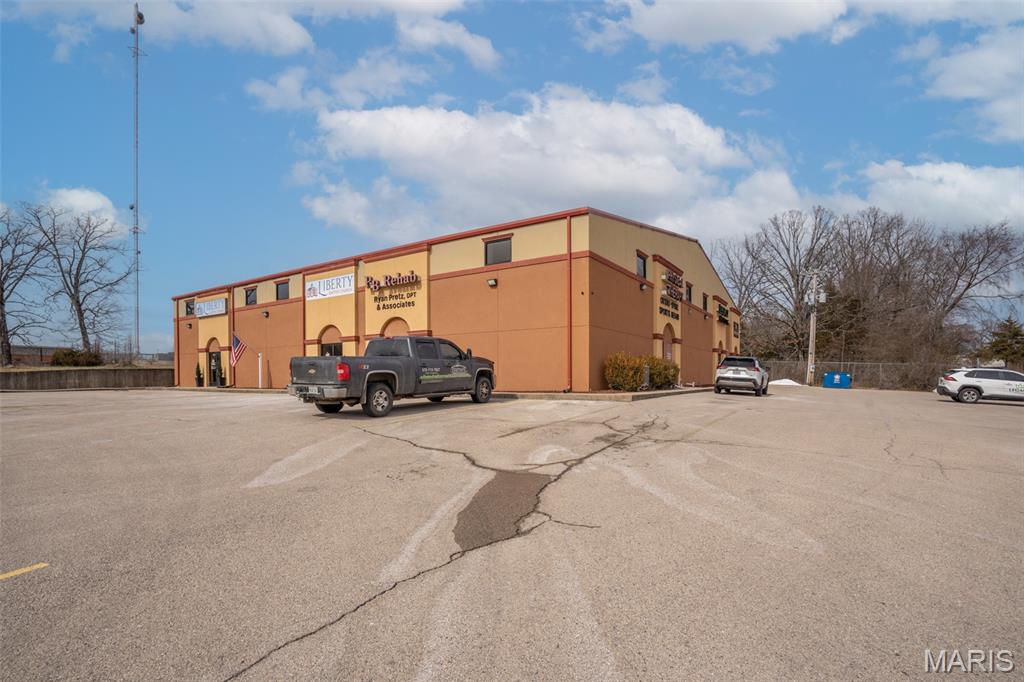
For lease- 6,500 sq ft commercial space for $6,000/month. Discover the potential of this expansive 6,500 sq ft commercial property, previously utilized as a medical rehabilitation facility. With its generous open layout and versatile design, this space offers endless possibilities. This is ideal for medical offices, wellness centers, professional services, or any business seeking room to grow! Located in a prime area with ample parking, this property is available for $6,000/month with tenants responsible for utilities (approx. $1,000/month.) Whether you're expanding or launching a new venture, this space provides square footage and flexibility in a high visible area! Come see this dynamic space!