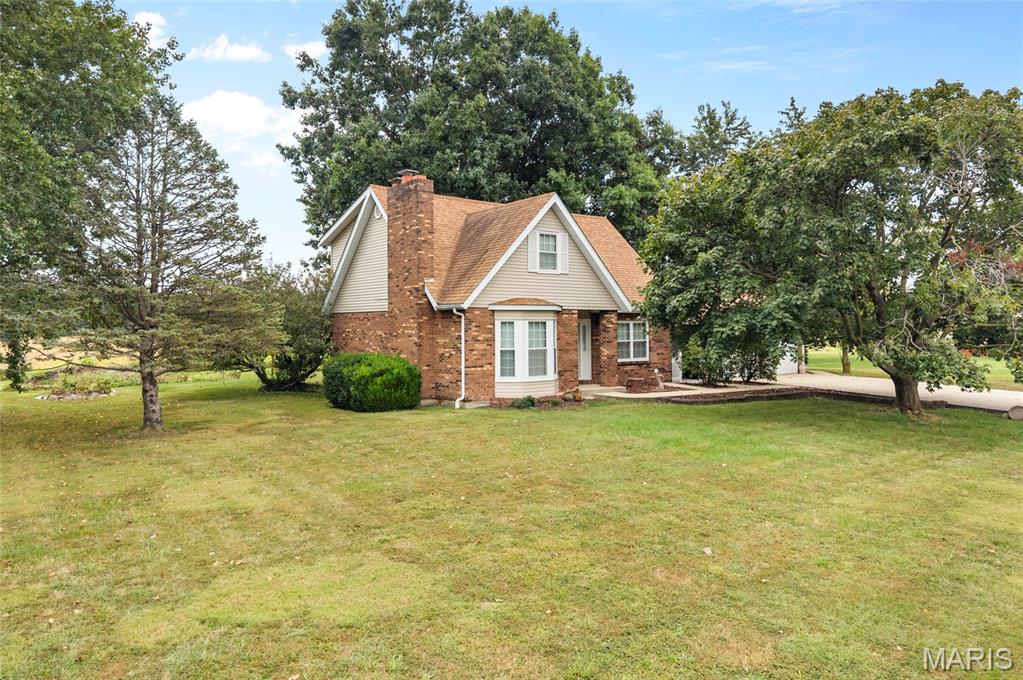
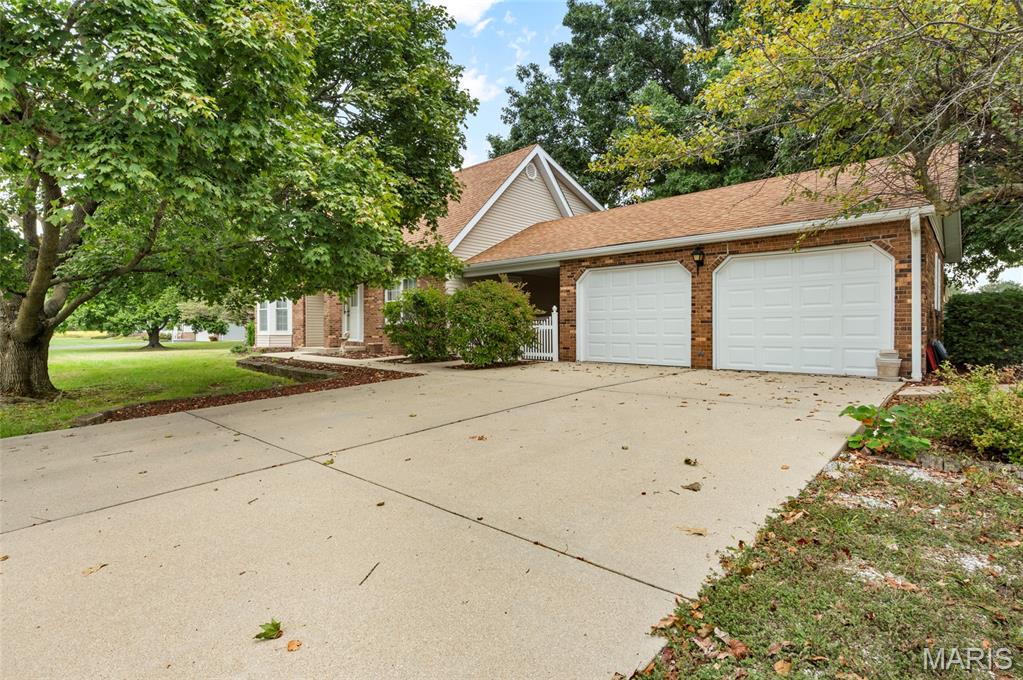
Brick and siding exterior featuring an attached two-car garage, concrete driveway, and mature landscaping
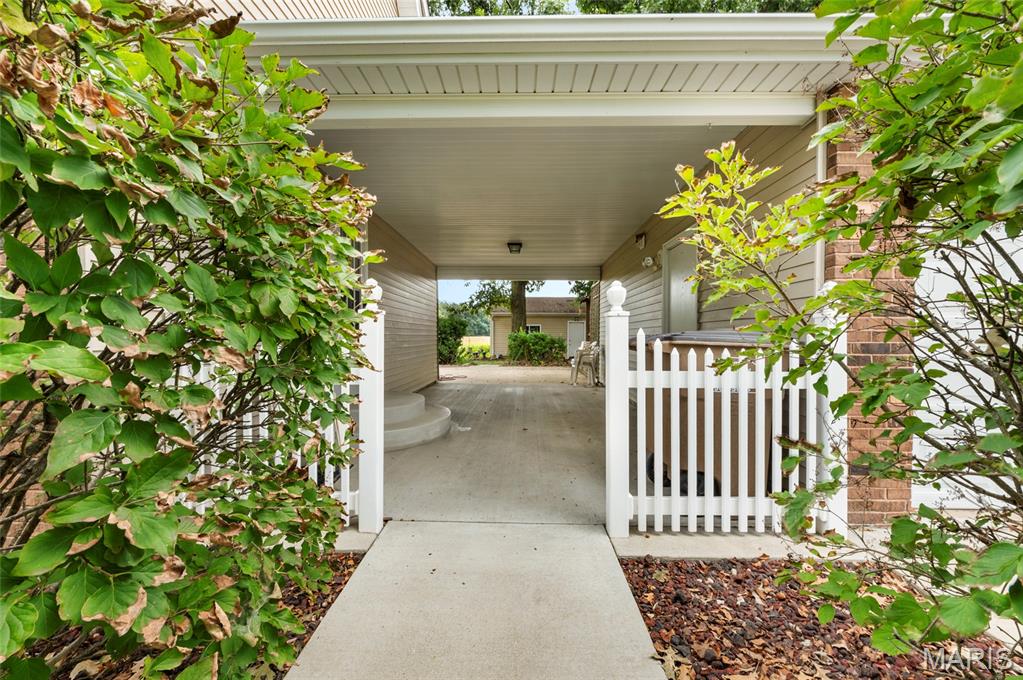
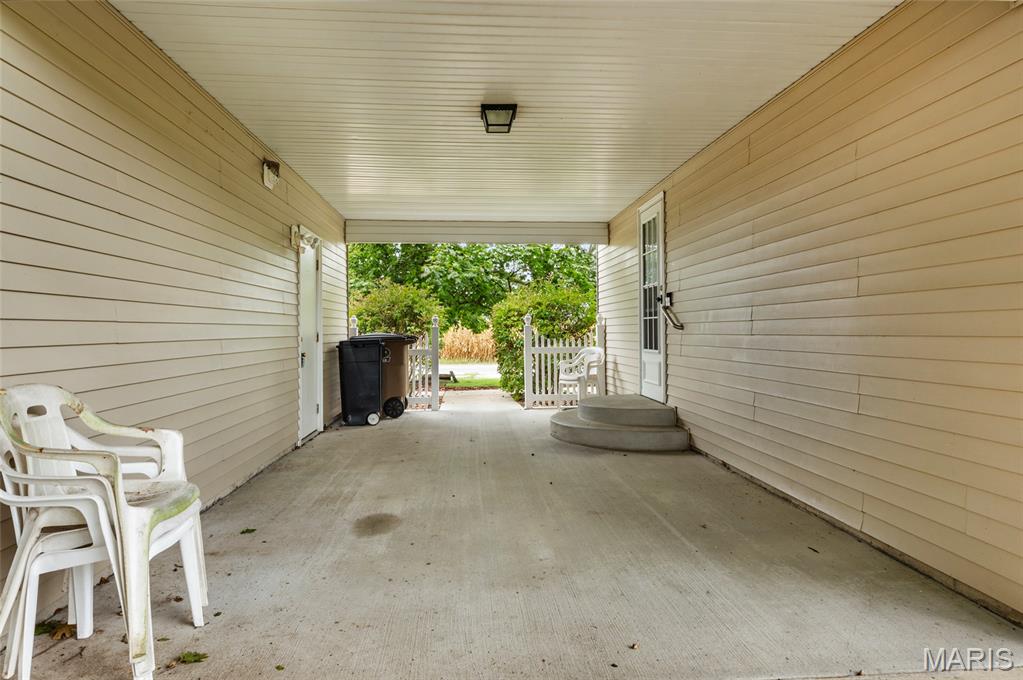
Covered carport featuring horizontal siding, a concrete floor, an integrated exterior door, and access to a fenced outdoor area with a concrete step
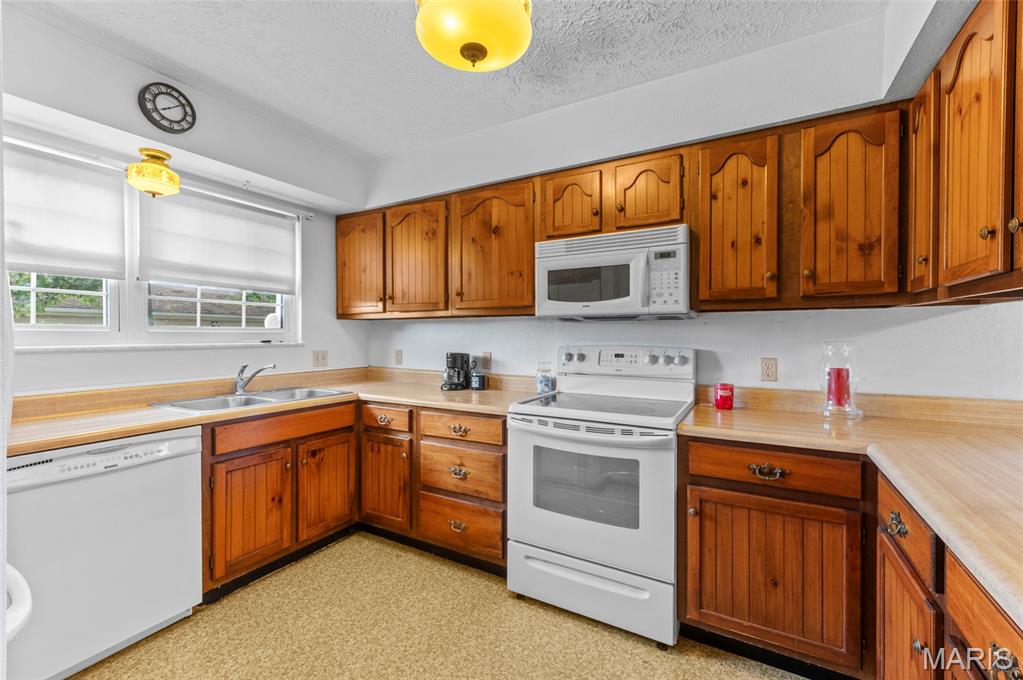
Kitchen featuring natural wood cabinetry, solid-surface countertops, dual-basin stainless steel sink, and white appliances including a built-in microwave and dishwasher
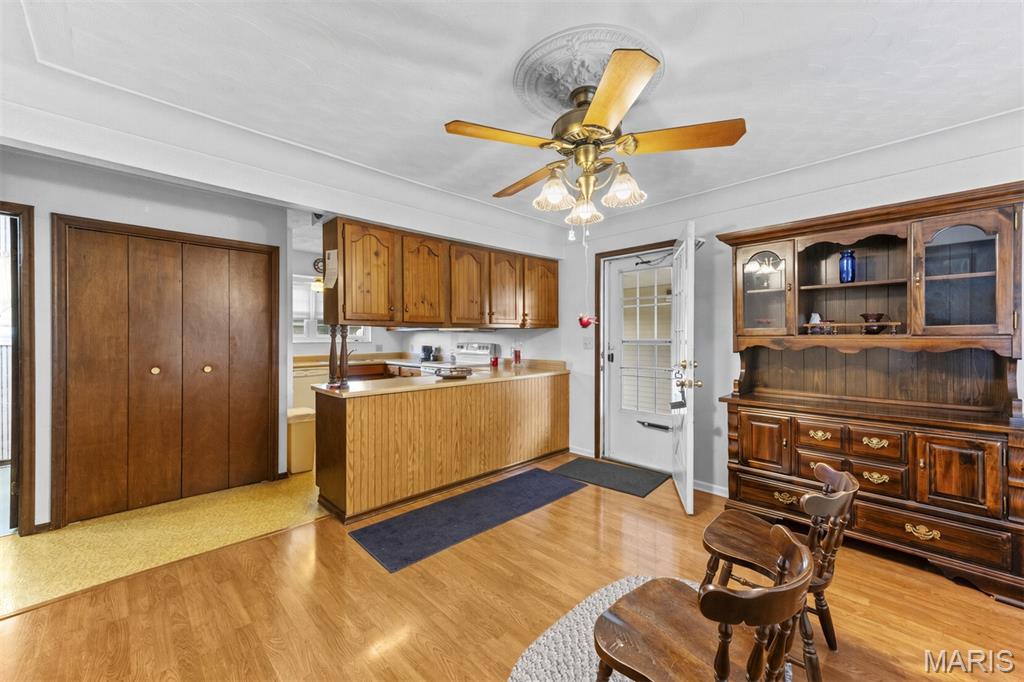
Wood-finish flooring, ceiling medallion with integrated light fixture, and wood cabinetry
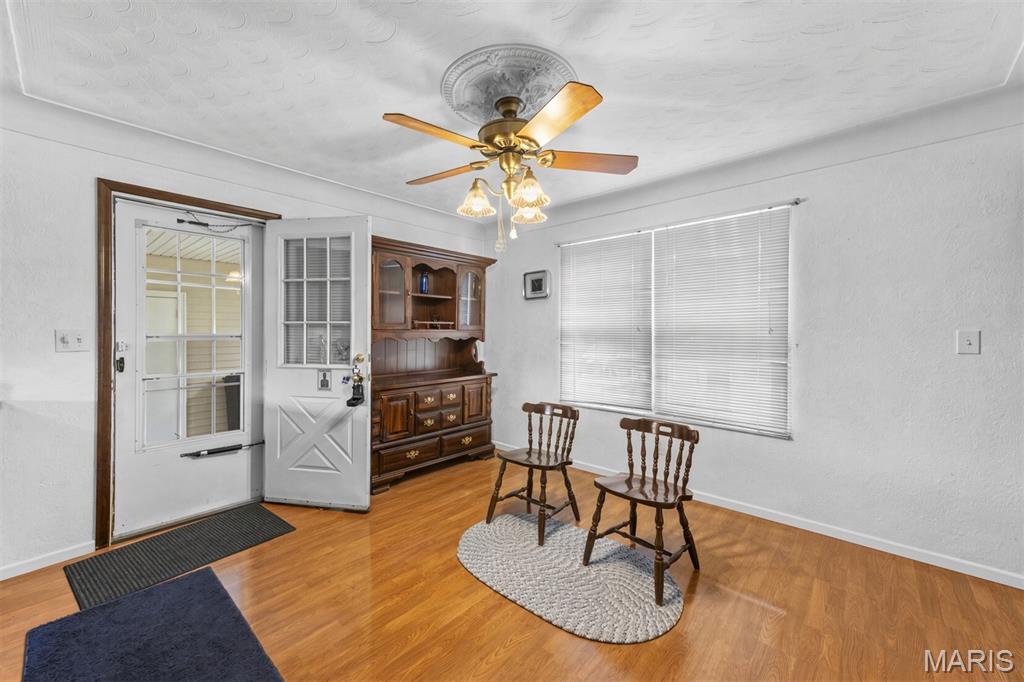
Wood-finish flooring, built-in wooden hutch, ceiling fan with decorative medallion, and exterior door with glass pane detail
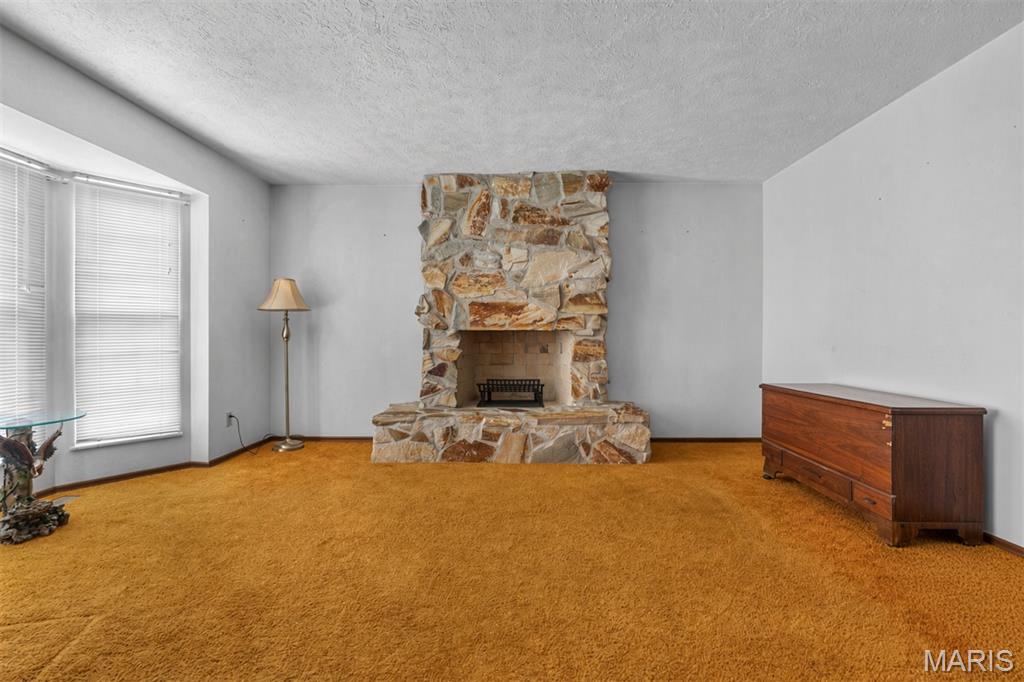
Floor-to-ceiling stone fireplace surround with a raised hearth and multi-panel bay window
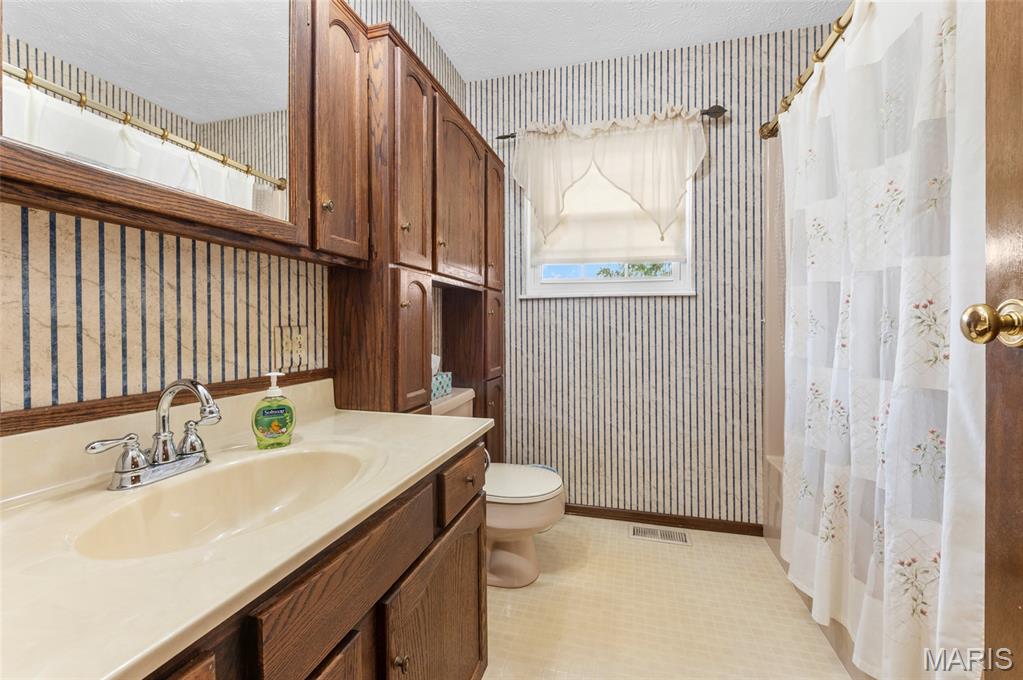
Bathroom featuring a wooden vanity with integrated sink and chrome faucet, extensive built-in cabinetry, and a full-length wall mirror
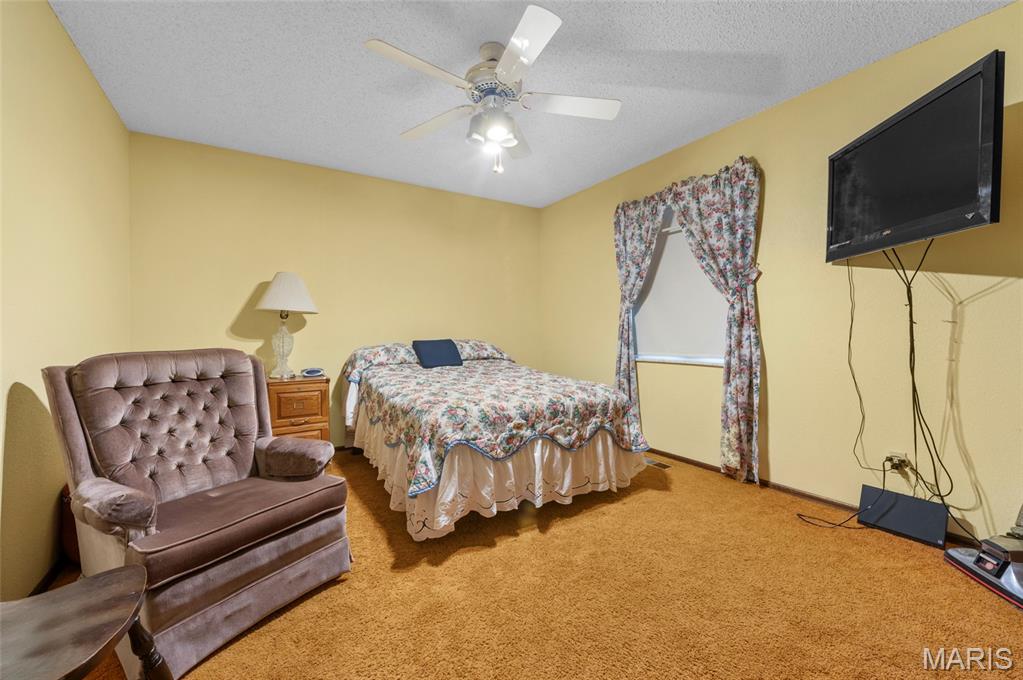
Textured ceiling featuring a centrally mounted ceiling fan with integrated lighting
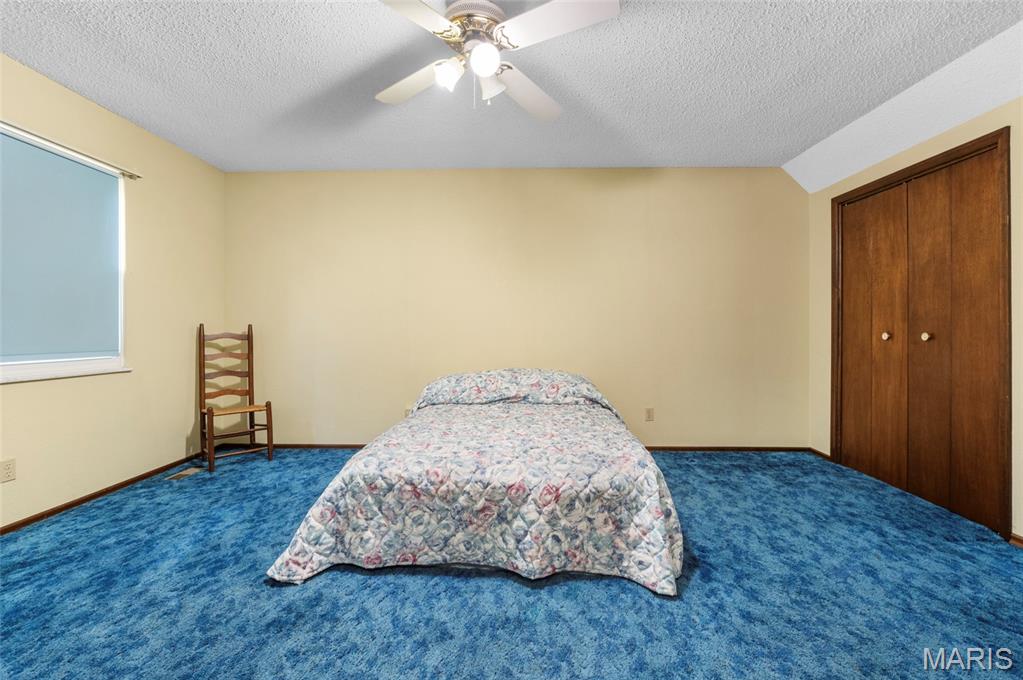
Textured ceiling, ceiling fan with light fixture, and wood-finish closet doors
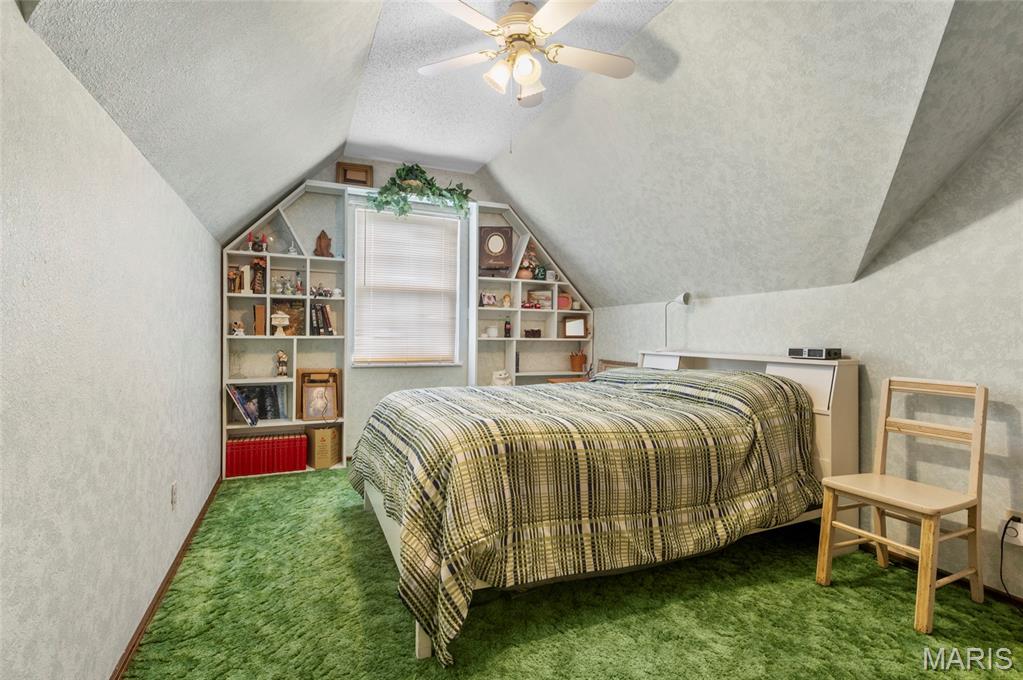
Vaulted ceiling featuring a central lighted ceiling fan, complemented by custom built-in floor-to-ceiling shelving surrounding a window
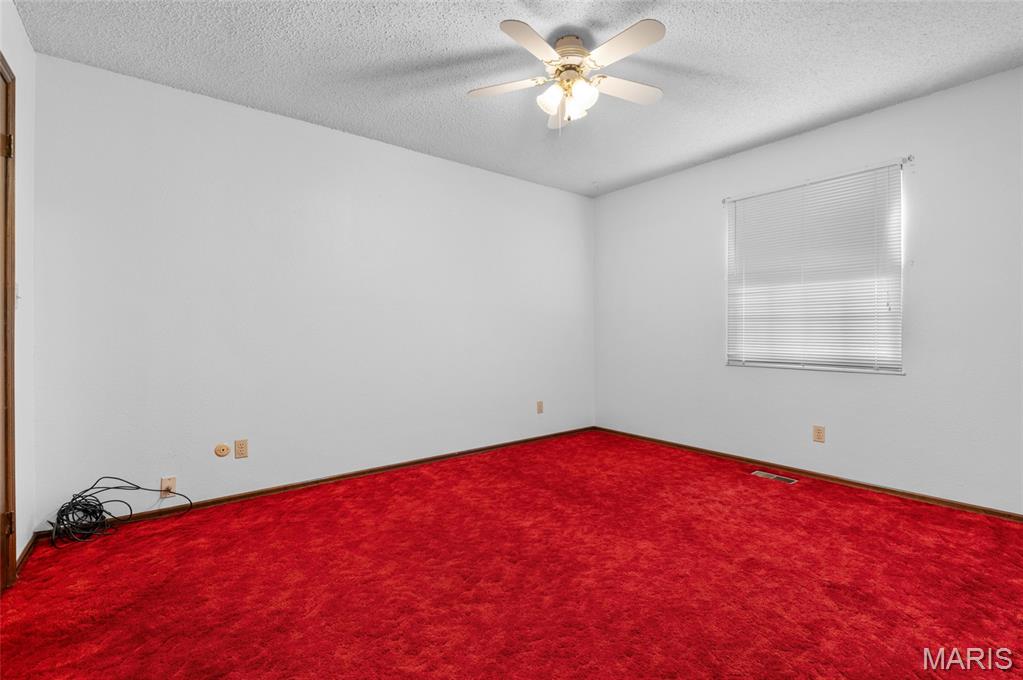
Room featuring wall-to-wall carpeting, a ceiling-mounted light fixture with fan, and horizontal window blinds
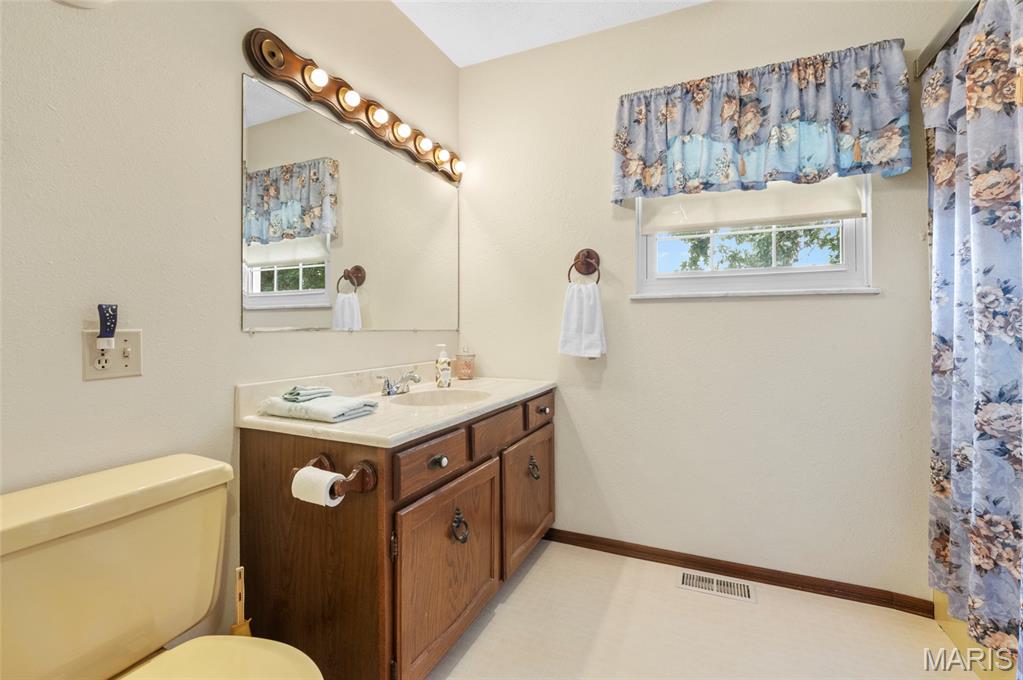
Bathroom featuring a wood-finish vanity with a stone-top integrated sink, a large wall-mounted mirror with multi-bulb overhead lighting, and a window providing natural light
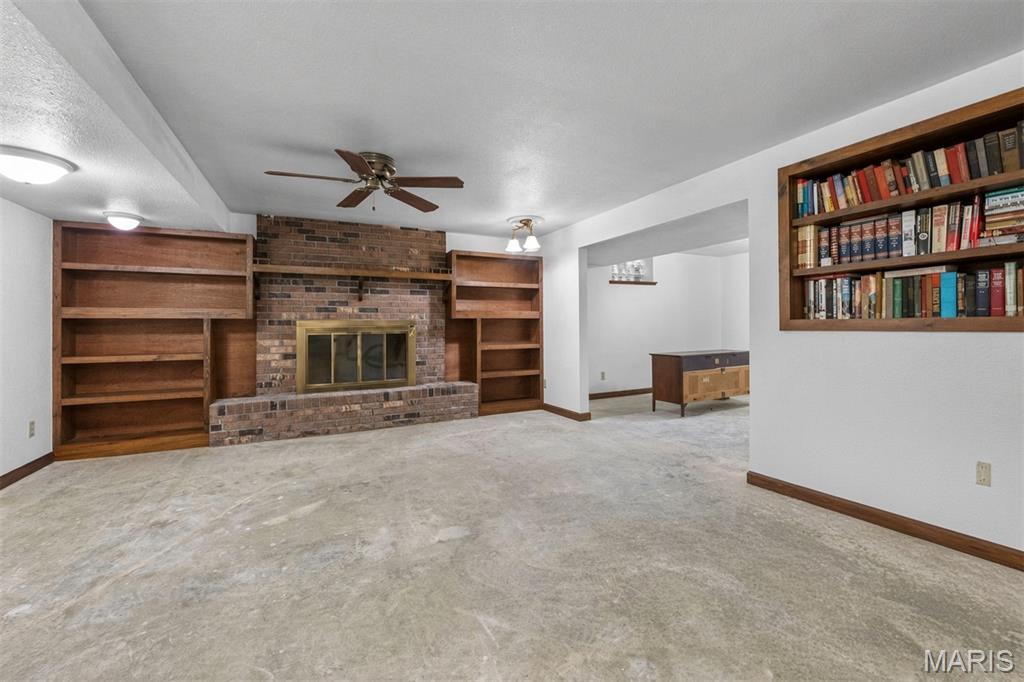
Brick fireplace surround featuring a built-in wooden mantel and integrated shelving units, supplemented by additional recessed wood-finish shelving and a ceiling-mounted fan with light fixture
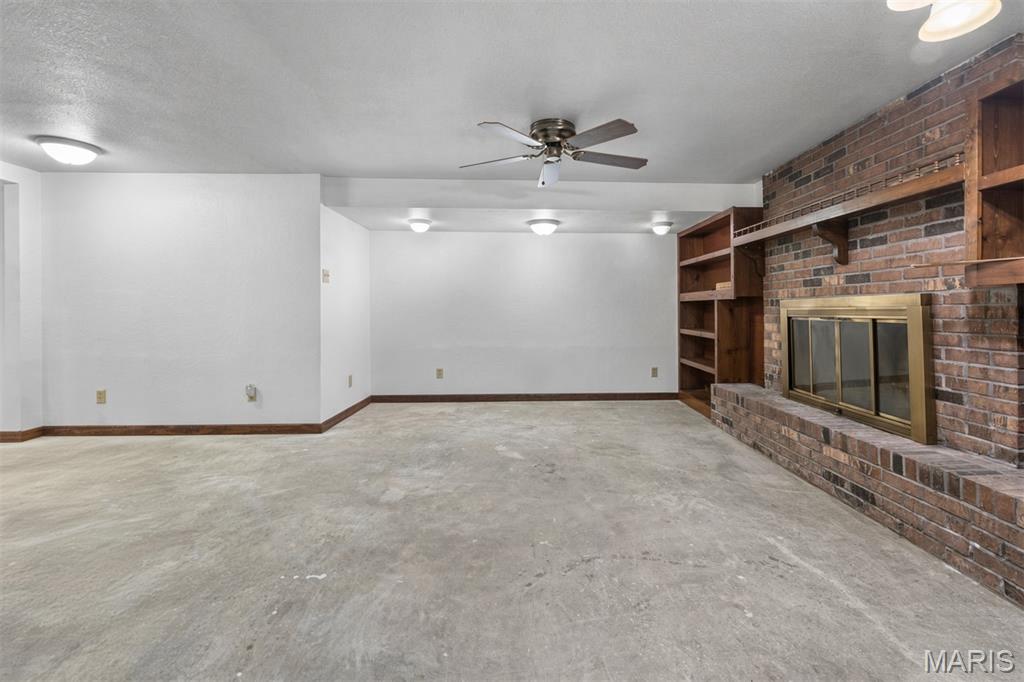
Full-height brick fireplace featuring a metal fire screen and custom built-in wood shelving, complemented by a ceiling fan and recessed lighting
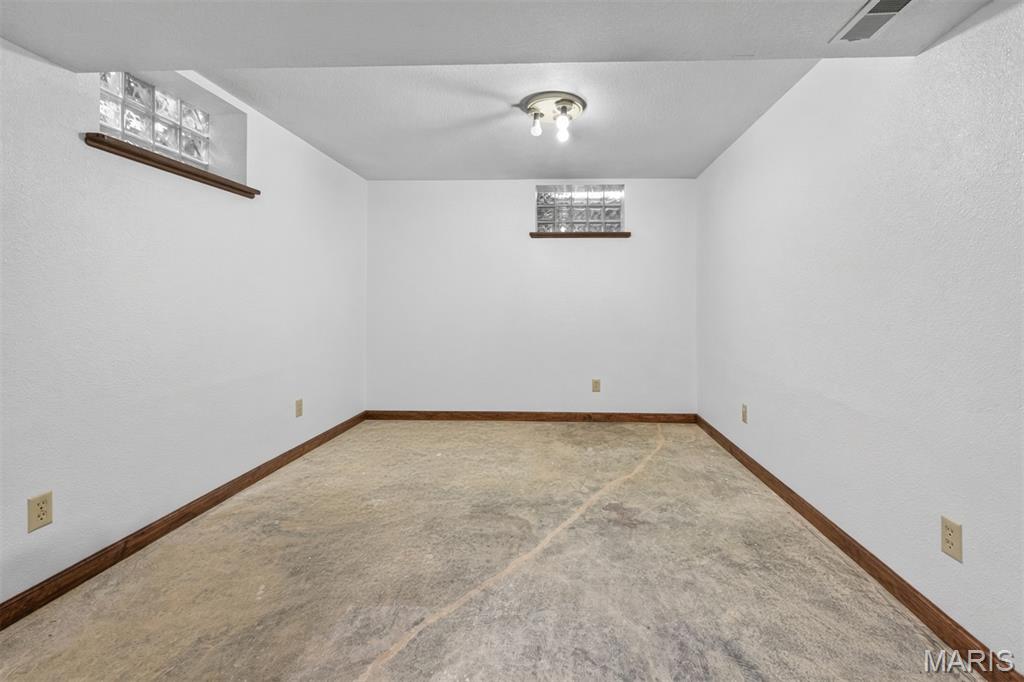
Room featuring smooth-finish walls, two glass block windows with wooden sills, stained wood trim, and a concrete floor
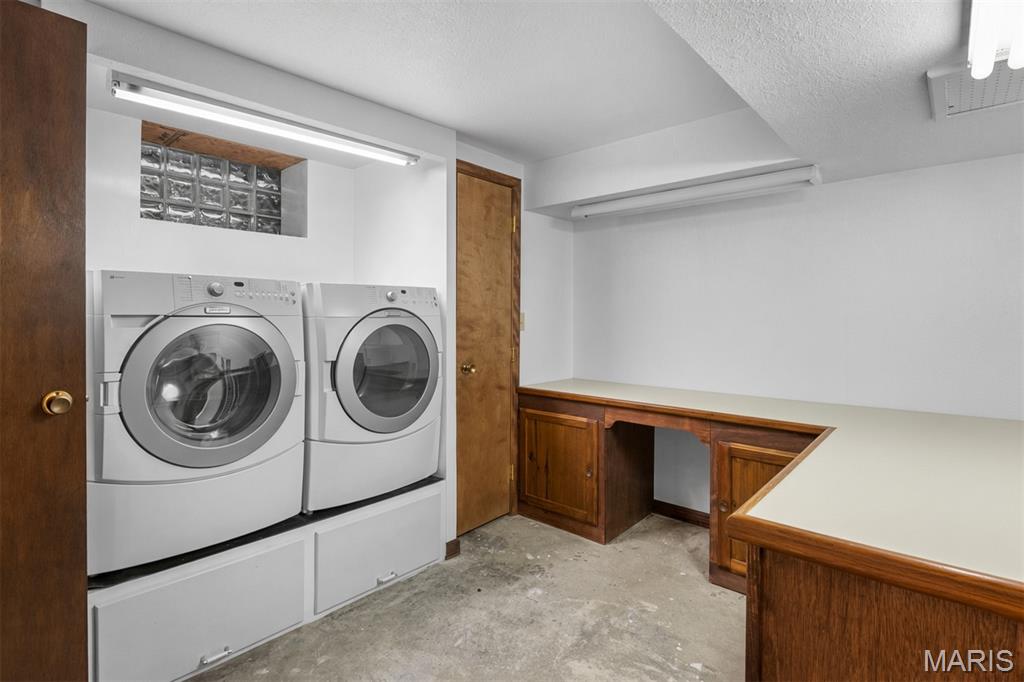
Utility space featuring built-in wood cabinetry, a laminate countertop workspace, glass block window, and elevated laundry appliance platform
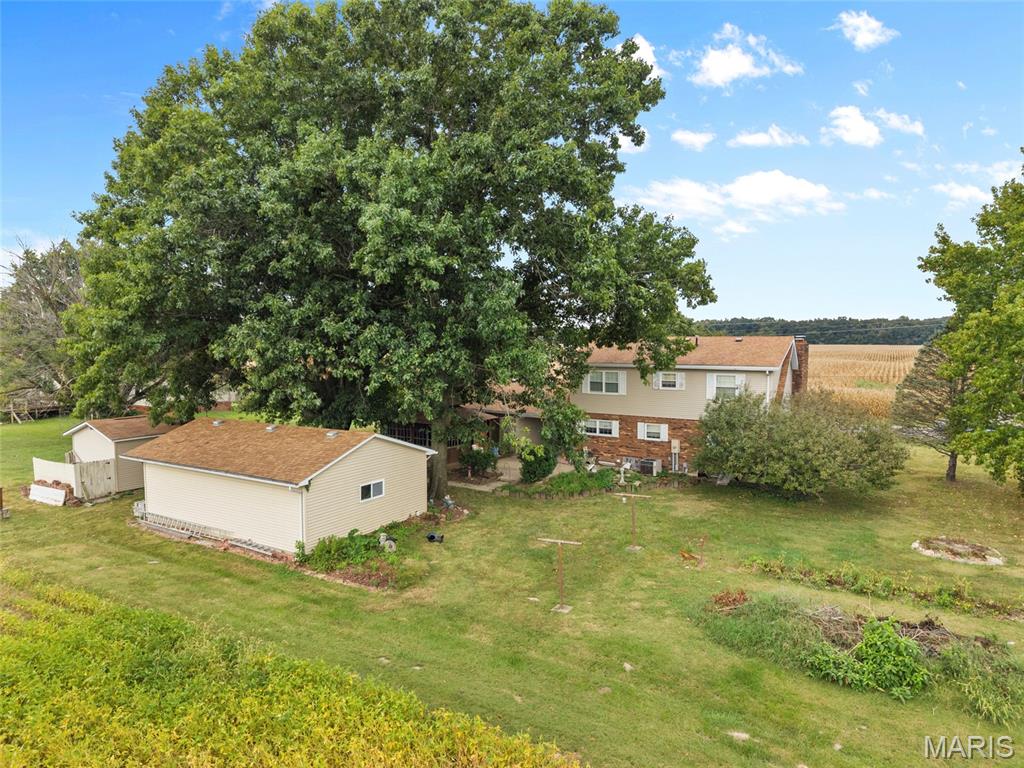
Expansive lot featuring mature trees, a detached storage building, and open green space
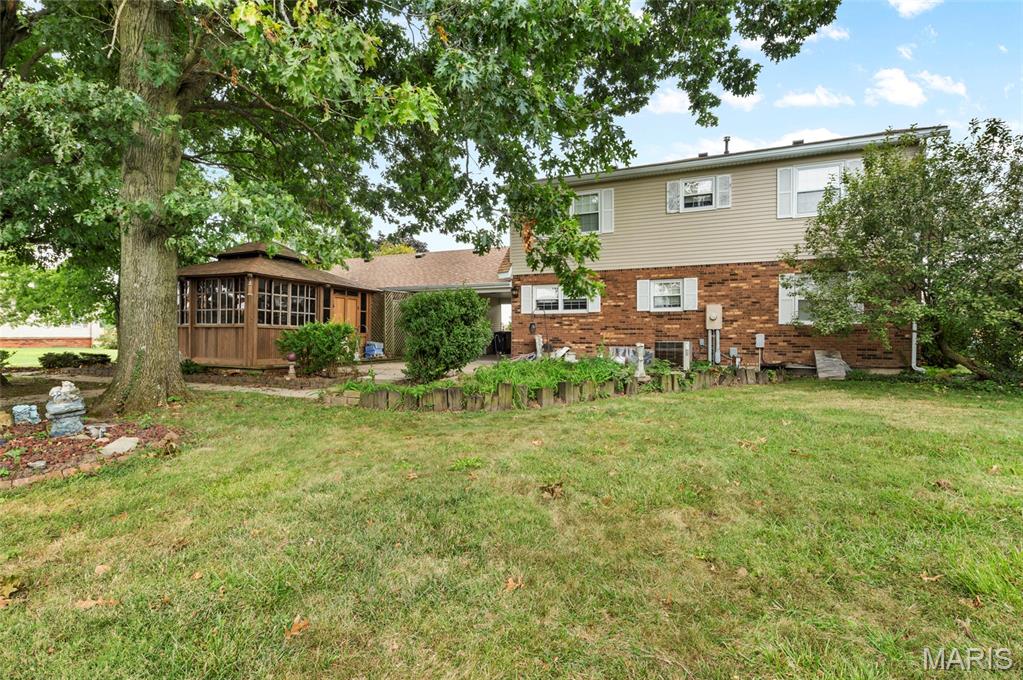
Multi-level exterior featuring a brick and siding facade, wooden gazebo with screened panels, mature trees, and a landscaped garden bed with timber edging
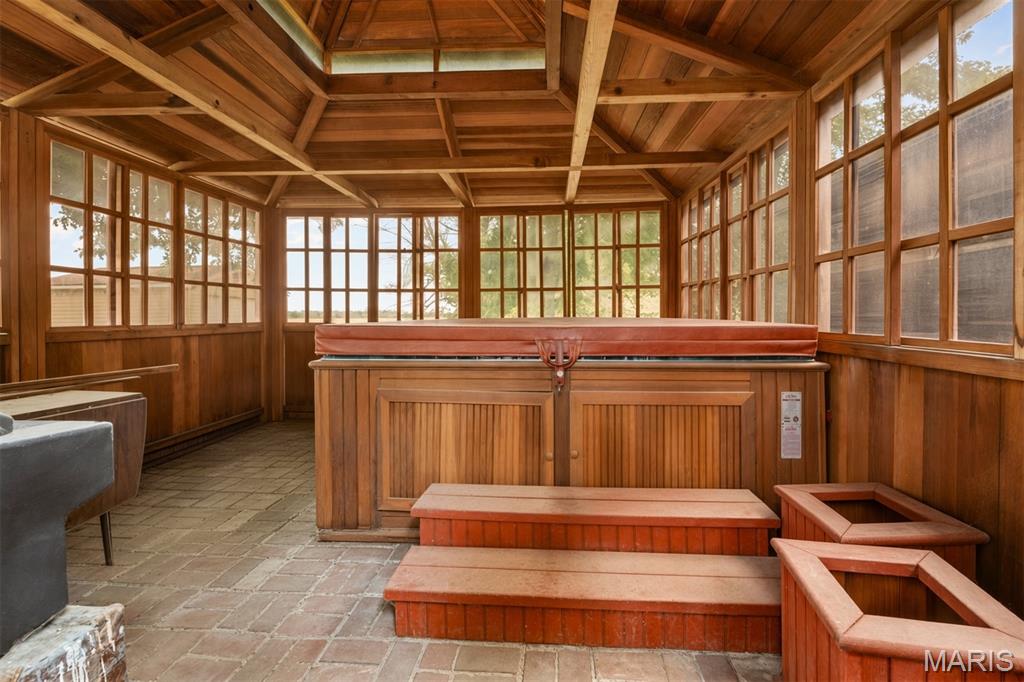
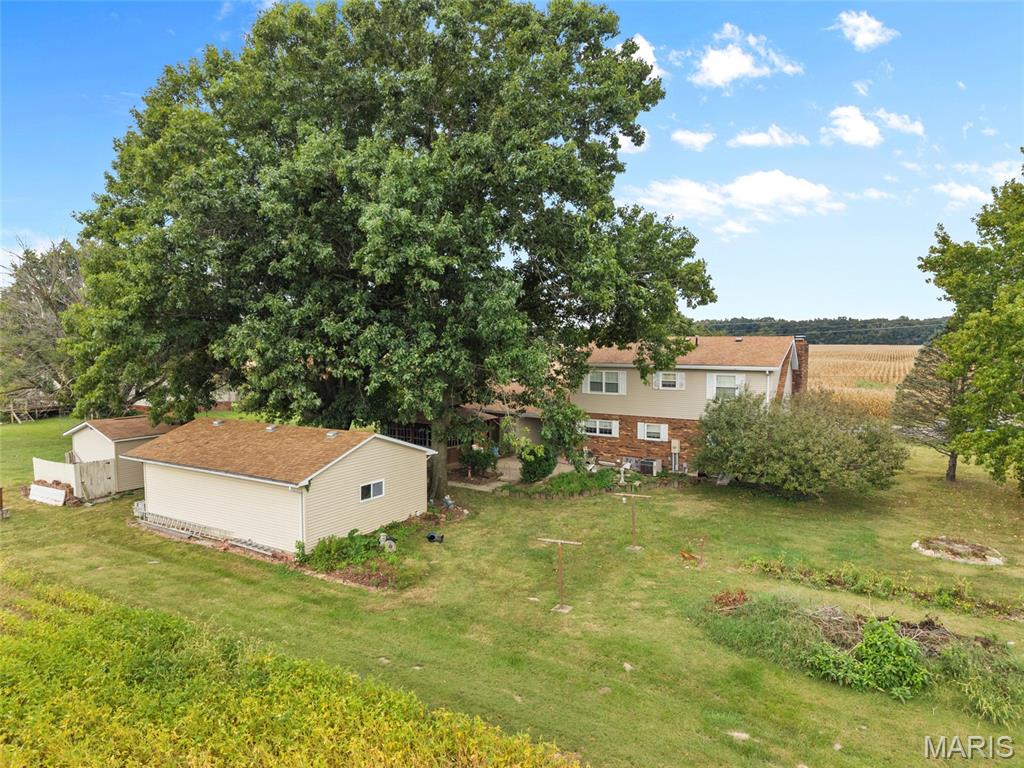
Expansive lot featuring mature trees, a detached storage building, and open green space
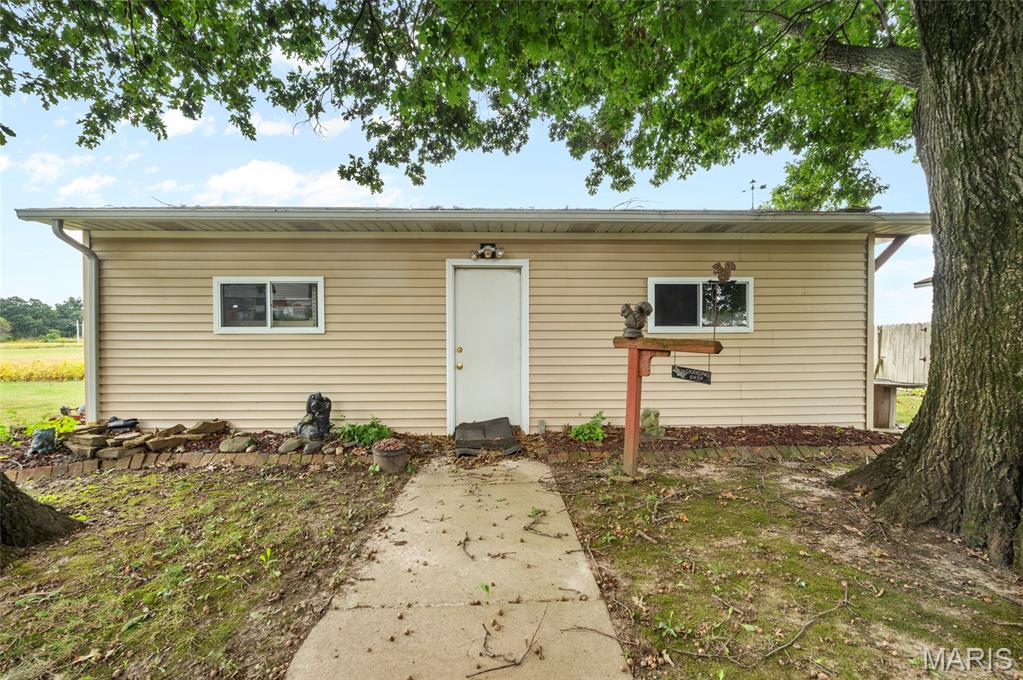
Exterior featuring horizontal vinyl siding, a single entry door, and a concrete walkway bordered by a stone-accented garden bed beneath a mature oak tree
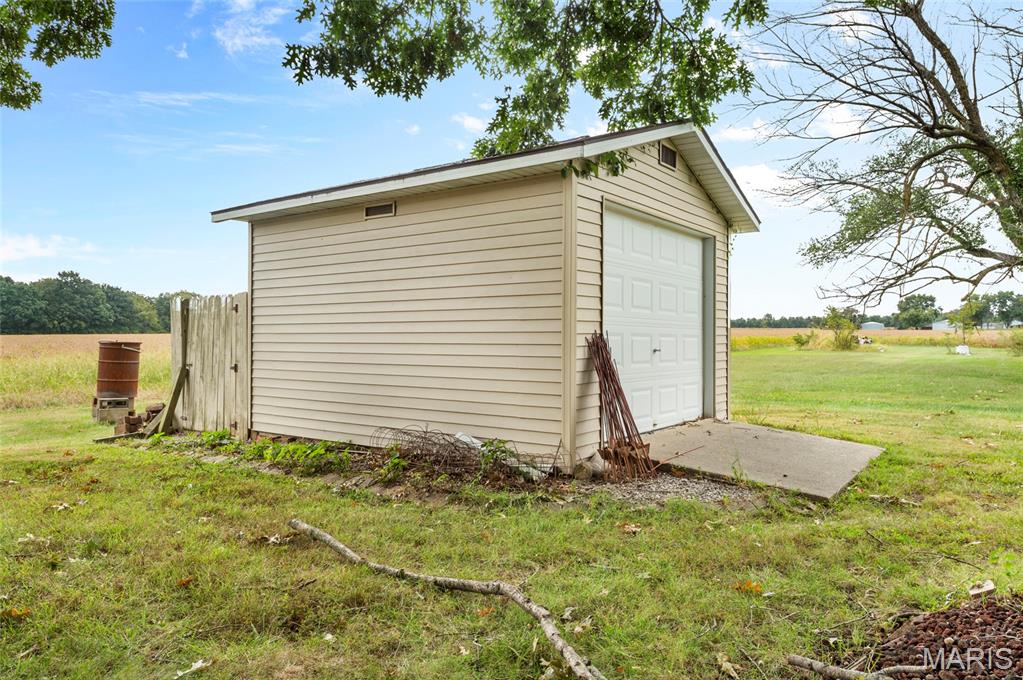
Detached storage structure featuring vinyl siding, a gable roof, and a single-car overhead garage door with a concrete apron
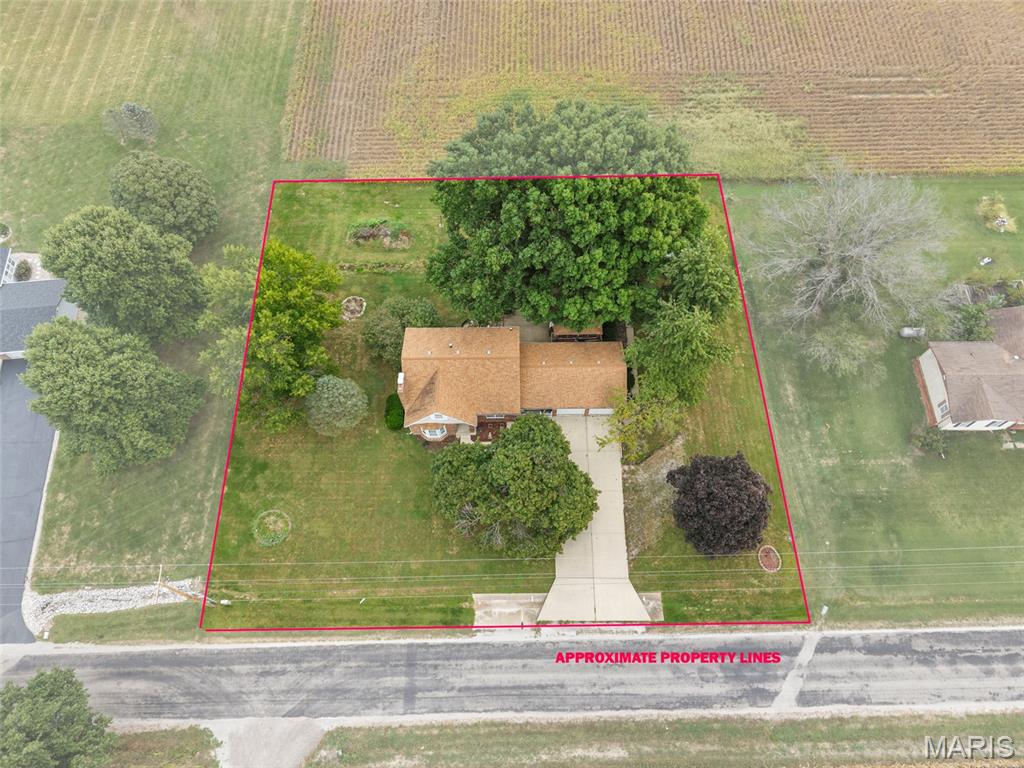
Aerial perspective of a detached residence featuring a multi-gabled roofline, a concrete driveway, and expansive lawn areas characterized by mature shade trees

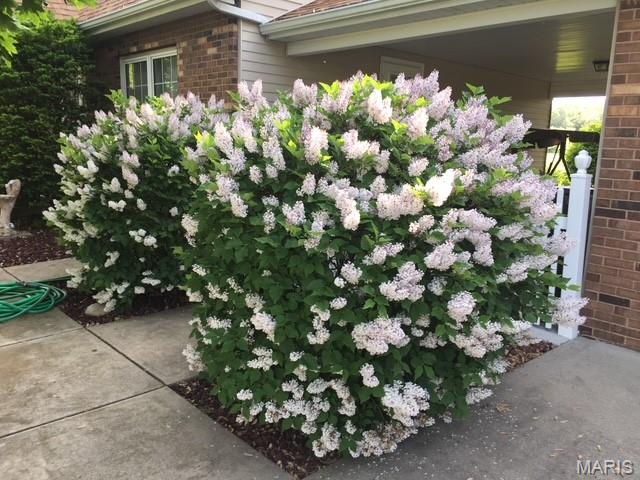
Brick exterior featuring concrete hardscaping, mature flowering shrubs, and a white picket fence enclosure
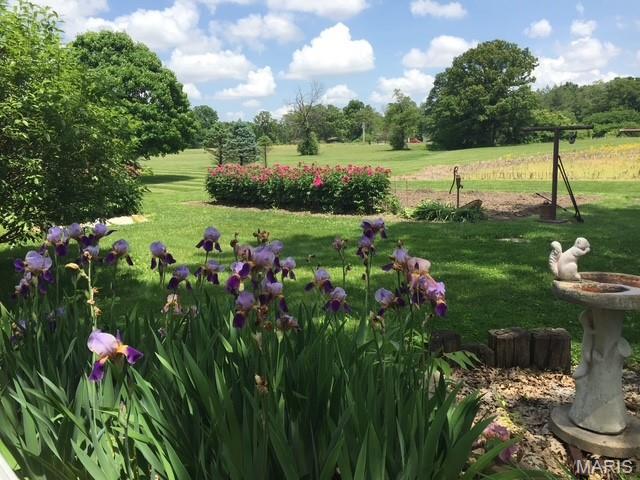
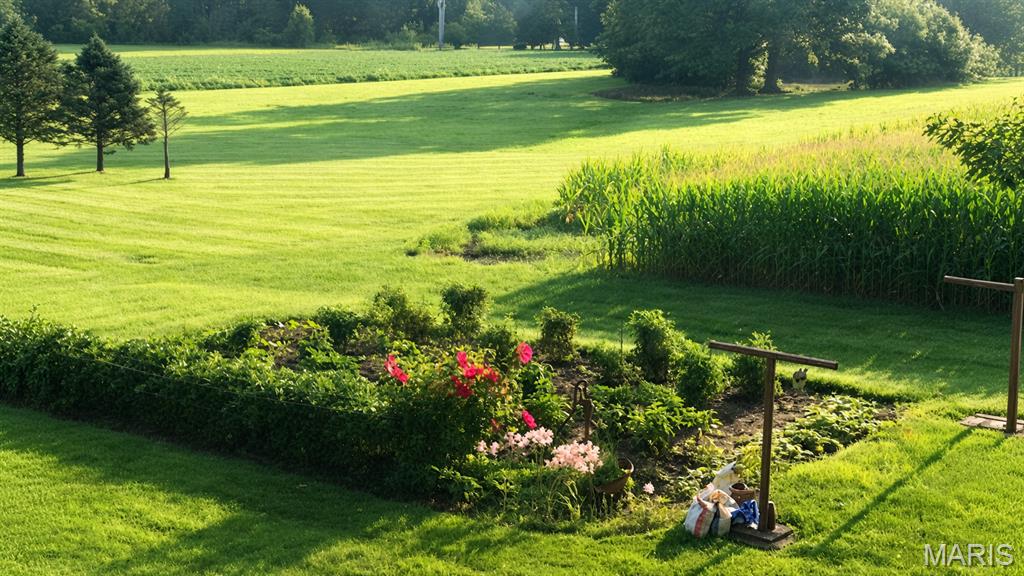
Expansive grounds featuring a manicured lawn, established floral gardens, mature trees, and open acreage
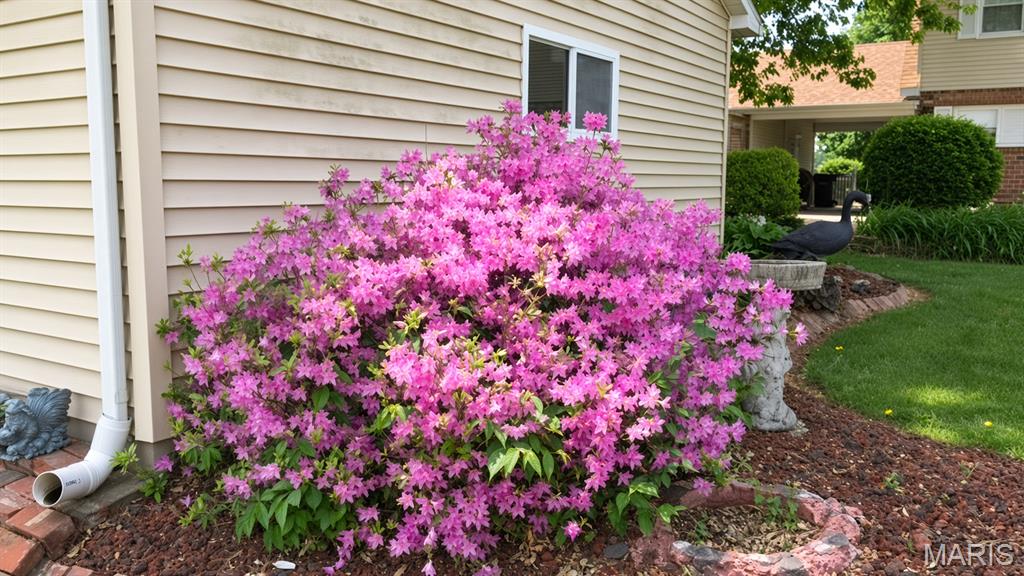
Exterior vinyl siding with mature flowering shrubbery and manicured landscaping featuring brick edging and stone mulch
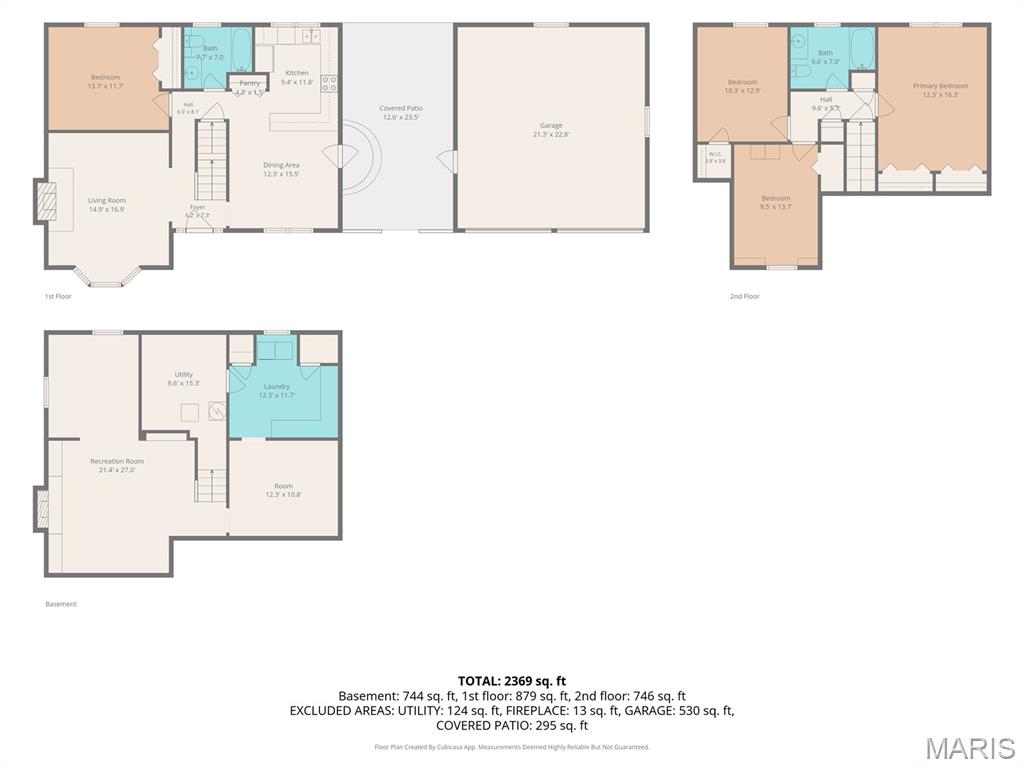
Floor plan
RARE OPPORTUNITY IN ONE OF STAUNTON'S MOST SOUGHT-AFTER LOCATIONS! Homes in this desirable area don't come along often, and this one has so much to offer! Situated just outside city limits, this spacious two-story home offers the perfect combination of privacy, peaceful surroundings, quality construction, and room to spread out. Featuring 4 bedrooms, 2 full bathrooms, and a finished basement, there's plenty of space for comfortable everyday living and entertaining. The main living area showcases a gorgeous stone fireplace, while the finished lower level features a second, brick fireplace, creating another inviting space to gather and relax. Built with exceptional attention to structural support, the home features steel beam and column reinforcement, along with interior and exterior insulation designed to enhance comfort and reduce noise. Outside, you'll appreciate the private backyard with beautiful open views and no homes directly behind you. The property is also filled with established flowering plants and beautiful landscaping that come alive with color throughout the warmer months — be sure to check out the summer photos to appreciate all this yard has to offer! A covered breezeway provides convenient access between the home, garage, and backyard, while an attached 2-car garage, separate workshop, and additional storage building offer incredible flexibility for hobbies, projects, and storage. Both the garage and workshop are insulated! An enclosed hot tub room adds yet another unique feature to this already impressive property. With mature trees, a spacious yard, peaceful surroundings, and special features throughout, this property offers an opportunity that's hard to find. So much more than meets the eye — come see everything this home has to offer!

4 Beds

2 Baths

2,369 sq.ft

$0 per sq.ft

Traditional
$ 319,000
Active
0
26064854
4
2
2,369
744
S21 T7 R6 S END W SIDE W 1/2 SW
STAUNTON DIST 6
Macoupin-IL
Residential
Traditional
Residential
$2,586
Last 6 closed homes in this zip.
| Address | Bd/Ba | SqFt | List | Sold | Closed |
|---|---|---|---|---|---|
| 205 S Union Street, Staunton, IL 62088 | 0/0 | -- | $149,000 | $100,000 67.1% of ask |
Oct 30, 2026 |
| 605 N Union Street, Staunton, IL 62088 | 4/1 | 1,811 | $92,500 | $88,000 95.1% of ask |
Oct 29, 2026 |
| 616 W Henry Street, Staunton, IL 62088 | 2/1 | 850 | $130,000 | $138,700 106.7% of ask |
Oct 26, 2026 |
| 716 Myrtle Street, Staunton, IL 62088 | 3/2 | 1,075 | $115,000 | $115,000 100% of ask |
Oct 19, 2026 |
| 703 Klondike Street, Staunton, IL 62088 | 3/1 | 1,318 | $150,000 | $150,000 100% of ask |
Oct 16, 2026 |
| 1751 Elizabeth Road, Staunton, IL 62088 | 2/3 | 2,072 | $625,000 | $590,000 94.4% of ask |
Oct 8, 2026 |
Estimate your monthly payment. Adjust the sliders below.
Estimate only. Not a loan offer. Consult a lender for an accurate quote, including HOA fees, PMI, and current rates.
Living Room
16.9x14.9
Stone Fireplace Living Room
Dining Room
15.5x12.3
Dining Room
Kitchen
11.8x9.4
Adjacent to Dining Area
Bedroom
13.7x11.7
Main level bedroom
Bathroom
7.7x7
Full Main Bathroom
Bedroom 2
16.3x12.3
Primary upper level bedroom
Bedroom 3
12.9x12.3
Bedroom 3
Bedroom 4
13.7x9.5
Bedroom 4
Bathroom 2
9.6x7
Recreation Room
27x21.4
Finished basement area with brick fireplace
Bonus Room
12.3x10.8
Flexible Additional Room
Laundry
12.3x11.7
Laundry Room
Utility Room
15.3x9.6
Utility and Mechanical Area

Come check out this charming home with character galore and TONS of space! Featuring super-high ceilings, an open floor plan, original hardwood floors throughout, a cozy fireplace, 3 bedrooms, 1 full bath, and a full basement. The unique upstairs bedroom offers its own private space, perfect for an older child, guest room, or private retreat! Enjoy a nice-sized fenced backyard with a 6-foot vinyl privacy fence and a 3-car attached garage with convenient basement access. So much charm, so much potential, and so much more to see! Don't miss out on making this one yours!
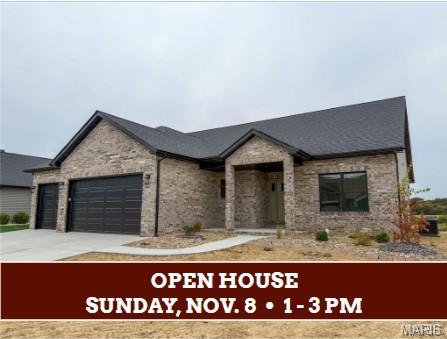
This 1,786 square foot, could-be-built home is located in the desirable Canadian Crossing subdivision and offers outstanding quality construction throughout. The thoughtfully designed floor plan includes a spacious three-car attached garage, a private primary suite with a full master bathroom and large walk-in closet, and a generous great room with fireplace that serves as the heart of the home. The kitchen features upgraded cabinetry, an island, and quality finishes, opening to the dining area and flowing nicely into the living space. Two additional bedrooms and a full bathroom complete the main level. A covered patio extends the living space outdoors, and the private backyard backs to open fields, offering peaceful views of farmland and crops—an ideal setting for relaxation and privacy. A full basement provides additional storage and future finishing potential. Exterior highlights include a brick front with stone accents, gray Dutchlap vinyl siding, black aluminum soffit and gutters, architectural shingles, fiberglass exterior doors, and black insulated garage doors. The home also features Quaker single-hung windows with prairie-style grilles, black exterior and white interior finishes, Craftsman-style interior trim, smooth drywall with bullnose corners, Waypoint cabinets with soft-close doors and dovetail drawers, granite countertops, vinyl plank flooring in main living areas, carpeted bedrooms, and Alterna vinyl tile in bathrooms. Energy efficiency is supported by a comprehensive insulation package, including R-49 attic insulation, R-13 exterior wall insulation, R-19 garage attic insulation, and an R-10 foundation wall blanket in the unfinished basement. A high-quality home with excellent craftsmanship, a functional layout, and a hard-to-beat setting.
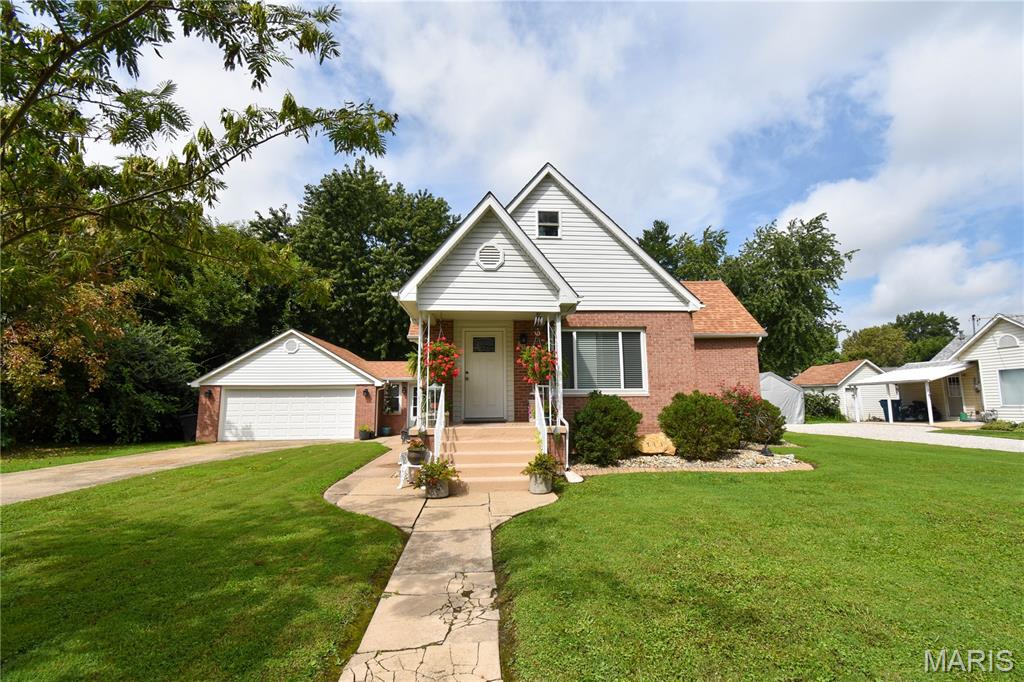
Discover a timeless single-family residence originally built in 1960. In 2021 the house was completely remodeled down to the studs. This property offers a unique opportunity to embrace a lifestyle where classic charm meets modern aspirations. This is more than just a house; it's an invitation to cultivate your ideal living experience. Five bedroom and two full baths. Main floor laundry and all appliances included. Nine foot ceilings add to the spacious feel. Inquire today to schedule your private viewing and unlock the potential of this exceptional Staunton address.
