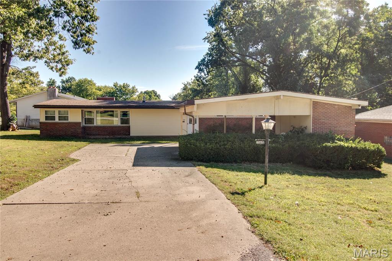
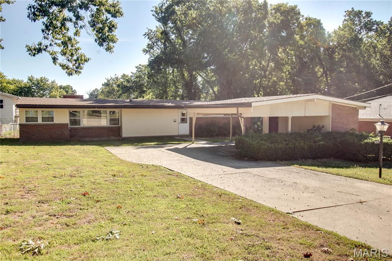
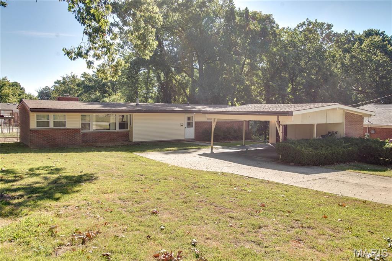
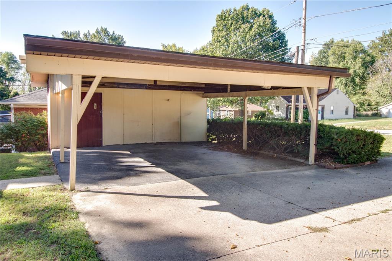
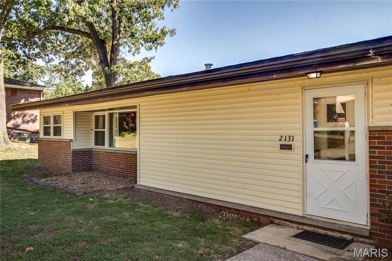
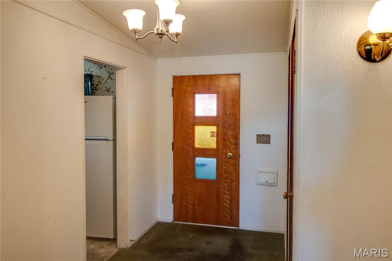
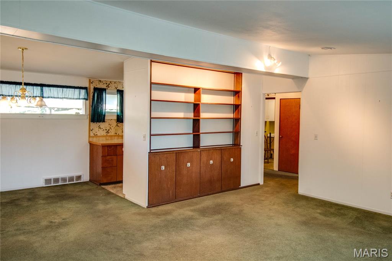
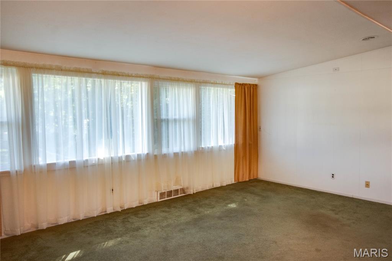
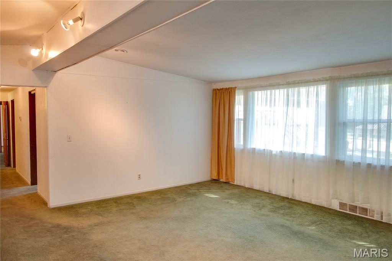
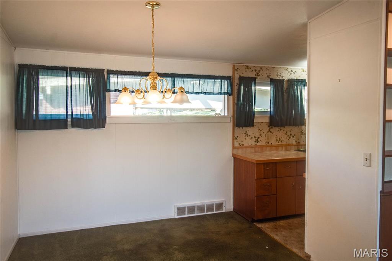
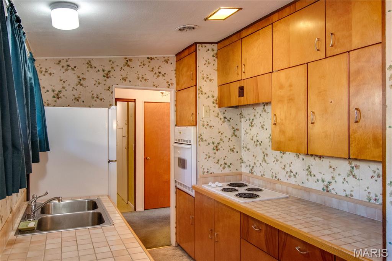
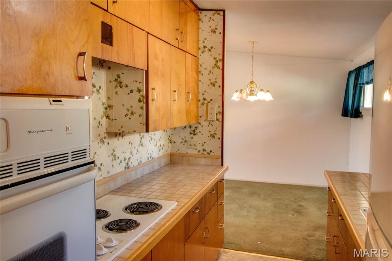
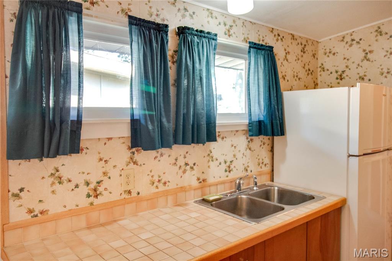
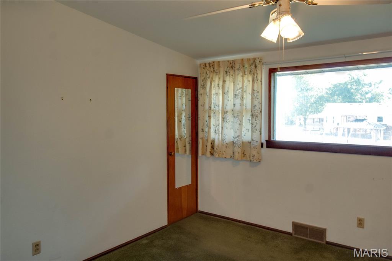
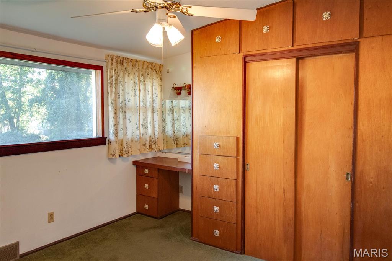
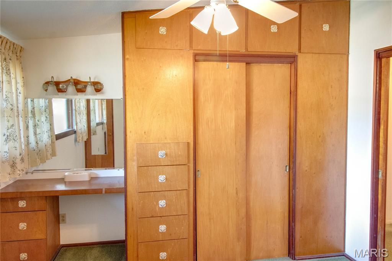
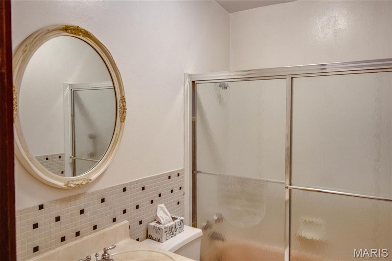
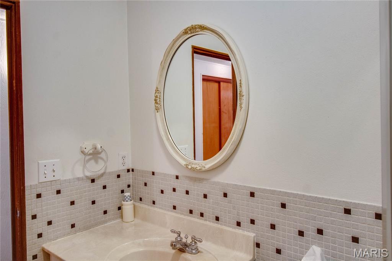
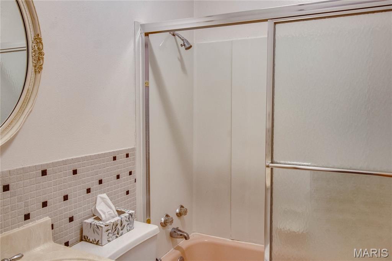
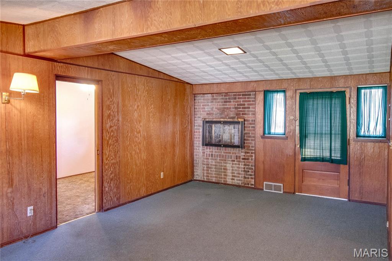
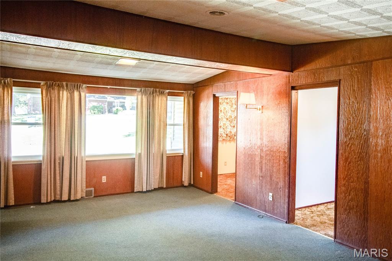
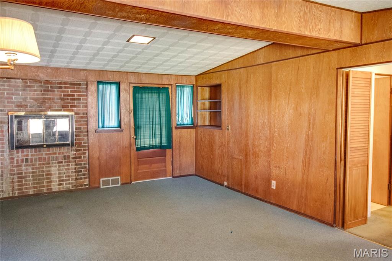
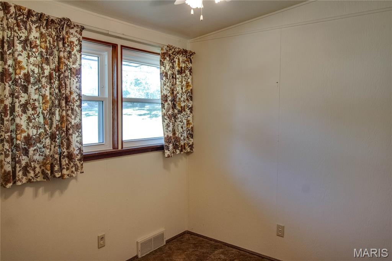
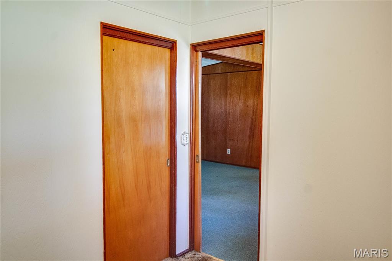
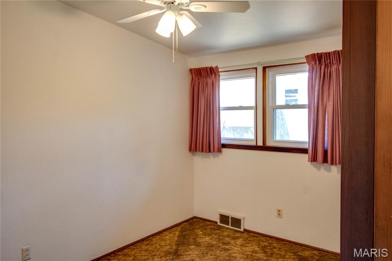
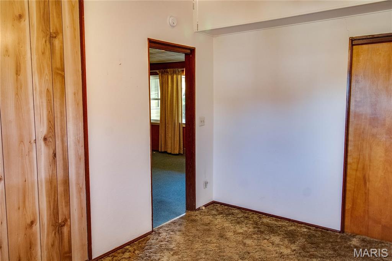
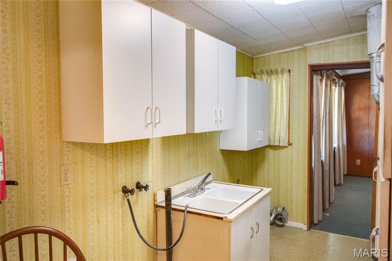
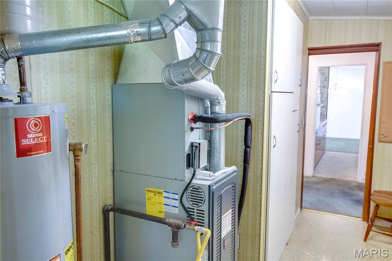
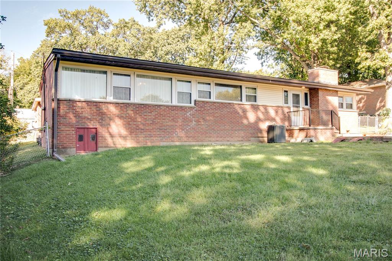
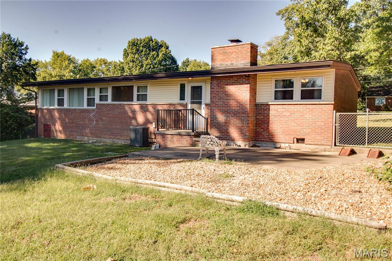
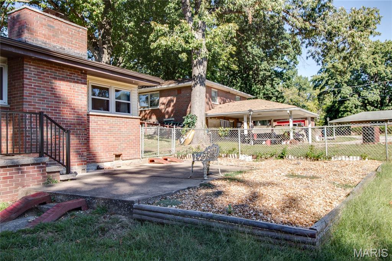
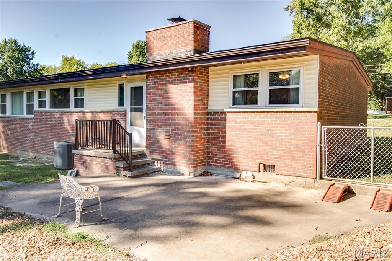
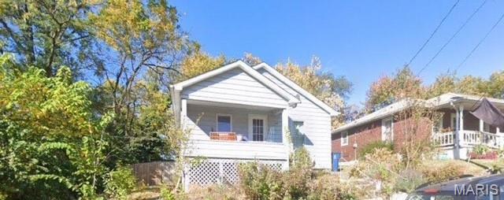
Make this home your own! Cute 3 bedroom, 1 bath brick ranch with a fenced-in backyard, concrete patio, 2-car carport and concrete driveway. The home features a spacious living room, dining room, kitchen with cooktop, wall oven and refrigerator, main-floor laundry, and a large family room with a wood-burning fireplace. Recent updates include furnace/air September 2026, water heater 2024, windows, siding and roof 2023. Call your favorite agent for a showing today! Selling AS-IS.

3 Beds

1 Bath

1,513 sq.ft

$0 per sq.ft

Ranch
$ 170,000
Active
0
26062264
3
1
1,513
None
Alton DIST 11
Madison-IL
Residential
Ranch
Residential
$901
Last 6 closed homes in this zip.
| Address | Bd/Ba | SqFt | List | Sold | Closed |
|---|---|---|---|---|---|
| 2918 Sanford Avenue, Alton, IL 62002 | 2/1 | 784 | $50,000 | $48,900 97.8% of ask |
Nov 6, 2026 |
| 1902 Muny Vista Court, Alton, IL 62002 | 3/3 | 1,572 | $197,000 | $202,000 102.5% of ask |
Nov 3, 2026 |
| 3209 College Avenue, Alton, IL 62002 | 3/2 | 960 | $162,000 | $162,000 100% of ask |
Oct 30, 2026 |
| 2509 Alfaretta Avenue, Alton, IL 62002 | 3/2 | 1,232 | $154,900 | $149,500 96.5% of ask |
Oct 30, 2026 |
| 518 Wyss Avenue, Alton, IL 62002 | 2/1 | 1,041 | $59,000 | $52,500 89% of ask |
Oct 30, 2026 |
| 723 Linden Street, Alton, IL 62002 | 3/1 | 1,142 | $39,900 | $30,000 75.2% of ask |
Oct 30, 2026 |
Estimate your monthly payment. Adjust the sliders below.
Estimate only. Not a loan offer. Consult a lender for an accurate quote, including HOA fees, PMI, and current rates.
Living Room
15x19
Dining Room
8x9
Kitchen
7x9
Bedroom
11x13
Bathroom
5x7
Family Room
13x20
Bedroom
8x8
Bedroom
8x12
Utility Room
8x12

Space, versatility, and an entertainment setup that takes this property to another level! This 4-bedroom, 2.5-bath ranch offers comfortable single-level living with a partially finished basement providing additional space for recreation, hobbies, storage, or whatever fits your lifestyle. Enjoy the convenience of main-floor laundry and a functional layout with plenty of room for family, guests, or a home office. You can't miss the incredible detached garage / party shed! Beyond the attached 2-car garage, this property features a large detached garage that could be a car enthusiast’s dream, offering plenty of room for vehicles, projects, equipment, and additional storage. But that’s not all! The detached space also features a dedicated entertainment area complete with its own kitchenette, creating the perfect setup for hosting friends, game days, or enjoying your own private hangout. The additional RV space offers even more versatility and could easily be transformed into a home gym, workshop, hobby area, or additional recreational space. Whether you’re a car enthusiast, avid entertainer, or simply looking for room to spread out, this property delivers! With 4 bedrooms, 2.5 baths, additional basement living space, an attached 2-car garage, and an impressive detached garage with a fully equipped entertainment space, this property offers a unique combination of comfort, functionality, and enjoyment. Come see all the possibilities this one-of-a-kind property has to offer!
Adorable and ready for you!

Checkout this amazingly updated 4 bed 2 bath home located in established neighborhood. This families labor of love can now be yours, the attention to detail is everywhere in this home, curb appeal is modern and inviting, all updated flooring, lighting, interior doors, new kitchen including cabinets, solid surface countertops, farm house sink and stainless appliances, custom built in shelving and tile work, large deck overlooking your private fenced in back yard. This place does not disappoint, set your appointment today!!!