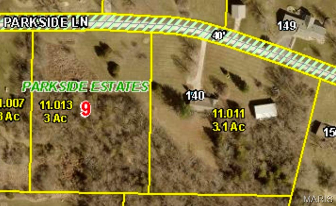
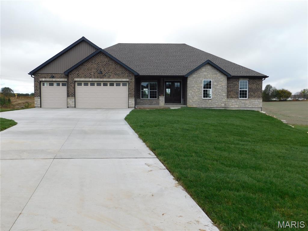
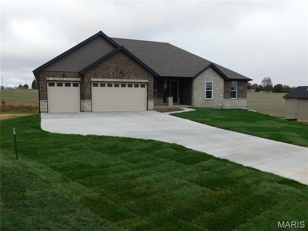
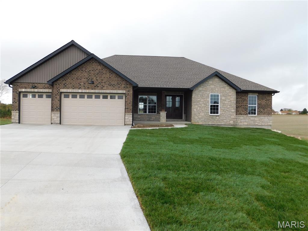
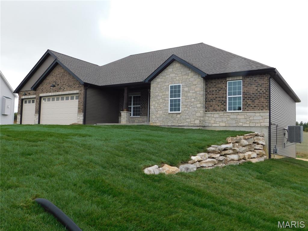
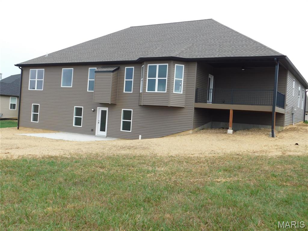
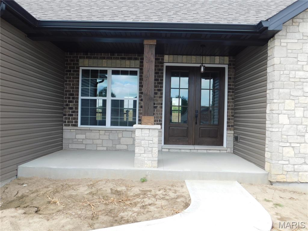
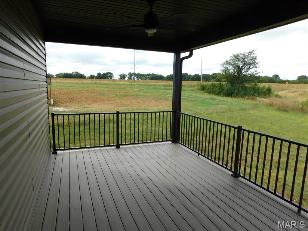
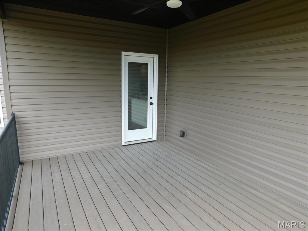
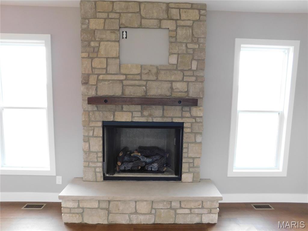
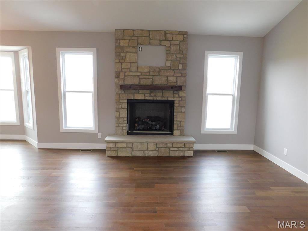
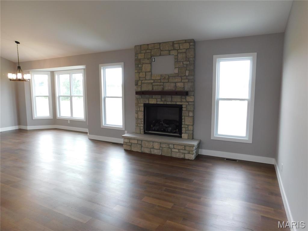
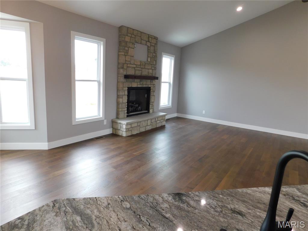
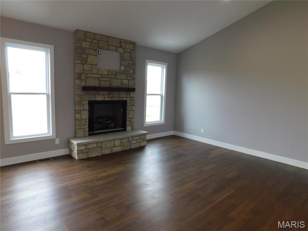
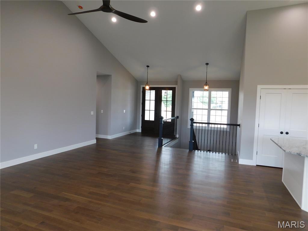
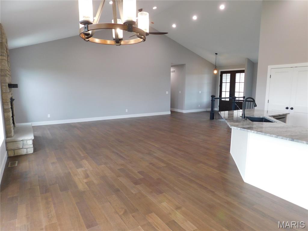
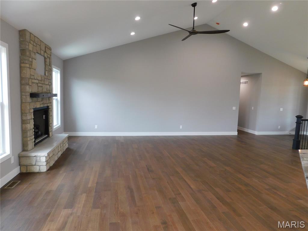
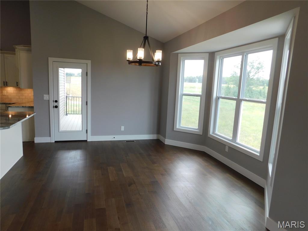
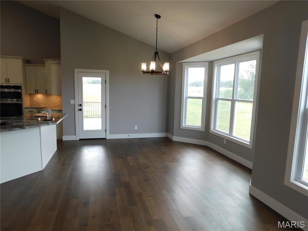
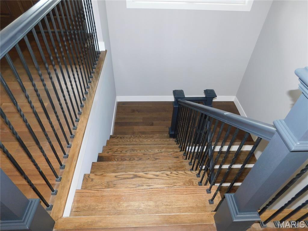
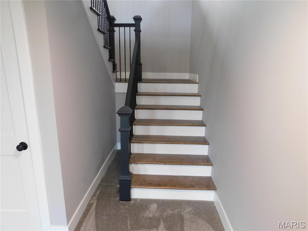
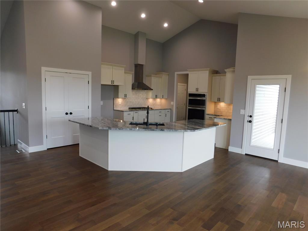
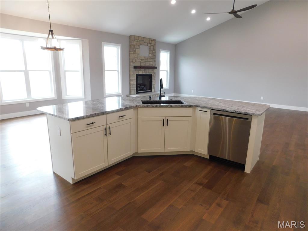
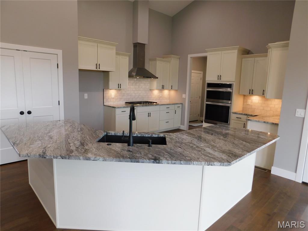
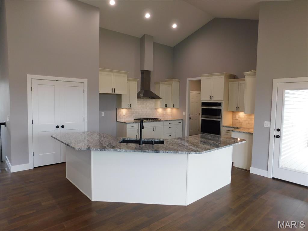
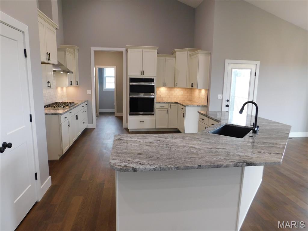
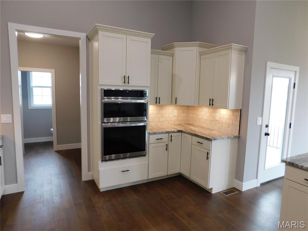
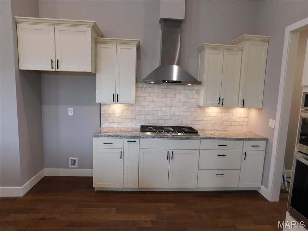
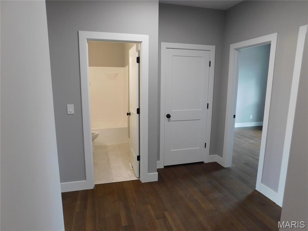
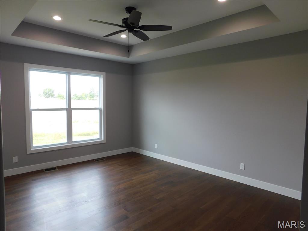
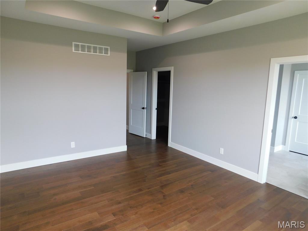
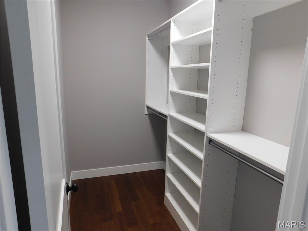
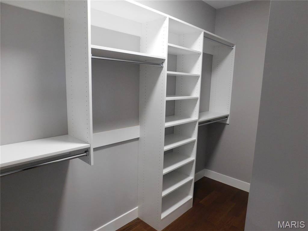
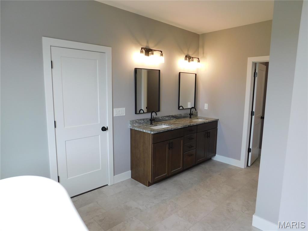
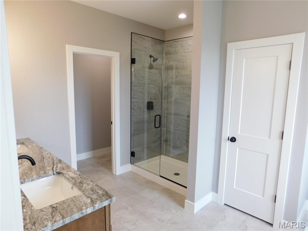
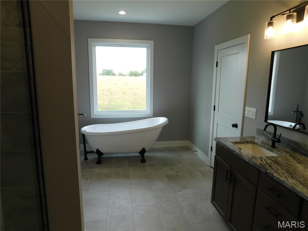
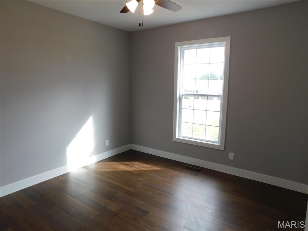
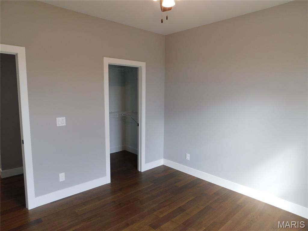
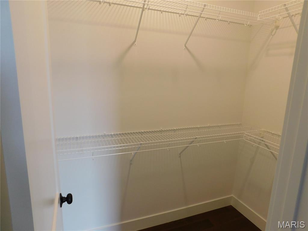
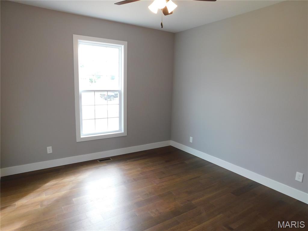
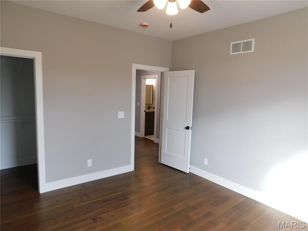
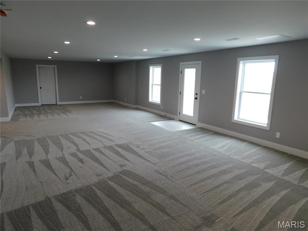
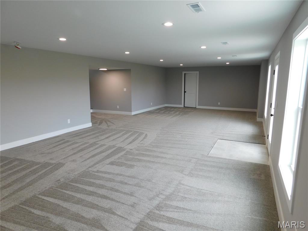
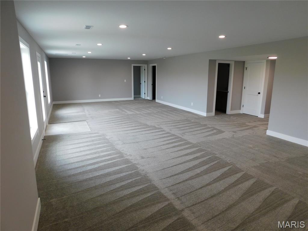
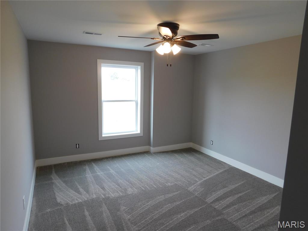
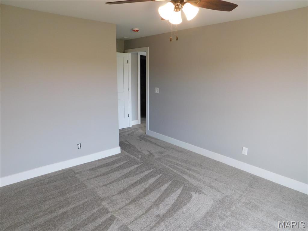
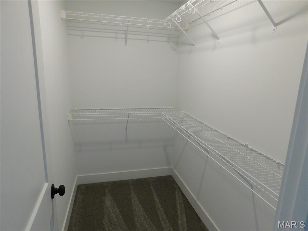
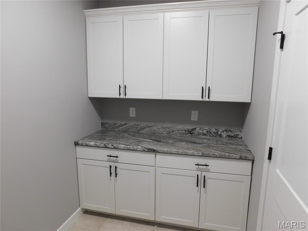
OPEN HOUSE THIS SUNDAY 11/8 FROM 2-4 PM. Beautiful Custom Built home by Advance Construction Services, LLC. This beautiful home is located on .63 of an acre in the prestigious Westborough Estates Subdivision. The home offers approx. 2,300 sf total living area on the main floor, with an additional 1,260 sf of basement finish. There is 4 bedrooms, 3 1/2 baths, attached 3 car-oversized garage (30'x25') with 8 ft garage doors and openers. Standard features include engineered hardwood flooring throughout the main level of the home, recessed lighting, ceiling fans, vaulted ceiling in living room & coffered ceiling in the primary bedroom, 9 ft ceilings throughout the rest of the home, large stone gas fireplace with log set and mantel. Luxury kitchen with upgraded convection oven, microwave, gas cooktop, stainless steel vented hood, custom cabinets with crown molding and hardware, granite counter tops, tile back splash, undercounter lighting, soft close cabinets and drawers, large center isle and S/S appliances. The large laundry area off the kitchen provides easy access with additional countertop and cabinets. In addition, there is a covered 16x11 maintenance free deck with metal railings, large 20x14 patio and more. The primary bedroom suite includes a huge bathroom with double vanity, separate claw tub, large tiled shower, linen closet, and two large closets with organizers installed. The open staircase leads to the partially finished lower level with hardwood steps, metal spindles, carpeting in lower area and walk out leading to the patio. The lower level finish offers a 4th bedroom with a large walk-in closet, full bath, large family room (41'x18') and two additional large storage areas. Front yard will be sodded and the rest of the lot being seed and straw. Final lot grading and sod, seed/straw will be completed as weather permits. Potential additional outbuilding could be added with HOA approval. Don't miss this one schedule an appointment today.

4 Beds

4 Baths

3,588 sq.ft

$0 per sq.ft

Ranch,Traditional
$ 688,900
Active
0
26061663
4
4
3,588
1,276
Westborough Estates
Unincorporated
Troy R-III
Lincoln
Residential
Ranch,Traditional
Residential
$600
Last 6 closed homes in this zip.
| Address | Bd/Ba | SqFt | List | Sold | Closed |
|---|---|---|---|---|---|
| 70 Countryside Estates Drive, Troy, MO 63379 | 3/3 | 1,368 | $389,500 | $385,500 99% of ask |
Nov 2, 2026 |
| 15 Quarry Road, Unincorporated, MO 63379 | 3/2 | 1,854 | $575,000 | $497,000 86.4% of ask |
Oct 30, 2026 |
| 0 Russell Rd. (Tract 5 and 6 - 50.8+/- Acres), Unincorporated, MO 63379 | 0/0 | -- | $736,600 | $736,600 100% of ask |
Oct 29, 2026 |
| 139 Wisteria Lane, Troy, MO 63379 | 3/2 | 1,508 | $229,000 | $237,000 103.5% of ask |
Oct 27, 2026 |
| 571 Newcastle Drive, Troy, MO 63379 | 5/2 | 1,882 | $360,000 | $353,000 98.1% of ask |
Oct 23, 2026 |
| 1203 Highway J, Troy, MO 63379 | 4/2 | 1,216 | $215,000 | $223,000 103.7% of ask |
Oct 23, 2026 |
Estimate your monthly payment. Adjust the sliders below.
Estimate only. Not a loan offer. Consult a lender for an accurate quote, including HOA fees, PMI, and current rates.
Living Room
24x18
Large living room with stone gas fireplace
Kitchen
19x14
Custom Cabinets with crown molding S/S appliances (gas cooktop and convection oven) and granite counter tops.
Breakfast Room
14x14
Primary Bedroom
16x14
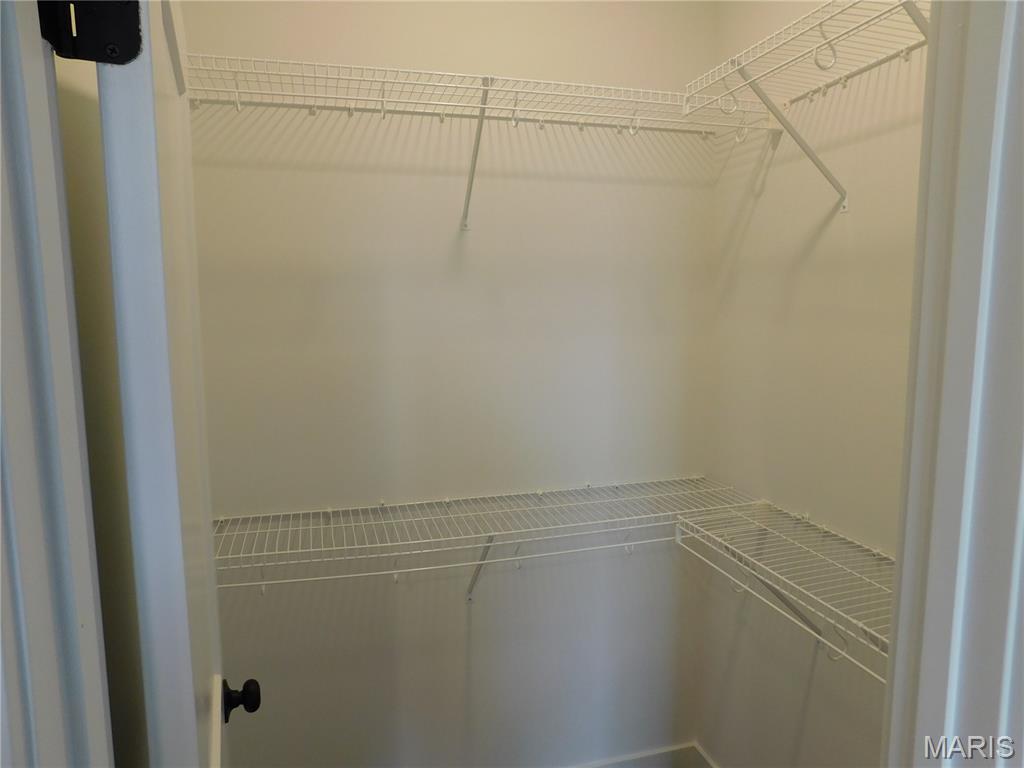
Large bedroom with two walk-in closets with organizers
Bedroom 2
13x12
Walk-in closet
Bedroom 3
12x12
Walk-in closet
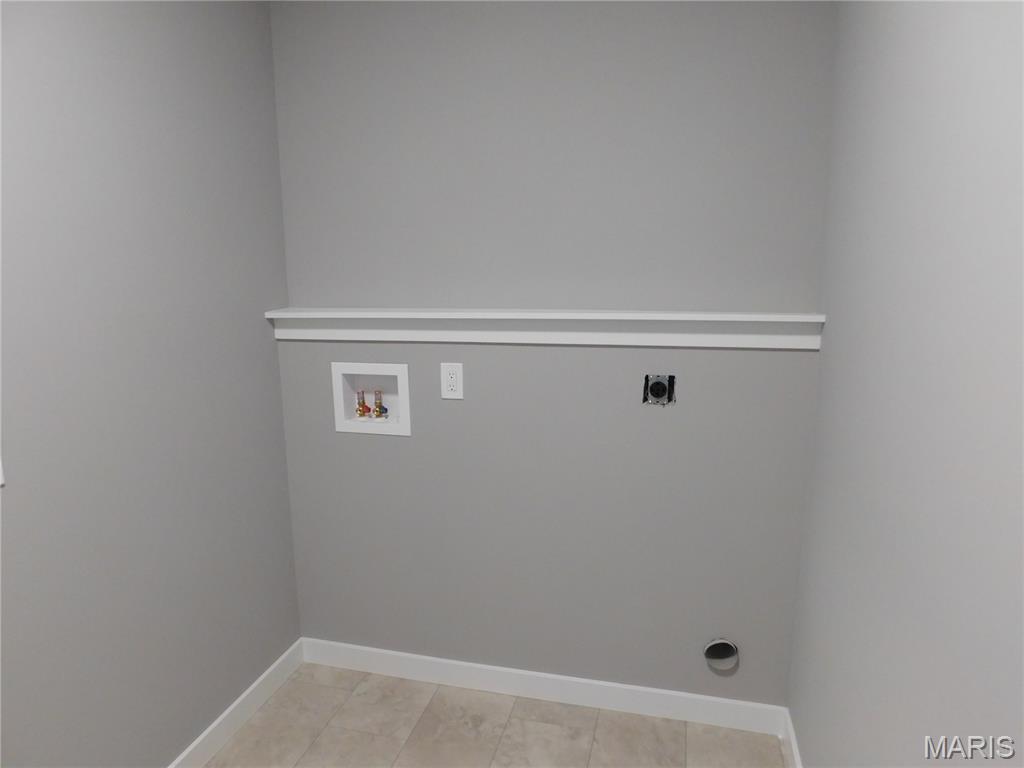
Laundry
11x6
Large laundry room with granite counter top, additional cabinets for storage. and LVT flooring.
Primary Bathroom
18x11
Large primary bathroom with with separate shower, tub, double vanity, and LVT flooring.
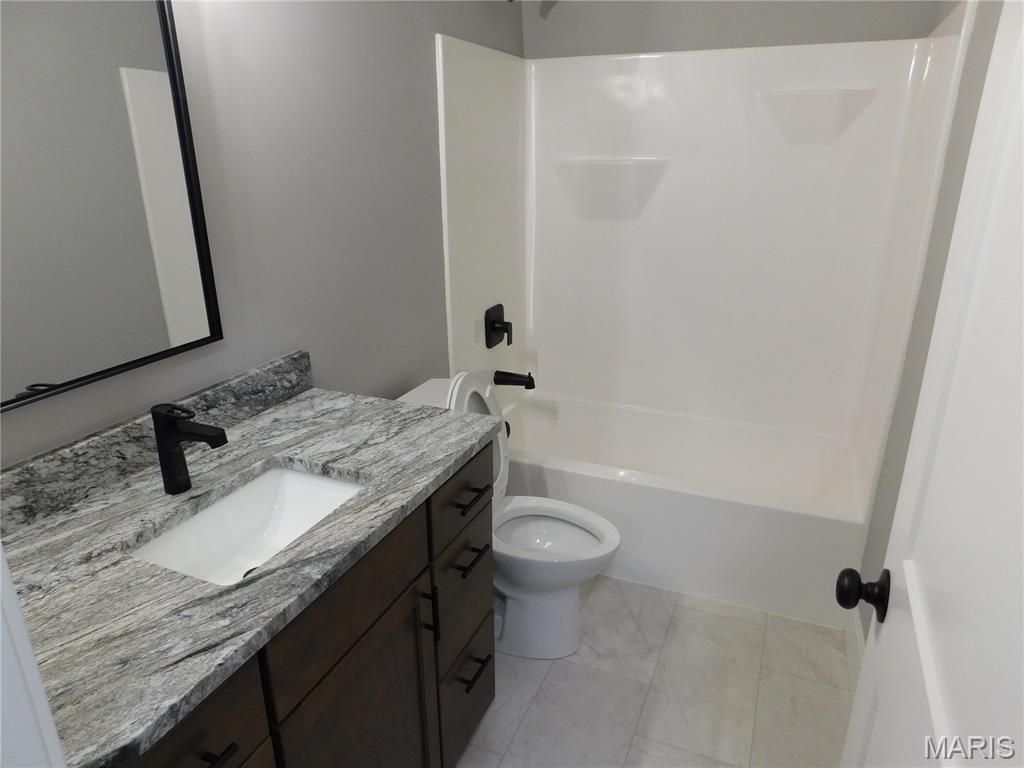
Bathroom 2
9x6
Shower/tub combination with LVT flooring.
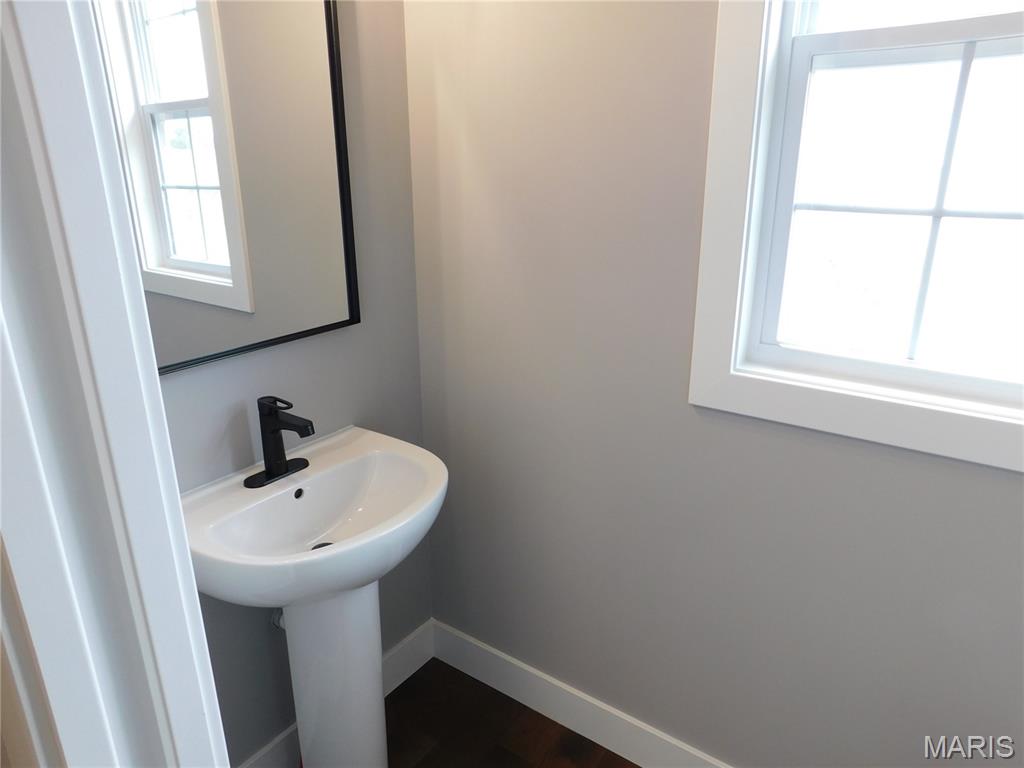
Bathroom 3
7x4
1/2 bath with engineered hardwood flooring.
Mud Room
7x7
Family Room
41x18
Large carpeted lower level family room with walk-out.
Bedroom 4
13x12
Walk-in closet
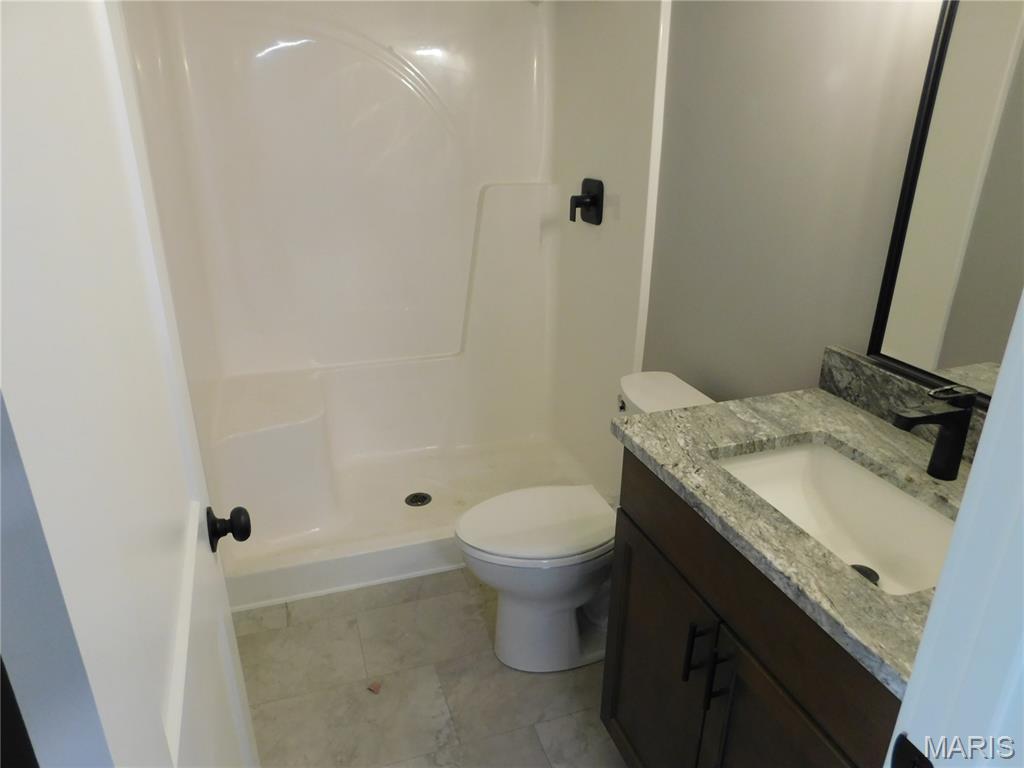
Bathroom 4
9x5
Shower only with LVT flooring
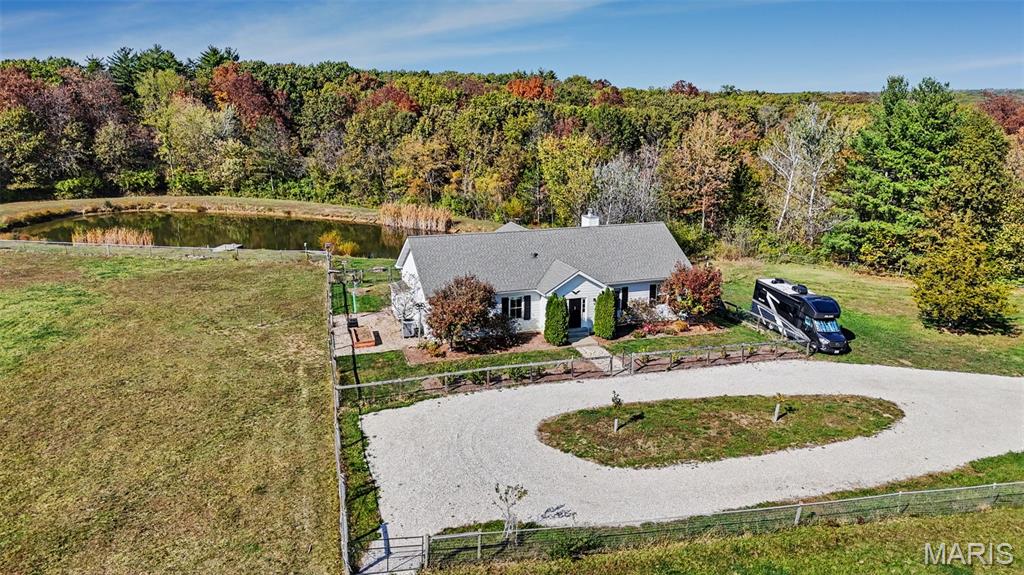
Your dream country retreat awaits! Welcome to 96 Homestead Ln in Troy, Missouri, where peaceful country living meets endless possibilities. Situated on approximately 13.5 beautiful acres and backing directly to Cuivre River State Park, this incredible property offers privacy, space, and a lifestyle that is hard to find. Built in 2017, this spacious ranch-style home boasts over 3,200 square feet of living space, featuring 4 bedrooms, 3 full bathrooms, and an inviting open floor plan filled with natural light. Enjoy the convenience of main-floor laundry, a beautifully finished basement, and a fantastic screened-in porch overlooking one of the property's picturesque ponds, complete with a dock. Outdoor and equestrian enthusiasts will fall in love with everything this property has to offer! Three ponds, a fenced yard, fenced pasture, dry lot, and established trails throughout the property provide plenty of room to roam, ride, and enjoy the outdoors. The property backs to Cuivre River State Park, offering an incredible connection to nature and additional opportunities to explore the surrounding trails. The impressive outbuilding is thoughtfully equipped with an extra-large garage, equipment storage, hay storage, a huge tack room, and an extended overhang providing additional space for livestock. A round pen and tree stand add even more versatility to this exceptional property. Tucked away in a peaceful, secluded setting yet conveniently located near the highway for an easy commute, this property truly offers the best of both worlds. Whether you're looking for a horse property, hobby farm, private homestead, or simply room to spread out and enjoy the beauty of nature, this one is a must-see. Privacy, functionality, beautiful scenery, and an incredible location all come together to make this property something special!
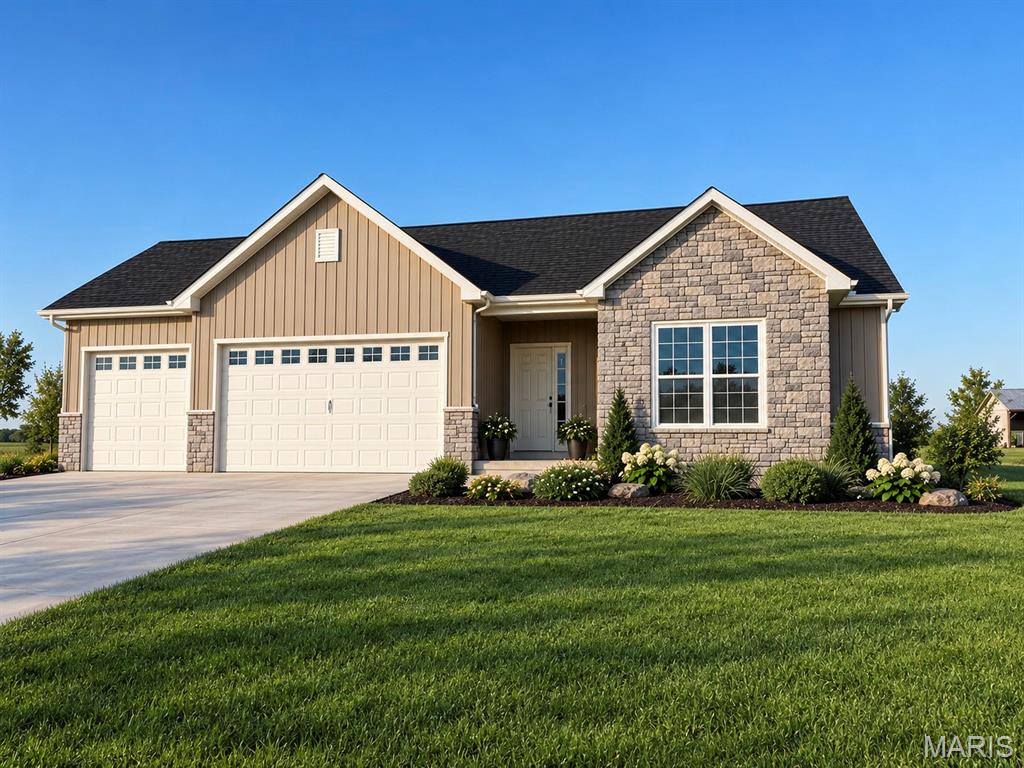
**Coming Soon/Under Construction** This brand-new, still under construction, 1,700 sq ft home sits on just over 2 acres, less than 5 minutes from Troy in the Troy R-III School District. The front elevation features board and batten siding with stone veneer accents (stone to be completed soon). Inside, an open floor plan connects the great room, dining area, and kitchen, with 9-foot walls on the main floor that keep the space feeling bright and airy. The split-bedroom layout puts the primary bedroom on its own side of the home, away from the other two bedrooms, with all 3 bedrooms having a walk-in closet. A 3-car garage gives you plenty of room for vehicles, tools, and toys. The unfinished lookout basement brings in natural light and is already roughed in for a bathroom, so you can add living space, more bedrooms, or a rec room down the road. Public water is connected, so you get acreage without giving up city water. House is still under construction. Progress photos will be uploaded throughout the construction process.