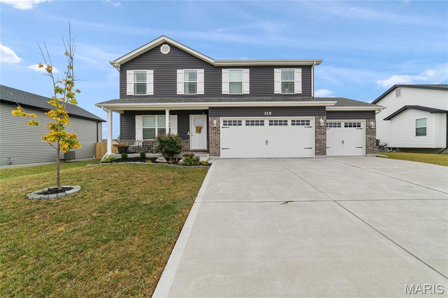
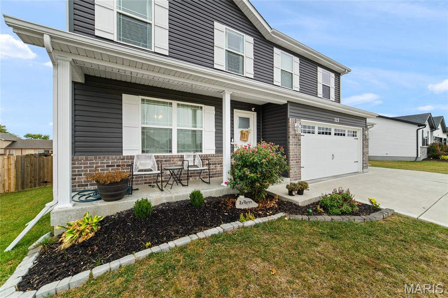
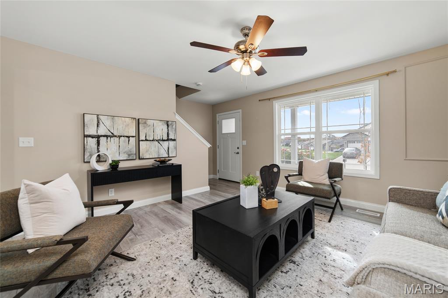
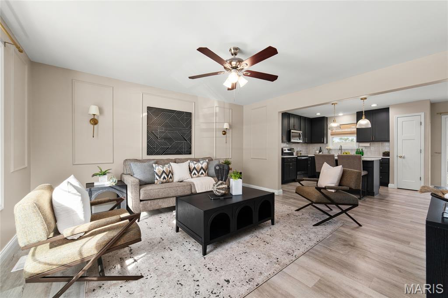
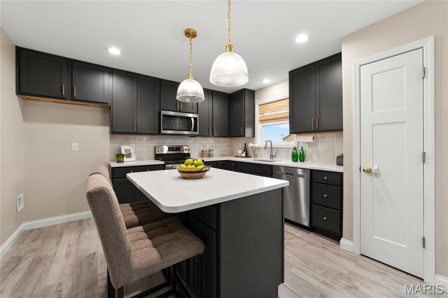
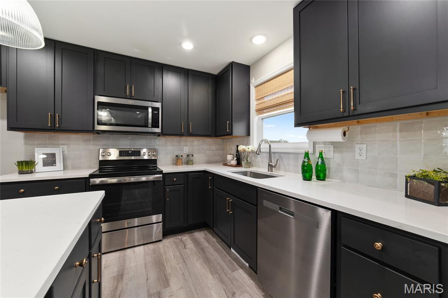
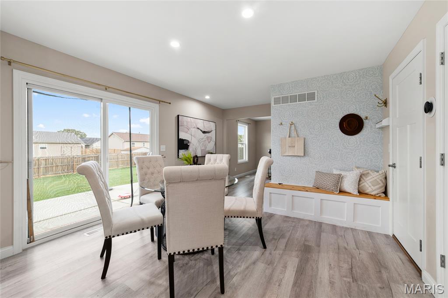
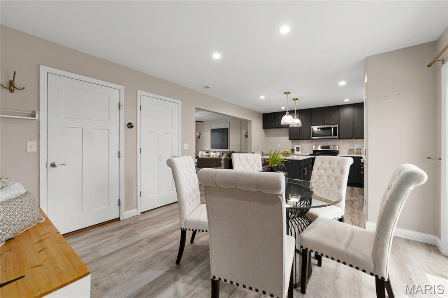
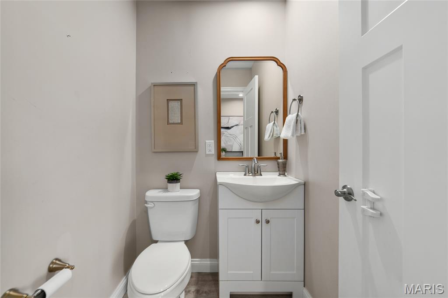
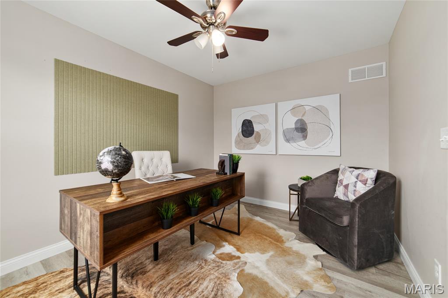
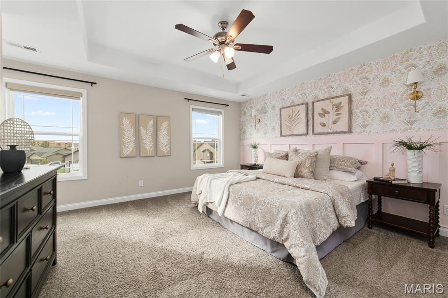
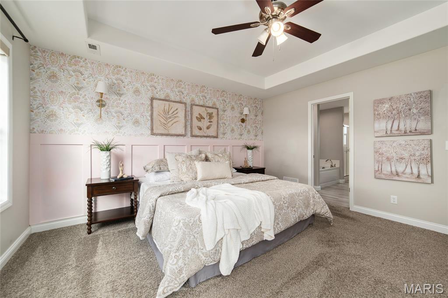
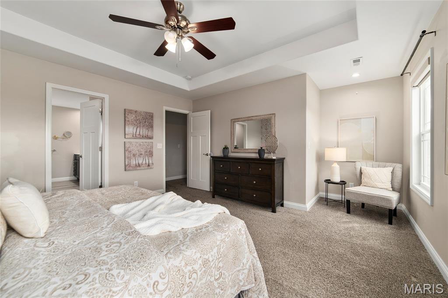
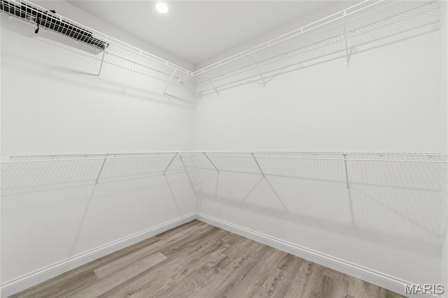
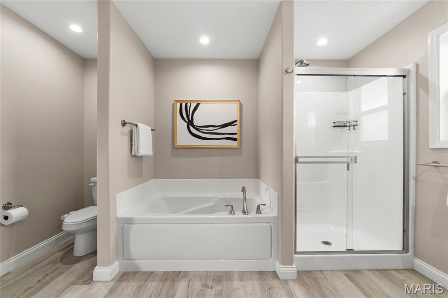
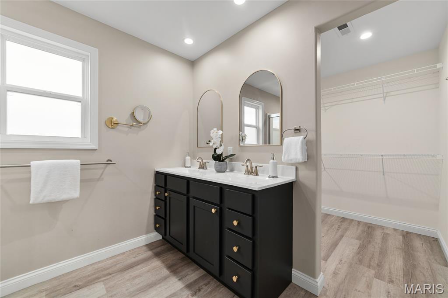
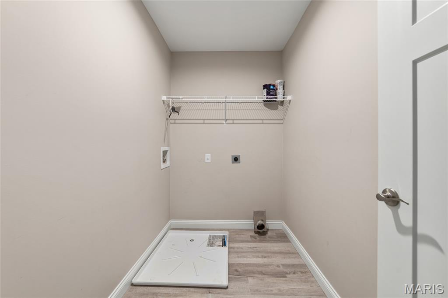
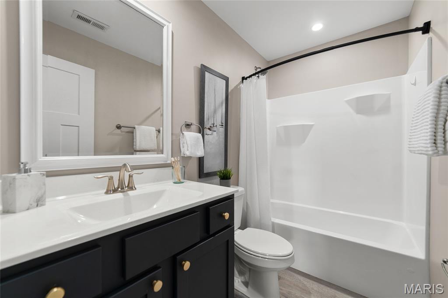
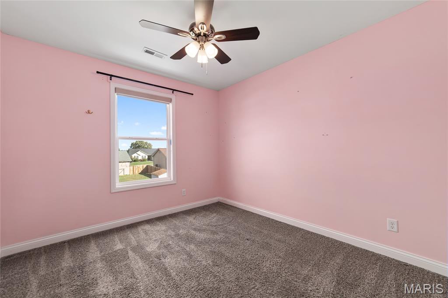
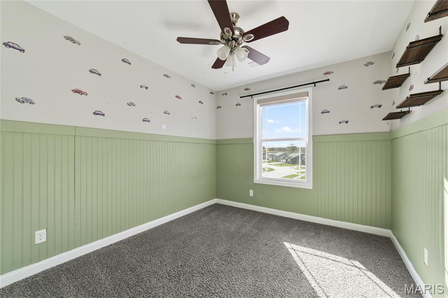
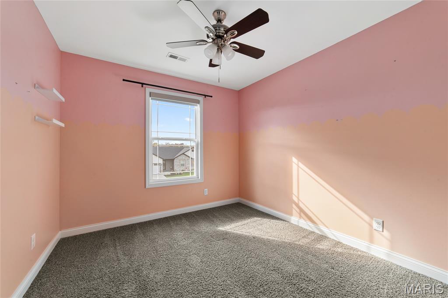
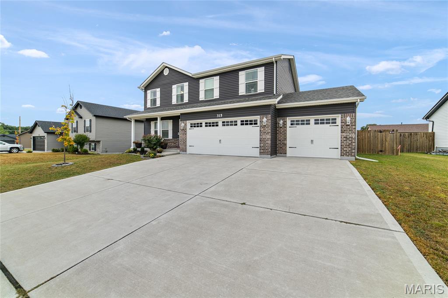
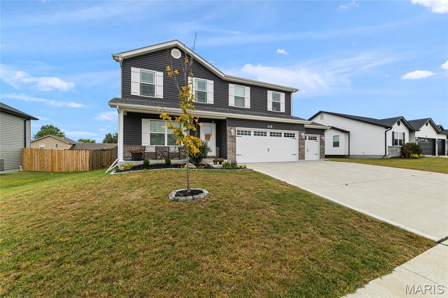
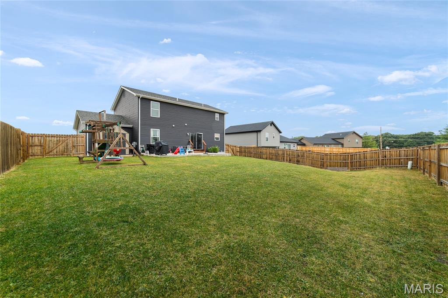
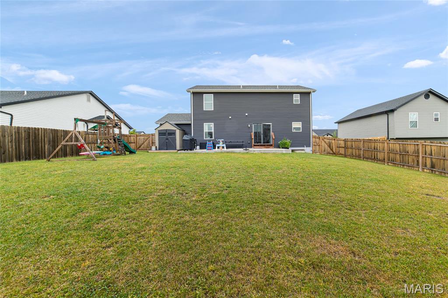
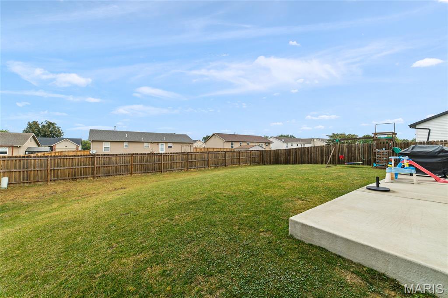
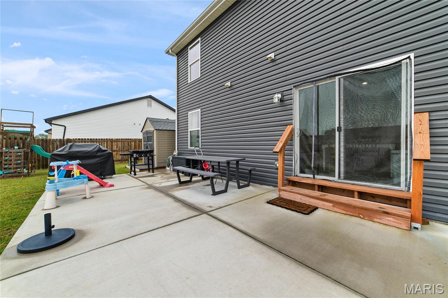
Why wait to build? This spacious 3-year-old, 4-bedroom, 3-bath home offers an open-concept floor plan designed for everyday living and entertaining. The kitchen features stainless steel appliances, 42” cabinets, a center island, and flows seamlessly into the main living areas with luxury vinyl plank flooring throughout the main level. A dedicated office or playroom provides flexible space for work, hobbies, or play. Upstairs, you’ll find all four bedrooms, including a spacious primary suite with tray ceiling, wainscoting, and an ensuite bath featuring a double vanity, separate shower, and soaking tub. The convenient second-floor laundry room keeps daily chores close to where they’re needed most. Additional highlights include a 3-car garage, covered front porch, unfinished lower level ready for future expansion, and a large fenced backyard with a patio that’s perfect for entertaining, grilling, or relaxing outdoors. Located in a desirable neighborhood, this move-in-ready home offers the space, comfort, and modern features today’s buyers are looking for.

4 Beds

3 Baths

1,828 sq.ft

$0 per sq.ft

Contemporary,Traditional
$ 400,000
Active
0
26061646
4
3
1,828
Wynncrest
Wentzville
Wentzville R-IV
St Charles
Residential
Contemporary,Traditional
Residential
$5,247
Last 6 closed homes in this zip.
| Address | Bd/Ba | SqFt | List | Sold | Closed |
|---|---|---|---|---|---|
| Lot 6 Whitetail Farms, Josephville, MO 63385 | 0/0 | -- | $160,000 | $160,000 100% of ask |
Nov 6, 2026 |
| 152 Carlton Point Drive, Wentzville, MO 63385 | 5/4 | 3,253 | $535,000 | $514,000 96.1% of ask |
Nov 5, 2026 |
| 15 Tyler Court, 2101A, Wentzville, MO 63385 | 3/3 | 1,532 | $264,900 | $270,000 101.9% of ask |
Nov 5, 2026 |
| 115 Bell Boulevard, Wentzville, MO 63385 | 4/3 | 2,600 | $499,900 | $490,000 98% of ask |
Nov 5, 2026 |
| 664 Wilmer Meadow Drive, Wentzville, MO 63385 | 3/2 | 1,748 | $385,000 | $385,000 100% of ask |
Nov 4, 2026 |
| 183 Redmond Pines Drive, Wentzville, MO 63385 | 3/2 | 1,728 | $424,900 | $465,000 109.4% of ask |
Nov 4, 2026 |
Estimate your monthly payment. Adjust the sliders below.
Estimate only. Not a loan offer. Consult a lender for an accurate quote, including HOA fees, PMI, and current rates.
Primary Bedroom
12x9
Bedroom 2
10x9
Bedroom 3
10x9
Bedroom 4
10x9
Laundry
8x5
Kitchen
21x12
Office
12x9
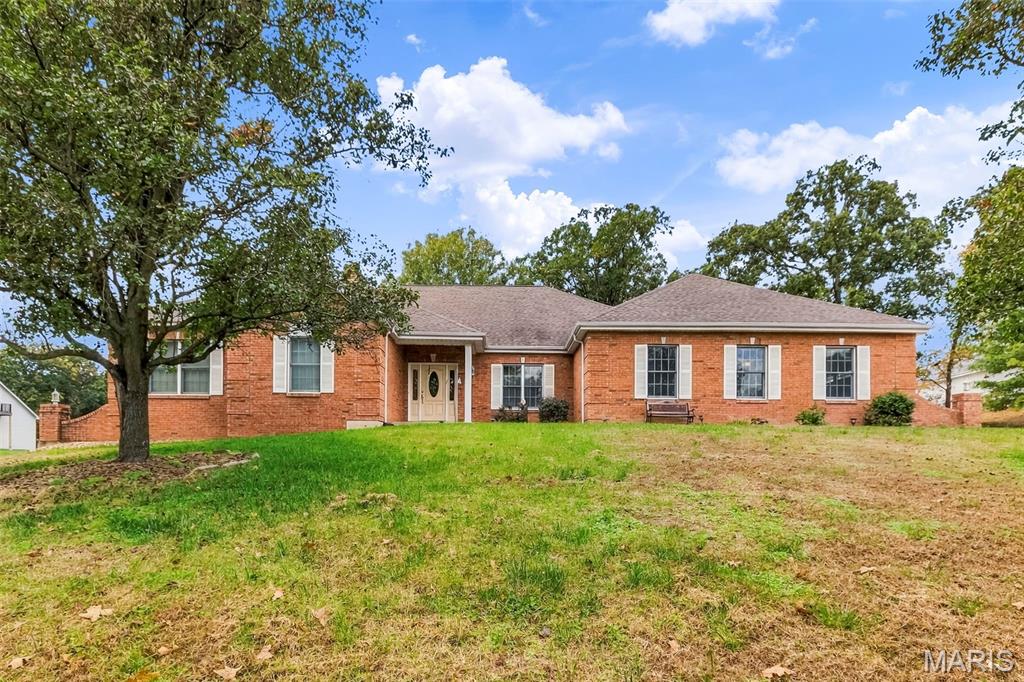
Welcome to this spacious 4-bedroom, 3.5-bath atrium ranch home in Wentzville, offering an ideal combination of comfort, functionality, and exceptional entertaining space! Step inside to an inviting floor plan featuring vaulted ceilings and a stunning living room with a wall of windows that fills the space with natural light, along with a cozy fireplace that creates a warm and welcoming atmosphere. The adjoining hearth room offers an additional gathering space, complete with a fireplace and built-in bookcases that add both character and functionality. The spacious kitchen features a walk-in pantry, convenient built-in writing desk, and an adjoining breakfast area highlighted by a charming bay window overlooking the backyard. A separate dining room provides the perfect setting for holiday gatherings and special occasions. Main-floor laundry adds everyday convenience. Retreat to the generously sized primary suite featuring a beautiful bay window, walk-in closet, and private bathroom complete with a double vanity, relaxing garden tub, and separate shower. The finished walk-out lower level expands the living space with a large recreation room featuring a third fireplace, a dedicated theater room perfect for movie nights, a bedroom, and a full bathroom—providing plenty of room for guests, entertaining, or everyday enjoyment. An oversized garage offers ample space for vehicles, storage, and more. Step outside to enjoy the patio and backyard surrounded by mature trees, creating a peaceful setting for outdoor relaxation and gatherings. With multiple living and entertaining areas, three fireplaces, spacious bedrooms, and a versatile finished lower level, this Wentzville ranch offers the space and features you've been looking for!
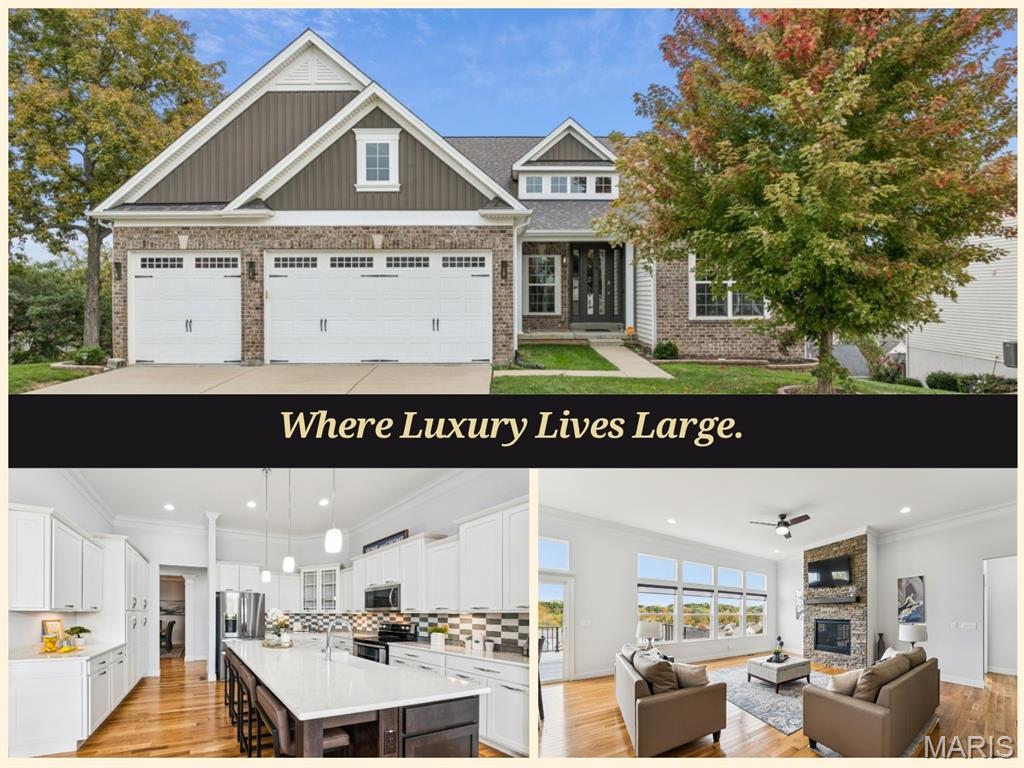
Some homes simply feel right the moment you walk through the door. This 5 bedroom, 4 full bath ranch offers more than 4,000 square feet of beautifully finished living space, and every corner invites you to slow down, settle in, and make memories. Step inside and let the glow of hardwood floors guide you through the main level, where custom trim, crown molding, and graceful columns create a sense of quiet elegance. Imagine holiday dinners in the formal dining room beneath a tray ceiling and warm, golden light, with laughter carrying into every room. The gourmet kitchen is where life happens. Crisp white cabinetry, glass-front display cabinets, quartz countertops, and stainless appliances surround an oversized island made for Sunday pancakes, homework sessions, and late-night conversations. Just steps away, the great room wraps you in comfort with a floor-to-ceiling stacked stone fireplace and a wall of windows that frames the changing seasons outside. At the end of a long day, the primary suite becomes your sanctuary. Curl up in the bay window sitting area as sunlight spills across the treetops. Then unwind in the spa-inspired bath with a deep soaking tub, a frameless glass walk-in shower with built-in bench, a makeup vanity, and a walk-in closet. A second main-level bedroom with an adjacent full bath offers a private suite for the people you love most to stay close, and main floor laundry makes everyday living effortless. Step out onto the expansive composite deck and breathe it all in. The treetop view is the kind you never grow tired of, whether you are sipping your first cup of coffee or watching the evening sky fade to stars. The walkout lower level gives you room to dream. The huge family room is ready for game nights, movie marathons, a home gym, or whatever brings you joy. Tucked away from the bustle of the main floor, the fifth bedroom makes a perfect home office, a quiet space to focus, take calls, and do your best work, with a full bath nearby and the flexibility to welcome overnight guests whenever needed. Abundant storage completes this versatile level. This is more than a house. It is a place to gather, to grow, and to come home to for years to come. Schedule your private showing today.
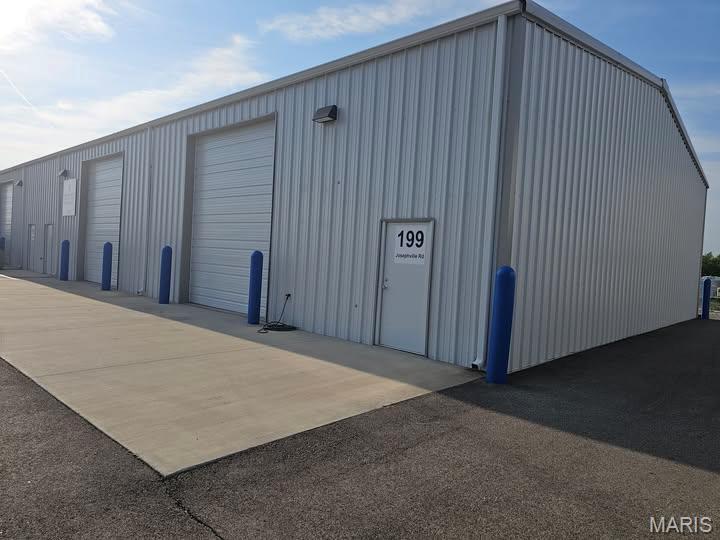
Pre-leasing multiple 900sf Warehouse Spaces and Outside Storage (9,900sf total) *Pre-leasing three buildings, 3,600sf, 3,600sf and 2,700sf to be built. * Each building can be demised into 900sf, 1800sf and 2700sf sections or leased in their entirety. * Each 900sf area will have 200 amp service, a 12 x 12 drive-in garage door and a man door. 3 phase service is available. All areas are fully insulated. * 24 hour security cameras. Fenced with 24 hour gate access through a key pad. * Outside storage available. 30x12, 40x12, 60x12, 80x12 areas. 20 ft and 40 ft shipping containers available. * Located a half mile North of I-70 and the Hwy A exit across from Gate A of the GM plant. * Water and trash provided. * High speed fiber is available * Pictures are similar to buildings that will be built