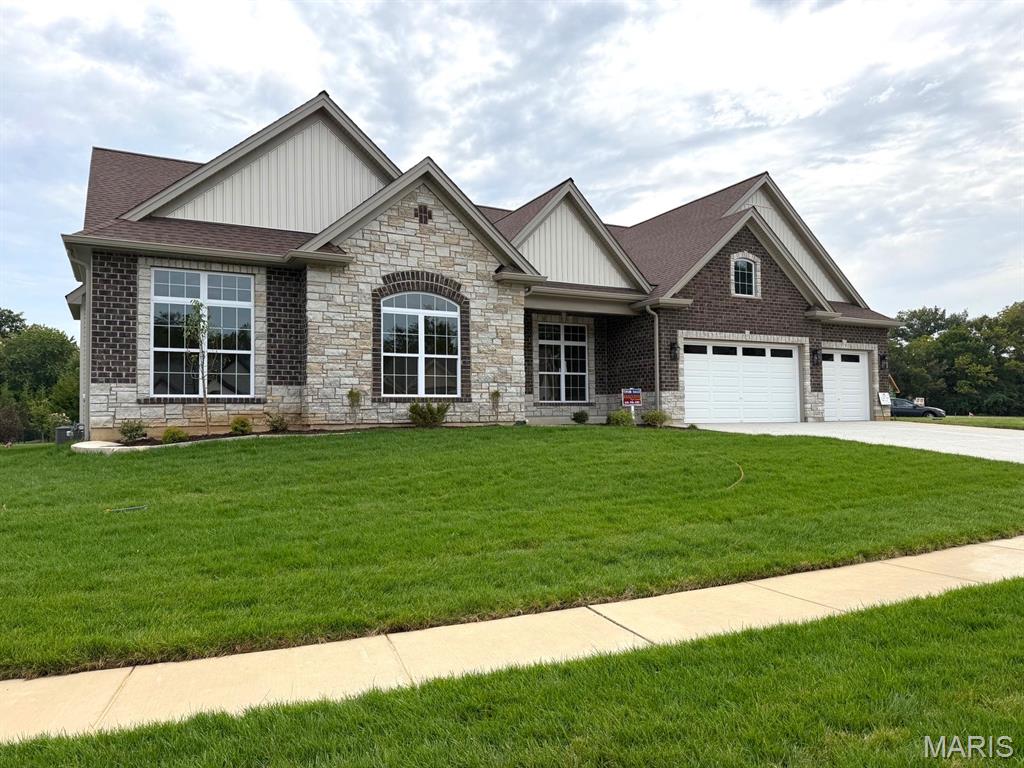
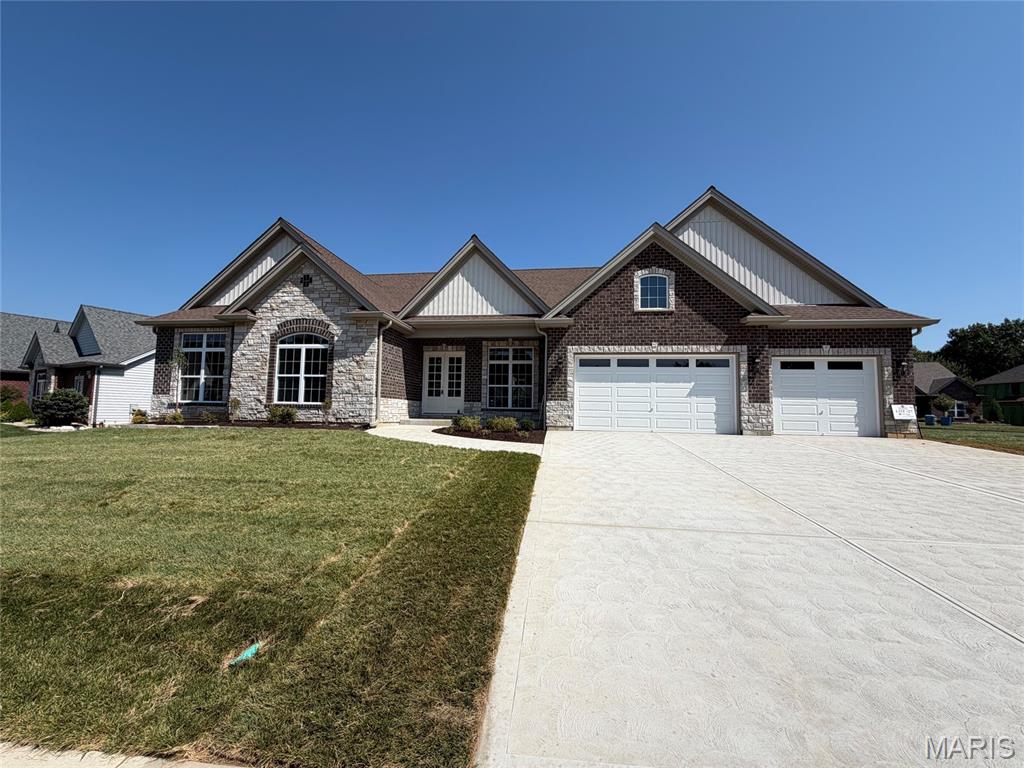
Stone and brick exterior with gabled roof lines
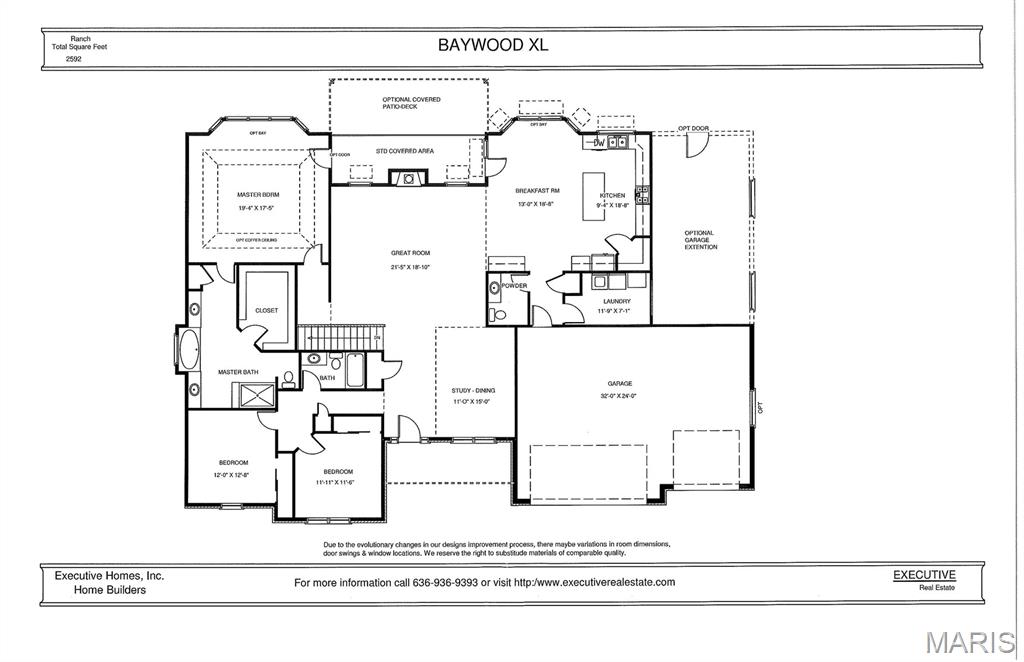
Floor plan
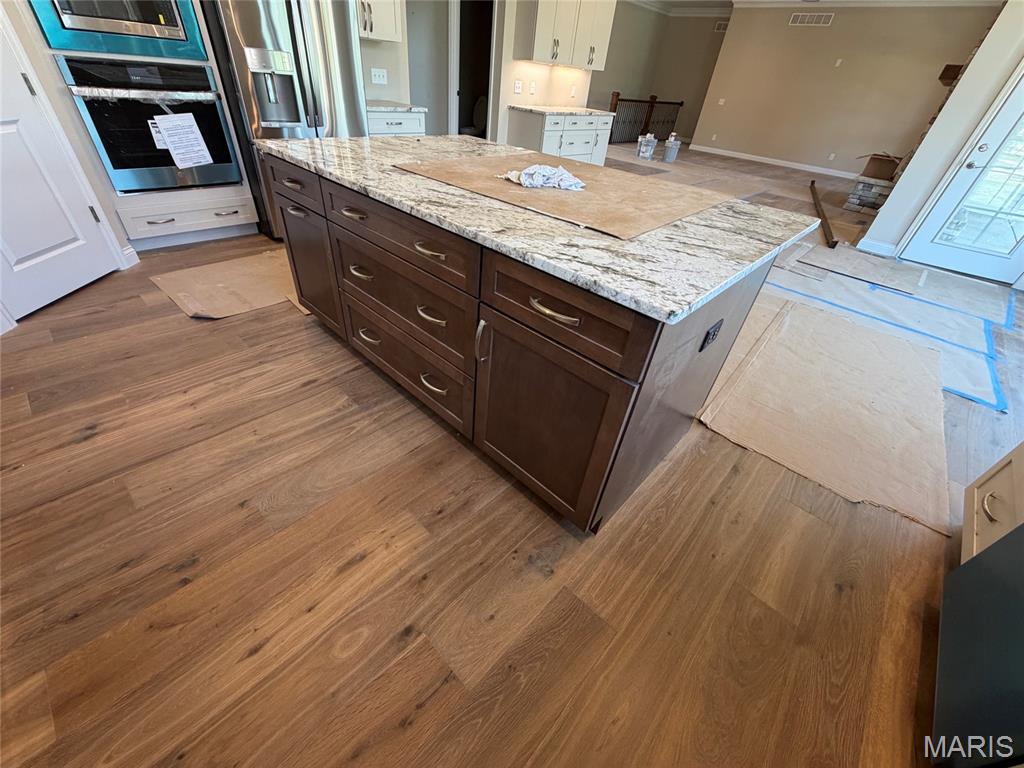
Engineered hardwood flooring
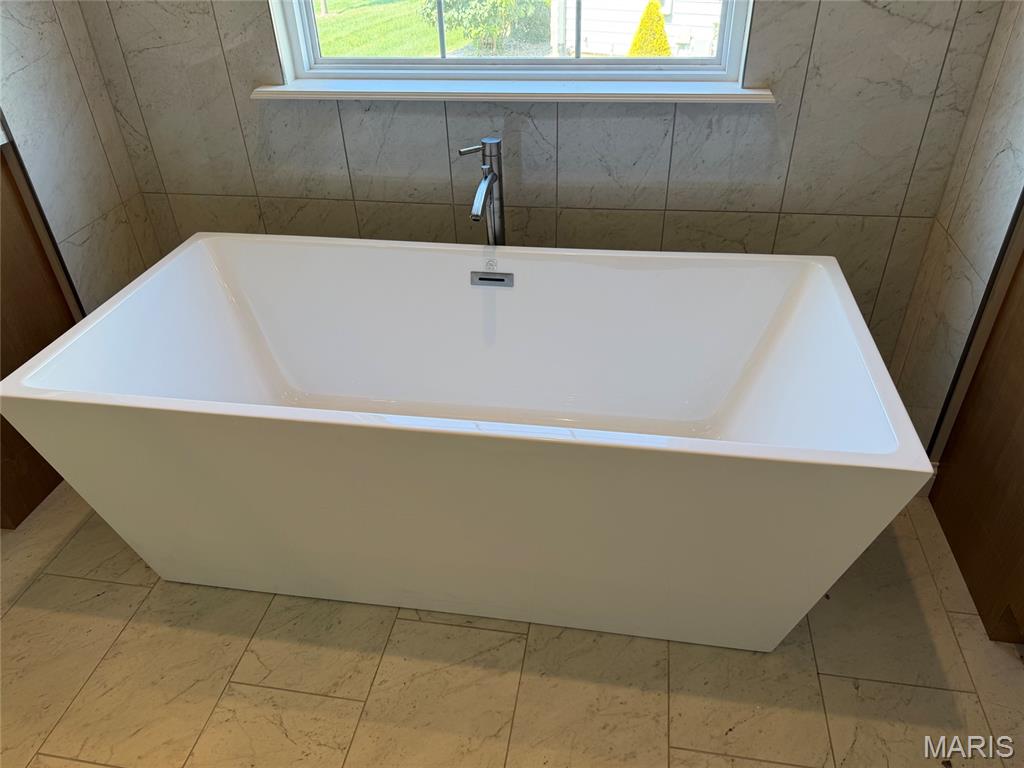
Freestanding soaking tub with a chrome floor-mounted faucet, set against a tiled wall and tiled flooring
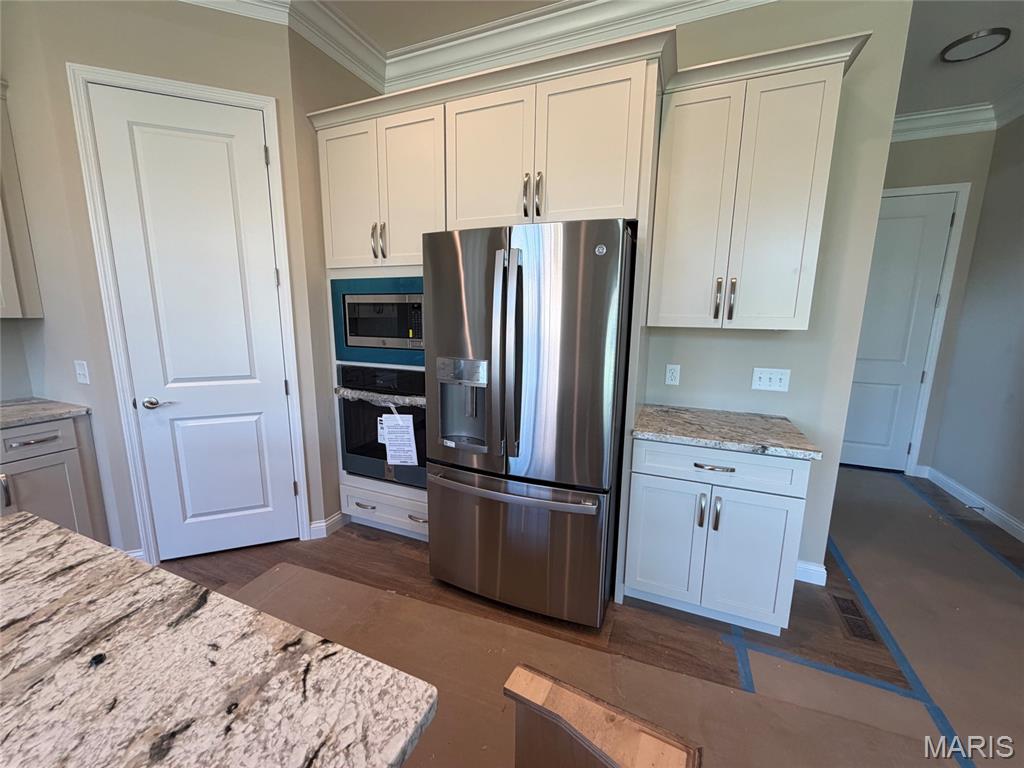
Kitchen featuring light-toned cabinetry, stainless steel appliances, built-in microwave, double oven, and granite countertops
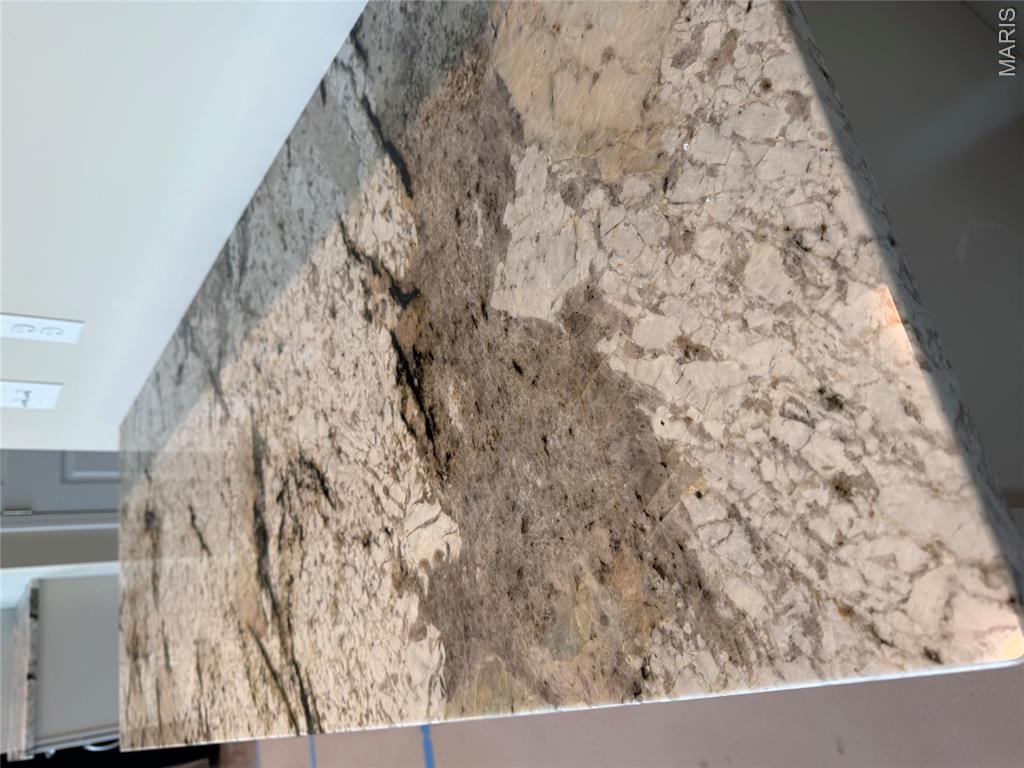
Polished stone countertop with intricate veining
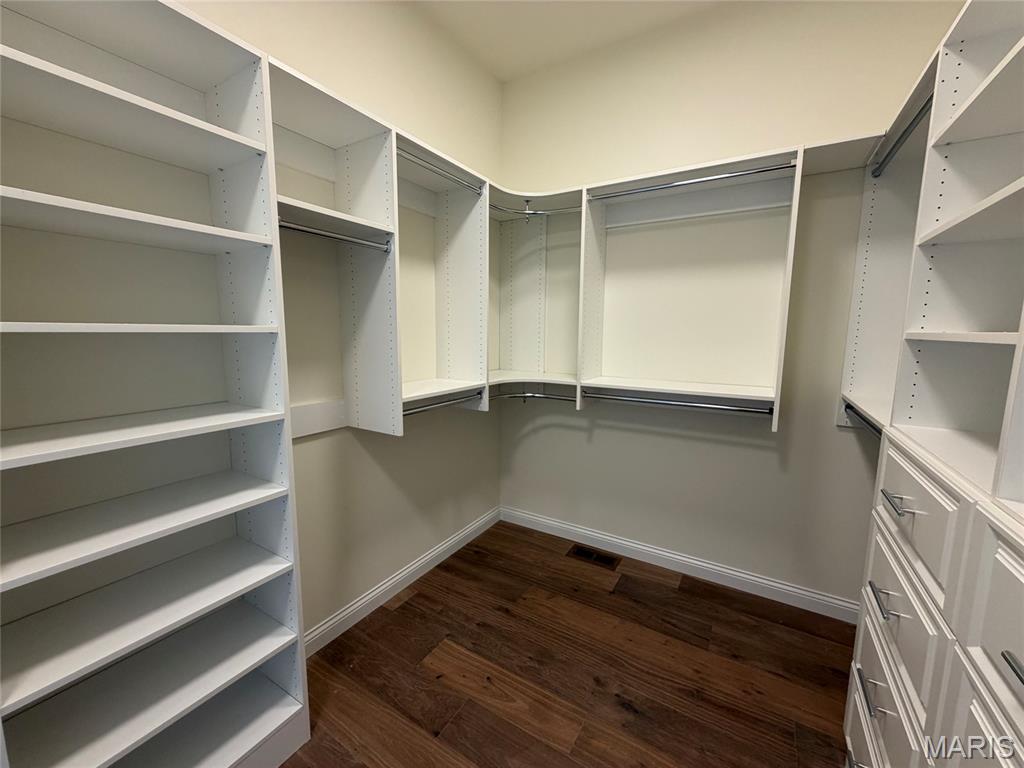
Custom closet system featuring built-in shelving, hanging rods, and integrated drawer storage
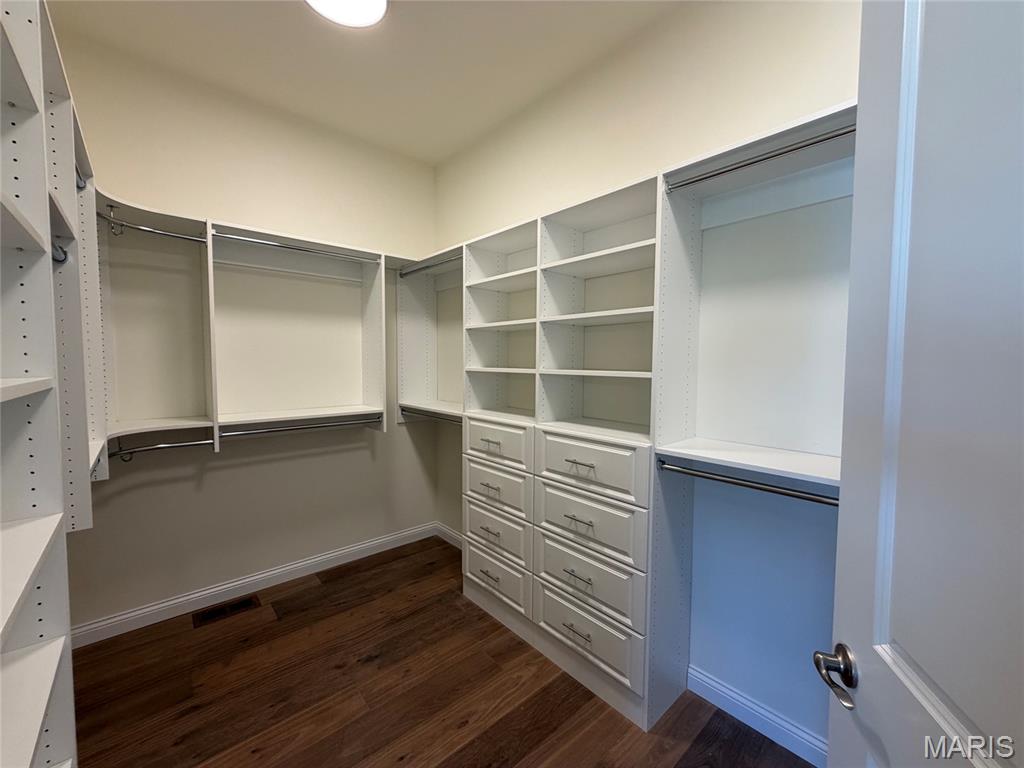
Walk-in closet featuring built-in white shelving, integrated drawers with brushed nickel hardware, and wood-finish flooring
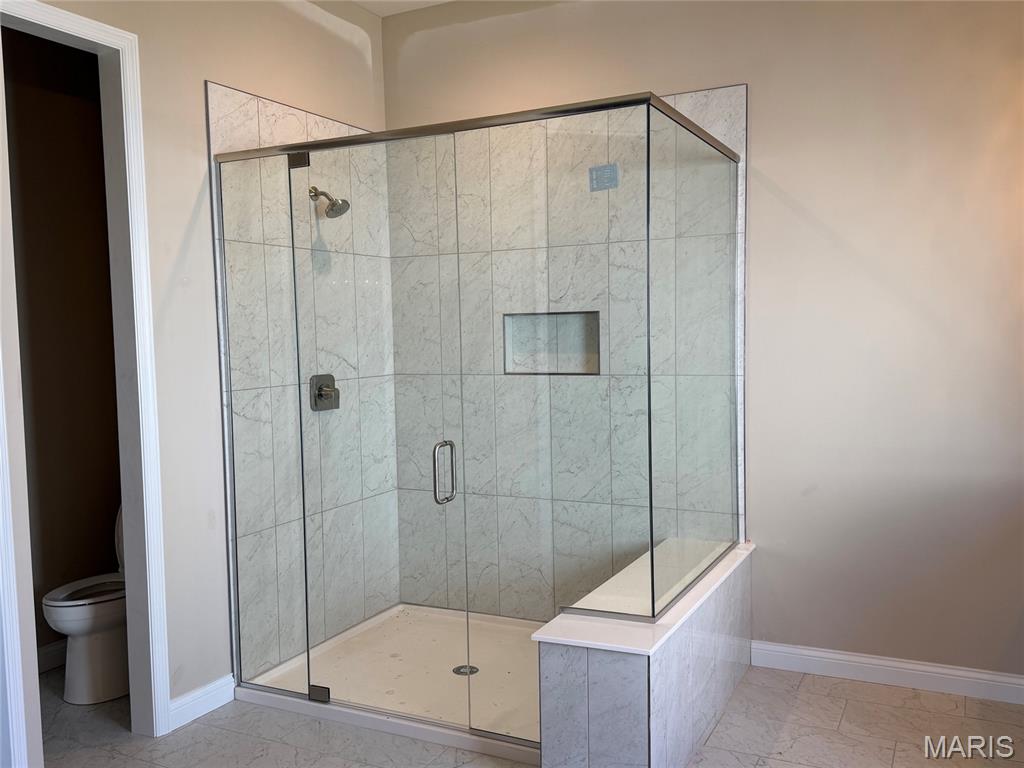
Glass-enclosed shower with a built-in bench, recessed shelf, and tiled walls
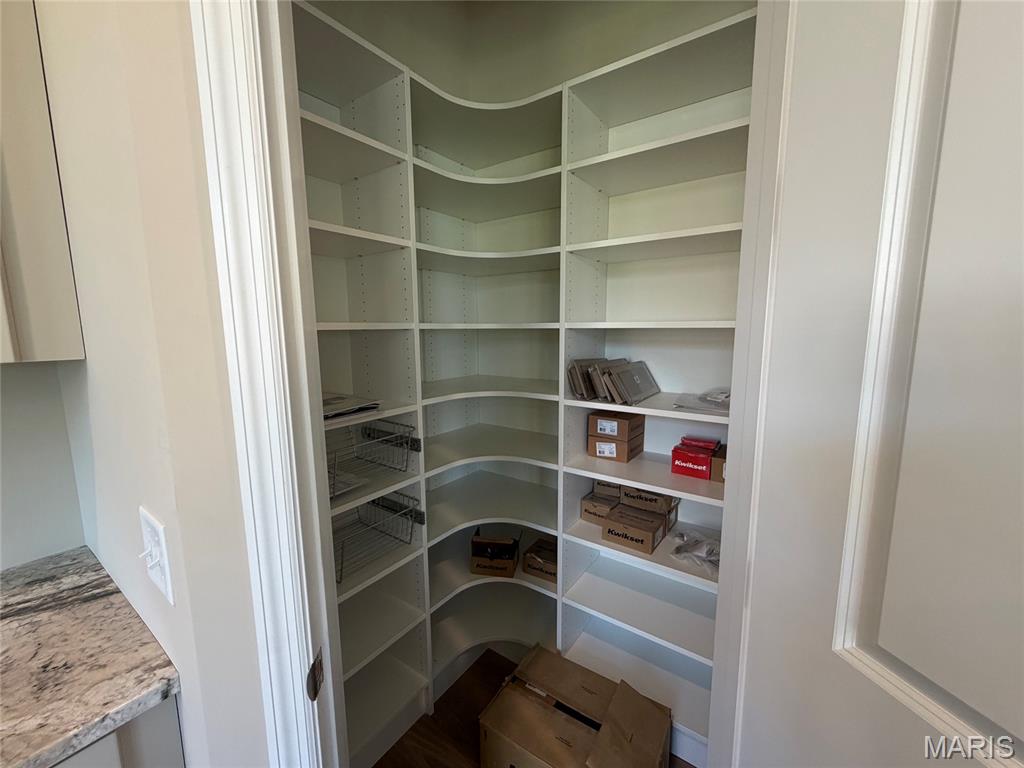
Walk-in pantry with extensive built-in shelving, curved corner shelving, wood-finish flooring, and pull-out wire baskets
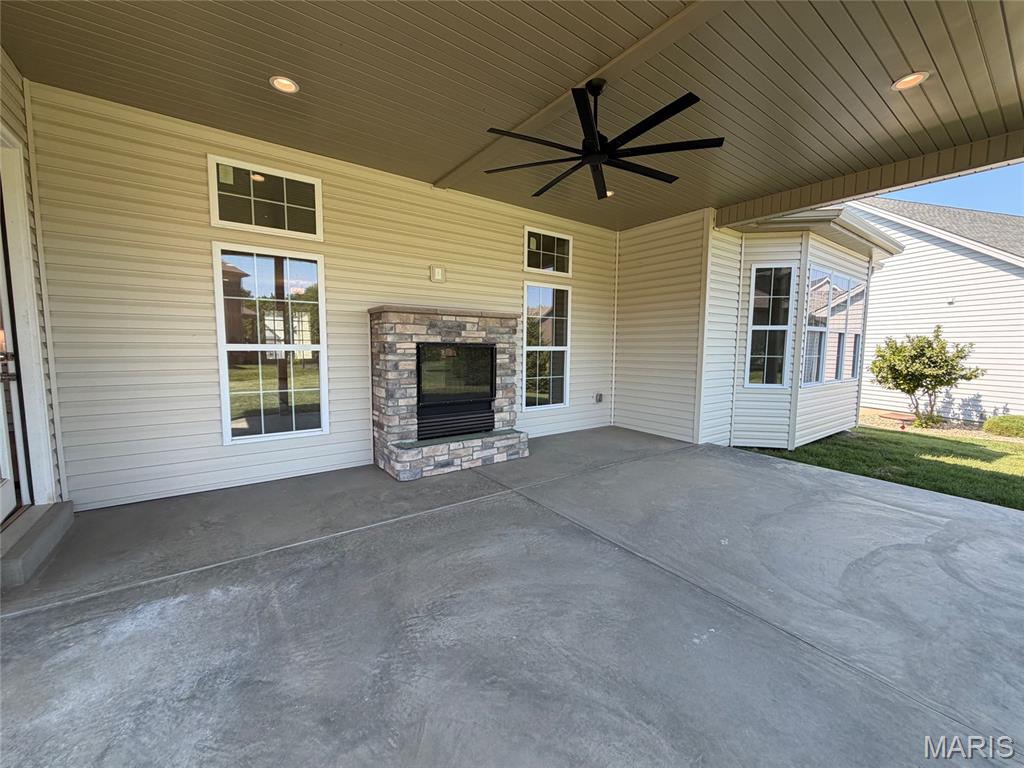
Covered patio featuring a stone-clad see-thru fireplace and a bay window
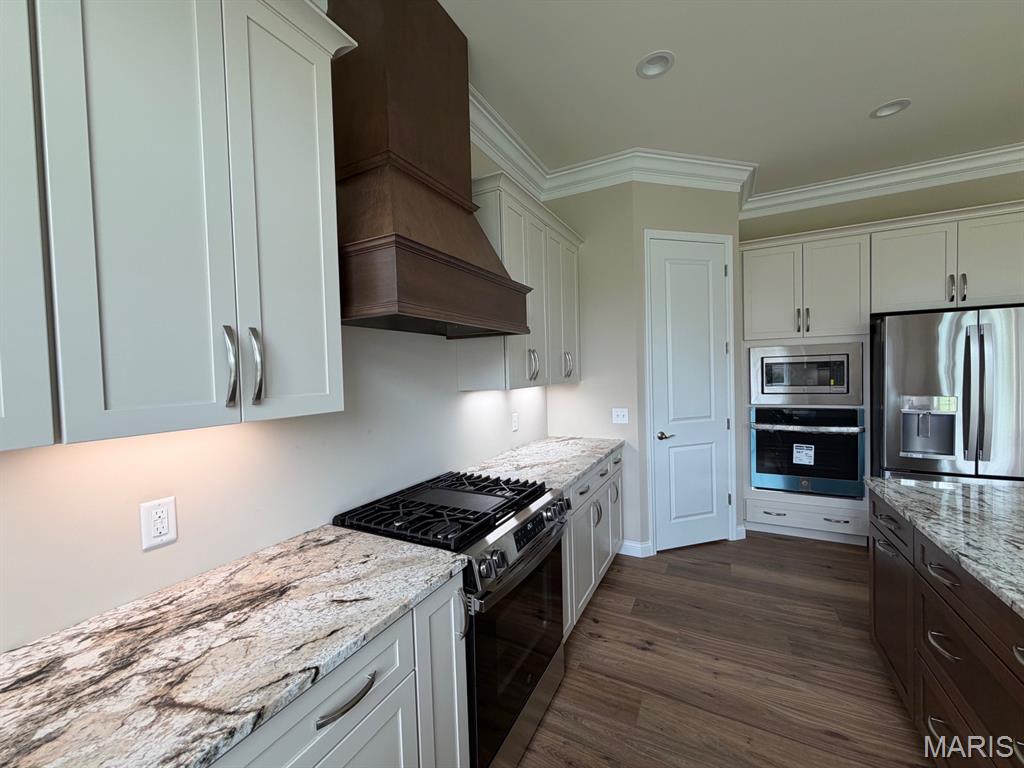
Kitchen featuring stone countertops, stainless steel appliances, off white cabinetry, a wood-finish range hood, and wood-finish flooring
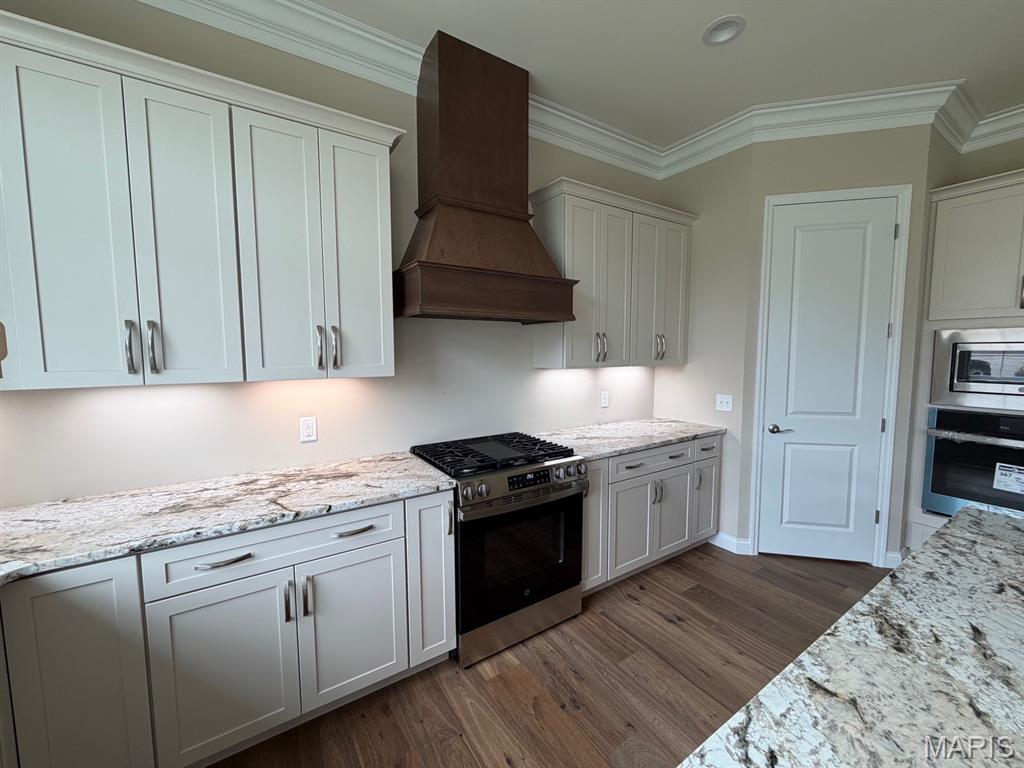
Kitchen featuring light-toned cabinetry, a wood-finish range hood, stainless steel appliances, speckled stone countertops, wood-finish flooring and gas range
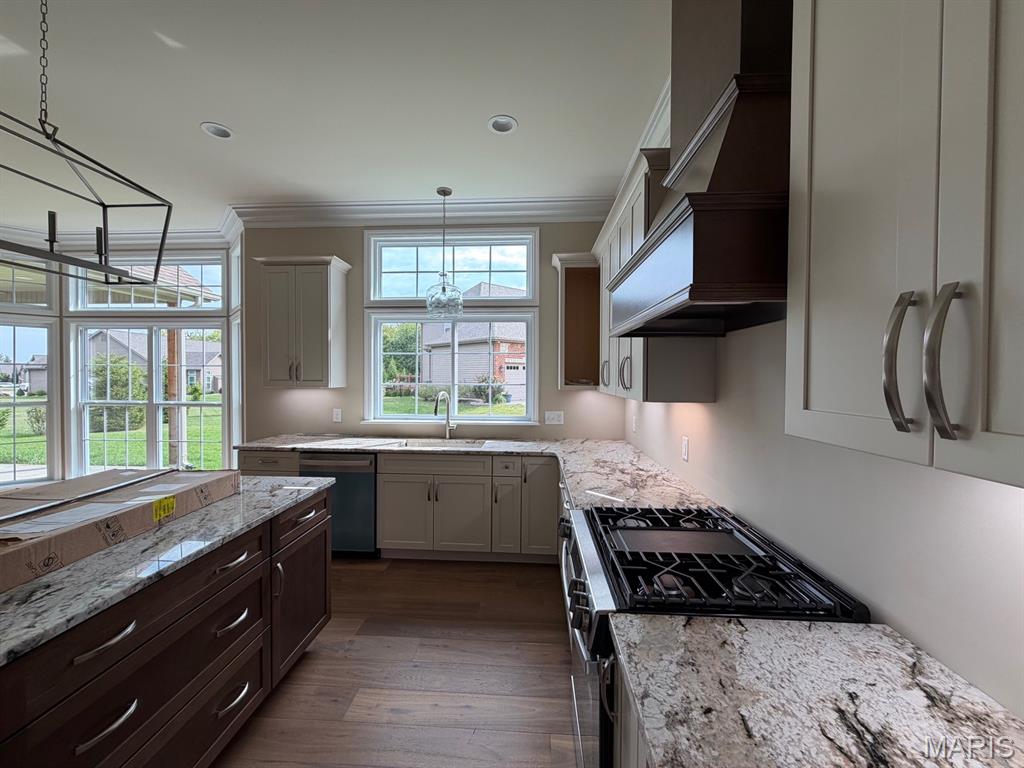
2 tone cabinetry off white cabinets with dark island
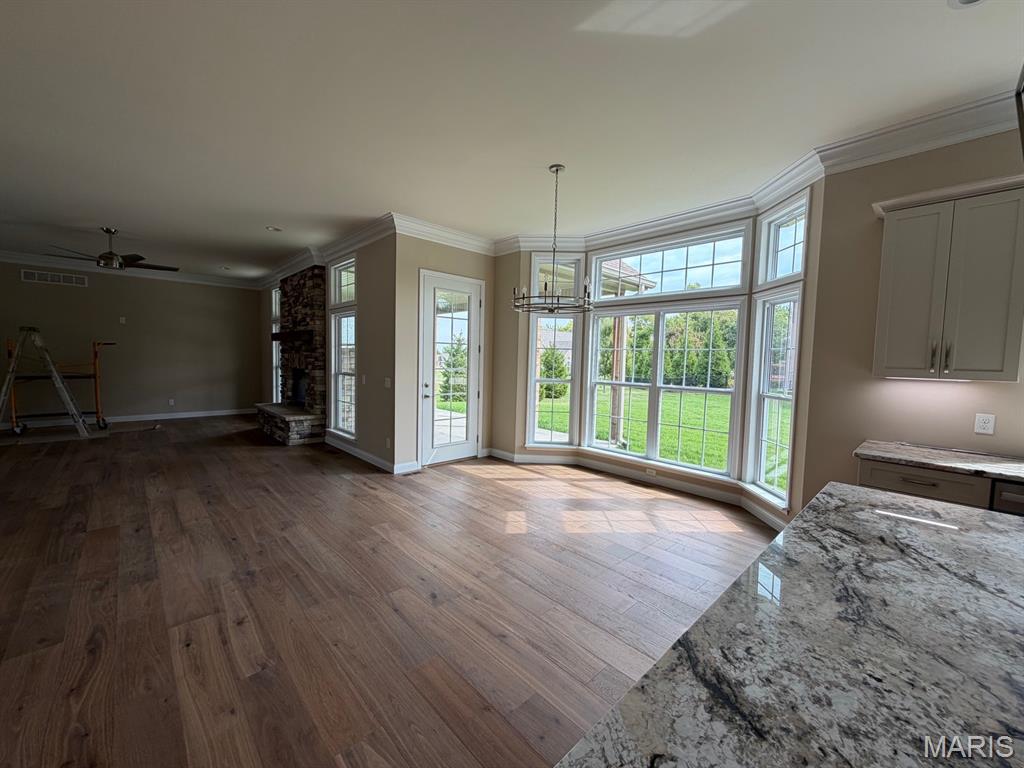
Wide plank wood-finish flooring throughout, stone fireplace with hearth, bay window wall, built-in cabinetry with under-cabinet lighting, and granite countertop
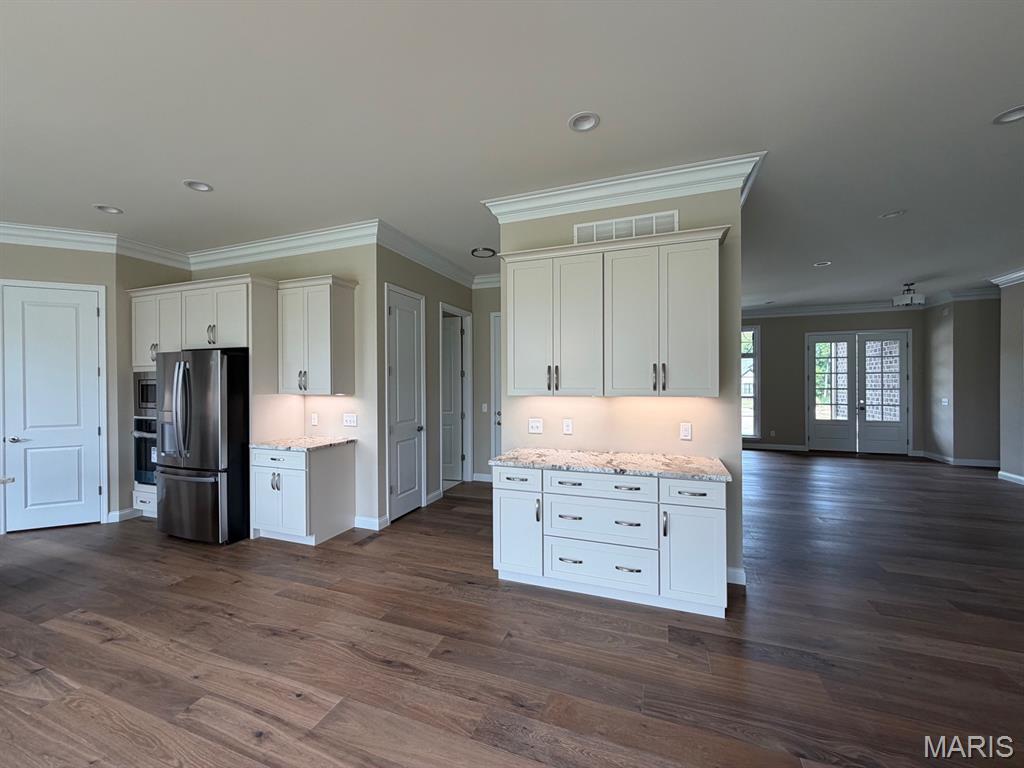
Wood-finish flooring throughout, recessed lighting, crown molding, stainless steel refrigerator, and off white cabinetry with stone countertops
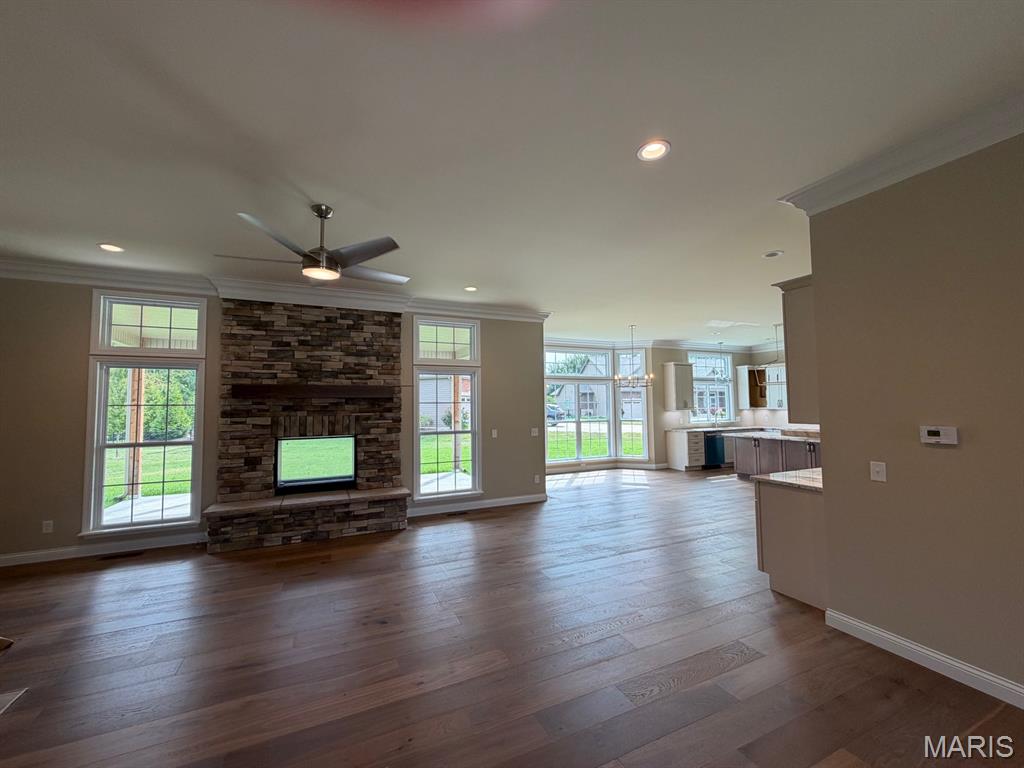
Wood-finish flooring throughout, stone-clad fireplace with mantel, recessed lighting, and multiple windows
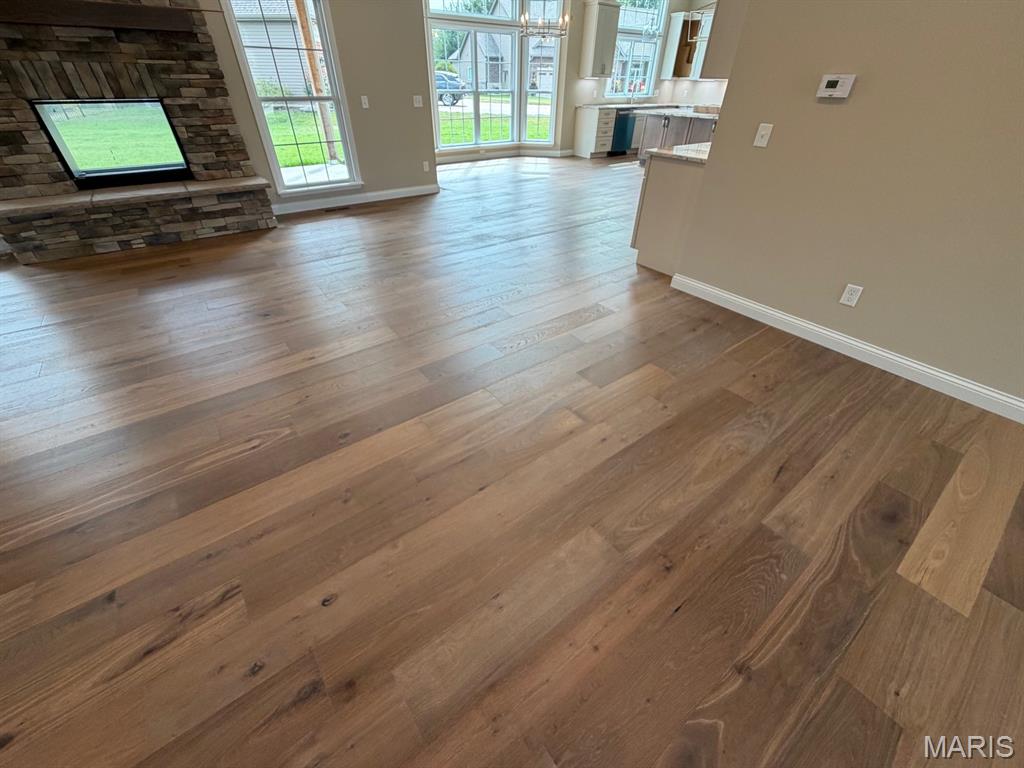
Wide plank wood-finish flooring throughout
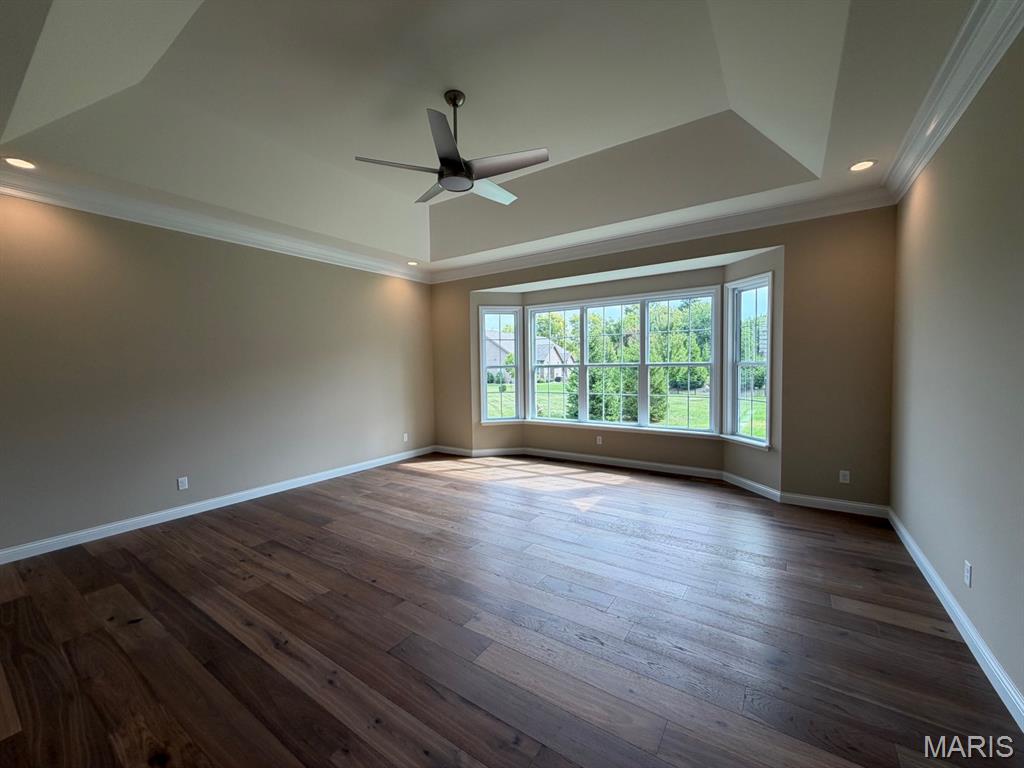
Expansive primary bedroom featuring wood-finish flooring, a coffered ceiling, recessed lighting, and a bay window
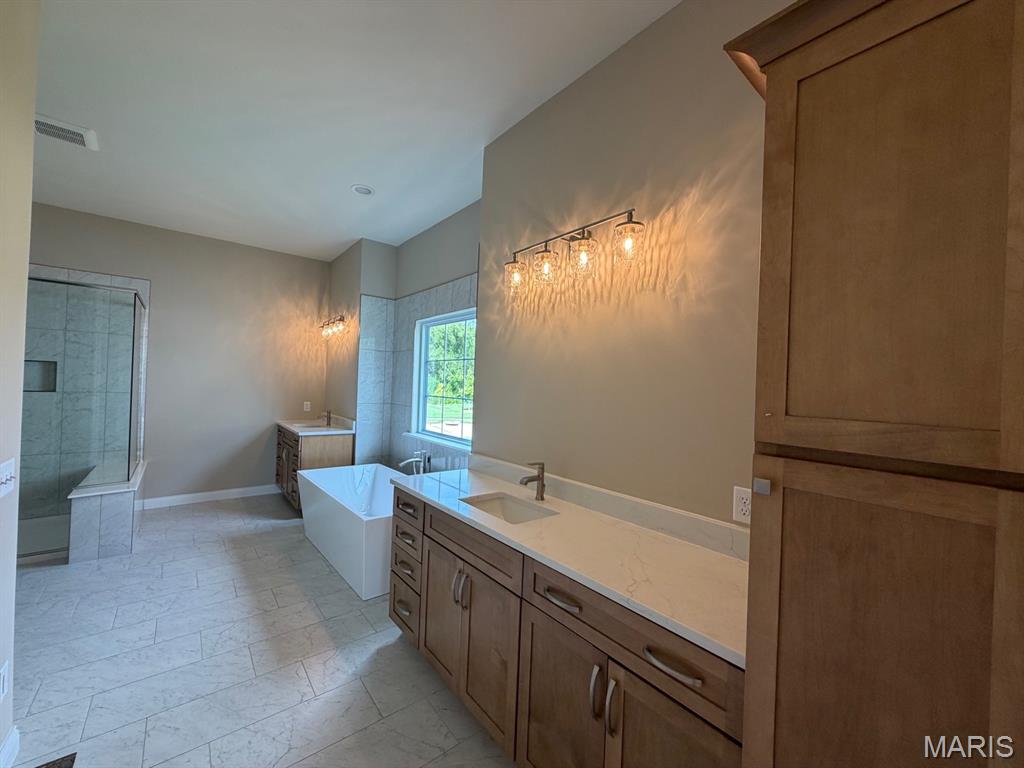
Expansive bathroom featuring a freestanding soaking tub, dual vanities with light countertops, tiled shower with glass enclosure, and tiled flooring
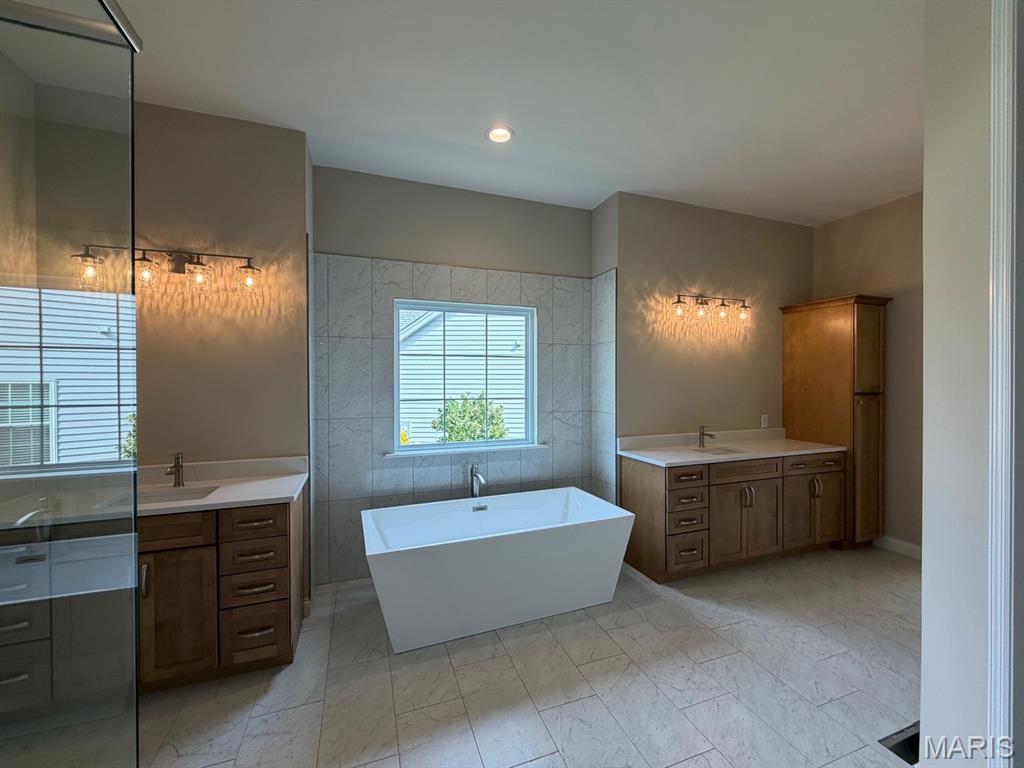
Dual vanity sinks with wood-finish cabinetry and white countertops
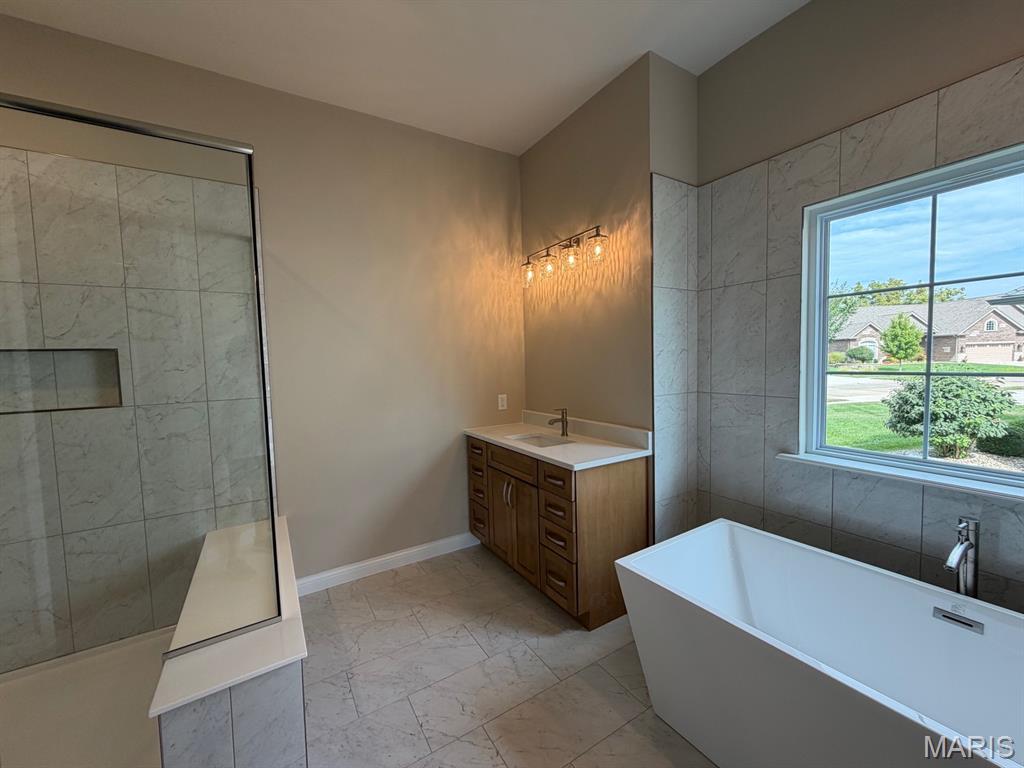
Freestanding soaking tub, walk-in shower with built-in niche, single vanity with light-wood cabinetry, and tile flooring
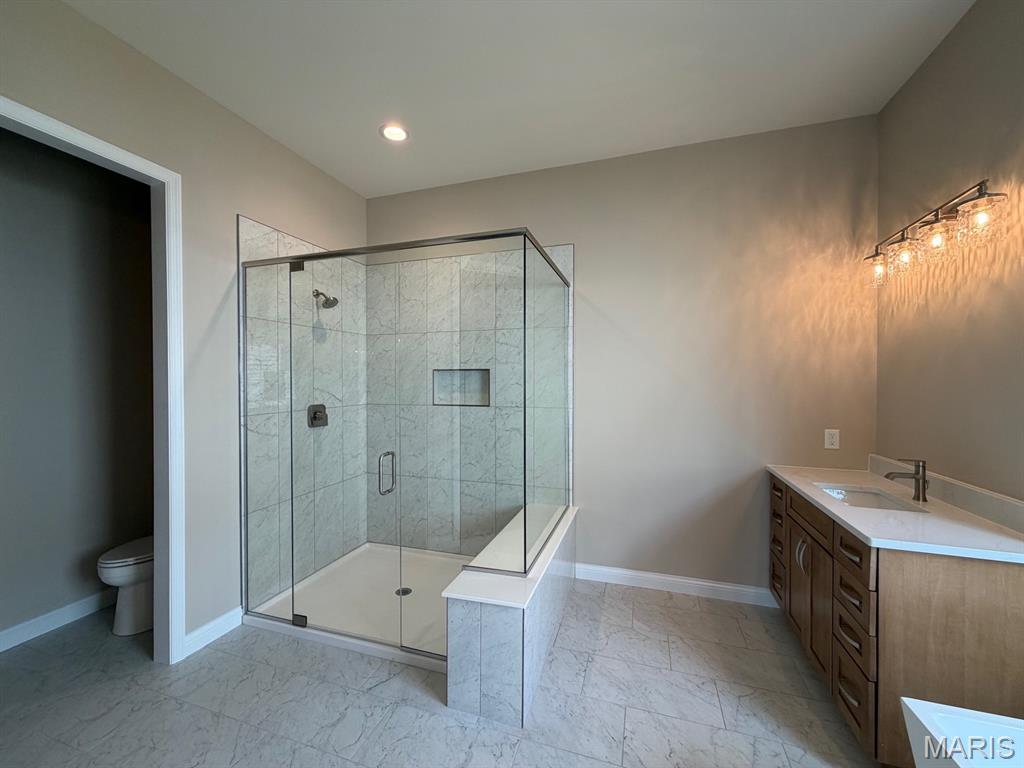
Spacious bathroom featuring a glass-enclosed shower with tile surround and built-in niche, a single vanity with stone countertop, and tile flooring
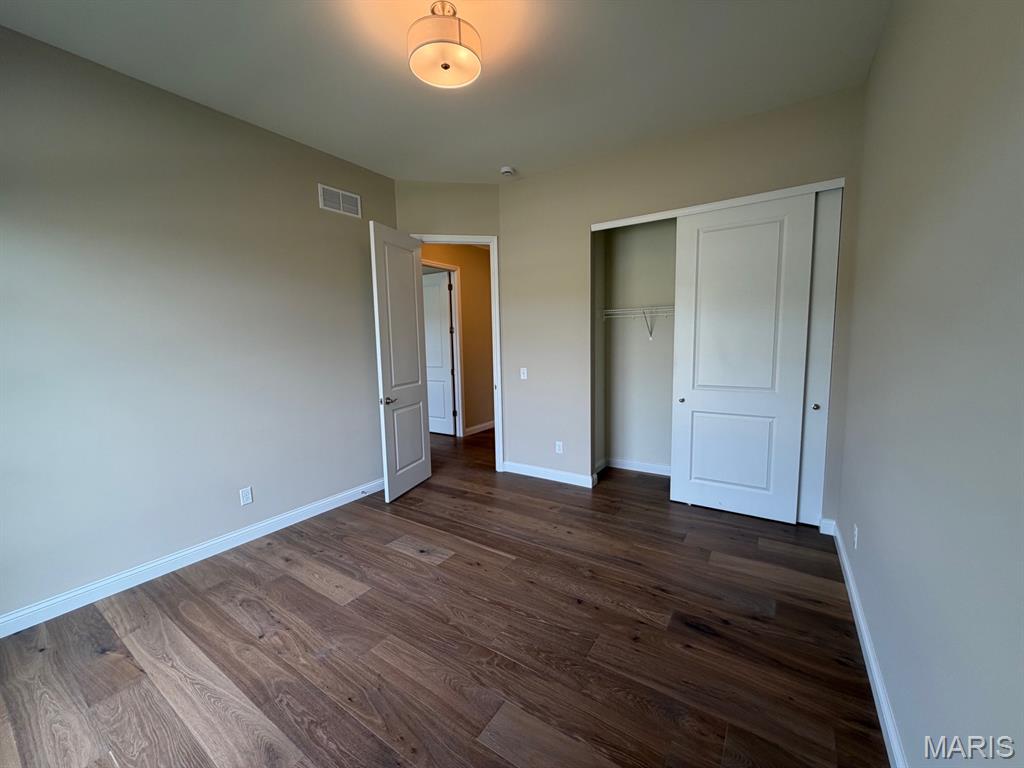
2nd bedroom Wood-finish flooring throughout, a ceiling-mounted light fixture, and a built-in closet with sliding doors
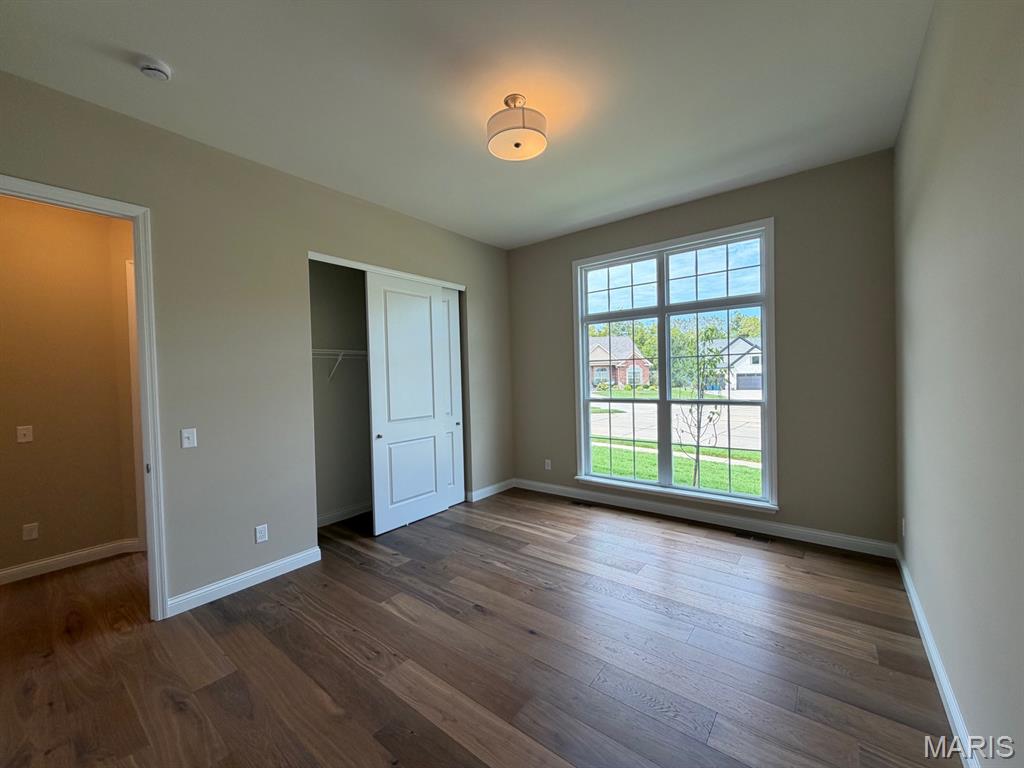
2nd bedroom Wood-finish flooring, white trim, sliding closet doors, and a multi-pane window
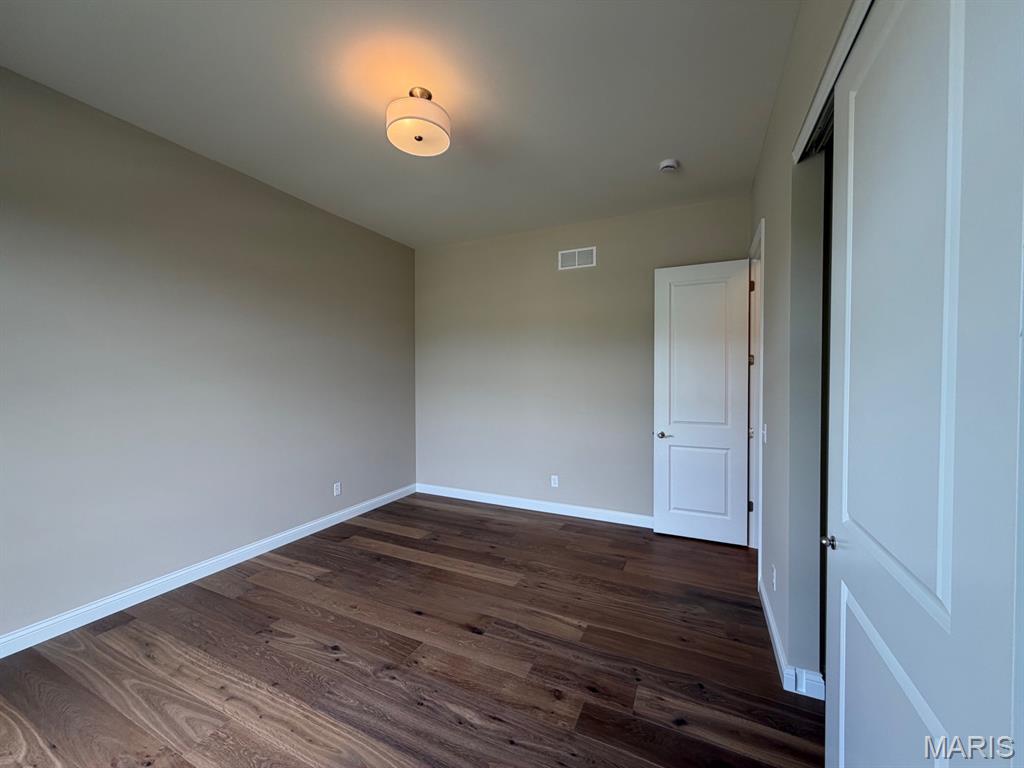
3rd bedroom Wood-finish flooring, neutral wall tones, white trim, a flush-mount ceiling light, and a white paneled door
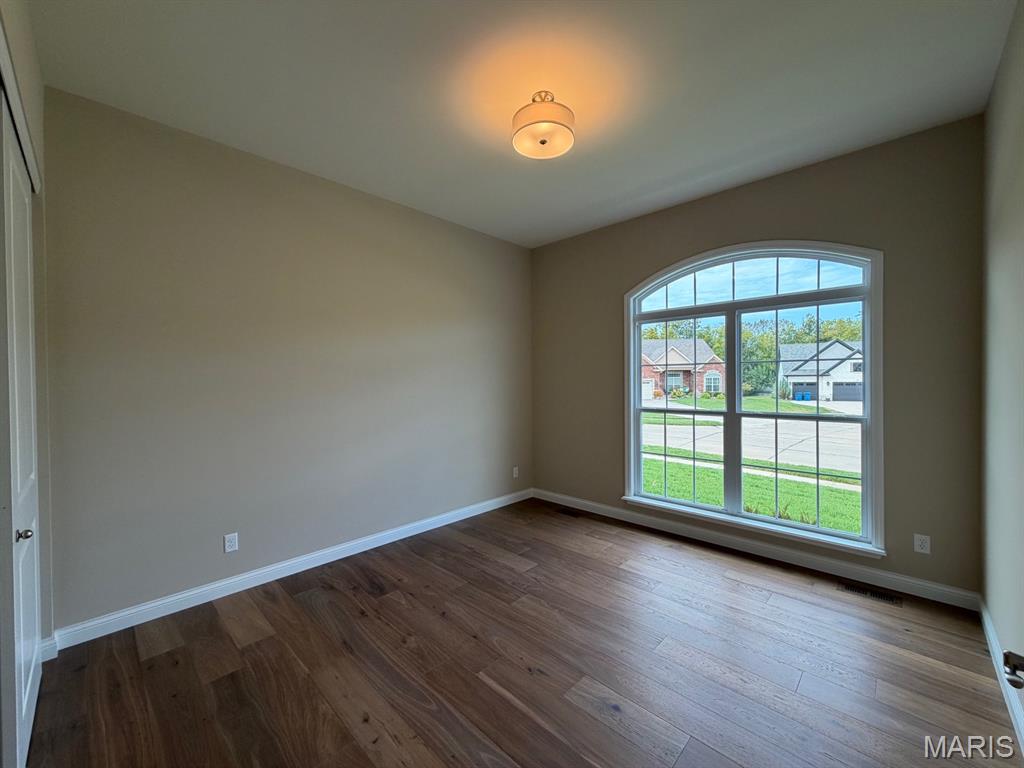
3rd bedroom with an attached ceiling light fixture, wood-finish flooring, and an arched transom window
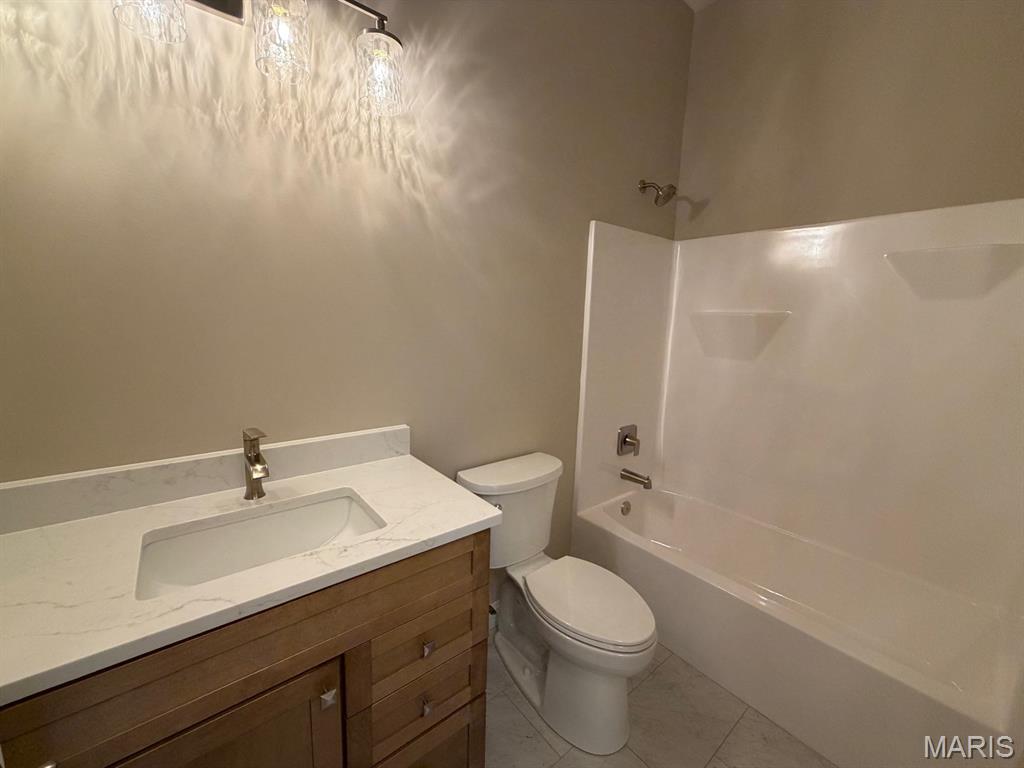
Wood-finish vanity with an integrated rectangular sink, stone-finish countertop, and brushed nickel faucet in hall bath
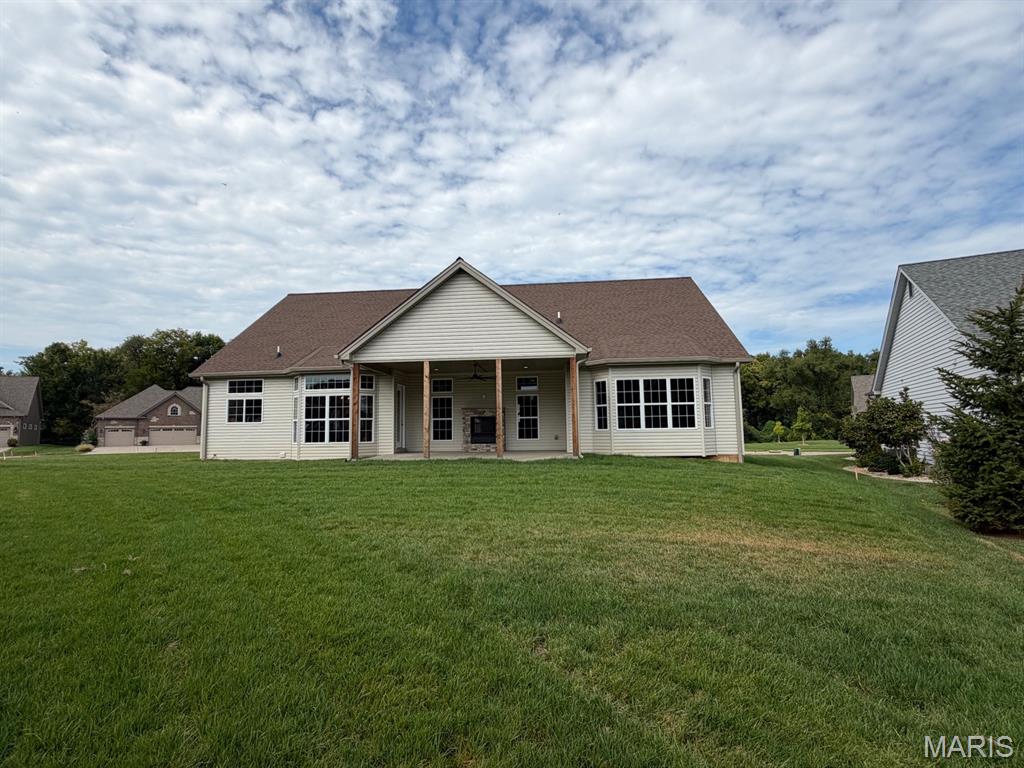
Expansive rear façade featuring multiple large windows, covered patio with wood columns, and a stone-clad outdoor fireplace
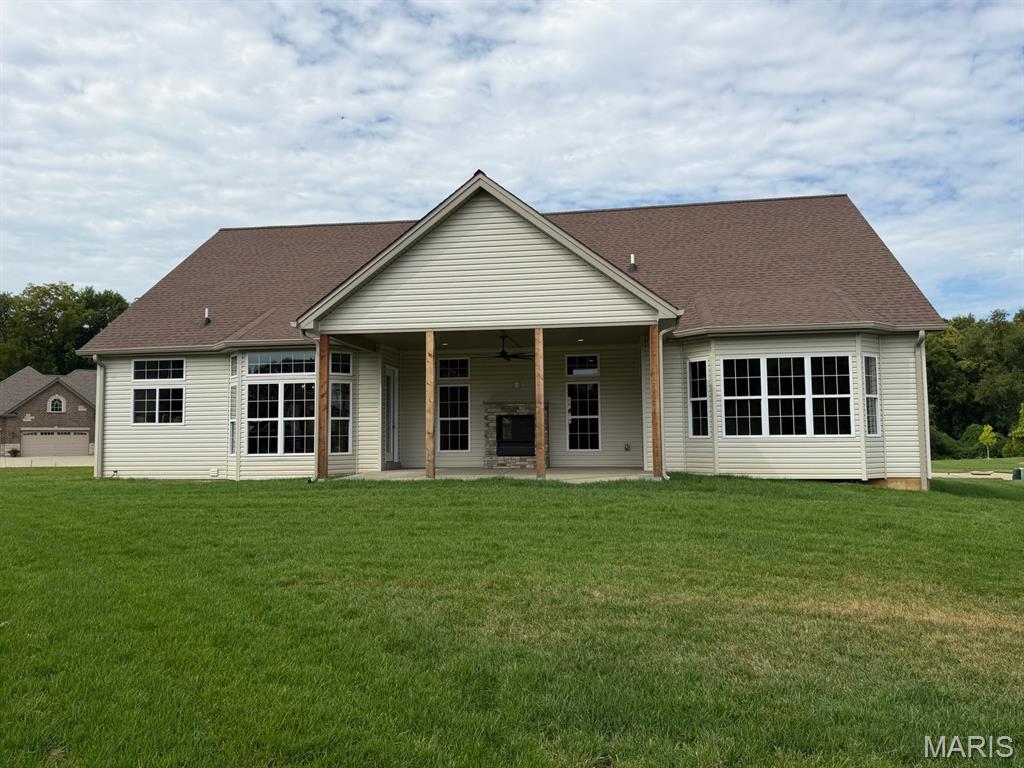
Expansive backyard fully sodded with a covered patio featuring a stone fireplace, wood support columns, and a ceiling fan
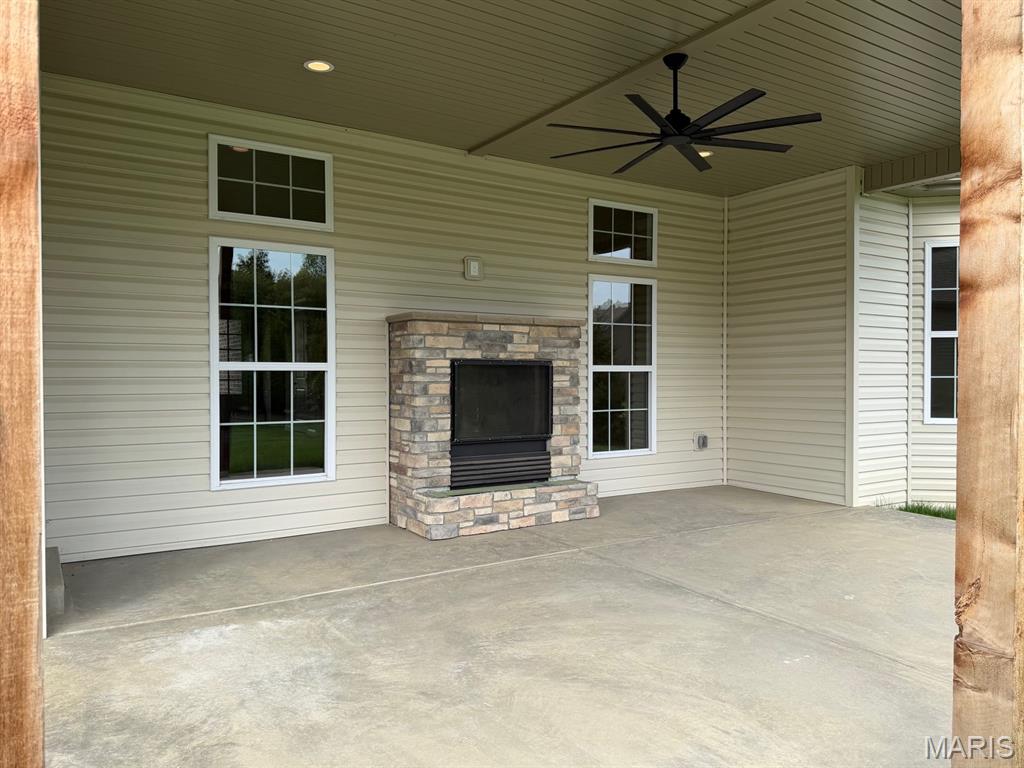
Covered patio featuring a stone-clad fireplace and a dark-toned ceiling fan
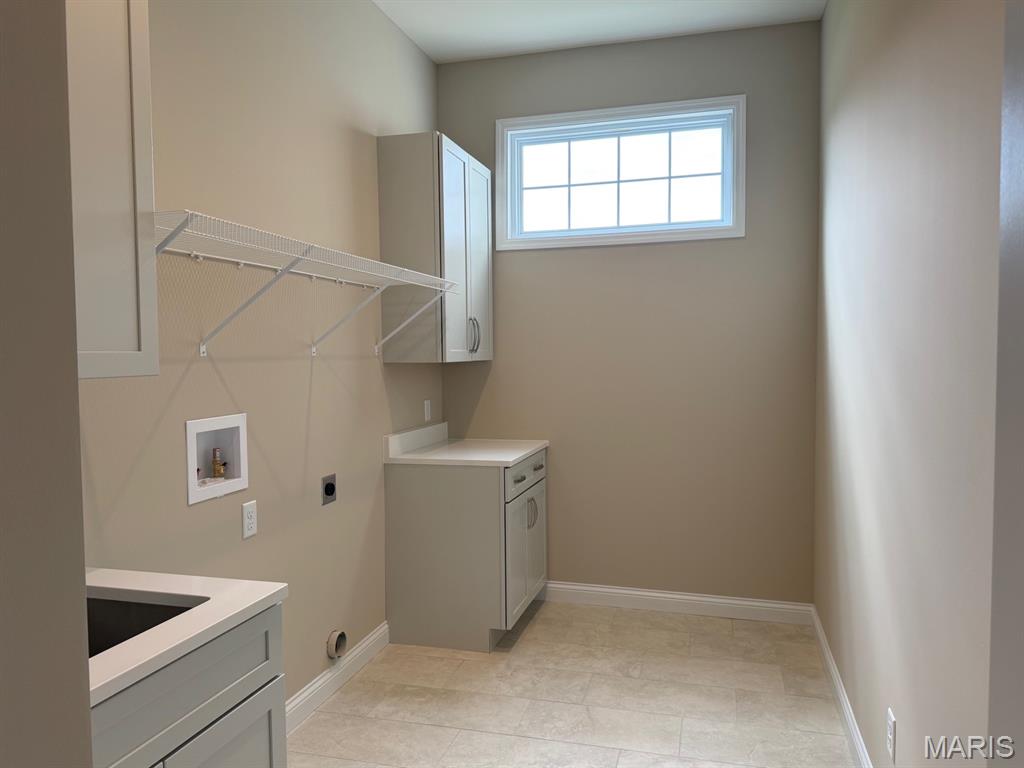
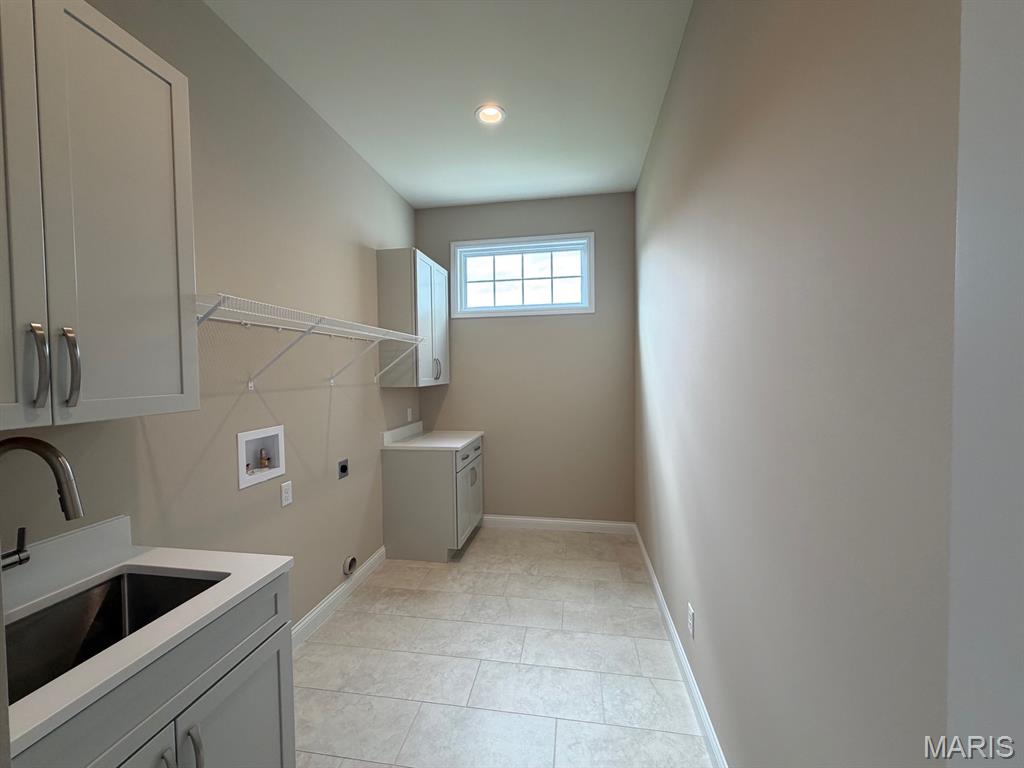
Laundry room featuring light-toned cabinetry, a built-in sink with countertop, tile flooring, and a window with grid detailing
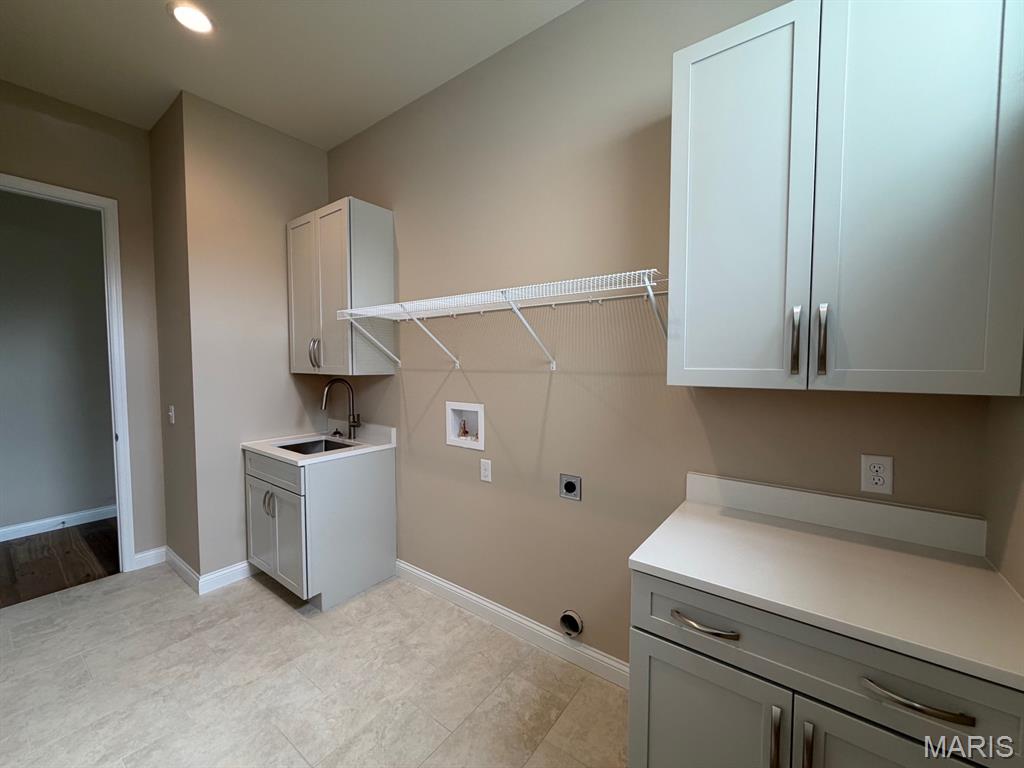
Tile flooring, off white cabinetry, utility sink, white countertop, and wire shelving
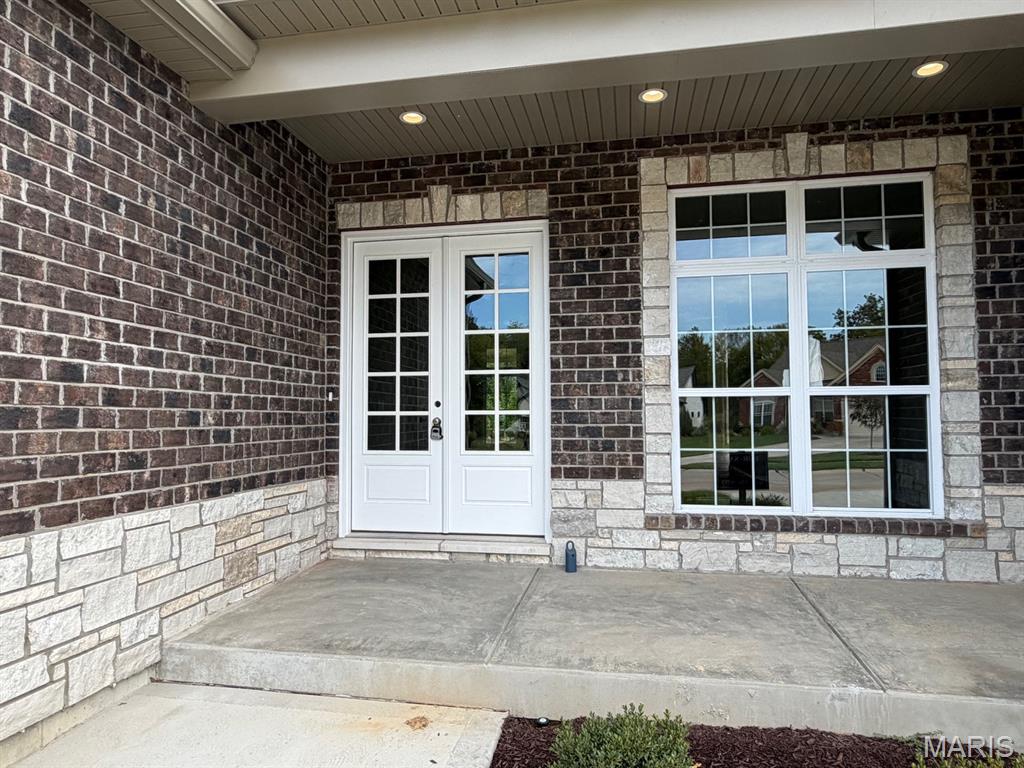
Brick and stone veneer exterior with white double-entry doors, an expansive window with grid inserts, and recessed soffit lighting
Custom Cabinets and counter tops with upgraded stainless steel appliances. Do you really want New Construction without the months of hassle and waiting? Let's make this your dream home!! Built by Executive Homes the Baywood XL is one of the most popular floorplans with a split bedroom layout. Engineered wood flooring throughout, beautiful floor to ceiling see through fireplace in great room and on the covered patio. The kitchen comes with Stainless Steel appliances including a gas range with an electric wall oven and microwave combination and a large center island and a walk in pantry with custom shelving. Formal dining room is open to the great room. There is a primary bedroom suite that is coffered and features a bay window. In the primary bathroom you will find a freestanding soaking tub with dual vanities and a walk in shower. 10 foot ceilings with 8 foot doors throughout. All on one floor!! Bellevaux is an exclusive neighborhood with only 30 lots of Custom Homes all built by Executive Homes there is no through traffic in Bellevaux. Come see this one now!! Sod and Landscaping is in!!

3 Beds

3 Baths

2,592 sq.ft

$0 per sq.ft

Traditional
$ 849,900
Active
0
26060783
3
3
2,592
Bellevaux
St Charles
St. Charles R-VI
St Charles
Residential
Traditional
Residential
Last 6 closed homes in this zip.
| Address | Bd/Ba | SqFt | List | Sold | Closed |
|---|---|---|---|---|---|
| 76 Ruth Drive, St Charles, MO 63301 | 3/2 | 1,366 | $315,000 | $321,000 101.9% of ask |
Nov 5, 2026 |
| 3215 Janton Lane, Unincorporated, MO 63301 | 3/1 | 864 | $250,000 | $247,500 99% of ask |
Nov 5, 2026 |
| 525 Norma Drive, St Charles, MO 63301 | 3/3 | 1,312 | $255,000 | $270,000 105.9% of ask |
Nov 5, 2026 |
| 226 Marais Temps Clair Way, St Charles, MO 63301 | 5/4 | 2,432 | $565,000 | $560,000 99.1% of ask |
Nov 5, 2026 |
| 3361 Clemens Court, Unincorporated, MO 63301 | 3/1 | 1,354 | $239,900 | $239,000 99.6% of ask |
Nov 3, 2026 |
| 414-416 S Cadillac Drive, St Charles, MO 63301 | 0/0 | 1,440 | $300,000 | $293,000 97.7% of ask |
Nov 2, 2026 |
Estimate your monthly payment. Adjust the sliders below.
Estimate only. Not a loan offer. Consult a lender for an accurate quote, including HOA fees, PMI, and current rates.
Great Room
22x19
Floor to Ceiling Fireplace
Kitchen
19x9
Breakfast Room
19x13
Dining Room
15x11
Primary Bedroom
19x17
Bedroom 2
13x12
Bathroom 3
12x12
Laundry
12x7
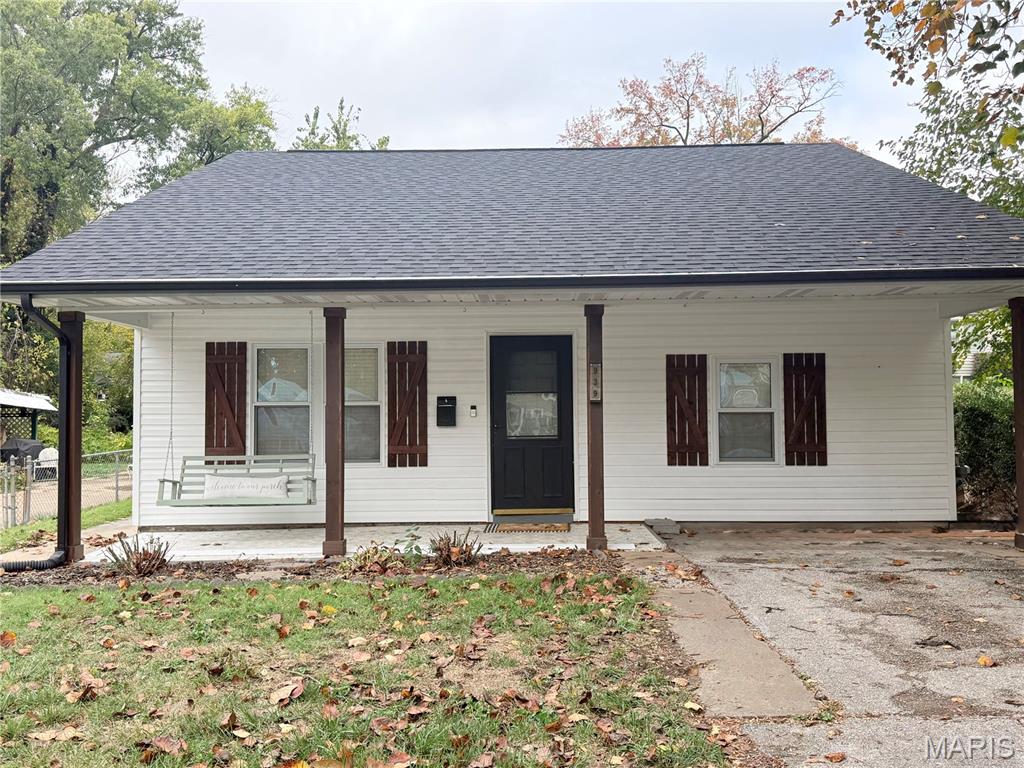
**Beautifully Renovated 2-Bedroom Home Near Lindenwood University!** Move-in ready and full of updates! This charming 2-bedroom, 1-bath home offers comfortable, easy living in a convenient St. Charles location. Recently renovated with beautiful new luxury vinyl plank flooring throughout, a brand-new HVAC system relocated to the attic, newer vinyl siding, and a 2yr old roof, many of the big-ticket improvements have already been taken care of! Enjoy a generously sized backyard with plenty of room for outdoor entertaining, gardening, or simply relaxing and a shed. Conveniently located near Lindenwood University, walking distances to shopping, dining, grocery store and close to all that historic St. Charles has to offer. Whether you're looking for a place to call your own, downsizing to something more manageable, or searching for an investment property with rental potential, this home offers a fantastic opportunity. **Freshly updated and ready for its next owner — schedule your showing today!**
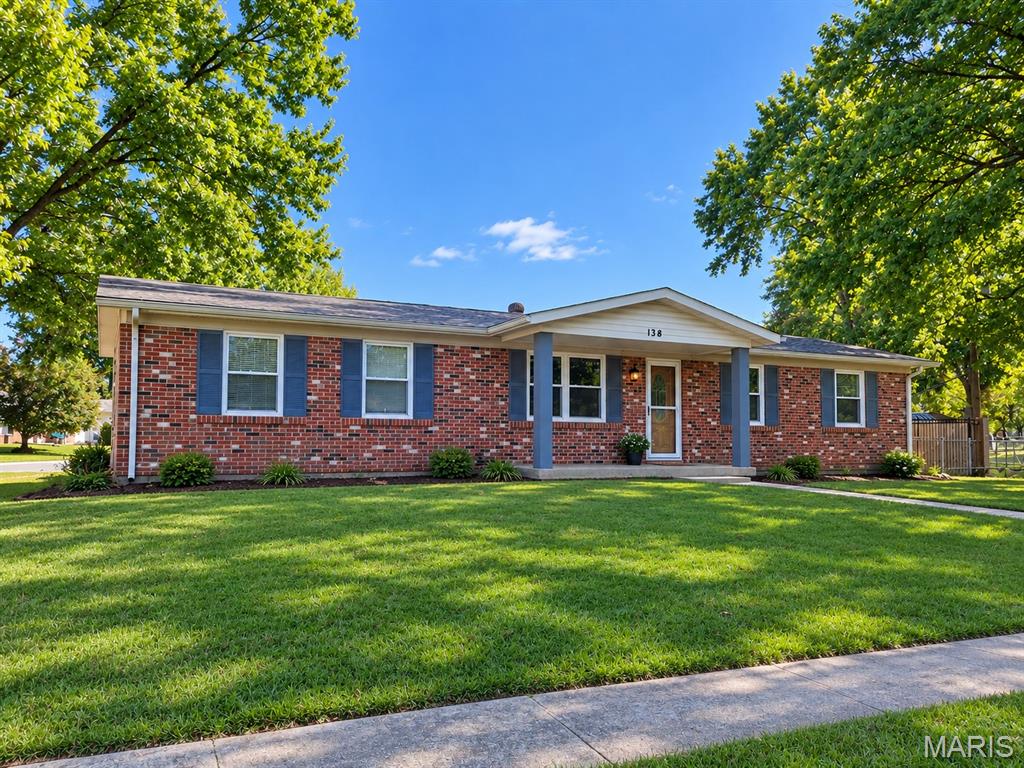
More photos and info coming soon!
A perfect home with charming character, that is also just a short walk to historic downtown Saint Charles. 1033 Perry is in a perfect location, within minutes, of your favorite stores, shops, restaurants and of course Lindenwood University. Deep, partially fenced backyard serves as your idyllic, cottage-style garden canvas for outdoor hosting, pets and an outdoor storage (she)shed. The home features a traditional front living room, a functional eat-in kitchen, and a large rear family/rec room that can easily serve as a primary bedroom suite. Stepping inside reveals gorgeous, original hardwood floors that add timeless warmth and historic charm to the main living spaces. With a cottage-core aesthetic, the newly renovated bathroom, sunlit rooms, cozy nooks, and traditional architectural details offer a picture-perfect, storybook ambiance ready for your personal touch.
