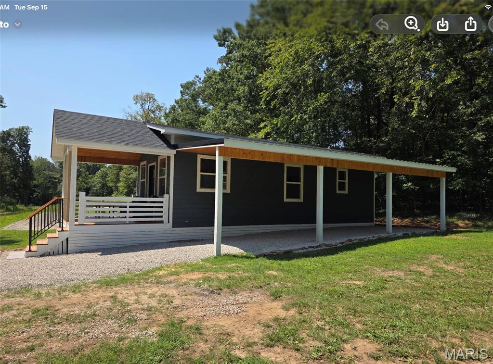
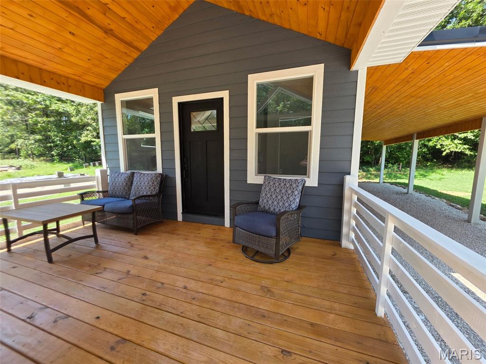
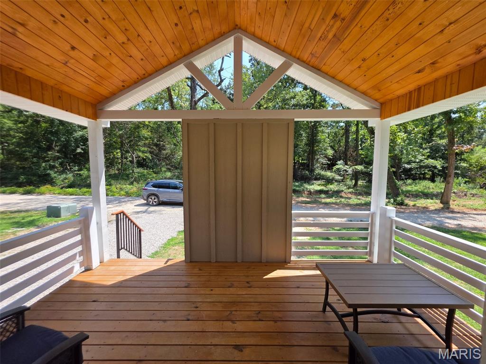
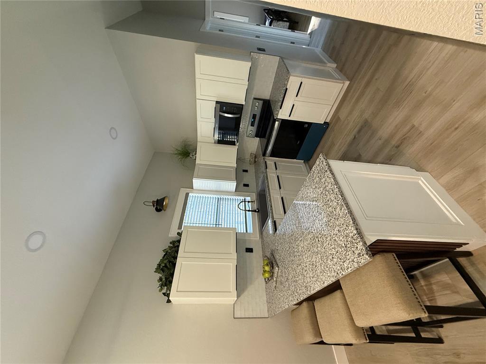
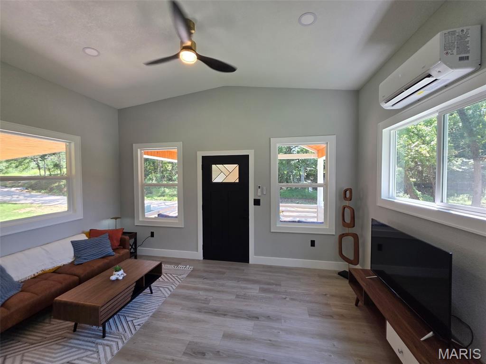
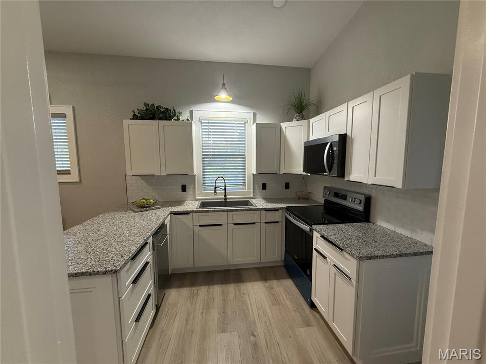
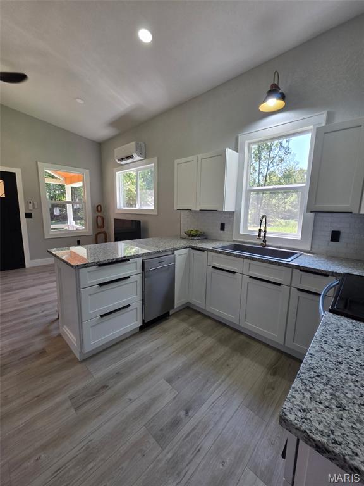
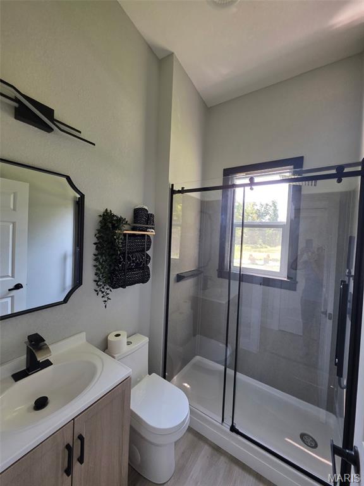
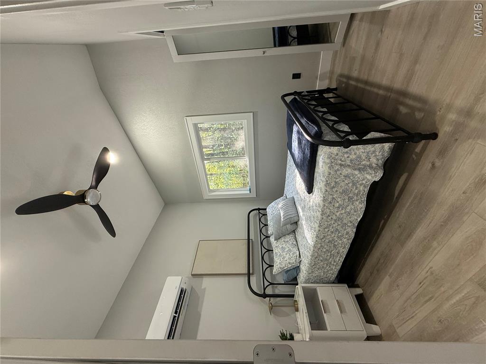
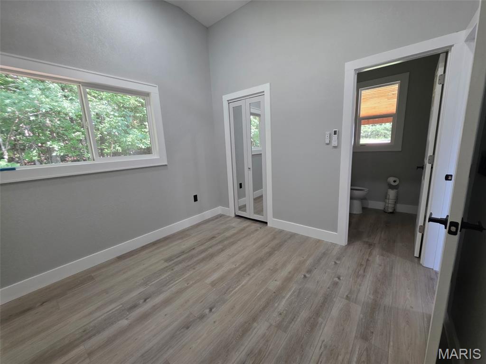
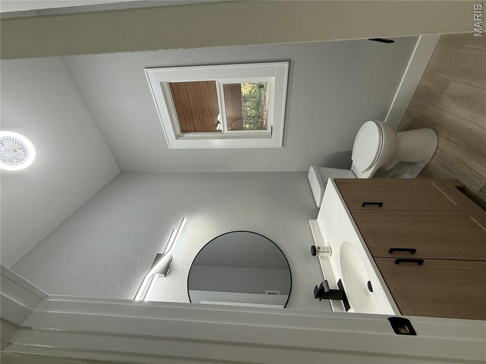
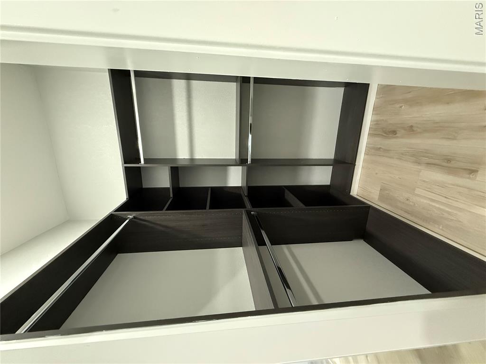
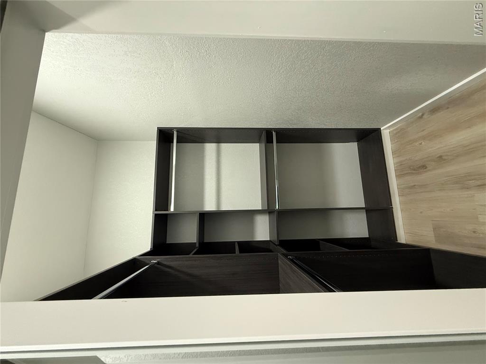
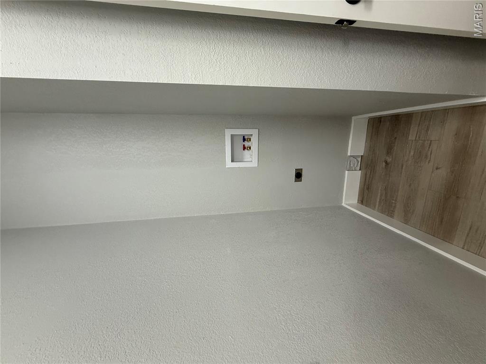
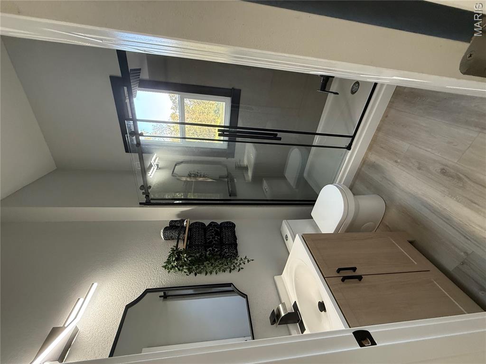
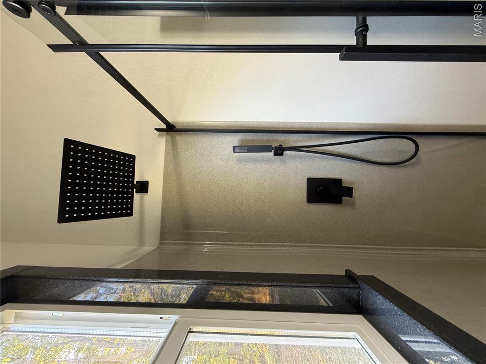
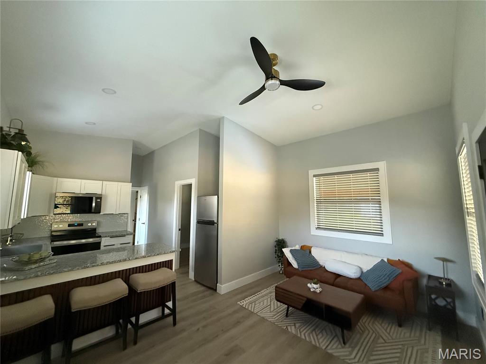
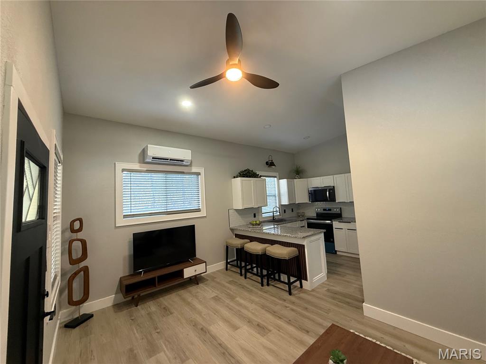
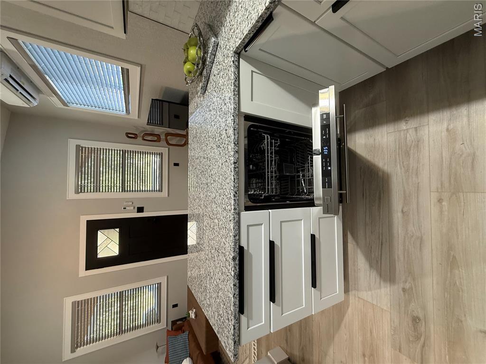
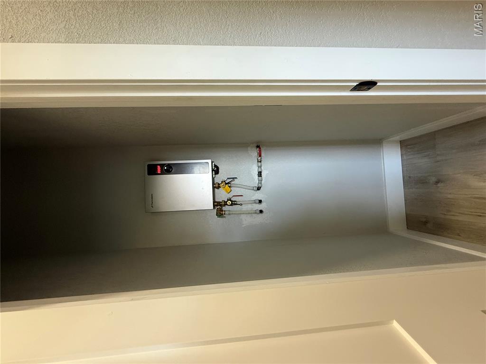
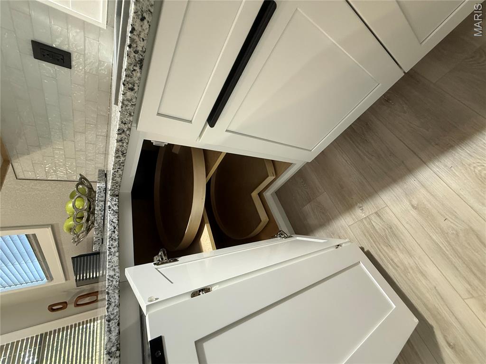
BRAND NEW CONSTRUCTION! COMPLETELY FINISHED AND MOVE-IN READY! STOP RENTING when you can OWN your own home for less and have a great investment. Discover Volterra — A Smarter Way to Live! Maintain LESS & Live MORE! Volterra welcomes you to a thoughtfully designed, micro-home community offering high-end finishes,simplicity, comfort, and modern living. Enjoy a peaceful, country setting just at the edge of Poplar Bluff with Hospitals,shopping,restaurants,and more ultra convenient! Whether you're looking to downsize, simplify, invest, own rather than rent or enjoy a more affordable lifestyle, Volterra offers small homes with big possibilities. 101 Terra Alta Dr is the first of several homes and others are scheduled to be completed in the near future. This home is finished and move-in ready just as soon as you close! It was masterfully constructed on-site and is a stick-built home with quality materials and finishes you would expect to see in much larger custom homes! 2-bedrooms, 1.5-baths featuring 10' ceilings, quality insulation, LP SmartSide siding, a 12' x 36' tandem carport, and a 10' x 16' covered front porch that adds incredible living space for most of the year. You won't know you are in a tiny home when you are in the full-sized,well appointed kitchen featuring gorgeous granite countertops and beautiful tile back splash, custom cabinetry with soft-close doors and a corner lazy susan, stainless-steel appliances include a dishwasher, full size range,full size refrigerator and built-in microwave.The bathroom has a lovely/low maintenance Onyx walk-in shower boasting a rainfall head plus handheld wand and glass door! The Primary en suite with private powder room that includes the washer/dryer hook up tucked neatly away also has a true/well designed walk-in closet. Other masterful features include the tankless water heater, dual-head mini-split HVAC zoned with one unit in the great room and one in the primary suite, custom trim, and allergy friendly,waterproof laminate flooring with QuietWalk underlayment throughout! Once the development is further along, the developer has specific plans in place to tear down the original homestead at the corner of Terra Alta and County Road 466 and replace it with a nice community building offering additional space for family gatherings, parties and a storm shelter to serve the residents of Volterra. Please, see the attached rendering of some of their plans for the common areas and the community center.

2 Beds

2 Baths

574 sq.ft

$0 per sq.ft

Craftsman
$ 127,000
Active
0
26059731
2
2
574
Volterra
Poplar Bluff R-I
Butler
Residential
Craftsman
Residential
Last 6 closed homes in this zip.
| Address | Bd/Ba | SqFt | List | Sold | Closed |
|---|---|---|---|---|---|
| 296 Mossy Oak Lane, Poplar Bluff, MO 63901 | 3/2 | 1,551 | $219,900 | $218,500 99.4% of ask |
Nov 5, 2026 |
| Lot 24 Heritage Drive, Poplar Bluff, MO 63901 | 0/0 | -- | $39,500 | $33,000 83.5% of ask |
Nov 4, 2026 |
| 303 Murfield Drive, Unincorporated, MO 63901 | 3/2 | 1,744 | $249,900 | $242,000 96.8% of ask |
Oct 30, 2026 |
| 3002 Charlton Lane, Poplar Bluff, MO 63901 | 3/2 | 1,648 | $189,900 | $192,000 101.1% of ask |
Oct 30, 2026 |
| 74 Kathy Lane, Poplar Bluff, MO 63901 | 4/3 | 1,680 | $229,900 | $220,000 95.7% of ask |
Oct 30, 2026 |
| 251 Ruth Harris Lane, Unincorporated, MO 63901 | 3/2 | 1,418 | $319,900 | $304,000 95% of ask |
Oct 30, 2026 |
Estimate your monthly payment. Adjust the sliders below.
Estimate only. Not a loan offer. Consult a lender for an accurate quote, including HOA fees, PMI, and current rates.
Living Room
10x15
Vaulted/Custom trim
Kitchen
9x10
Granite tops SS Appliances
Bedroom 2
9x6
Closet area
Bathroom
5x7
walk in shower glass sliding door
Bathroom 2
5x5
washer/dryer hook up closet 2.5 X 3
Bedroom
9x10
5X5 w/in closet
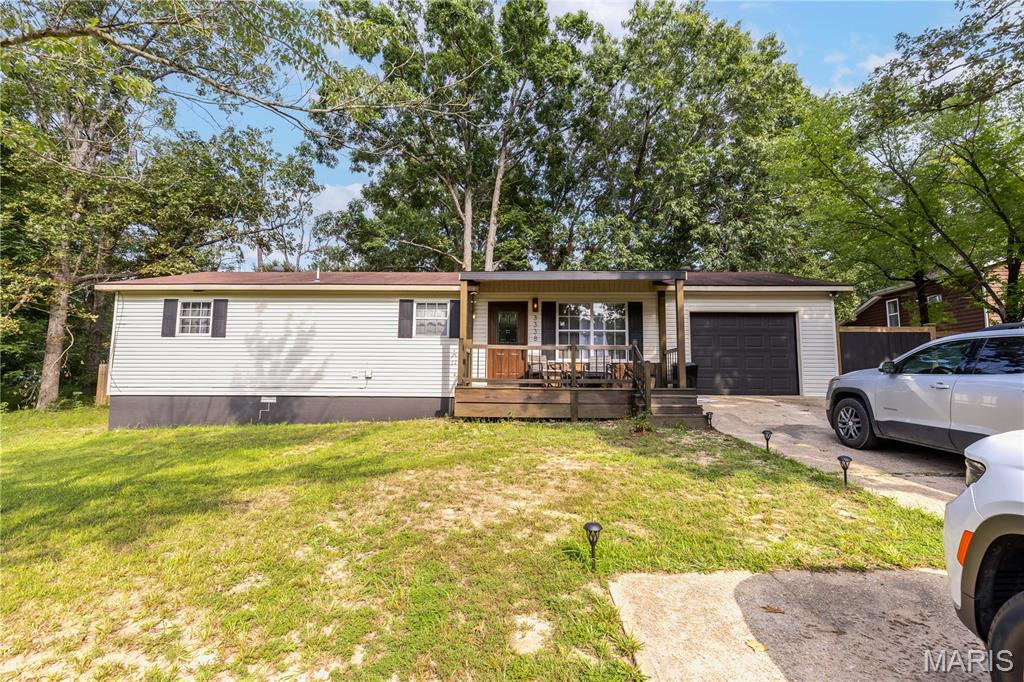
Welcome home to this beautifully renovated 3-bedroom, 2-bath home in Poplar Bluff! Updated throughout and move-in ready, this home offers a fresh, modern feel while still being warm and inviting. The kitchen features updated cabinetry, countertops, stainless steel appliances, and plenty of workspace, opening into a comfortable living area with great natural light. Step outside and you’ll find one of the best features of the property—a huge fenced-in backyard with mature trees and tons of room for entertaining, pets, kids, gardening, or simply enjoying your own private outdoor space. A covered front porch adds even more charm and gives you the perfect spot to sit and unwind. With a fully renovated interior, 3 bedrooms, 2 full bathrooms, an attached garage, and an oversized fenced yard, this home is ready for its next owner. Schedule your showing today!
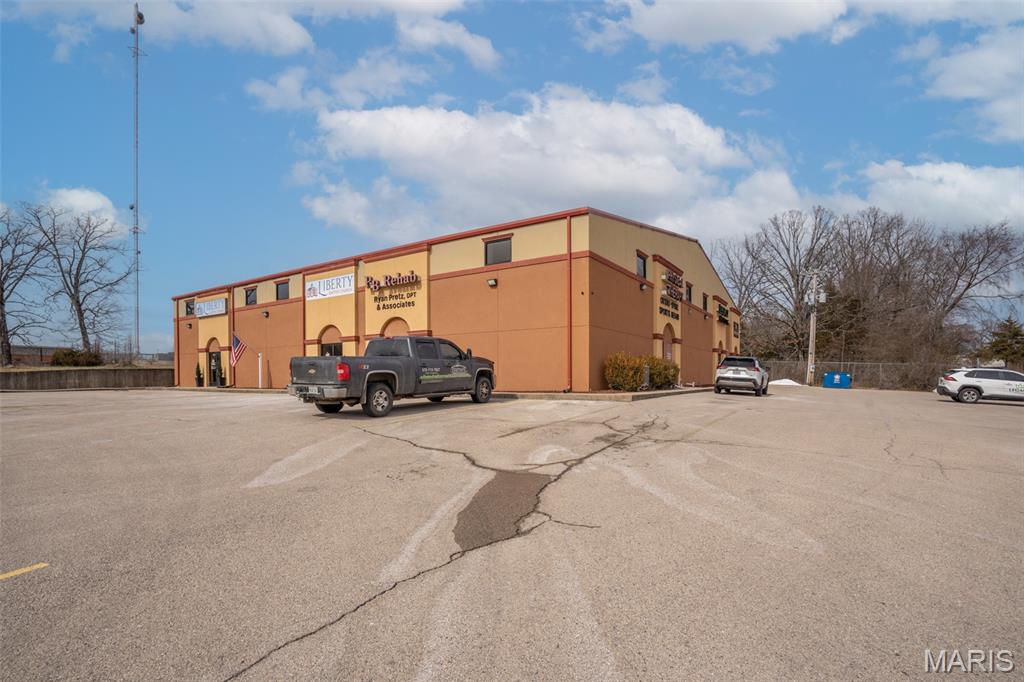
For lease- 6,500 sq ft commercial space for $6,000/month. Discover the potential of this expansive 6,500 sq ft commercial property, previously utilized as a medical rehabilitation facility. With its generous open layout and versatile design, this space offers endless possibilities. This is ideal for medical offices, wellness centers, professional services, or any business seeking room to grow! Located in a prime area with ample parking, this property is available for $6,000/month with tenants responsible for utilities (approx. $1,000/month.) Whether you're expanding or launching a new venture, this space provides square footage and flexibility in a high visible area! Come see this dynamic space!
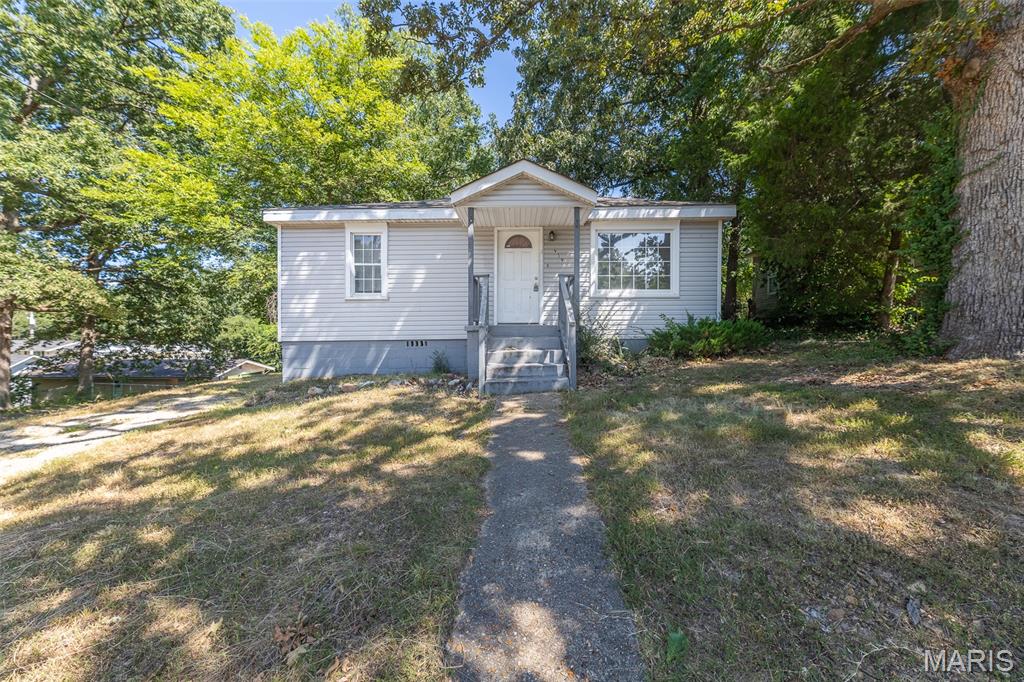
Take a look at this charming raised ranch in the heart of Poplar Bluff! This inviting home sits on a desirable corner lot in a convenient location close to shopping, hospitals, restaurants, and everyday amenities. Outside, you'll find a chain-link fenced backyard with a patio, offering a great space for relaxing or letting kids and pets play. The roof was replaced approximately two years ago, providing an added peace of mind. Previously utilized as a rental property generating $950 per month, this home presents an great opportunity for an investor looking for an income-producing property or a buyer searching for an affordable home with potential. With just a little TLC, this property could easily continue as a rental or become a comfortable place to call home. Don't miss this opportunity to add a conveniently located property to your portfolio or make it your own!