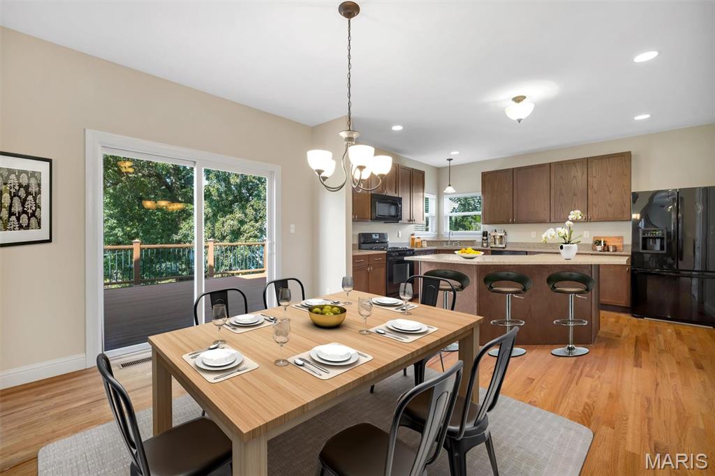
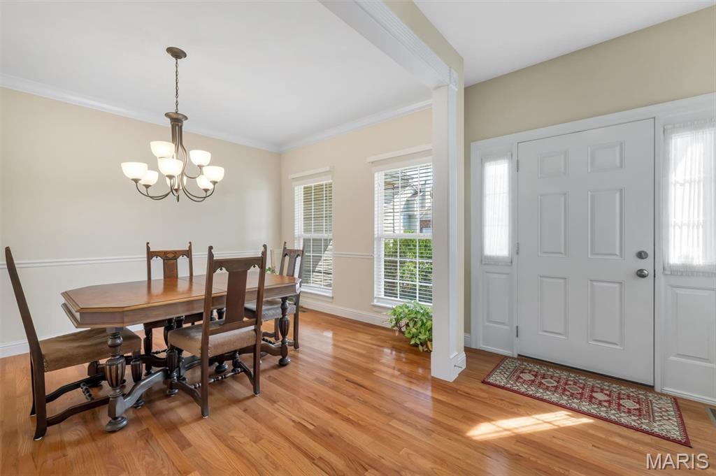
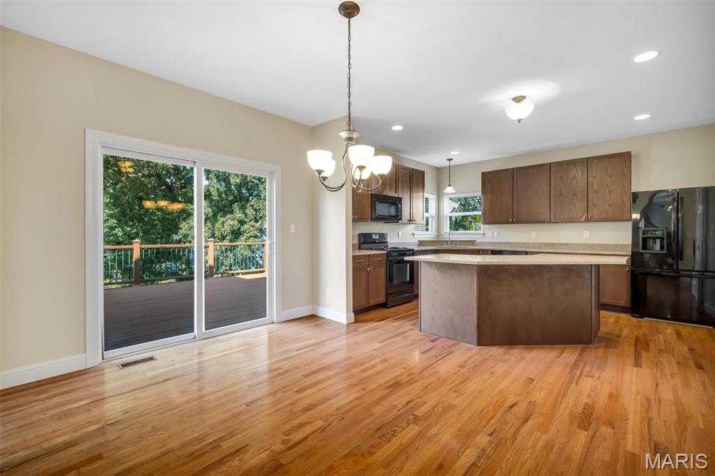
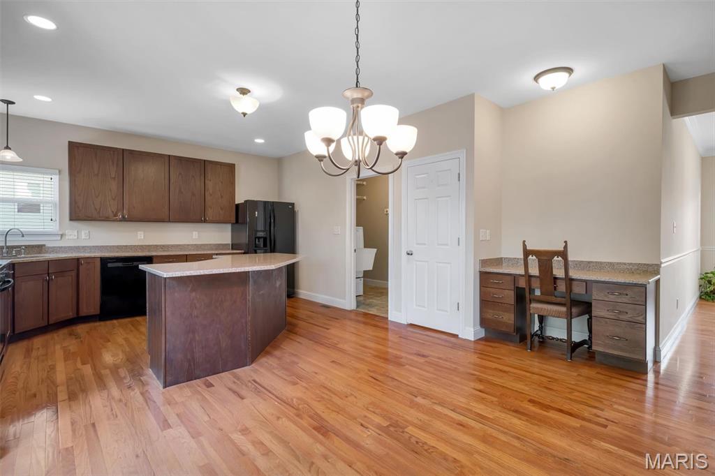
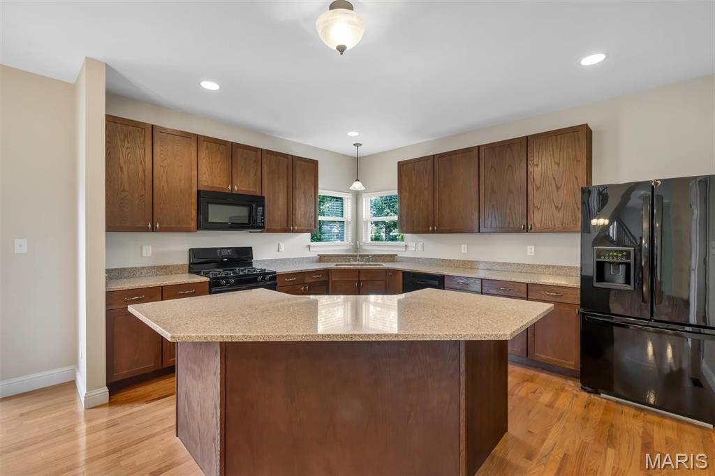
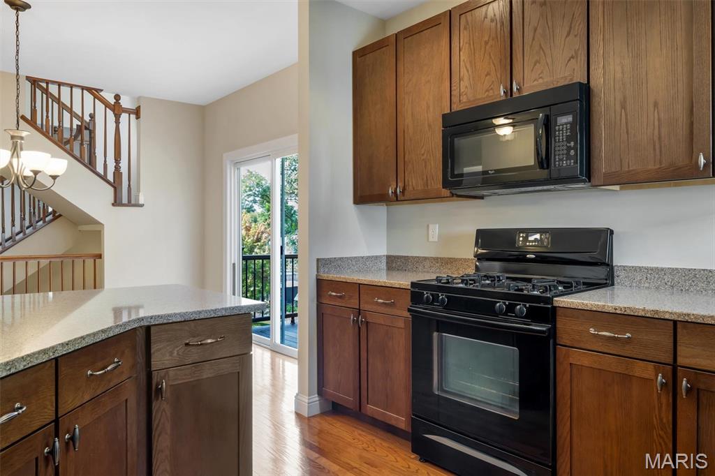
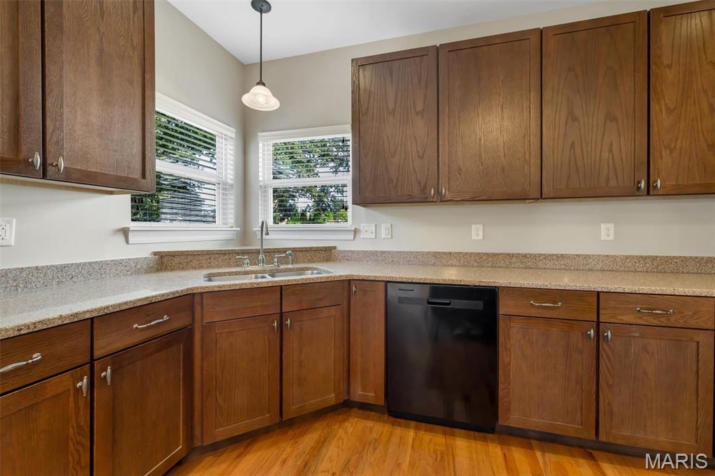
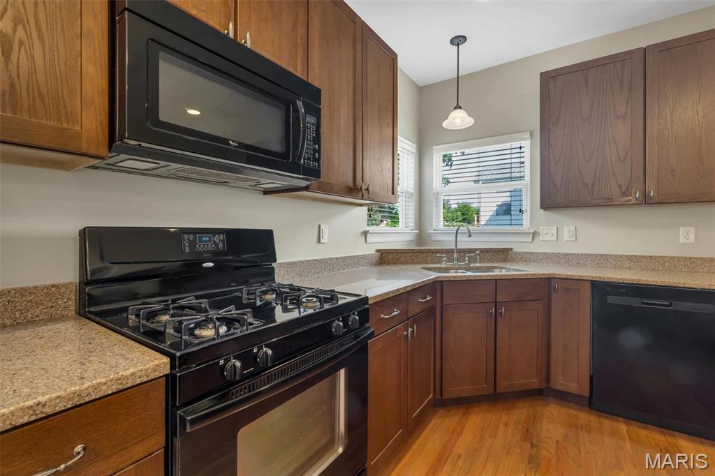
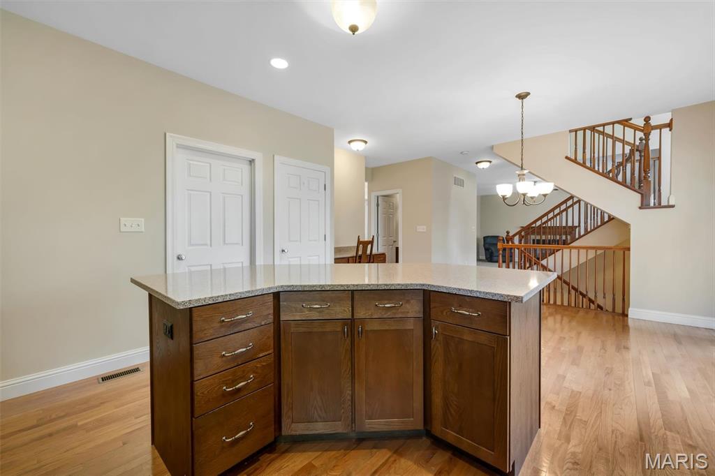
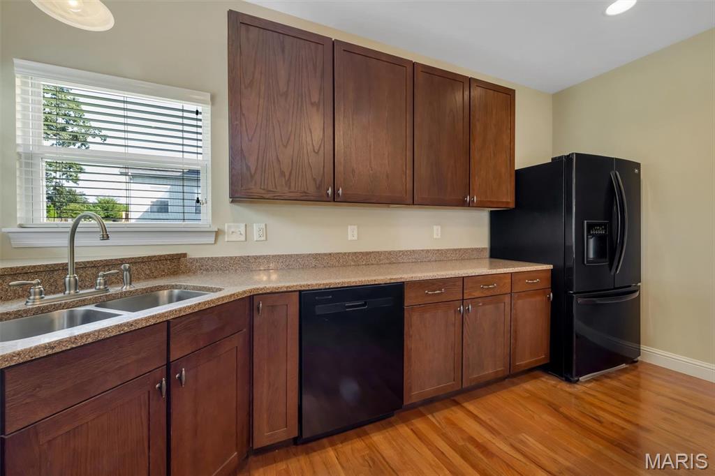
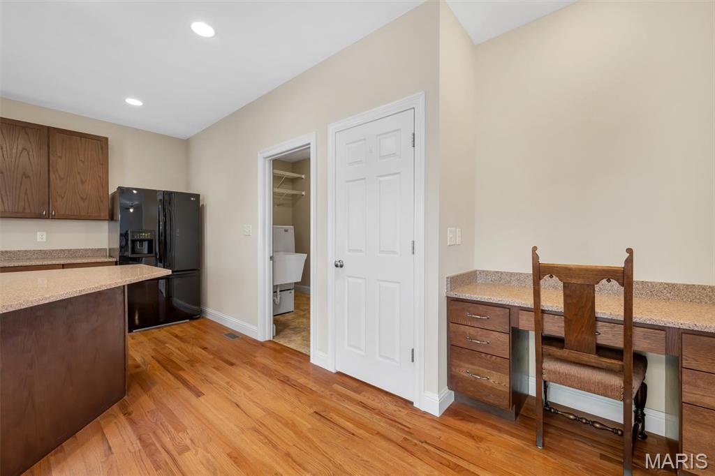
Hardwood flooring throughout, kitchen with wood-finish cabinetry, built-in appliances, and a breakfast bar
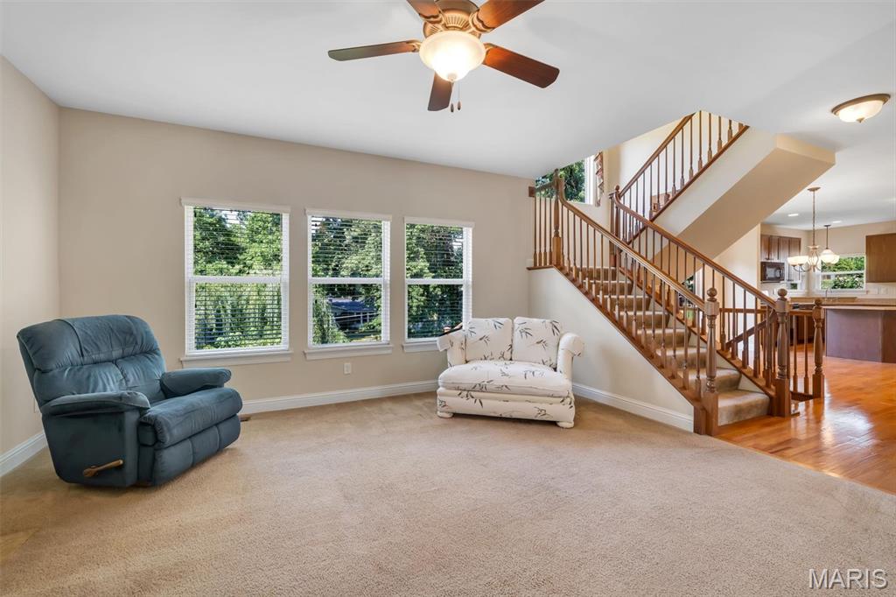
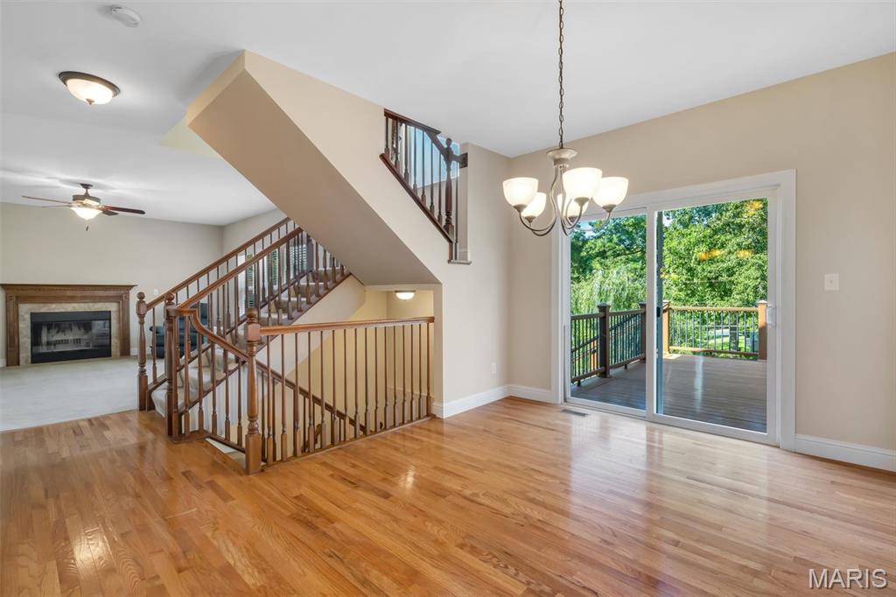
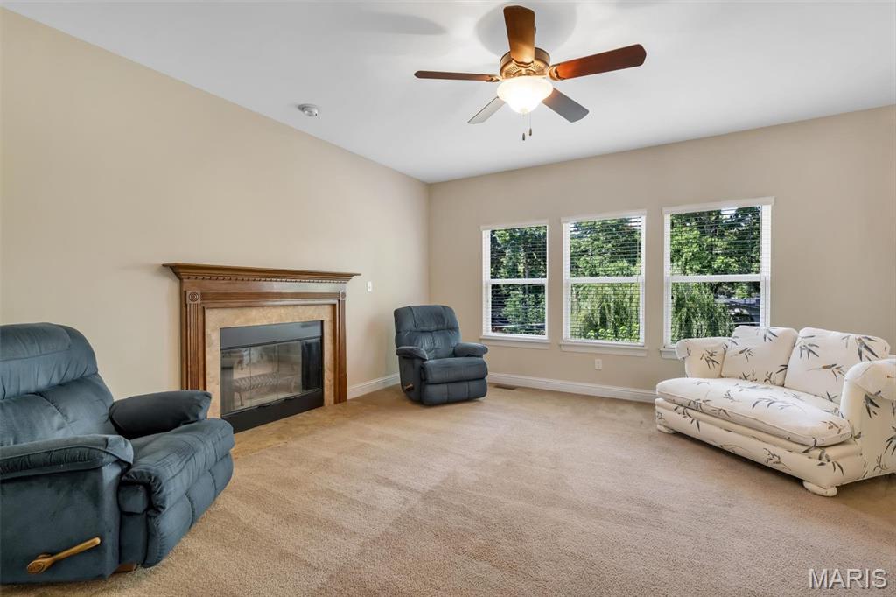
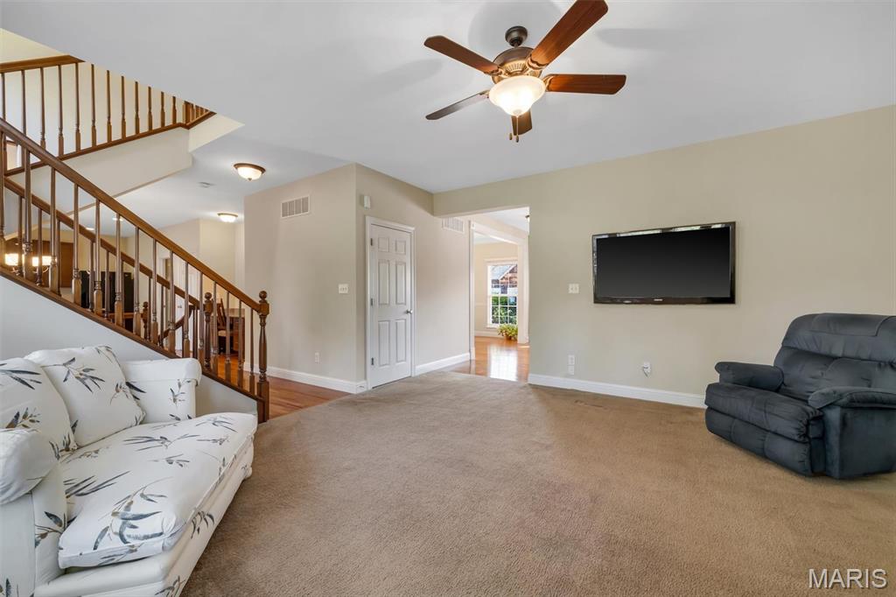
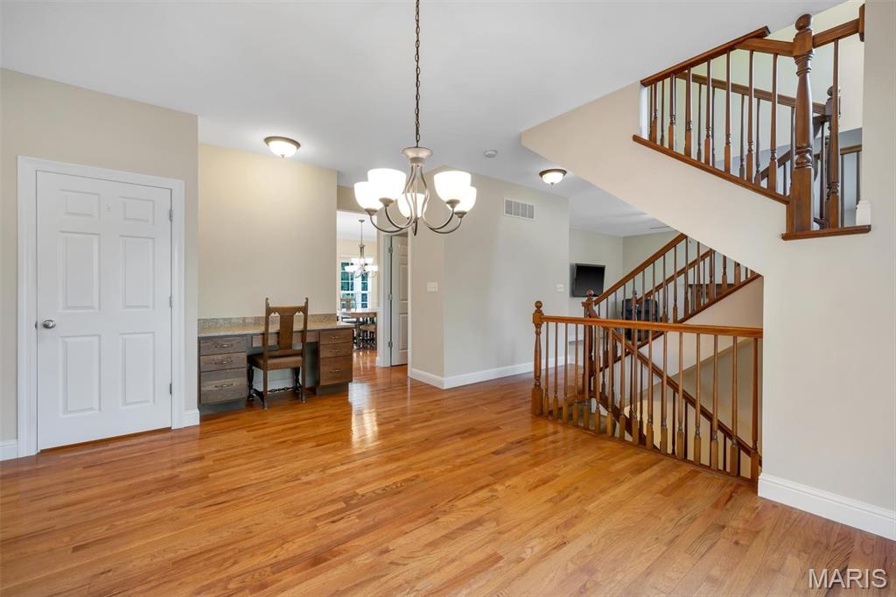
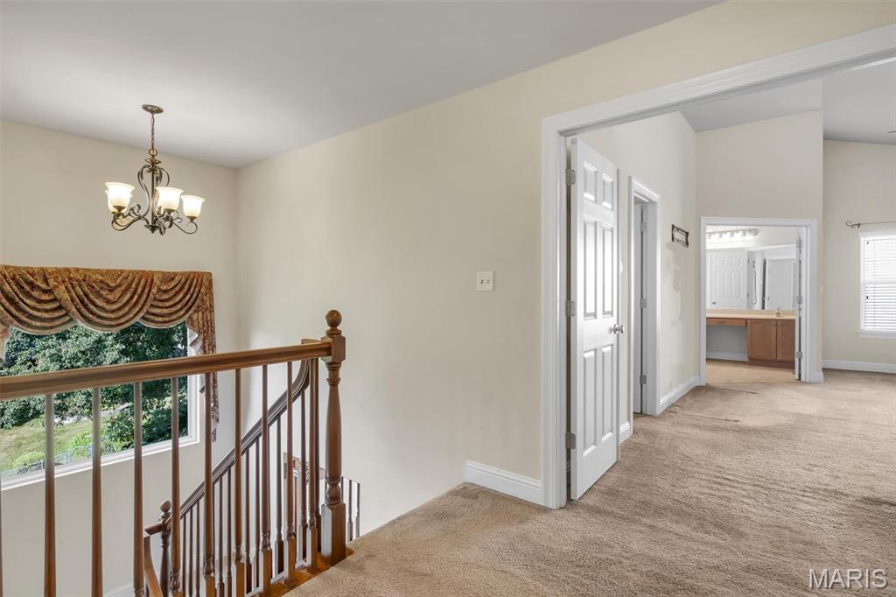
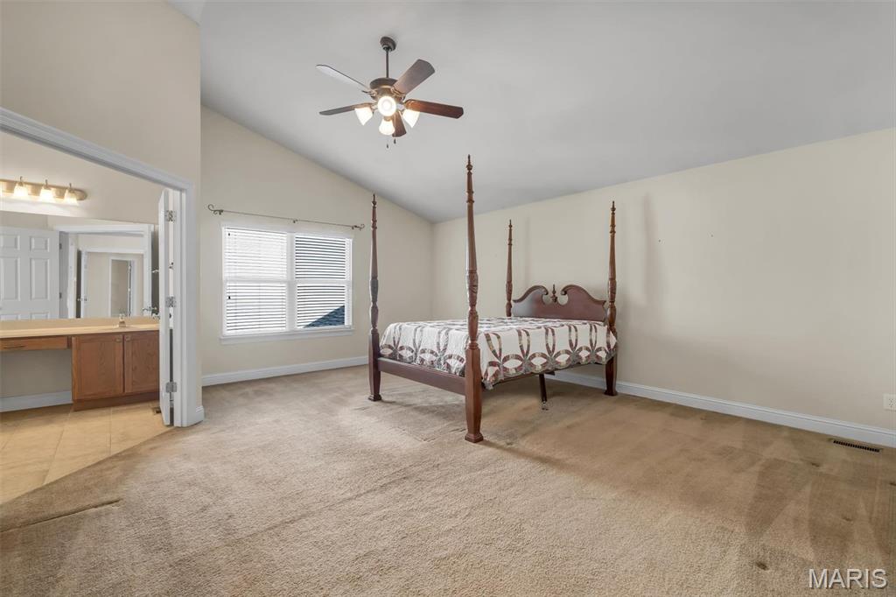
Multiple windows, wood staircase with carpeted treads, wood flooring, ceiling fan with integrated lighting, and recessed lighting
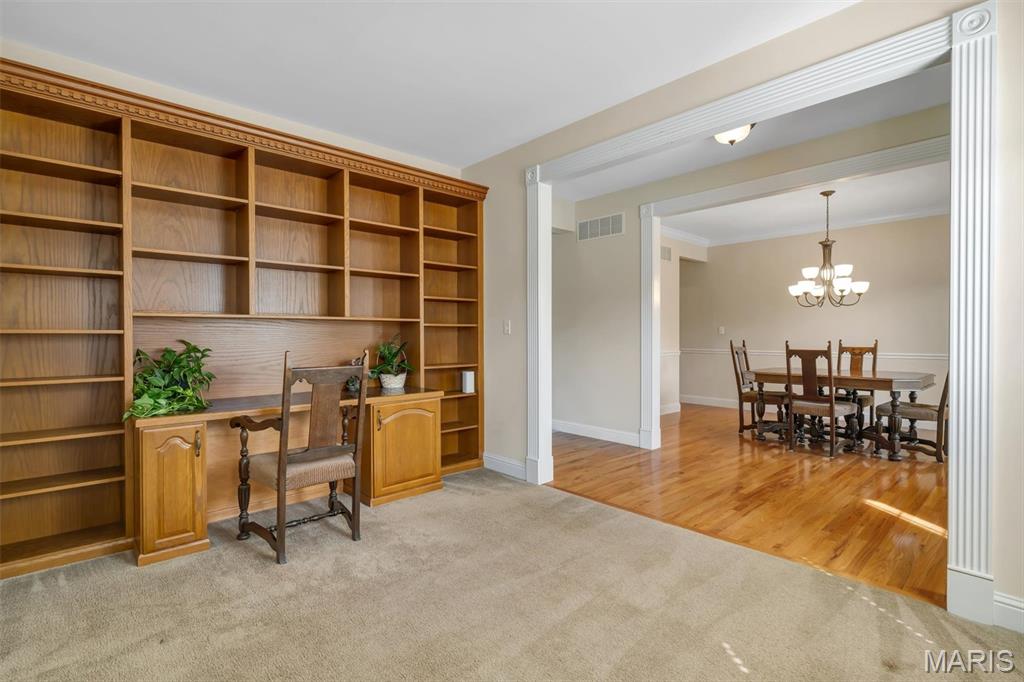
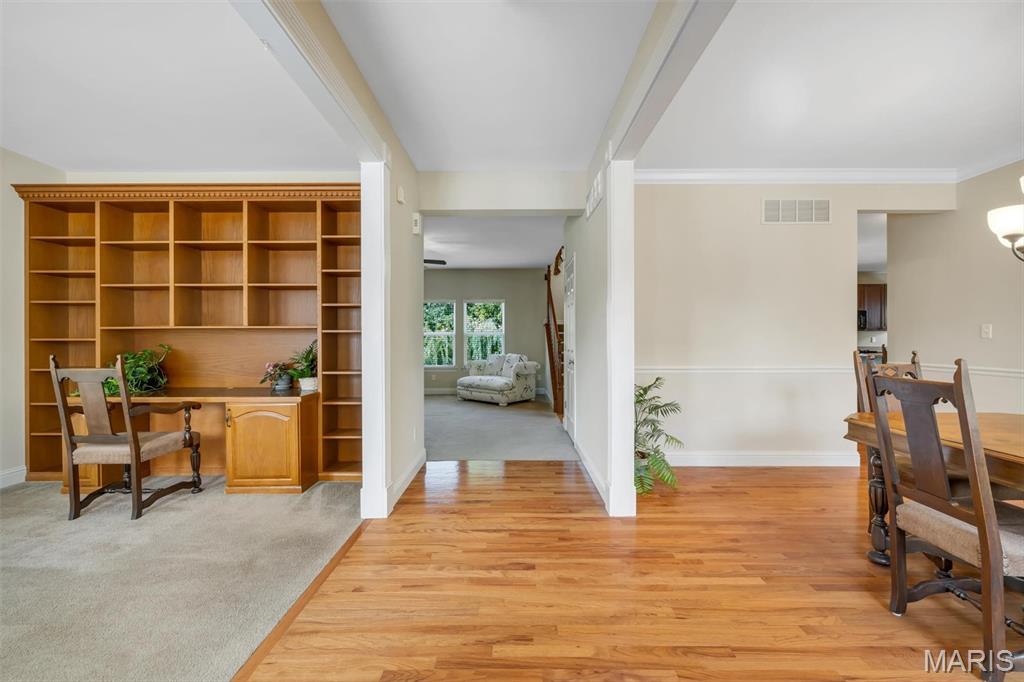
Built-in wood-finish shelving with integrated desk space
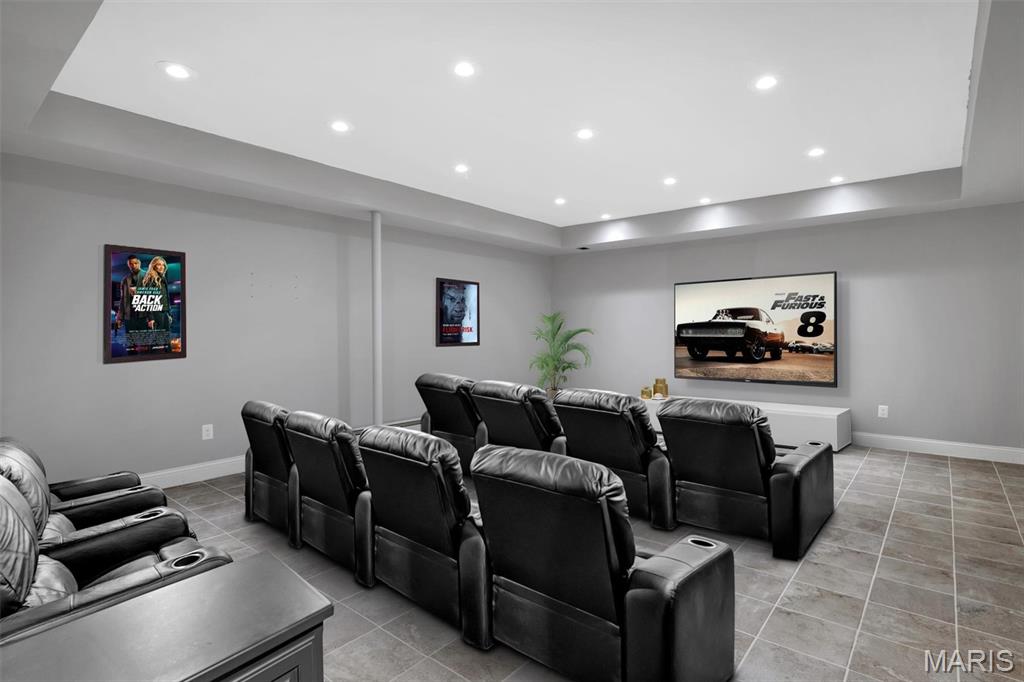
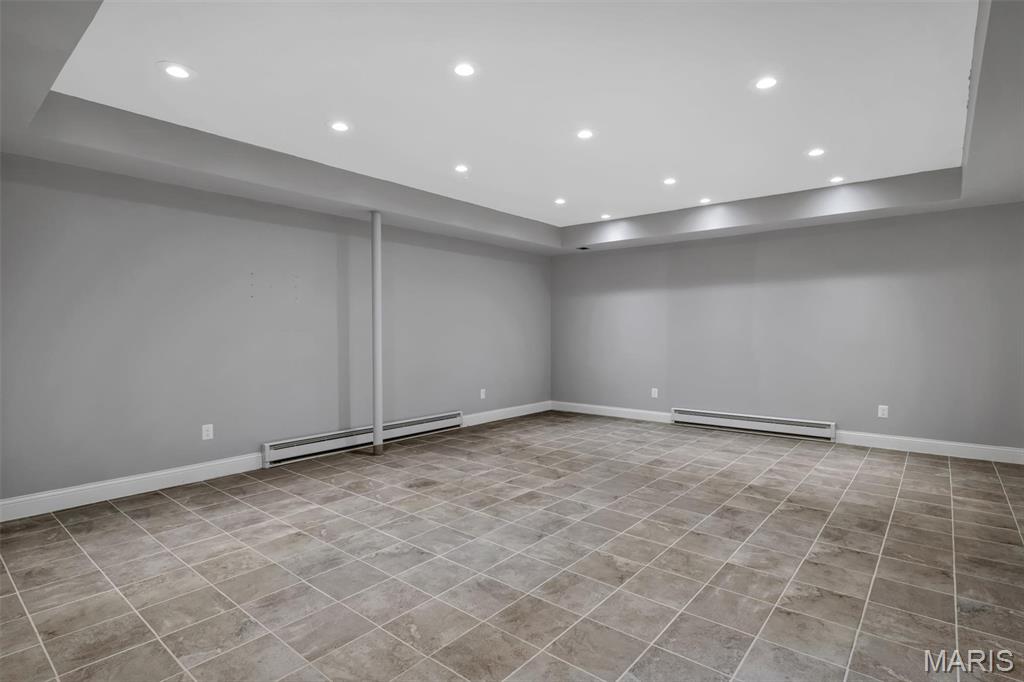
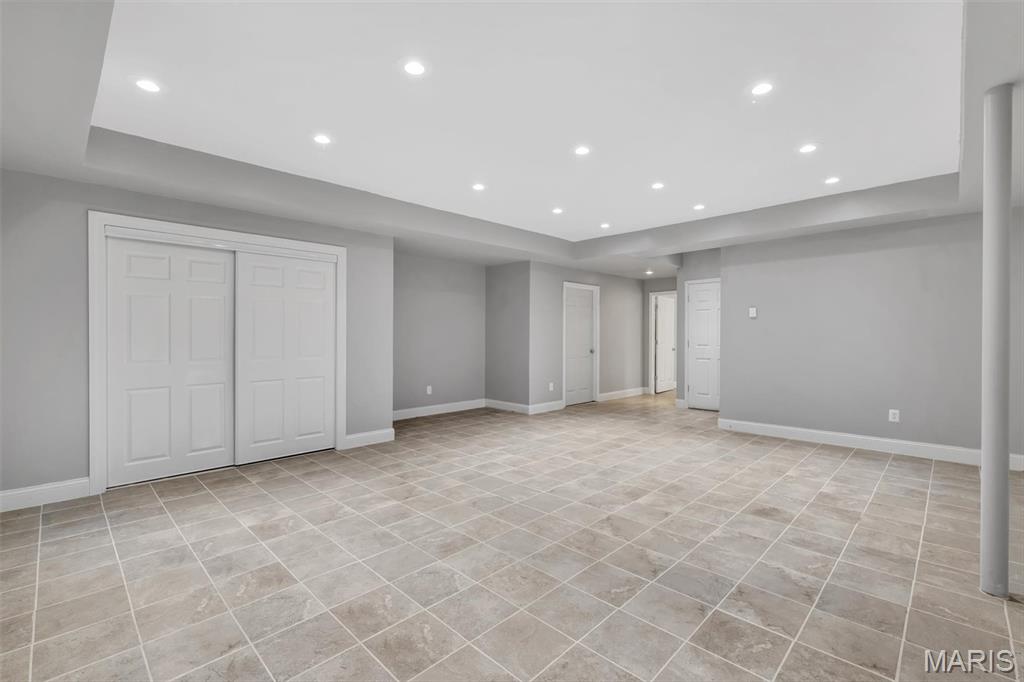
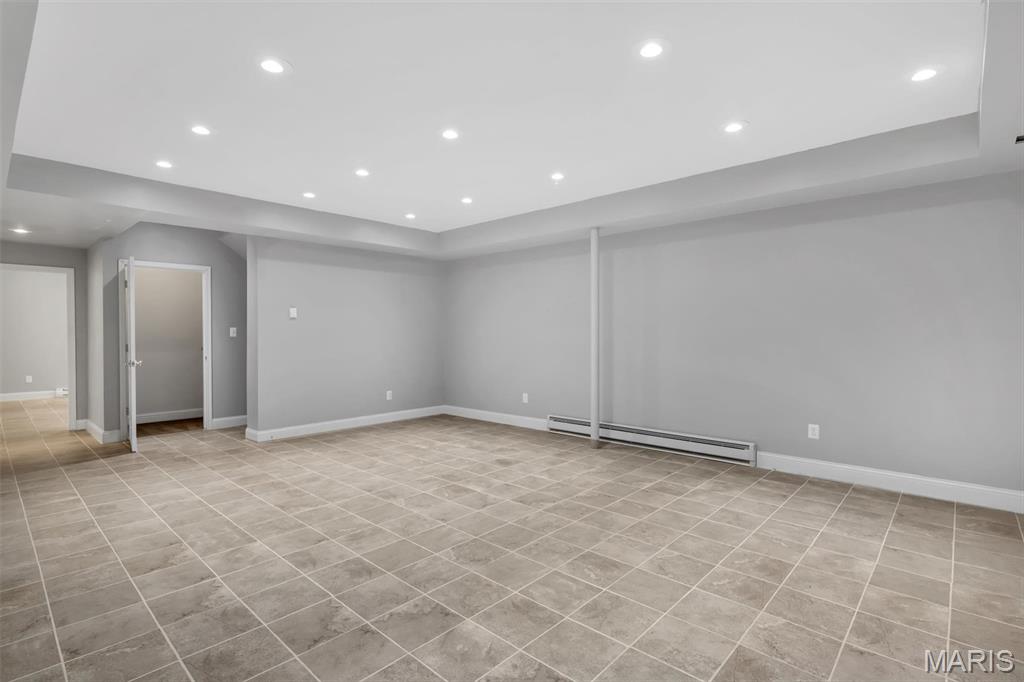
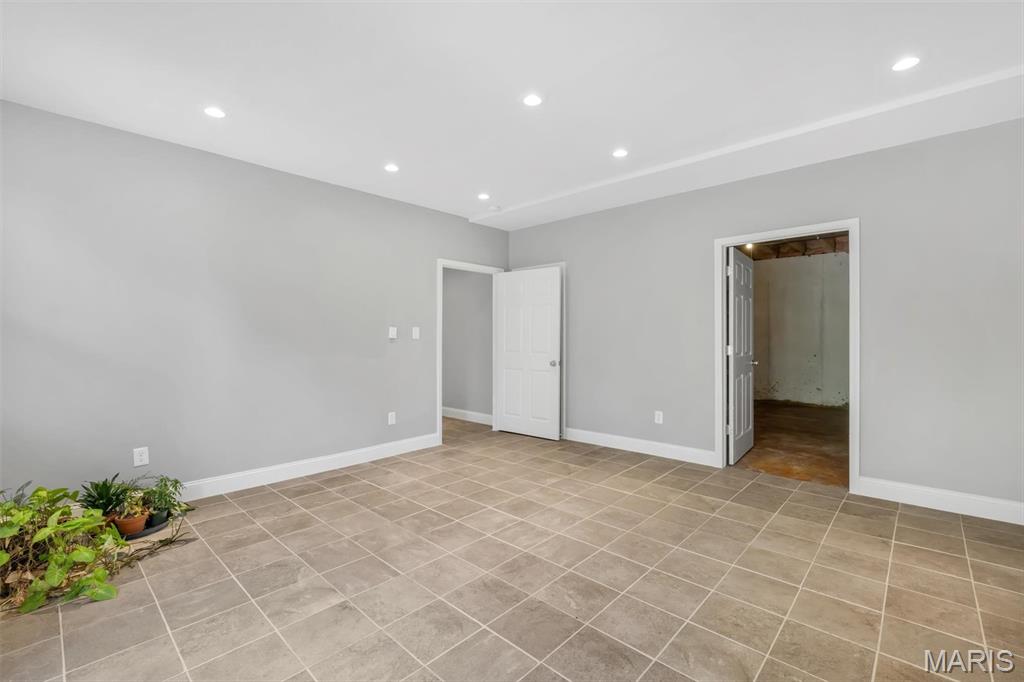
Recessed lighting, light gray wall paint, large flat-screen display, tiled flooring, and a drop ceiling
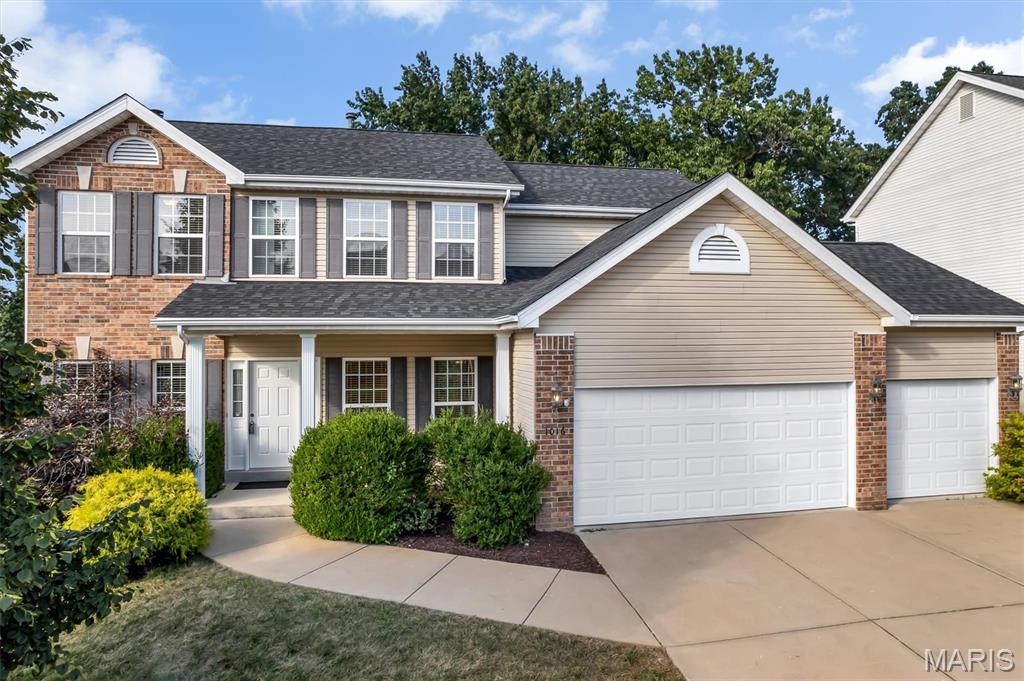
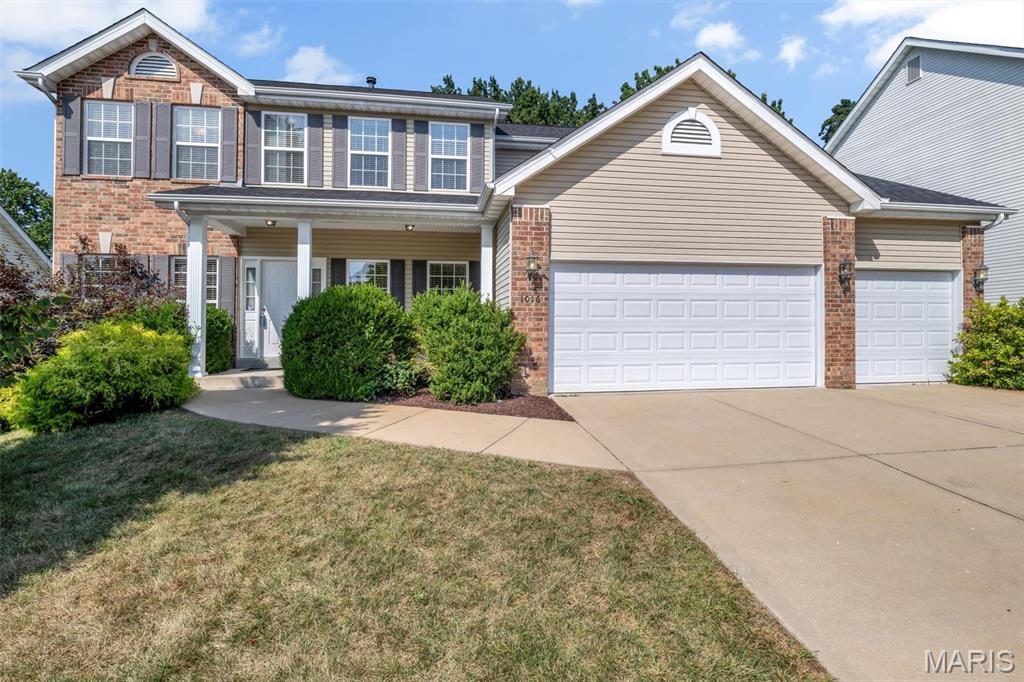
Brick and siding exterior with a dark shingled roof
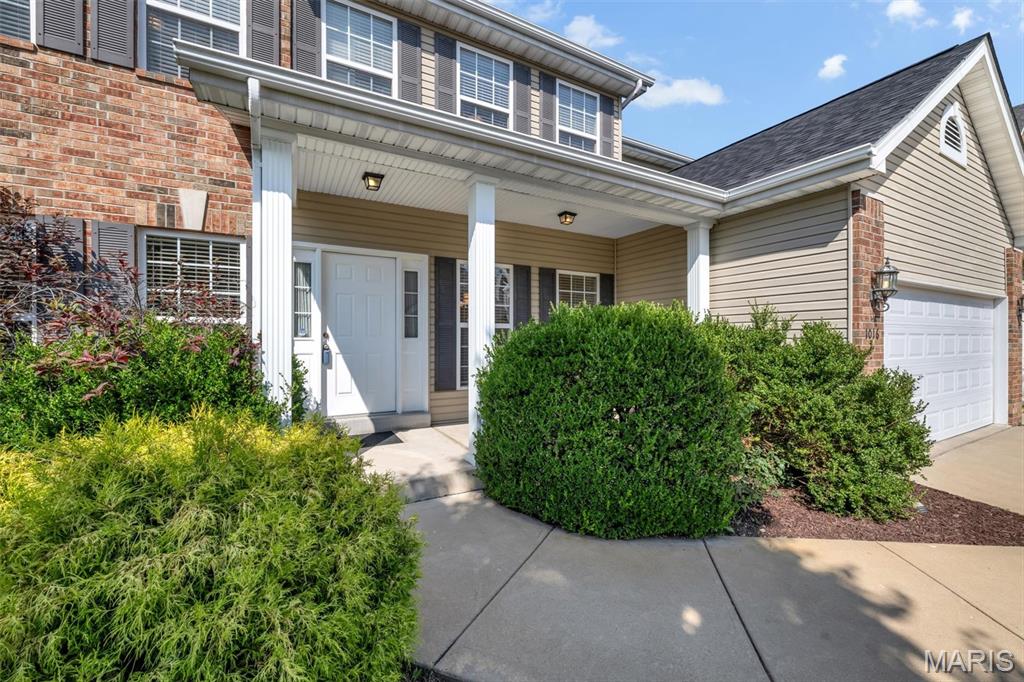
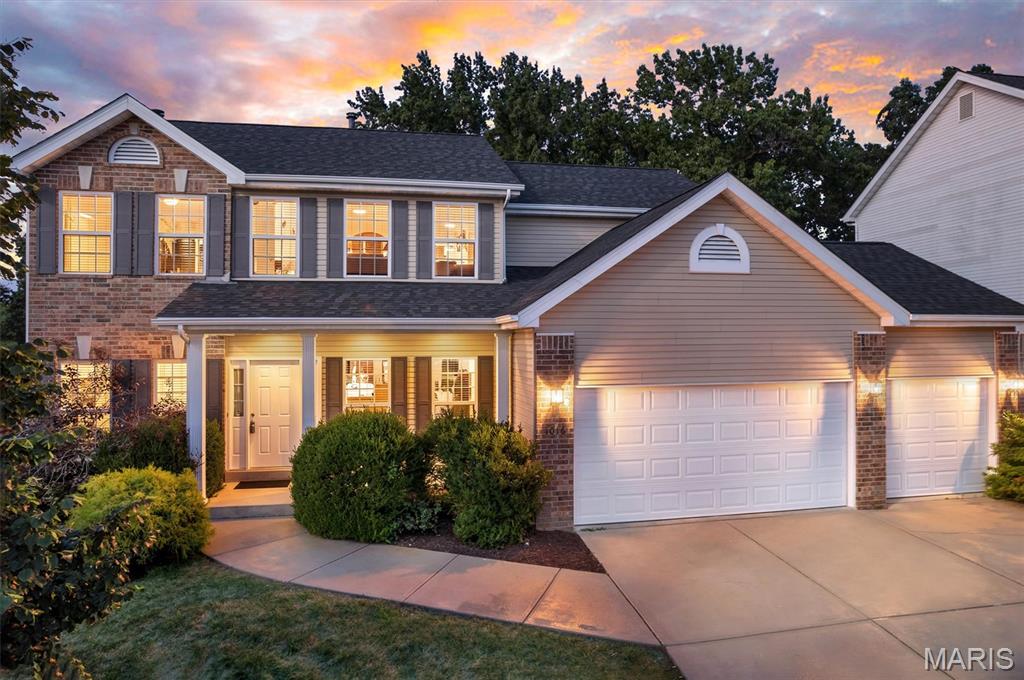
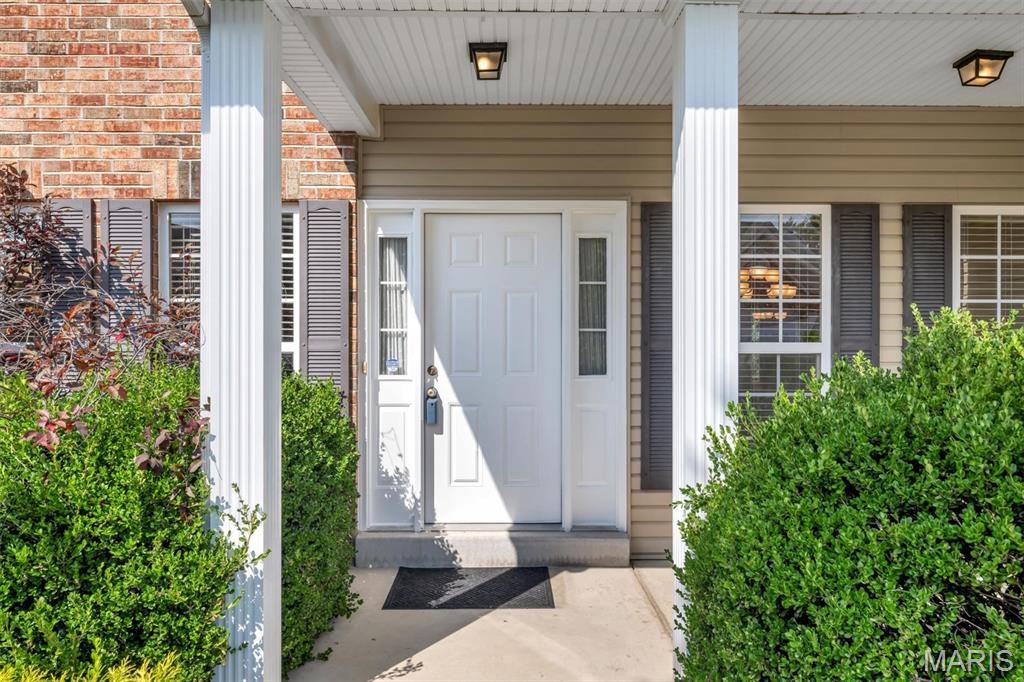
Brick and siding exterior, two-car garage, front entry porch, and mature landscaping
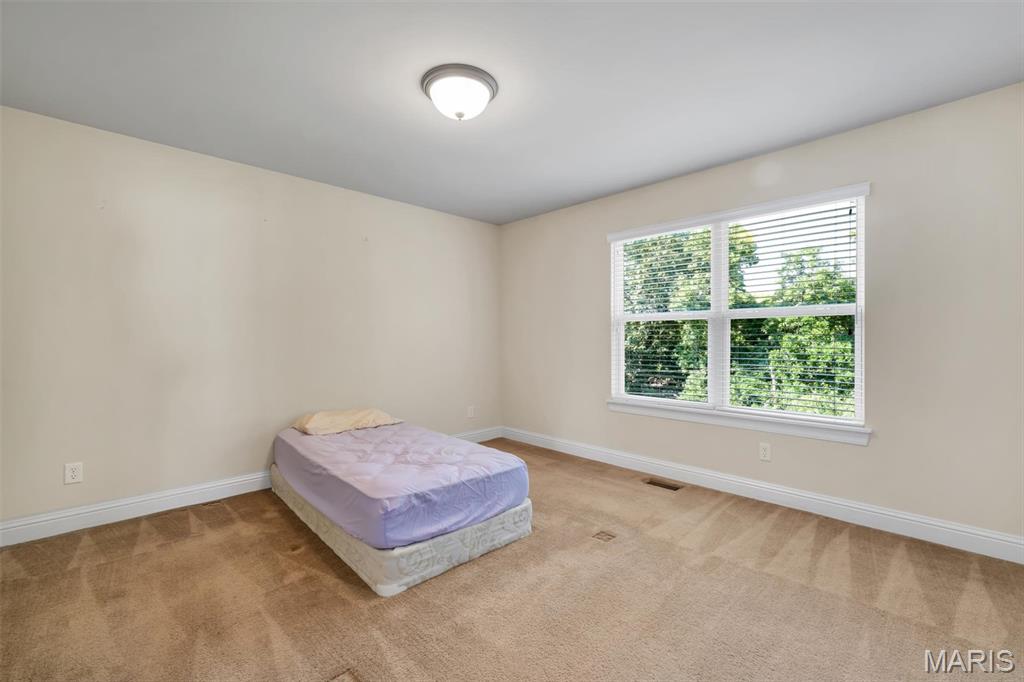
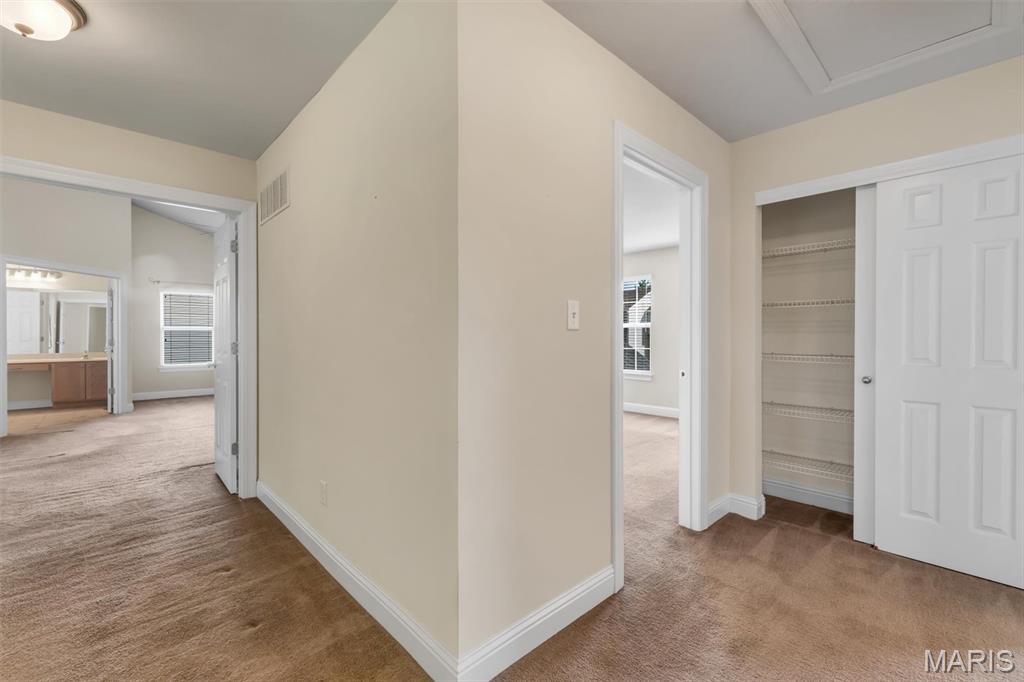
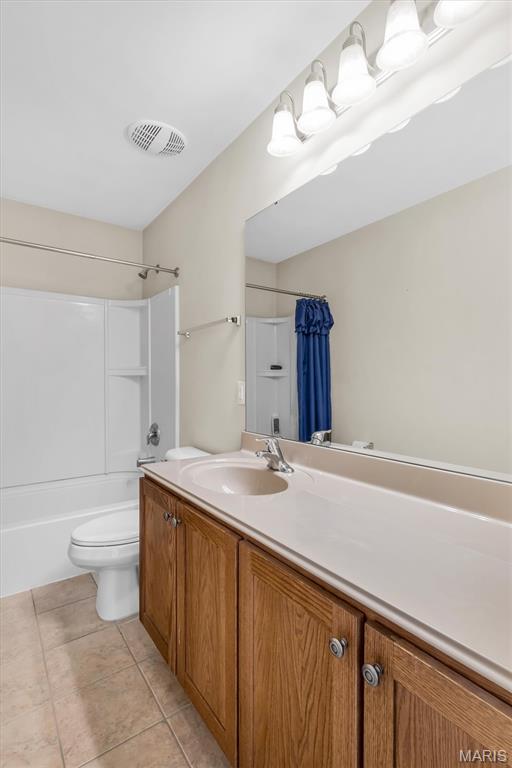
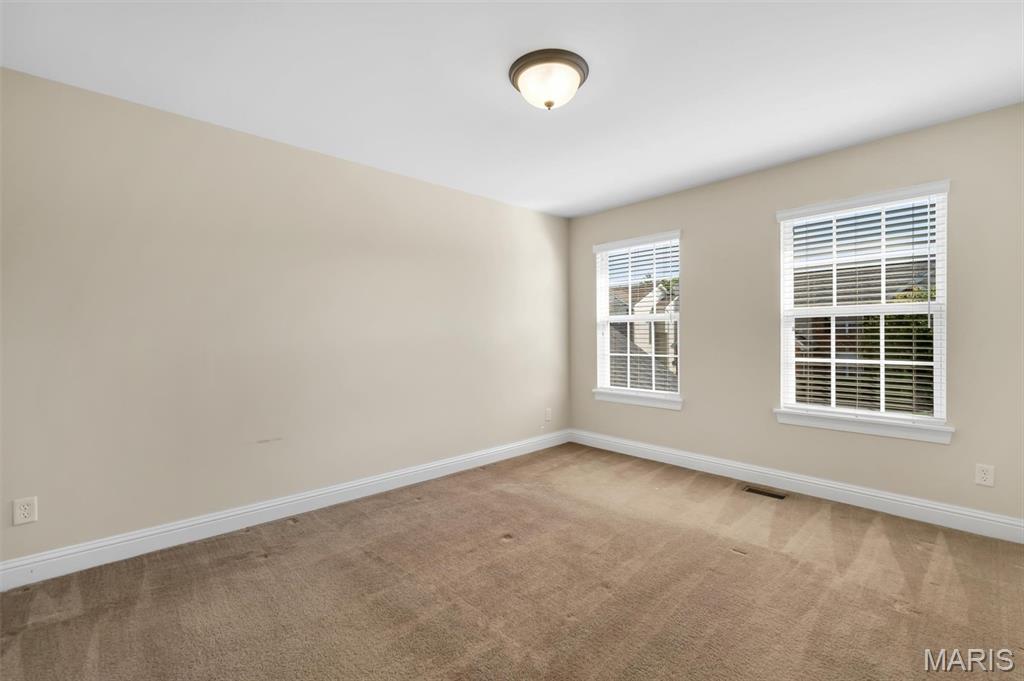
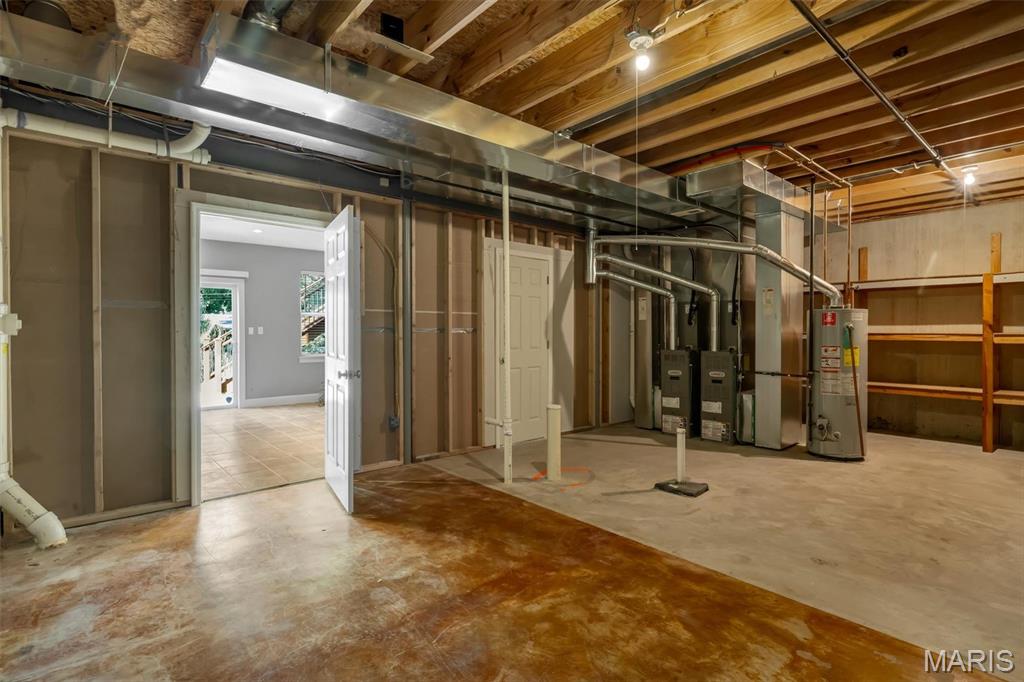
Bathroom rough in location
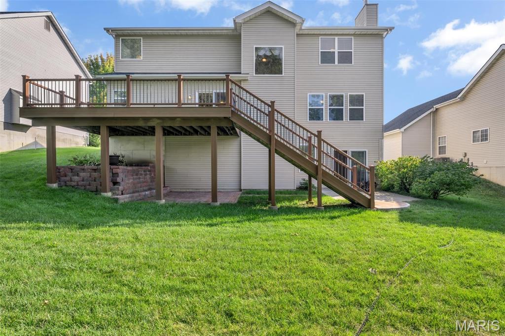
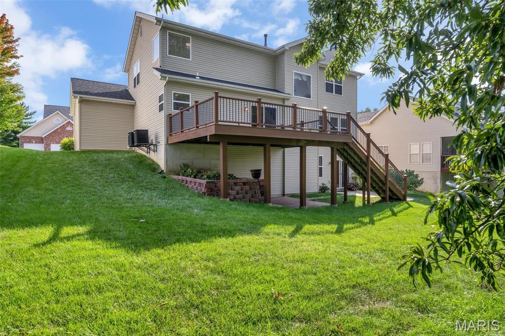
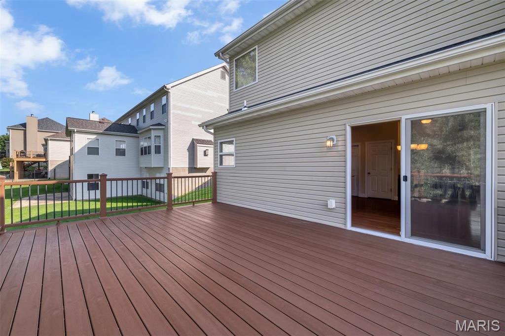
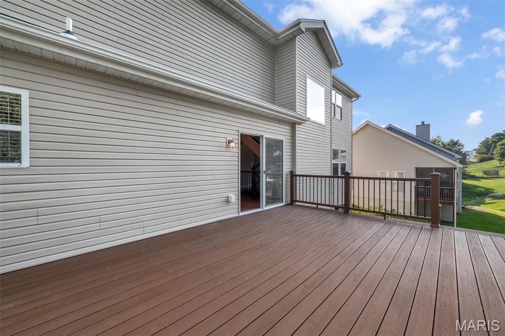
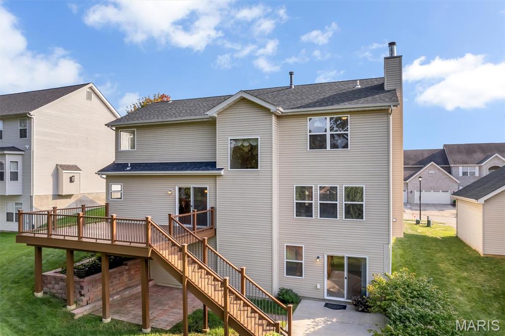
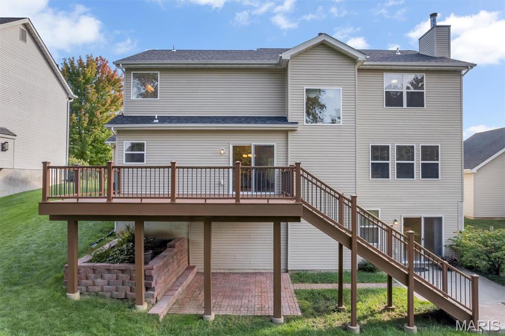
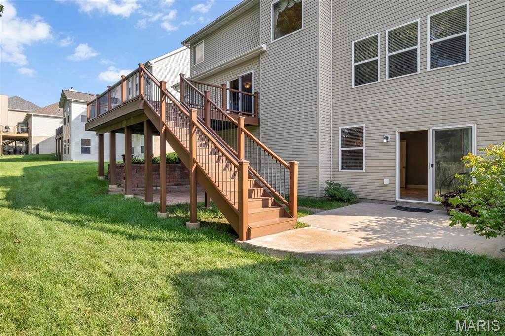
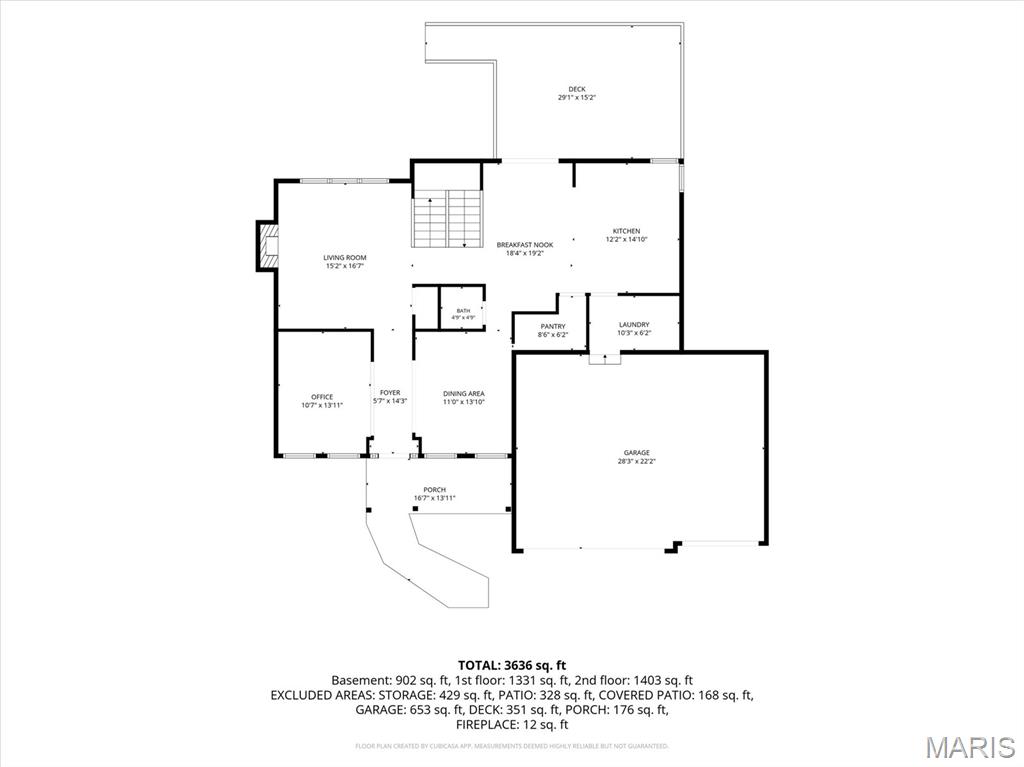
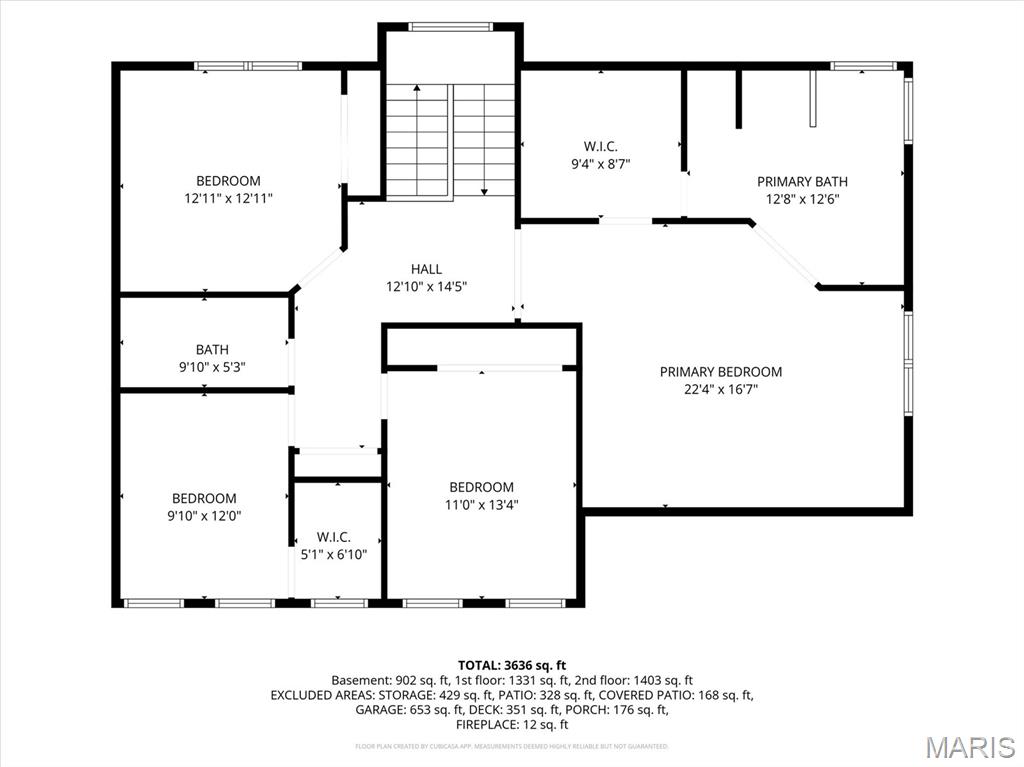
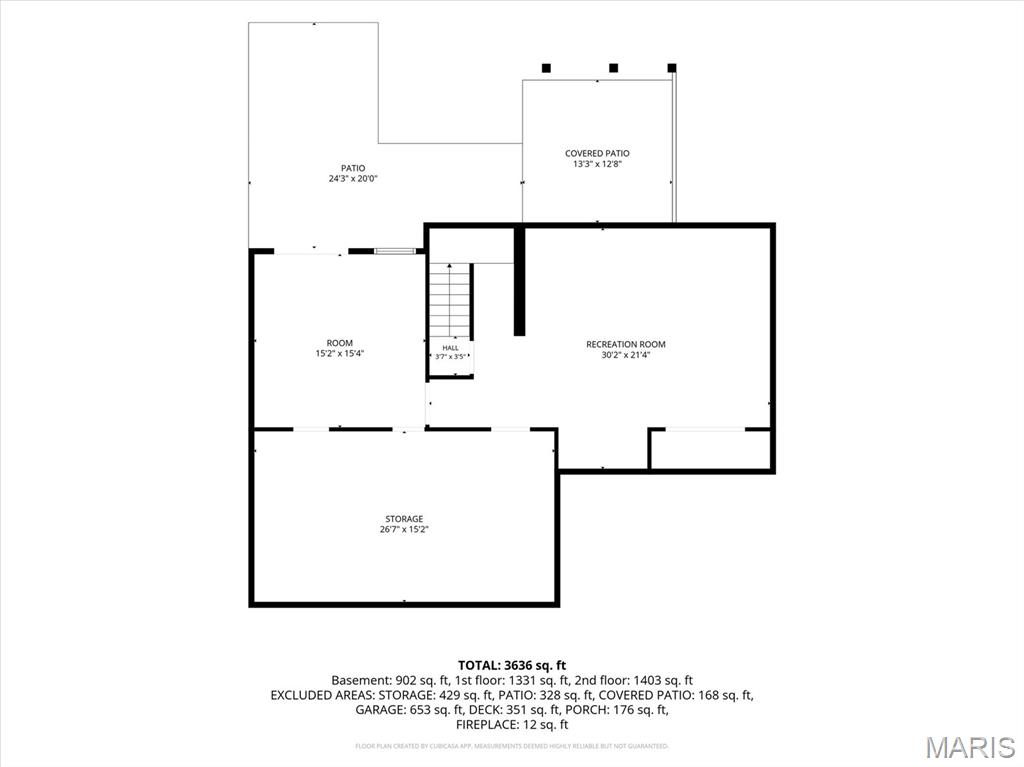
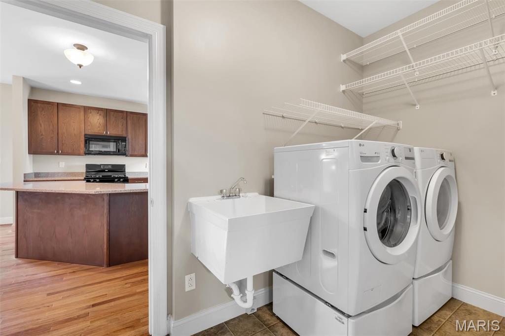
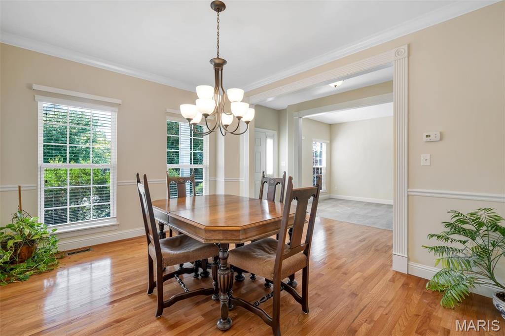
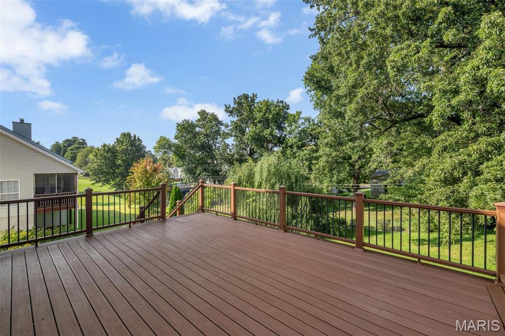
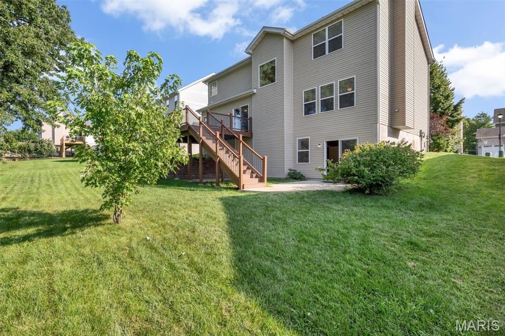
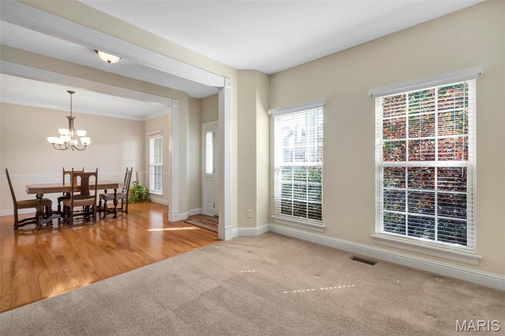
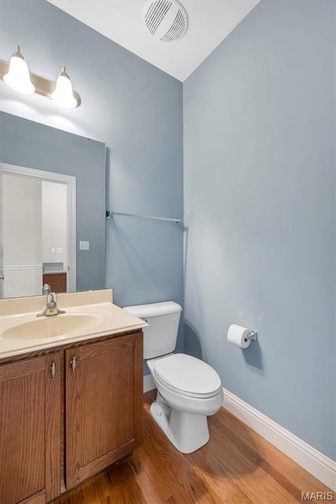
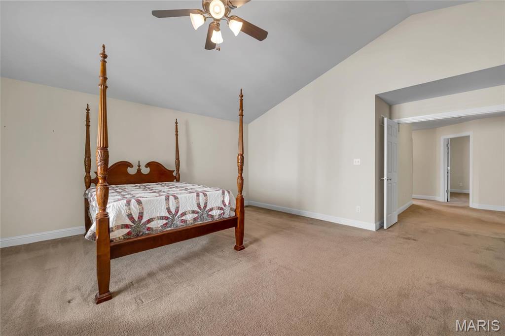
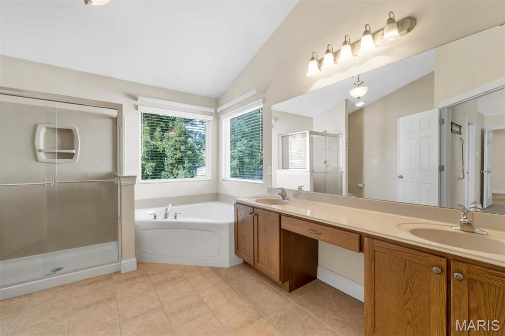
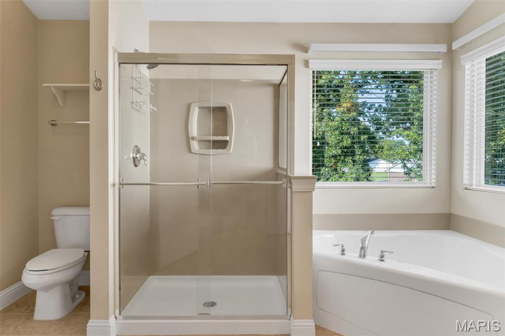
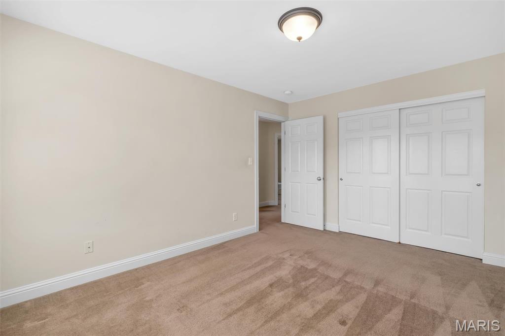
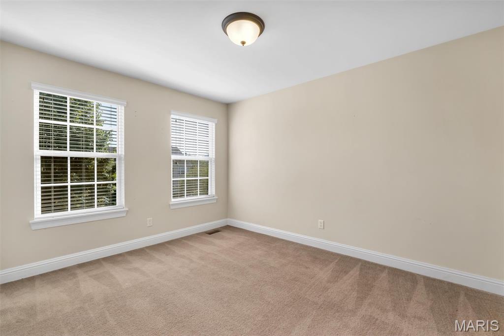
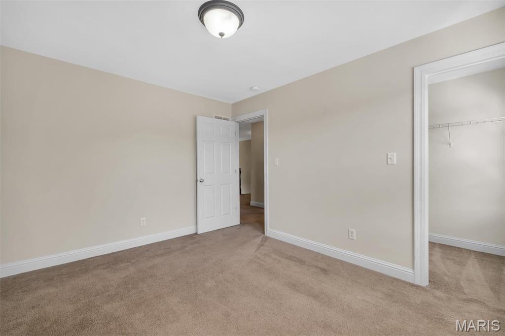
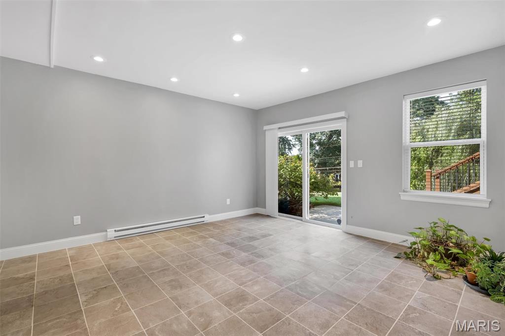
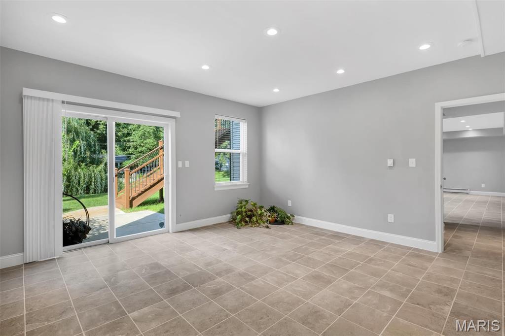
All appliance including washer and dryer to stay with home! The main level features an oversized kitchen with hardwood floors, solid surface countertops, and a large breakfast island. The living area boasts of natural lighting and a cozy fireplace. A formal dining room is perfect for gatherings, while the separate den/office provides a great space for working from home or a quiet gaming room. Upstairs, you’ll find four bedrooms and 2 large bathrooms. The finished lower level offers great space for a recreation room and bonus room that could easily be converted into an additional bedroom, home gym, office or hobby space. It is plumbed for a future full bathroom. Outside, enjoy a private backyard and low-maintenance composite deck—perfect for relaxing or entertaining. A three-car garage provides plenty of room for vehicles, storage and more. Located in an established neighborhood with convenient access to dining, shopping and major highways, this home offers the space, flexibility and location you've been looking for!

4 Beds

3 Baths

3,636 sq.ft

$0 per sq.ft

Traditional
$ 560,000
Active
0
26055244
4
3
3,636
880
Talbridge Vlgs D-F
St Charles
Francis Howell R-III
St Charles
Residential
Traditional
Residential
$5,238
Last 6 closed homes in this zip.
| Address | Bd/Ba | SqFt | List | Sold | Closed |
|---|---|---|---|---|---|
| 46 Red Cedar Court, St Charles, MO 63303 | 3/3 | 1,179 | $360,000 | $360,000 100% of ask |
Nov 5, 2026 |
| 3609 Arlington Drive, Unincorporated, MO 63303 | 3/3 | 1,064 | $319,900 | $317,500 99.2% of ask |
Nov 5, 2026 |
| 1505 S Old Highway 94, 203, St Charles, MO 63303 | 2/2 | 1,155 | $190,000 | $190,000 100% of ask |
Oct 30, 2026 |
| 2952 N Kristopher Bend Court, St Charles, MO 63303 | 5/3 | 2,336 | $430,000 | $425,000 98.8% of ask |
Oct 30, 2026 |
| 27 Loris Lane, St Charles, MO 63303 | 3/4 | 1,436 | $269,000 | $265,000 98.5% of ask |
Oct 30, 2026 |
| 14 Spring Time Court, Unincorporated, MO 63303 | 4/4 | 1,938 | $364,900 | $355,000 97.3% of ask |
Oct 30, 2026 |
Estimate your monthly payment. Adjust the sliders below.
Estimate only. Not a loan offer. Consult a lender for an accurate quote, including HOA fees, PMI, and current rates.
Living Room
15.2x16.7
Office
10.7x13.11
Dining Room
11x13.1
Breakfast Room
18.4x19.2
Kitchen
12.2x14.1
Laundry
10.3x6.2
Bathroom
4.9x4.9
Bedroom
22.4x16.7
Primary
12.11x12.11
Rear Facing
Bedroom 3
9.1x12
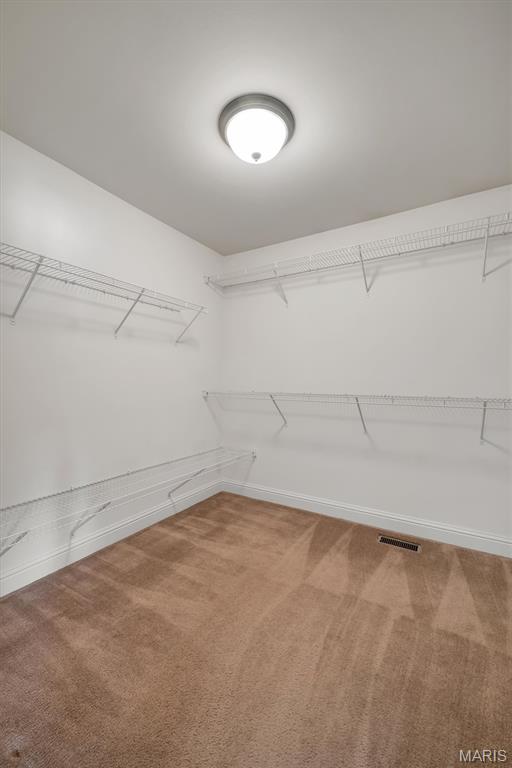
Front Facing with walk in closet
Bedroom 4
11x13.4
Front Facing
Bathroom 2
9.1x5.3
Hall
Bathroom 3
12.8x12.6
Primary
Recreation Room
30.2x21.4
Bonus Room
15.2x15.4
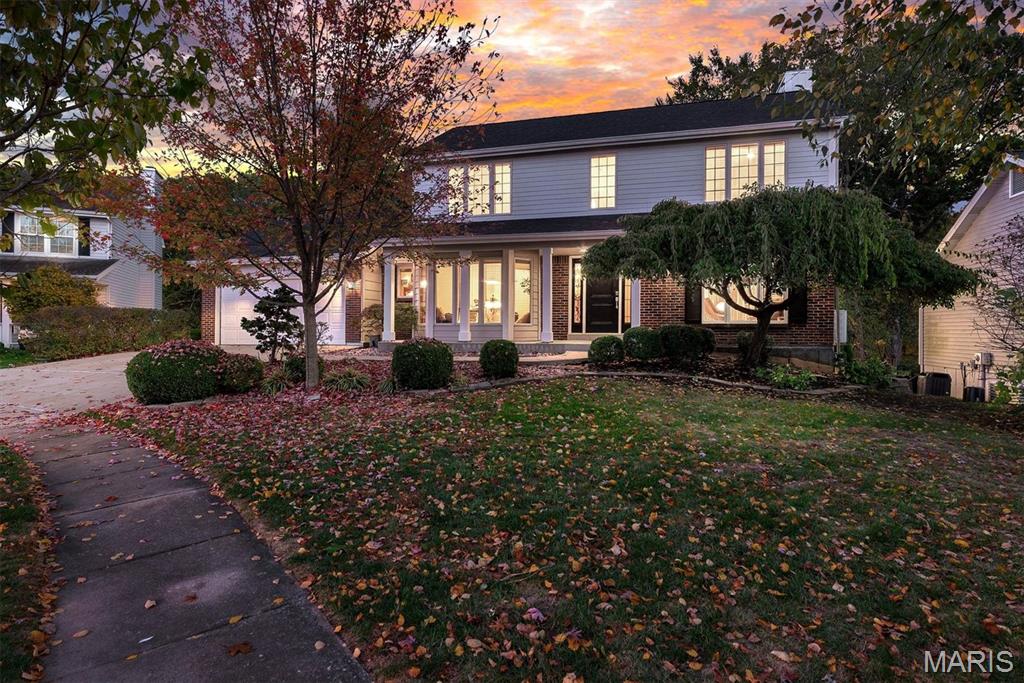
Welcome to this stunning, move-in ready home nestled in the highly desirable Diekamp Farm Estates subdivision of Saint Charles, MO. This beautifully updated 4-bedroom, 2.5-bathroom single-family home delivers exceptional curb appeal and true peace of mind, boasting a brand new roof, brand new siding, and fresh paint throughout. Inside, you will find nearly 2,000 square feet of multi-level living space showcasing gorgeous hardwood flooring that adds timeless warmth and elegance. The inviting 7-room layout features a bright, freshly painted interior and a modern kitchen fully equipped with premium stainless steel appliances. The flow continues into a cozy family room creating a perfect hub for daily living and entertaining. Upstairs, four substantial bedrooms offer maximum privacy and flexibility for a growing household or dedicated home offices. The property sits on a premium, level lot with an attached 2 car garage and is situated directly across from Francis Howell North High School inside the award-winning Francis Howell School District. Minutes from Highway 94 and local dining, this home seamlessly combines modern updates with an unbeatable location. Schedule your tour today! WELCOME HOME!
Your weekends called. They’d rather you unpack than start a renovation. With 3 bedrooms, 3 bathrooms, and over 1,800 square feet of living space, this freshly remodeled home delivers the pretty updates AND the big-ticket stuff: new windows, a new roof, new AC etc. And the brand-new kitchen (complete with new appliances) is ready for your favorite recipes - or a strong takeout lineup No judgement here! Located in the Francis Howell School District, this home gives you plenty to get excited about and skip straight to deciding where the couch goes. Bring your furniture, your people, and that Pinterest board you can finally use for decorating. This one is for YOU!
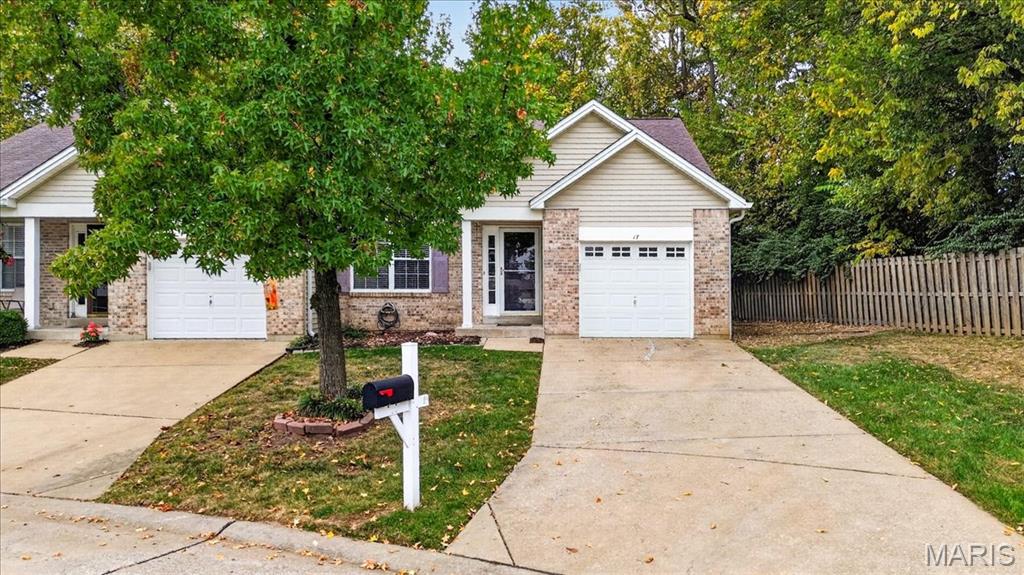
NO SHOW UNTIL Saturday November 7, 2026 . When walking into this cozy villa end unit surrounded by trees. This villa offers main floor living and additional living space in lower level. Vaulted ceilings Three full bathes, Main floor laundry area, Three bedrooms and more. Washer and dryer stay with home as refrigerator kitchen stays as well. Not a villa to miss.
