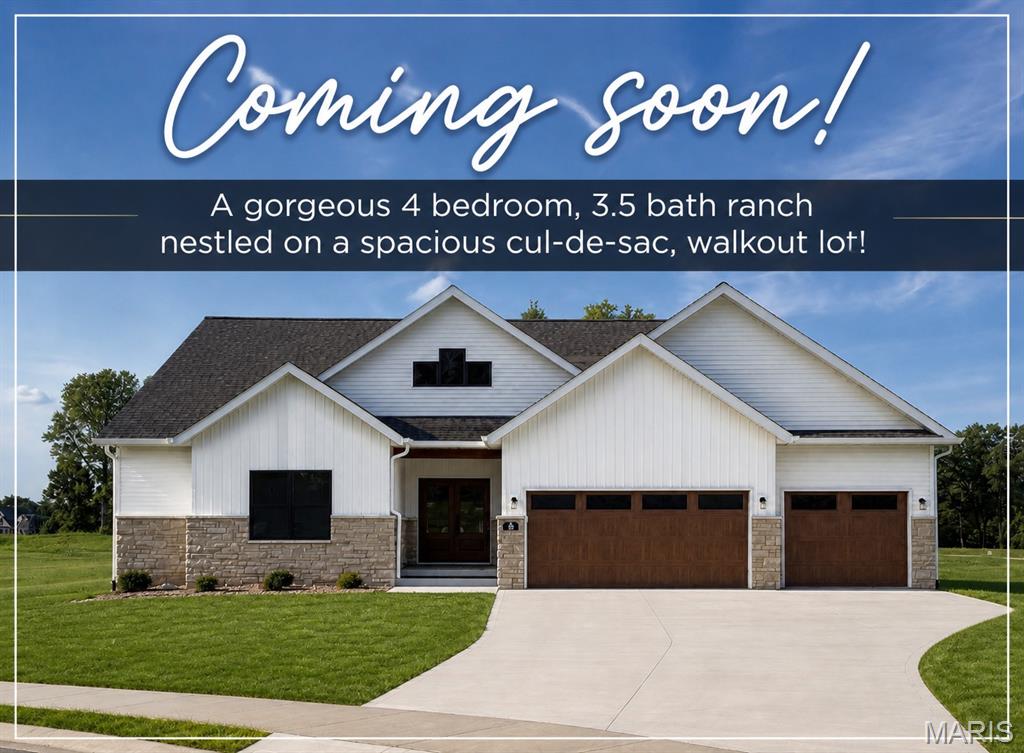
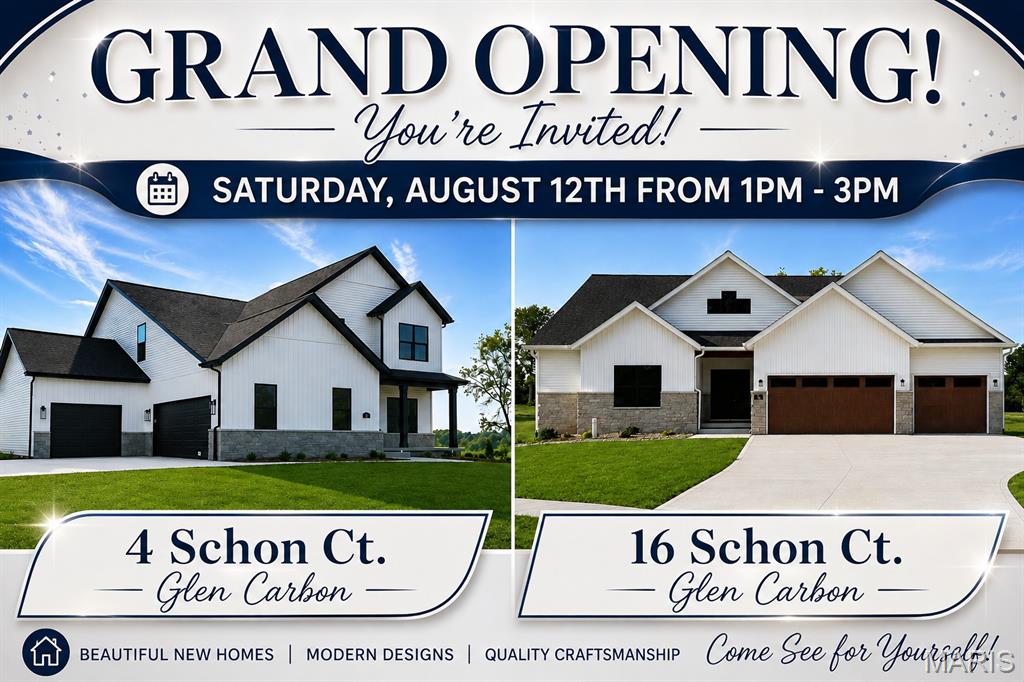
Open House on both properties on Schon Ct. Hope to see you there!
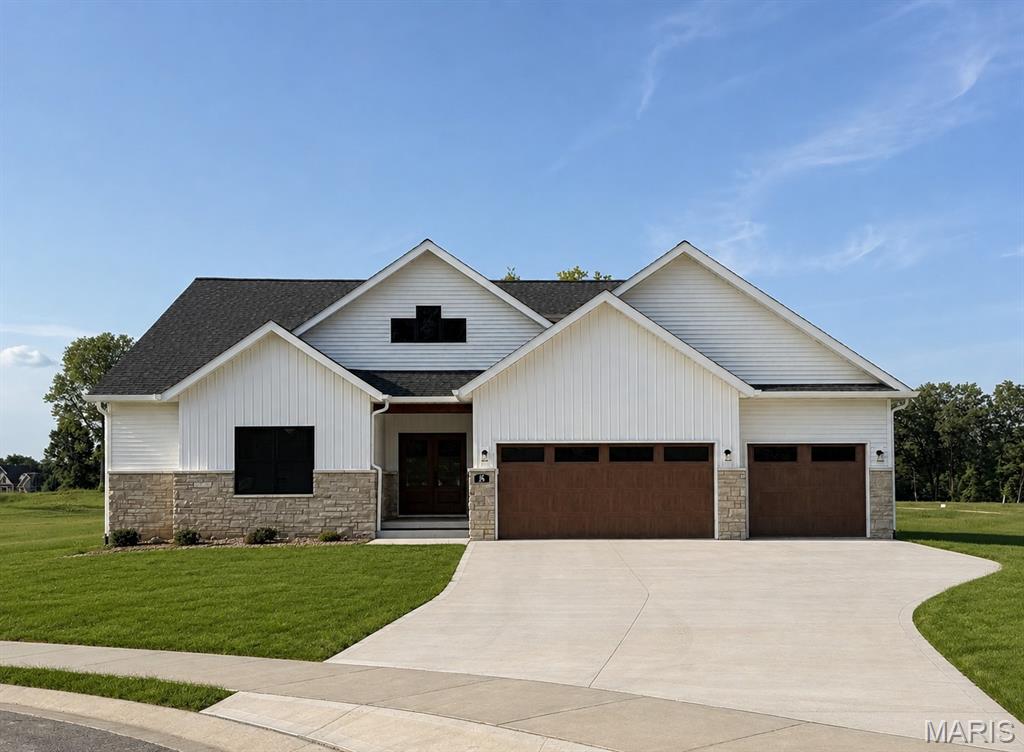
Front elevations w/AI generated green grass. Front & back yards will be fully sodded w/irrigation system.
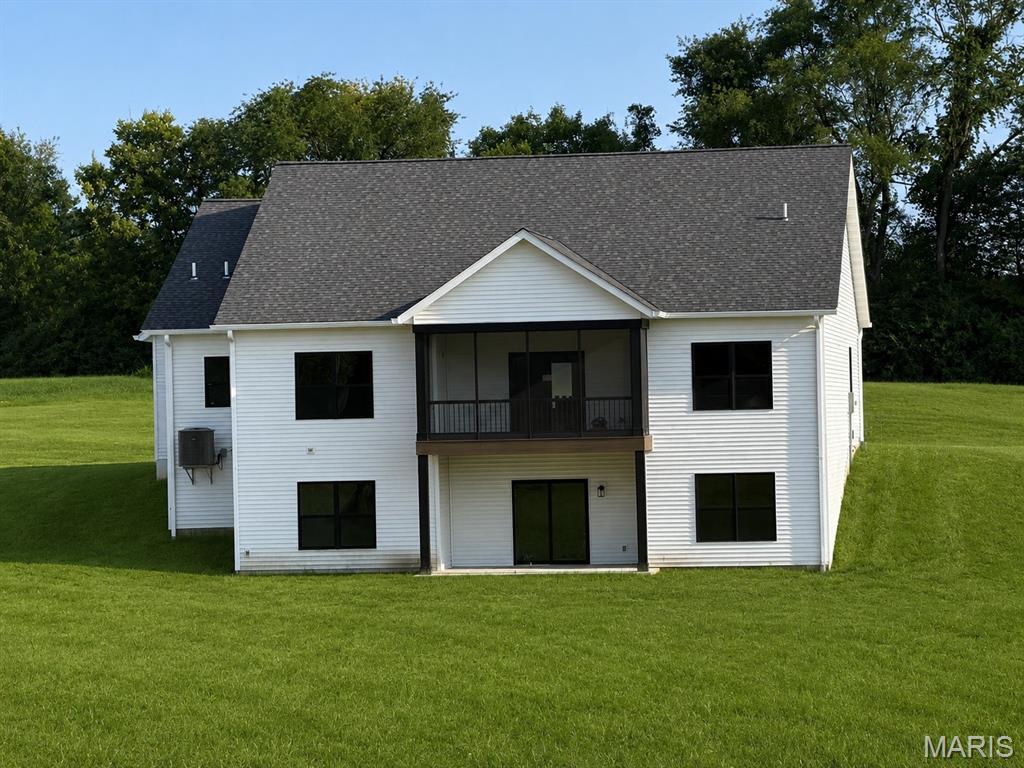
Rear walkout elevations. Grass is AI generated. Lawn will be fully sodded & irrigation system is installed.
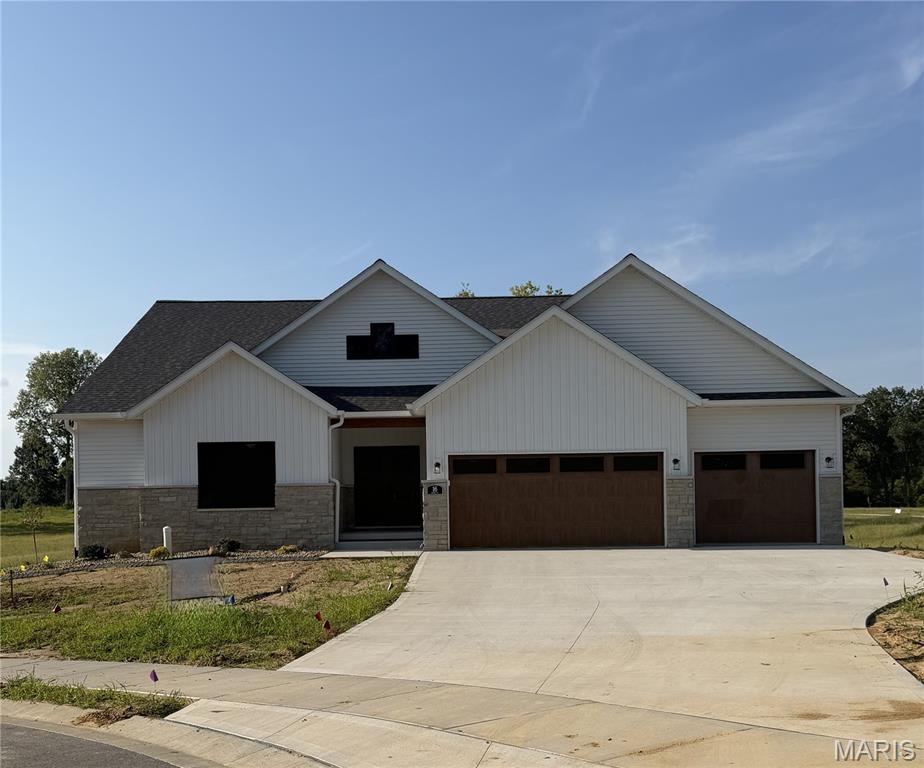
Front elevations without AI generated grass
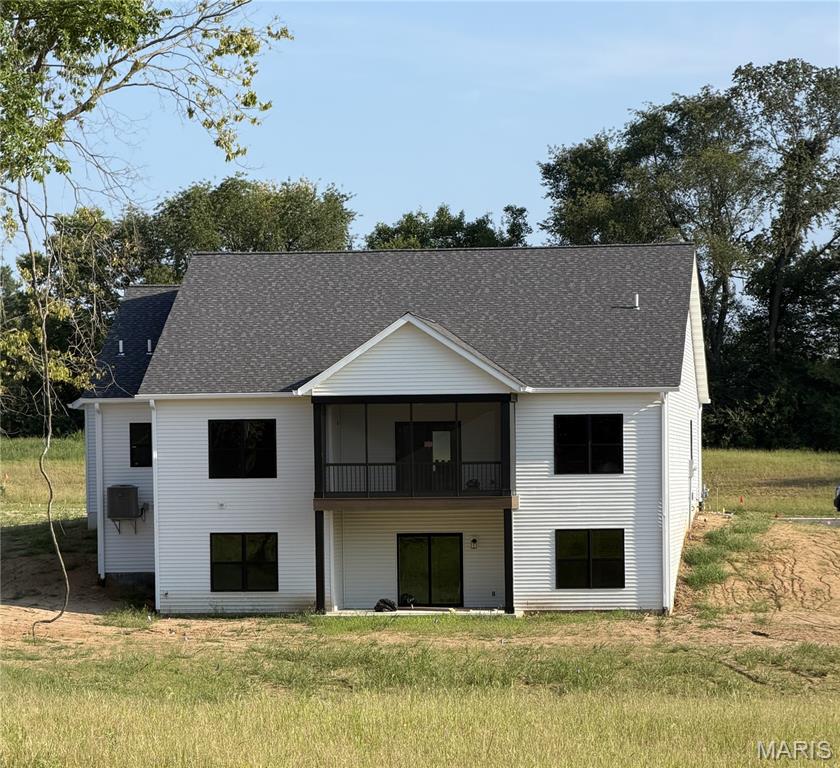
Rear elevation without ai generated grass

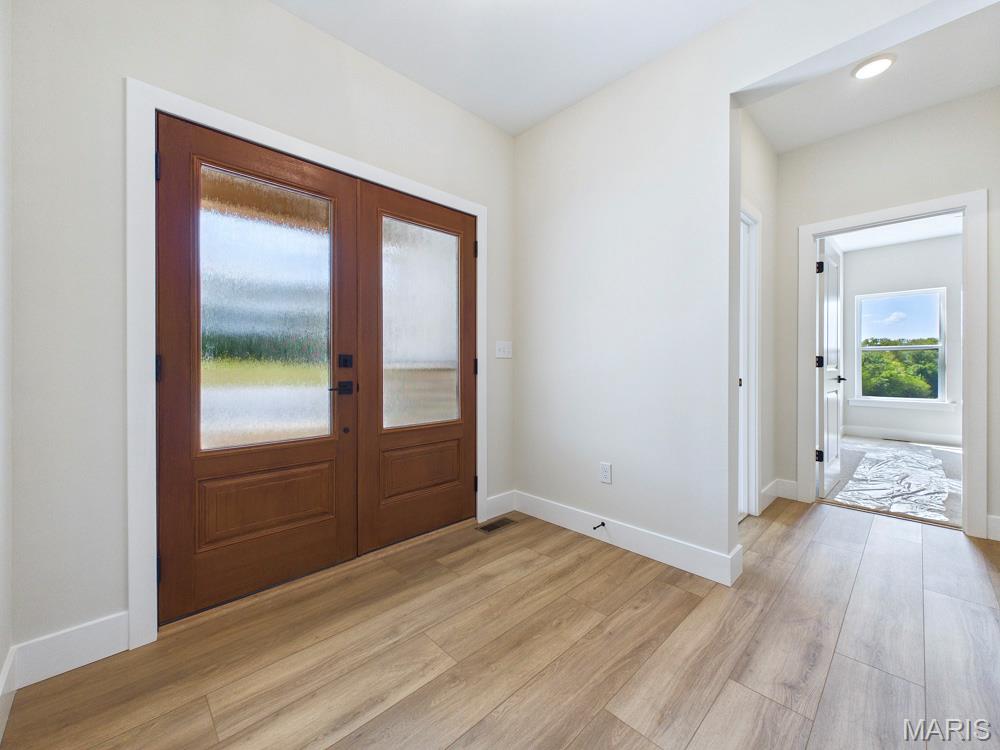
Welcome home - this double door foyer entry is warm and inviting.
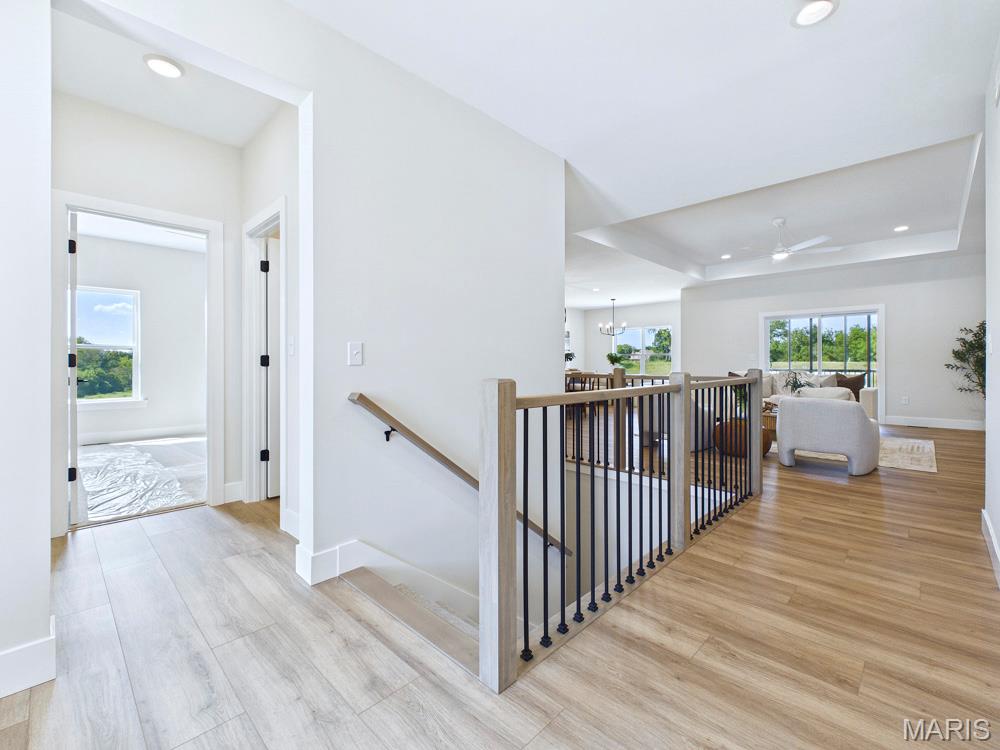
Beautiful luxury vinyl plank flooring guides you through the main level.
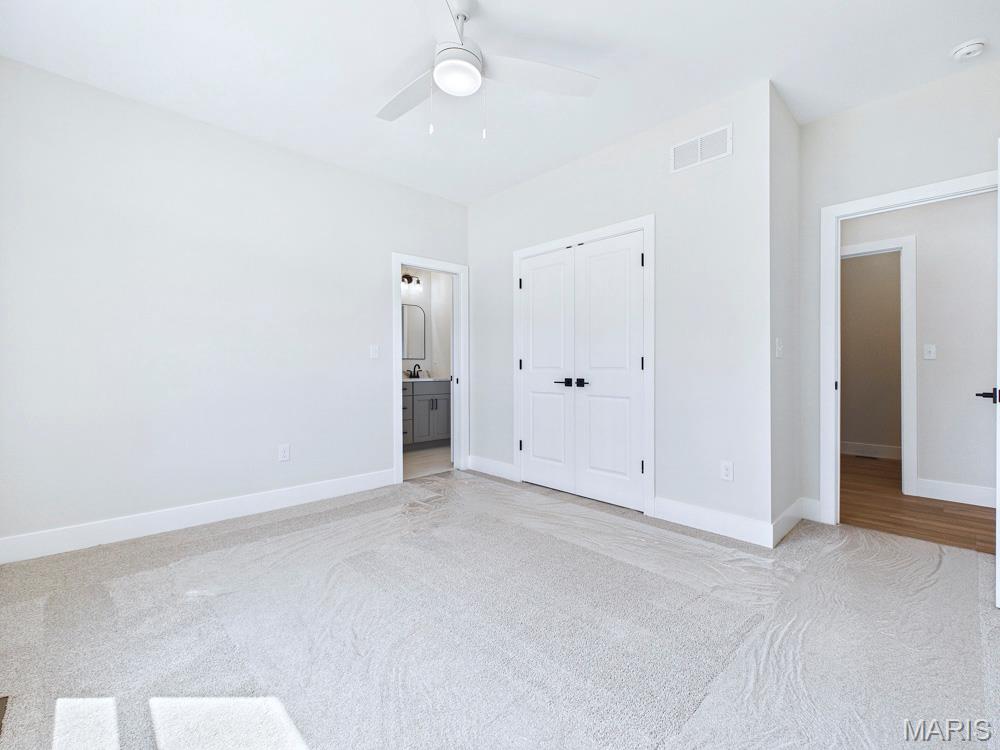
Bedroom 1: ample sized, light & bright w/ ceiling fan
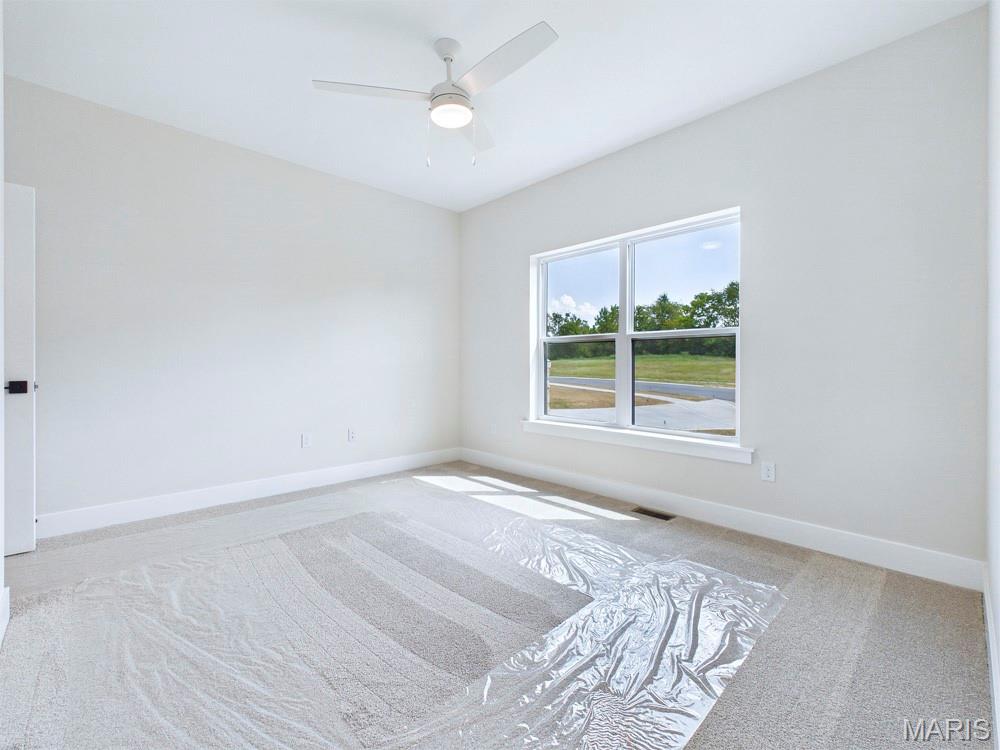
View 2 of bedroom 1: Nice-sized windows allow natural lighting
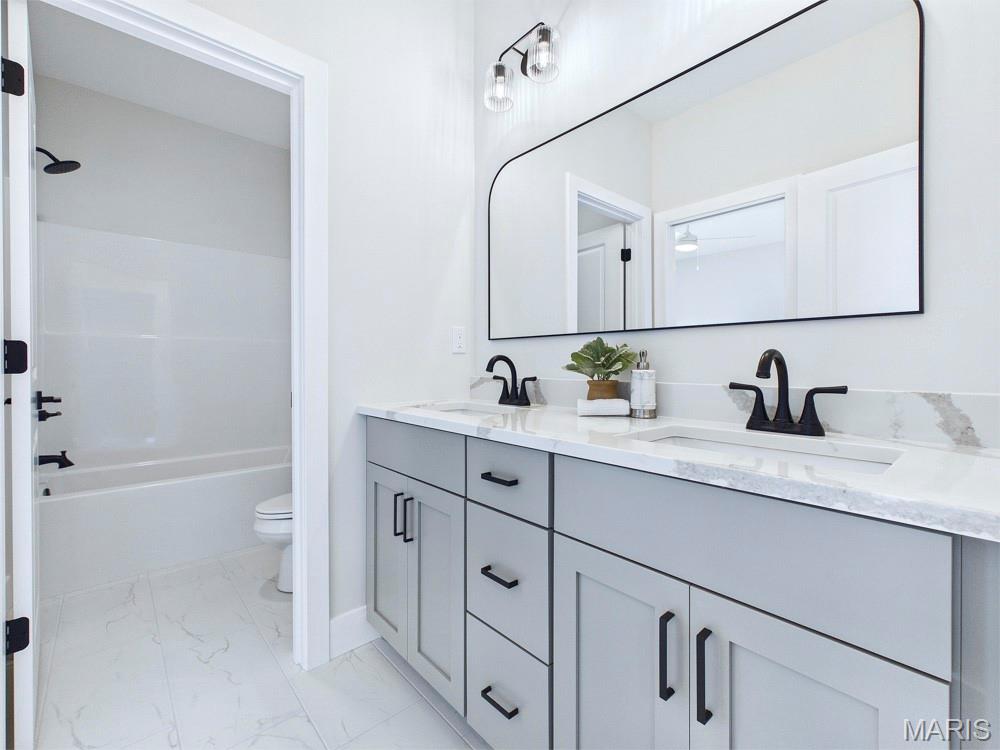
Jack-and-Jill bath between the 2 bedrooms on main level offers dual vanity, water closet & beautiful design.

Bedroom 2: Ample sized space with ceiling fan.
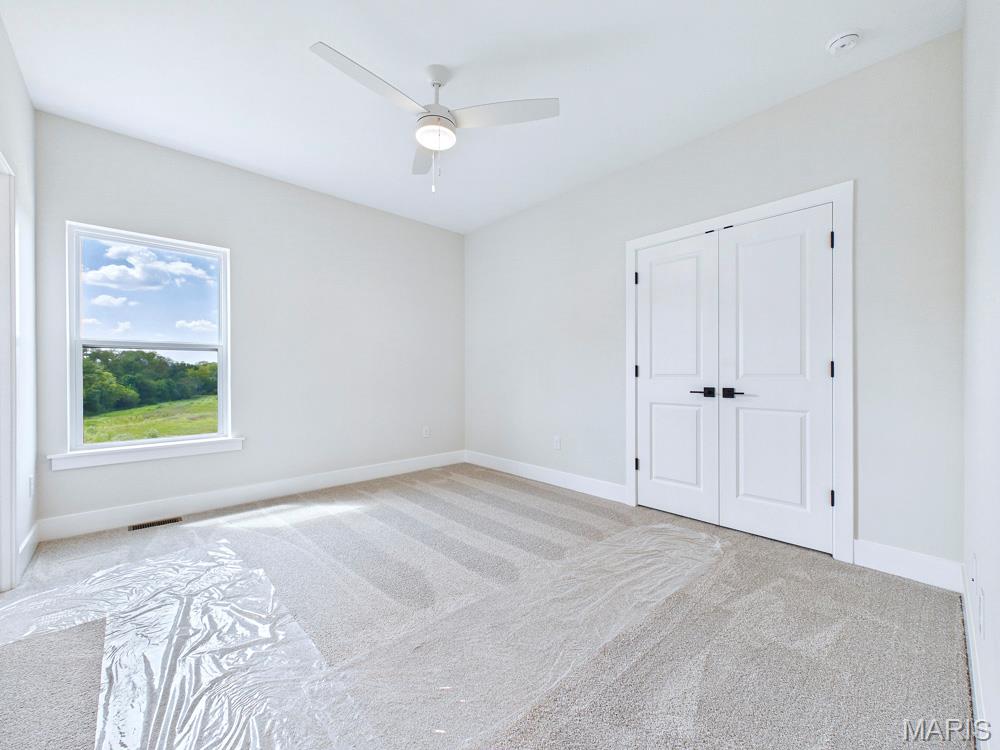
View 2 of bedroom 2
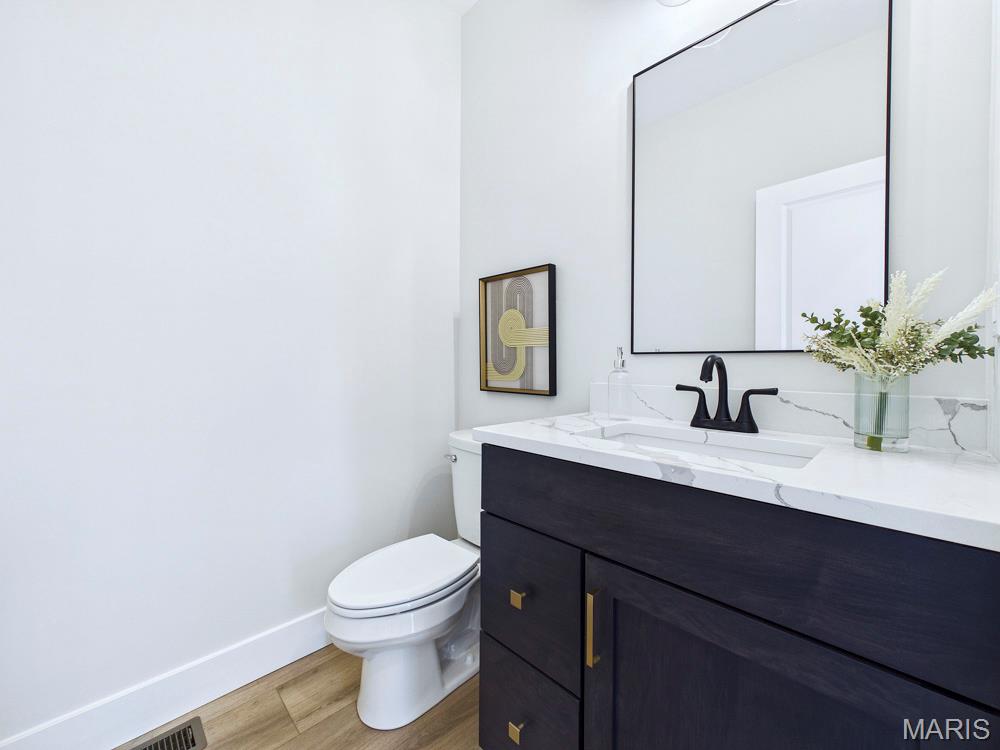
Powder room on the main level.
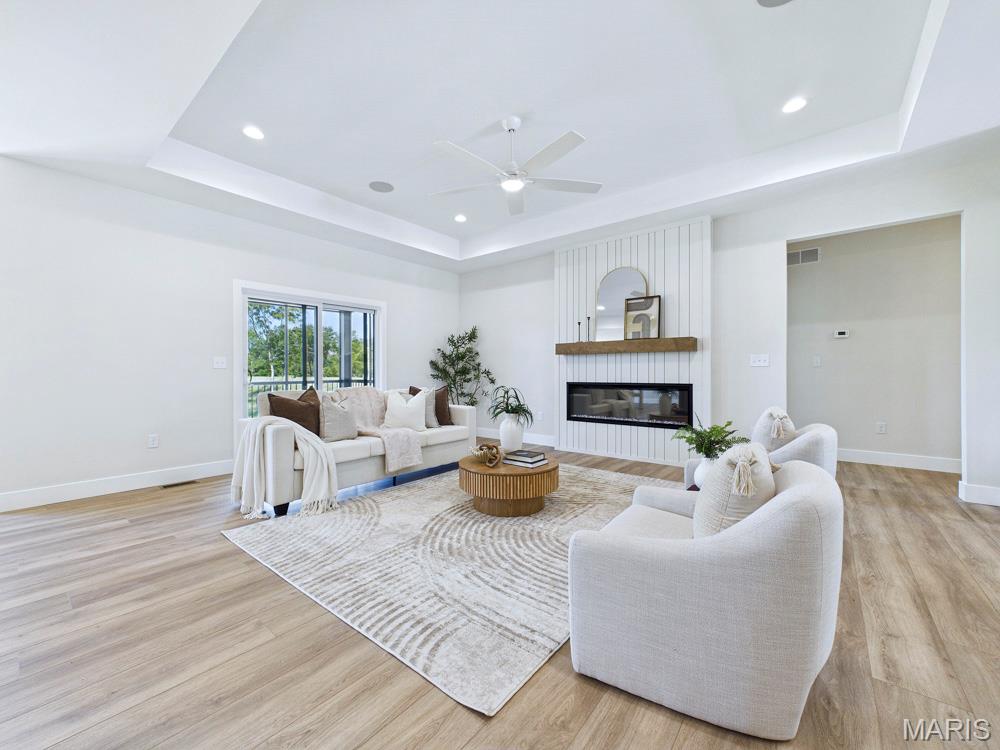
Impressive great room w/tray ceiling feature, recessed lighting & a sliding glass door leads to the outside deck.
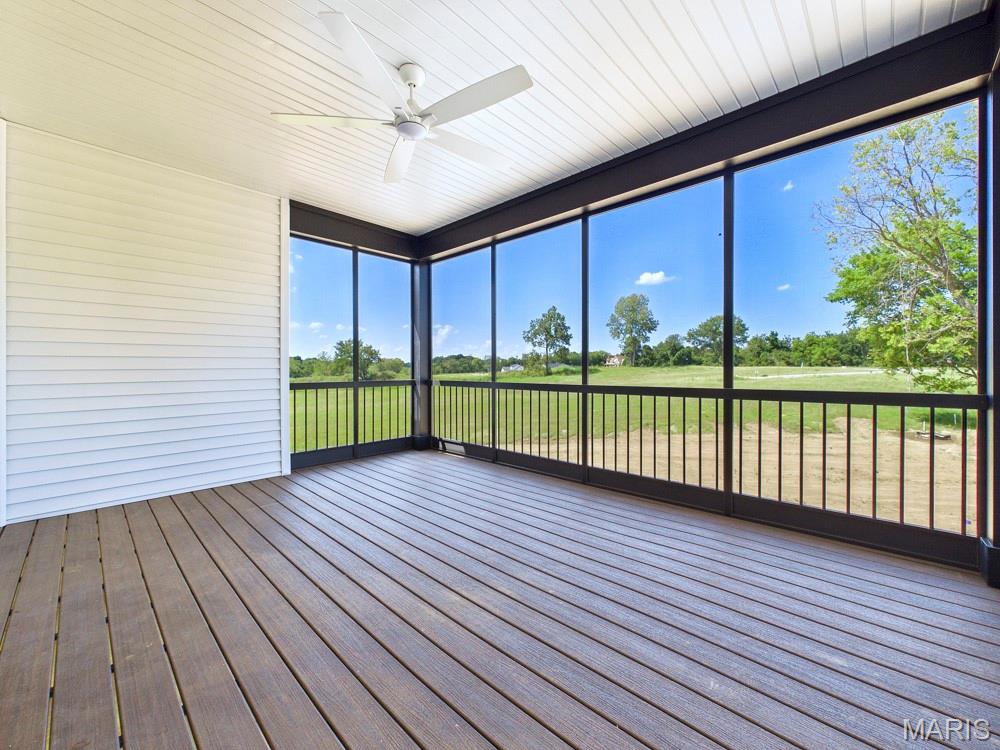
The views from the deck are amazing!
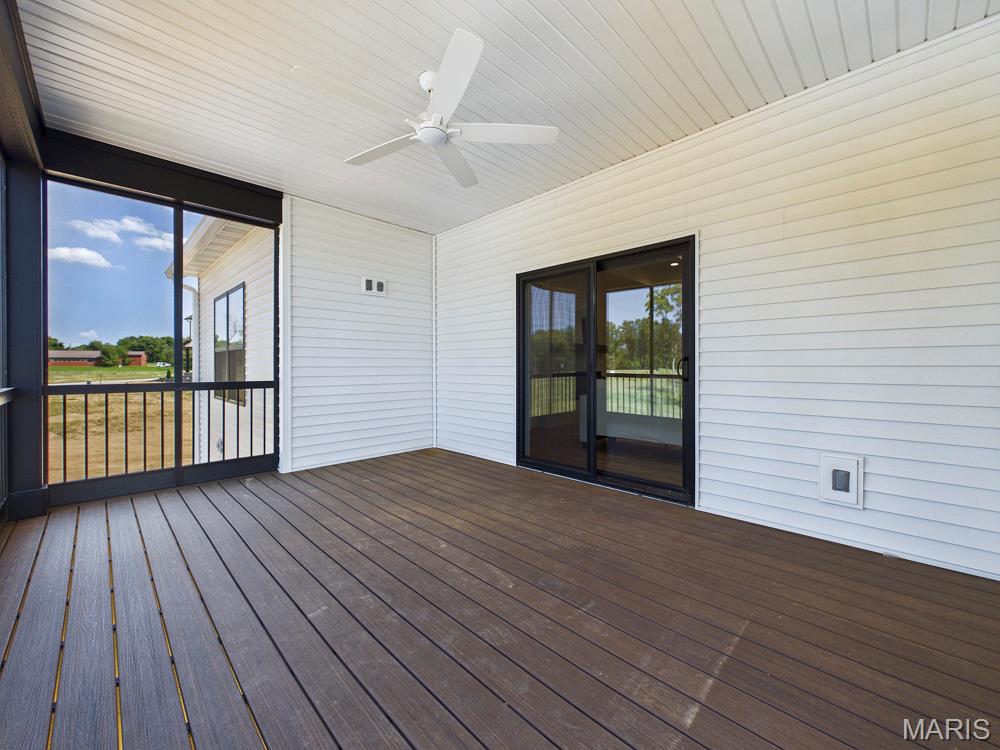
The composite, screened-in covered deck... a great space for entertaining or relaxing with a morning coffee or a favorite end-of-day beverage...
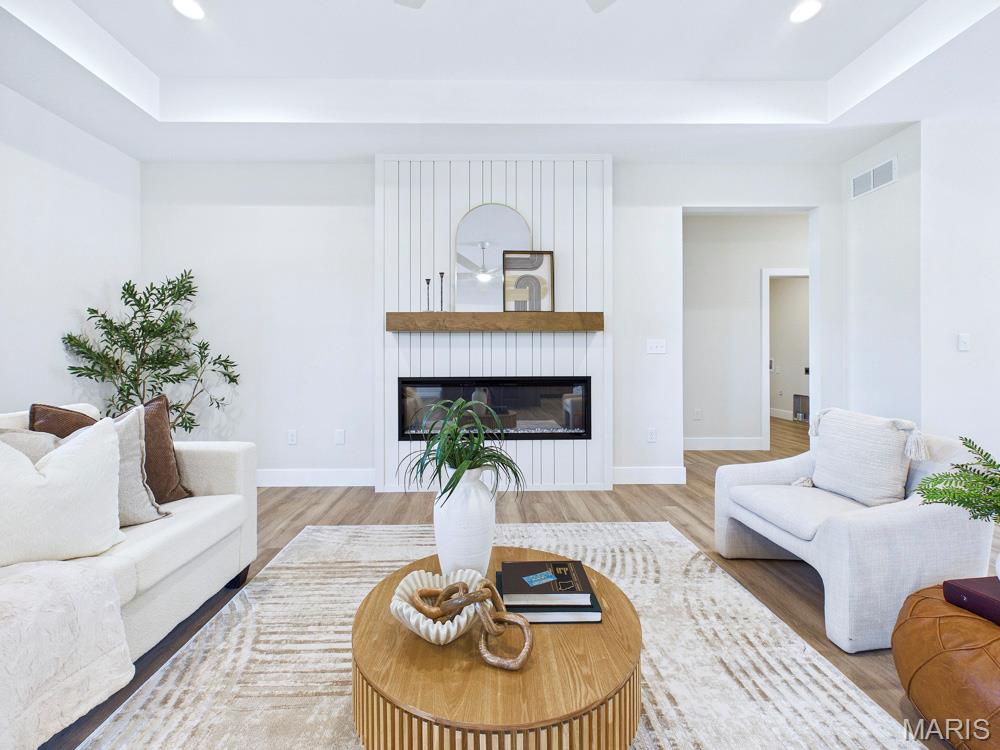
The unique design of this fireplace within the great room offers the right ambiance for this room.
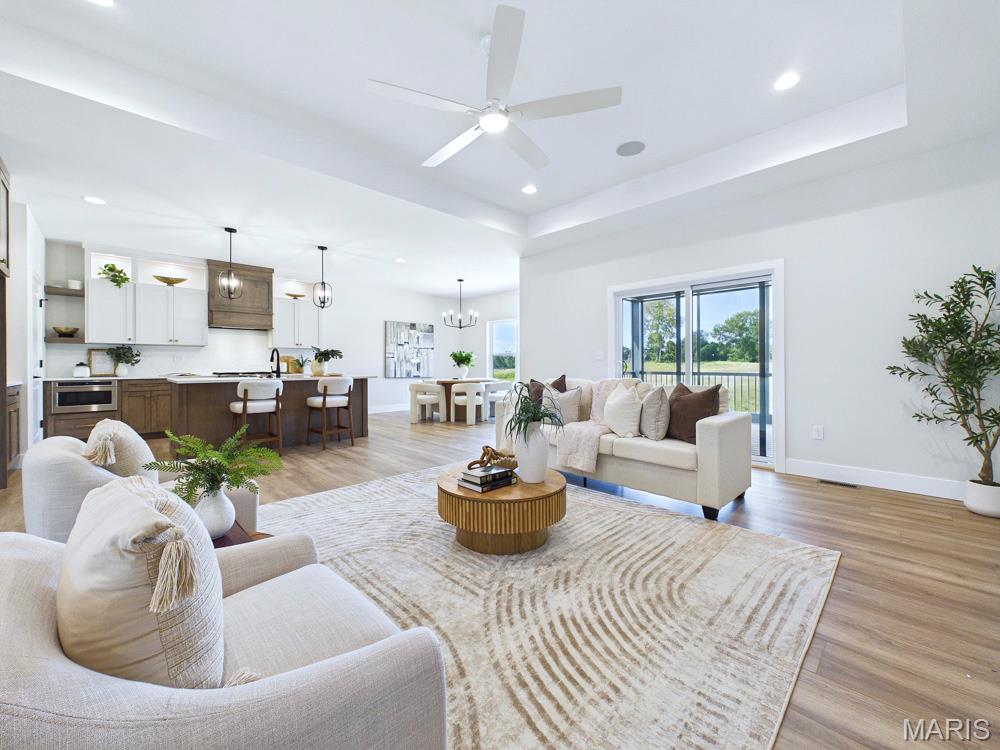
The open floor plan view from the great room to the kitchen/dining area
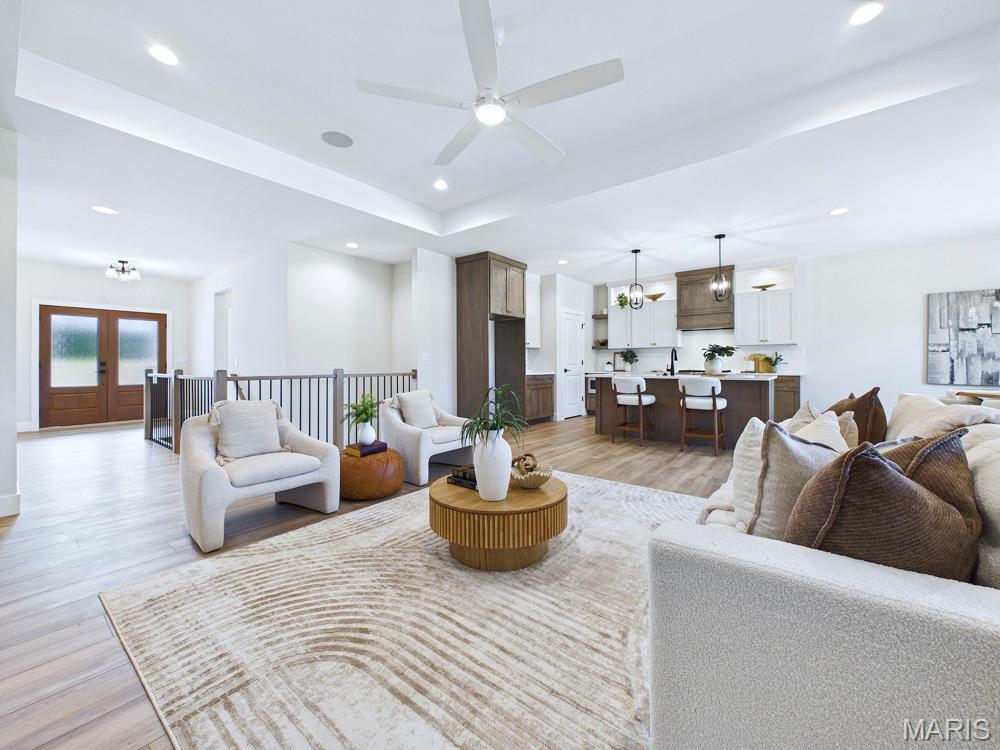
Every angle from every room within the open floor plan is amazing.
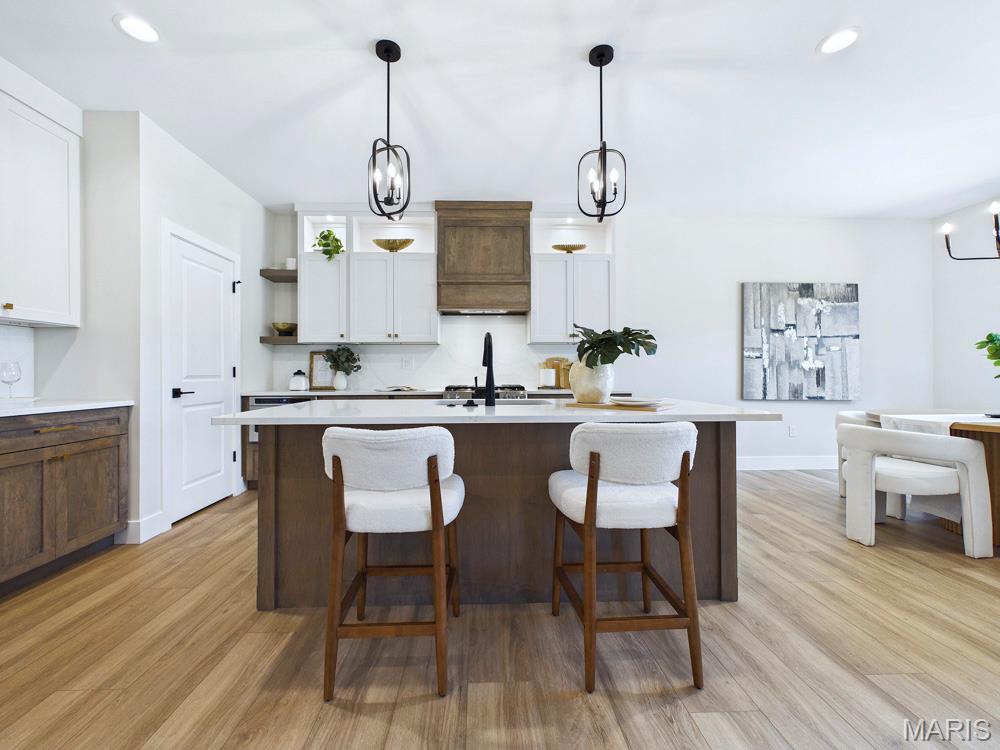
The chef's dream kitchen features the custom, two-tone cabinet style, solid surface countertops & more!
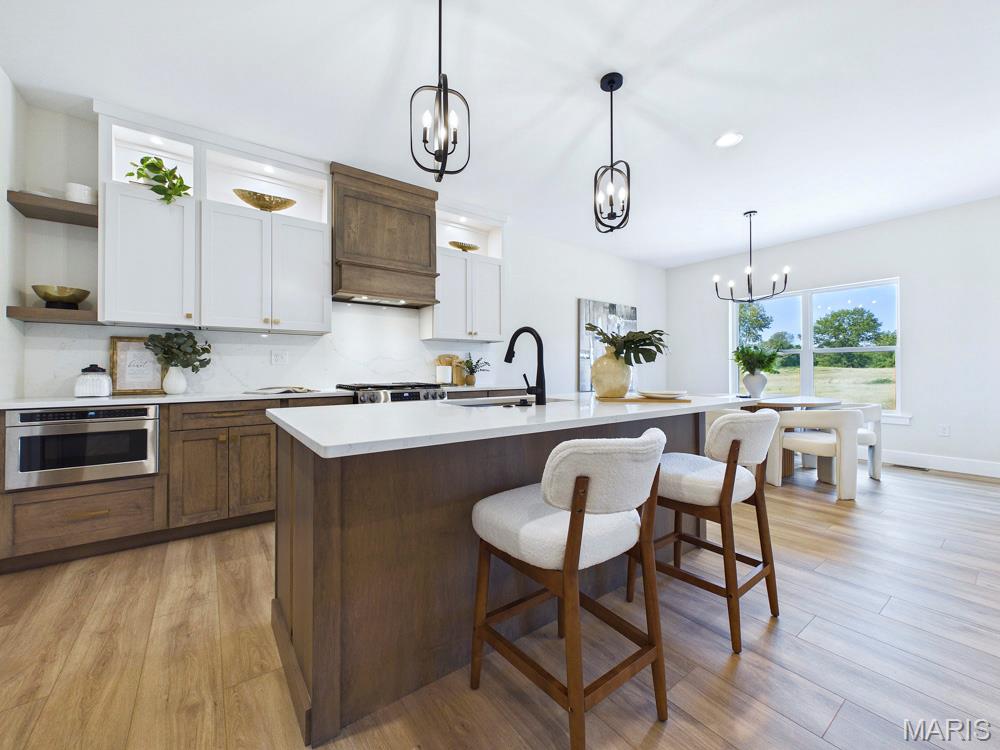
Stainless steel appliances, including a thoughtful drawer microwave, and floating shelves continue the cool features of the kitchen
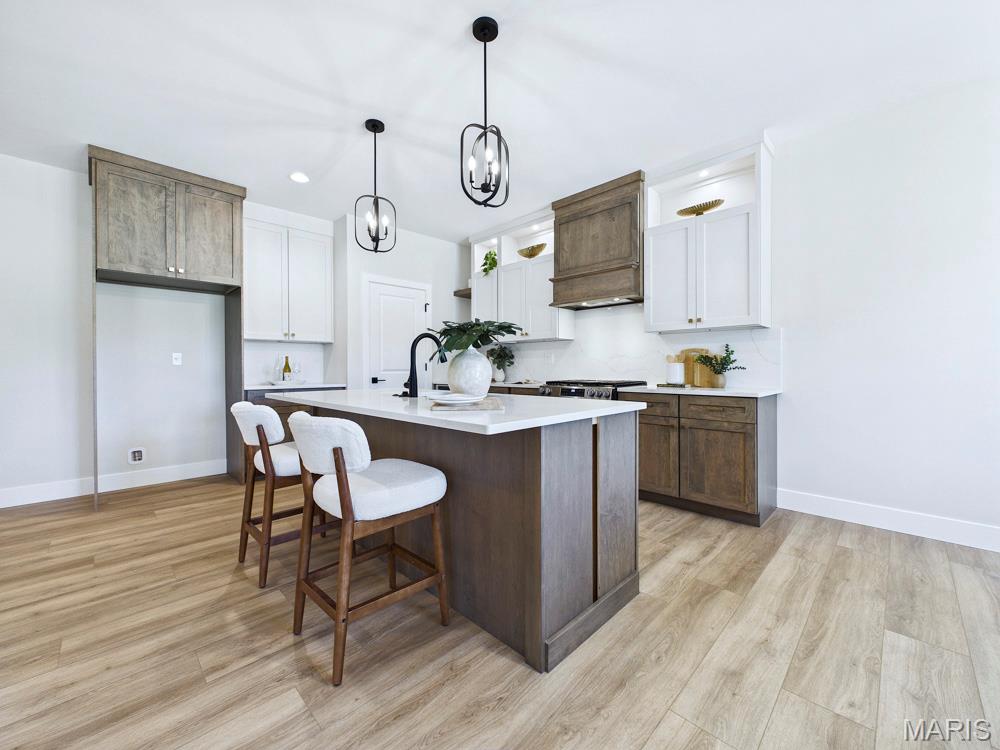
Quartz backsplash, lighted upper cabinet display, gorgeous lighting & plumbing fixtures & a walk-in pantry complete this room.
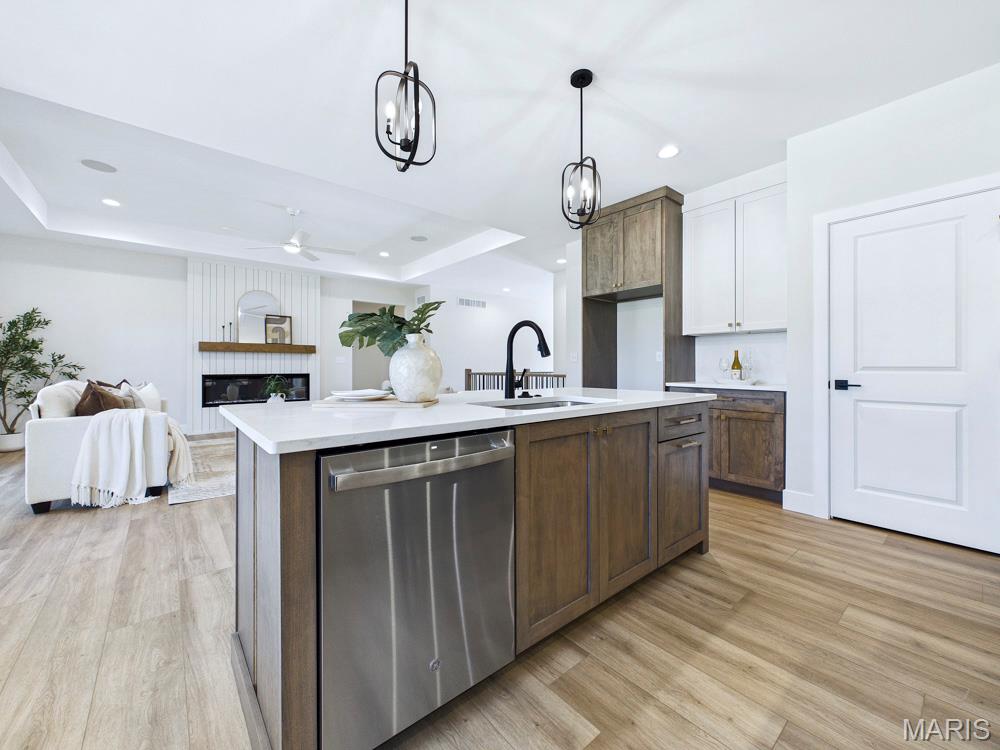
The focal point of the home... family and friends will love to gather here.
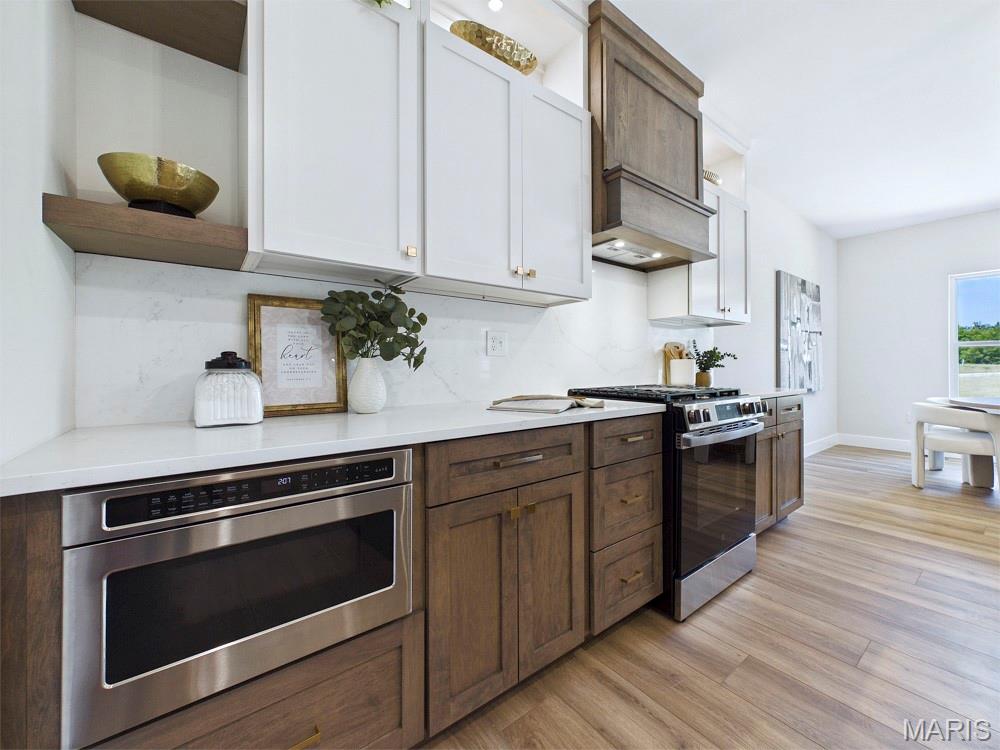
Attention to detail & quality of materials is sure to impress.
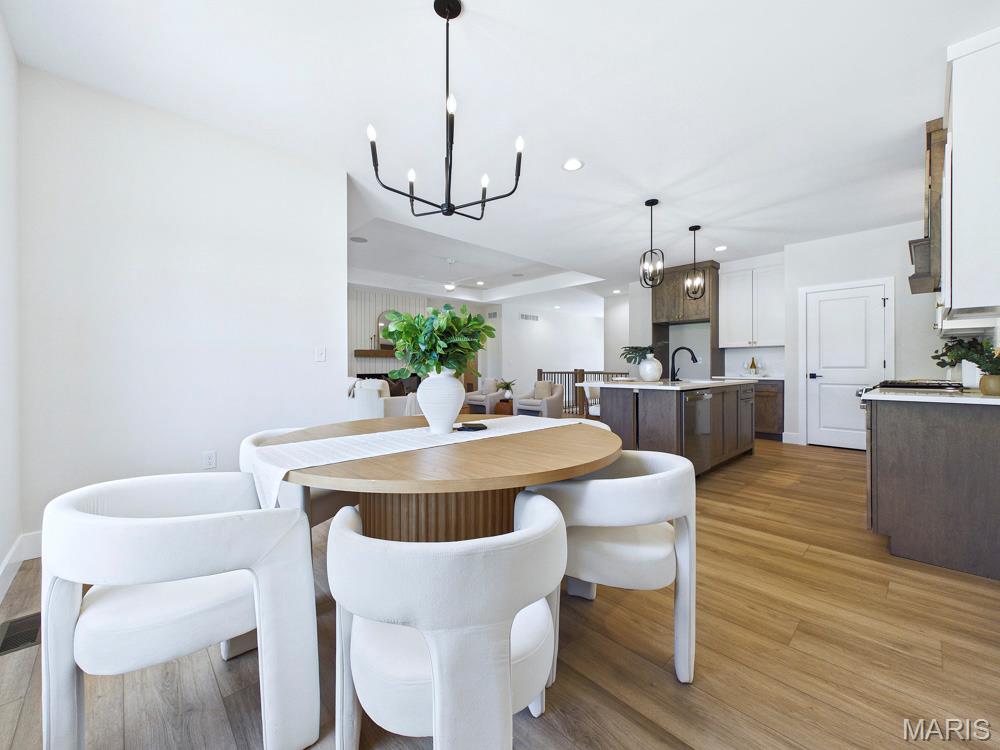
The dining area just off of the kitchen.
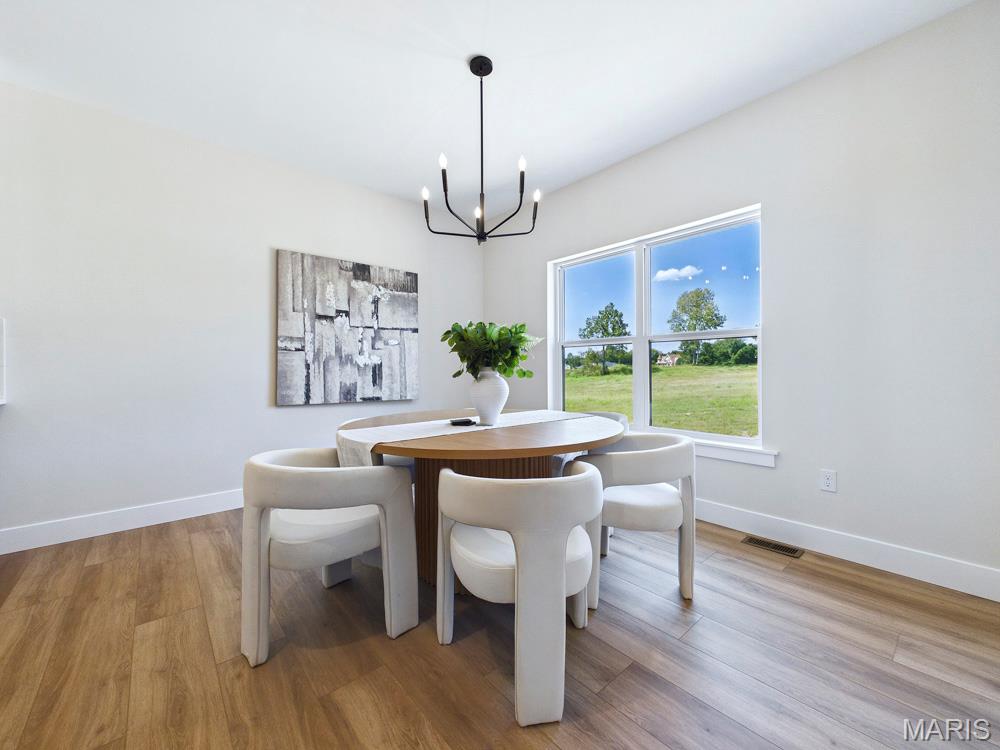
From weeknight dinners to weekend entertaining, this dining area will not disappoint.
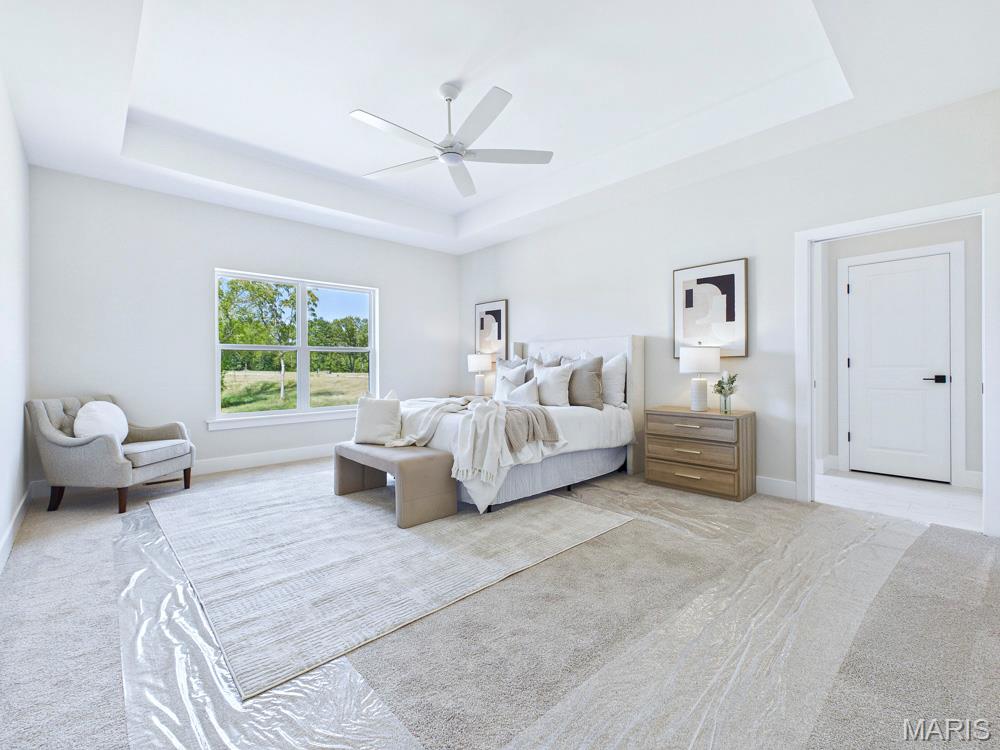
The light & bright primary bedroom is highlighted by windows & the beautiful tray ceiling
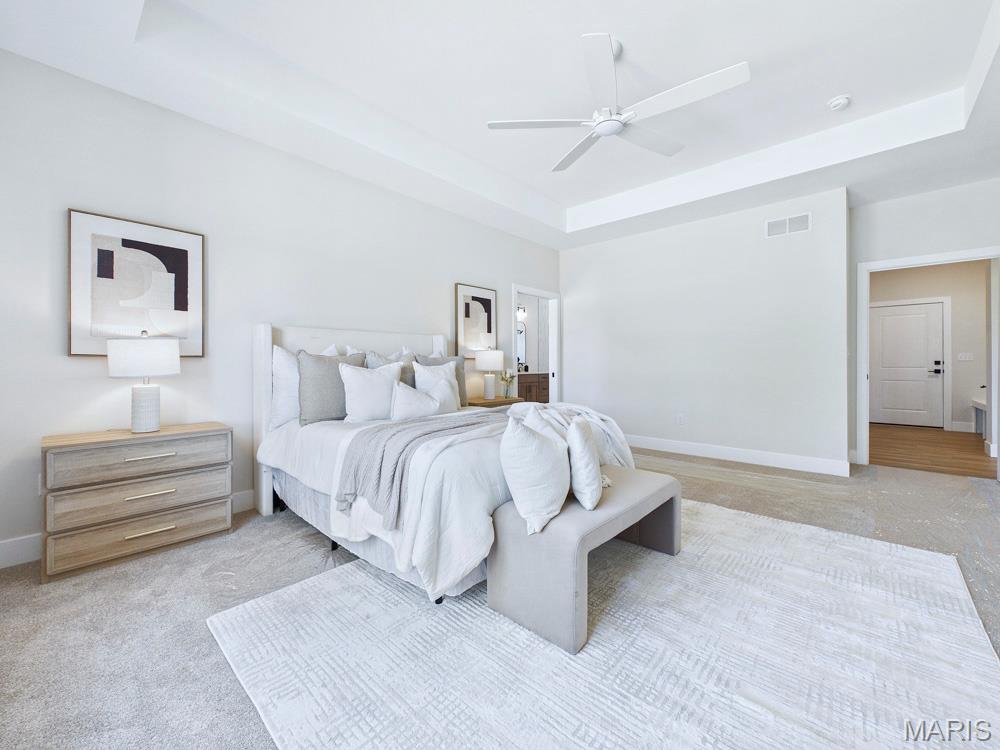
View 2 of the primary bedroom. The wonderful space is a great way to relax and unwind.
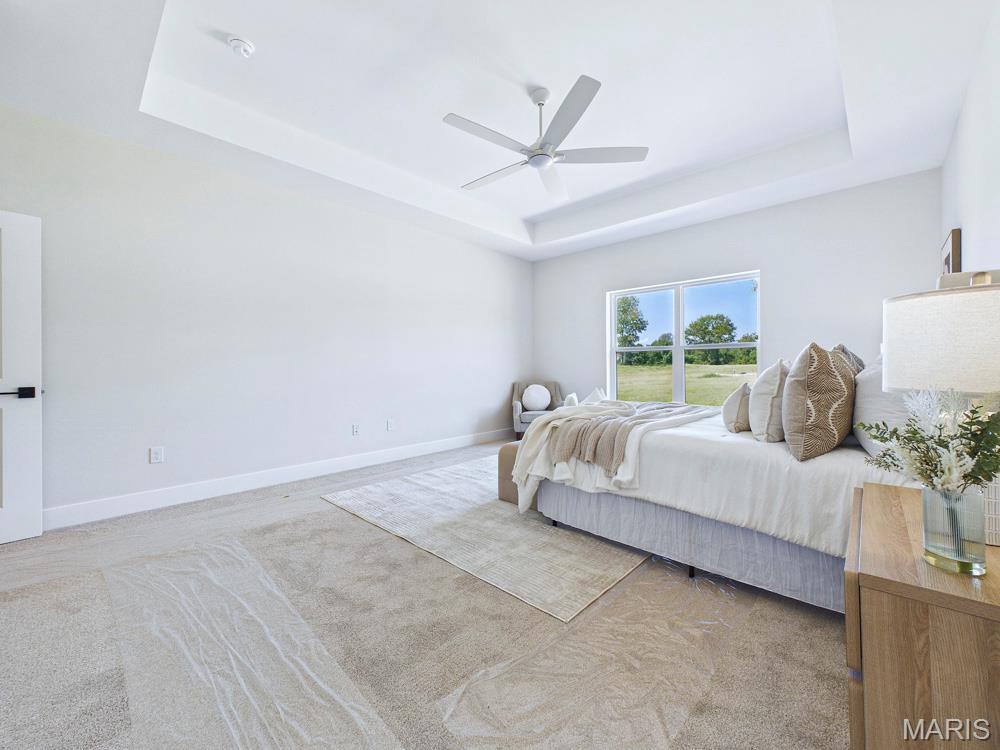
View 3 of the primary bedroom.
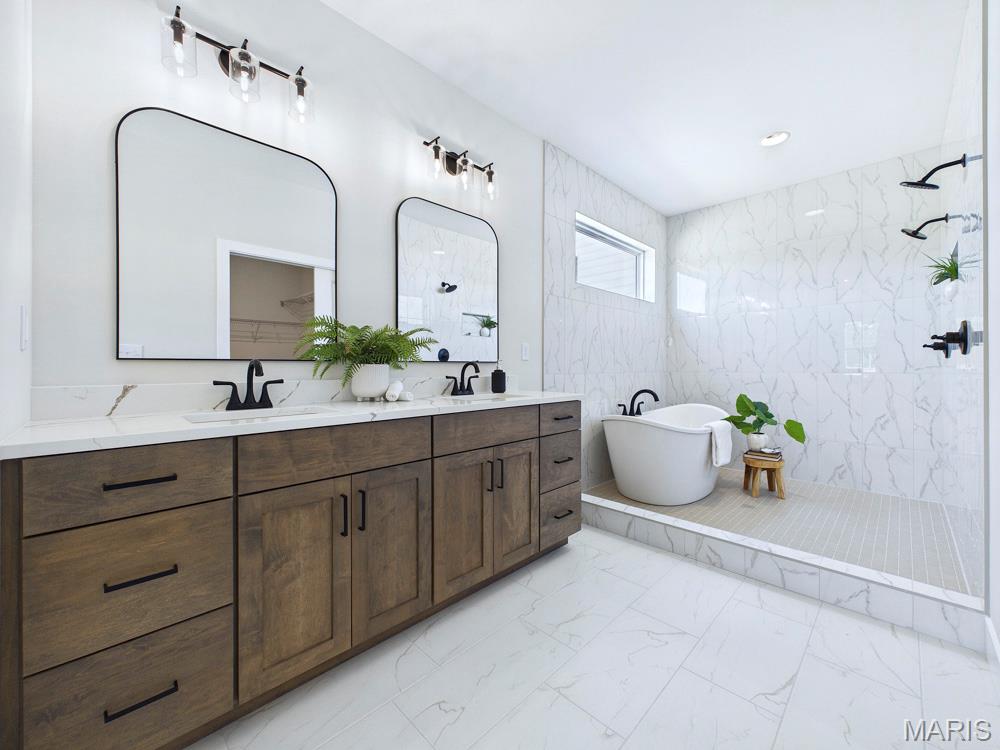
CHECK OUT THIS POSH STYLE PRIMARY EN-SUITE.... it looks like something out of a designer magazine! Posh style with the custom-tiled walk-in water room that includes dual shower heads & a soaking tub! A great place to wash away the day's stresses.
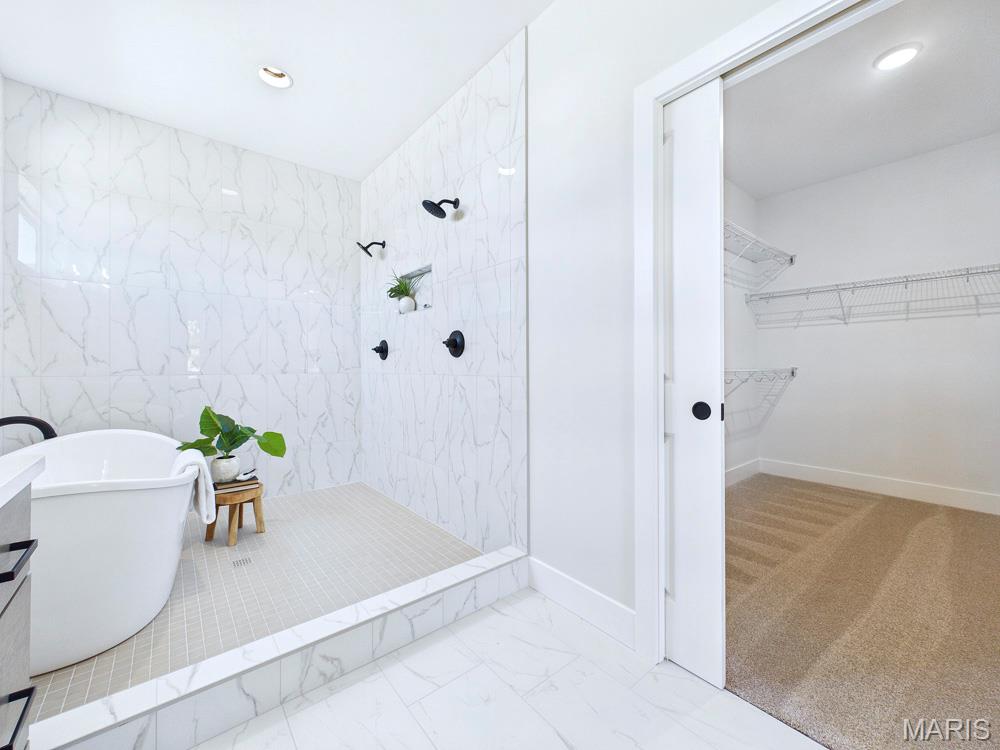
A large, walk-in primary closet w/pocket door adds to the primary en-suite features.
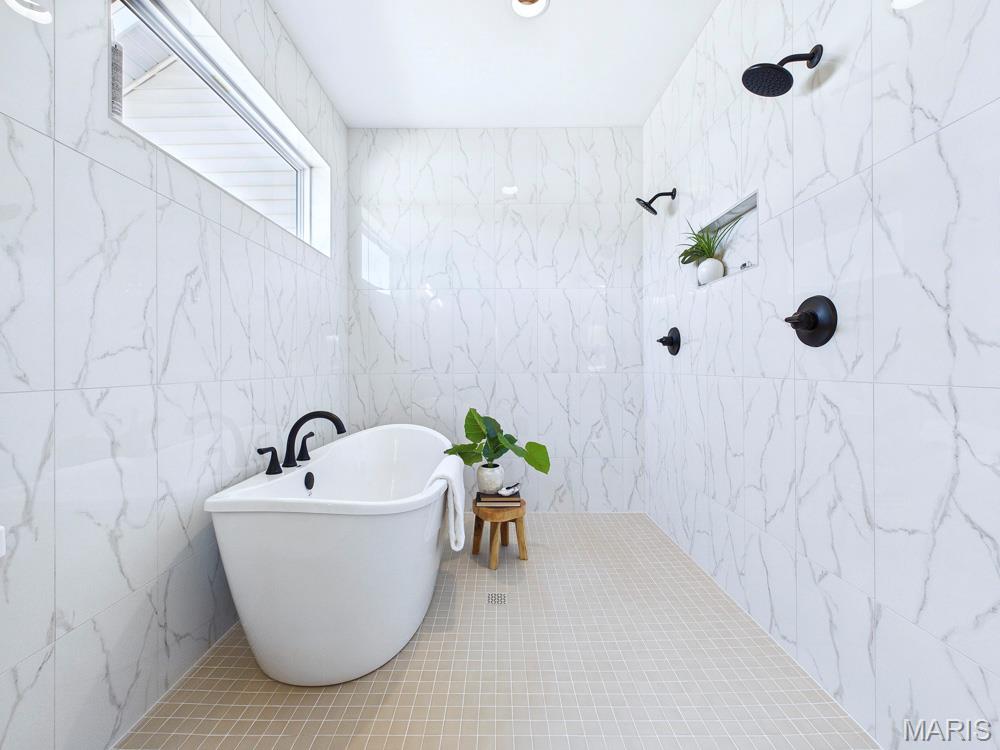
What's not to love about water room?
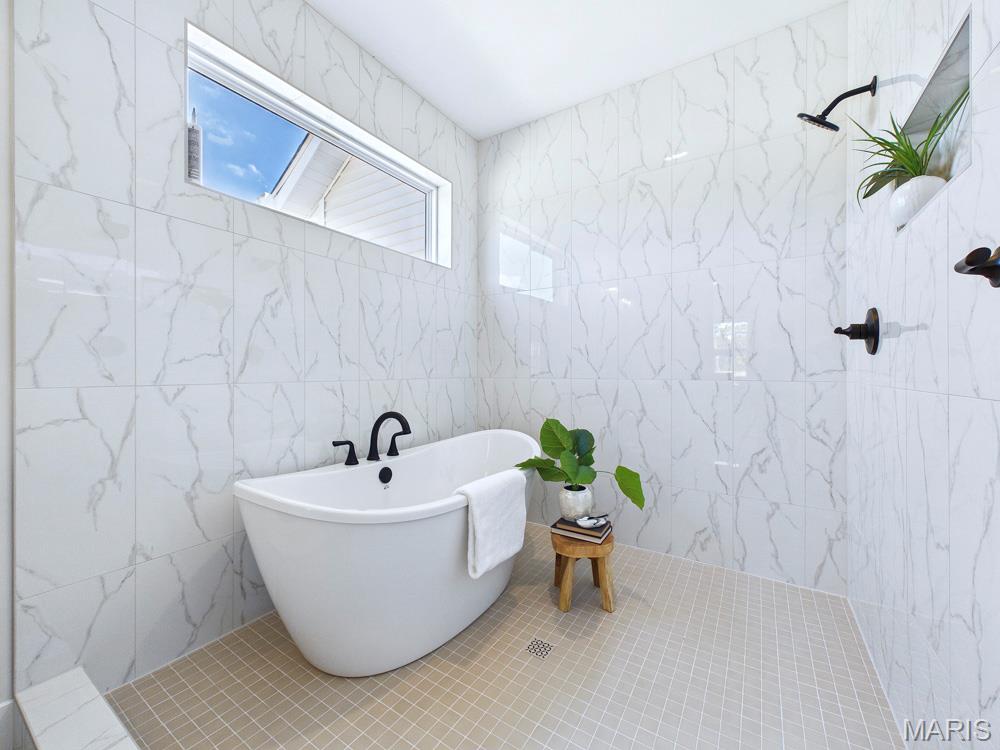
Soak it all up....
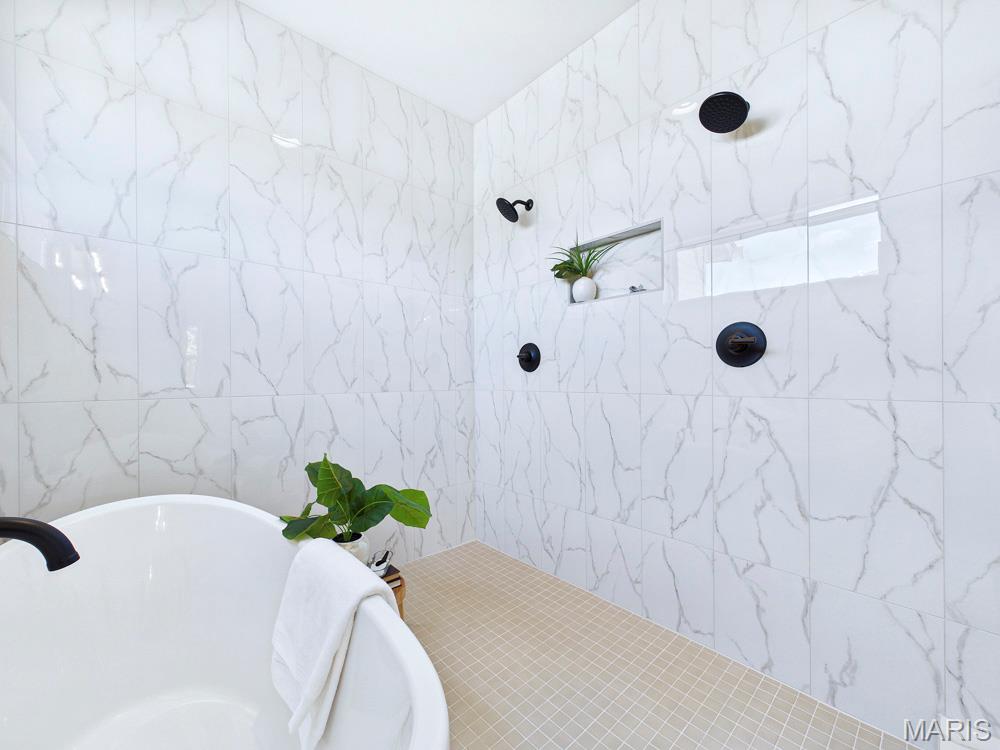
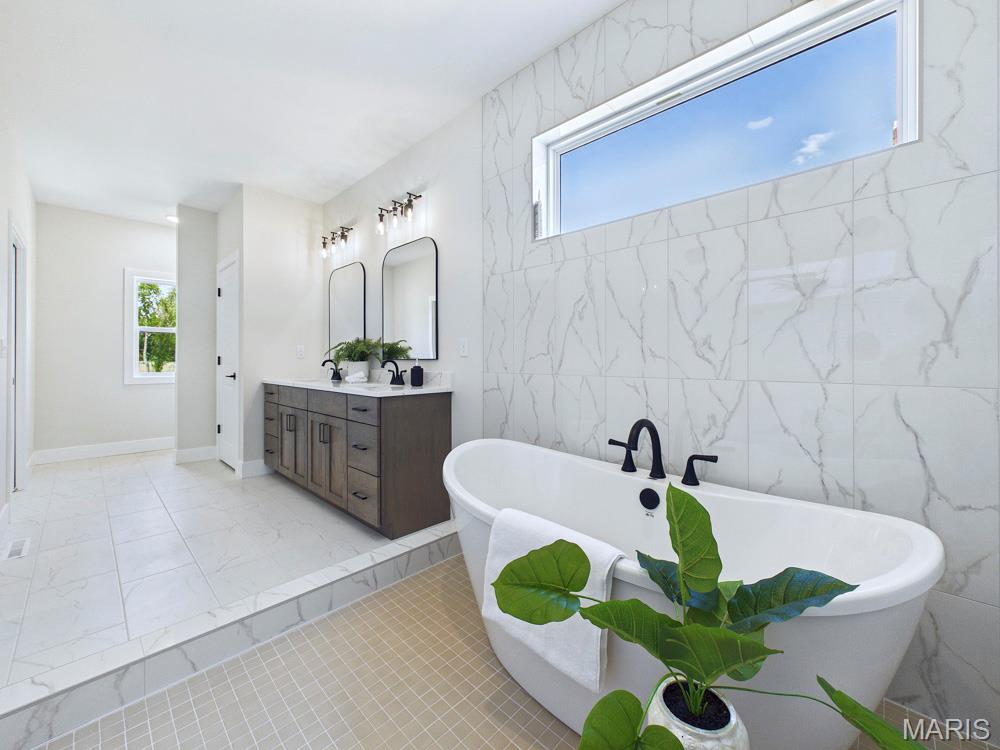
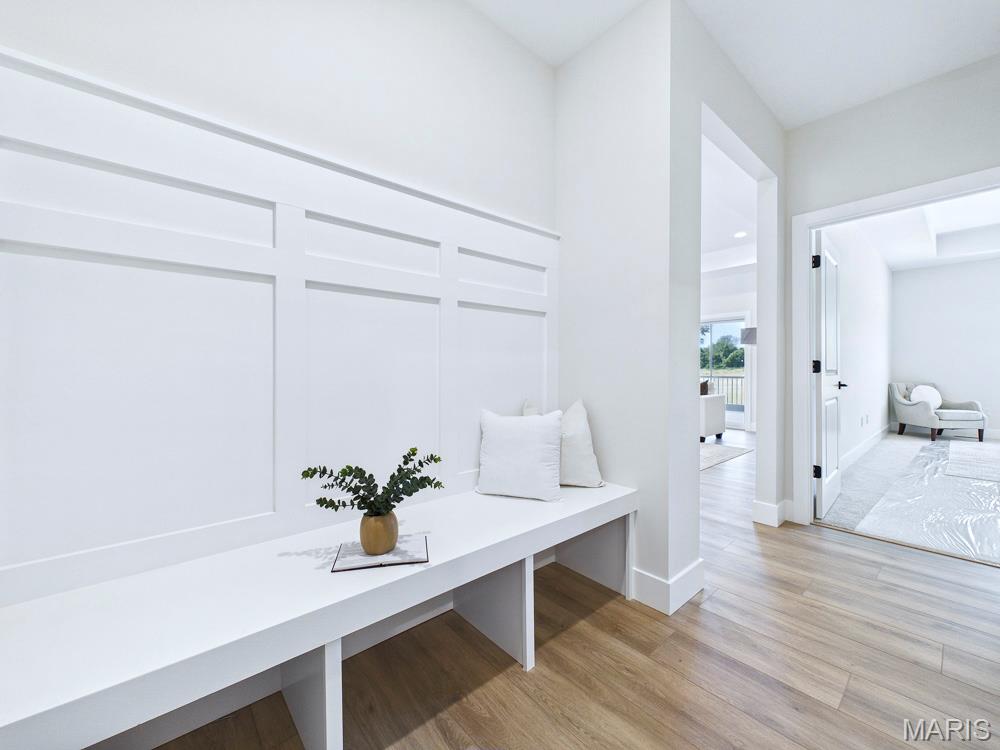
Drop off your day here- the drop zone area just off of the garage entry to the home.
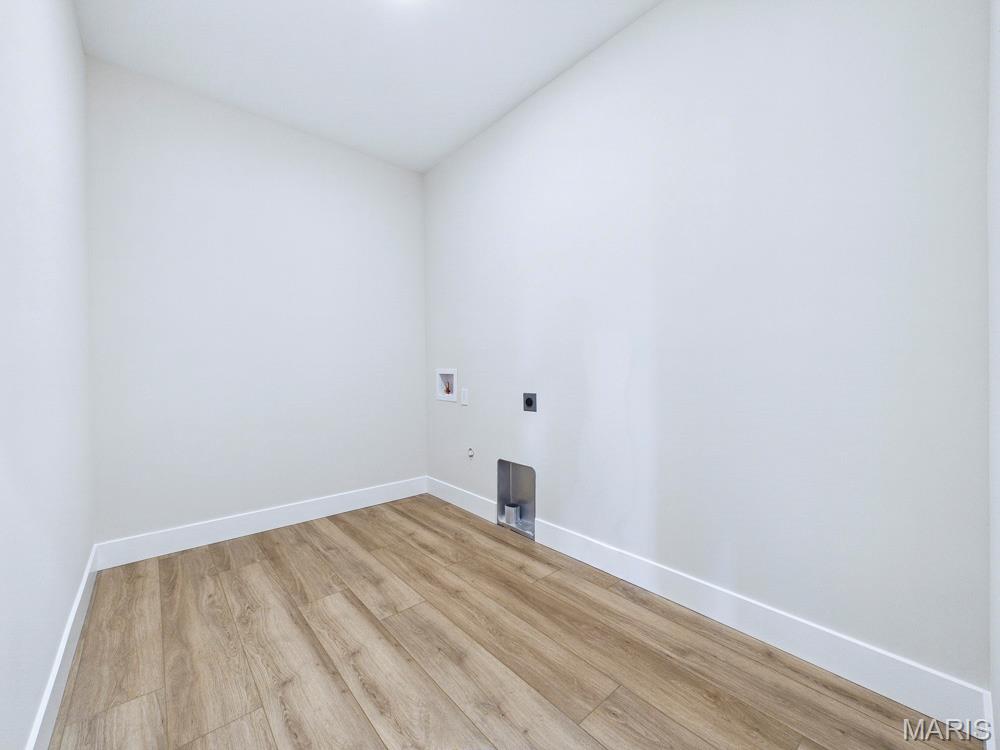
Laundry chores are better in this right-sized laundry room.

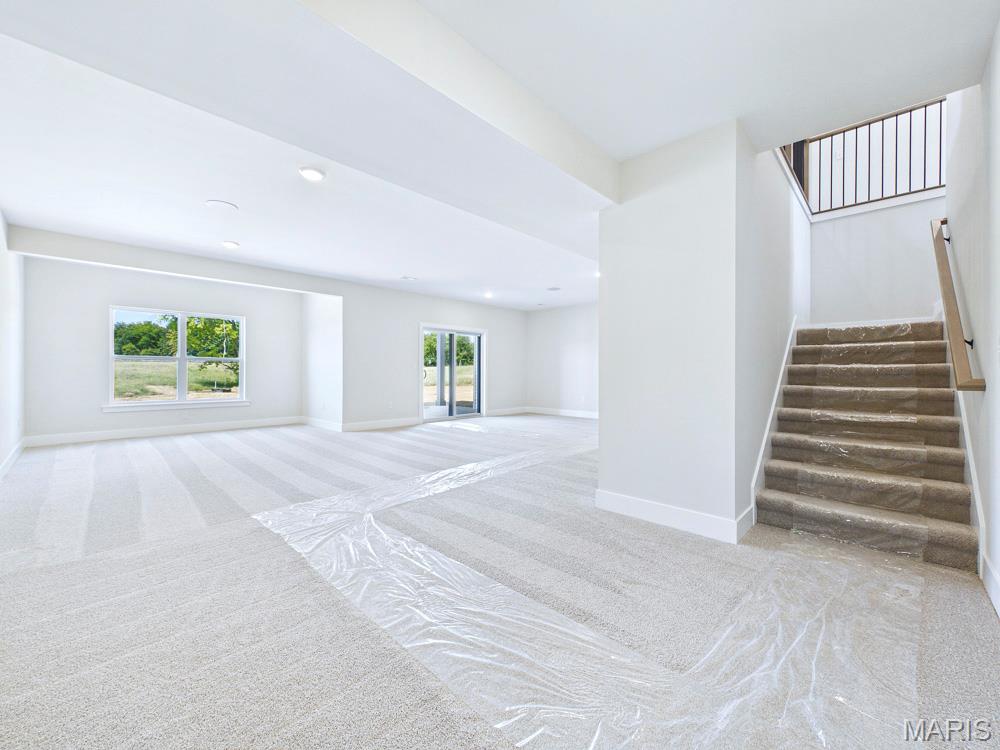
This walkout lower level doesn't feel like a lower level... the windows, lighting & flooring keeps it light & bright.
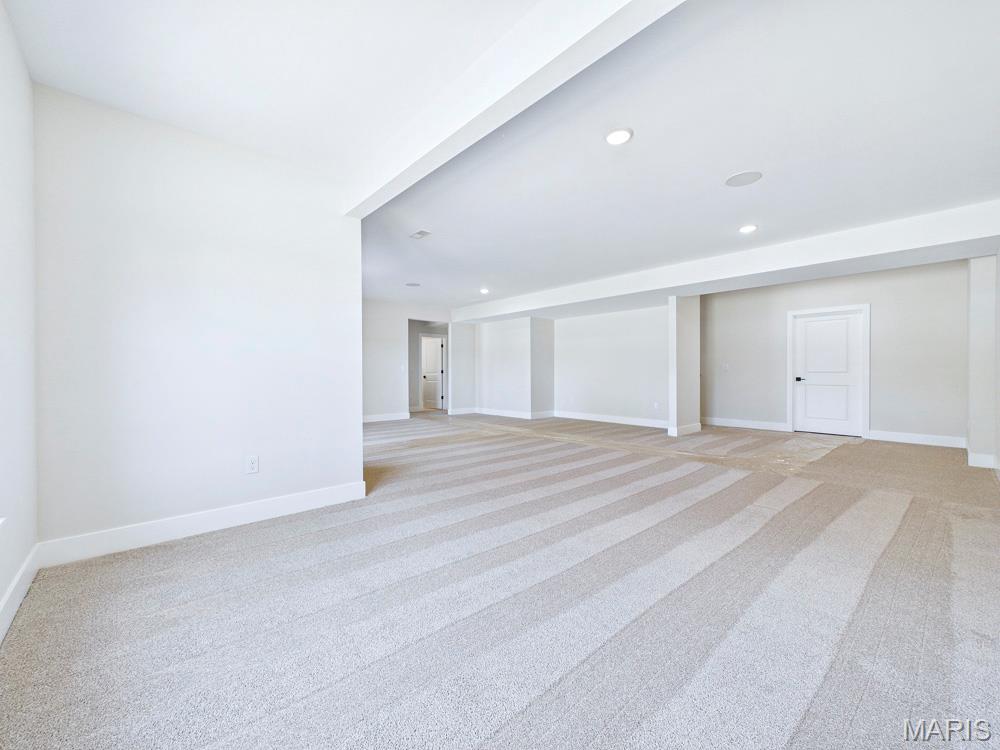
Walkout lower level, view 2: Plenty of room to use it how you want- it includes a thoughtful pre-plumbed wet bar area
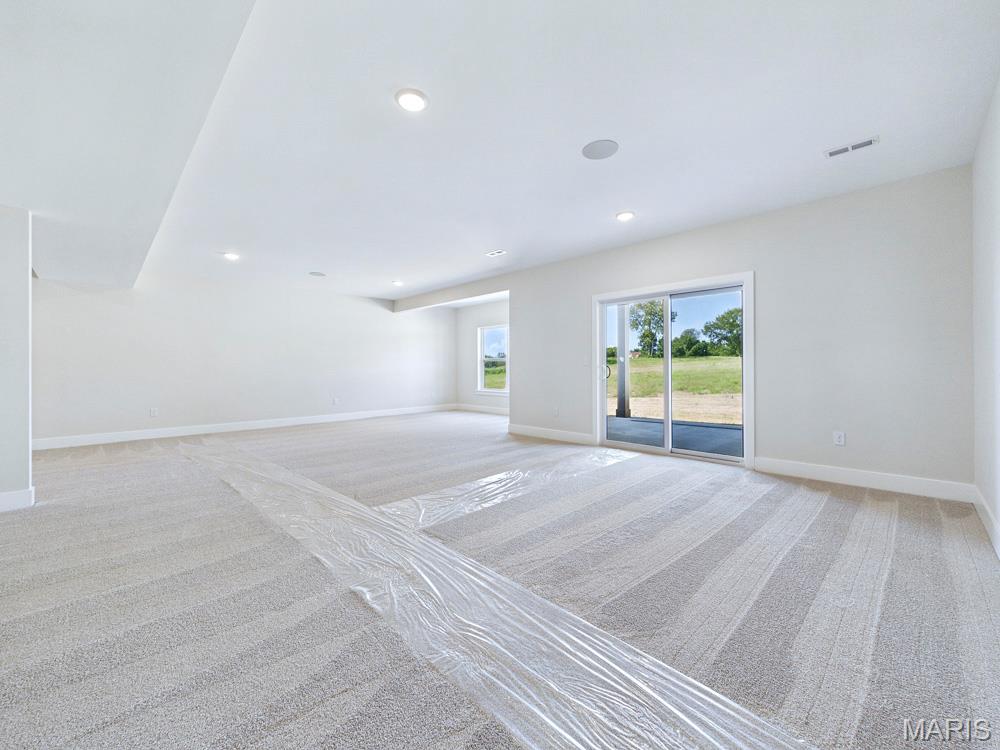
Sliding glass doors in the walkout lower level lead to the outdoor patio.
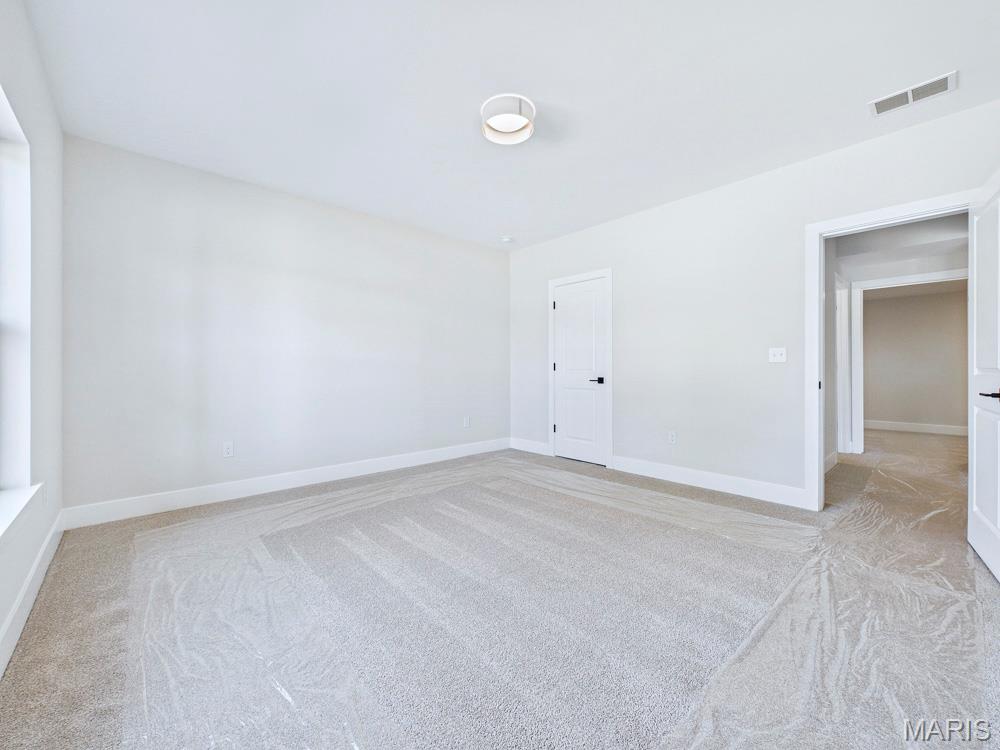
Bedroom 4 in the walkout lower level
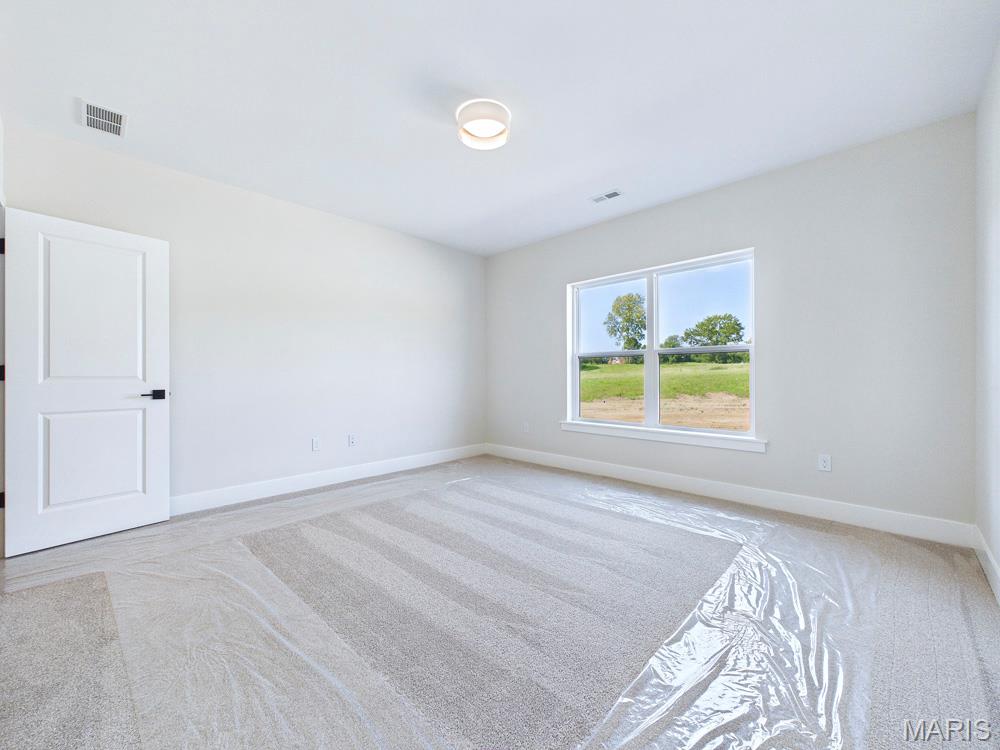
Large room with plenty of natural light.
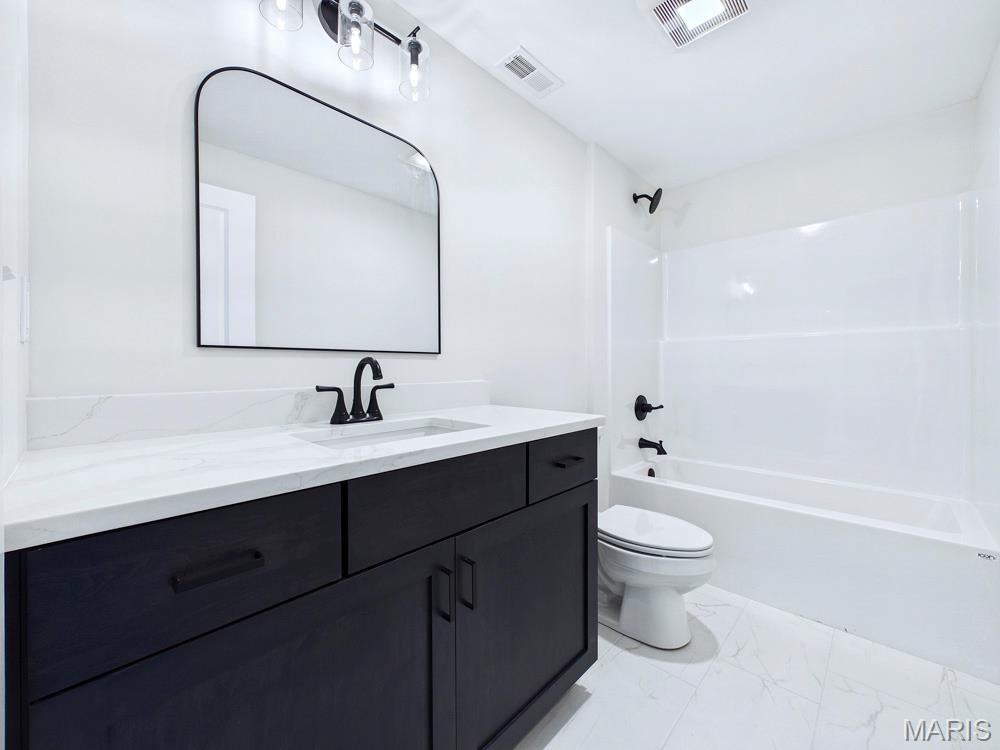
The full bath in the walkout lower level.
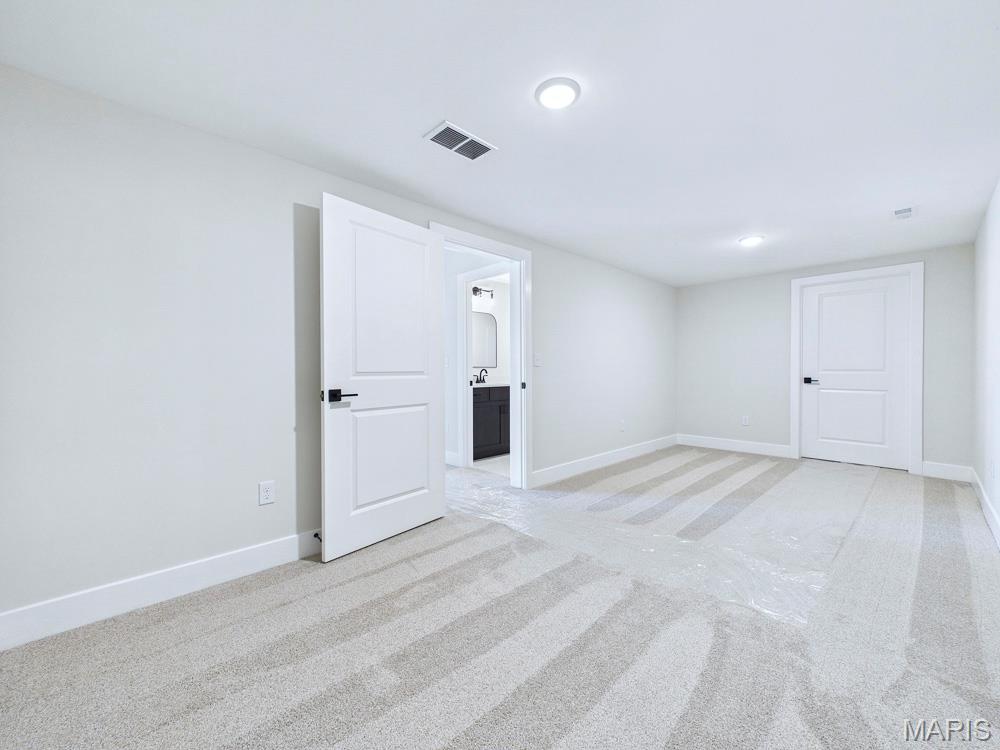
A bonus room in the lower level to use however you wish: media room, exercise room, or office... so many ideas for the uses you may have.
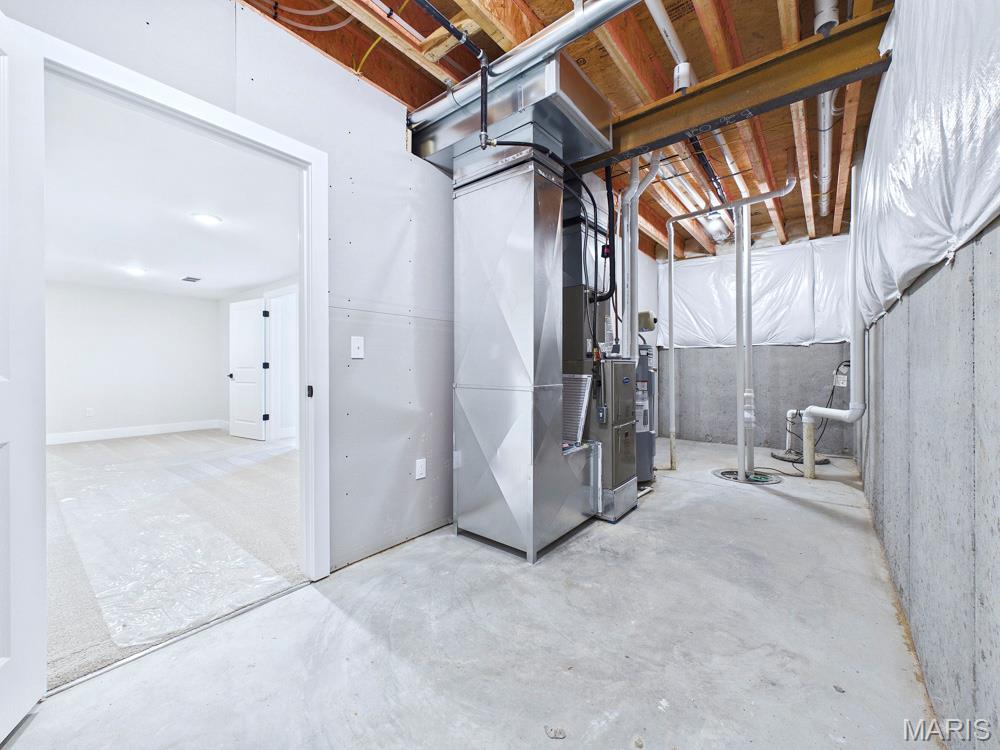
Mechanical area in the unfinished space in the lower level.
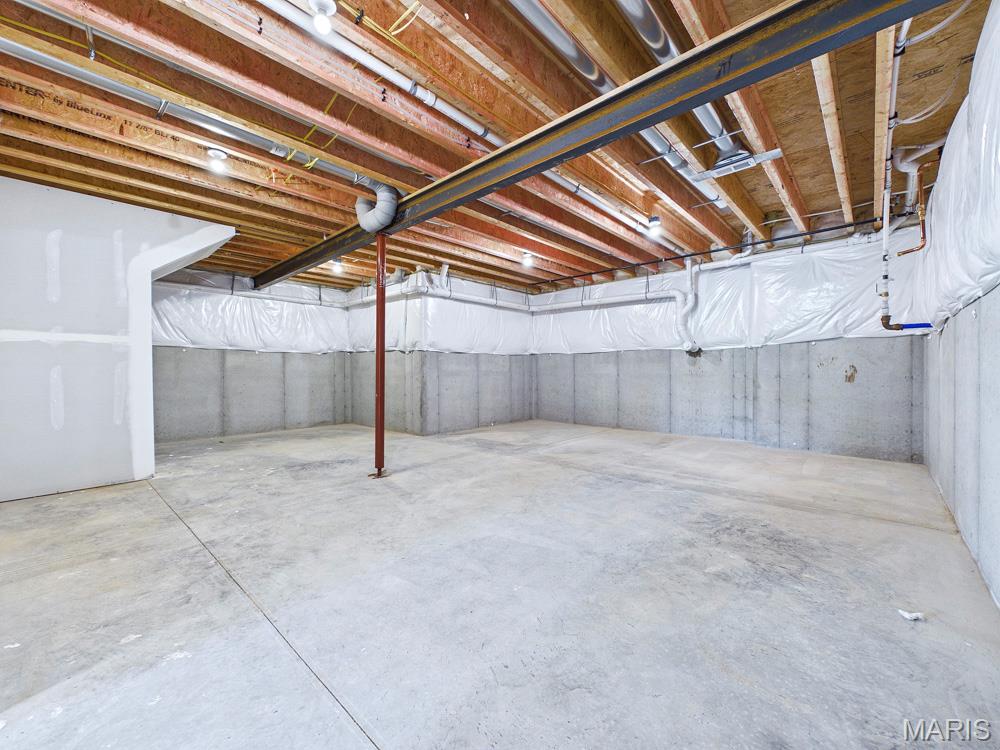
Talk about ample storage!!
SHOWSTOPPING FEATURES! Come experience the difference for yourself! Discover exceptional new construction in this stunning 4-bedroom, 4-bath walkout ranch, beautifully situated on a spacious 1/2 Acre, cul-de-sac lot. Thoughtfully designed and loaded with the quality craftsmanship and upgrades Spencer Homes is known for, this home offers an impressive blend of luxury, comfort, and functionality. The sprawling open-concept main level features a welcoming great room with a beautiful fireplace and a deep tray ceiling feature- creating the perfect gathering space. The chef-inspired kitchen is sure to impress with gorgeous quartz countertops w/matching quartz backsplash, custom cabinetry, a walk-in pantry, and a separate dining area. Just off the living space, step onto the covered, screened-in composite deck—perfect for enjoying your morning coffee or relaxing at the end of the day while taking in the peaceful surroundings. The luxurious primary suite is truly a retreat, highlighted by a spa-like en-suite (- similar to what can be seen in California) that is unlike any other; Dual vanity, ceramic tiled floors, walk-in wet room featuring a gorgeous custom tiled shower, soaking tub & dual shower heads to help soak the stresses of the day away. Two additional bedrooms share a convenient Jack-and-Jill bath, while a separate powder room provides comfort and privacy for guests. The walkout lower level expands the living space with a spacious family room with rough-in for future wet bar, fourth bedroom, versatile flex room, full bath, and abundant storage. Step outside to the patio or upper deck and enjoy breathtaking sunset views overlooking the beautifully landscaped grounds. Professional landscaping and a fully sodded yard w/irrigation completes the finishing touch to this exceptional property. Even better, planned access to the MCT Bike Trail will provide an additional recreational amenity within the subdivision. Conveniently located near schools, restaurants, parks, shopping, and major commuting routes, this exceptional home offers the quality, space, and lifestyle you've been looking for.

4 Beds

4 Baths

3,380 sq.ft

$0 per sq.ft

Contemporary
$ 829,000
Coming Soon
0
26055021
4
4
3,380
1,292
Hidden Hills
Edwardsville DIST 7
Madison-IL
Residential
Contemporary
Residential
$18
Last 6 closed homes in this zip.
| Address | Bd/Ba | SqFt | List | Sold | Closed |
|---|---|---|---|---|---|
| 4 Olivia Lane, Glen Carbon, IL 62034 | 3/3 | 1,382 | $265,000 | $270,000 101.9% of ask |
Sep 4, 2026 |
| 125 Northlane Drive, Glen Carbon, IL 62034 | 4/3 | 2,274 | $409,900 | $420,000 102.5% of ask |
Sep 4, 2026 |
| 215 Ashford Drive, Glen Carbon, IL 62034 | 4/4 | 2,176 | $499,000 | $515,000 103.2% of ask |
Sep 3, 2026 |
| 281 Fountain Drive, Glen Carbon, IL 62034 | 5/5 | 2,617 | $700,000 | $700,000 100% of ask |
Sep 3, 2026 |
| 35 A&B Fox Meadow Lane, Edwardsville, IL 62034 | 0/0 | 1,680 | $375,000 | $345,000 92% of ask |
Aug 31, 2026 |
| 204 Meridian Oaks Drive, Glen Carbon, IL 62034 | 4/3 | 2,183 | $499,900 | $480,000 96% of ask |
Aug 31, 2026 |
Estimate your monthly payment. Adjust the sliders below.
Estimate only. Not a loan offer. Consult a lender for an accurate quote, including HOA fees, PMI, and current rates.
Great Room
20x16
Kitchen
13x13
Dining Room
13x13
Bathroom
6x5
Primary Bedroom
18x15
Primary Bathroom
22x7
Bedroom 2
13x11
Bedroom 3
13x11
Bathroom 2
11x5
Laundry
10x7
Family Room
29x17
Bedroom 4
14x14
Bonus Room
22x10
Bathroom 4
13x10
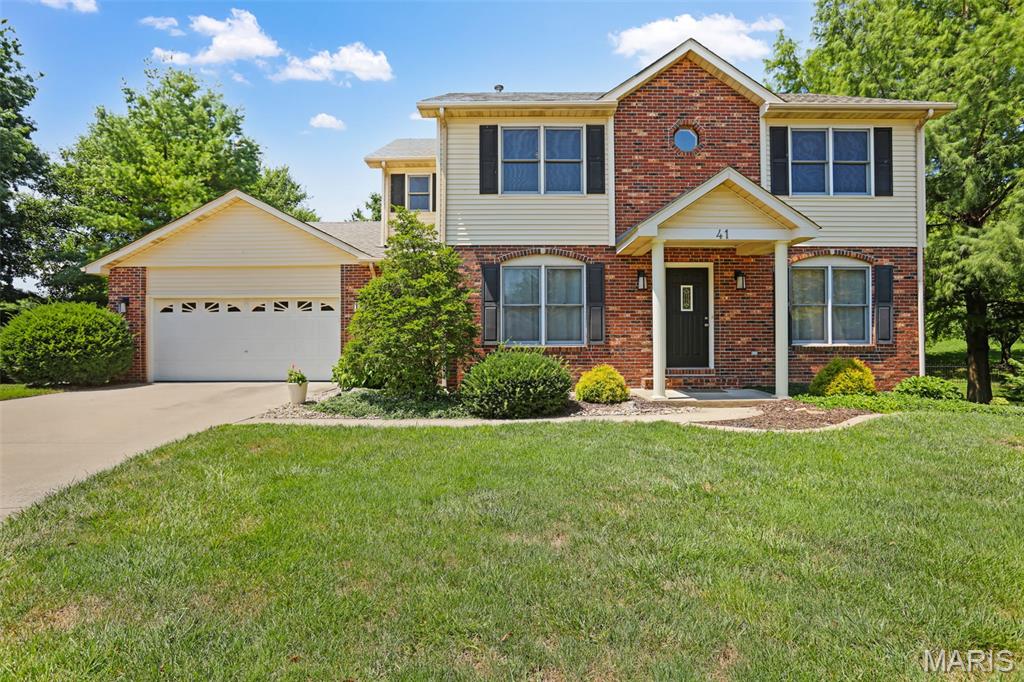
Welcome to this well-cared-for two-story home tucked away at the end of Ernst, just off Meridian, in a peaceful cul-de-sac setting. Offering four bedrooms, three bathrooms, a two-car garage, and a walk-out lower level, the home provides comfortable living with generous space throughout. The fenced backyard and deck create an inviting setting for outdoor dining, entertaining, and relaxing. The remodeled kitchen, completed in 2022, features new cabinetry, quartz countertops, a tile backsplash, and luxury vinyl tile flooring. A breakfast room with cabinetry offers the perfect spot for a coffee bar or additional storage, while the butler’s pantry includes a built-in file drawer and could easily serve as a beverage station or buffet service area. The dining room adds a distinctive touch with its beautiful maple inlay detail. Wood flooring extends throughout much of the main level, complemented by a wood-burning fireplace with a blower for cozy evenings. The vaulted primary bedroom offers an airy, spacious feel, and the primary bathroom includes a fully tiled shower. Zoned HVAC provides individualized comfort throughout the home. Recent improvements include a new roof, siding, and furnace in 2024, along with a water heater replaced in 2023. The lower level also includes a basement plumbing rough-in for future possibilities. Conveniently located near everyday amenities, parks, schools, and major routes, this home offers a peaceful setting with easy access to everything you need. With thoughtful updates, flexible living spaces, and a welcoming setting, this home is ready to enjoy and make your own.
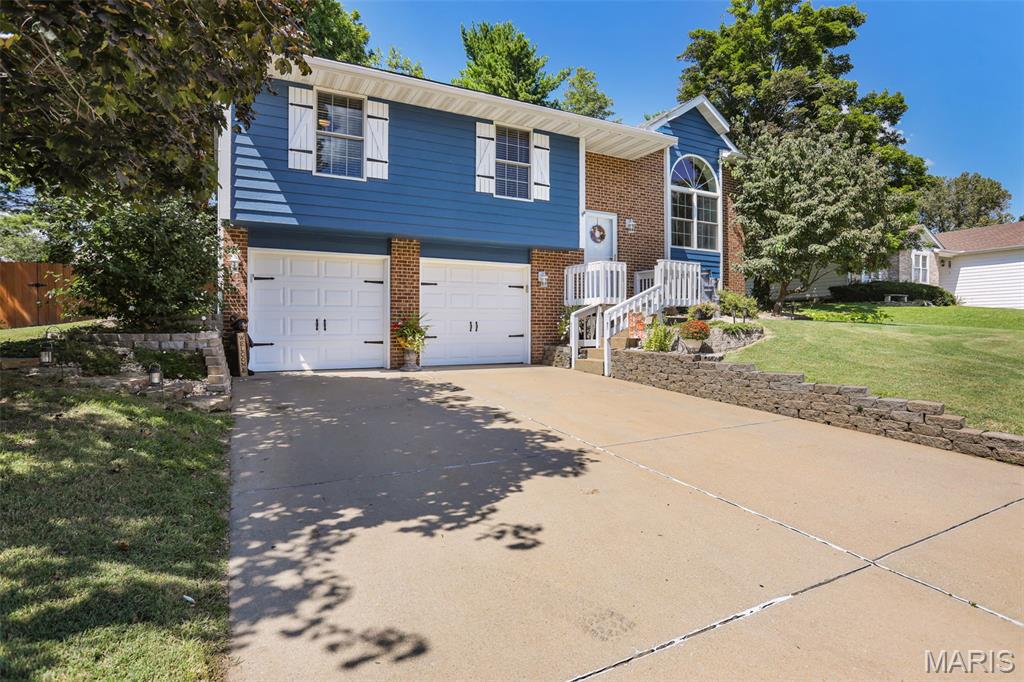
Welcome to this well-maintained three-bedroom home, offering comfortable living spaces, thoughtful updates, and an inviting outdoor setting. Andersen windows with Low-E glass, a roof (2024), water heater (2025), high-efficiency Trane HVAC, LVP flooring (2022), and newer laundry room flooring (2025) provide lasting comfort and peace of mind. The kitchen features quartz countertops, beautiful cabinetry, and a pantry. Solid wood interior doors, insulated garage doors, and an attic with pull-down flooring, storage, and 12 inches of insulation further enhance the home’s functionality. The main level includes a comfortable primary suite, two additional bedrooms, and a full bathroom. The lower level offers a family room with a wood-burning fireplace, laundry area, a versatile bonus room currently used as a playroom, and a half bathroom. The outdoor spaces provide a lovely extension of the home’s living area, with a comfortable screened/enclosed porch featuring new screens, a 12’ x 12’ concrete patio, a fire pit and gathering area, and a delightful fishpond. The fenced backyard backs to common ground, creating a private, peaceful setting. Additional storage is available beneath the enclosed deck and in a small outdoor closet. The playset stays, along with the swing glider and picnic table on the screened porch. With its comfortable interior, thoughtful improvements, and appealing outdoor spaces, this home is ready to enjoy for years to come.
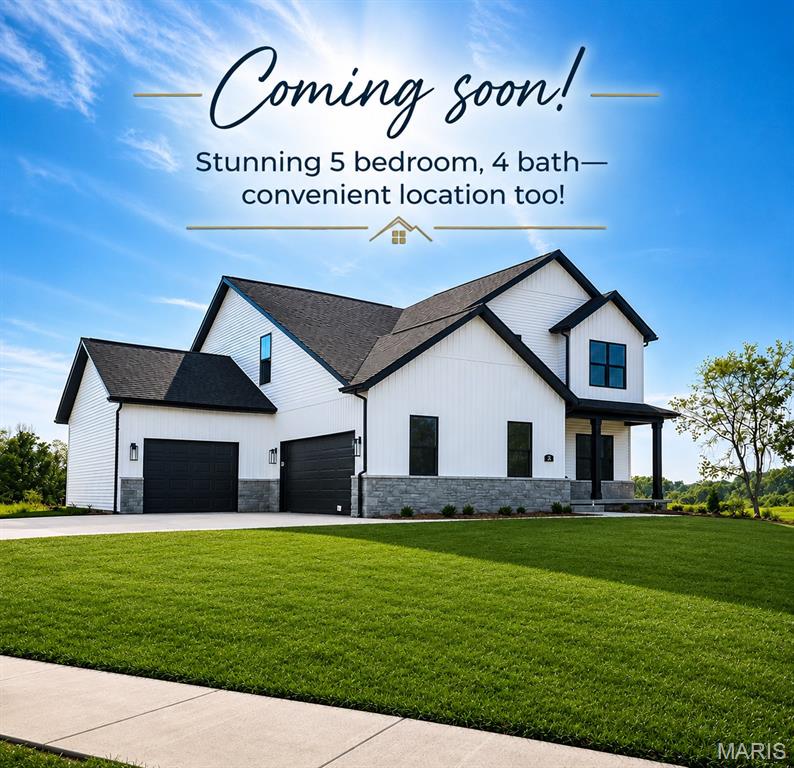
Quality, location, space, and style—this beautiful home truly has it all! Welcome home to this gorgeous 5-bedroom, 4-bath, two-story home nestled on a spacious corner lot in Glen Carbon’s desirable Hidden Hills Subdivision. Built with the quality craftsmanship and impressive upgrades Spencer Homes is known for, this exceptional home offers a thoughtfully designed floor plan filled with style, comfort, and functionality. Step inside to a light and bright open floor plan adorned with beautiful luxury vinyl plank flooring throughout the main level. The custom kitchen serves as the heart of the home and flows seamlessly into the inviting great room featuring a cozy fireplace—perfect for everyday living and entertaining. A versatile main-floor flex room provides the ideal space for a home office, playroom, sitting room, or whatever best fits your lifestyle. Upstairs, you’ll find four spacious bedrooms, including an impressive primary suite complete with a luxurious, spa-like en-suite—the perfect place to unwind at the end of the day. Three additional generously sized bedrooms provide ample space, while the thoughtfully located upper-level laundry adds everyday convenience. The finished lower level expands your living space even further with a spacious family/recreation room (plumbed for future bar area), fifth bedroom, full bath, and ample storage. Outside, you will find an impressive-sized lot w/ professional landscaping, a fully sodded yard w/an irrigation system & a covered back patio. Enjoy all that Hidden Hills has to offer, including a planned MCT Bike Trail access point right within the neighborhood, making walking, biking, and outdoor recreation even more convenient. Just minutes from shopping, schools, restaurants, and Parks - plus easy access to major commuting routes.