
Get ready to be wowed by the beamed vaulted ceilings!!!!!
A south city rarity! Soaring vaulted ceilings, exposed beams, and a gas fireplace create an unforgettable living space.
Original wood floors and windows galore!
This living room is twice as big as most other similar homes!
The living room opens seamlessly to the dining room.
Dining Room open to the living room.
The kitchen has been freshened up and has plenty of room for a table or island!
The back door leads to the amazing deck, patio and large level fenced backyard!

Center hallway.
The primary bedroom sets in the back of the home. The wood floors continue!
Primary bedroom.
Bedroom #2 on the main level. This would also make a great home office.
Bedroom 2
Bathroom with new vanity and toilet.
Gorgeous back yard deck!!!!!
This deck is just waiting for your BBQ's!!!!
The poured patio is a one of a kind!!!!
Look at this pristine Yard!!!!!!!!
Picture perfect landscaping sets the tone from the moment you arrive.
A house you will be proud to call home!
The pride of ownership is evident! This has been a very special loved home!!!!
The lower level is unfinished with so much potential!
From the moment you pull up you will know that this is the ONE!!!!!
Fall Special: Lock in your new home before holiday season. Seller is offering a $5,000 CLOSING CREDIT to cover closing costs or to personalize any updates for contract accepted by 11/26! Move in completely stress-free-with a passed St. Louis City occupancy certificate already in hand. Welcome to this charming Lindenwood Park bungalow! Featuring gorgeous, vaulted beam ceilings and an entertainer's dream backyard, this move-in ready home is waiting for your distinctive touch. Pristine Curb Appeal, Beautiful White Vinyl Fenced in Backyard with a Pergola Deck and a Huge Patio built for entertaining. Positioned just doors down from neighborhood restaurants like Trattoria Marcella and minutes away from local parks, shopping, and South City's premier dining destinations. From the moment you arrive, the curb appeal commands attention. The manicured front landscaping is paired with a distinctive epoxy-stone finish across the sidewalk and front porch, offering a polished and upscale welcome. The entire interior has been freshly painted, serving as a pristine blank canvas ready for your personal touch. When you enter the home, the front living room truly steals the show. You will immediately be drawn to the dramatic vaulted beam ceilings, original hardwood flooring, and a cozy gas fireplace. The living space flows seamlessly into the formal dining room, creating an airy, spacious layout that is tailor-made for entertaining or relaxing at home. Two spacious main level bedrooms with large closets, plus a refreshed bathroom with a new vanity, toilet and a beautiful original stained-glass window. The updated eat-in kitchen is equipped with stainless steel appliances, a wall oven, and direct access to an incredible outdoor living space. Step outside onto your expansive back deck complete with a built-in pergola, leading down to a massive, premium poured concrete patio. The beautifully landscaped, level backyard provides your own secure oasis for grilling, gardening, pets, or outdoor gatherings. A full walkout basement complete with a built-in workbench, extensive storage cabinets provide for future finishing potential. Ask about the 9 foot tall Artificial Christmas tree. High Efficiency Amana furnace and an AC Unit that is still under factory warranty. Opportunities like this in the heart of Lindenwood Park are few and far between-make it yours before it is gone. Schedule your private showing today and prepare to fall in love with your new home and neighborhood!

2 Beds

1 Bath

1,193 sq.ft

$0 per sq.ft

Bungalow
$ 259,900
Active
0
26054547
2
1
1,193
South West Park Add
St Louis City
St. Louis City
St Louis City
Residential
Bungalow
Residential
$2,951
Last 6 closed homes in this zip.
| Address | Bd/Ba | SqFt | List | Sold | Closed |
|---|---|---|---|---|---|
| 5651 Potomac Street, St Louis City, MO 63139 | 2/2 | 1,026 | $237,000 | $242,000 102.1% of ask |
Nov 5, 2026 |
| 6054 Hartford Street, St Louis City, MO 63139 | 3/1 | 1,584 | $249,900 | $249,900 100% of ask |
Nov 4, 2026 |
| 2621 Sublette Avenue, St Louis City, MO 63139 | 3/3 | 1,444 | $285,000 | $278,000 97.5% of ask |
Nov 3, 2026 |
| 6014 Potomac Street, St Louis City, MO 63139 | 3/2 | 1,596 | $329,900 | $321,000 97.3% of ask |
Nov 3, 2026 |
| 5717 Oleatha Avenue, St Louis City, MO 63139 | 3/3 | 1,331 | $329,000 | $329,000 100% of ask |
Nov 2, 2026 |
| 3400 Lawn Avenue, St Louis City, MO 63139 | 0/0 | -- | $435,000 | $392,000 90.1% of ask |
Nov 2, 2026 |
Estimate your monthly payment. Adjust the sliders below.
Estimate only. Not a loan offer. Consult a lender for an accurate quote, including HOA fees, PMI, and current rates.
Living Room
24x13
Dining Room
13x12
Kitchen
12x11
Primary Bedroom
14x12
Bedroom 2
12x12
Tucked away in the vibrant Southwest Garden neighborhood, this one-bedroom, one-bathroom home is a diamond in the rough waiting for the right vision to bring it back to life. Priced to move, this property offers a rare entry point into one of St. Louis’s most sought-after areas. Whether you’re an investor looking for your next project or a DIY buyer ready to trade sweat equity for a custom-finished space, the potential here is undeniable. The location is the true star of the show. You’re positioned near the lush greenery of Tower Grove Park and the world-class dining and local markets of The Hill. The bones are here, the price is right, and the opportunity to build significant equity in a high-demand pocket of the city is yours for the taking. Bring your contractor and your imagination—this one won’t last long. Sold in as-is condition.
Opportunity to bring your vision to life! This property is in the midst of a renovation, offering a head start for its next owner or investor. With interior framing, electrical, plumbing, and HVAC work visibly underway, the home provides a foundation for completing the project to your own specifications. A great opportunity for buyers looking to finish a renovation and add their personal touch. Property is being sold in its current condition.
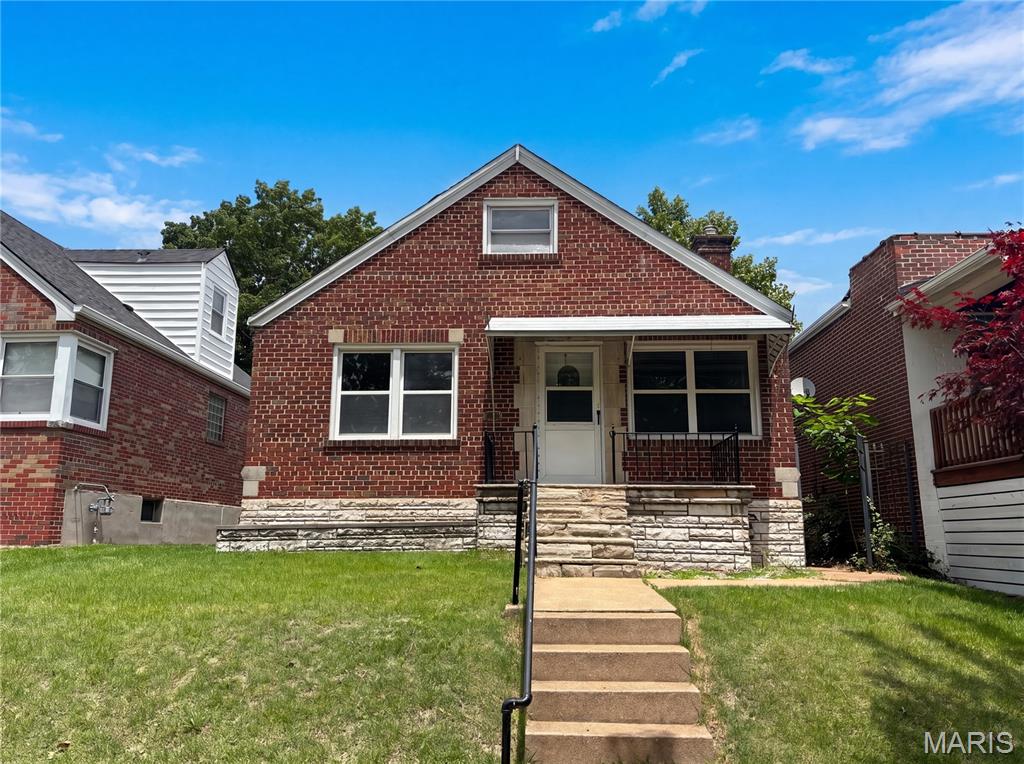
Welcome to 5363 Reber Pl, recently refreshed with fresh interior paint and partial flooring replacement throughout for an improved interior setting. The living area features a comforting fireplace, while the kitchen includes a functional center island, and a patio extends to the back yard. This home delivers updated style and practical comfort.. Included 100-Day Home Warranty with buyer activation
