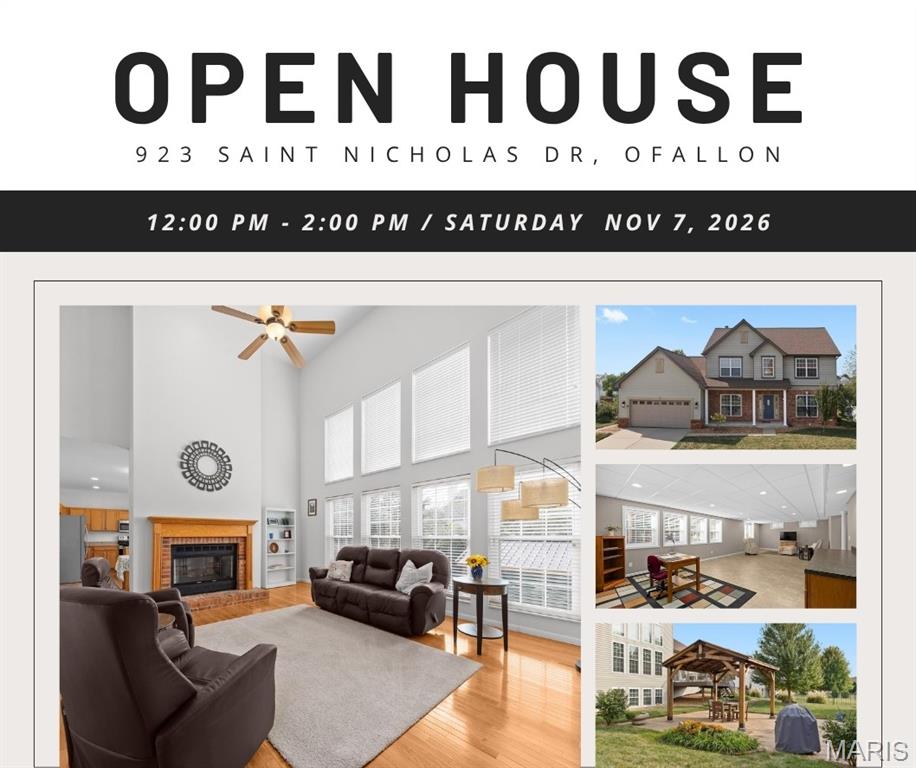
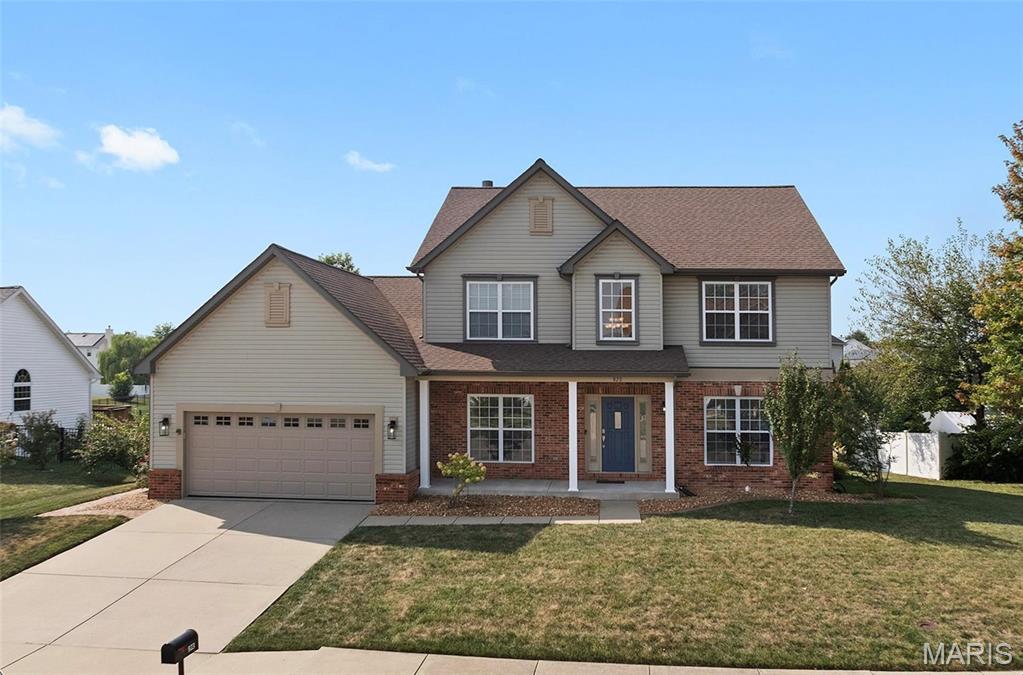
Built in 2005 by respected Fulford Homes, this brick-front two-story offers a covered front porch and an attached two-car garage.
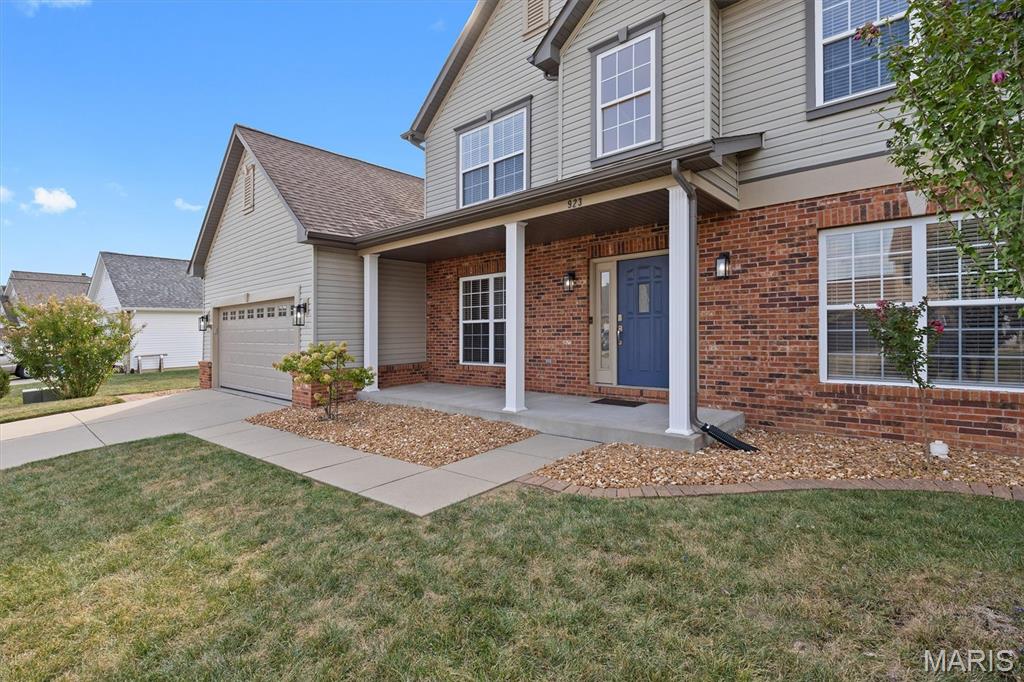
A covered front porch with classic white columns, and an attractive blue front door with decorative sidelights, offers a warm welcome.
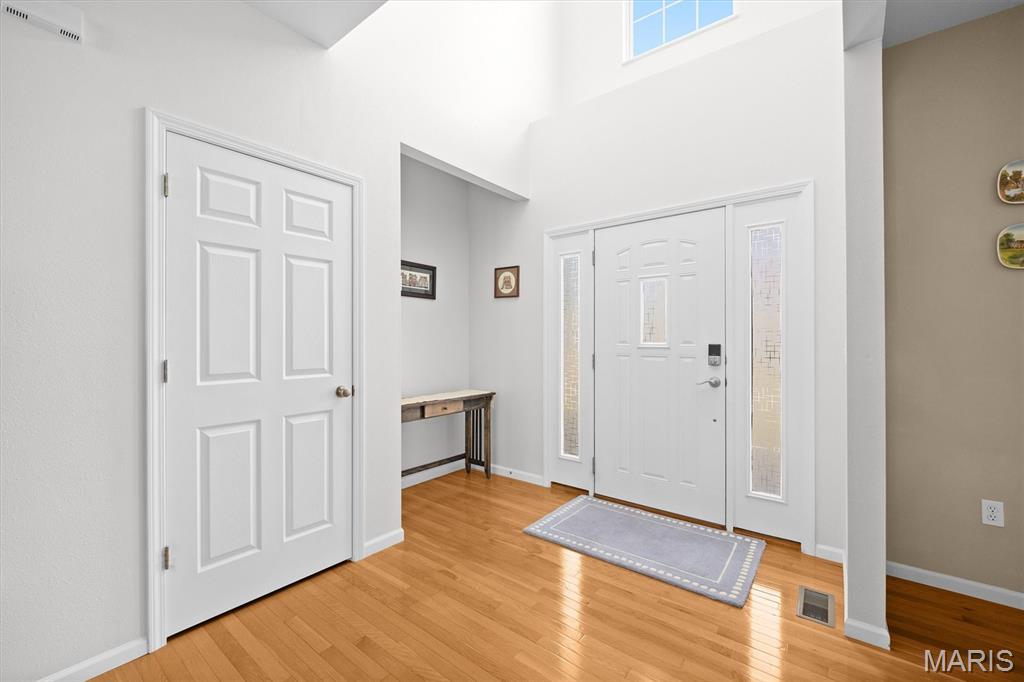
The light-filled two-story foyer features hardwood floors, a keyless smart lock, a coat closet, and a handy alcove nook.
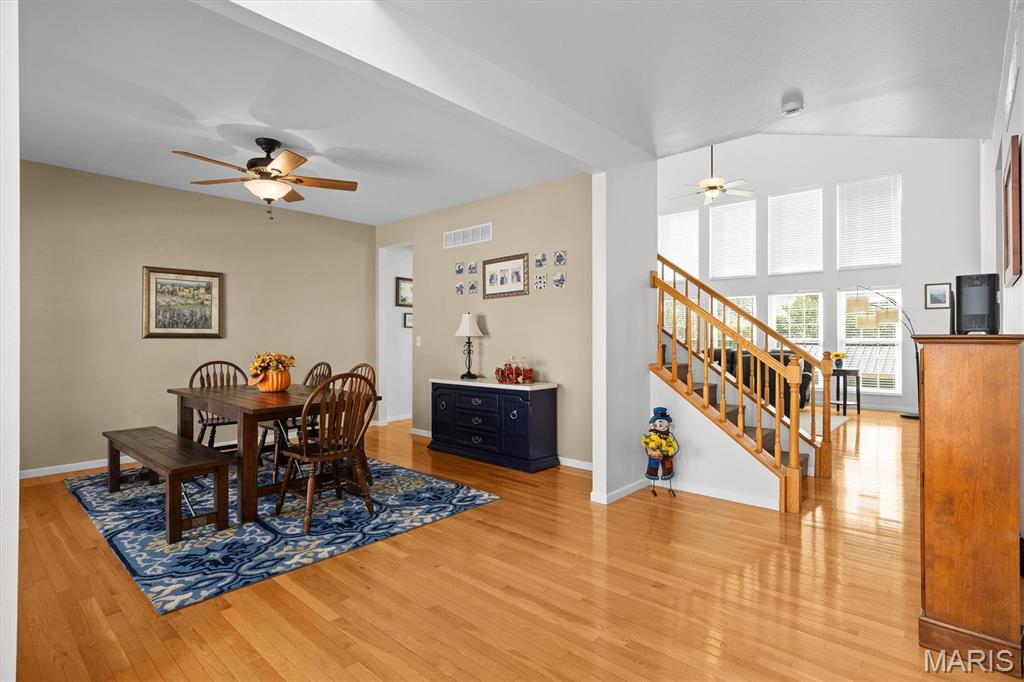
The formal dining room features hardwood floors and warm neutral walls, and opens to both the foyer and the great room.
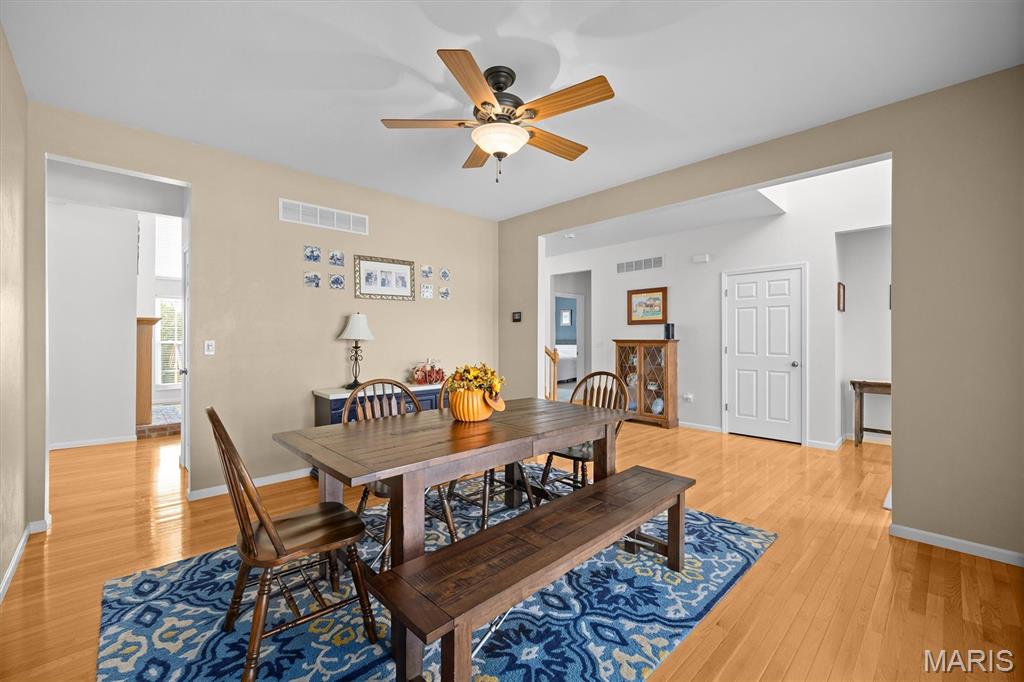
The formal dining room also provides convenient access to the kitchen.
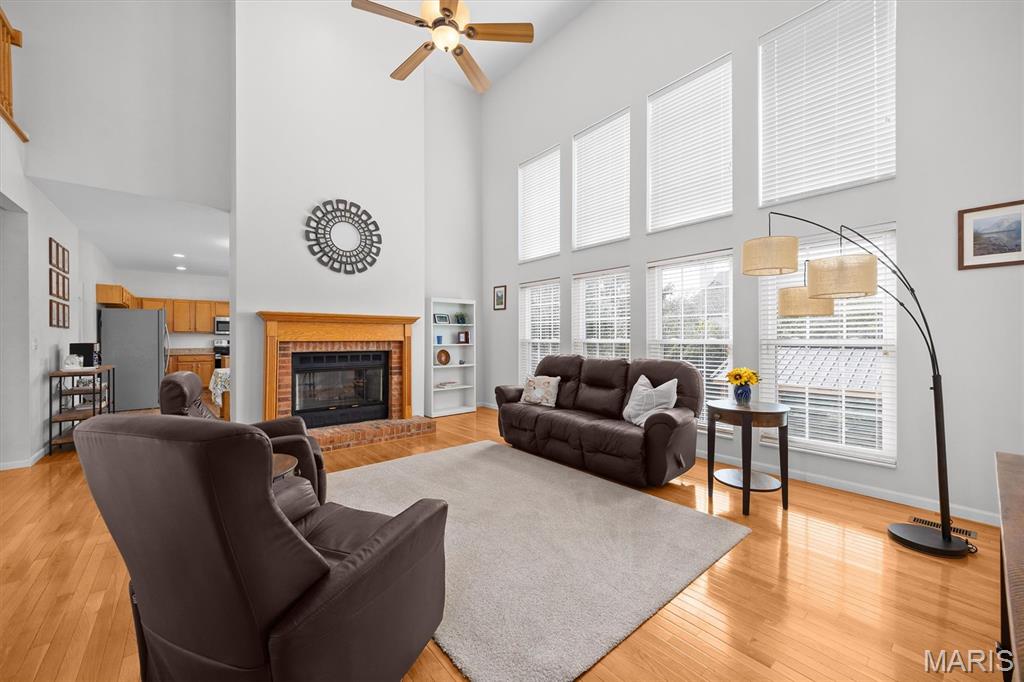
A dramatic wall of two-story windows floods the great room with natural light.
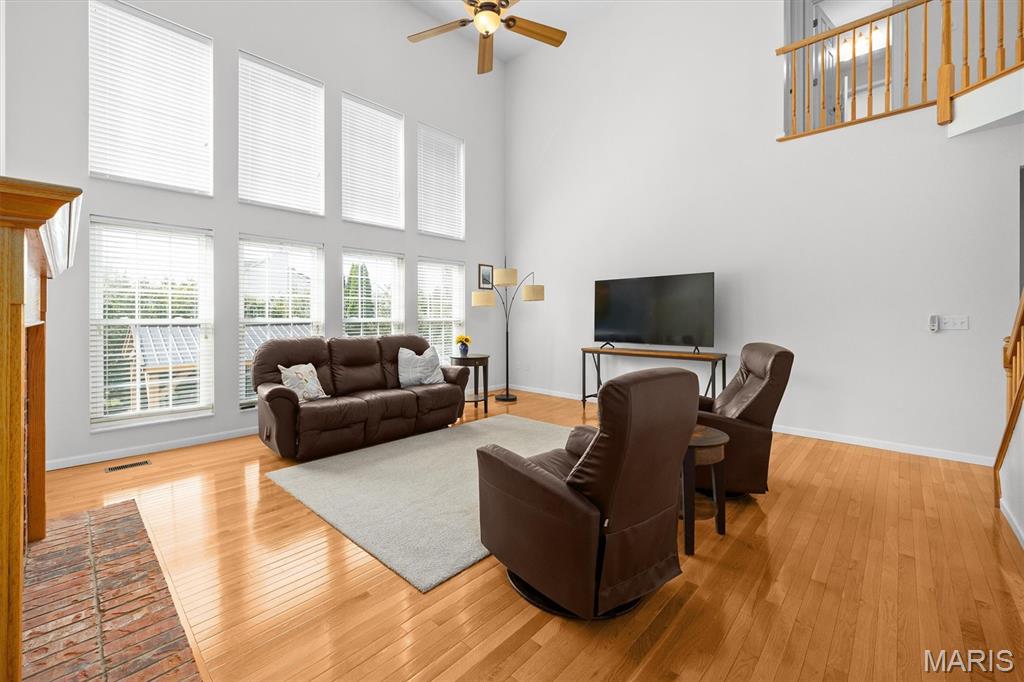
Soaring two-story ceilings and a wall of windows open up to the balcony hallway above.
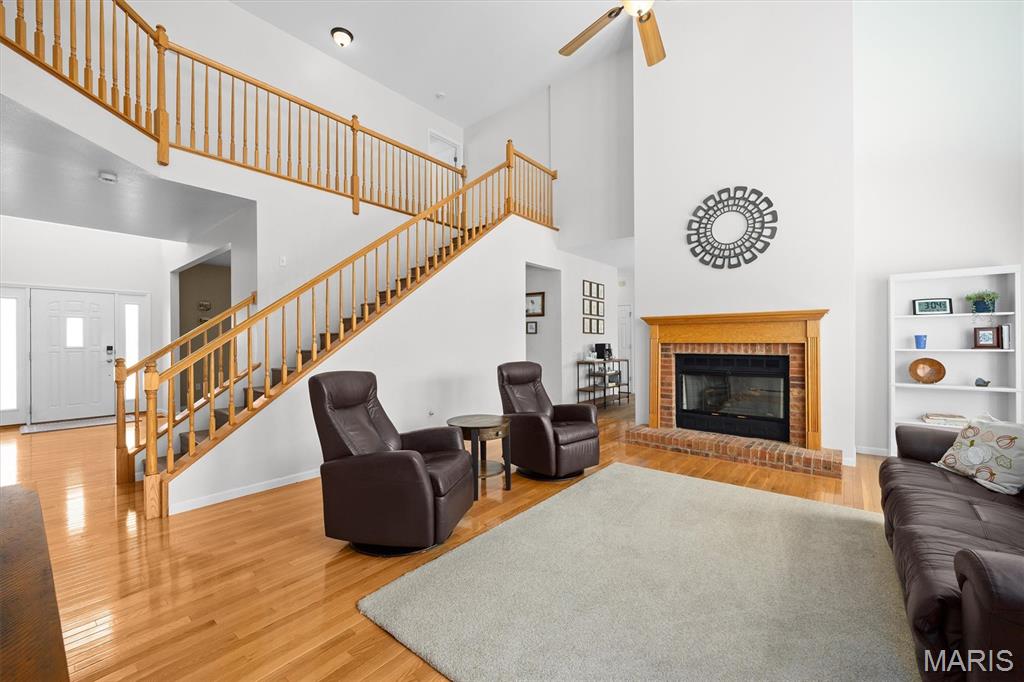
A brick fireplace with a classic wood mantel sits steps from the open staircase and foyer.
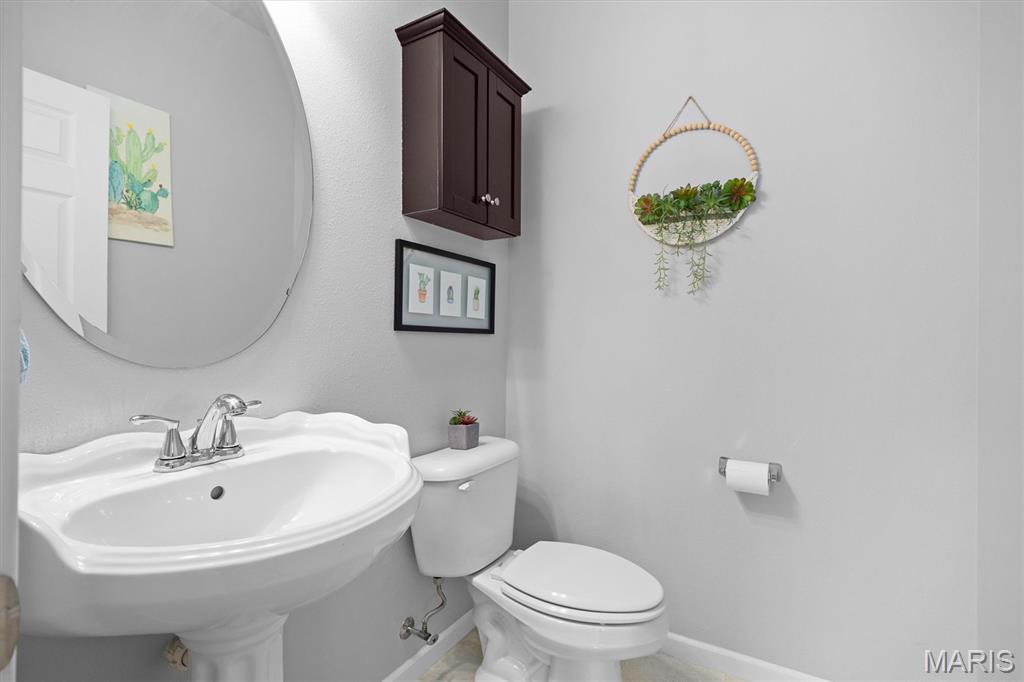
A main-floor half bath sits just off the great room for guests.
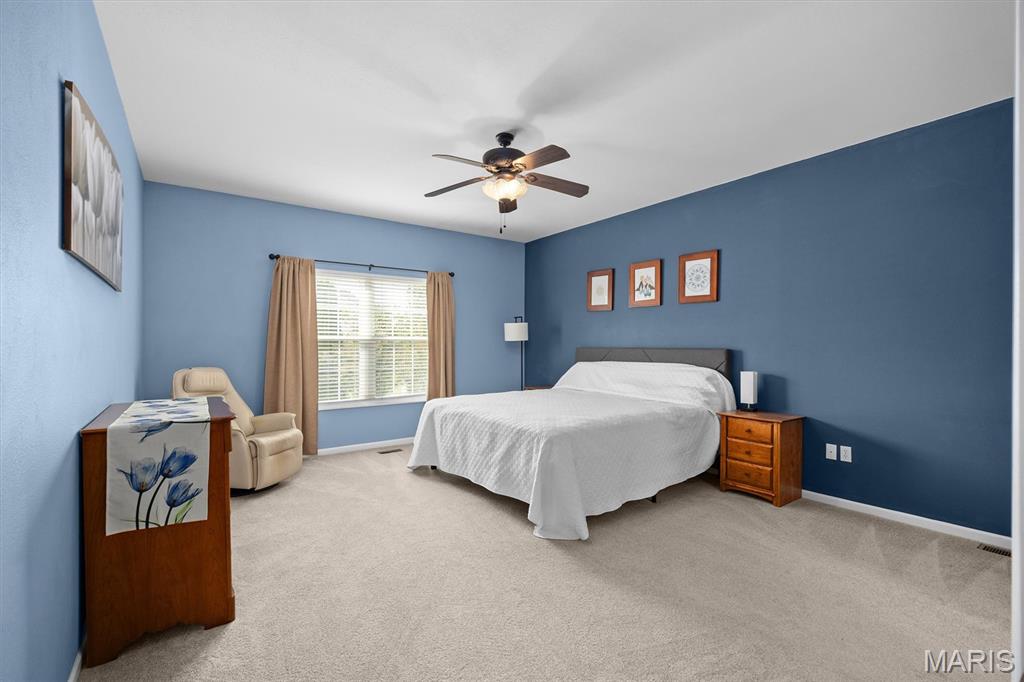
The generous 14x17 main-level primary suite offers a pleasant view of the backyard.
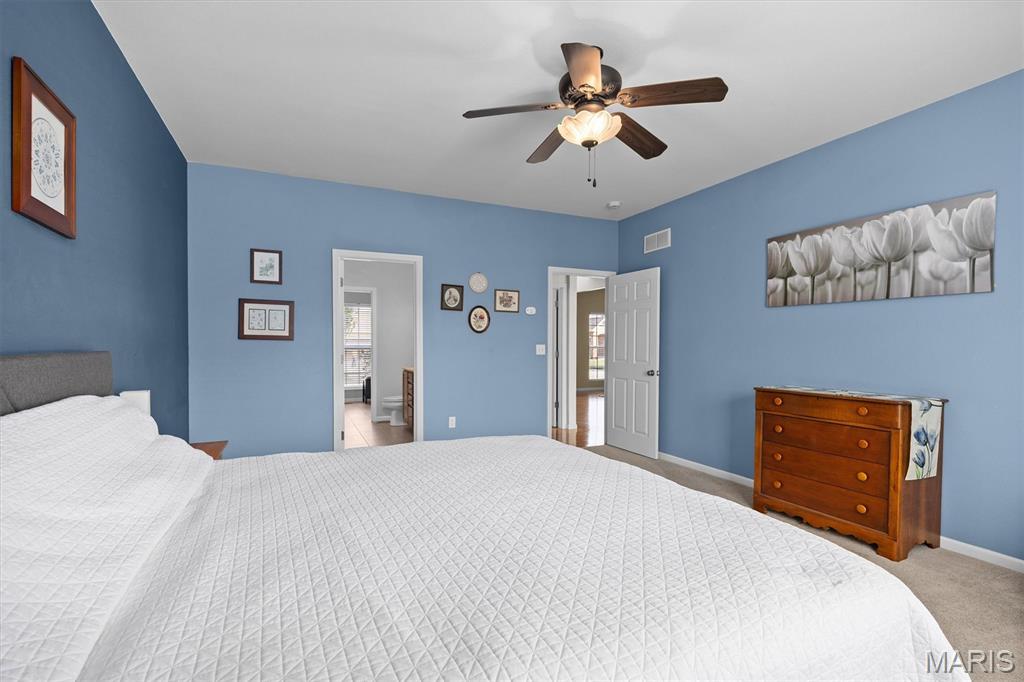
The primary suite has ample space for bedroom furniture, and a roomy en-suite bath.
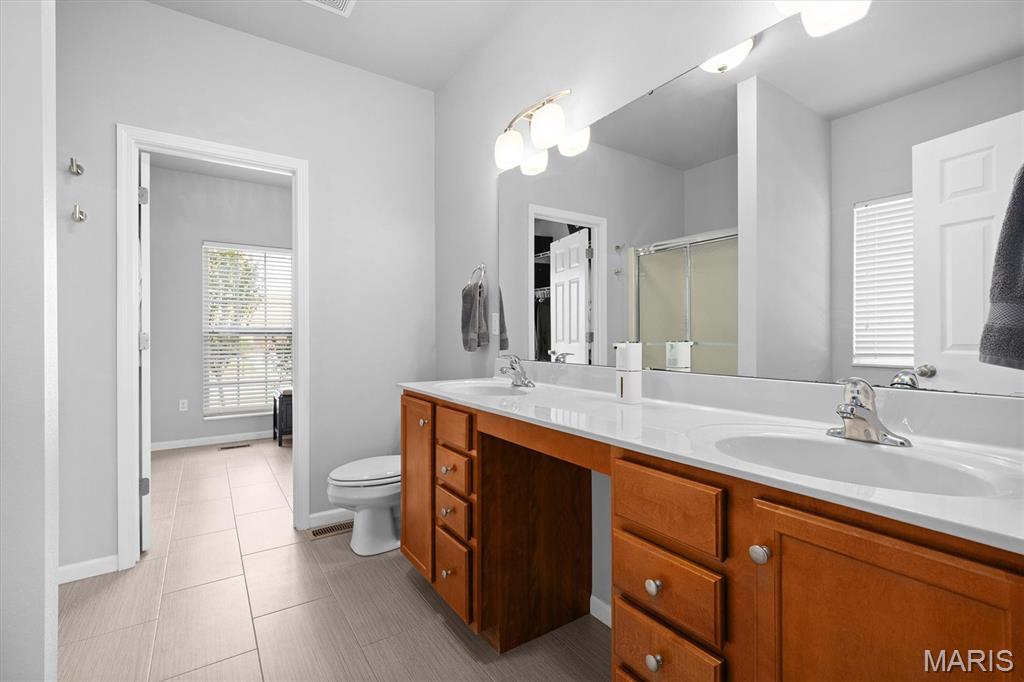
The 9x9 en-suite bath features a double vanity with a built-in makeup area and a 9x12 walk-in closet with window.
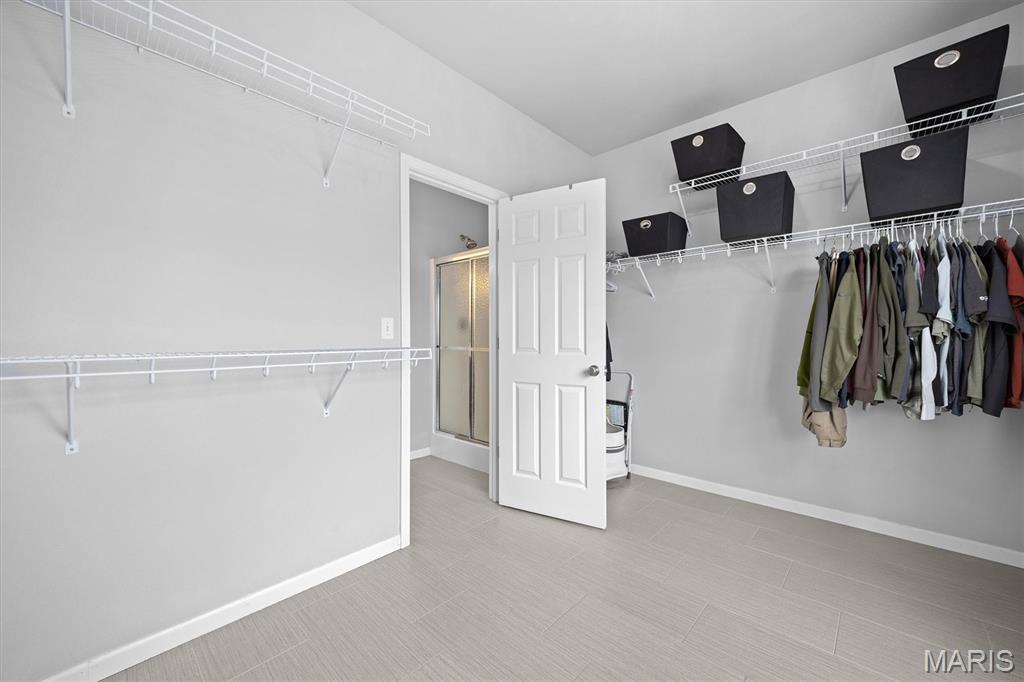
The 9'x12' walk-in closet of the primary bath.
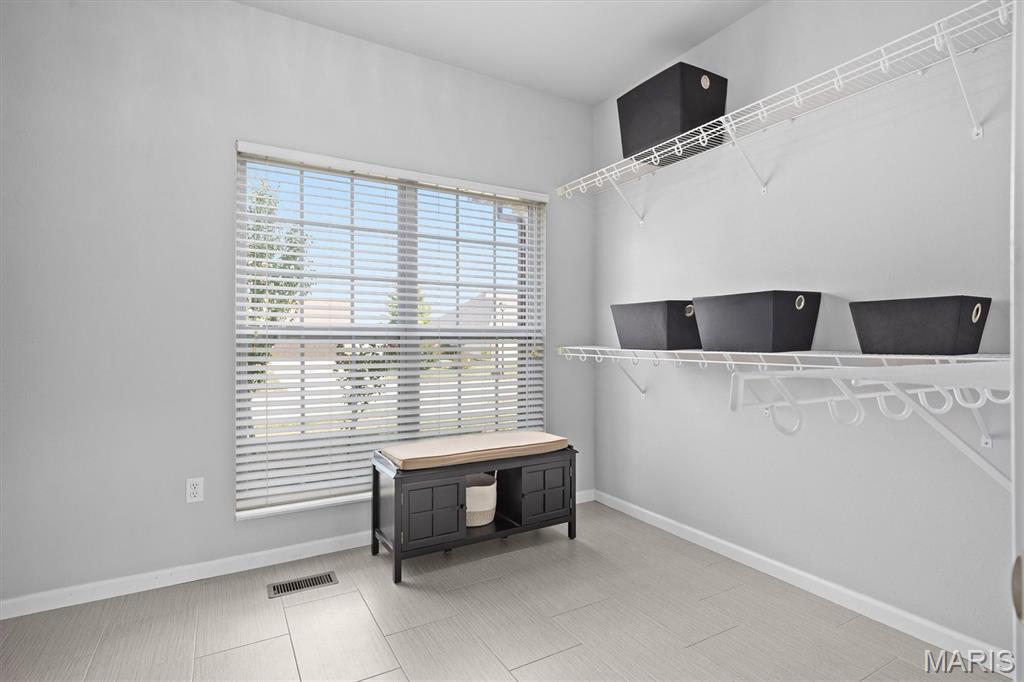
The primary suite walk-in closet includes plenty of natural light.
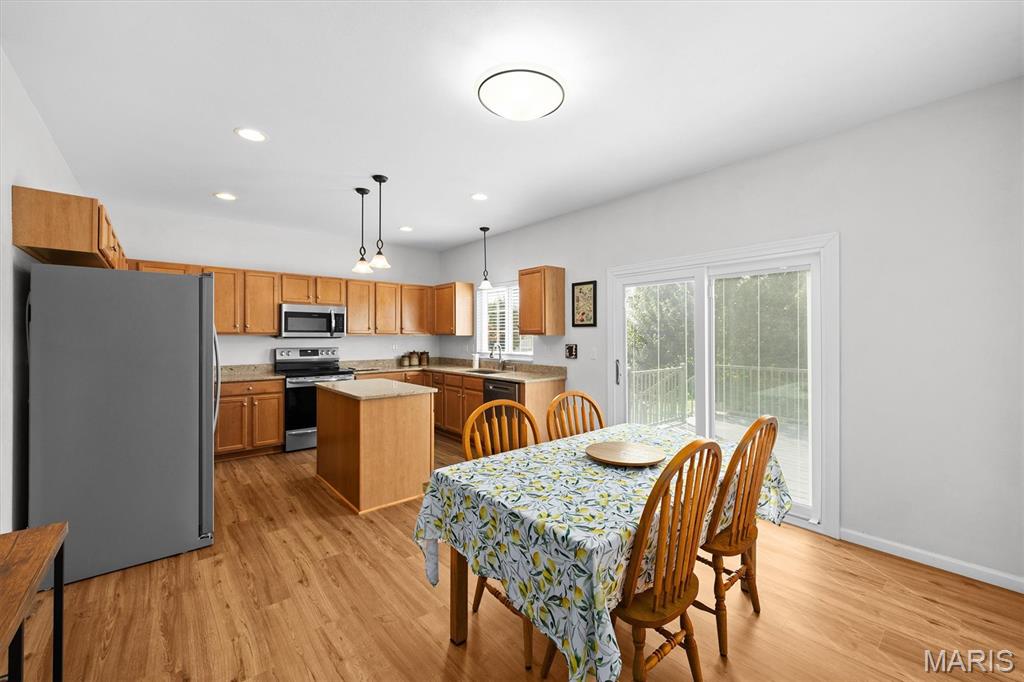
The eat-in kitchen features brand-new flooring and a new sliding glass door to the deck.
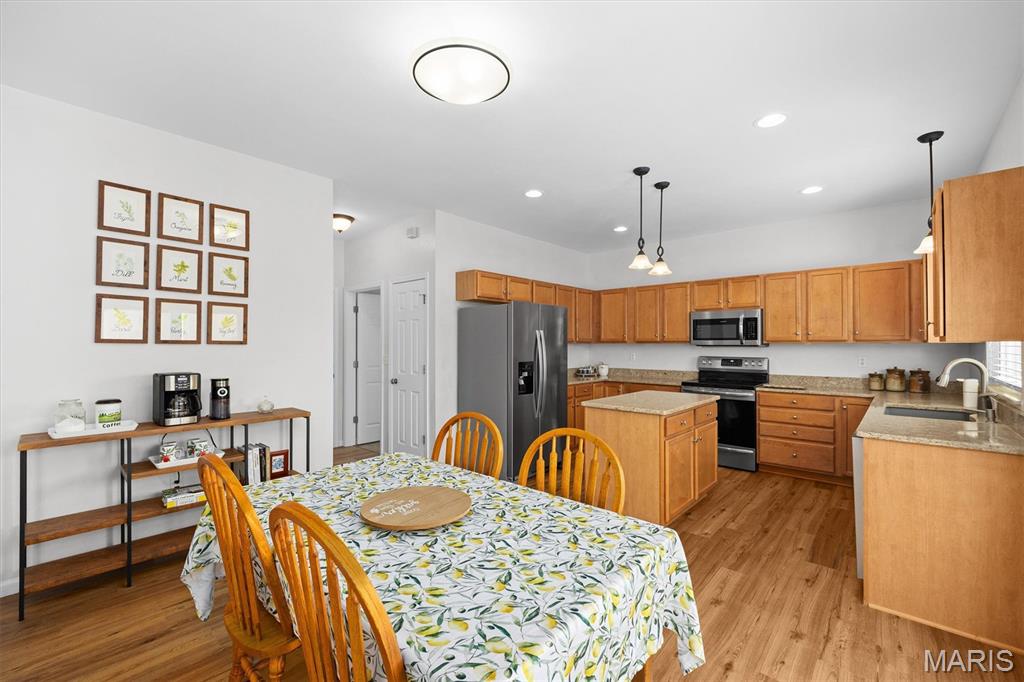
The kitchen's dining area has plenty of room for a full table.
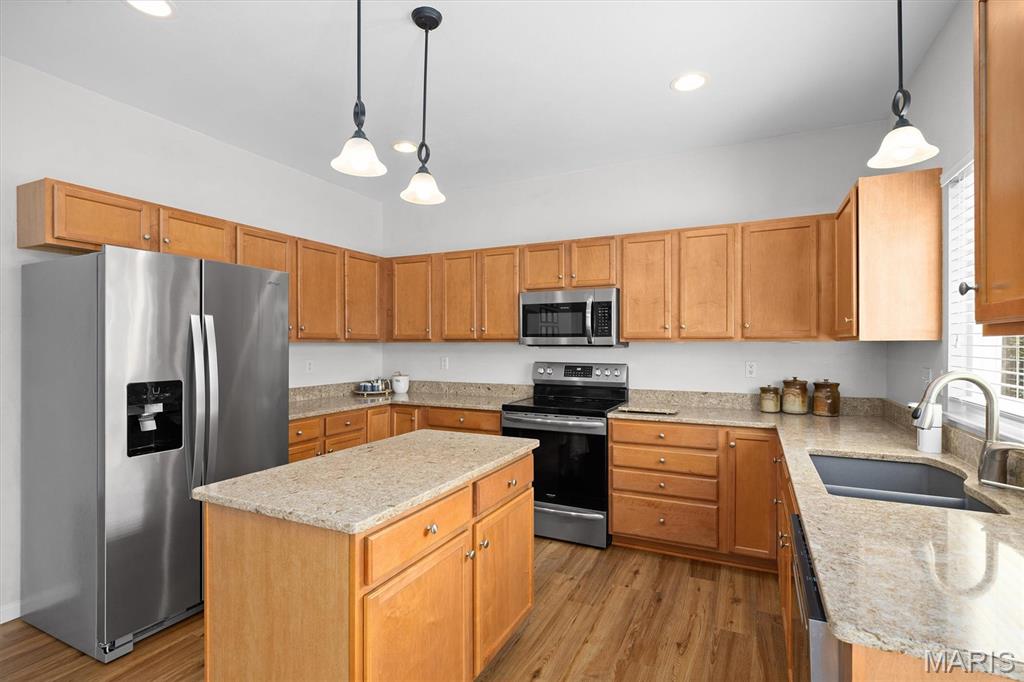
Cambria quartz countertops, warm wood cabinetry, and stainless steel appliances.
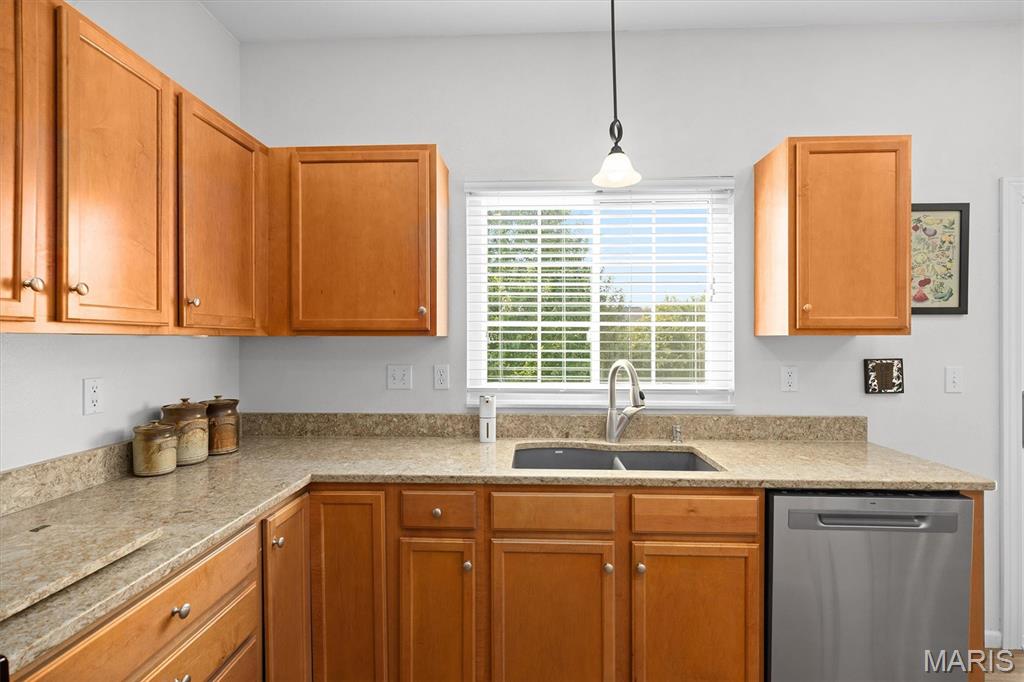
A double undermount sink sits beneath a window overlooking the backyard.
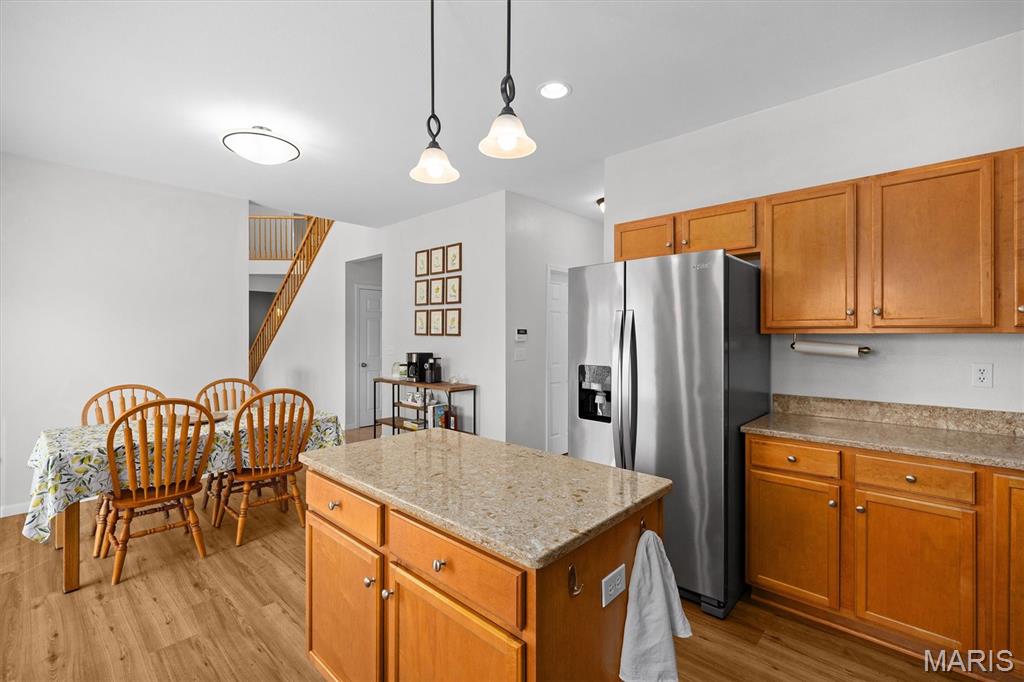
The center island has pendant lighting and opens to the dining area and staircase.
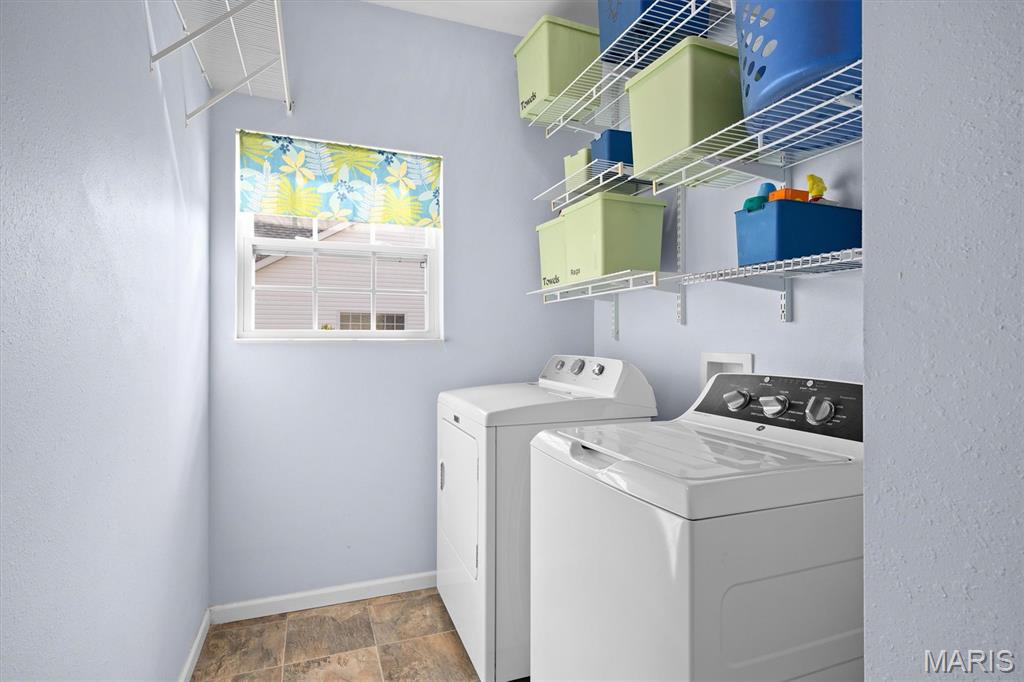
A bright main-floor laundry room with plenty of wire shelving, and the washer and dryer are included.
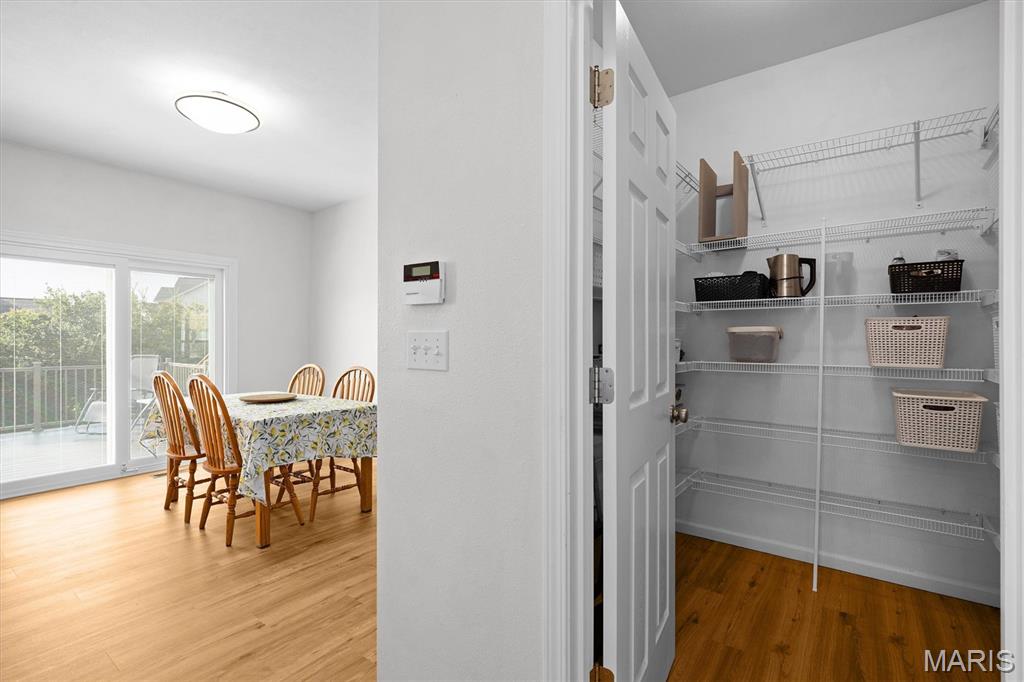
A 6x6 walk-in pantry with wraparound shelving sits just off the kitchen.
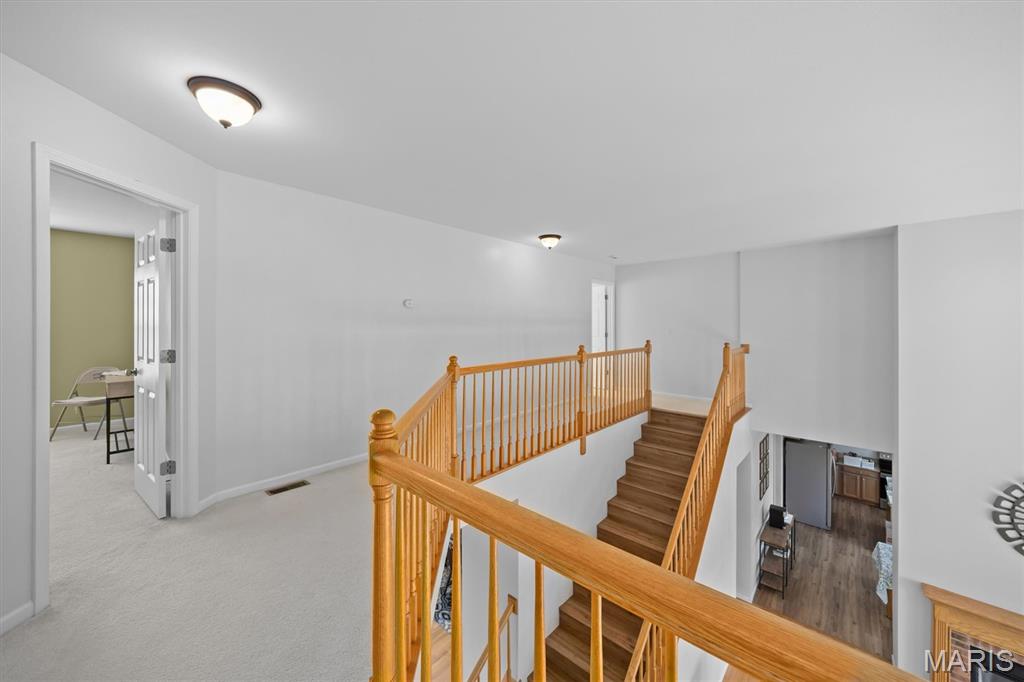
Upstairs, the balcony hallway leads to three spacious bedrooms and a full bath.
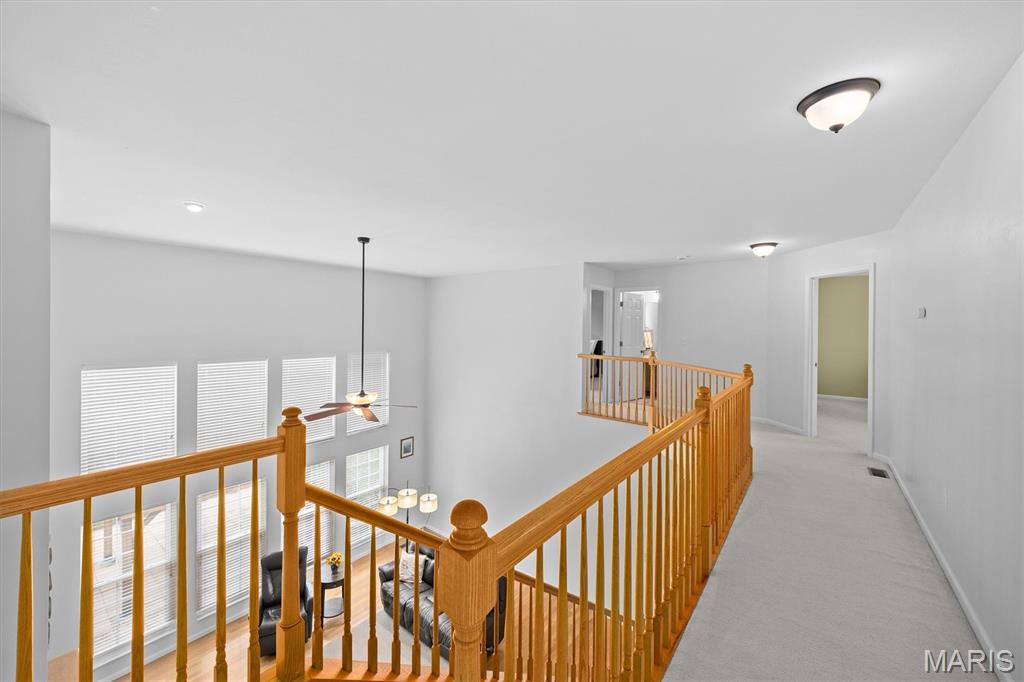
Upstairs, the balcony hallway leads to three spacious bedrooms and a full bath.
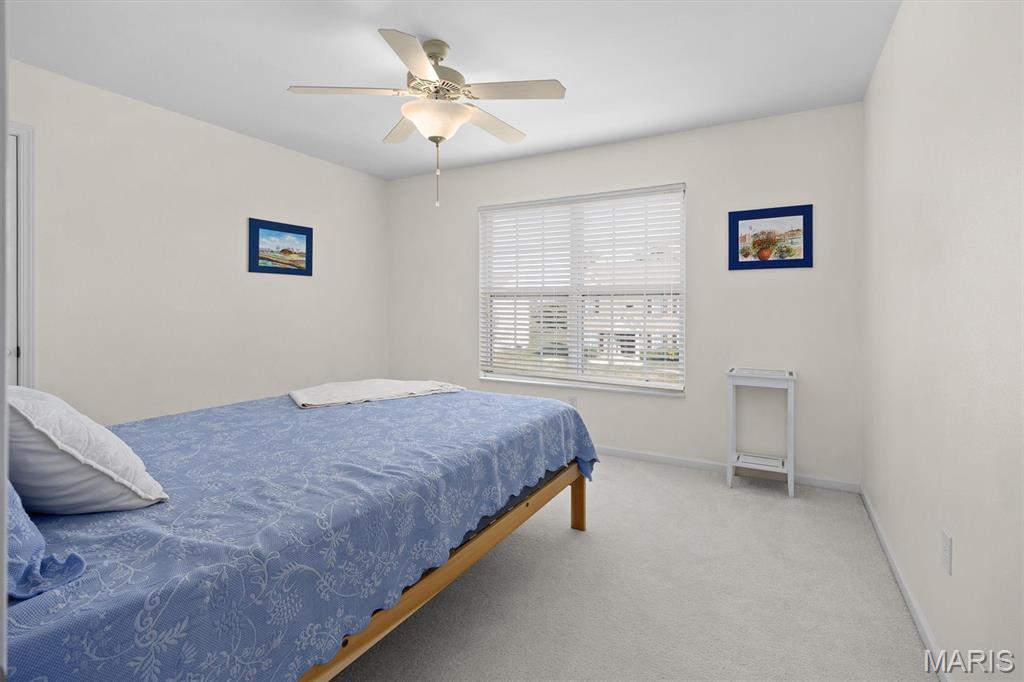
A light, airy upstairs bedroom with a walk-in closet.
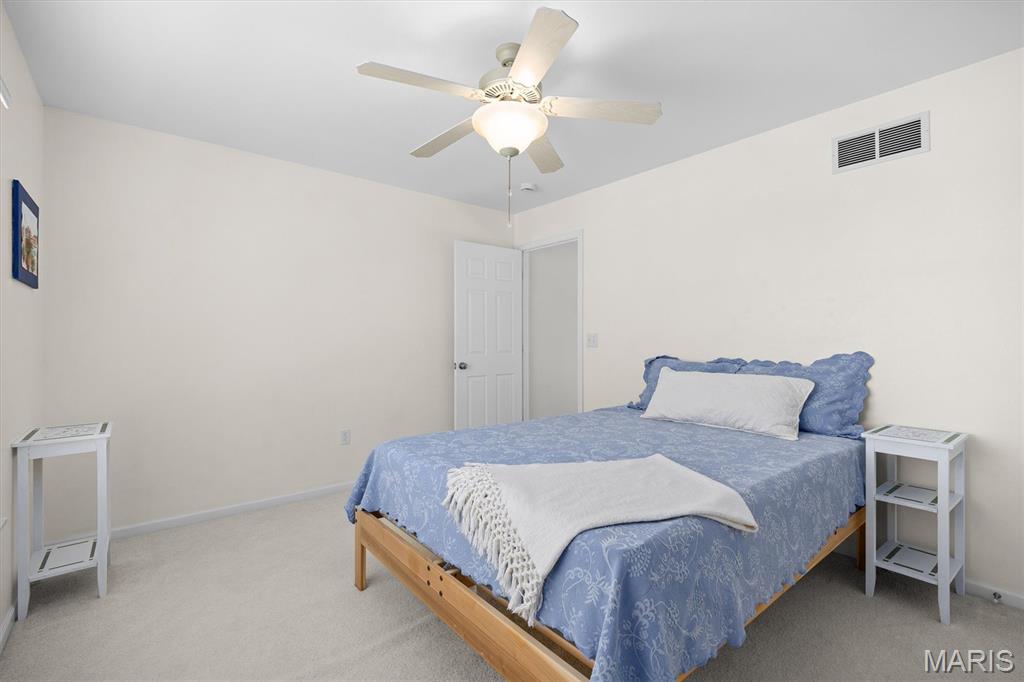
A light, airy upstairs bedroom with a walk-in closet.
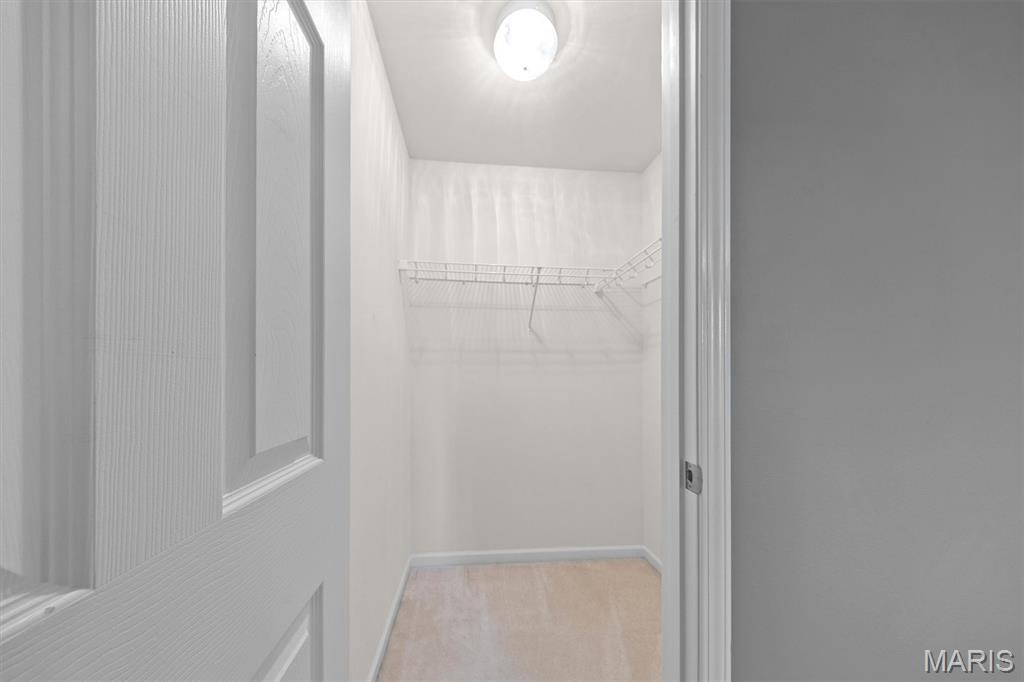
Each of the upstairs bedrooms includes a walk-in closet.
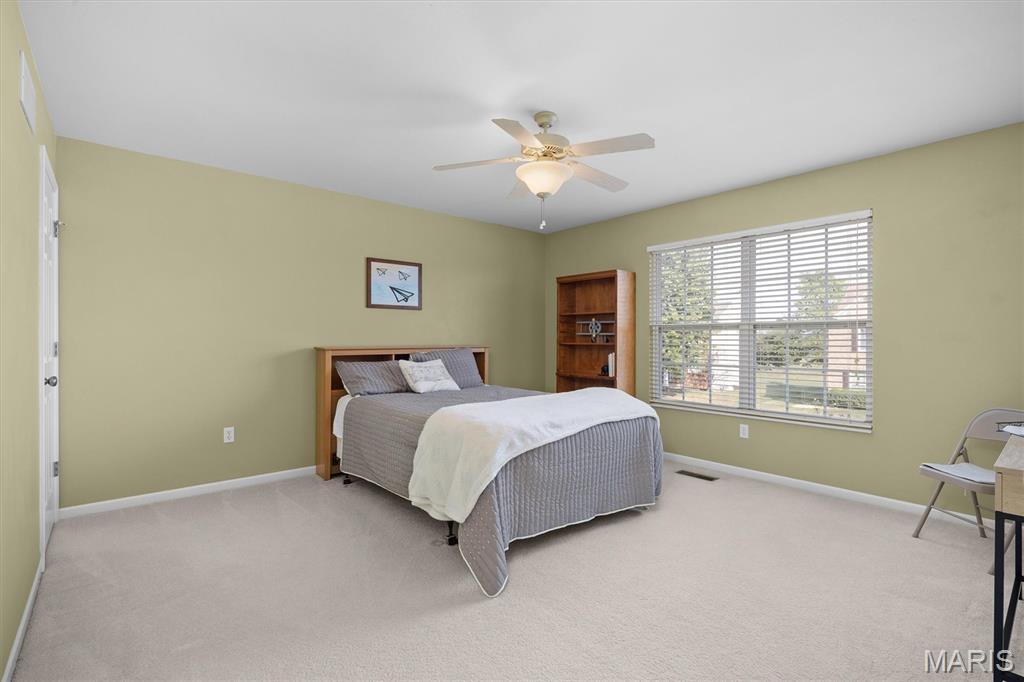
A spacious third bedroom with a large window and a walk-in closet.
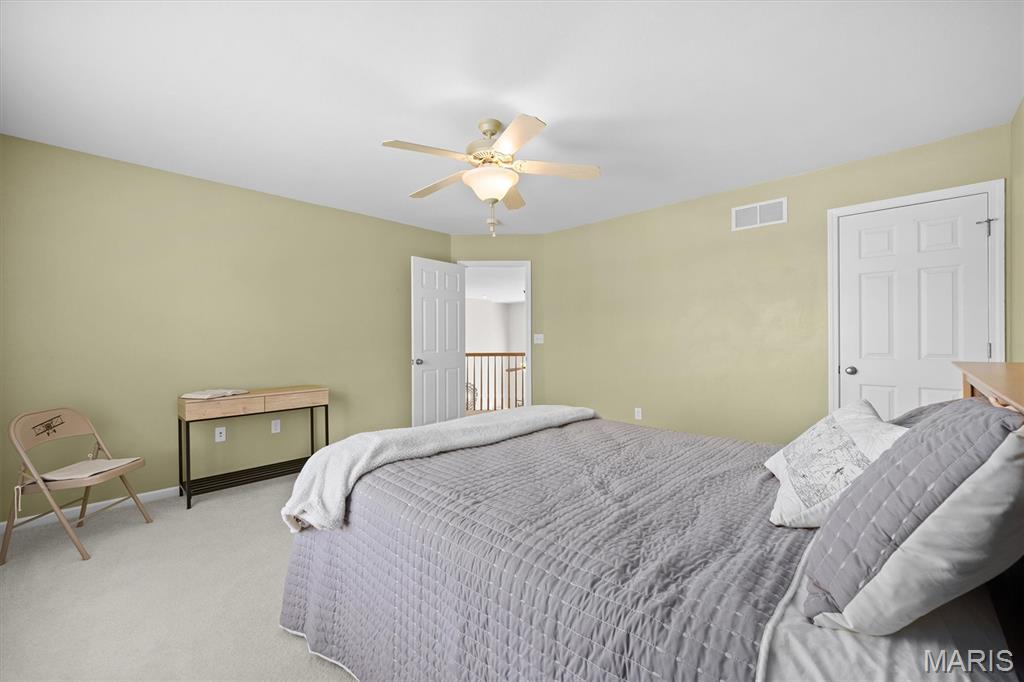
A spacious third bedroom with a large window and a walk-in closet.
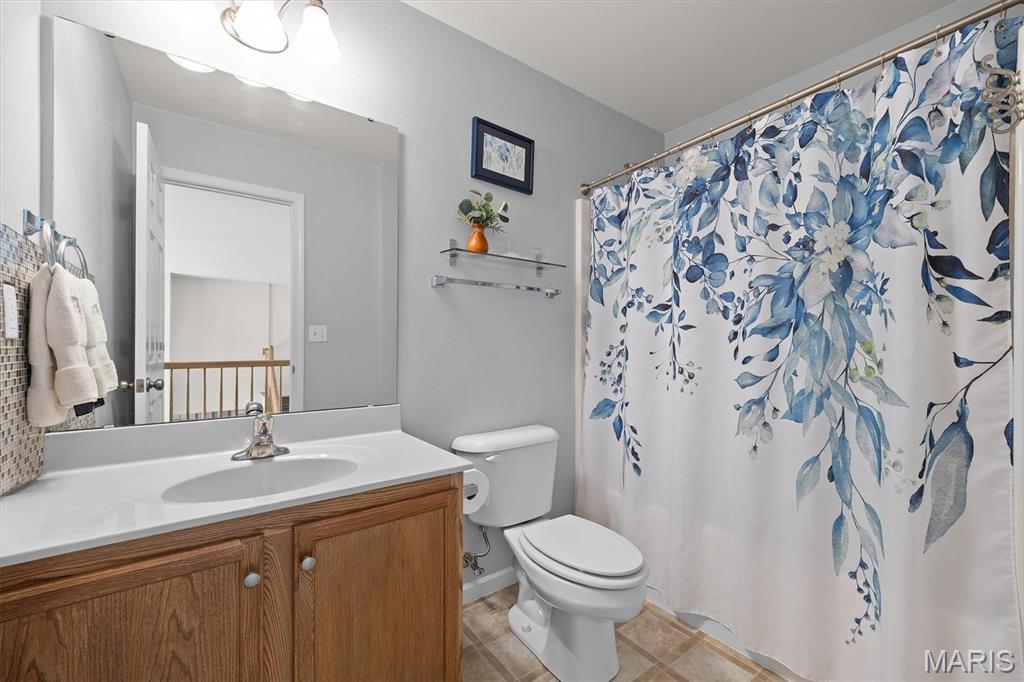
The upstairs full bath has a tub and shower combination.
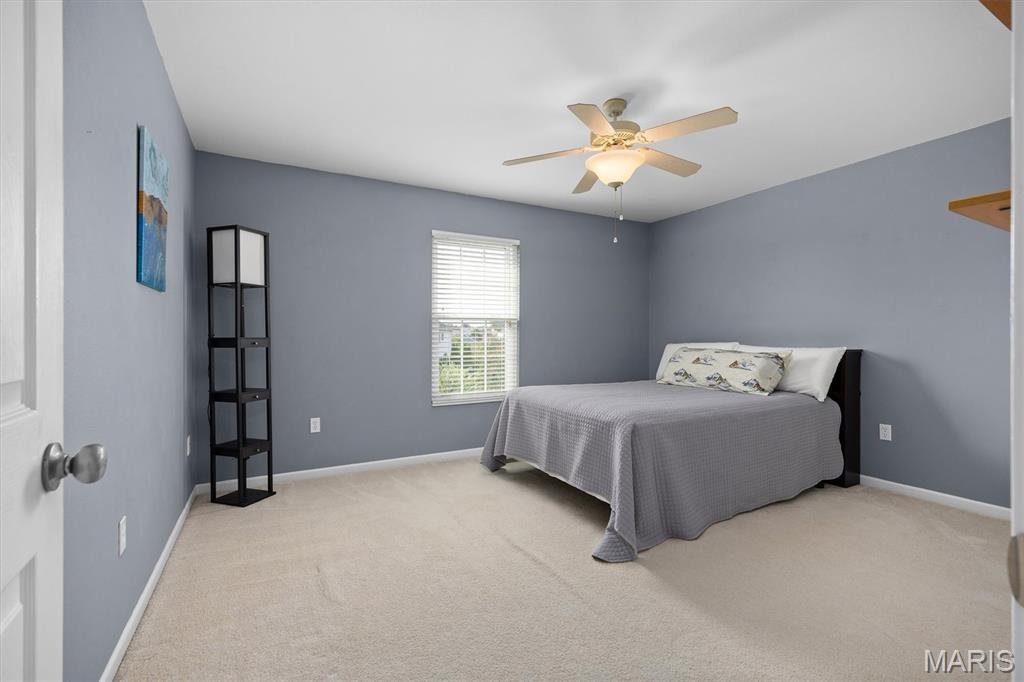
A comfortable fourth bedroom with natural light and a walk-in closet.
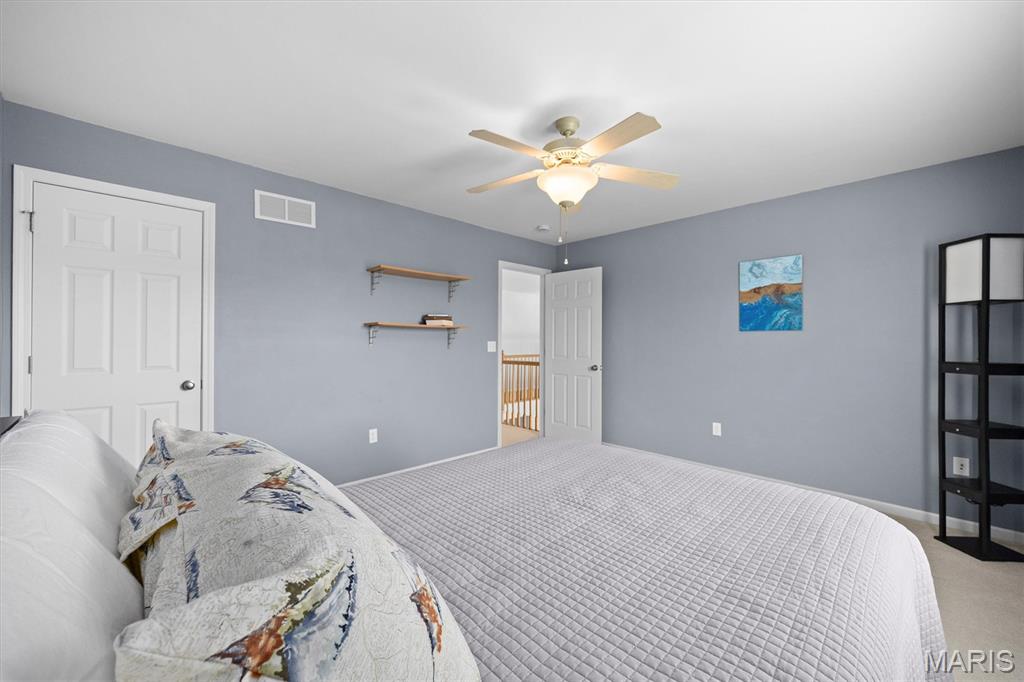
A comfortable fourth bedroom with natural light and a walk-in closet.
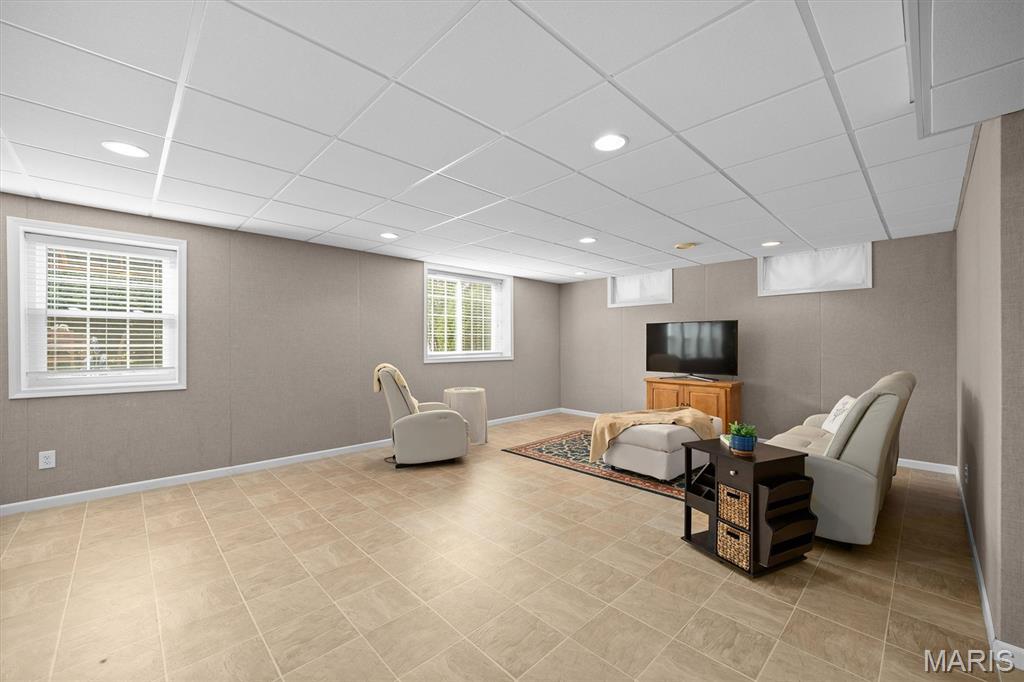
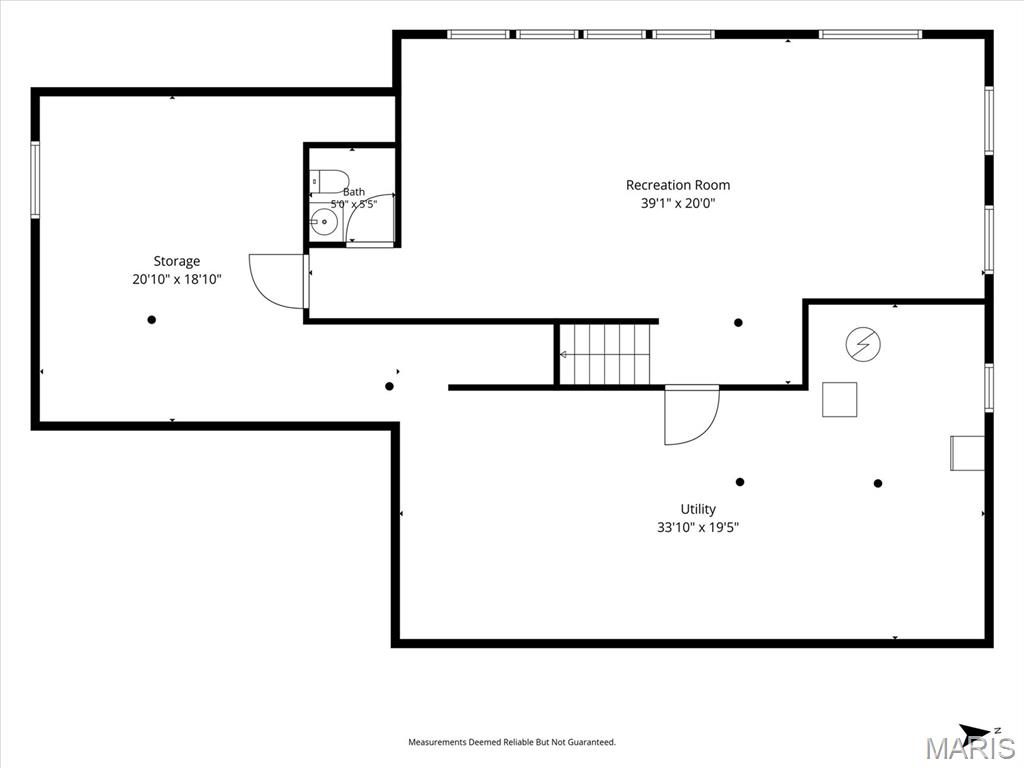
The 34x16 lookout lower level gets natural light from new windows.
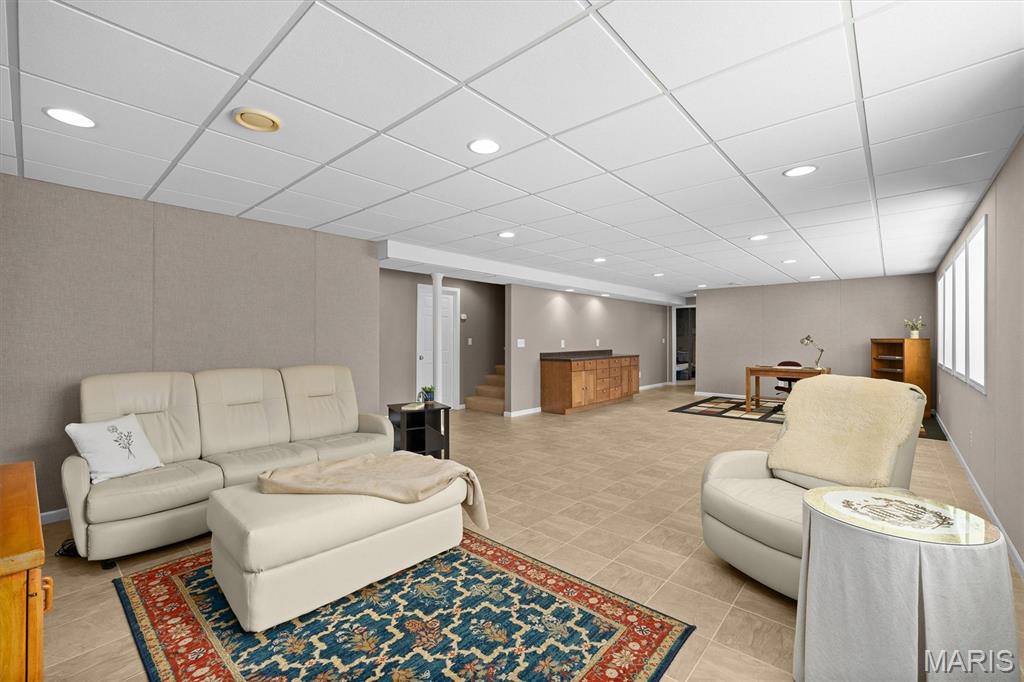
Built-in cabinetry with counter space, plus recessed lighting throughout.
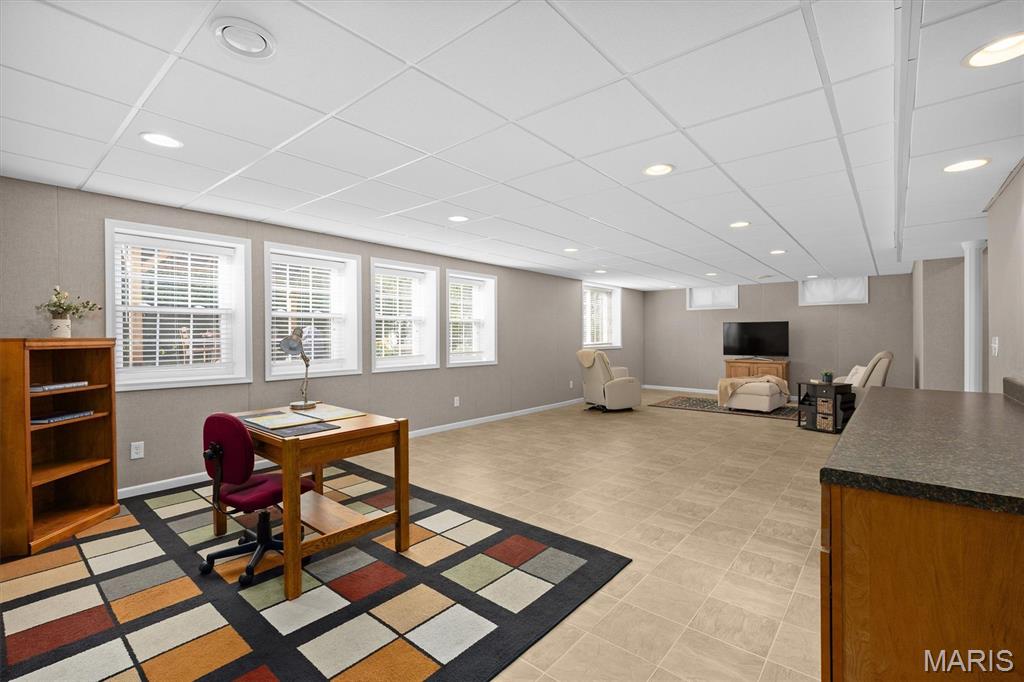
Flexible lower-level space for a media area, office, and more.
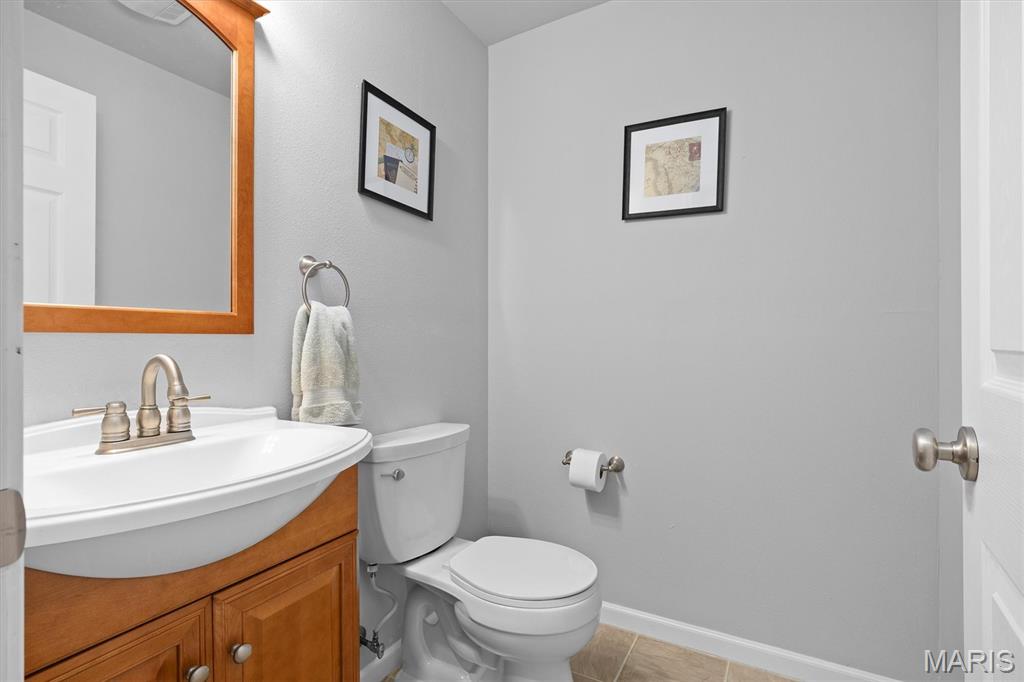
A lower-level half bath already plumbed for a full.
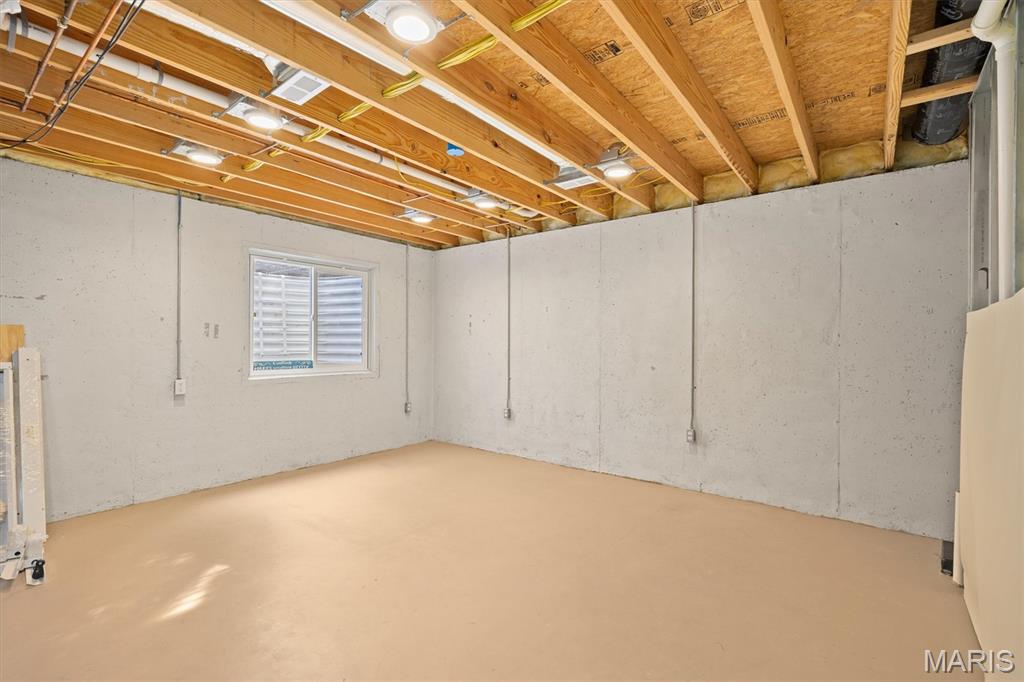
A bright 19x15 room with an egress window, recessed lighting, and heating and cooling, ready to finish as a fifth bedroom.
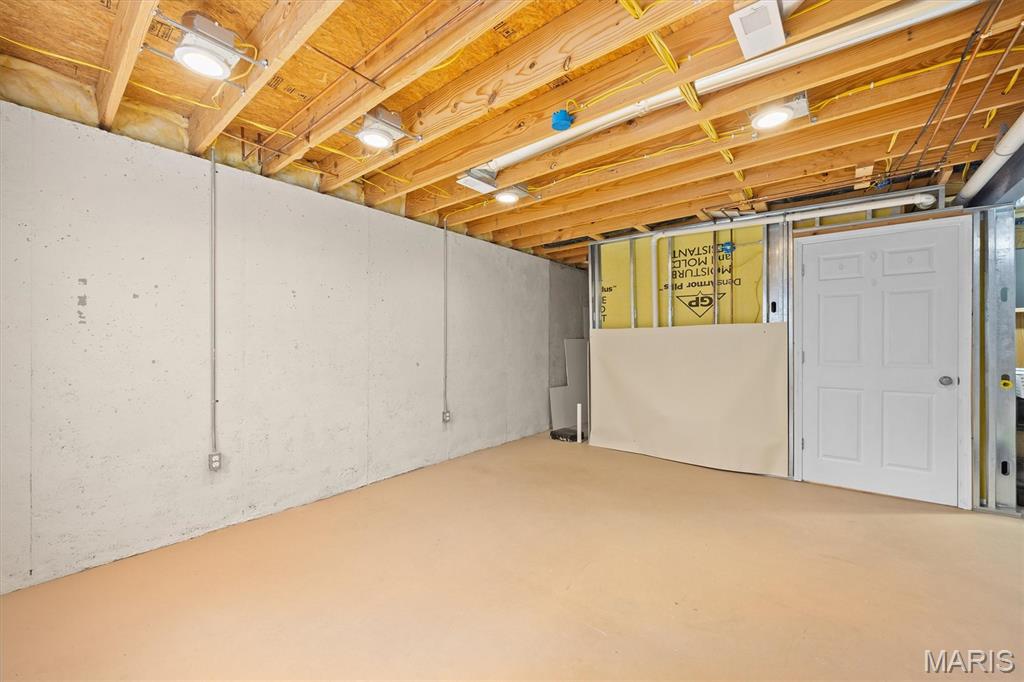
Another view of the 19x15 egress window space, with plumbing visible for expanding the half bath to a full one.
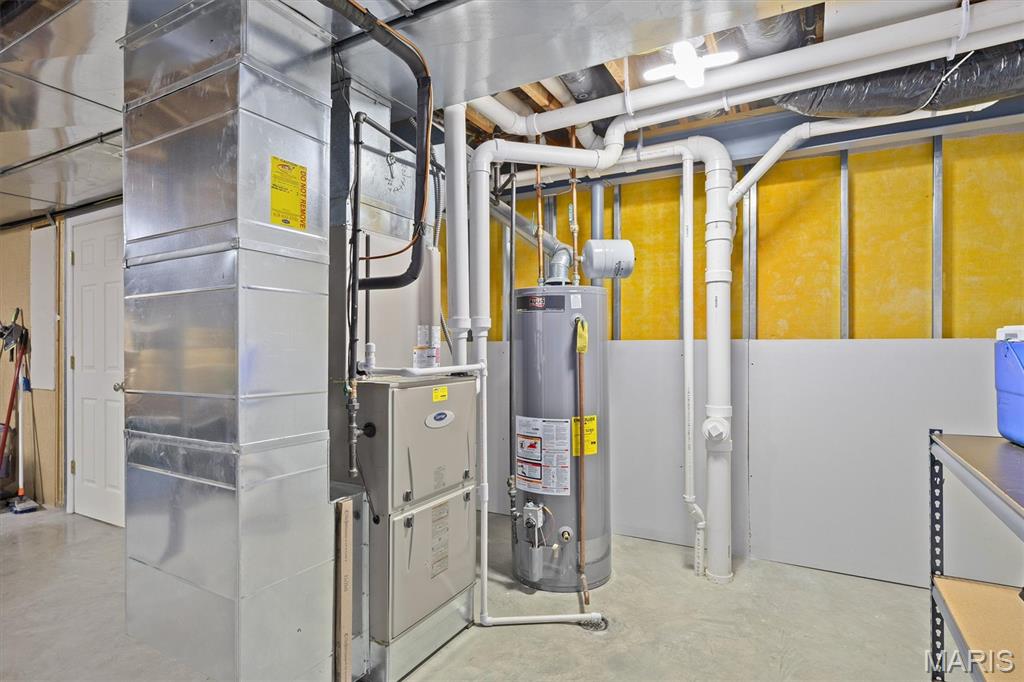
High-efficiency Carrier Infinity HVAC system, replaced in 2019, and a Ruud water heater, replaced in 2022.
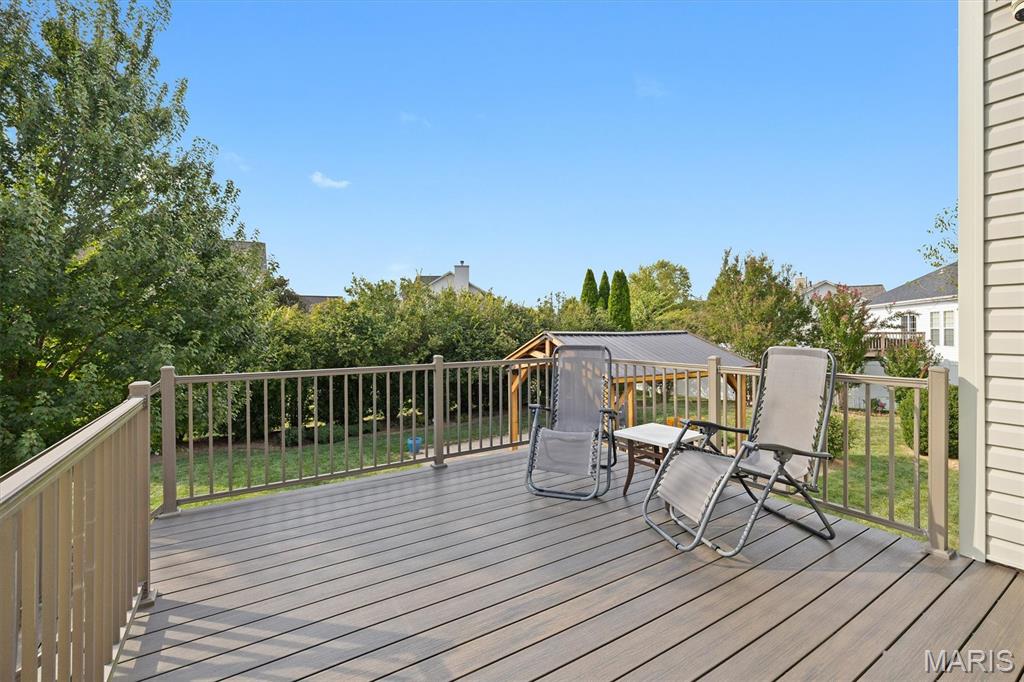
The raised composite deck overlooks the private backyard.
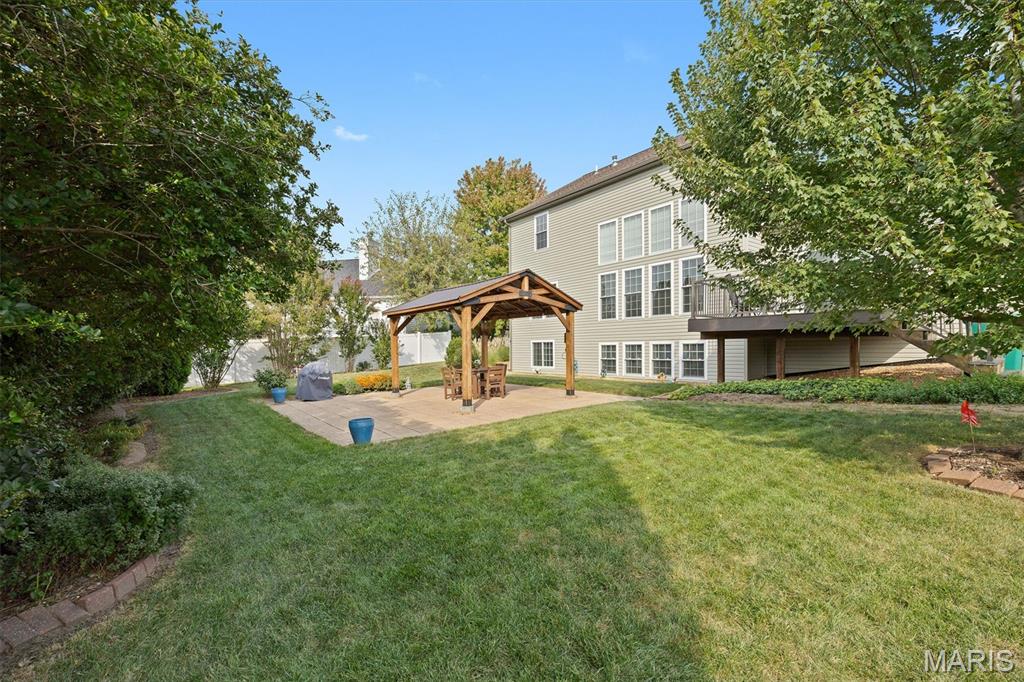
A rustic timber pavilion sits on an expansive paver patio.
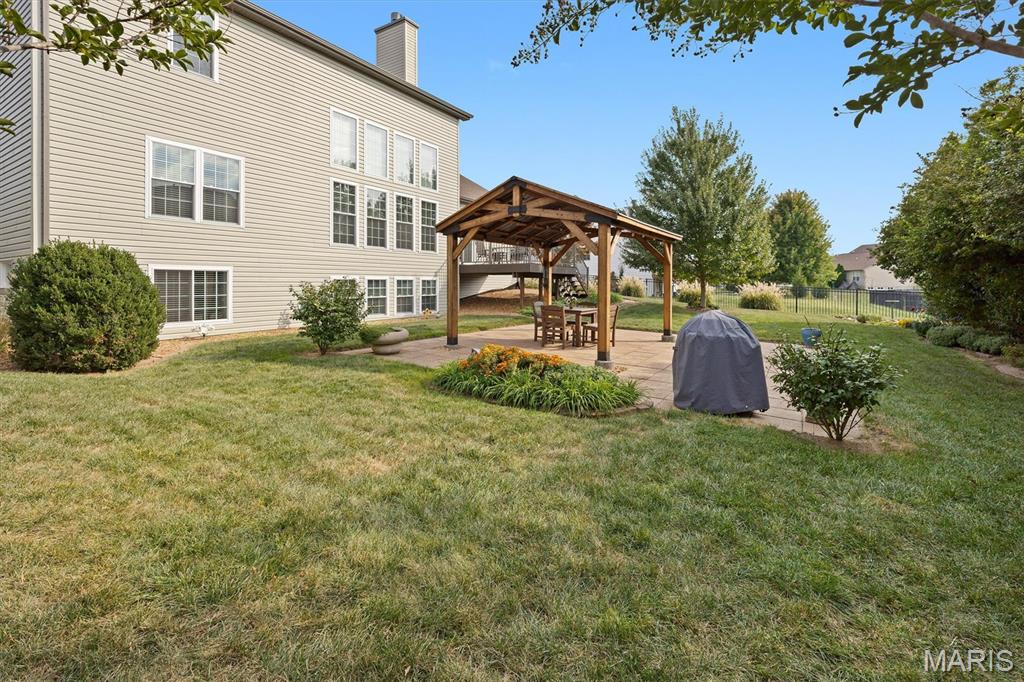
Ornamental grasses and mature landscaping frame the outdoor dining space.
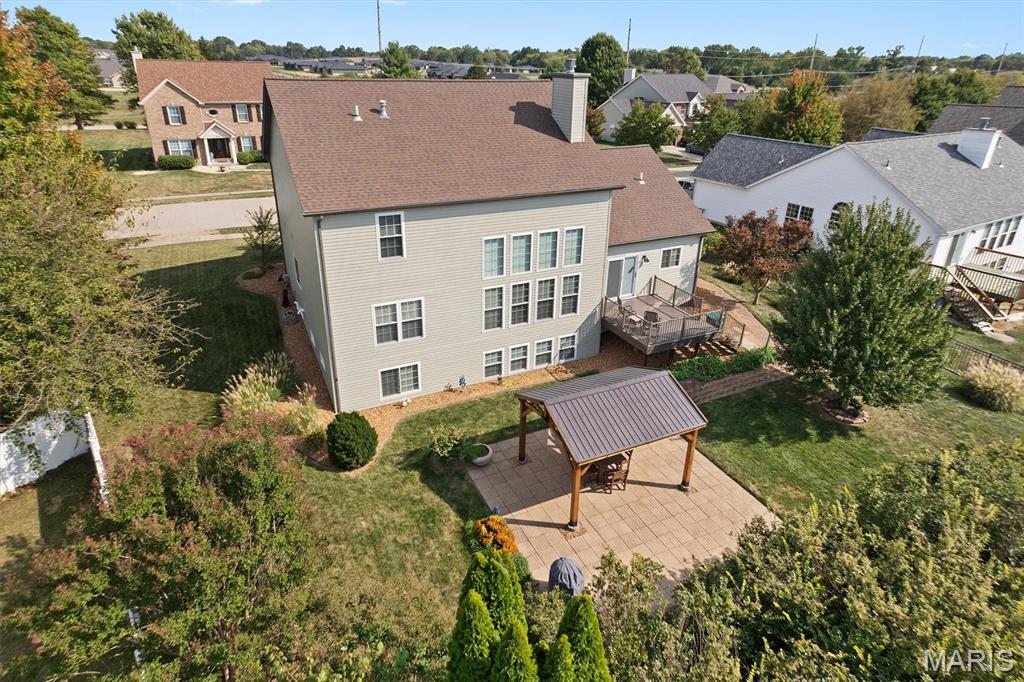
Mature landscaping creates a private, tucked-away backyard.
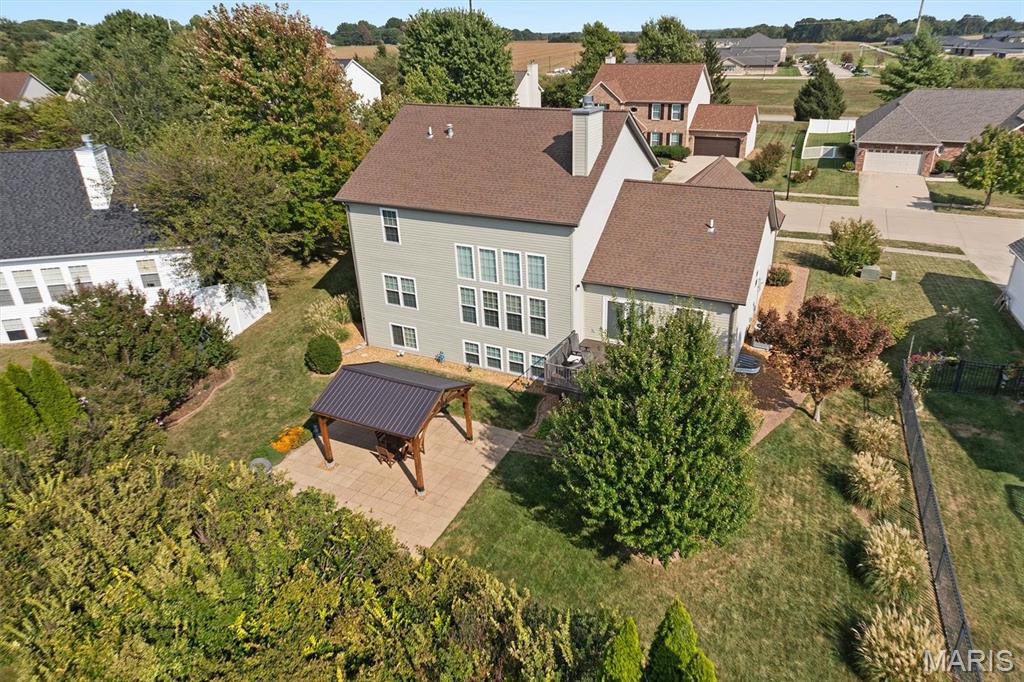
The deck, pavilion, and patio connect for easy outdoor entertaining.
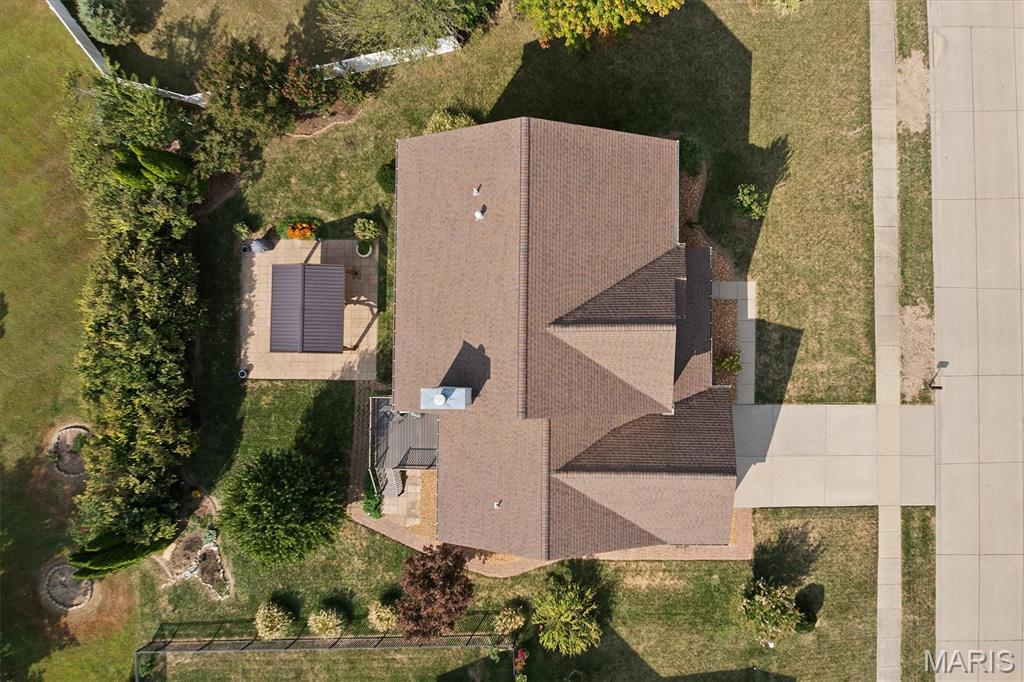
An overhead view of the lot, the landscaping, and the patio and the new roof.
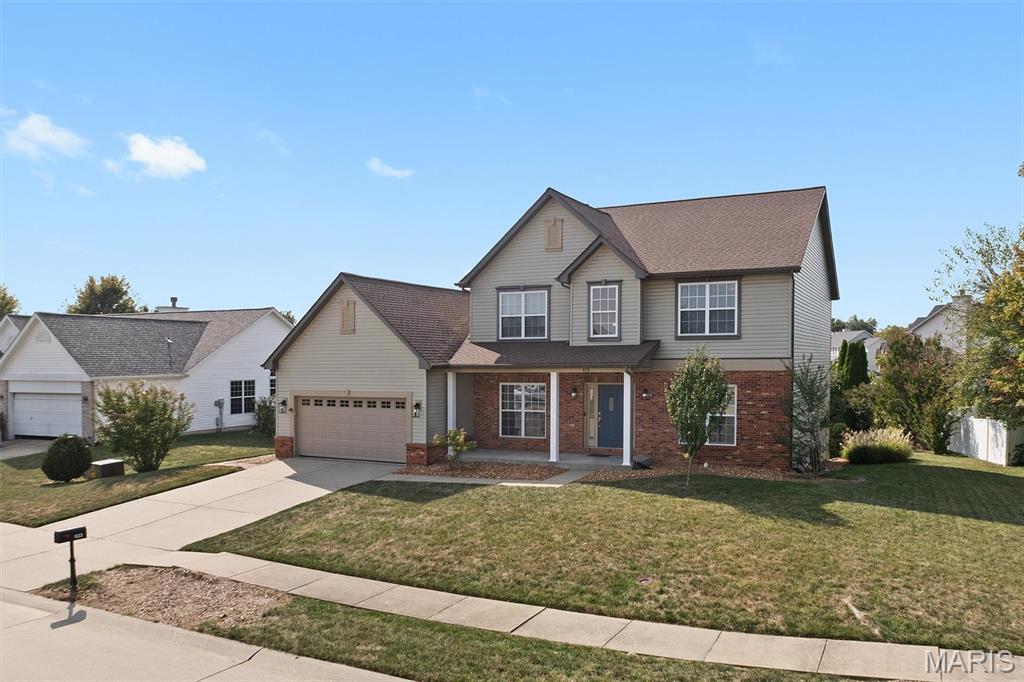
This lovely 4 bedroom home offers quality craftsmanship and room to grow!
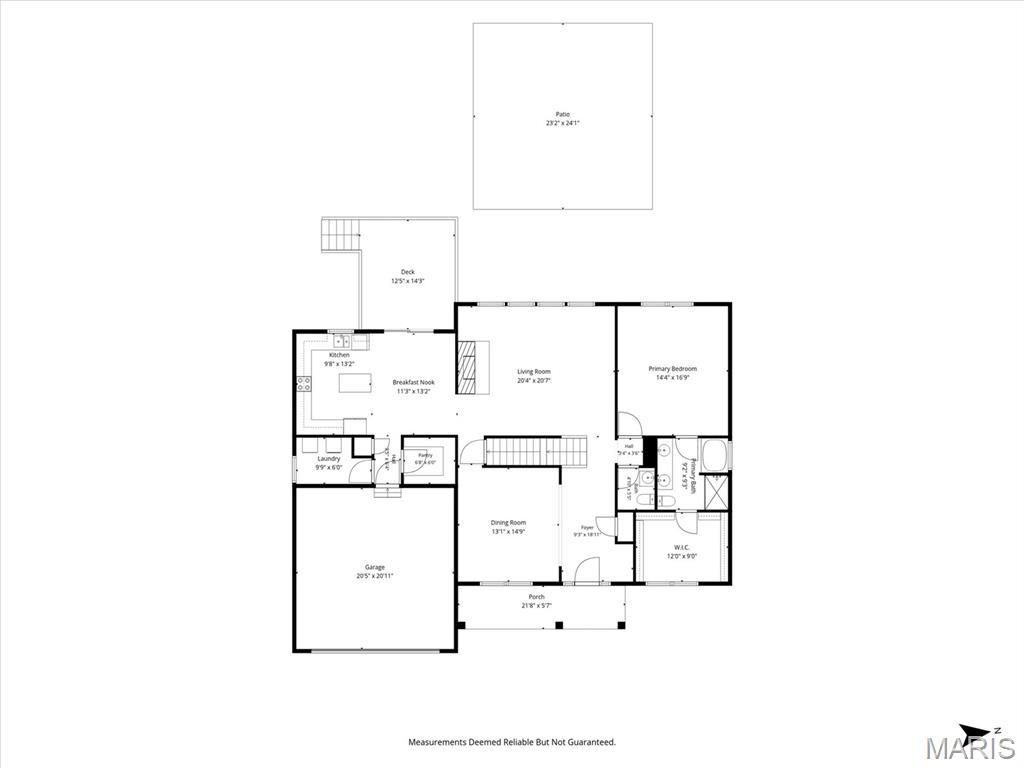
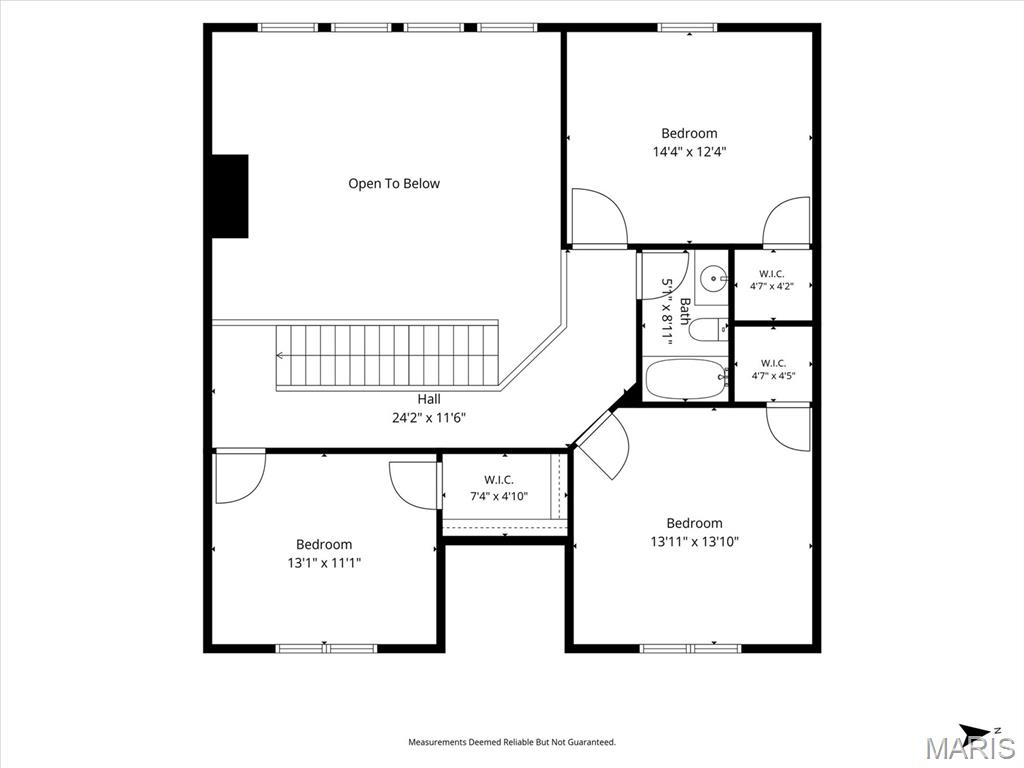
Step inside and look up! The lovely, light-filled two-story foyer opens to the heart of the home: the breathtaking great room that features a dramatic two-story wall of windows. Natural light floods the space while gleaming hardwood floors flow from the foyer and formal dining room through the great room. There’s a handsome brick fireplace with a classic wood mantel, and an open staircase rises to a sunlit balcony hallway that overlooks it all. The eat-in kitchen offers brand-new LVP flooring, Cambria quartz countertops, warm wood cabinetry, a center island, stainless steel appliances, pendant and recessed lighting, and a 6x6 walk-in pantry with wraparound shelving. The new sliding glass door off the dining area opens to the raised composite deck. The main level also includes the inviting primary suite with a 9x9 bath including a double vanity, separate tub and shower, and a 9x12 walk-in closet that feels more like a private dressing room! Upstairs, the balcony hallway leads to three spacious bedrooms, each with its own walk-in closet, and to the full hall bath. The bright, 34x16 family roomy in the lookout lower level is filled with natural light and includes plenty of room for a media area, office and more. There’s an attractive half bath (already plumbed for a full bath) and a 19x15 space with an egress window that is ready to be finished as a fifth bedroom. Another unfinished 34x15 space is more than sufficient for storage, a home gym area and more. A gorgeous back yard offers plenty of outdoor living space with the rustic timber pavilion on an expansive, paver patio. There’s mature landscaping along the back of the property and ornamental grasses and manicured beds that add color to this private, tucked-away setting. This may be your favorite spot on the property! Built in 2005 by Fulford Homes, one of the Metro East’s most respected builders, this 4 bedroom, 4 bath home offers quality craftsmanship, smart updates, and space to grow, all in one beautiful package. Schedule your showing today! Buyer to verify all MLS data including but not limited to square feet, measurements, features, exemptions/taxes, schools, etc.

4 Beds

4 Baths

3,556 sq.ft

$0 per sq.ft

Traditional
$ 445,000
Active
0
26054178
4
4
3,556
600
The Estates at Prairie Crossing
O'Fallon
O Fallon DIST 90
St Clair-IL
Residential
Traditional
Residential
$8,017
Last 6 closed homes in this zip.
| Address | Bd/Ba | SqFt | List | Sold | Closed |
|---|---|---|---|---|---|
| 363 SWEETWATER Lane, O'Fallon, IL 62269 | 3/3 | 1,626 | $2,550 | $2,550 100% of ask |
Nov 5, 2026 |
| 8518 Terracotta Place, O'Fallon, IL 62269 | 5/4 | 2,380 | $545,000 | $540,000 99.1% of ask |
Nov 5, 2026 |
| 826 WHITE OAK Drive, 6, O'Fallon, IL 62269 | 2/2 | 1,080 | $1,225 | $1,225 100% of ask |
Nov 4, 2026 |
| 281 Henrietta Drive, O'Fallon, IL 62269 | 3/3 | 2,775 | $408,800 | $411,000 100.5% of ask |
Nov 3, 2026 |
| 719 S Vine Street, O'Fallon, IL 62269 | 3/2 | 1,066 | $235,000 | $235,000 100% of ask |
Nov 3, 2026 |
| 409 Donna Drive, O'Fallon, IL 62269 | 2/2 | 1,100 | $118,900 | $118,900 100% of ask |
Nov 3, 2026 |
Estimate your monthly payment. Adjust the sliders below.
Estimate only. Not a loan offer. Consult a lender for an accurate quote, including HOA fees, PMI, and current rates.
Great Room
18x18
Dining Room
14x13
Kitchen
20x13
Primary Bedroom
17x14
Primary Bathroom
9x9
Laundry
9x6
adjacent to kitchen
Bathroom
5x5
half bath adjacent to great room
Bedroom
17x11
Bedroom 2
14x14
Bedroom 3
12x14
Bathroom 2
9x5
full bath off balcony hallway
Family Room
34x16
Family room, lookout lower level, new windows, finished
Bathroom 4
5x5
Half bath in lower level
Storage
34x15
Storage area
Basement
19x15
Unfinished lower level space with egress window, HVAC, possible 5th BR
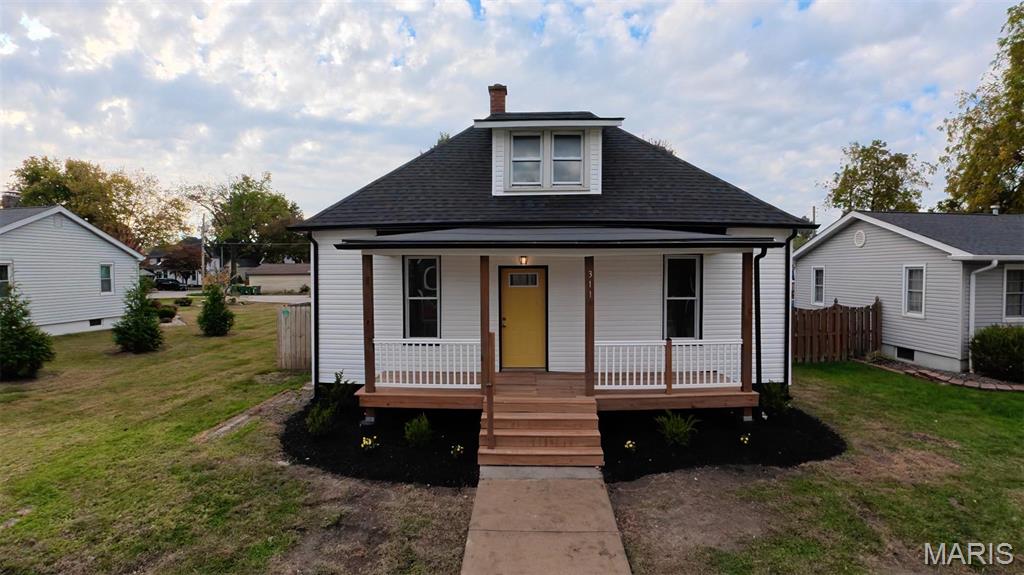
Extensively remodeled and ready for its next chapter! This 3-bedroom, 1-bath home in O’Fallon offers fresh finishes throughout, a fenced backyard, and an oversized 25' x 30' detached garage with plenty of room for parking, projects, and storage. Professional landscaping and a new front deck create an inviting first impression, while new roofing, siding, gutters, soffit, fascia, and exterior doors give the exterior a refreshed look. Newer windows round out the exterior improvements. Inside, discover new carpet and vinyl plank flooring, all-new drywall with a textured finish, new light fixtures, and new interior doors, baseboards, and casing. The renovated kitchen features new cabinets, countertops, a stove, and a dishwasher. The fully renovated bathroom complements the home’s updated interior. The improvements extend behind the walls with a completely new plumbing system and fixtures, an upgraded electrical system, and new insulation in the walls and attic. Additional features include a gas furnace, a 50-gallon gas water heater, and a sewer line approximately 10 years old. The basement provides ample storage space and includes an installed sump pump. Enjoy the fenced backyard, generous garage space, and extensive updates—all ready for you to make your own! All information is deemed reliable but not guaranteed. Buyer and buyer’s agent should independently verify all information, including measurements, square footage, room sizes, school districts, and details of updates.
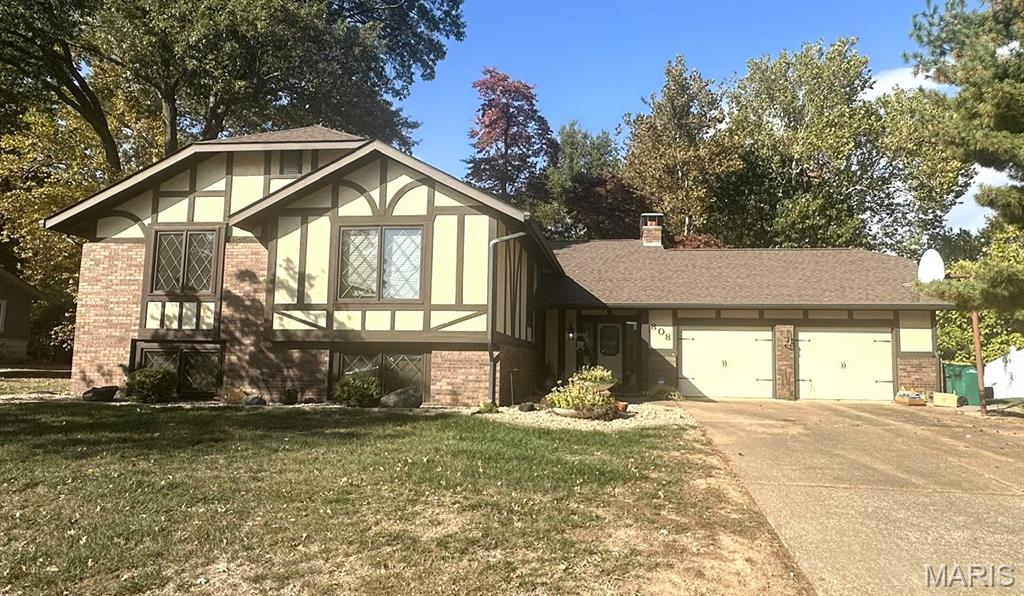
Welcome to 808 Monterey Drive in O’Fallon! This spacious 4-bedroom, 3-bathroom home offers an abundance of living space, entertaining possibilities, and desirable features both inside and out. The main level offers a comfortable living room, dining room, and a dedicated office featuring a full wall-length closet, providing excellent space for working from home or additional storage. The finished lower level is perfect for entertaining, featuring a spacious family room with a bar and an included pool table! You'll also appreciate the convenience of a separate laundry room and an additional storage room. Additional highlights include: 4 spacious bedrooms and 3 full bathrooms, Dedicated office with full wall-length closet, Living room and dining room, Finished lower-level family room with bar, Pool table included, Separate laundry room and storage room, 2+ car garage with its own furnace, New roof in 2026, Covered deck enclosure, Peaceful deck overlooking a secluded backyard, Storage shed, Beautiful stone-paved stairs and backyard patio Step outside and enjoy the peaceful, secluded backyard, offering a wonderful setting to relax, entertain, or simply enjoy some privacy. The covered deck enclosure and stone-paved patio create additional spaces to enjoy the outdoors. With its generous living space, entertaining features, and private outdoor setting, this home offers plenty of opportunity to make it your own. Home is being sold AS-IS. Don't miss the opportunity to see all that this O'Fallon home has to offer. Schedule your showing today! PHOTOS WILL BE ADDED PRIOR TO THE ACTIVE ON MARKET DATE
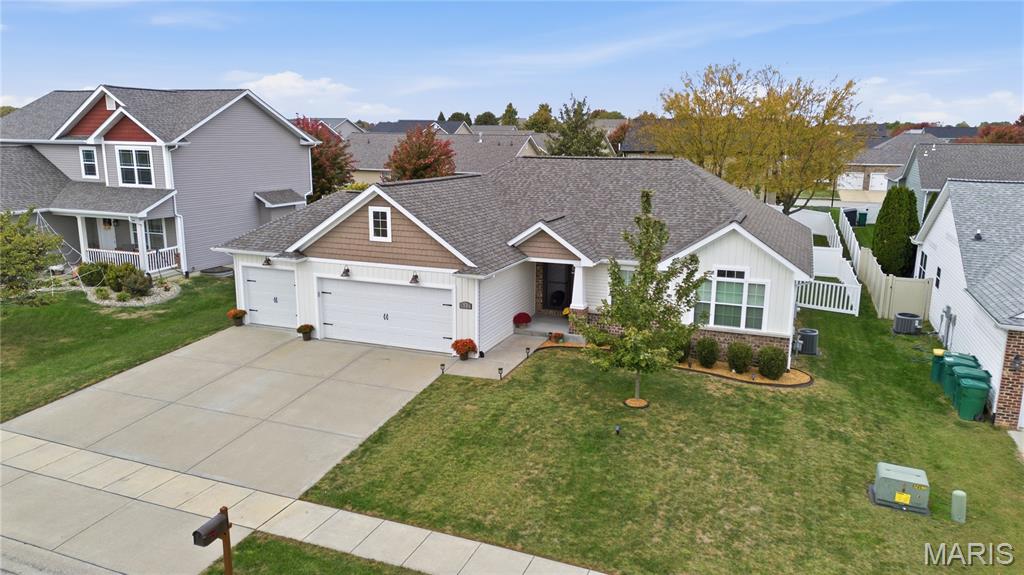
Soaring ceilings, an open floorplan, and a beautifully finished lower level create room to spread out in this sprawling O’Fallon ranch! Built in 2018, this home offers 4 bedrooms, 3 full bathrooms, a 3-car attached garage, and a fenced backyard. Upon entry, the spacious great room flows into the dining area and kitchen, creating a welcoming layout for everyday living and entertaining. The kitchen features a center island, abundant cabinetry, and plenty of space to gather. From the dining area, step onto the deck overlooking the fenced backyard, ready for outdoor dining, relaxing, and play. The main-floor primary suite offers a walk-in closet and private ensuite bathroom. Two additional bedrooms and a full guest bathroom complete the main-floor sleeping spaces, while an oversized laundry room is conveniently tucked between the kitchen and garage. The finished lower level carries the main floor’s finishes throughout for a cohesive feel. Enjoy a spacious family room anchored by an oversized electric fireplace, a game room, an exercise area, and a fourth bedroom with a full bathroom. Unfinished areas provide additional storage and space for the home’s mechanical systems. With its 2018 construction, the home also offers relatively young major systems. All information deemed reliable but not guaranteed; buyer/buyer’s agent to verify.
