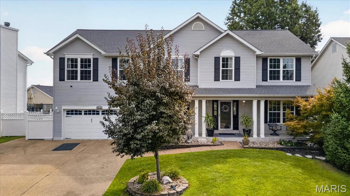
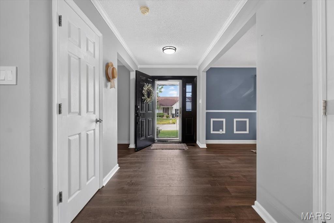
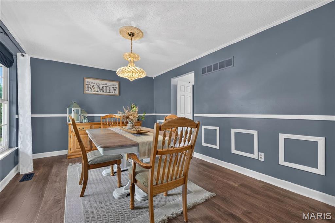
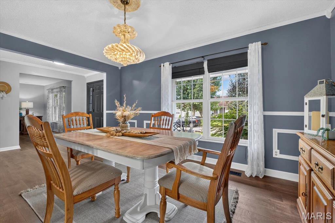
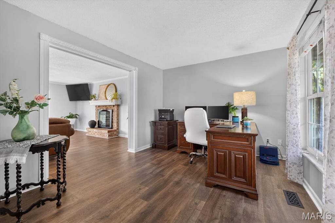
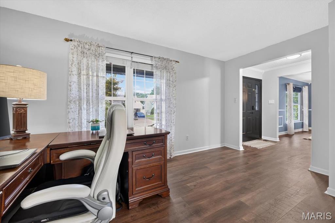
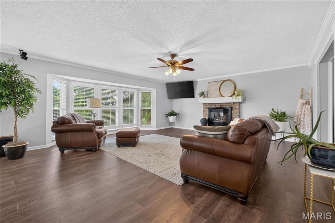
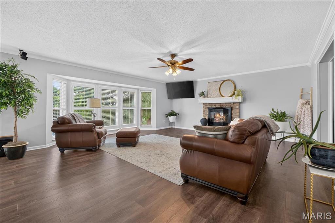
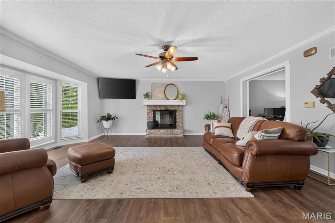
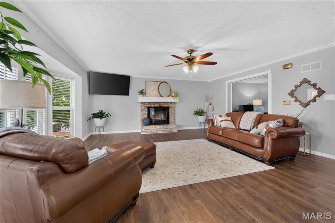
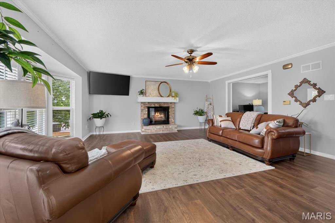
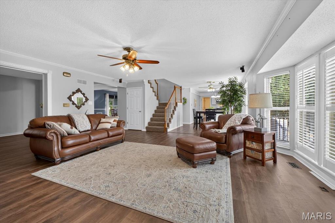
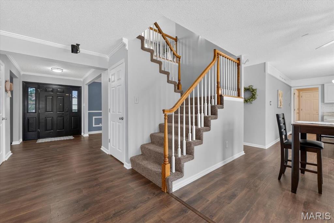
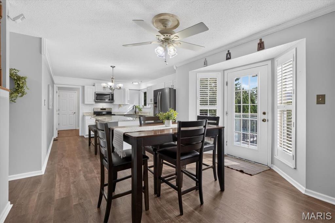
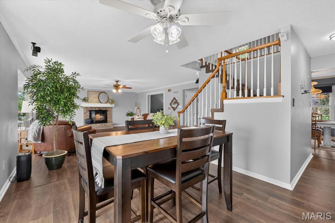
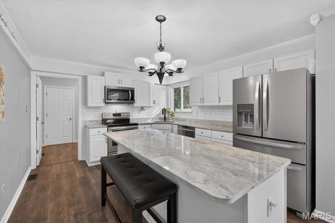
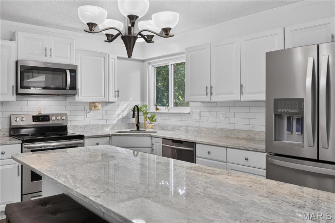
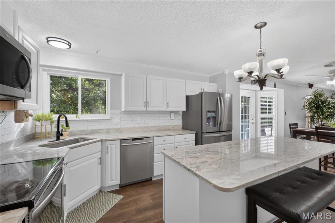
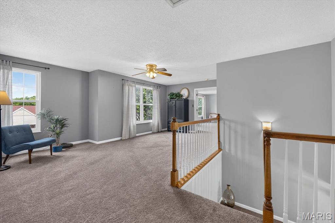
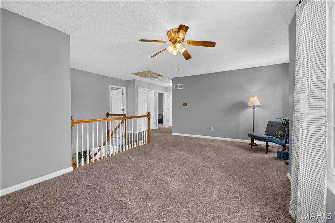
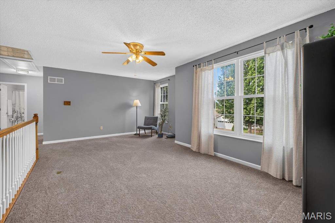
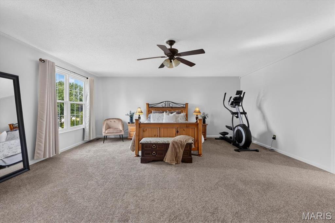
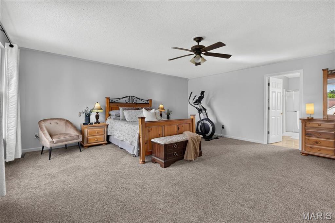
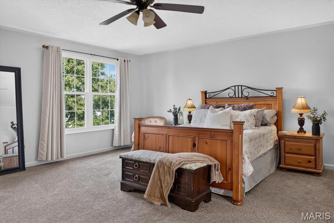
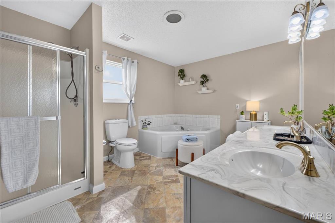
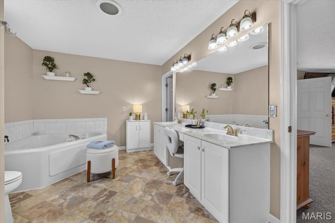
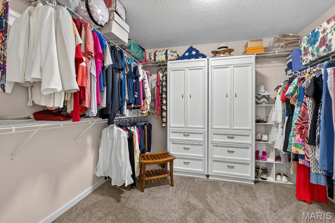
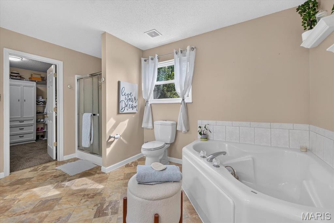
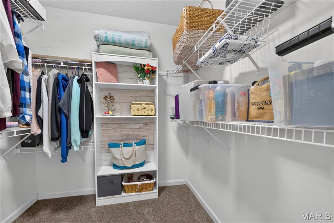
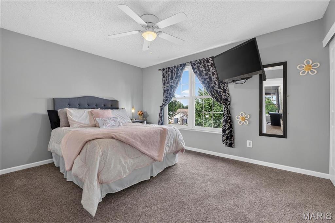
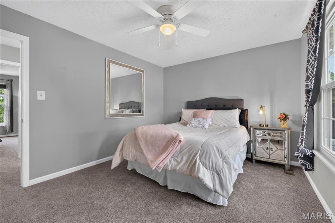
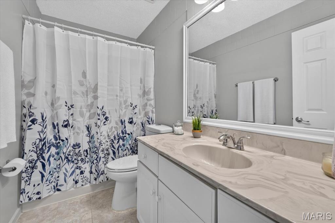
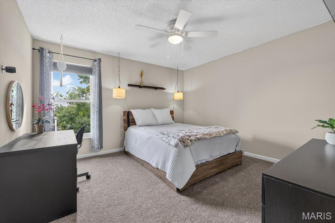
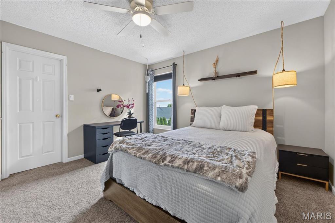
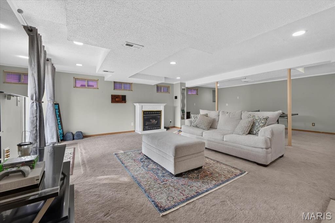
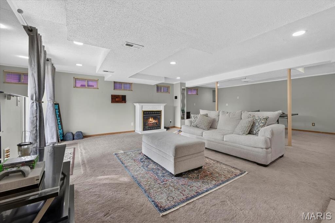
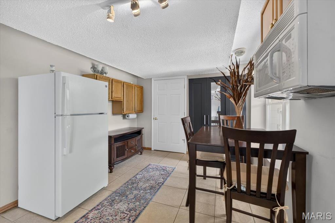
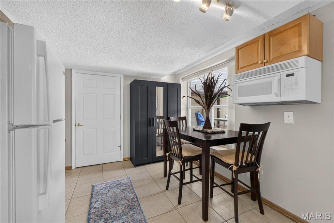
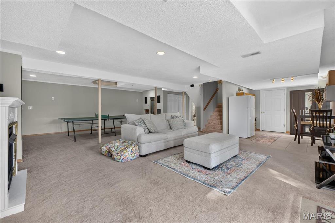
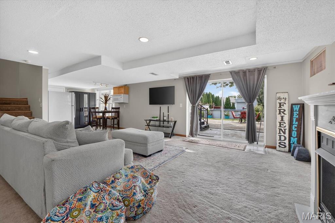
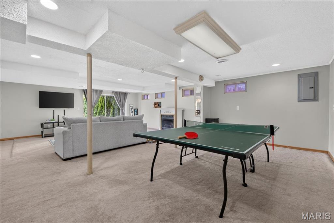
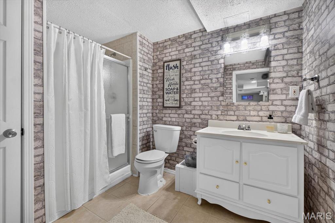
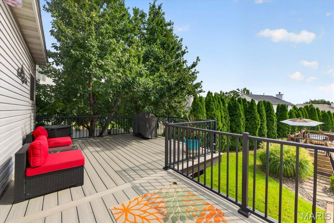
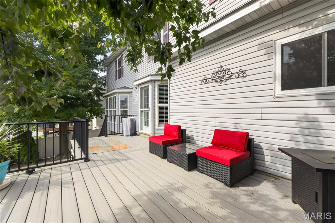
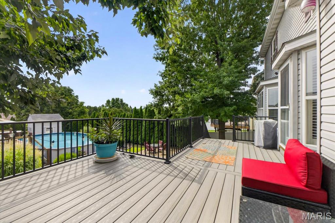
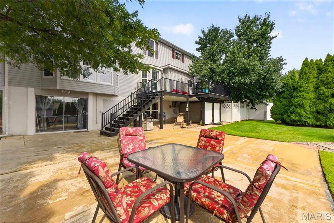
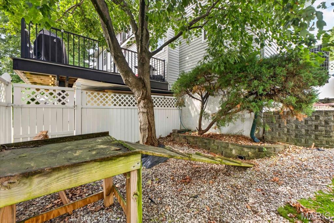
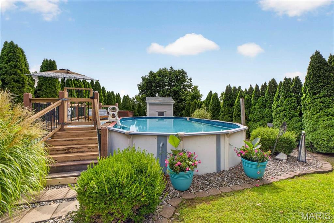
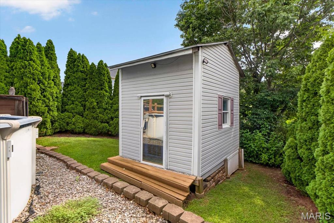
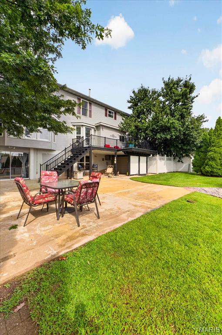
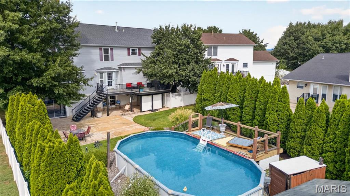
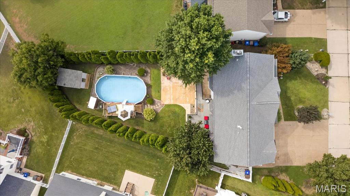
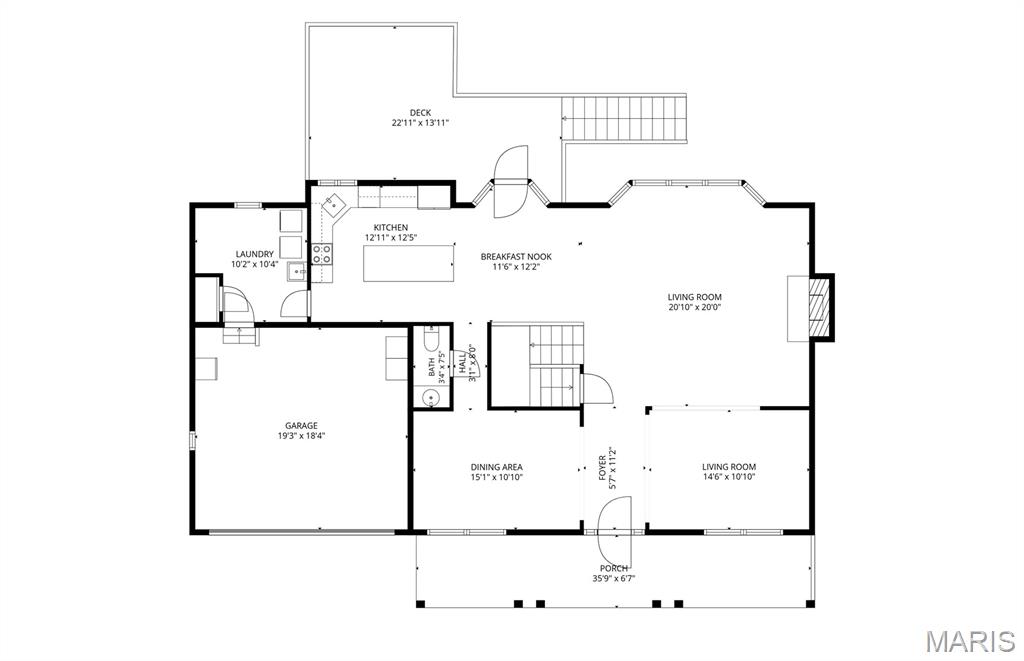
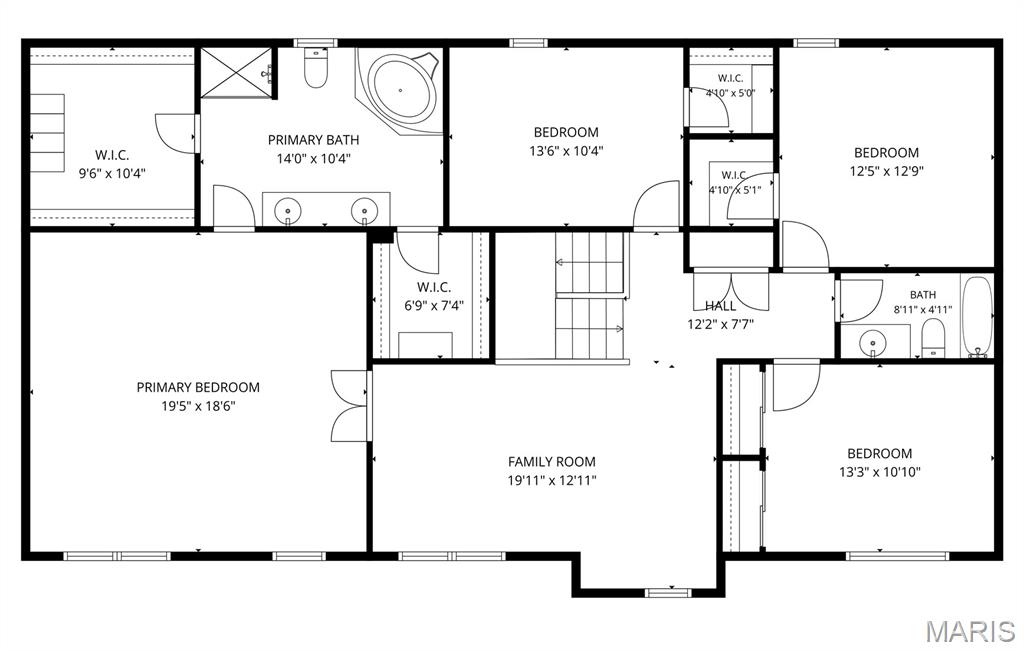
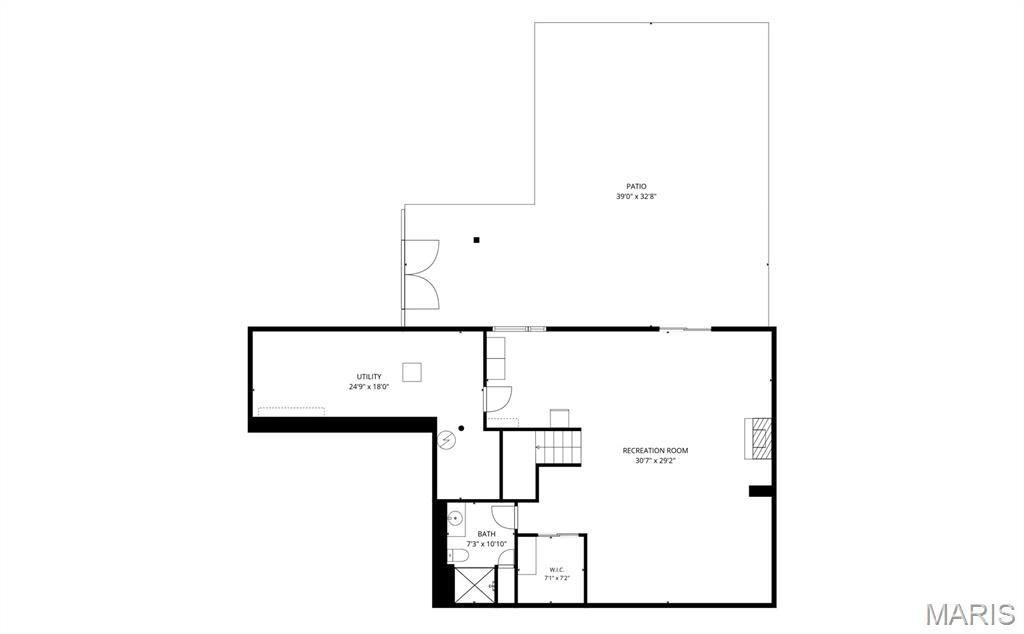
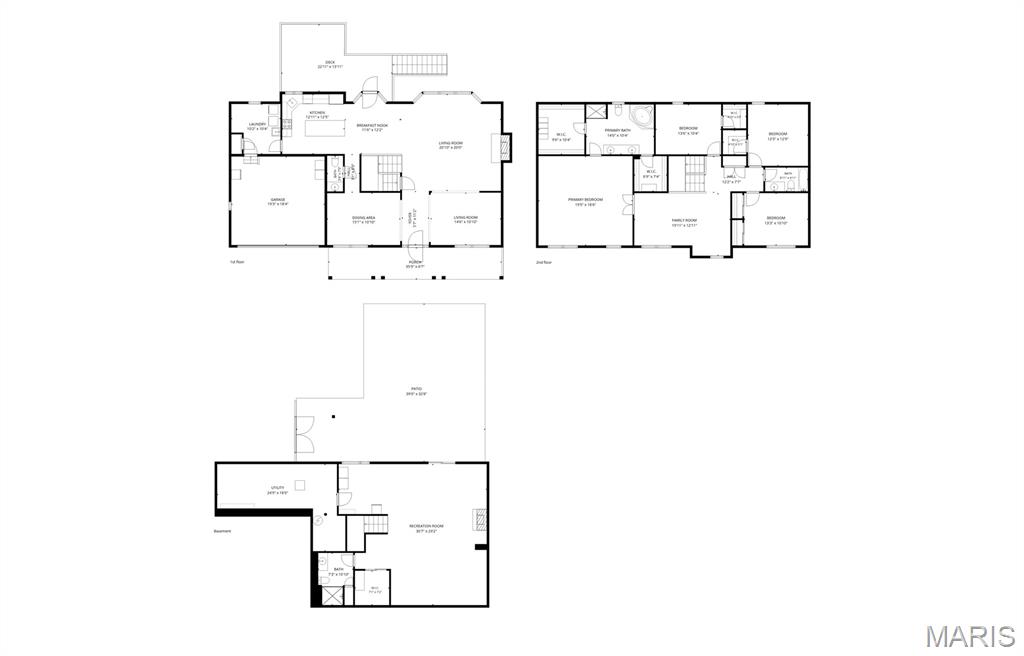
Shows Like a Display! Beautifully landscaped and thoughtfully designed, this exceptional home offers an open floor plan with an inviting layout perfect for everyday living and entertaining. The breakfast room features a single bay window, while the spacious great room boasts a double bay window, filling the space with natural light. The kitchen features crisp white cabinetry, granite countertops, and a center island with breakfast bar seating. The great room offers a cozy fireplace and ceiling fan with light and opens to a flexible adjoining room that can be used as a living room or home office—your choice! A back staircase adds both convenience and charm. Upstairs, you'll find a spacious loft area that would make an ideal children's TV or gathering area. The generous primary suite features a large walk-in his and her closets and a beautifully appointed bath with double vanity, soaking tub, and a comfortable sitting area where you can relax and get ready for your day. The finished lower level provides additional recreation space while still offering plenty of storage. Enjoy the comfort and efficiency of zoned heating and cooling. The backyard is designed for fun and relaxation with a nice-sized above-ground pool and children's playhouse, which will remain and be sold in its present condition .The deck is newer and maintenance free approximately 23' x 14' . Another great feature is the huge patio. You will spend lots of time when the weather cooperates. Storage under the deck is a great to put all you outdoor tools and pool chemicals. The yard is private with lots of big pine trees. Don't miss the fish pond off the front porch. A very fun addition! The roof is only 4 years old, and the seller has purchased a home warranty for the buyer's peace of mind. The seller has also completed a home inspection and will provide a copy upon request. Conveniently located just minutes from Downtown Cottleville, a popular destination for dining, shopping, entertainment, and community events. This beautiful home truly offers the space, features, and location you've been looking for!

4 Beds

4 Baths

4,008 sq.ft

$0 per sq.ft

Traditional
$ 524,000
Active
0
26052157
4
4
4,008
899
Country Crossing Estate
St Peters
Ft. Zumwalt R-II
St Charles
Residential
Traditional
Residential
$5,930
Last 6 closed homes in this zip.
| Address | Bd/Ba | SqFt | List | Sold | Closed |
|---|---|---|---|---|---|
| 5 Abby Michelle Court, Unincorporated, MO 63376 | 3/1 | 892 | $250,000 | $250,000 100% of ask |
Sep 4, 2026 |
| 7 Armitage Drive, Unincorporated, MO 63376 | 3/2 | 1,515 | $2,100 | $2,100 100% of ask |
Sep 3, 2026 |
| 962 Windstream Drive, St Peters, MO 63376 | 2/2 | 930 | $1,800 | $1,800 100% of ask |
Sep 3, 2026 |
| 4 Vanguard Drive, St Peters, MO 63376 | 3/2 | 1,040 | $319,900 | $307,000 96% of ask |
Sep 3, 2026 |
| 137 Universal Drive, St Peters, MO 63376 | 4/3 | 988 | $299,900 | $305,000 101.7% of ask |
Sep 3, 2026 |
| 4 Red Oaks Drive, Unincorporated, MO 63376 | 4/3 | 1,392 | $335,000 | $315,000 94% of ask |
Sep 3, 2026 |
Estimate your monthly payment. Adjust the sliders below.
Estimate only. Not a loan offer. Consult a lender for an accurate quote, including HOA fees, PMI, and current rates.
Great Room
21x20
Double bay window*Fireplace*Ceiling Fan w/light
Living Room
15x11
Currently being used as home office
Dining Room
15x11
water proof laminate wood Pergo flooring
Kitchen
13x13
Center island with breakfast bar*Stainless Steel appliances*Built in microwave
Breakfast Room
12x12
Single bay window*Atrium door to deck
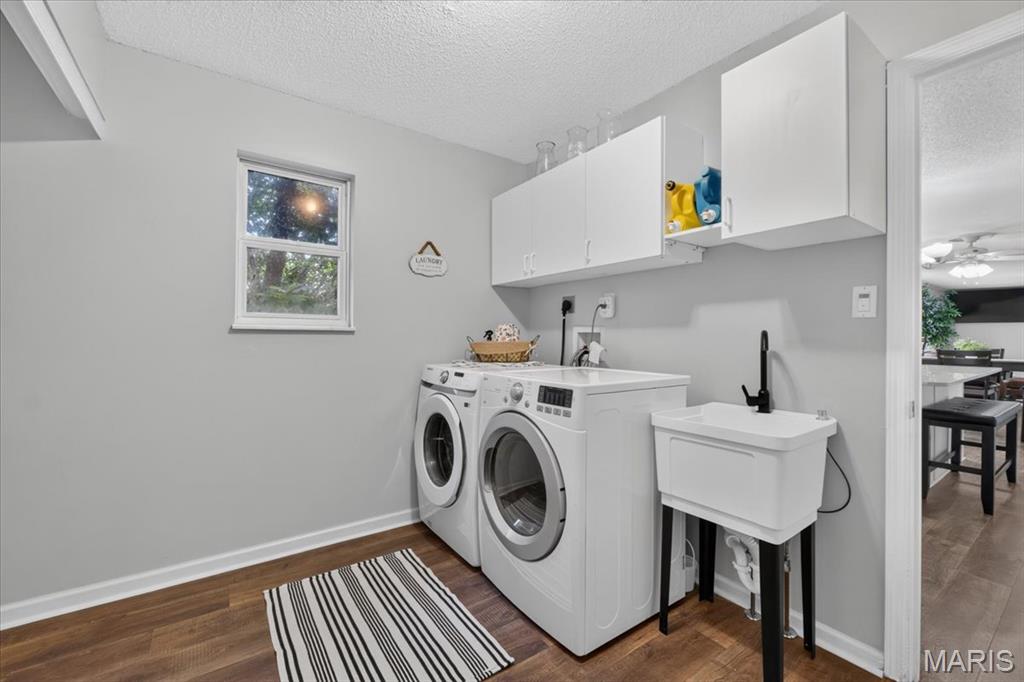
Laundry
10x10
Pantry
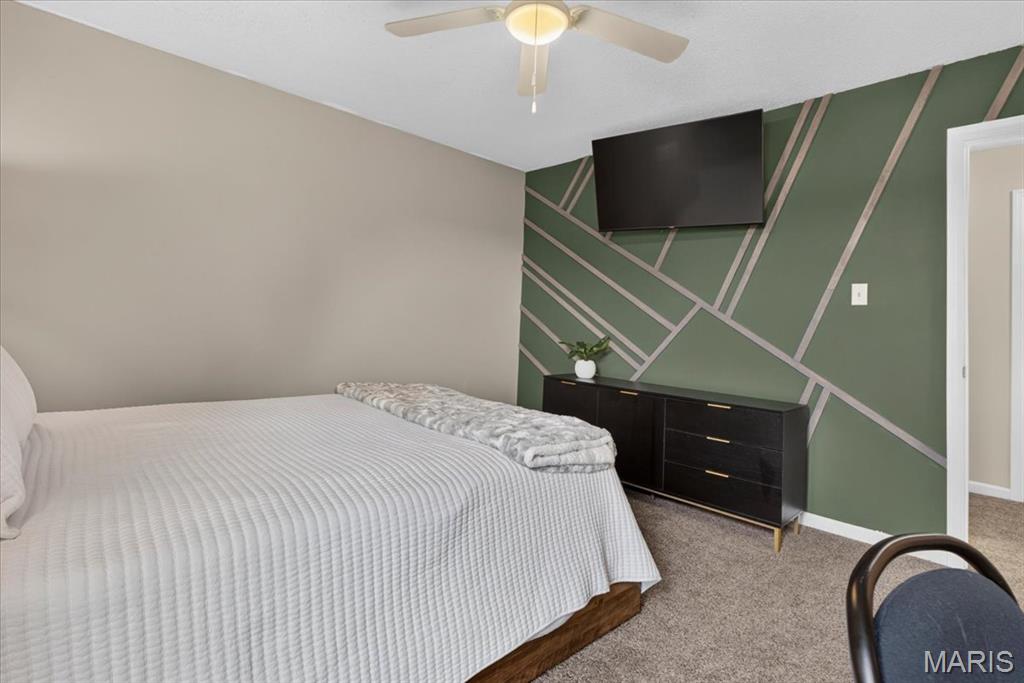
Primary Bedroom
20x19
Ceiling fan w/light*walk-in closet
Primary Bathroom
14x10
Separate tub and shower*Double vanity*make-up area
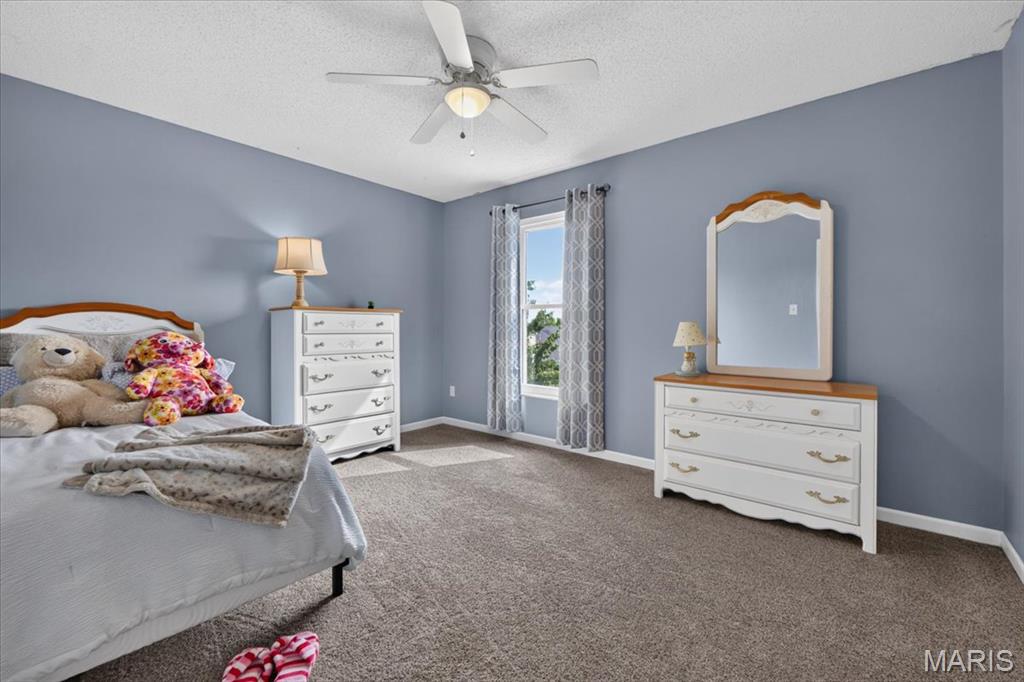
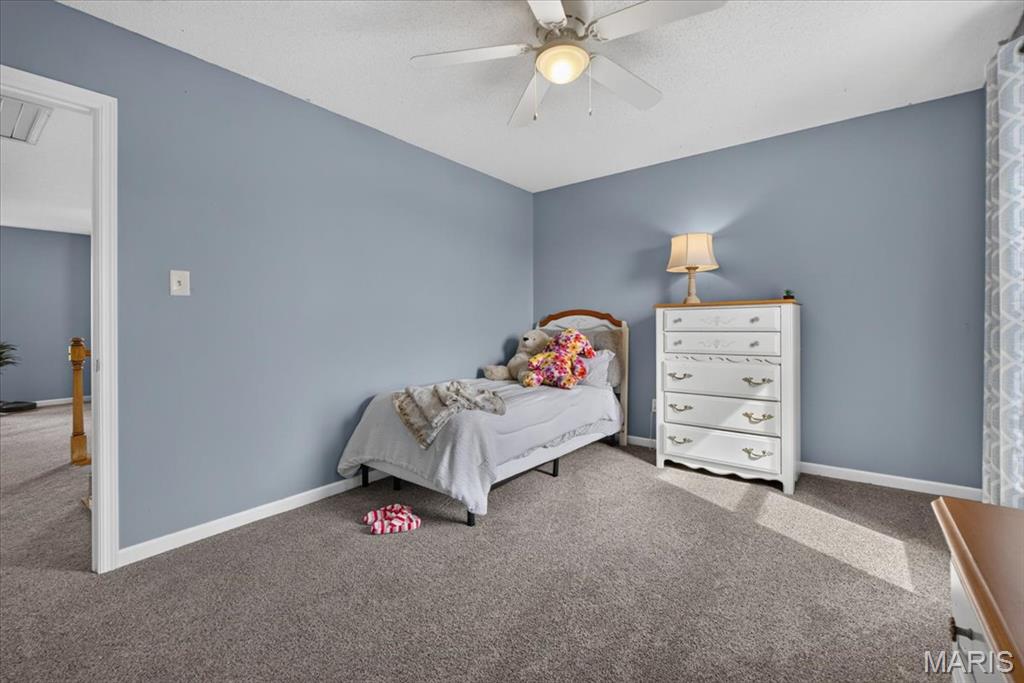
Bedroom 2
14x10
Bedroom 3
13x13
Bedroom 4
13x11
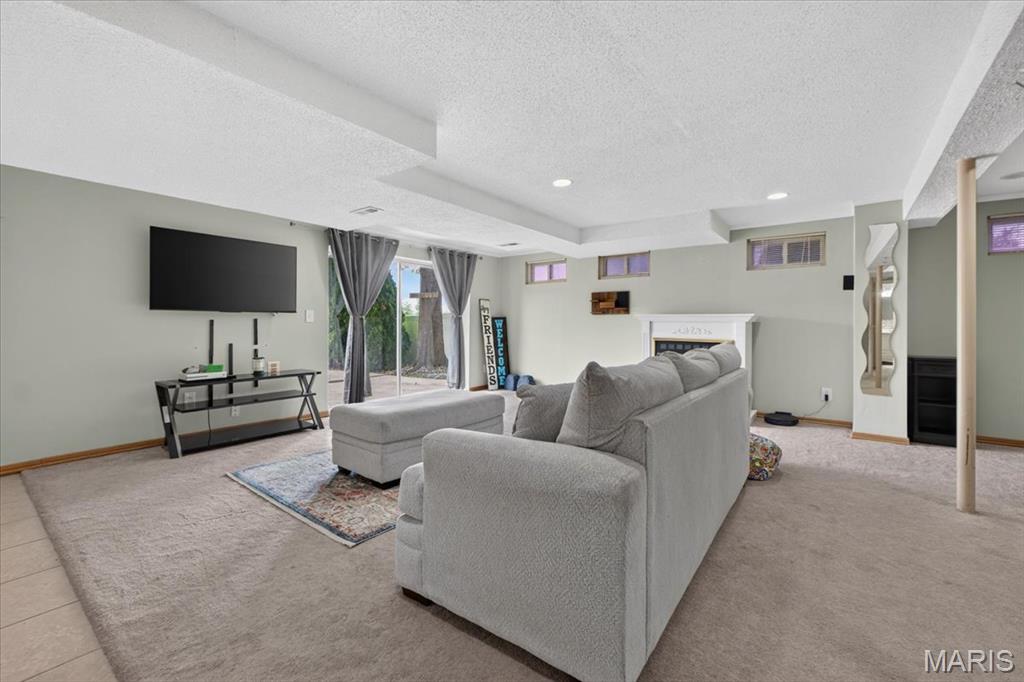
Recreation Room
31x29
Family Room
20x13
Walk out*decorative fireplace
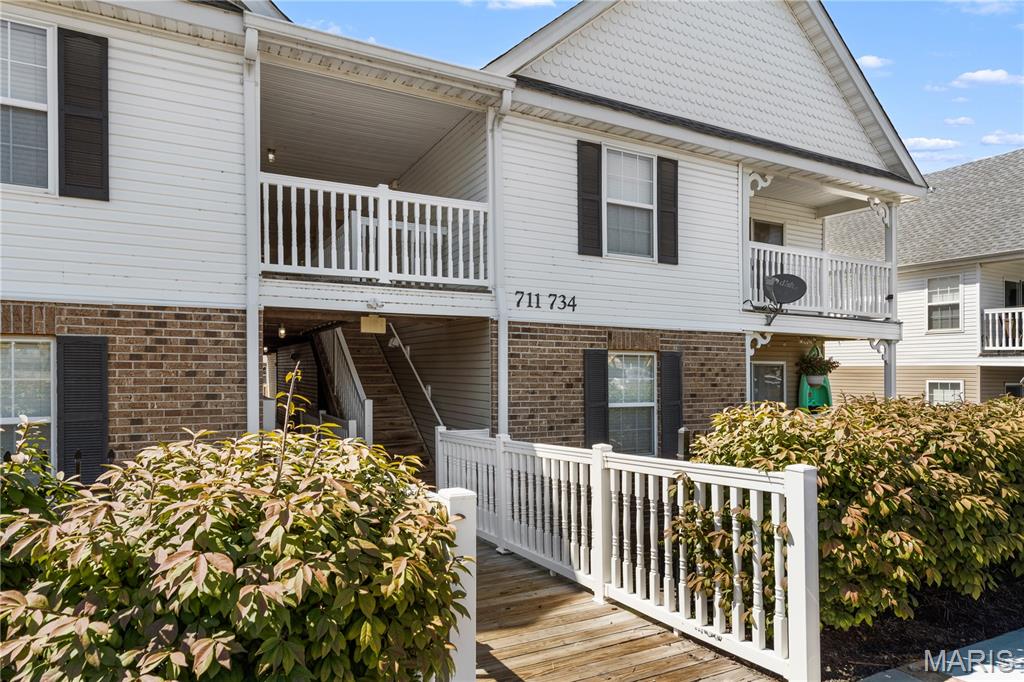
Upper unit carefree condo with VAULTED OPEN FLOOR PLAN, in quiet Bella Vista community tucked behind historic 65-acre farm in St Peters. Elegant 3-story building with 2nd floor entrance, brick detail, vinyl siding, scallop and scrollwork accents. Covered entry welcomes you inside to SOARING CEILINGS and wonderful natural light. Open dining/kitchen with HARDWOOD FLOORING, breakfast bar peninsula, upgraded 42" maple cabinets, tile backsplash and smooth-top range. Accent display ledges and pendant lighting throughout. Airy living room with ceiling fan and sliding door to private COVERED DECK with sunrise views - ideal for container gardening. Convenient outdoor storage closet. VAULTED PRIMARY SUITE with ceiling fan, WALK-IN CLOSET and full bath. Secondary bedroom, hall bath with tub/shower combo, and PRIVATE LAUNDRY. Relax every weekend with no exterior chores; plus the association covers water, sewer and trash. Stay fit with the Spencer Creek WALKING TRAIL just a block away. Close to 1200 acres of parks, 3 pools, pickleball, sports, lakes, fishing, 30 miles of trails and more. Easy access to Highways 94/364, with most daily errands within a mile.
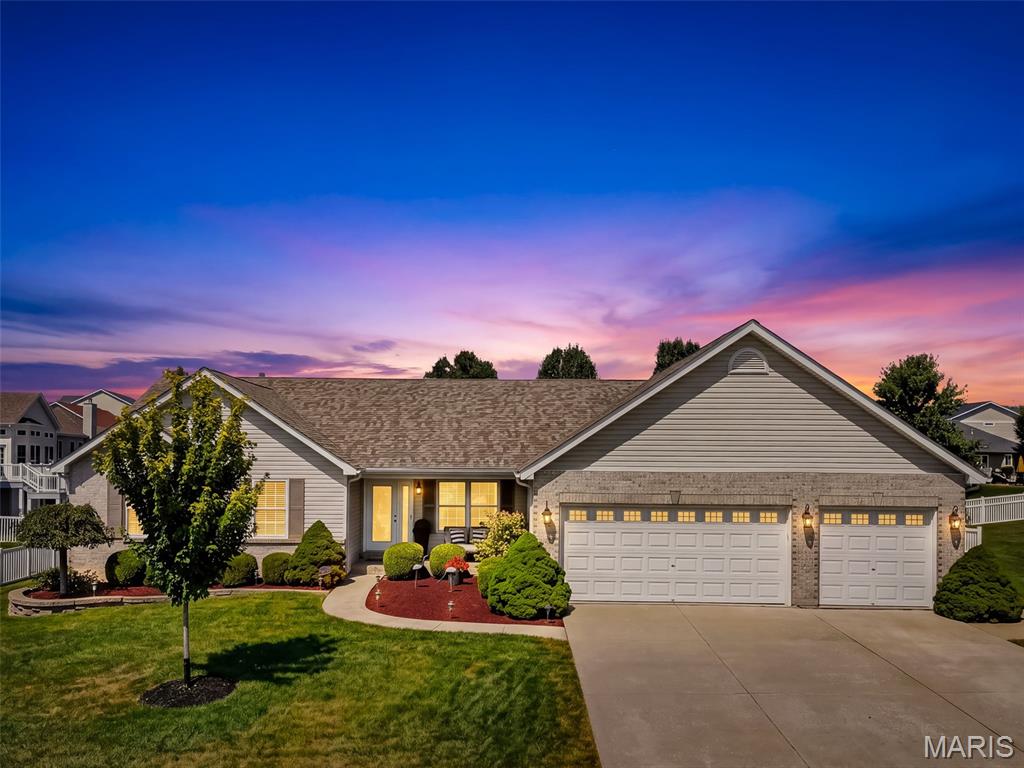
Open House Sunday 9/13 1-3 PM!!! Welcome to 331 Fallon Pkwy. Beautifully updated 3 bedroom ranch in desirable Pennial Park. Built in 2007 and lovingly improved over the years, this home now offers 2,106 sq ft of comfortable main level living after the addition of a bright four-season sunroom, plus a full unfinished basement ready for your future expansion plans. Step inside to an open floor plan with vaulted ceilings, a cozy gas fireplace, and an inviting living and dining area that flows effortlessly into the kitchen. In 2019 the kitchen was thoughtfully refreshed with painted cabinets, new hardware, a stylish new backsplash, granite countertops, a new pantry door, and new flooring that continues into the convenient main-floor laundry room with additional half bath. The sunroom is filled with windows that capture the backyard views year-round. The backyard boasts an oversized patio that offers afternoon shade, mature trees, ample green space, and a white vinyl fully fenced yard. All bedrooms and full bathrooms are located on the main floor for easy one-level living. The primary suite features an ensuite bath with dual vanity, soaking tub, and separate shower. Two additional bedrooms and a hall bath complete the main level. Interior walls and ceilings were freshly painted in 2019, toilets were replaced the same year, and 2-inch blinds were added throughout the home. Upgrades include: new roof was installed in 2022, hot water heater - 2014, sump pump - 2015, and a new garage door opener was added in 2026. The 3-car garage offers plenty of parking and oversized storage with an extra deep side of the garage. Convenient St. Peters location in the Fort Zumwalt school district. Come see this move-in ready ranch today.
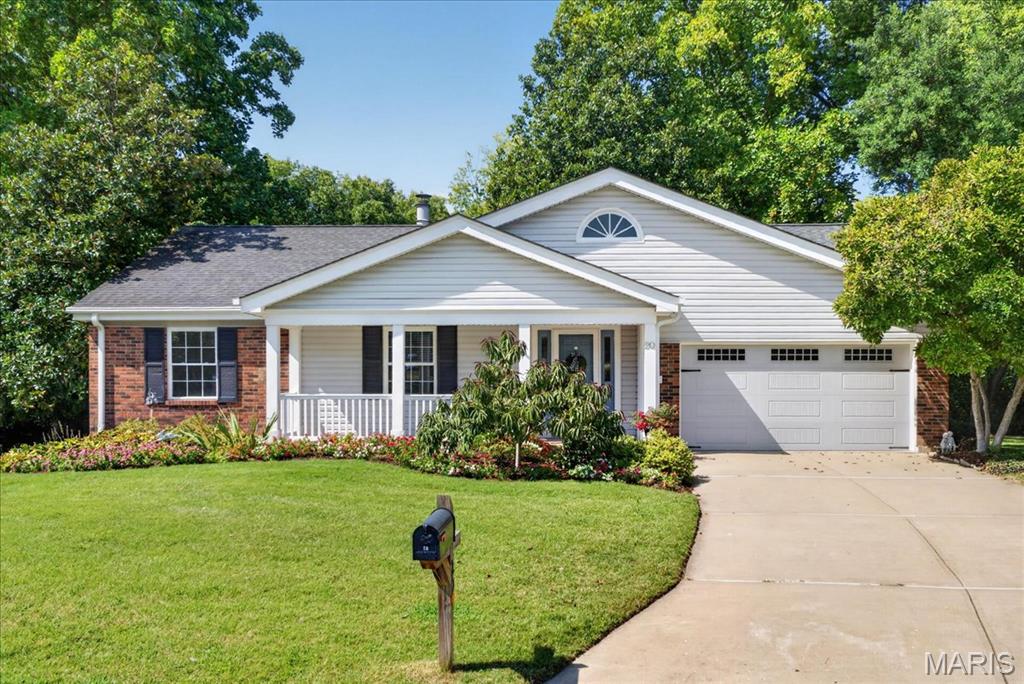
Welcome to 20 Ardennais Road, a lovingly maintained 3-bedroom, 2-bath ranch offering an exceptional opportunity in desirable Drover’s Crossing Subdivision. Tucked on a quiet cul-de-sac and cherished by the same owners for 40 years, this special home is ready for its next chapter. Step inside to a vaulted great room filled with natural light from skylights and anchored by a dramatic floor-to-ceiling stone hearth with gas log insert. Recently added solid oak hardwood flooring flows through the entry, hallway and great room, while the open layout connects seamlessly to the eat-in kitchen. A wall of windows across the back of the home draws your eye outside to what may be this property's most unforgettable feature—an expansive, private and beautifully landscaped .82-acre backyard with inground sprinkler system. A massive deck sits just a few steps above the park-like yard, making indoor-outdoor living effortless. Mature landscaping, an inground sprinkler system, creek access and a walking trail at the rear of the property create a peaceful setting that feels like your own private retreat. Thoughtful features include heated tile floors in the kitchen and primary bath, a newer(2024) Andersen triple-door system to the deck, JennAir downdraft range, an epoxy garage floor, drywalled garage and newer insulated garage door. The open staircase leads to a clean, partially finished lower level with a spacious laundry/craft room, flexible recreation room and abundant unfinished storage. The kitchen refrigerator, washer and dryer, and natural gas grill remain with the home. Homes with this much land, privacy and potential don't come along every day. Move in and enjoy it just as it is, or bring your own ideas and make this longtime-loved home uniquely yours. Roof-2016, HVAC-2024. Refrigerator, washer and dryer included.