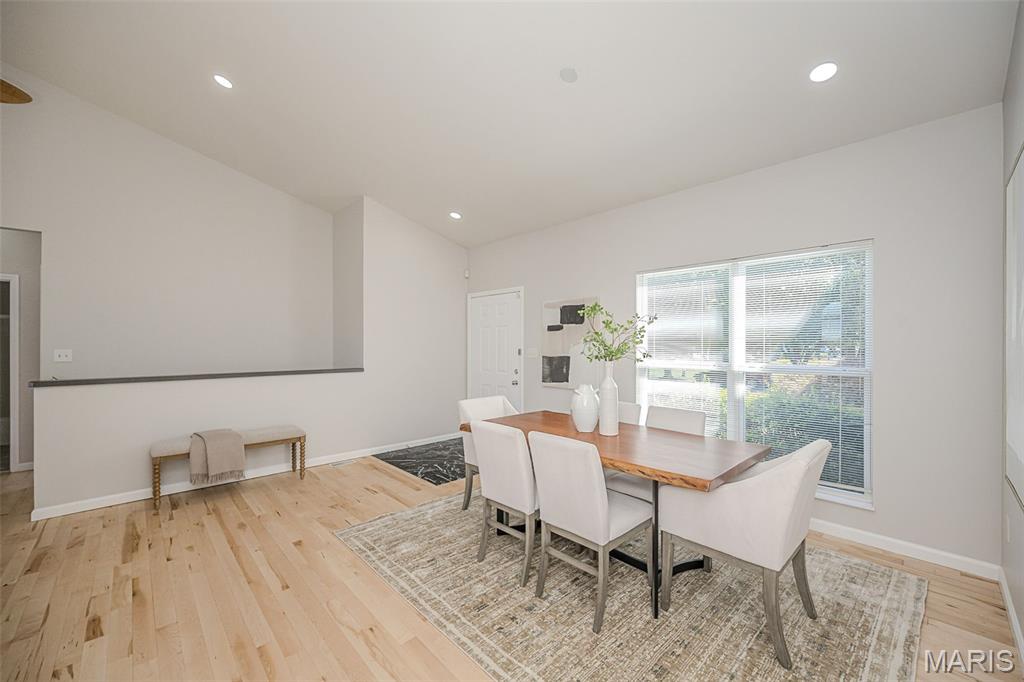
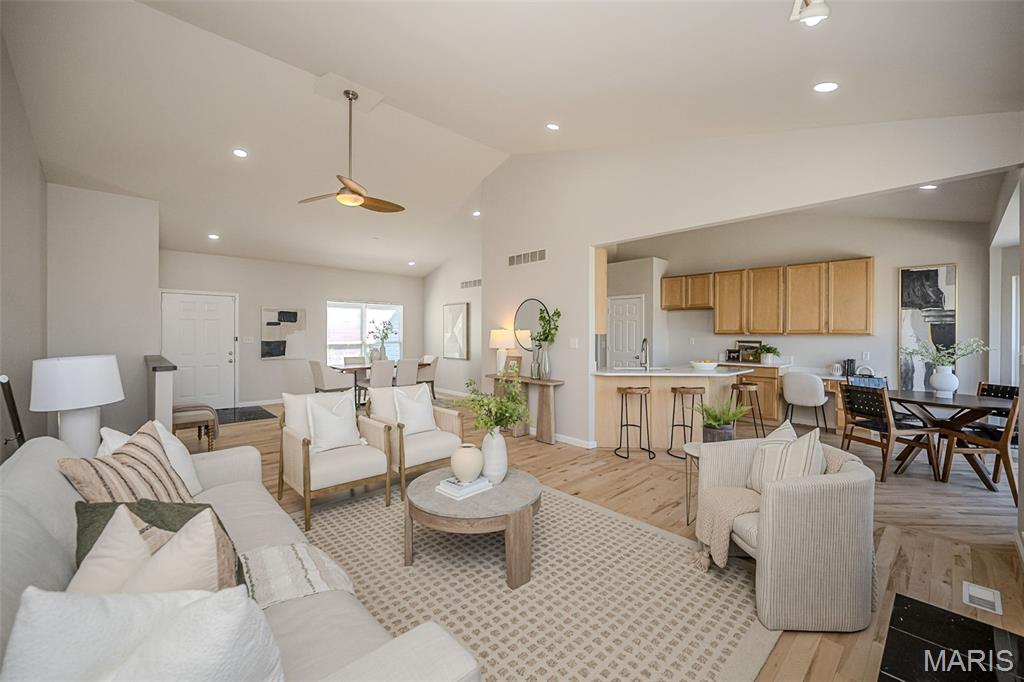
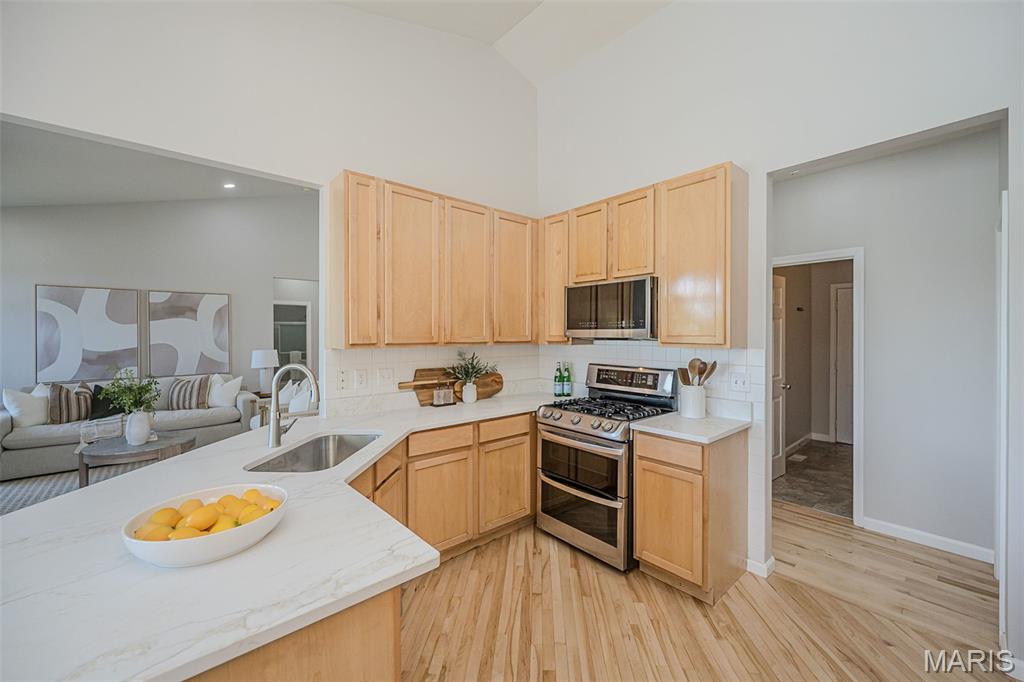
Refinished hardwoods
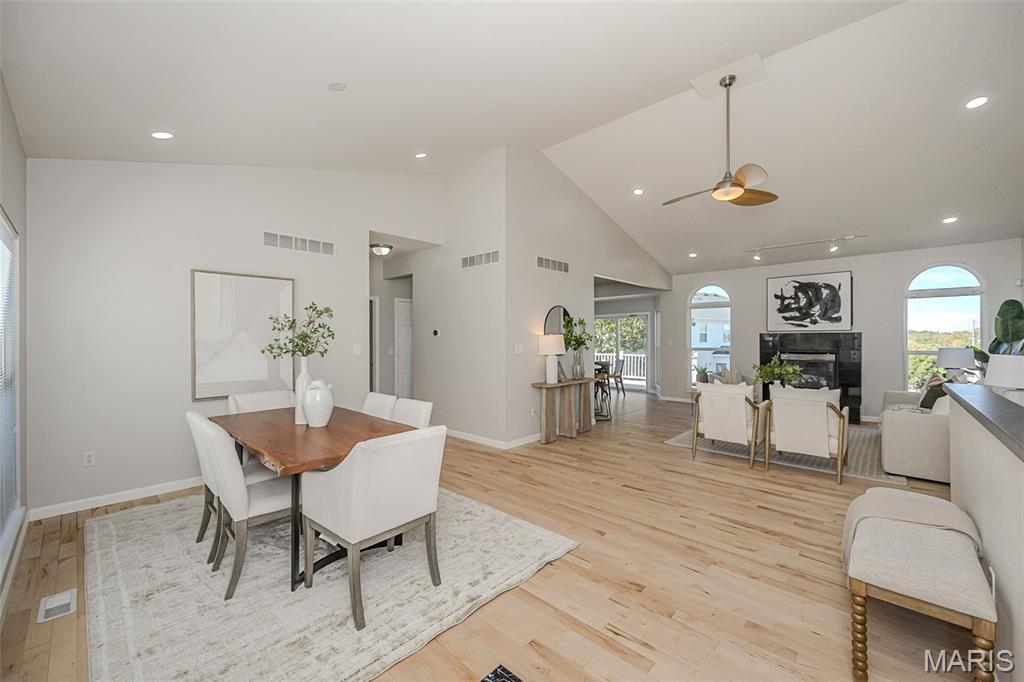
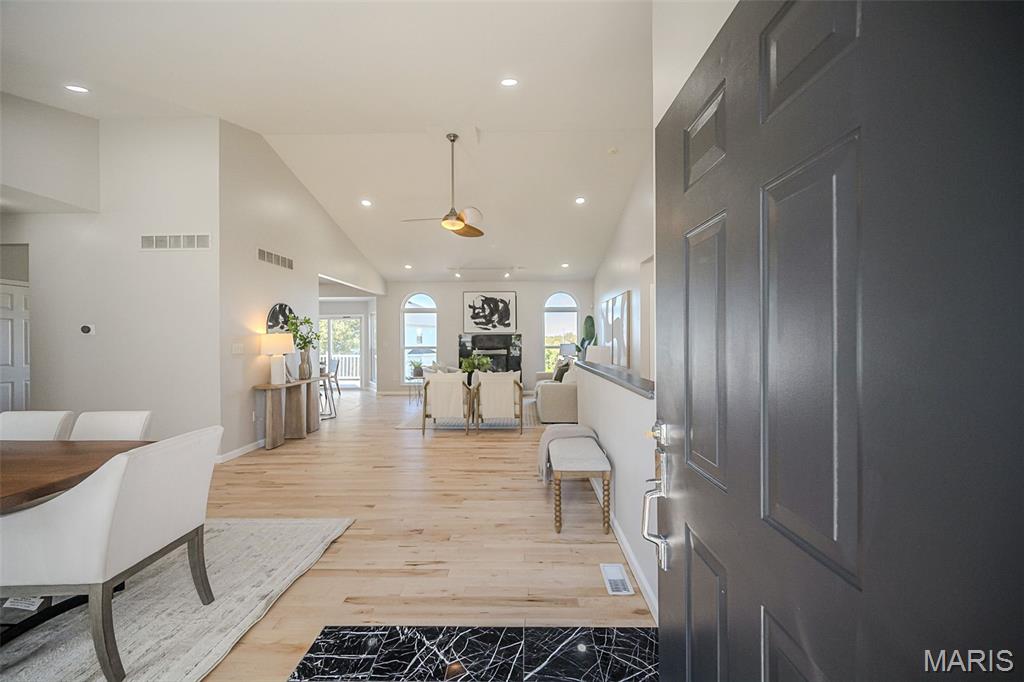
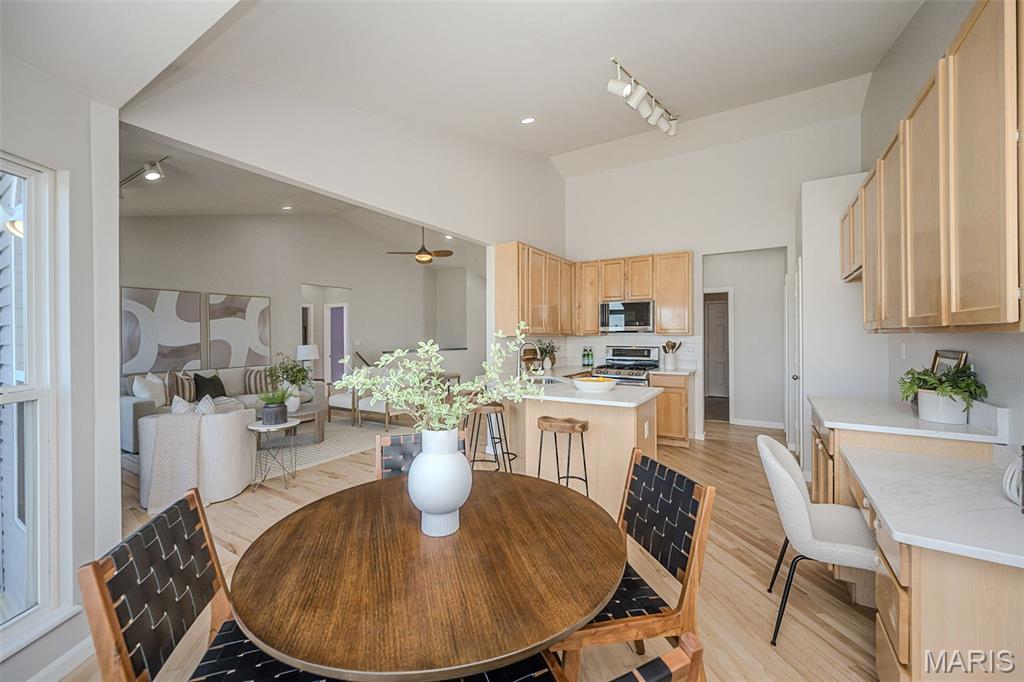
Open Floor Plan
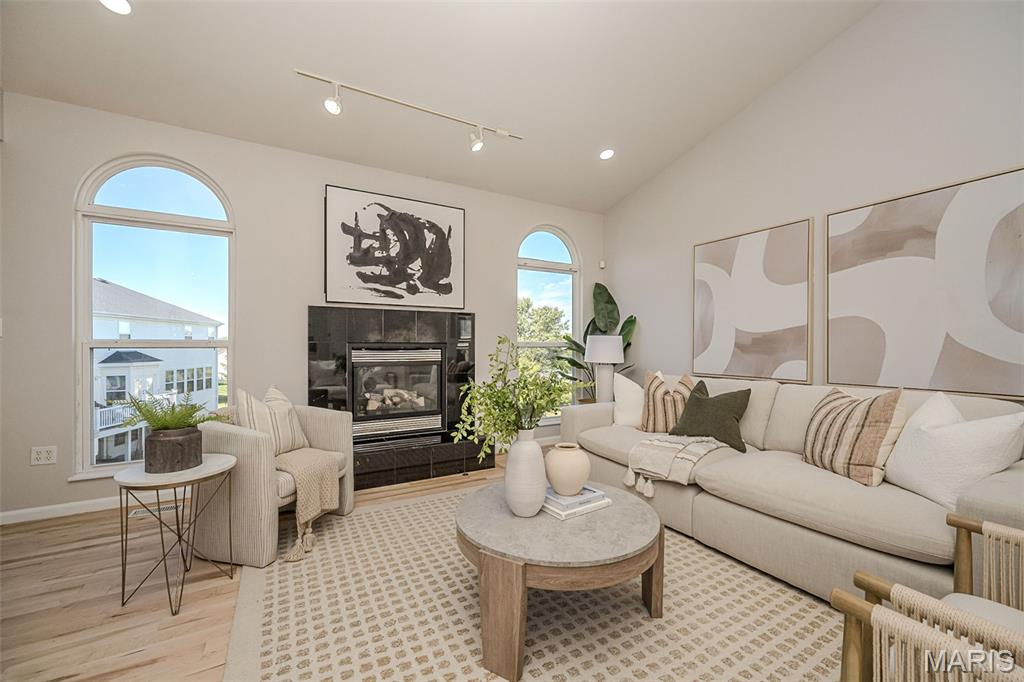
Gas fireplace
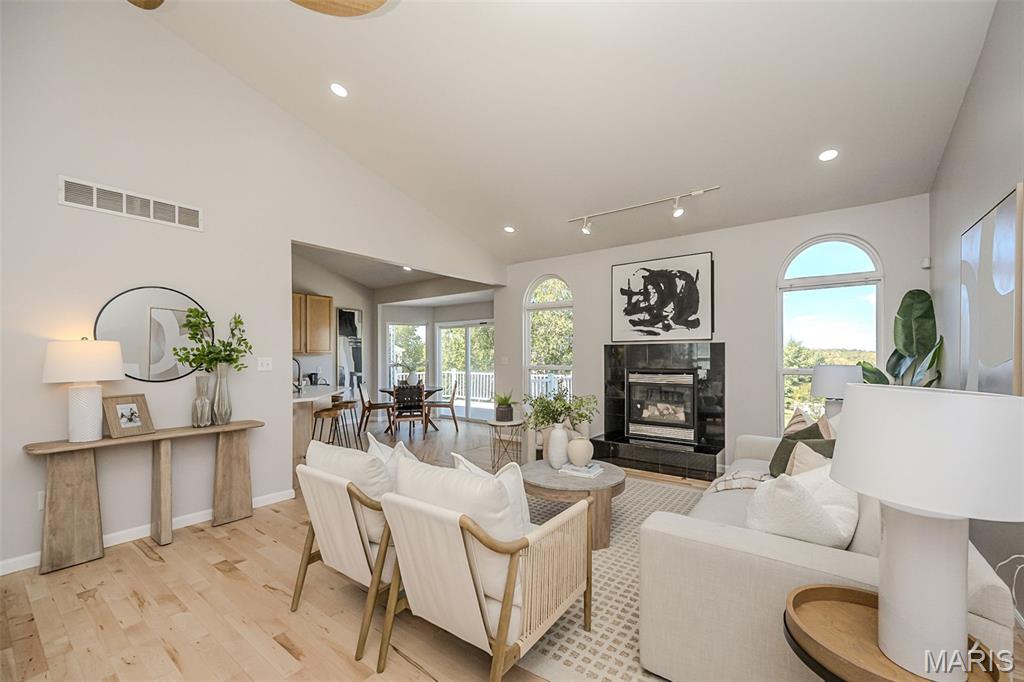
Soaring ceilings
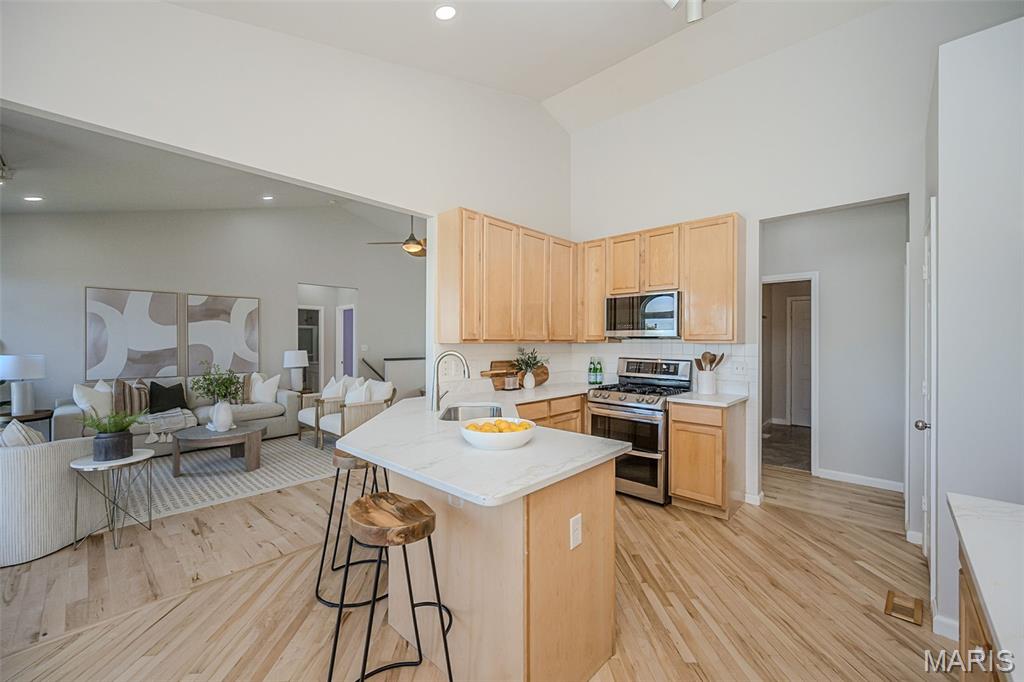
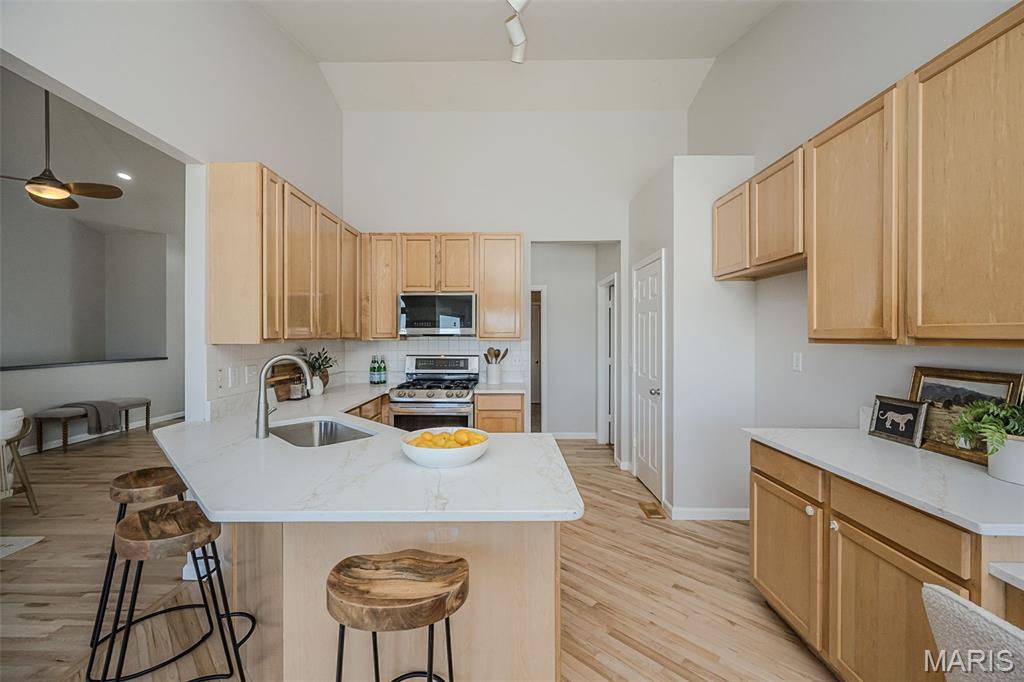
quartz counters
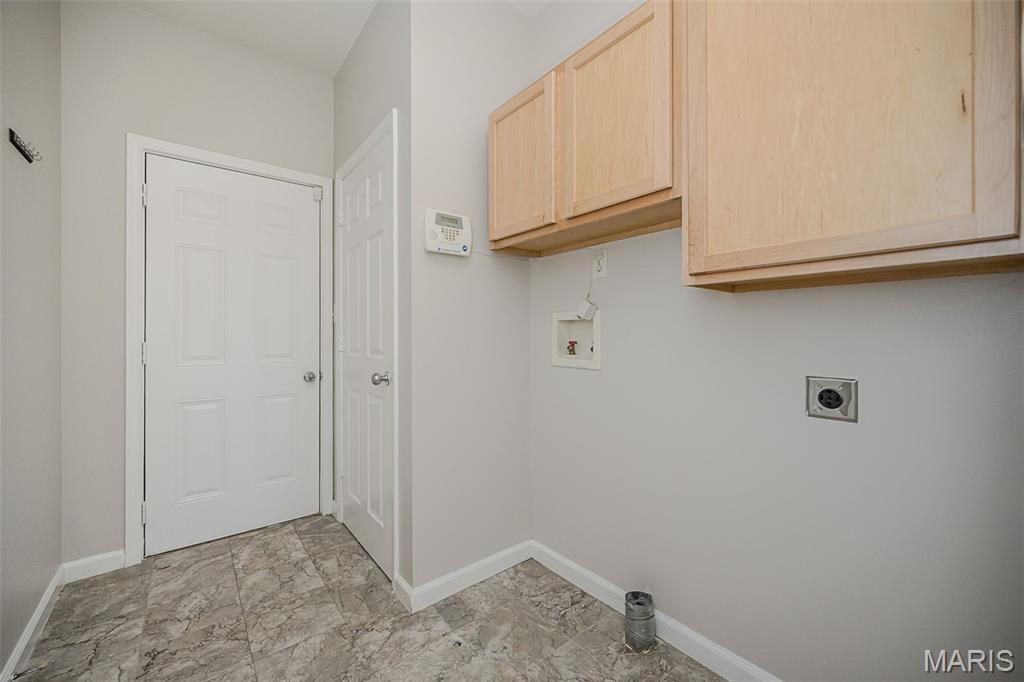
Main Floor Laundry
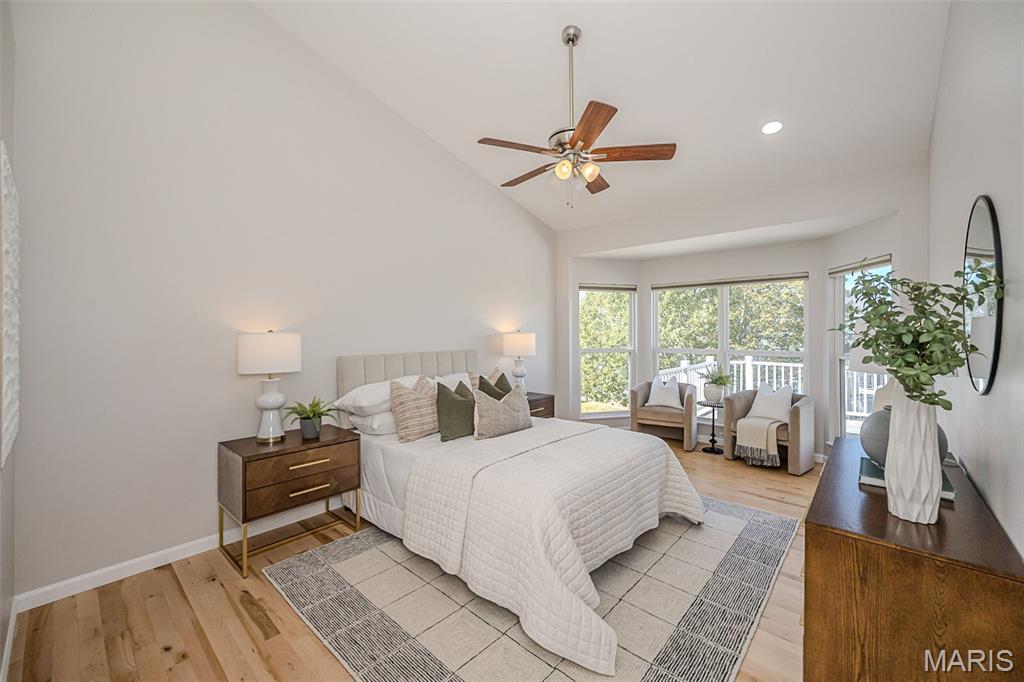
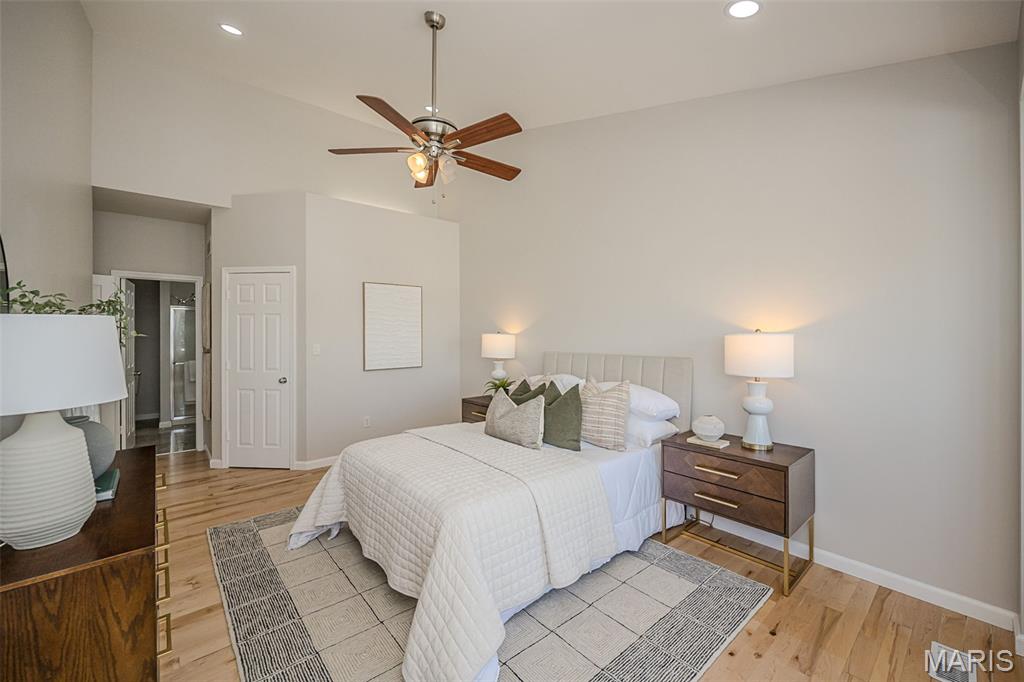
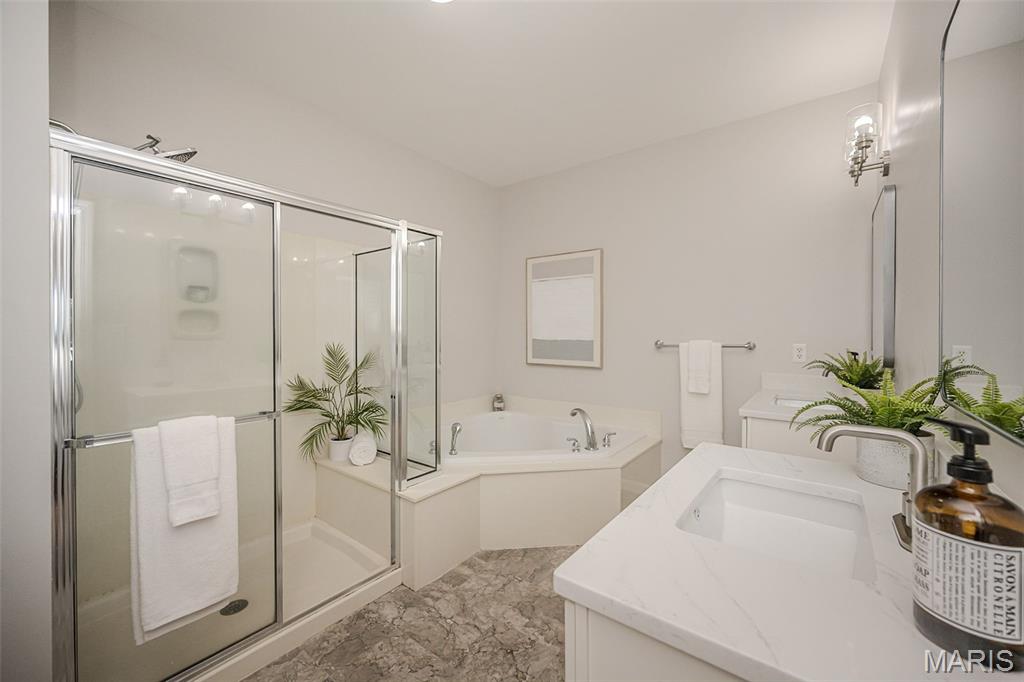
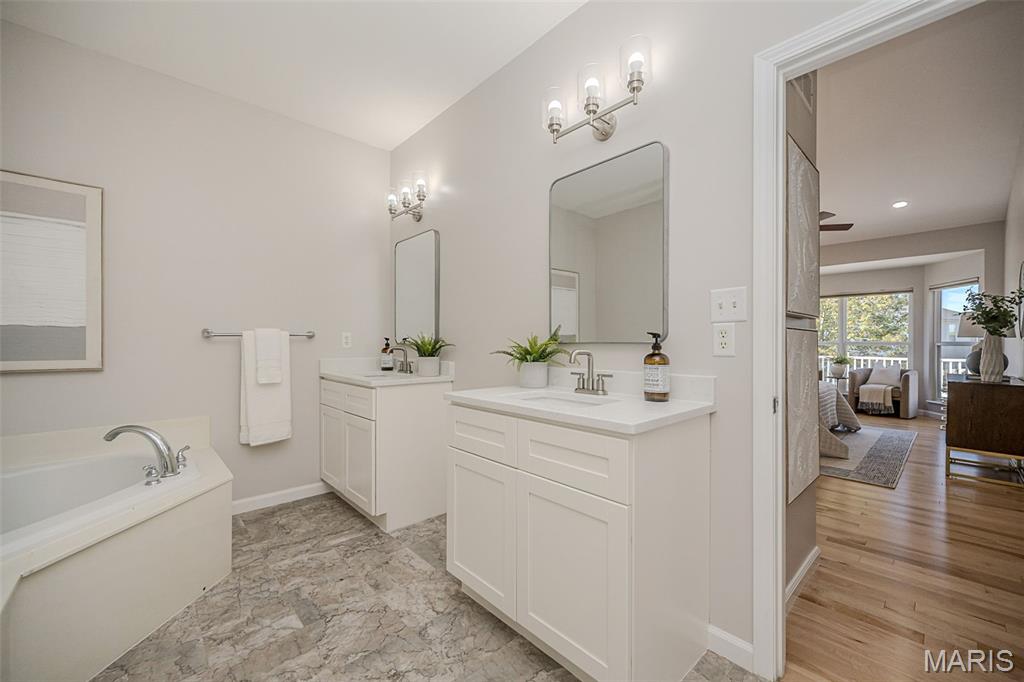
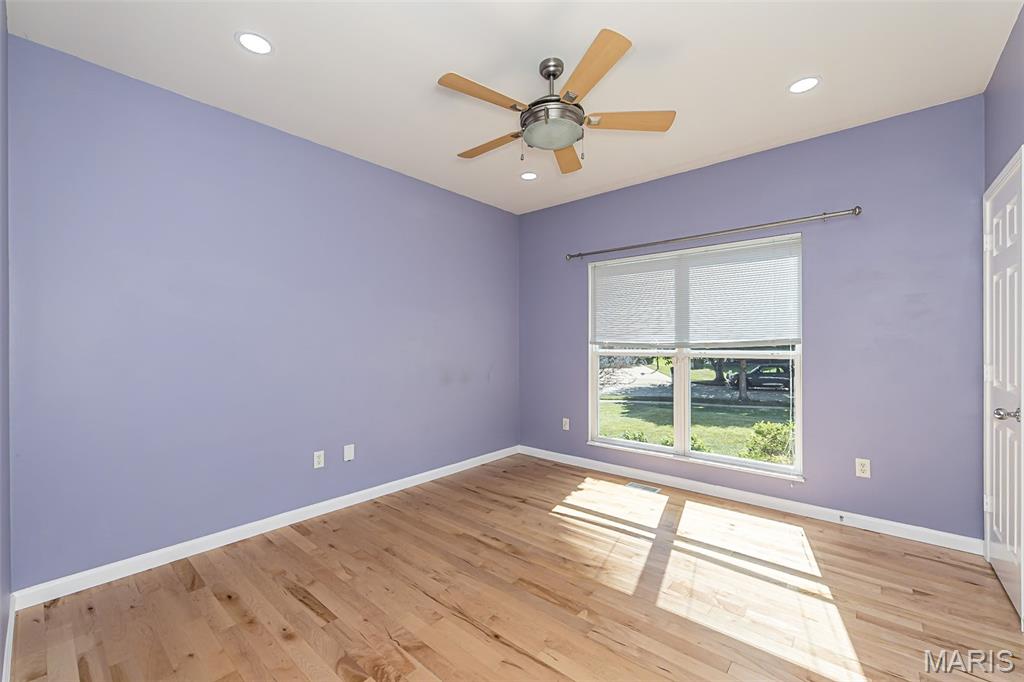
Second bedroom at main level
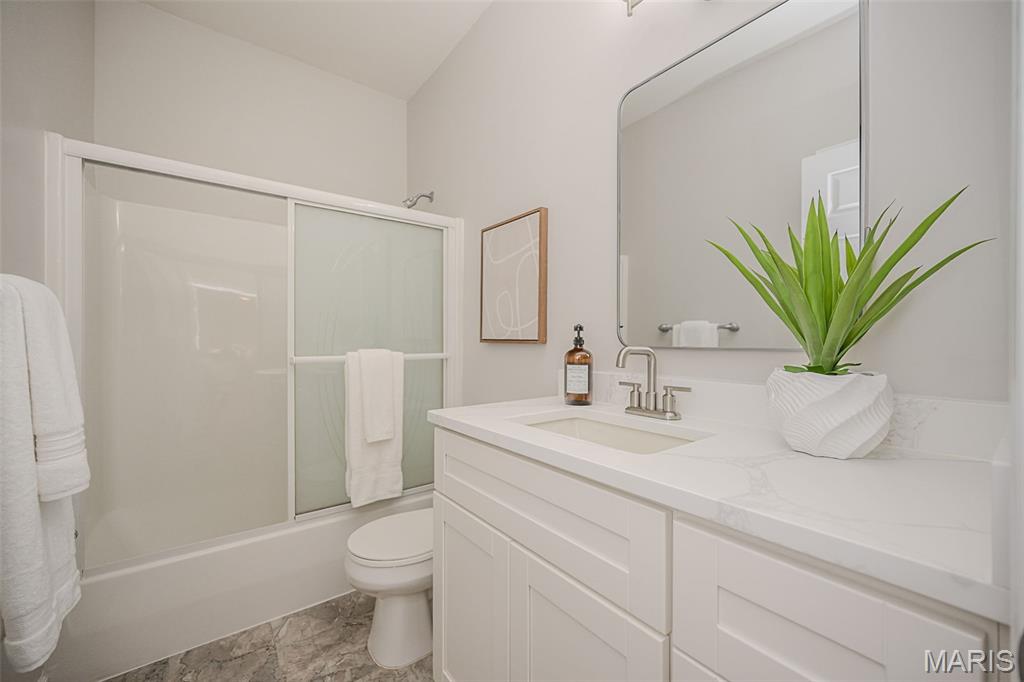
Hall bath at main level
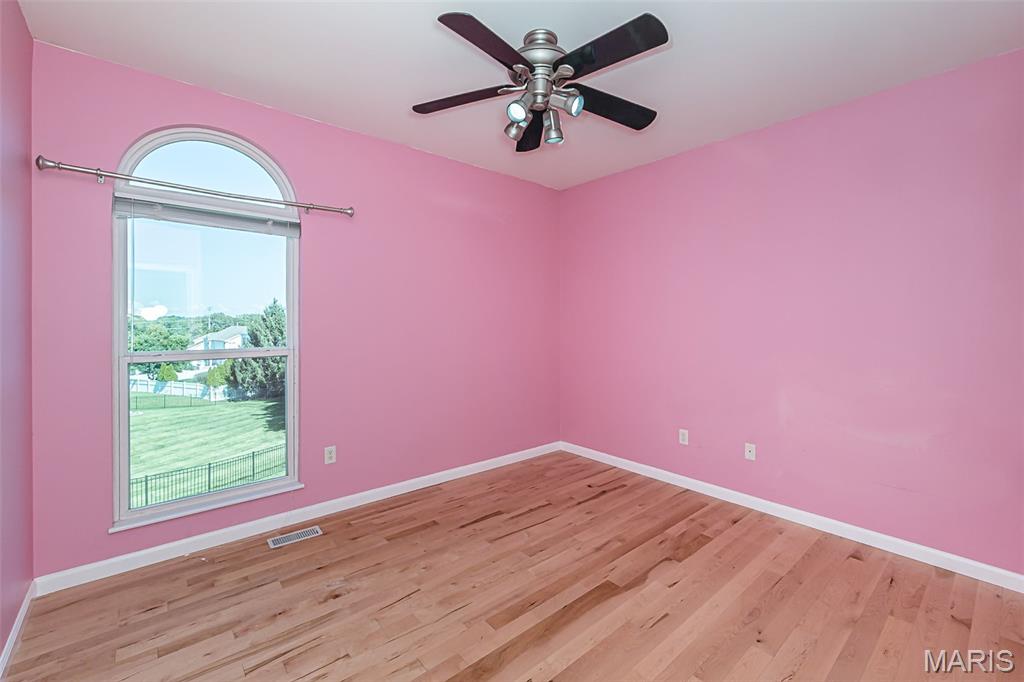
third bedroom
Sleeping room or office
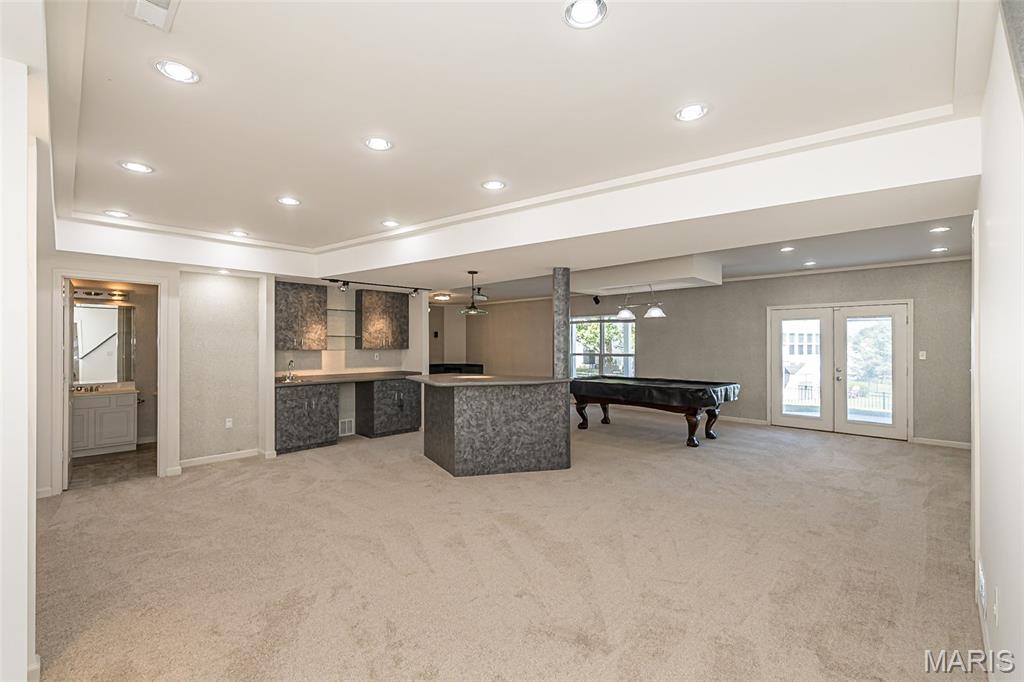
Walk out basement with Rec room with wet bar and full bath
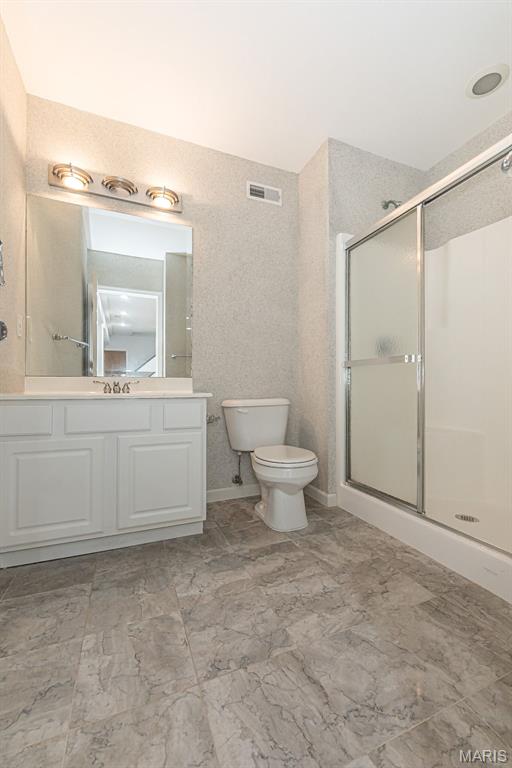
Full bath
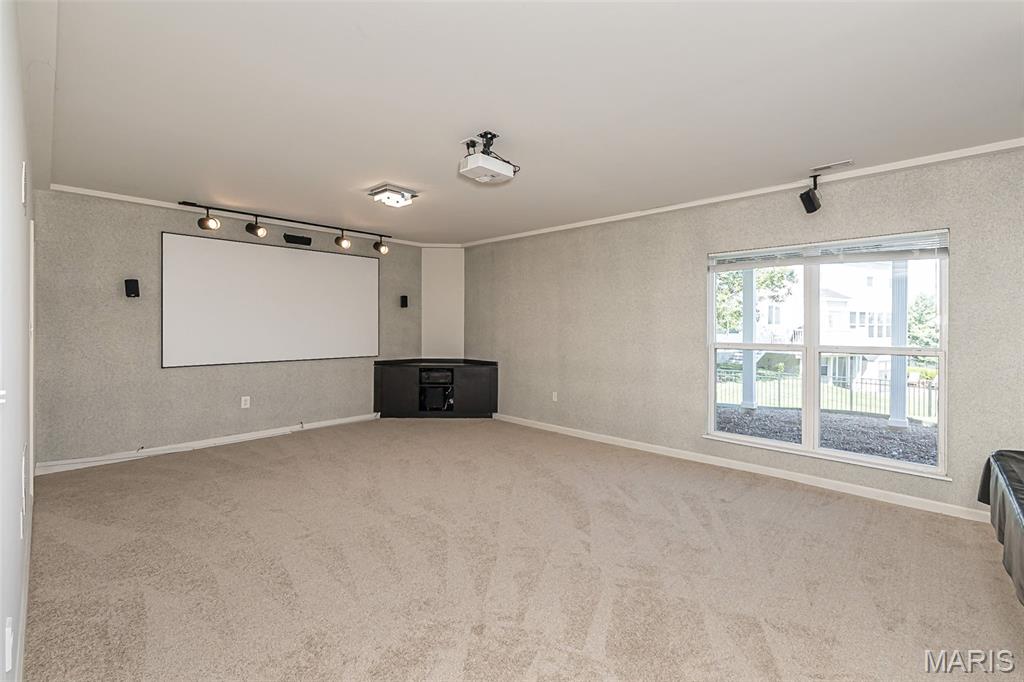
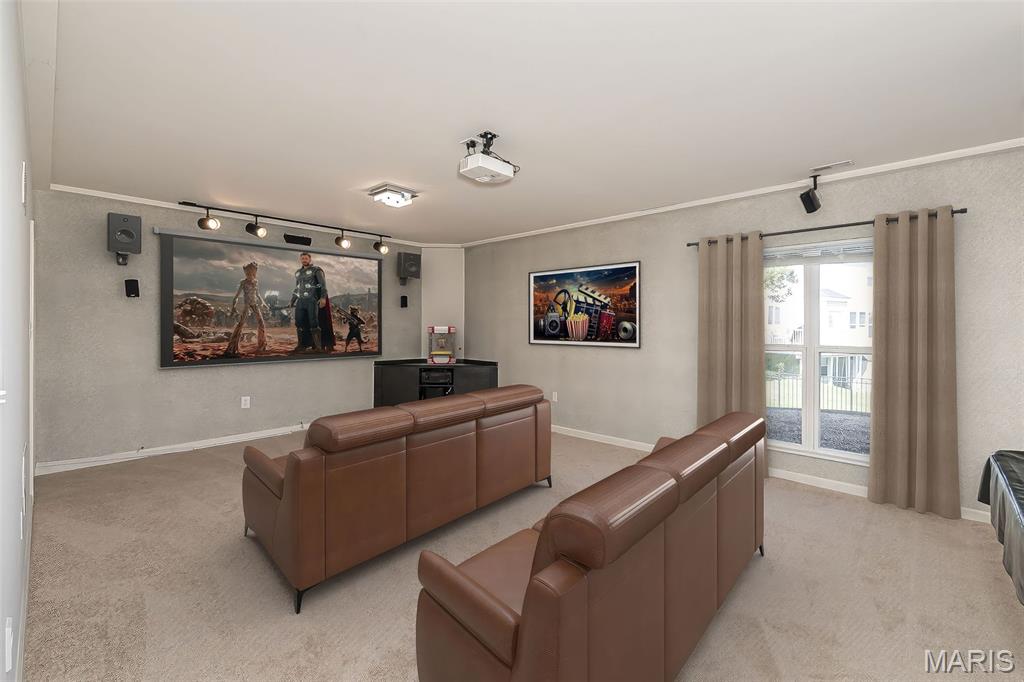
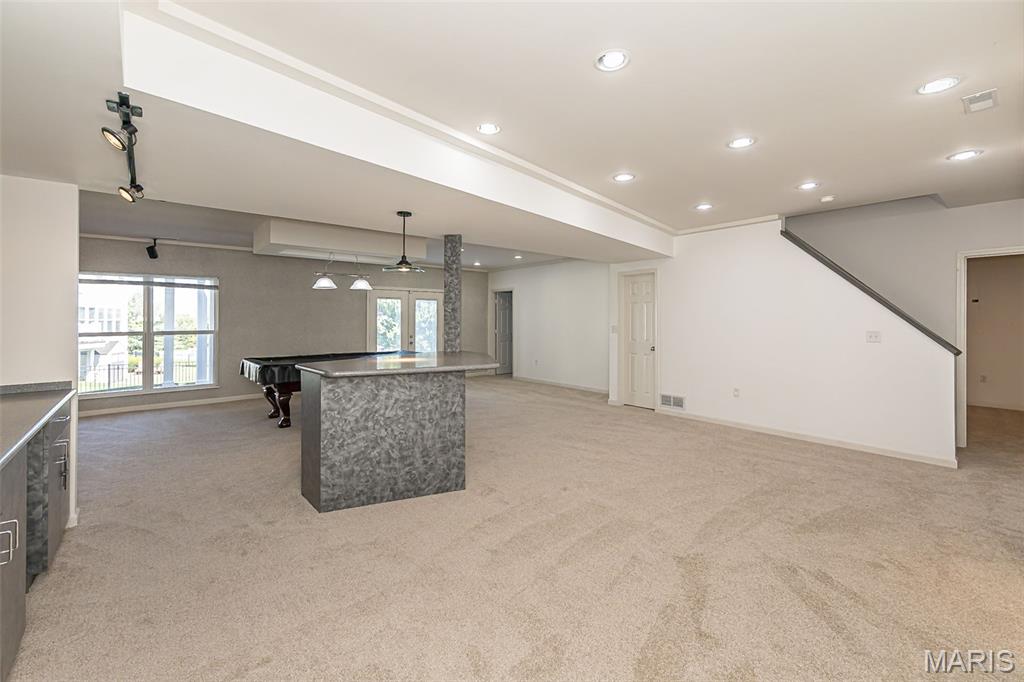
Family room at basement with AI staging
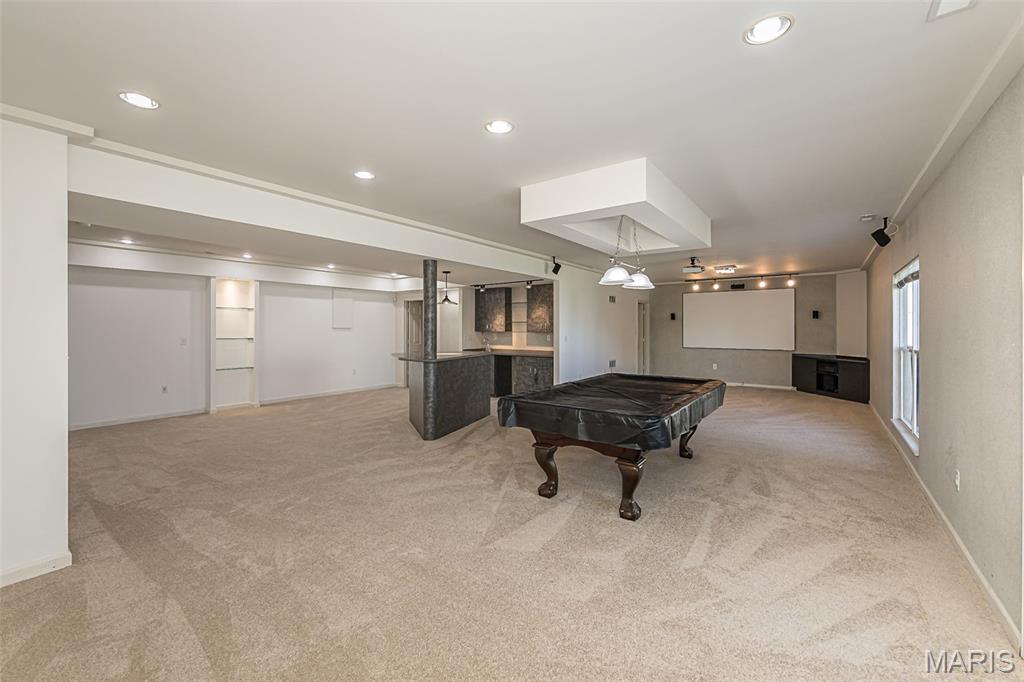
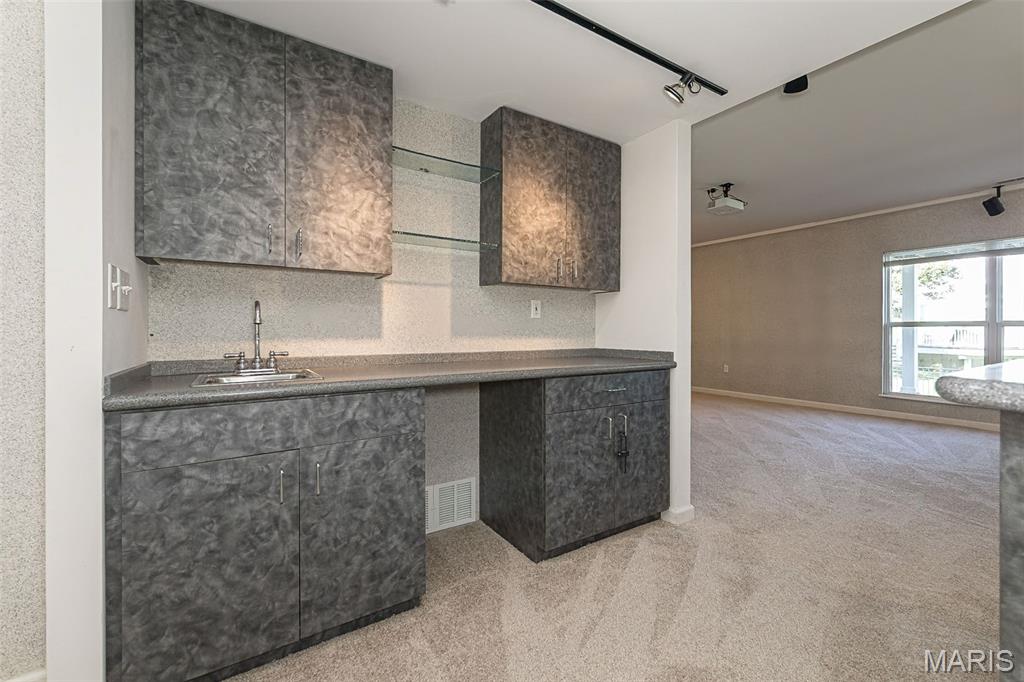
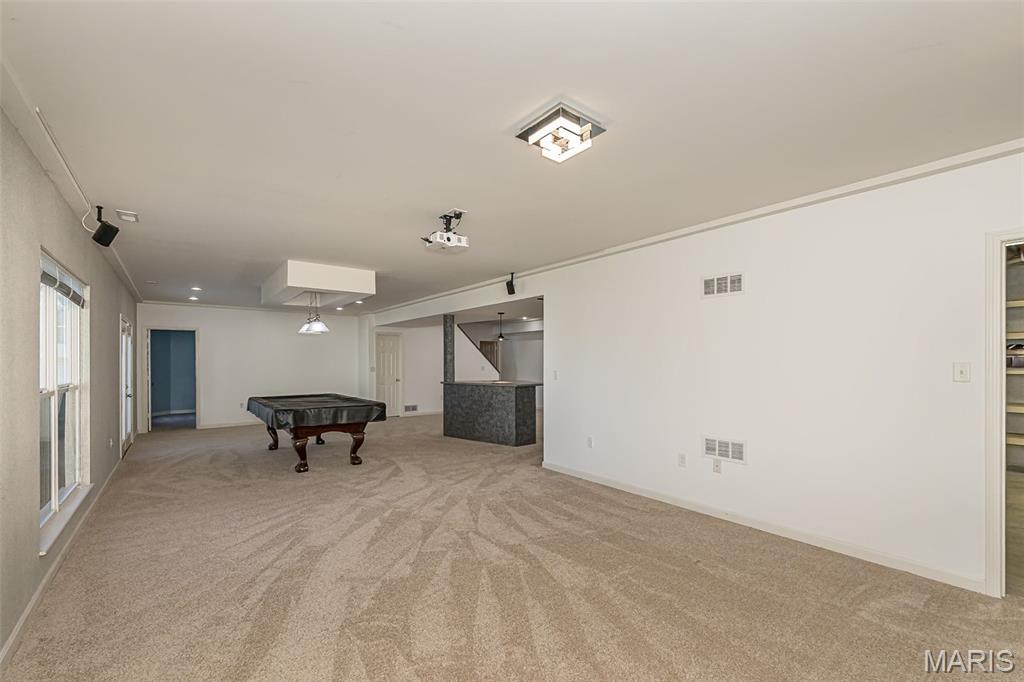
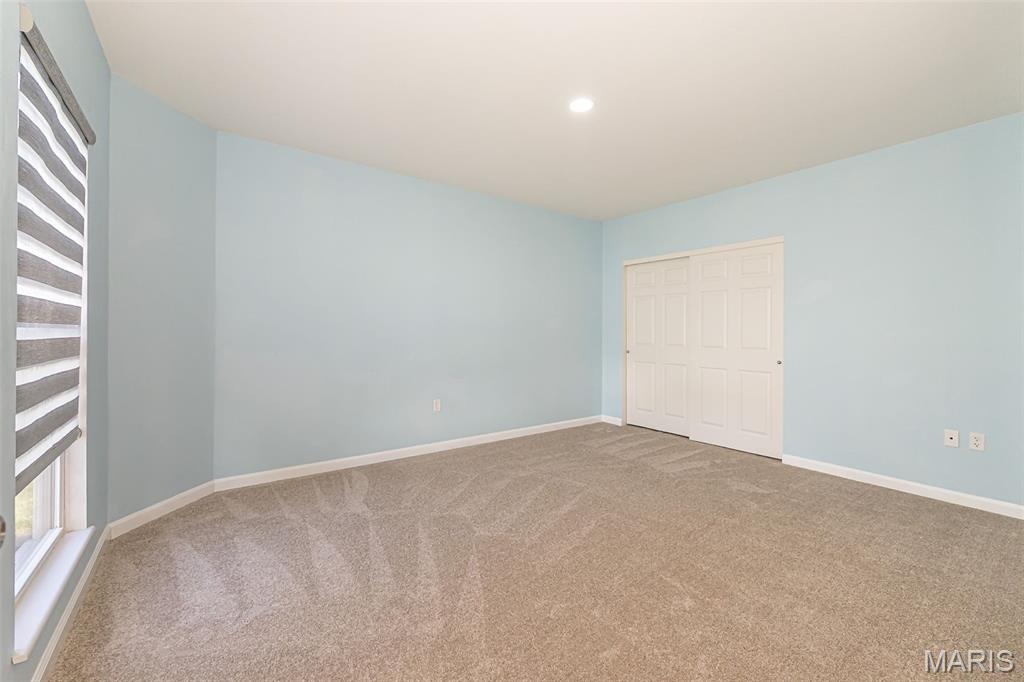
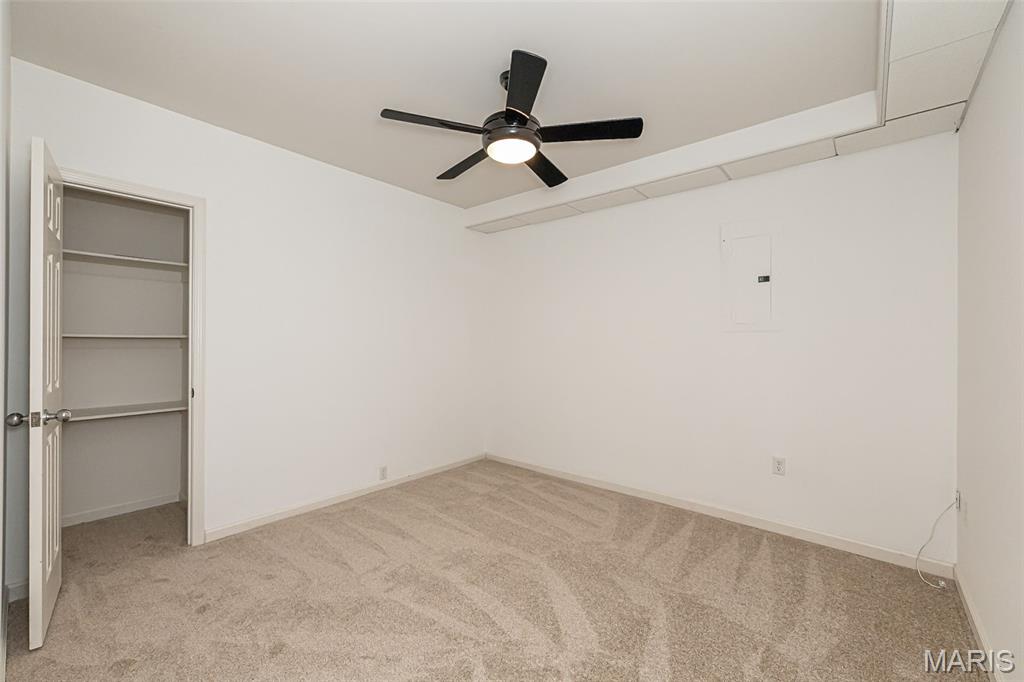
Basement 4th bed with full window and closet
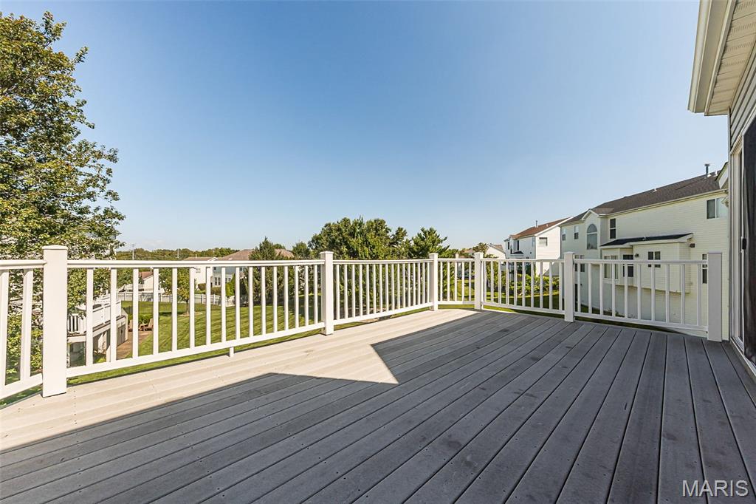
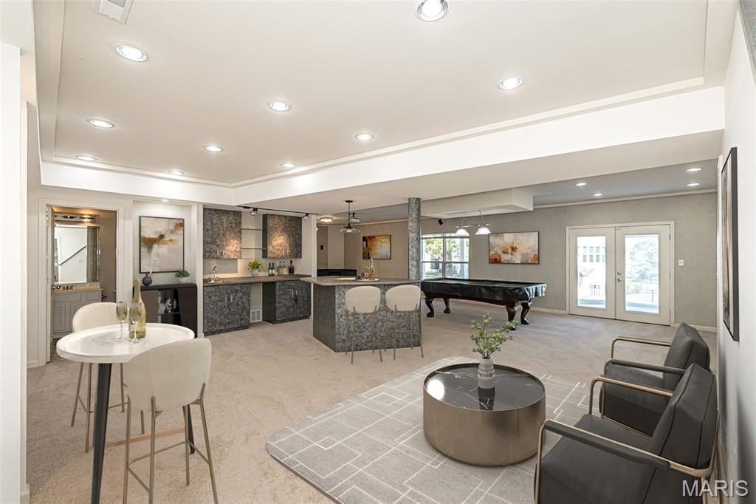
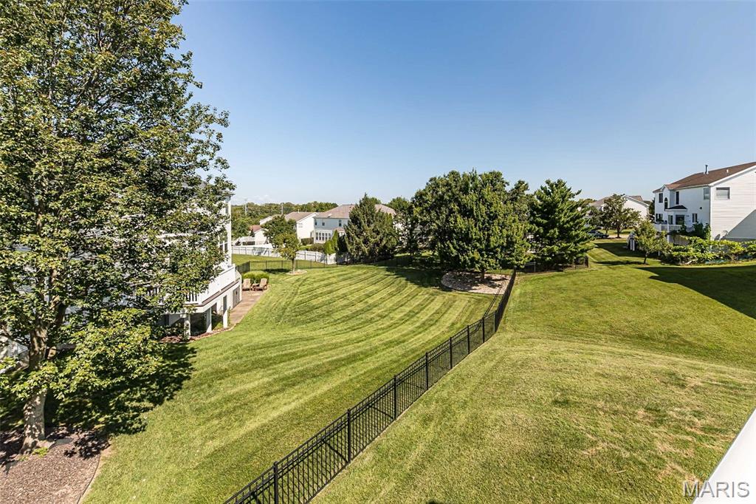
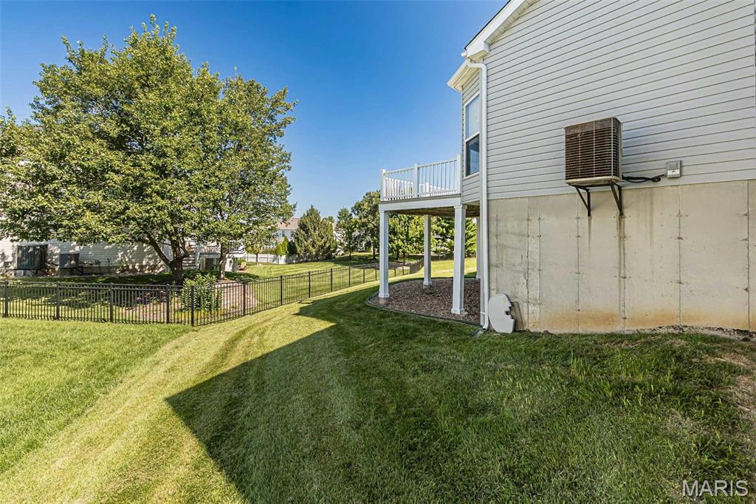
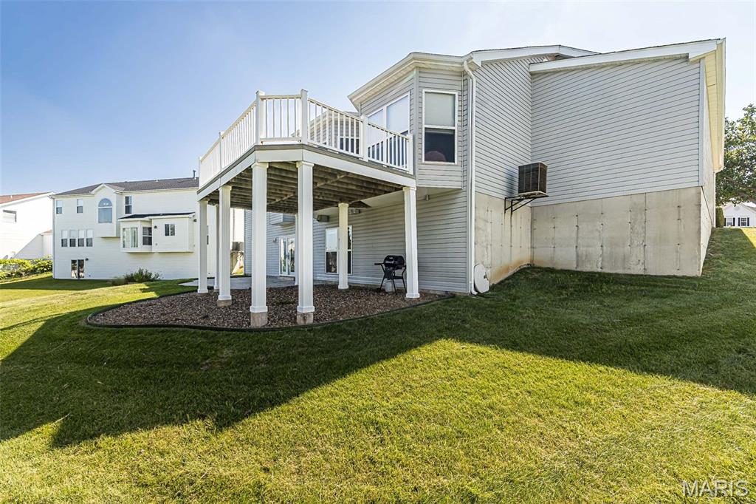
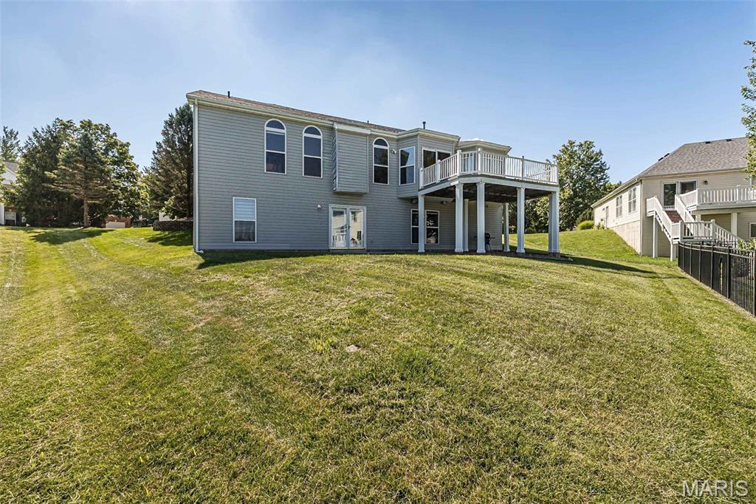
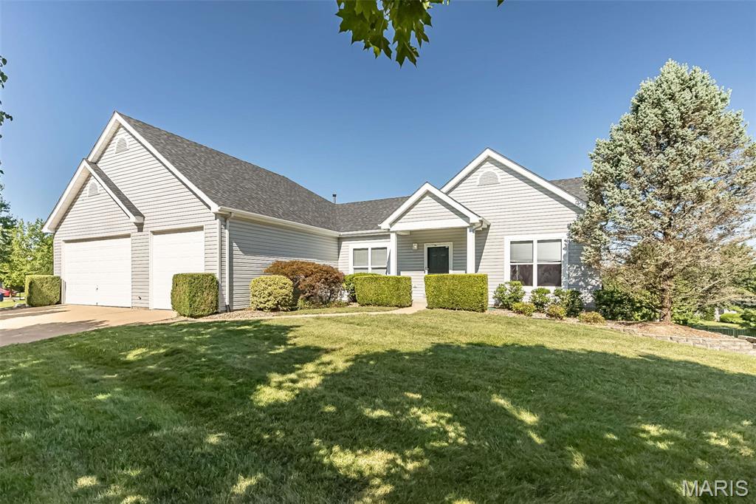
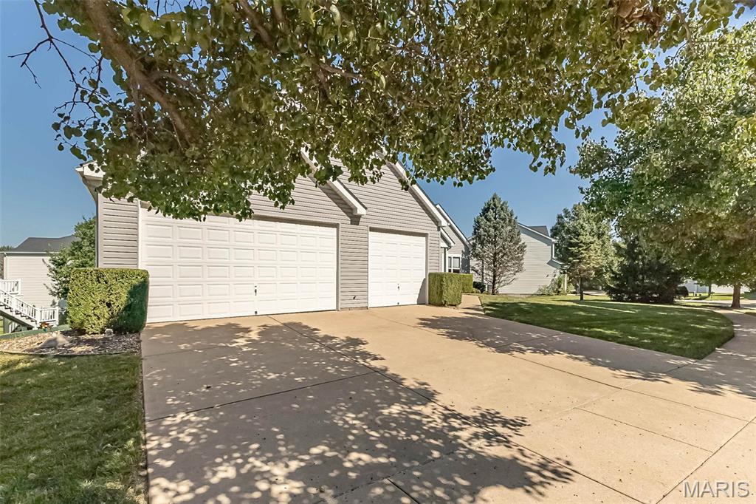
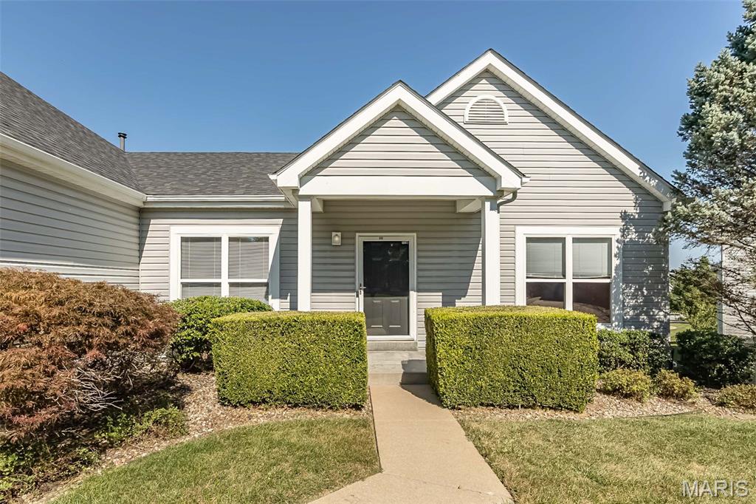
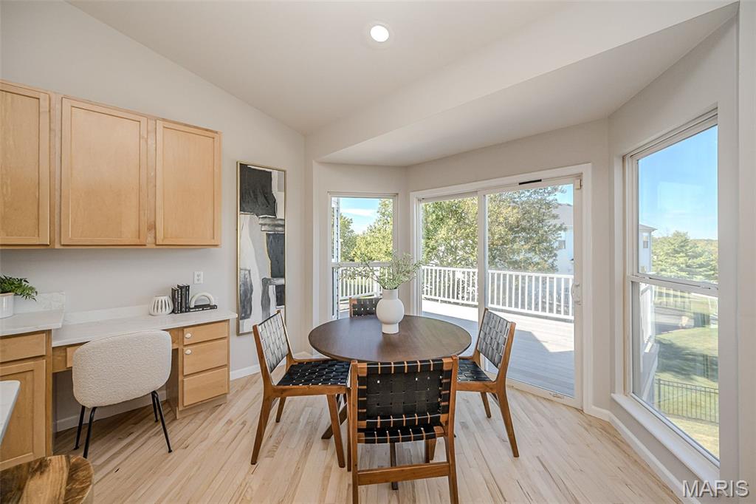
Rare main-floor living with a four-car garage and a 9-ft-ceiling walkout lower level — a combination nearly impossible to find in St. Louis County. Soaring cathedral ceilings, a marble fireplace flanked by full-height windows, and a marble foyer set the tone. Three bedrooms and two full baths are all on the main level, including a vaulted primary suite with bay window, custom walk-in closet, and luxury bath with soaking tub. The chef's kitchen offers quartz countertops, 42" maple cabinetry, premium stainless appliances, and a butterfly peninsula opening to a light-filled breakfast room and composite deck. The finished walkout lower-level lives like a second residence: 9-ft ceilings, expansive recreation and media space with wet bar, flex room, plus a bedroom and full bath, opening to a huge patio. Refinished maple hardwoods, fresh paint, and updated baths throughout. Oversized four-car garage. Professionally landscaped level lot. Parkway School District.

4 Beds

3 Baths

4,030 sq.ft

$0 per sq.ft

Ranch
$ 684,900
Active
0
26049752
4
3
4,030
Bellerive Farm Estates Two
Creve Coeur
Parkway C-2
St Louis
Residential
Ranch
Residential
$7,022
Last 6 closed homes in this zip.
| Address | Bd/Ba | SqFt | List | Sold | Closed |
|---|---|---|---|---|---|
| 590 Sarah Lane, 401, Creve Coeur, MO 63141 | 2/2 | 1,327 | $225,000 | $230,000 102.2% of ask |
Oct 30, 2026 |
| 783 N Mason Road, Creve Coeur, MO 63141 | 4/5 | 5,079 | $1,499,000 | $1,410,000 94.1% of ask |
Oct 30, 2026 |
| 564 Sarah Lane, 104, Creve Coeur, MO 63141 | 2/2 | 1,493 | $230,000 | $230,000 100% of ask |
Oct 29, 2026 |
| 320 Wythe House Court, Creve Coeur, MO 63141 | 4/4 | 2,683 | $1,695,000 | $1,800,000 106.2% of ask |
Oct 29, 2026 |
| 406 Magna Carta Drive, Creve Coeur, MO 63141 | 4/3 | 2,596 | $760,000 | $740,000 97.4% of ask |
Oct 29, 2026 |
| 1159 Rue La Ville Walk, 1159, Creve Coeur, MO 63141 | 1/1 | 551 | $119,000 | $105,000 88.2% of ask |
Oct 28, 2026 |
Estimate your monthly payment. Adjust the sliders below.
Estimate only. Not a loan offer. Consult a lender for an accurate quote, including HOA fees, PMI, and current rates.
Dining Room
13x10
Great Room
18x16
Kitchen
12x11
Breakfast Room
12x10
Primary Bedroom
20x12
Bedroom 2
12x10
Bedroom 3
13x12
Bedroom 4
15x12
Recreation Room
30x23
Media Room
17x15
Office
12x11
Laundry
9x6
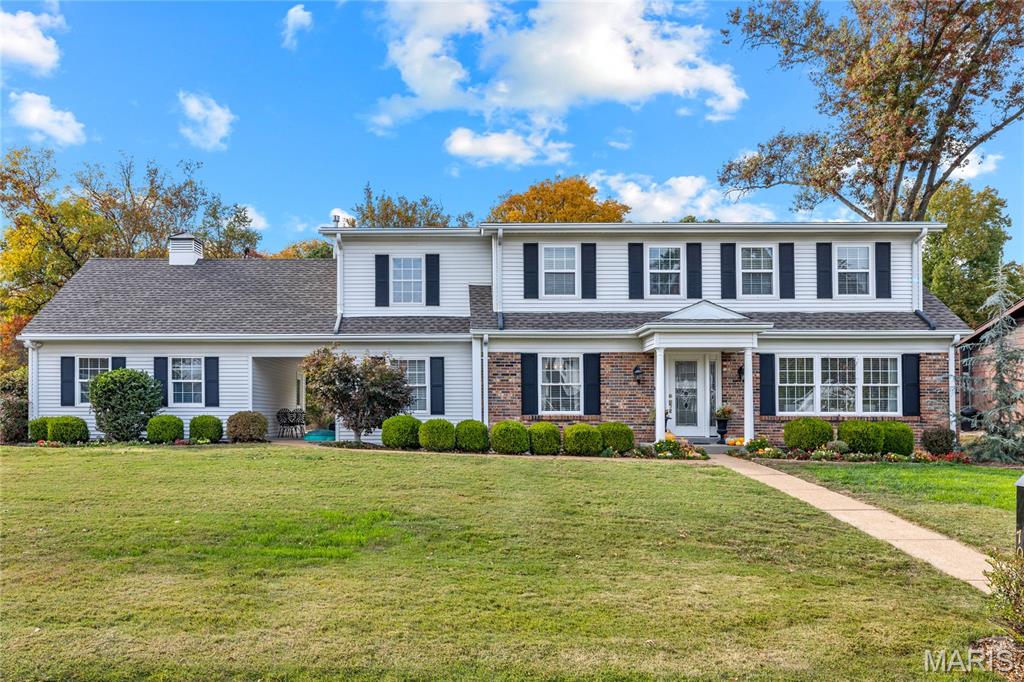
Nestled on a beautifully landscaped, private lot in the sought-after Bellerive Estates neighborhood, this stately two-story residence offers a wonderful combination of timeless architecture, gracious living spaces, and thoughtful updates throughout. A welcoming entry foyer with rich hardwood flooring sets the tone for the home's warm and inviting interiors. The elegant formal dining room and spacious living room provide beautiful spaces for entertaining, while the expansive family room offers a comfortable gathering place with picturesque views of the peaceful backyard. The well-appointed kitchen features granite countertops, rich wood cabinetry, stainless steel appliances, and abundant storage. A convenient main-floor laundry room adds to the home's everyday functionality. Upstairs, the impressive primary suite serves as a private retreat, offering generous proportions, a beautifully appointed bath, and an exceptional professionally designed and outfitted dressing closet with custom built-ins. Two generously sized secondary bedrooms and a full hall bath complete the upper level. A fourth bedroom and third full bath on the main level provide ideal accommodations for guests or a private home office. The finished lower level offers a spacious recreation room, providing additional living and entertaining space. Additional highlights include zoned HVAC and an extensive list of improvements. A wonderful opportunity to enjoy refined, comfortable living in one of the area's most established neighborhoods.

Welcome to 1107 Woodlake Village Drive, where the comfort and character of a traditional home meet the ease of low-maintenance condominium living. Backing to a wooded area, this 3-bedroom, 2.5-bath Chesterfield end-unit condo offers approximately 1,450 square feet and a walkout basement. The spacious primary suite features a beautifully renovated ensuite bath with heated porcelain tile floors, a step-in shower, counter-height dual-sink quartz vanity, soft-close cabinetry, and a skylight. Two additional bedrooms, each with a charming window seat, and a separate full bath complete the upper level. On the main level, the living room offers a welcoming place to relax by the gas fireplace. The eat-in kitchen offers a comfortable spot for everyday meals, while a separate dining area with a bow window and wet bar provides an inviting space for entertaining. Step outside to an expansive cedar deck nestled among mature trees. The basement offers generous storage and potential for finished living space, with plumbing roughed in for a future bath. HOA fees cover exterior building, grounds, and private road maintenance, snow removal, water, sewer, and trash.

Welcome to 13404 Forestlac Dr. St. Louis Mo, 63141. Two story townhouse with full basement. Tucked away in the Wood Lakes community. Featuring a private patio for entertaining. New privacy fence. Shared two car garage. All within walking distance to your community pool, clubhouse, tennis courts, and playground. Finished basement rec room. Laundry room in basement offers gas and electric hookups. New electrical panel, new water heater, new HVAC, new living room and primary suite windows, new flooring and trim throughout. Appliances all stay.
