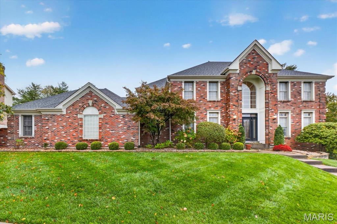
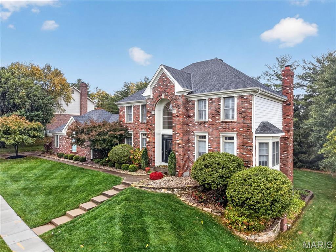
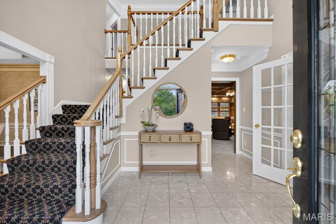
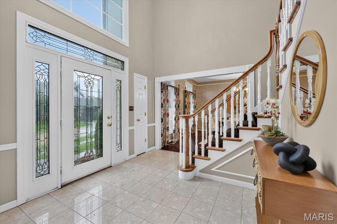
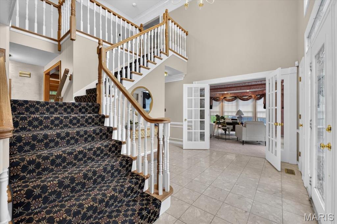
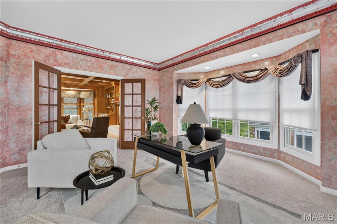
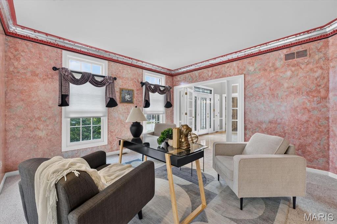
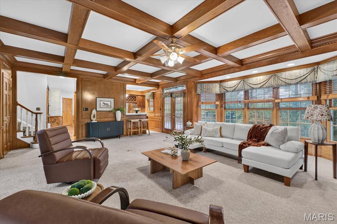
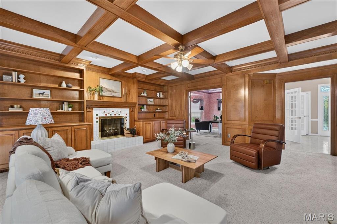
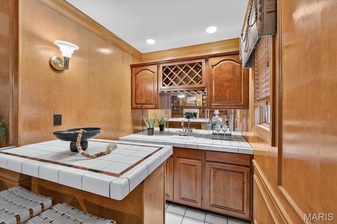
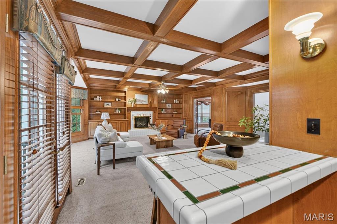
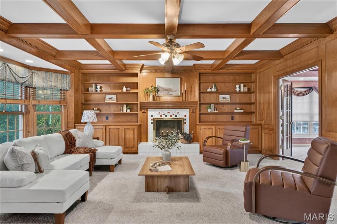
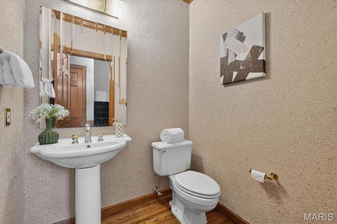
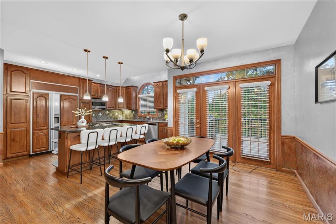
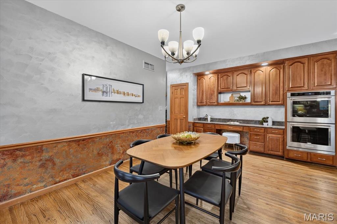
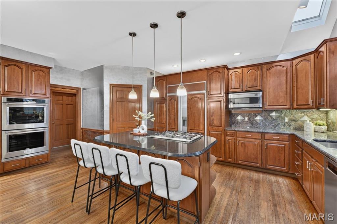
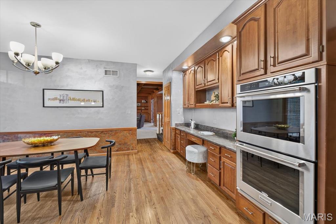
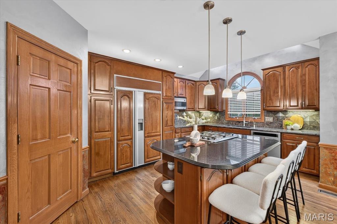
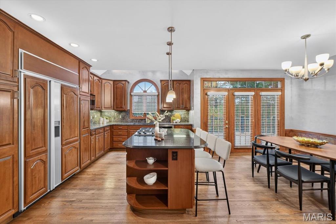
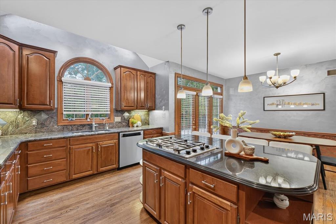
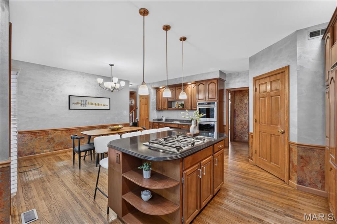
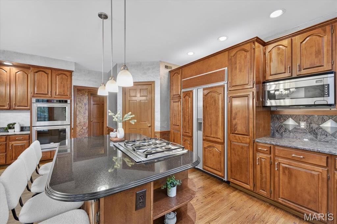
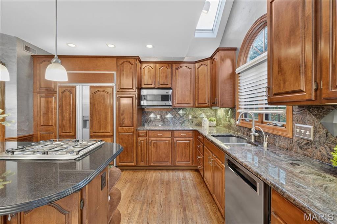
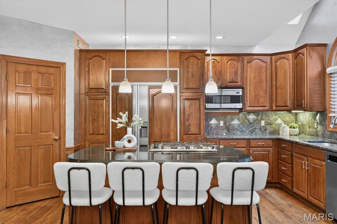
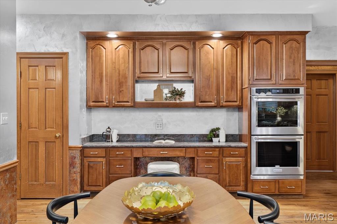
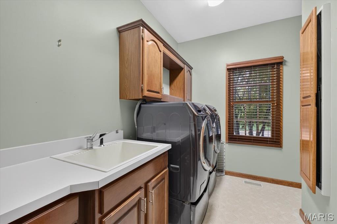
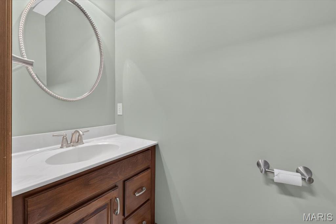
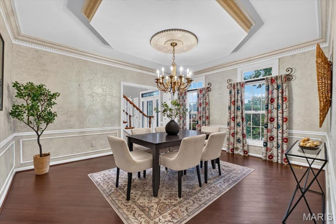
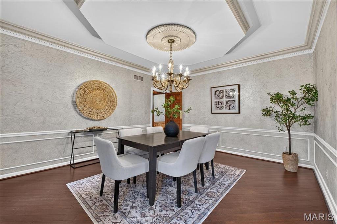
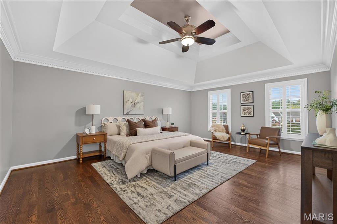
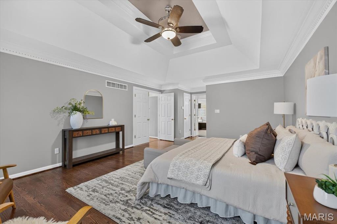
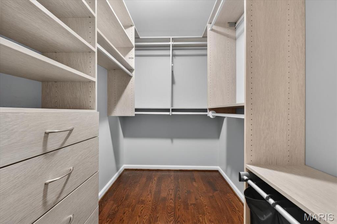
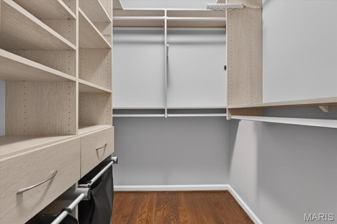
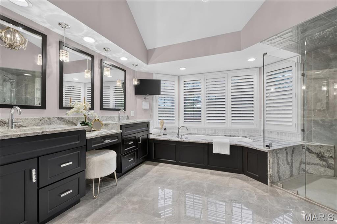
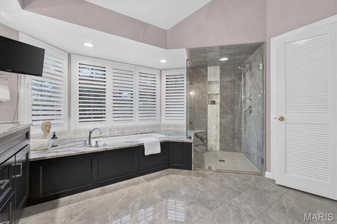
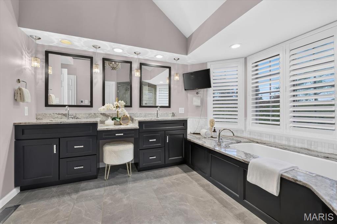
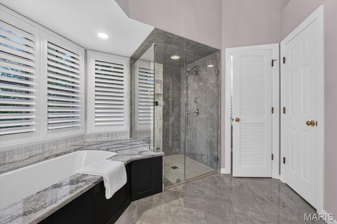
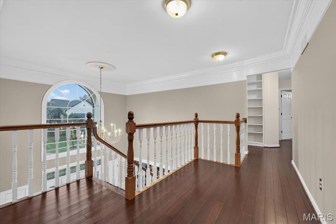
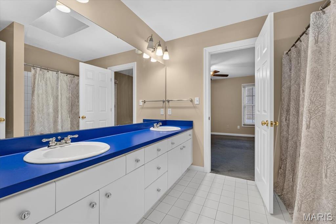
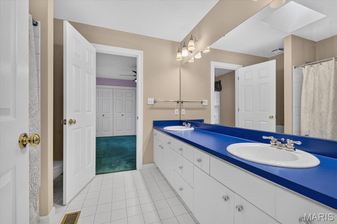
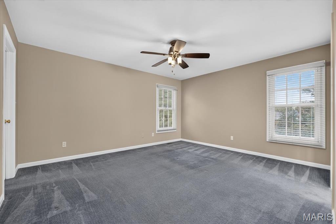
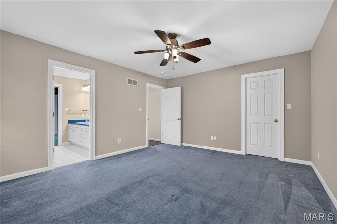
Welcome to 2315 Wellington Estates Drive, an impressive two-story residence situated in the desirable Wellington Estates neighborhood of Chesterfield. Offering over 5,400 square feet of living space, five bedrooms, four full bathrooms, and one half bathroom, this stately brick home combines timeless architectural character, generous living spaces, and exceptional versatility. Set on a level lot, the property features an inviting exterior, a three-car garage, and a thoughtfully designed floor plan ideal for both everyday living and entertaining. A grand two-story entry foyer makes an immediate impression, showcasing a sweeping staircase, soaring ceilings, intricate millwork, and elegant architectural detailing. Rich wood flooring, crown molding, and expansive living areas contribute to the home's classic appeal. Just off the entry, the formal living room offers a refined setting with abundant natural light, while the elegant dining room features decorative molding, a tray ceiling, and ample space for hosting memorable gatherings. The heart of the home is the expansive great room, distinguished by dramatic wood-beamed ceilings, extensive custom woodwork, built-in bookcases, and a striking fireplace. A beautifully integrated wet bar with cabinetry and a serving area enhances the room's entertaining potential, creating an inviting space for everything from intimate evenings to larger celebrations. The spacious kitchen offers abundant custom cabinetry, granite countertops, stainless steel appliances, a gas cooktop, built-in refrigerator, and a large center island with breakfast bar seating. Designed with both functionality and gathering in mind, the kitchen provides generous preparation and storage space while opening to the adjoining breakfast room. Large windows and access to the outdoor deck bring natural light into the space, creating a welcoming atmosphere for casual dining. A conveniently located main-level laundry room, additional living space, and powder room complete the main floor. Upstairs, the expansive primary suite provides a private retreat featuring wood flooring, a tray ceiling, and an exceptionally spacious custom walk-in closet with built-in shelving and storage. The luxurious primary bathroom is appointed with dual vanities, extensive cabinetry, a soaking tub, a separate glass-enclosed shower, and beautiful tile finishes. Three additional generously sized bedrooms and two full bathrooms provide comfortable accommodations, with flexible space for guests, hobbies, or a home office. The partially finished walkout lower level significantly expands the home's living and entertaining possibilities. An impressive recreation area offers abundant room for multiple seating arrangements, games, and gatherings, complemented by a large wet bar with extensive cabinetry and counter space. Additional finished areas provide opportunities for a media room, exercise space, home office, or recreation room. A fifth bedroom and full bathroom offer added flexibility for overnight guests or extended stays, while additional storage areas enhance the home's practicality. Outdoor living is equally inviting, with an expansive elevated deck overlooking the backyard. Offering generous space for outdoor dining, grilling, and entertaining, the deck creates a natural extension of the home's main living areas. The level backyard provides additional room for outdoor activities, gardening, or simply enjoying the surrounding greenery. Ideally located in the sought-after Parkway School District, near Parkway West High School, this home offers convenient access to Chesterfield's shopping, dining, parks, and major highways. With its substantial living space, distinctive architectural features, versatile floor plan, and exceptional opportunity for personalization, 2315 Wellington Estates Drive presents a wonderful opportunity to create a truly remarkable home in an established Chesterfield neighborhood.

5 Beds

6 Baths

5,446 sq.ft

$0 per sq.ft

Traditional
$ 775,000
Active
0
26043964
5
6
5,446
Wellington Estates
Chesterfield
Parkway C-2
St Louis
Residential
Traditional
Residential
$11,378
Last 6 closed homes in this zip.
| Address | Bd/Ba | SqFt | List | Sold | Closed |
|---|---|---|---|---|---|
| 165 Saddleford Drive, Chesterfield, MO 63017 | 4/3 | 1,846 | $575,000 | $565,000 98.3% of ask |
Nov 4, 2026 |
| 119 Bellechasse Drive, Chesterfield, MO 63017 | 4/3 | 1,738 | $375,000 | $325,000 86.7% of ask |
Nov 3, 2026 |
| 50 White Plains Drive, Chesterfield, MO 63017 | 3/3 | 1,454 | $415,000 | $409,500 98.7% of ask |
Nov 2, 2026 |
| 131 Portico Drive, Chesterfield, MO 63017 | 3/3 | 1,512 | $2,800 | $2,800 100% of ask |
Oct 31, 2026 |
| 1842 Shadywood Court, Chesterfield, MO 63017 | 3/4 | 2,365 | $3,500 | $3,600 102.9% of ask |
Oct 31, 2026 |
| 1526 Candish Lane, Chesterfield, MO 63017 | 4/4 | 2,560 | $3,795 | $3,795 100% of ask |
Oct 30, 2026 |
Estimate your monthly payment. Adjust the sliders below.
Estimate only. Not a loan offer. Consult a lender for an accurate quote, including HOA fees, PMI, and current rates.
Great Room
25x20
Dining Room
18x14
Living Room
16x14
Kitchen
22x19
Breakfast Room
22x19
Primary Bedroom
19x15
Primary Bathroom
15x14
Bedroom 2
15x14
Bathroom 3
14x11
Bedroom 4
13x11
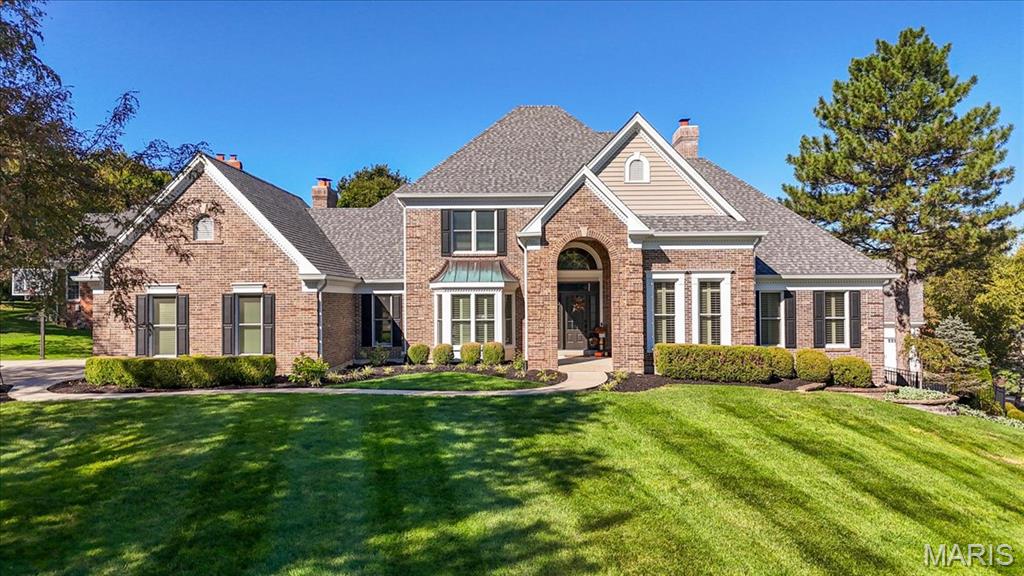
Built by Miceli, this traditional 1.5 story has the perfect modern twist, super clean and neutral, very well maintained with endless substantial updates. Starting with the outstanding curb appeal, this home sits angled prominently on a large lot with a beautiful entry walk, covered front porch and new front door. To the rear is a lovely oasis with an inground pool and garden waterfall. Well landscaped, newer roof, newer concrete drive and front walk. 3 car side entry garage that has been resurfaced with epoxy finish, new utility sink in garage as well. To the rear there is a private deck that overlooks the pool area. Super peaceful with trees lining the fence line for privacy. Inside you will find a very fresh decor, recently painted throughout. Newer carpeting on 1st and 2nd floors, lots of wood floors on the first floor, beautiful moldings and wood trim work. New light fixtures and door hardware throughout, plantation shutters, all closets designed by St. Louis closets with custom built ins. Two story entry foyer, formal office with built in bookcases, formal dining room with bay window, formal powder room with pedestal sink, family room with wet bar, built in bookcases, gas fireplace, large bay window, plantation shutters and access to deck. Large kitchen with center island, new gas cooktop, stainless appliances, granite counters, built in subzero, large walk-in pantry, new sink and faucet, butler's pantry, planning desk, large breakfast room with gas fireplace. A vaulted sunroom to the rear off the breakfast room leads out to the private composite deck. First floor laundry with new sink and built in cabinets, second half bath. The primary bedroom is located on the first floor and has wood flooring, plantation shutters, one large, customized walk in and one slider closet with double rods and customized shelving. Large master bath, double vanities, separate shower and tub, private commode area. Upstairs there are three large bedrooms, one with a private in-suite bath, the other two share a jack and jill bath with private sink areas inside each bedroom. The lower level is a walk out to the pool area with a large family room with gas fireplace, recreation area with a wall of built cabinetry, and possible 5th bedroom which has window and French doors, but would need a closet; there is plenty of space to add a closet by expanding into the adjoining unfinished area. To complete the lower level there is a walk behind wet bar with mini frig and half bath, again plenty of room to expand this bath and add a shower by taking space from the adjoining unfinished area. Ample storage space. Zoned heating and cooling. Upstairs unit is newer, but both are well maintained and in working order. All new Marvin Infinity windows throughout, (52 to be exact), with the exception of any non-opening windows. This well cared for home is ready for its new owners!!! Showings start on November 7th. Open house Sunday November 8th 1-4pm. Interior photos available November 6th.

Situated on a premium lakefront lot in sought after Pinetree Lake, this classic-styled 2 Sty features an open floor plan with oak hardwoods, detailed trim work and plantation shutters. Impressive entry foyer leads to spectacular living room with floor-to-ceiling stone fireplace and built-in bookcases, formal dining room and spacious family room with wet bar and atrium doors that open to screened porch that overlooks the community lake. The updated kitchen with custom cabinetry, granite countertops, stainless steel appliances & 4’ center island adjoins a light-filled breakfast room that opens to private deck. Upstairs, the primary bedroom suite with luxury bath with jetted tub offers an appealing retreat. 3 Additional bedrooms, sitting area and hall full bath complete the 2nd floor living quarters. Lower Level entertainment space includes expansive recreation room plus 5th bedroom and full bath. Conveniently located just minutes from shopping, restaurants & parks with easy access to Hwys 40 & 270. Award-winning Mason Ridge Elementary.

Professional Photos coming soon. Showings will begin 11/13. Open House 11/15. Sprawling 4,400+ sq ft contemporary in a beautiful Chesterfield neighborhood. The main level features a formal living room, a hearth room, and a great room-style family room that flows into a breakfast area and an exceptionally large kitchen with 42-inch custom cabinetry, granite countertops, an island, and a butler’s pantry leading to the formal dining room. Two fireplaces keep the home feeling warm and inviting throughout. Upstairs, a recreation area overlooks the foyer and adds flex space that most homes in this size range simply don’t have. The primary suite is a genuine retreat — generous square footage, a huge walk-in closet, and a full bath with separate shower and tub. The three additional upstairs bedrooms are equally impressive, each oversized with plenty of closet space. A first-floor bedroom or office rounds out the layout with flexibility right off the main living area. The unfinished basement offers a blank canvas for whatever you need most. A covered porch opens to a large, private backyard with room to spread out or entertain. The oversized 3-car garage handles parking and storage with ease. Parkway Central School District. Five bedrooms, 2.5 baths, and room to grow into — this one has the scale to match your life.