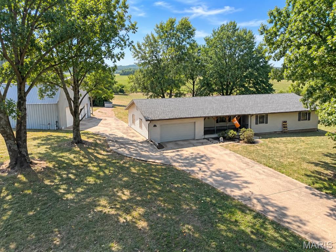
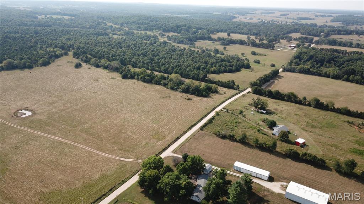
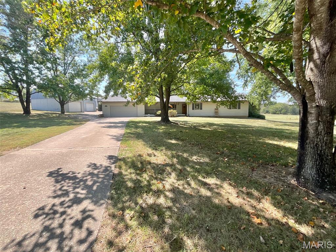
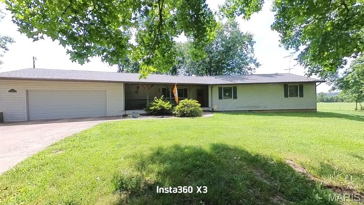
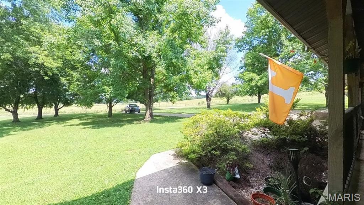
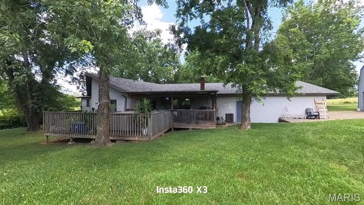
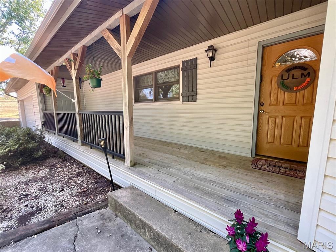
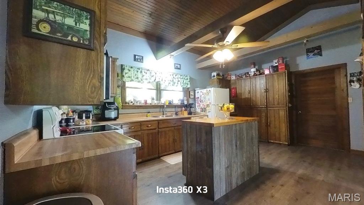
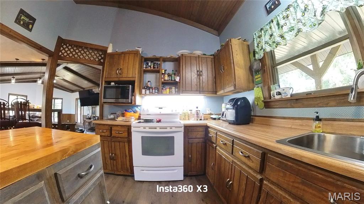
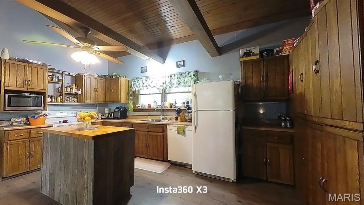
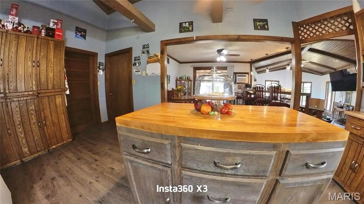
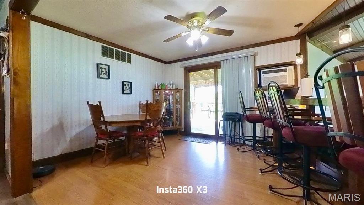
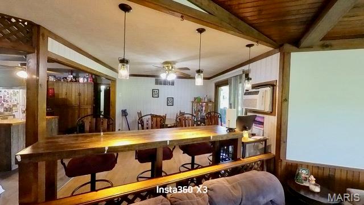
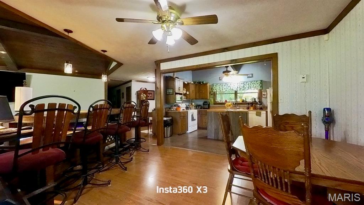
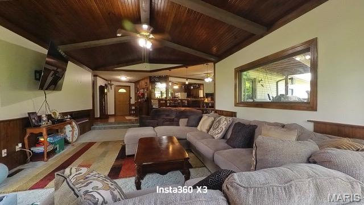
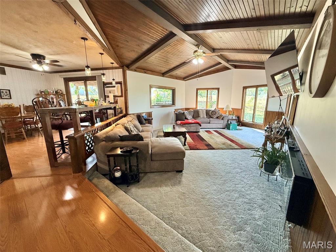
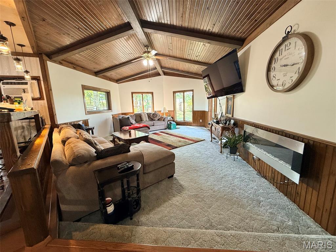
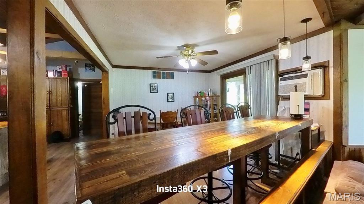
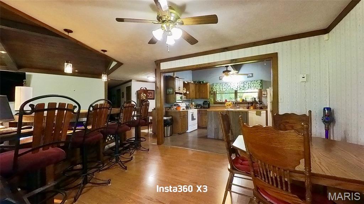
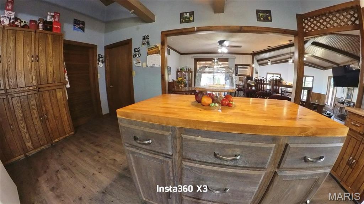
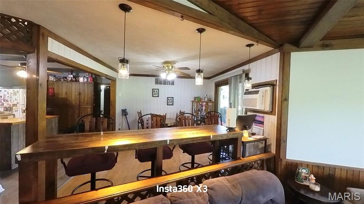
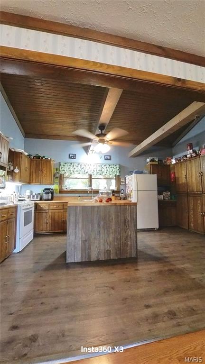
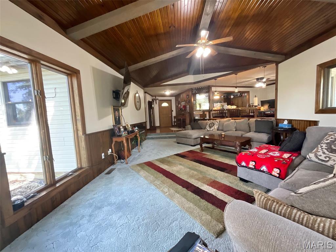
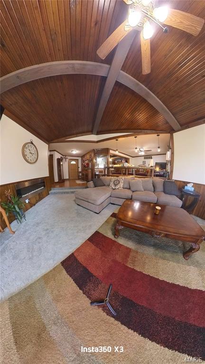
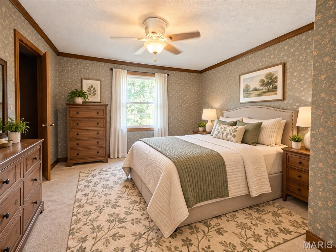
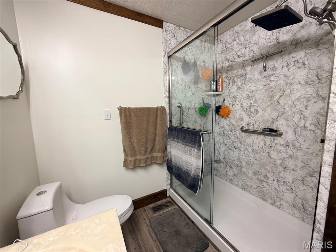
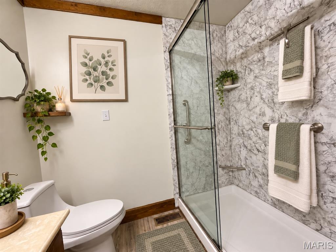
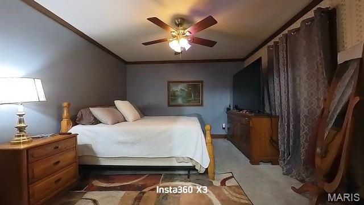
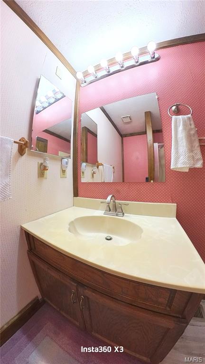
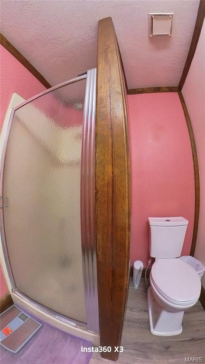
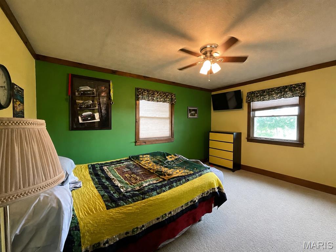
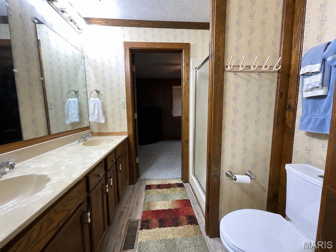
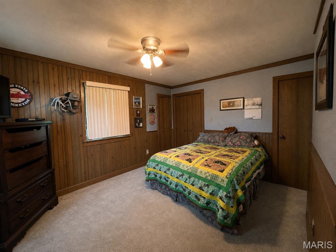
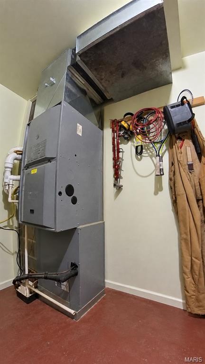
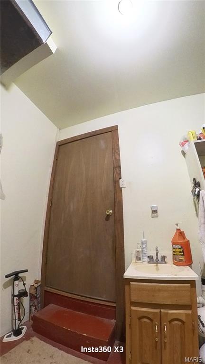
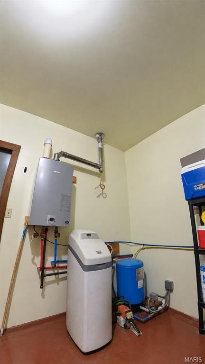
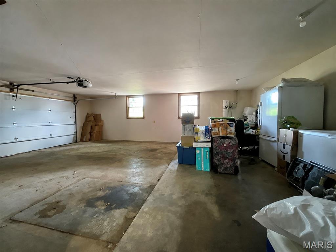
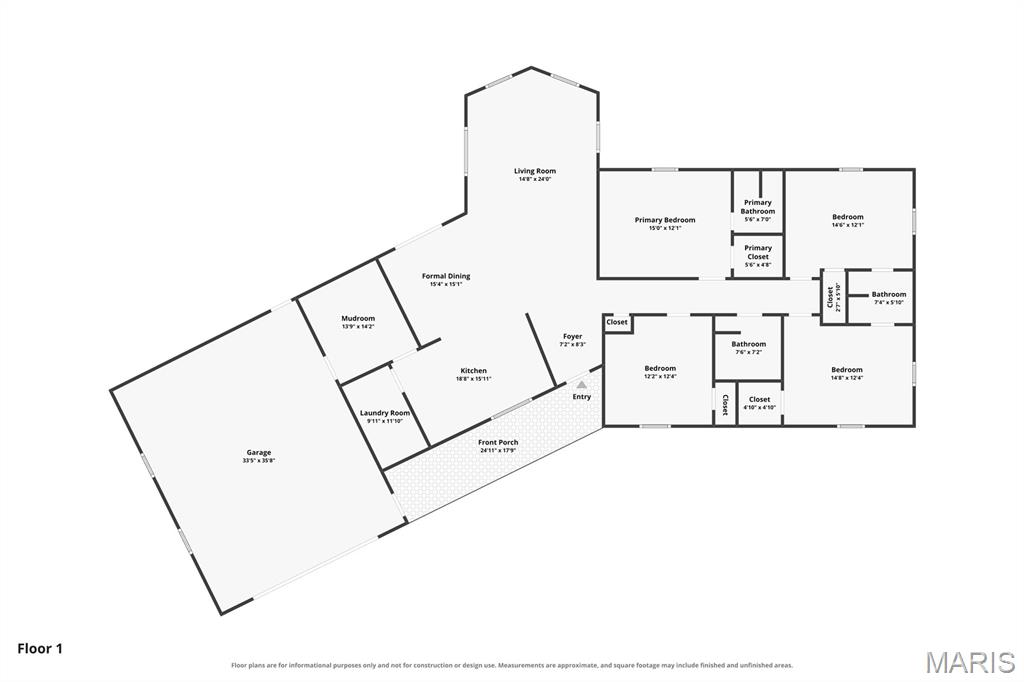
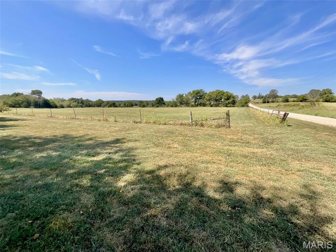
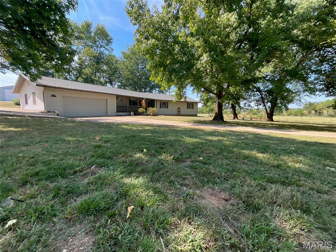
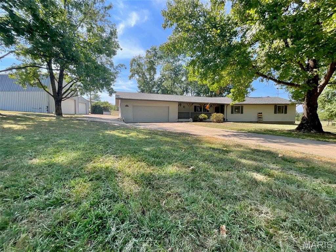
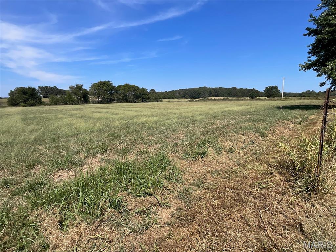
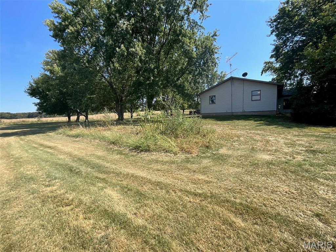
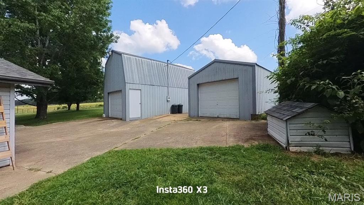
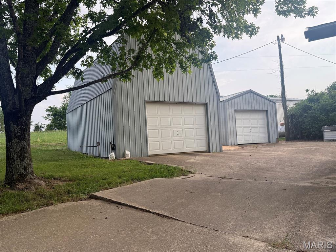
4-bedroom, 3-bath. With a new roof, sits on one acre m/l. Included is a detached garage with loft. Additional 3 acres can be purchased for $10,000. Central heat and air. Large bedrooms, sunken living room. Country Kitchen. Large walk-in utility room. Additional mud room w/sink. Oversized garage. Detached garage, shed, hot tub, fairly new on-deck. Garden area. Large country kitchen with an extra-large pantry. Plenty of counter space. Primary bedroom with 3/4 bath. And a large walk-in closet. Main bath with updated tile walk-in shower. New flooring in all baths. Commodes. Bedrooms three and four. Jack and Jill bathroom. All closets are walk-in. Covered front porch with concrete driveway. Fairview School District. Sit on the front porch and watch the turkey and deer in the field. I have 120 acres of land, approx. 1/10 of a mile from this home.(MLS #60322218) Close to the Mark Twain National Forest & Rivers!

4 Beds

3 Baths

2,202 sq.ft

$0 per sq.ft

Ranch
$ 339,900
Active
0
26042384
4
3
2,202
None
West Plains
Fairview R-XI
Howell
Residential
Ranch
Residential
$1,329
Last 6 closed homes in this zip.
| Address | Bd/Ba | SqFt | List | Sold | Closed |
|---|---|---|---|---|---|
| 917 W 2nd Street, West Plains, MO 65775 | 3/2 | 1,600 | $160,000 | $166,000 103.8% of ask |
Oct 14, 2026 |
| 1813 Private Road 8650, West Plains, MO 65775 | 0/0 | -- | $249,900 | $220,000 88% of ask |
Oct 9, 2026 |
| 5515 Private Road 1200, West Plains, MO 65775 | 3/2 | 1,040 | $199,999 | $190,000 95% of ask |
Oct 7, 2026 |
| 610 Oak Park Boulevard, West Plains, MO 65775 | 4/4 | 2,520 | $519,900 | $480,000 92.3% of ask |
Sep 28, 2026 |
| 602 Oak Park Boulevard, West Plains, MO 65775 | 3/2 | 1,619 | $339,900 | $325,000 95.6% of ask |
Sep 4, 2026 |
| 5364 County Road 3810, West Plains, MO 65775 | 3/2 | 1,207 | $179,900 | $155,000 86.2% of ask |
Aug 21, 2026 |
Estimate your monthly payment. Adjust the sliders below.
Estimate only. Not a loan offer. Consult a lender for an accurate quote, including HOA fees, PMI, and current rates.
Living Room
15.11x23.4
fireplace
Dining Room
11.4x15.3
Kitchen
11.5x18
Primary Bedroom
12x14.8
Bedroom 2
12x12
Bedroom 3
11x14.4
Bedroom 4
10.11x14.5
Utility Room
11x11
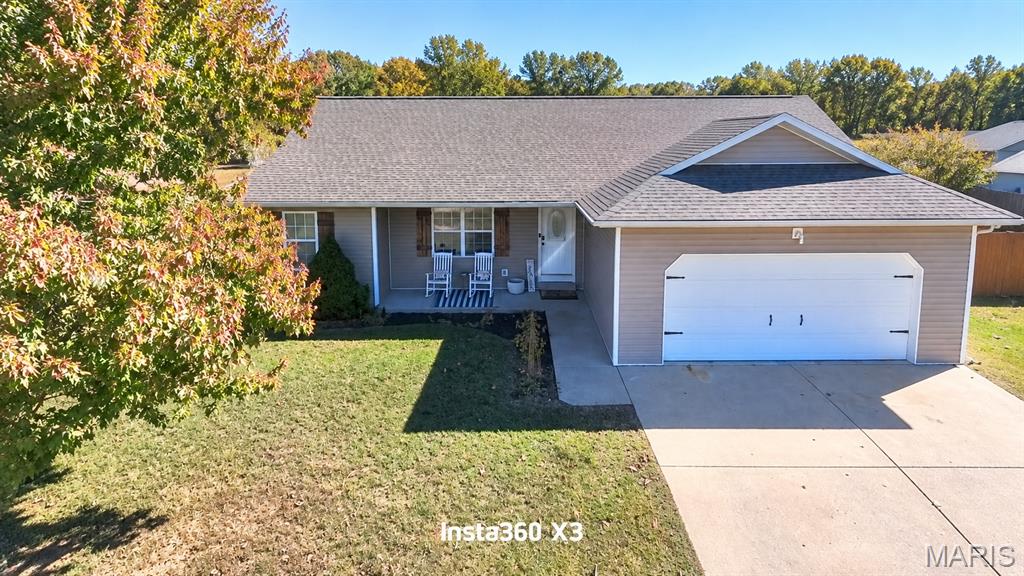
Newer home (2007) on a corner lot! Privacy Fence. Open concept with modern country kitchen, pantry,rock backsplash, stainless appliances, and breakfast bar! Main bath has new tile floor and vanity. The primary bathroom has new tile and vanity as well! Walk-In closet, Vaulted ceiling in the Living Room. She Shed in backyard. City utilities. Double-pane tilt-in windows, electric water heater just 3 month old, new ceiling fan. Front porch and rear deck. Newer privacy fence. Close to downtown and all the conveniences. Missouri State University. Rivers,Lakes,Mark Twin Forest!
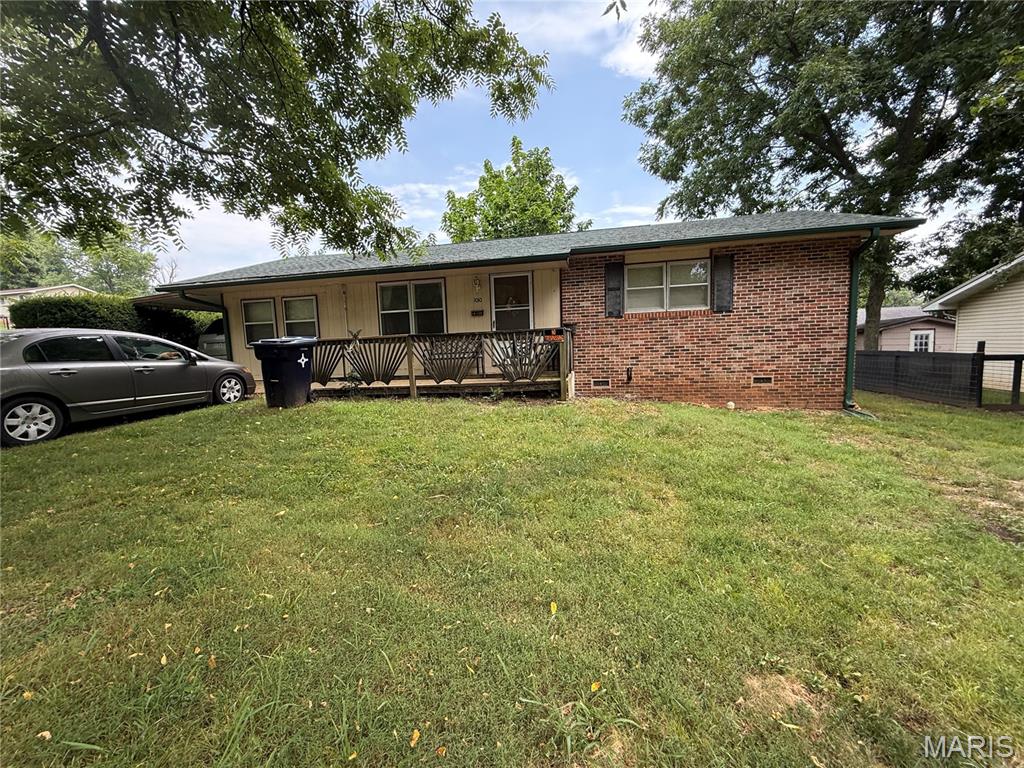
Nice 1970's rancher 3BD/1BA , roof is 3-4 years old, 3 mini splits. A separate cooktop. City utilities. One bedroom is being used as storage. House is all electric. Carport
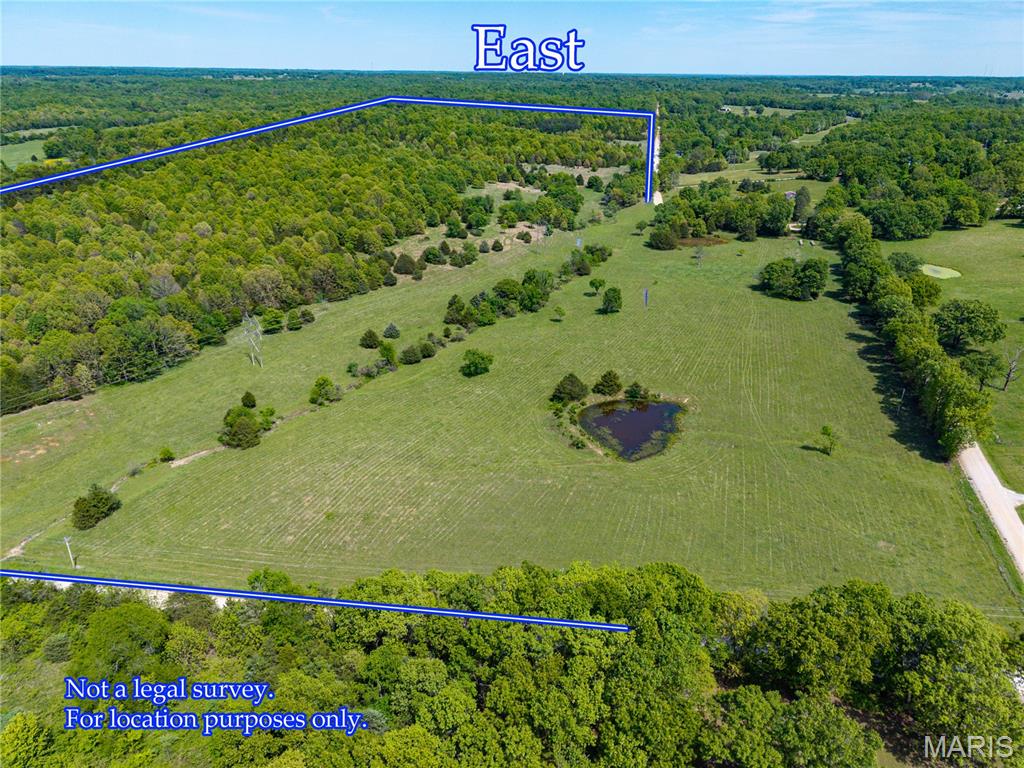
120+ acres of undeveloped land. Cattle are currently on the land. Perimeter fence and barbed wire surround the land, along with 2 ponds, 1spring-fed and 1 wet-weather creek. Electric is available. Plenty of building sites. Lots of deer and turkey. Lots of hunting. Close to town.Fairview School District. Close to the Mark Twain Forests and the Devil's Backbone. Rivers, floating, and fishing. Lots of possibilities. I have a home for sale within 1/10 of a mile. Separate owners. It is a 4-bedroom, 3-bath home with an oversized 2-car garage, plus a detached garage and shed.