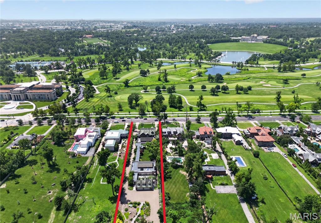
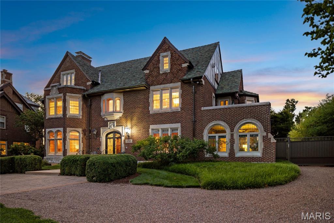
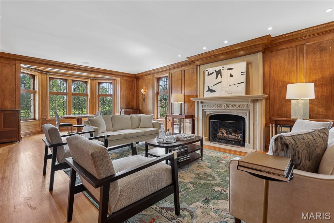
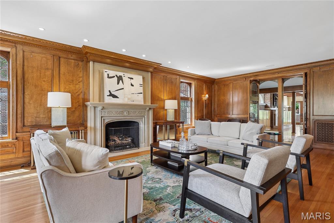
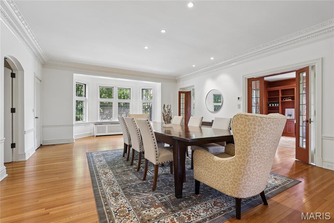
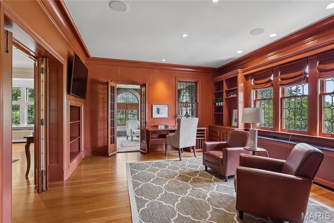
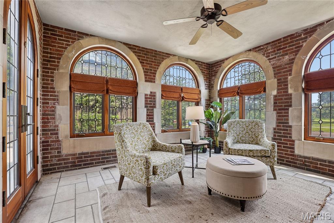
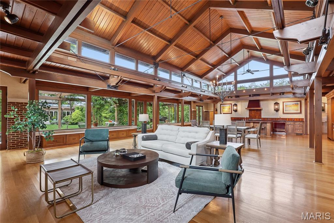
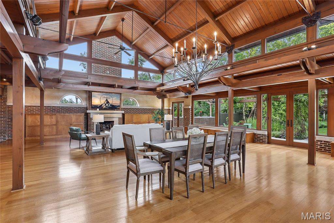
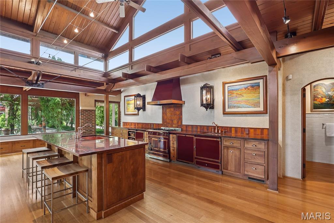
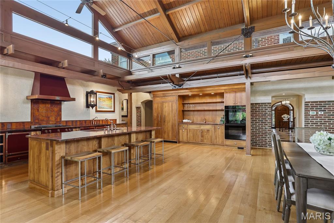
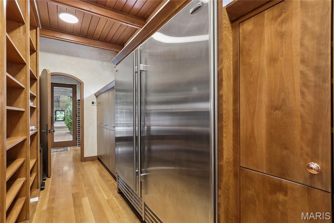
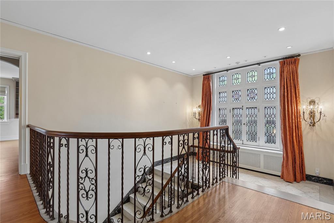
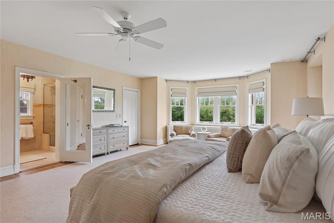
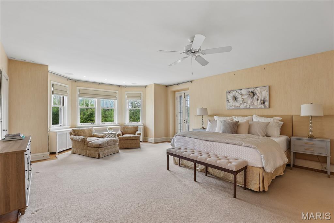
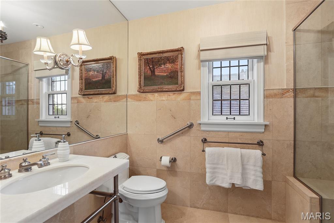
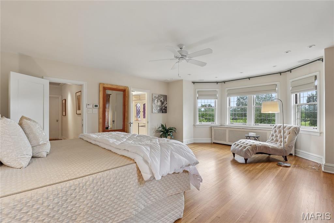
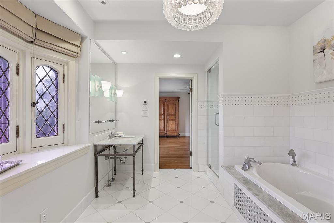
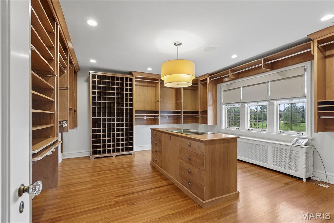
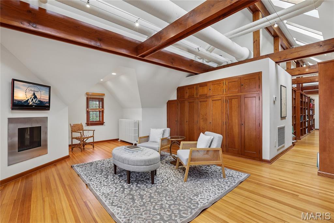
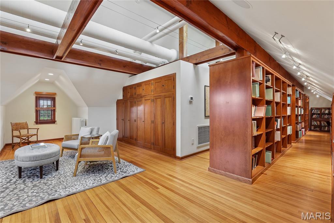
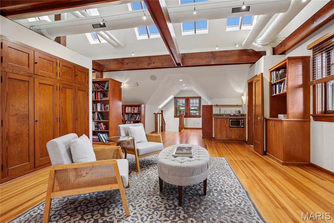
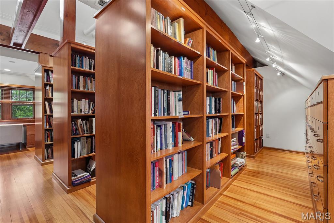
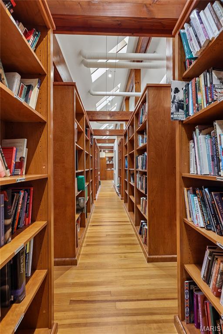
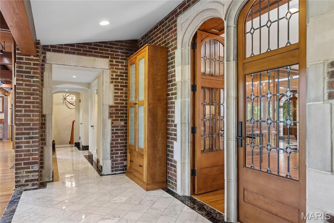
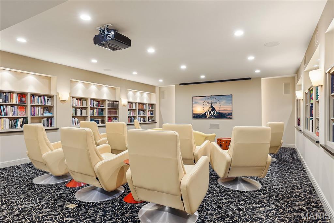
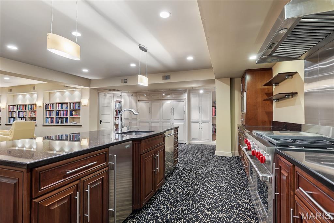
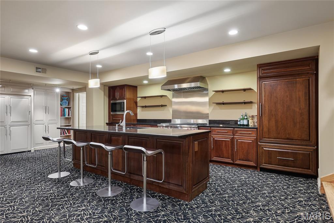
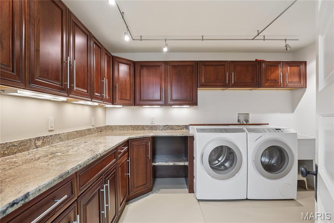
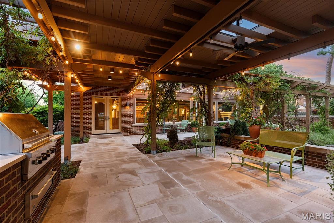
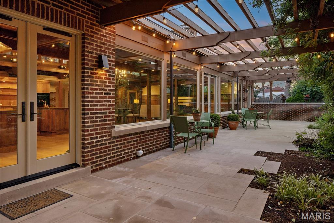
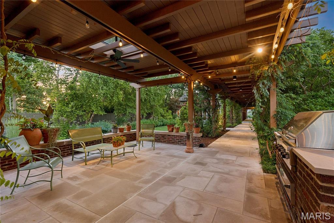
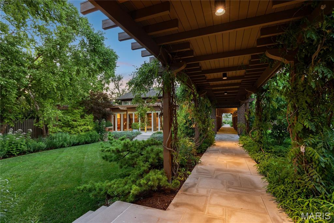
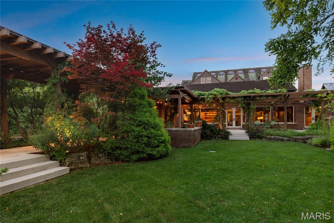
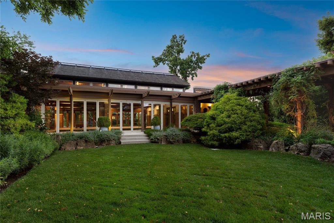
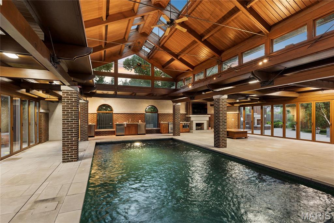
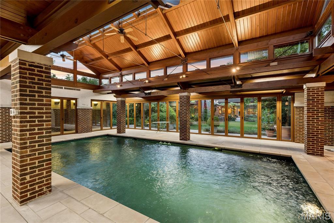
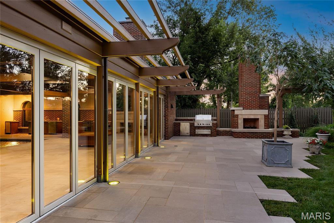
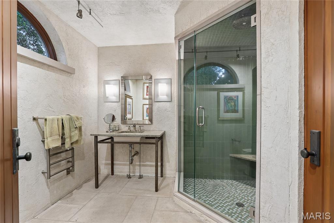
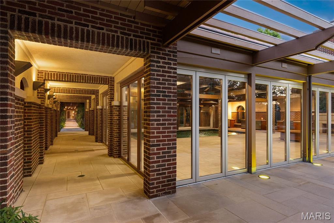
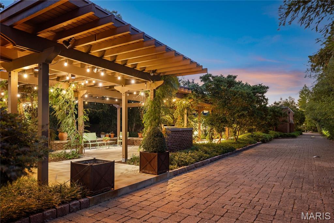
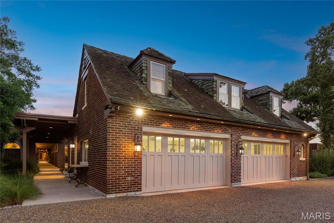
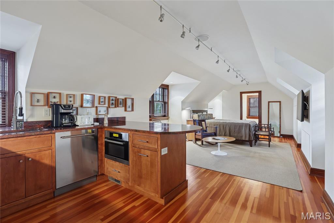
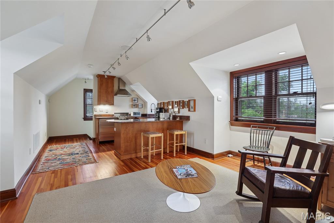
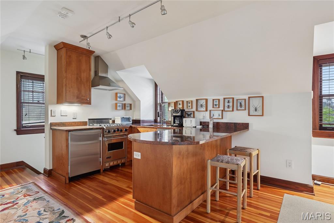
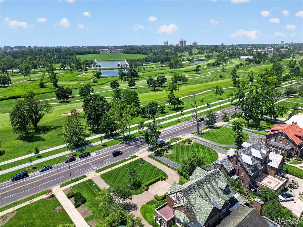
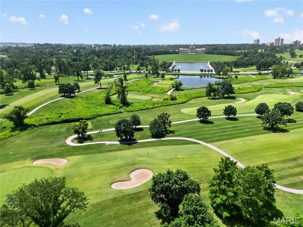
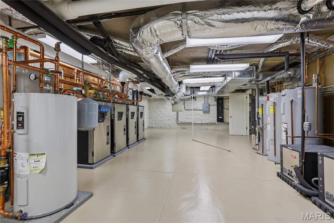
Resplendent. One of the most significant and unique homes along the storied Lindell Boulevard. 5745 Lindell sits on over 1.2 Acres in a premiere location across from Probstein golf course, adjacent to the History Museum and a straight shot to Art Hill and the Grand basin of Forest Park. At first glance; a traditional and historic home. What reveals itself behind the gated drive is an architectural masterpiece artfully recreated, expanded and totally reimagined leaving no detail untouched or expense spared. Owners have invested over $7.5 Million dollars in the property. Highlights include a living space exceeding 8,000 square feet, blending construction design appointments and styles seamlessly such as booming vaulted ceilings, which enhance natural light and space, open living areas, abundant windows and skylights, and incredible wood beams. Each structure on the property is joined by a covered and lighted walkway. The Pool is enclosed for year round enjoyment, with doors that open to expansive patios in summer, a full kitchen, fireplace, bathroom and steam shower. The Main house has expected staples of formal living and dining rooms with den and solarium. A 2 story addition creates a modern open-concept kitchen and hearth room and breakfast area, overlooking meticulously manicured grounds and a vine enveloped trellised terrace. Perfect for large scale entertaining and fundraisers, the chefs kitchen includes a La Cornue range and exhaust hood, integrated SubZero refrigerators and freezers, and abundant counter and cabinet space. The Second Level hosts bedrooms, with several configuration and flex-space options. The vaulted third floor plays host to one of the most exceptional home libraries imaginable which can easily include a 5th bedroom if a different end use is desired. The deep pour and fully excavated Lower Level does not disappointment with it's many wow factors, finished with a Media Room, full kitchen, laundry room, spacious storage rooms, both finished and unfinished. The upgraded systems throughout the home are among the most impressive of any historic site of its kind, with full geothermal heating and cooling, Lutron lighting systems and programmable scenes. The 4-car Carriage House incorporates a full apartment above for guests for either long-term or short-term stays including a kitchen with Viking range, and oven. One-Of-A-Kind. Singular, worldwide.

4 Beds

7 Baths

8,793 sq.ft

$0 per sq.ft

Historic,Traditional
$ 5,500,000
Active
0
26028772
4
7
8,793
Catlin Add
St Louis City
St. Louis City
St Louis City
Residential
Historic,Traditional
Residential
$32,170
Last 6 closed homes in this zip.
| Address | Bd/Ba | SqFt | List | Sold | Closed |
|---|---|---|---|---|---|
| 609 Clara Avenue, 2A, St Louis City, MO 63112 | 3/2 | 1,335 | $209,900 | $203,400 96.9% of ask |
Sep 3, 2026 |
| 5510 Waterman Boulevard, 602, St Louis City, MO 63112 | 3/2 | 1,591 | $349,000 | $340,000 97.4% of ask |
Sep 3, 2026 |
| 5866 Etzel Avenue, St Louis City, MO 63112 | 0/0 | 2,860 | $170,000 | $162,500 95.6% of ask |
Aug 31, 2026 |
| 5591 Waterman Boulevard, A, St Louis City, MO 63112 | 2/2 | 1,256 | $229,000 | $224,000 97.8% of ask |
Aug 31, 2026 |
| 1215 Oakley Place, St Louis City, MO 63112 | 4/3 | 1,920 | $85,000 | $85,000 100% of ask |
Aug 28, 2026 |
| 5381 Pershing Avenue, 102, St Louis City, MO 63112 | 2/2 | 1,110 | $210,000 | $200,000 95.2% of ask |
Aug 25, 2026 |
Estimate your monthly payment. Adjust the sliders below.
Estimate only. Not a loan offer. Consult a lender for an accurate quote, including HOA fees, PMI, and current rates.
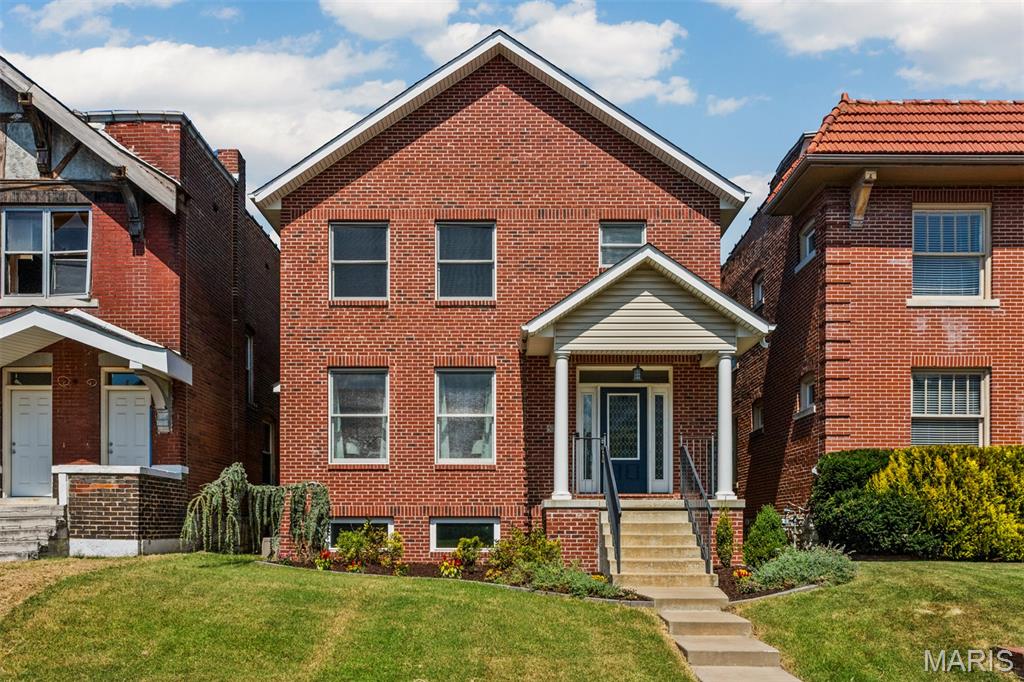
Welcome to 5763 McPherson! Built in 2017, this beautiful home combines modern finishes, thoughtful design, and generous living space in the highly desirable Skinker DeBaliviere neighborhood. The main level offers an inviting open floor plan designed for both everyday living and entertaining. The spacious kitchen features a large center island and flows seamlessly into the living room, where a gas fireplace creates a warm and welcoming atmosphere. A fantastic mudroom with built-in storage helps keep daily life organized, while main-floor laundry adds an extra layer of convenience. Upstairs, you’ll find three bedrooms and two full bathrooms, including a generously sized primary suite that offers a comfortable and private retreat. The newly remodeled lower level provides even more flexible living space, featuring a fourth bedroom, a large recreation and entertainment room, and an additional full bathroom. With ample storage throughout the home, there’s plenty of room to keep everything organized. Step outside to enjoy the backyard patio—perfect for outdoor dining, entertaining, or simply relaxing. The two-car detached garage provides secure parking and additional storage. Both the home and garage also feature new roofs installed in 2025. Situated in the vibrant Skinker DeBaliviere neighborhood, this home offers easy access to the many amenities of Forest Park, MetroLink, Washington University, area hospitals, restaurants, shopping, and more. With its modern construction, flexible living spaces, excellent location, and thoughtful updates, 5763 McPherson has so much to offer.Schedule your showing today!
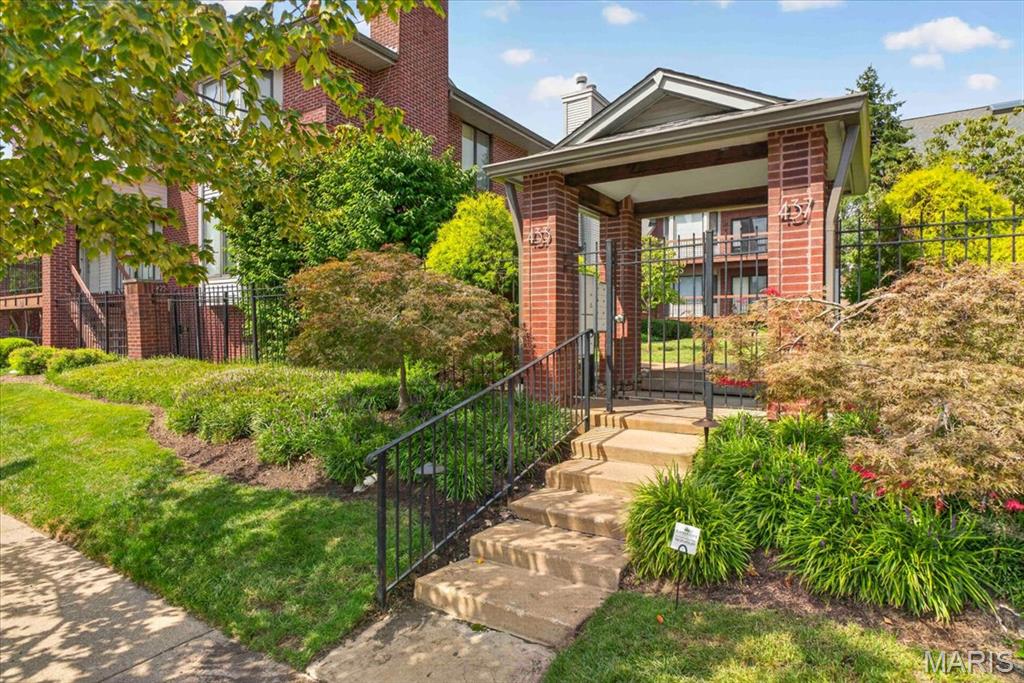
Discover a rare blend of style, space, and effortless city living in this beautifully refreshed 2-bedroom, 2-bathroom condominium within a private gated community in the highly sought-after Skinker-DeBaliviere neighborhood. This inviting second-floor residence is filled with natural light and distinctive details, including a spacious loft with an oversized retractable skylight—an extraordinary space that can be transformed into a refined home office, creative studio, lounge, or private retreat. The thoughtfully designed interior features an open floor plan that includes a warm fireplace, fresh paint throughout, and new carpeting on the stairs. The spacious master suite offers a generous walk-in closet and beautifully updated ensuite bath. Upstairs, a dedicated laundry area accommodates a full-sized washer and dryer, both included. Step outside to your private deck and enjoy the peace and privacy of this exceptional setting. A new roof adds peace of mind, while the tandem garage and storage beneath the unit provide the convenience and functionality that discerning buyers appreciate. The location is truly exceptional. Forest Park and MetroLink are just a short walk away, while Washington University, the BJC medical complex, Central West End, and the University City Loop are all within easy reach. With quick access to Highway 40, Forest Park Parkway, and I-170, the best of St. Louis is right outside your door.
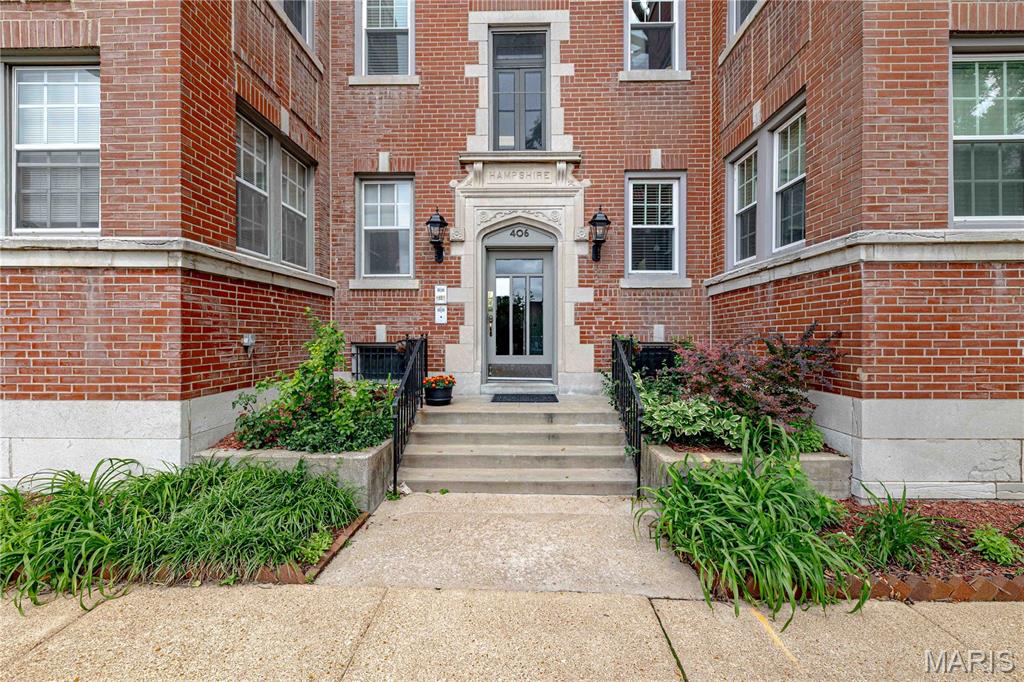
Discover refined living at 406 Clara AVE 4, STLS MO 63112, a vibrant and cozy condominium that offers so much class and comfort. This cozy oasis offers an opportunity to embrace a vibrant urban lifestyle with timeless appeal. The kitchen is designed for both culinary exploration and everyday convenience, featuring sleek stainless steel appliances that complement its functional layout. With two bedrooms and two bathrooms, this condominium provides comfortable and well-appointed spaces for daily living and relaxation next to the bonus sun room, great for weekend lounging or a great sunny office space. This exceptional property invites you to experience sophisticated city living; With short commutes to the grocery store, shopping, the metro, Forest Park, the Delmar Loop and BJC complex. schedule your private viewing today.