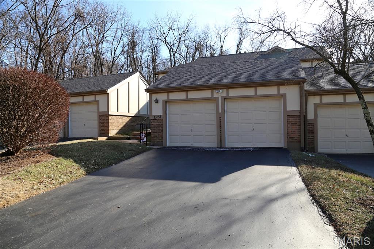
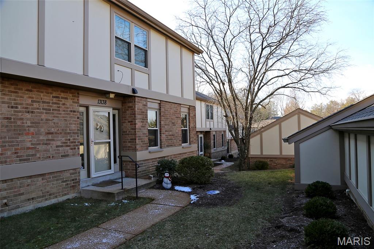
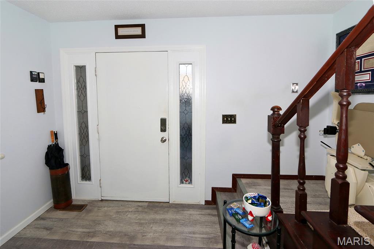
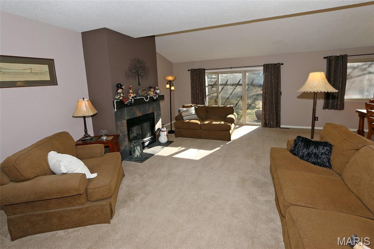
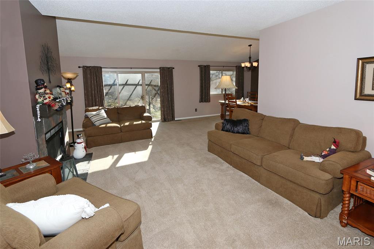
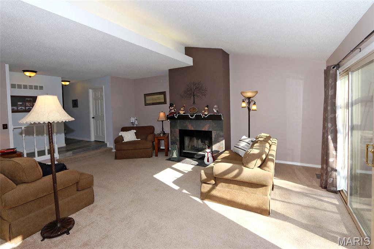
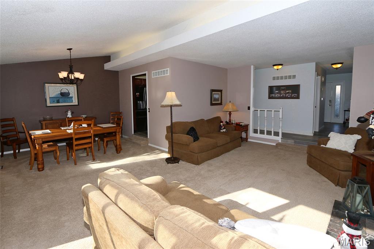
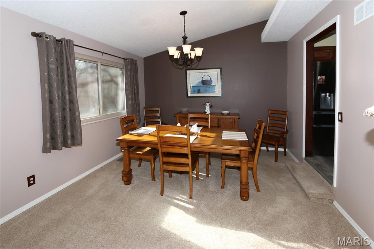
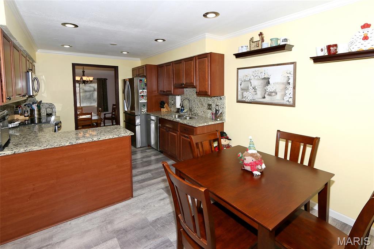
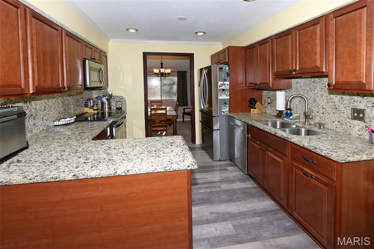
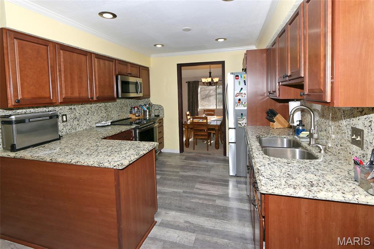
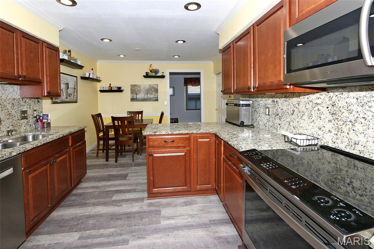
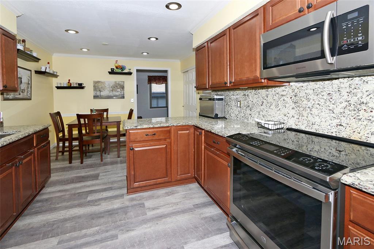
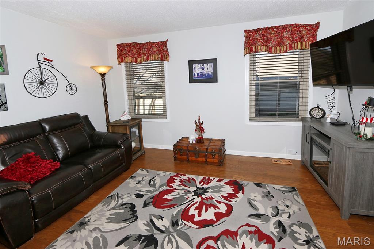
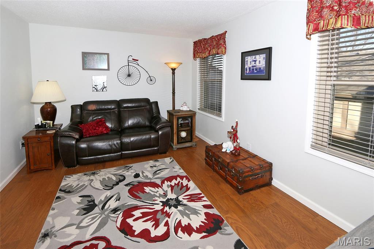
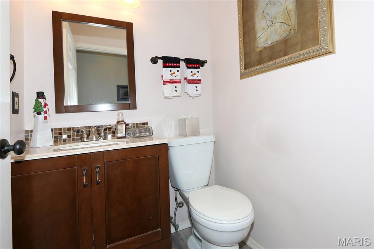
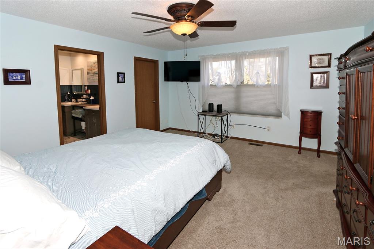
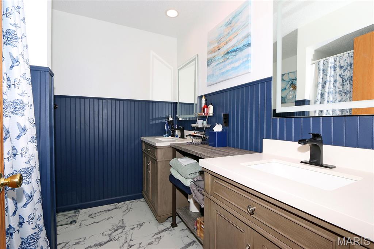
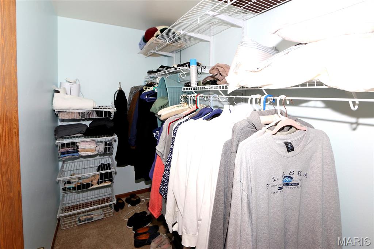
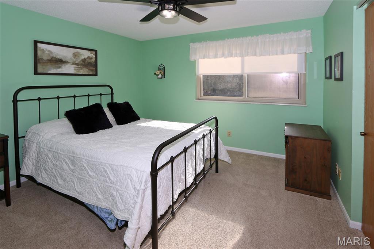
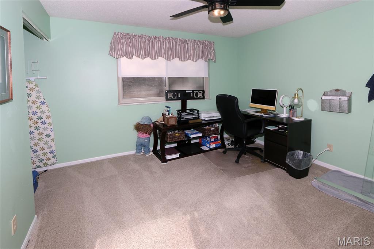
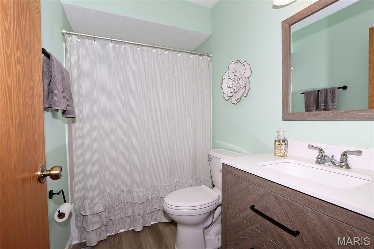
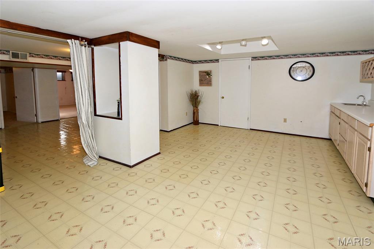
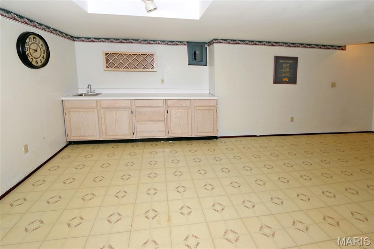
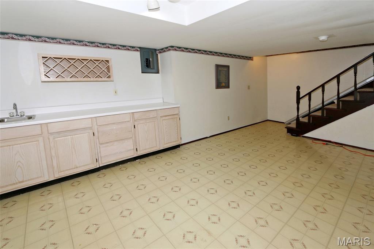
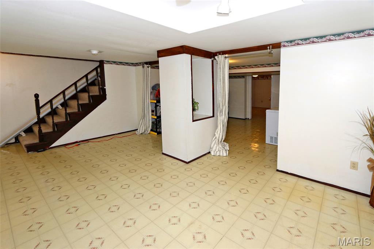
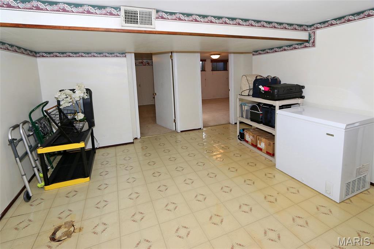
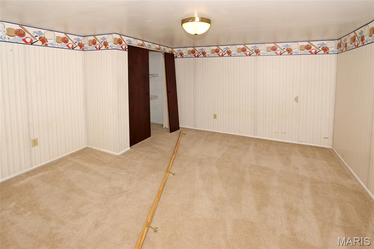
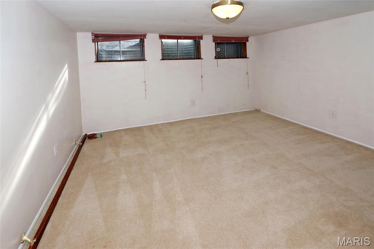
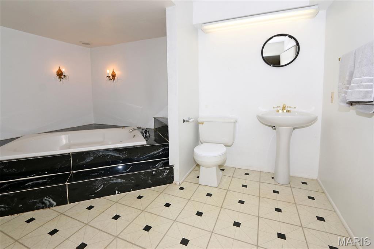
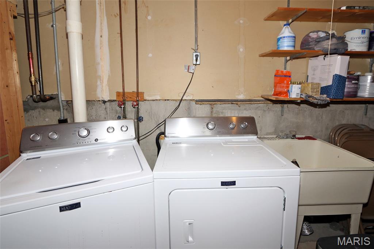
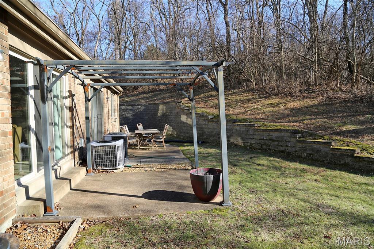
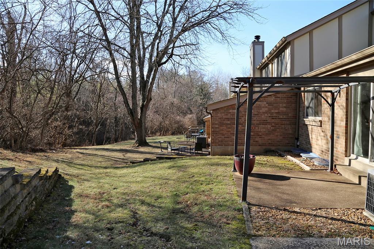
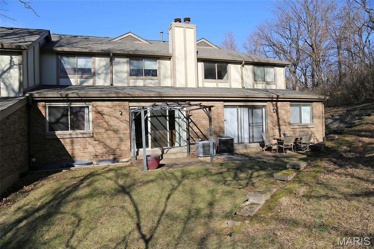
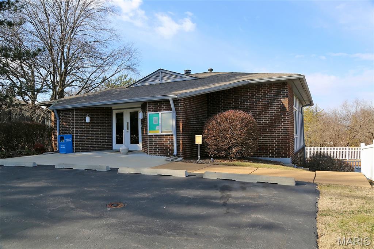
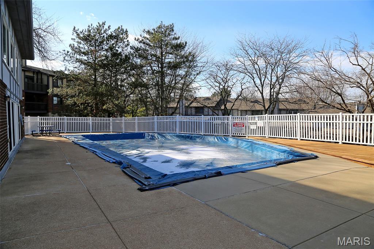
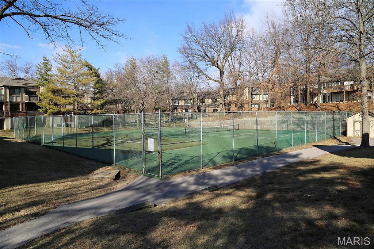
This one has it ALL! Over 2550 Sq feet of usable space! 3 levels. 3+ Bedrooms, 3.5 Bathrooms! Many long term updates! Very open floor plan. with so many features. Updates include Kitchen, Bathrooms, Basement and lots more! Modern floor plan with Vaulted Ceilings, Indirect Lighting, Planter Shelves, Can Lights and Thermal Windows. Kitchen Features Maple Cabinets , Granite Countertops , Granite Backsplash, Stainless Appliances, and generous eat in space! Luxury vinyl flooring! This is one super spacious and inviting floor plan that includes bonus main level room and lots of basement finish too! Lower Level has Huge Rec Room, TWO Bonus Rooms and a Luxury Bath with Jetted Tub; The patio is inviting and backs to common ground. Seller is purchasing HSA home protection plan for buyer for coverage 1 year after closing. (roof recently replaced, extra insulation blown in) (Amenities to complex include: clubhouse, swimming pool and refurbished pickle ball, tennis court and putting green) (pergola has been removed 6/1/2026)

3 Beds

4 Baths

1,776 sq.ft

$0 per sq.ft

Traditional
$ 265,900
Active
0
26003873
3
4
1,776
774
Royal Pines Condo Twelfth
Maryland Heights
Parkway C-2
St Louis
Residential
Traditional
Residential
$3,248
Last 6 closed homes in this zip.
| Address | Bd/Ba | SqFt | List | Sold | Closed |
|---|---|---|---|---|---|
| 12777 Hazenmore Drive, Unincorporated, MO 63146 | 4/3 | 1,911 | $419,000 | $420,000 100.2% of ask |
Sep 4, 2026 |
| 12026 Gardengate Drive, Unincorporated, MO 63146 | 4/3 | 2,002 | $439,000 | $465,000 105.9% of ask |
Sep 3, 2026 |
| 11414 Oxbridge Court, Unincorporated, MO 63146 | 5/4 | 2,294 | $479,900 | $475,000 99% of ask |
Sep 3, 2026 |
| 11201 Trieste Drive, Unincorporated, MO 63146 | 3/3 | 1,490 | $379,000 | $375,000 98.9% of ask |
Sep 2, 2026 |
| 7 Graeser Acres Street, Unincorporated, MO 63146 | 5/5 | 3,573 | $1,299,900 | $1,299,000 99.9% of ask |
Sep 1, 2026 |
| 22 Willowyck Court, Unincorporated, MO 63146 | 3/3 | 1,022 | $265,000 | $250,000 94.3% of ask |
Sep 1, 2026 |
Estimate your monthly payment. Adjust the sliders below.
Estimate only. Not a loan offer. Consult a lender for an accurate quote, including HOA fees, PMI, and current rates.
Great Room
20x14
Dining Room
19x12
Kitchen
10x9
Den
13x10
Breakfast Room
10x8
Primary Bedroom
12x11
Bedroom 2
11x11
Bedroom 3
11x11
Family Room
23x17
Exercise Room
13x13
Office
12x12
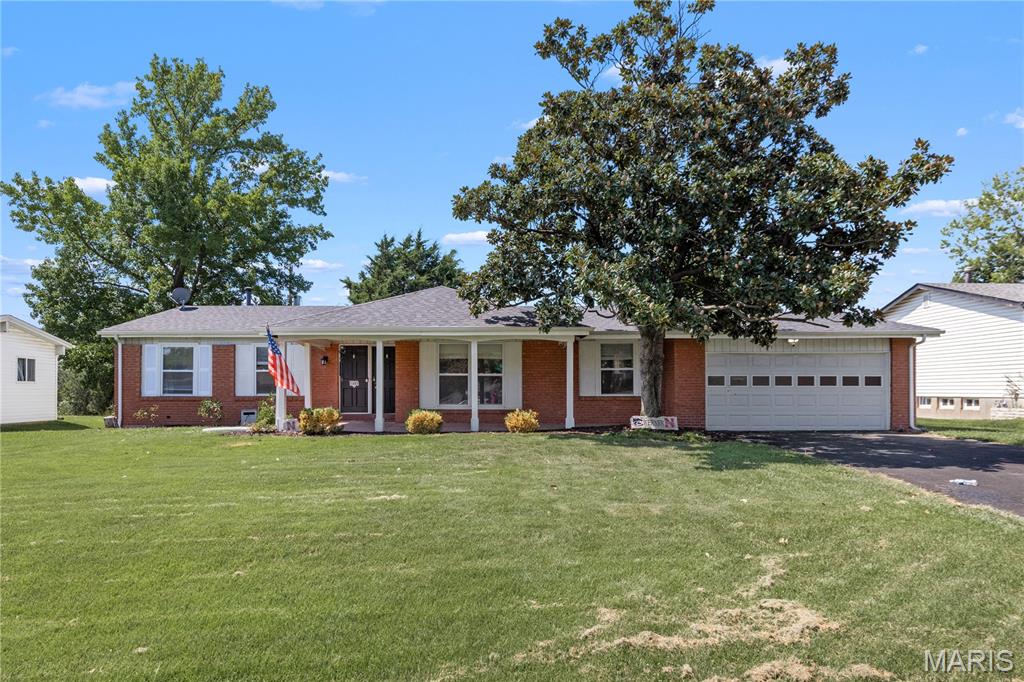
Welcome to this charming ranch-style home in the highly desirable Parkway School District! This inviting home offers easy one-level living with a comfortable and functional layout. Recent updates include a newer roof, newer A/C, beautiful hardwood floors, and fresh interior paint, creating a clean and refreshed feel throughout. The welcoming front porch adds great curb appeal and provides the perfect spot to relax and enjoy the neighborhood. Conveniently located with easy access to major highways, shopping, dining, and everyday amenities. Don’t miss this wonderful opportunity to own a well-maintained ranch home.
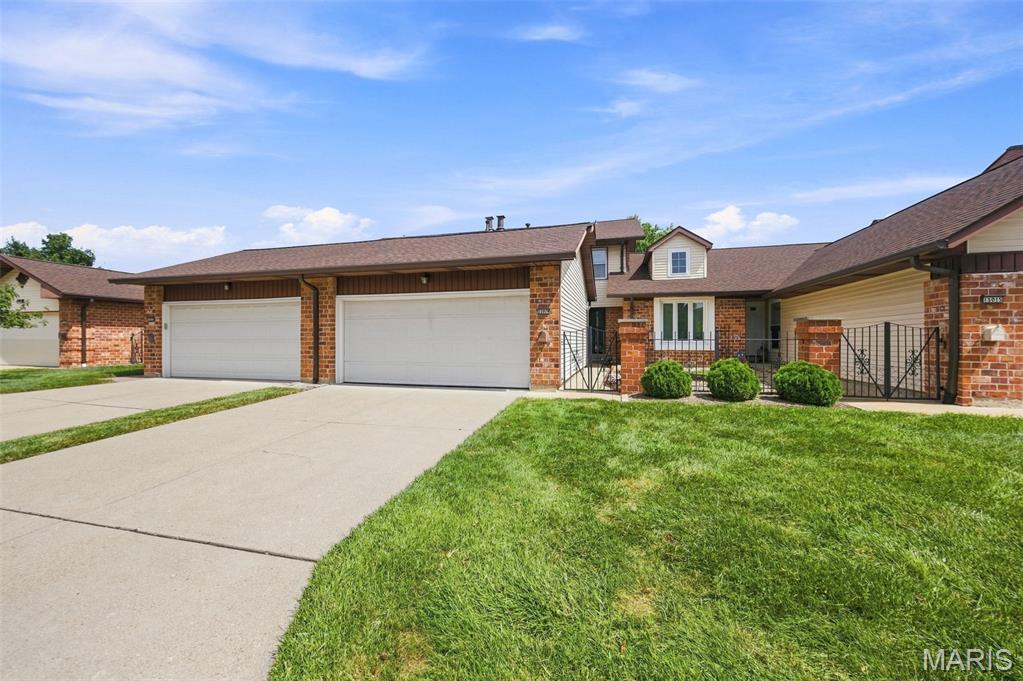
Offering the largest floor plan in the entire complex, this 3-bedroom home delivers an incredible amount of space—and you feel it the moment you step inside. Tucked away on a cul-de-sac with convenient guest parking nearby, the home welcomes you through a private courtyard-style entrance and into a bright, expansive interior with 2 full and 2 half baths, multiple living areas, a finished lower level, and room to spread out in a way that is rarely found in this style of living. Beautiful hardwood floors flow through the main living and dining spaces, while oversized windows fill the home with natural light. The crisp white kitchen features granite countertops, stainless steel appliances, subway tile backsplash, generous workspace, and easy access to a main-floor laundry and half bath. But what truly sets this floor plan apart is its dramatic, open design—the main living area overlooks the lower-level family room, creating soaring sightlines between the two floors and an impressive sense of openness throughout. Upstairs, three generously sized bedrooms and two full baths include a spacious primary suite with its own private bath. The finished lower level feels nothing like a typical basement, with a large family room anchored by a warm brick fireplace and doors opening directly to the rear patio and beautiful, serene green space beyond. Whether you envision movie nights, entertaining, a game room, home office, playroom or workout space, there is truly room for it all, plus another half bath and an abundance of tucked-away storage. Outside, the peaceful backyard setting feels surprisingly private, with wide-open greenery creating a relaxing backdrop just steps from home. Add an attached garage, nearby guest parking, a community pool and tennis courts, and this home offers something incredibly hard to find: the ease and amenities of community living with the space, versatility and feel of a much larger home.
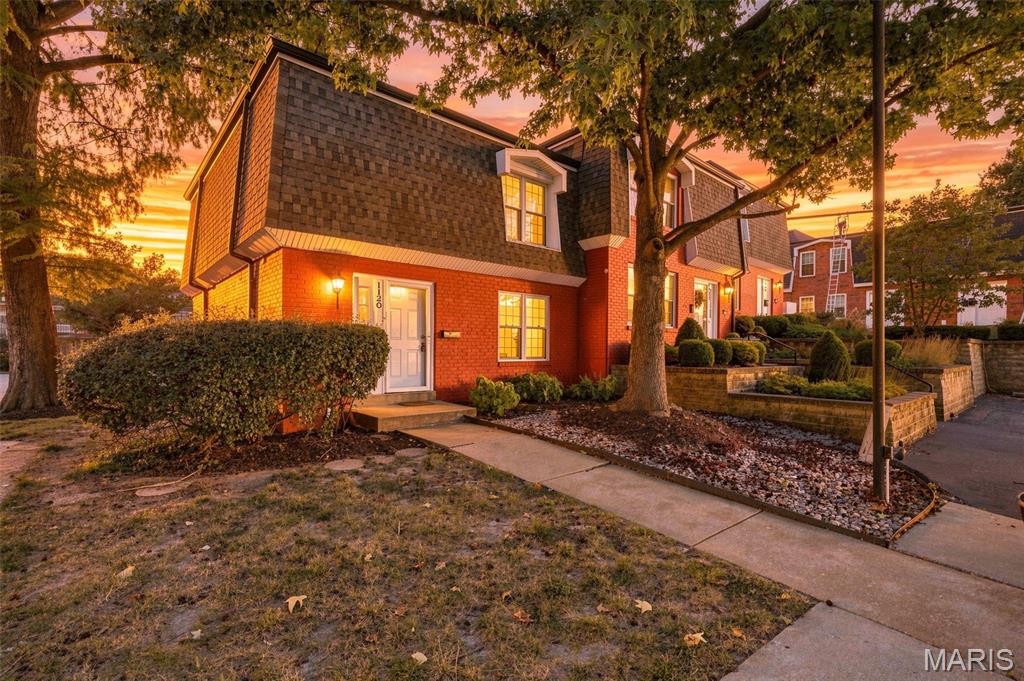
Nestled within the highly acclaimed Ladue School District, this lovely 3-bedroom, 2-full bath townhome offers a perfect blend of comfort, style, and convenience. The inviting main level features a bright, open floor plan enhanced by new luxury vinyl plank flooring throughout. Enjoy a spacious living room, separate dining area, kitchen, and a full bath, creating an ideal space for both everyday living and entertaining. Upstairs, the primary suite features a generous walk-in closet and hardwood floors. The two additional bedrooms are also spacious and are highlighted by hardwood floors. New carpet on the staircase and upper hallway adds a fresh touch and warmth to the second level. The partially finished lower-level family room provides valuable additional living space, perfect for a media room, play area, home office, or entertaining guests. Step outside to a private fenced backyard complete with a patio, ideal for relaxing or outdoor gatherings. Two assigned parking spaces add everyday convenience. A wonderful opportunity to enjoy low-maintenance living in a sought-after location close to shopping, dining, parks, and top-rated schools.