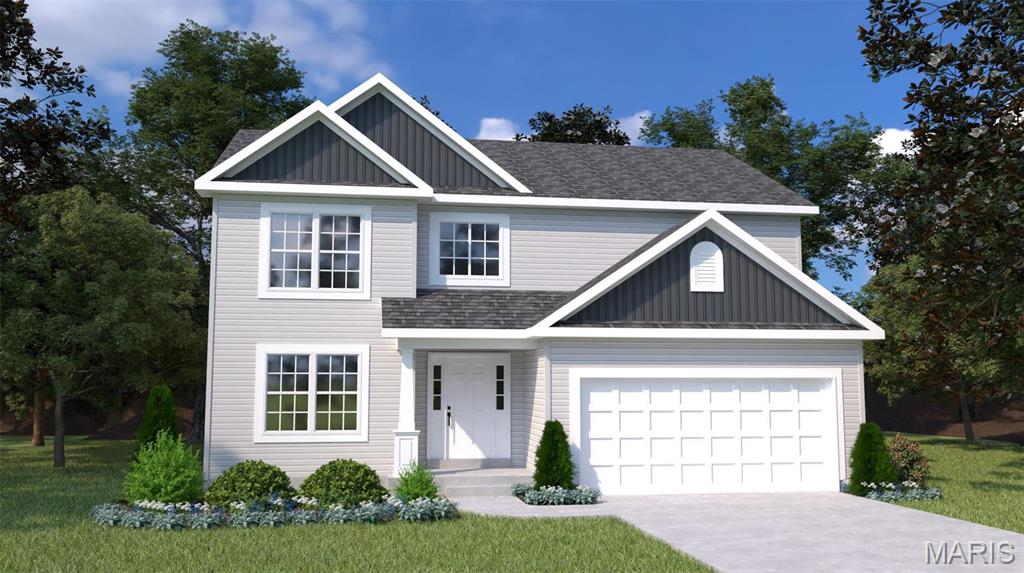
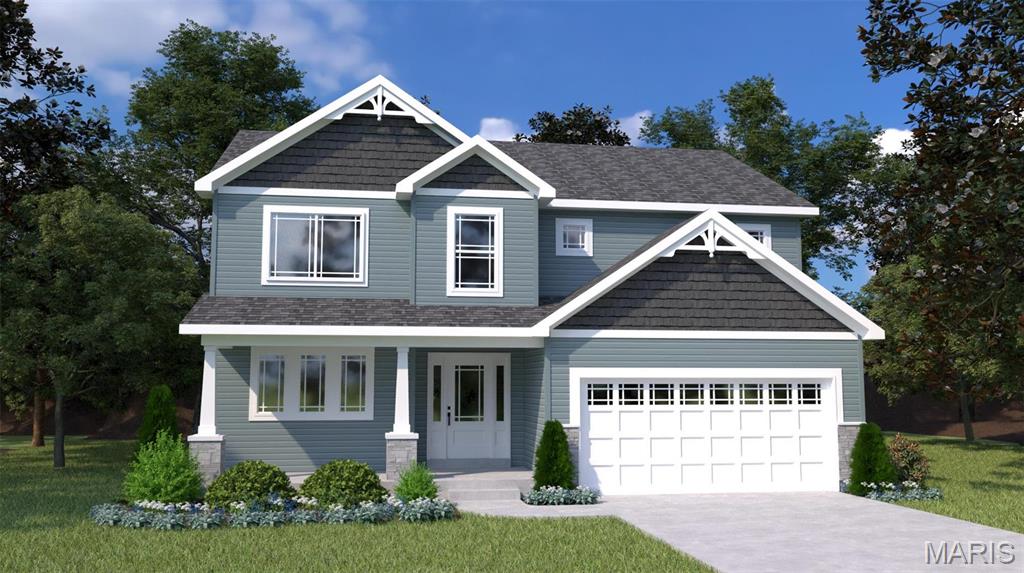
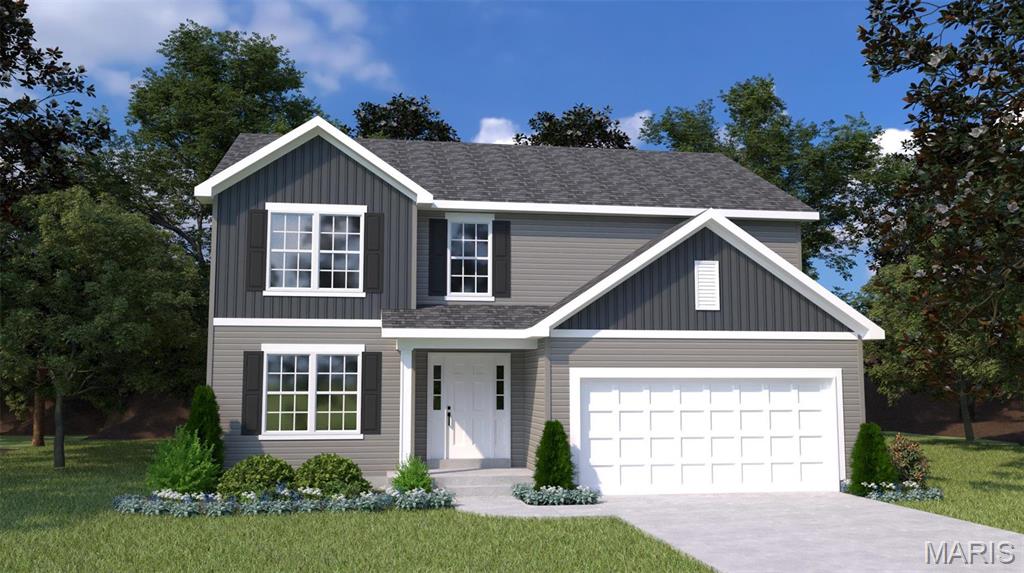
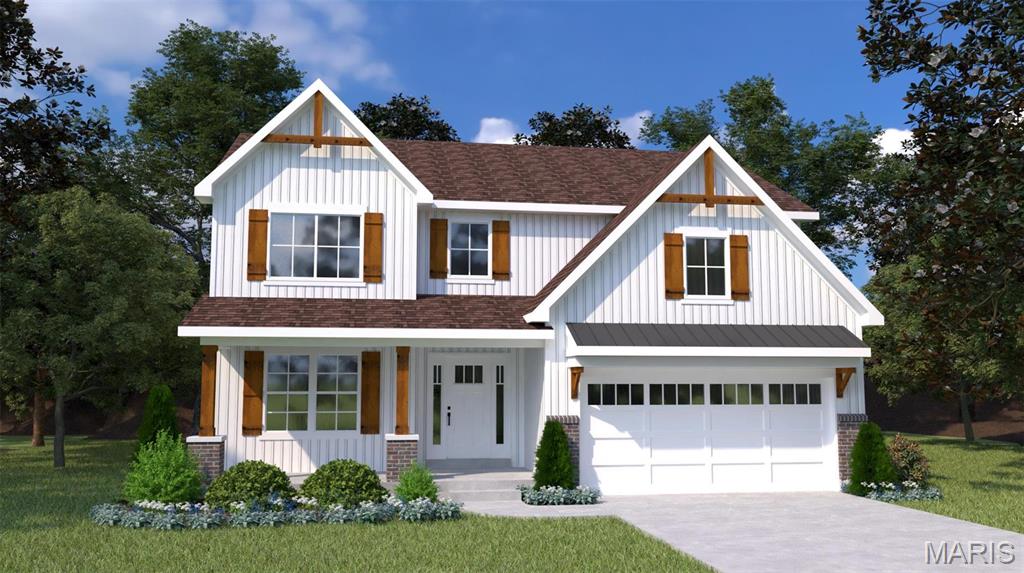
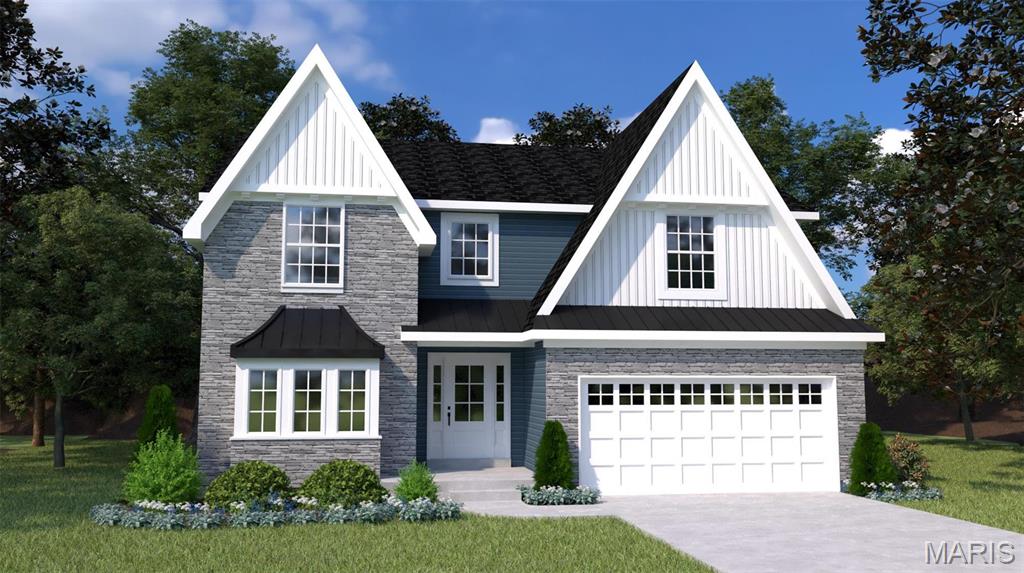
The Hazel by Houston Homes, LLC is a 2-story w. 4 BR (up to 6 BR), 2.5 BA, 2-car garage & our impressive standard included features–across 2,953 sf split-level layout. Enter at Foyer w/Flex Room. Flex can be optioned to dining room w/ butler’s pantry. Past the main floor powder room is open kitchen-café-great room. Walk-in pantry, opt. center island, stainless steel appliances, granite countertops, all-wood dovetail kitchen cabinetry w/soft close doors & drawers. 8’ café-great room ceilings w/option to 9’, 11’ or a vault opening to loft above. Take staircase down a half flight to the standard finished lower-level rec room. Another step down to the unfinished basement – option to finish w/ bedroom, bath, or custom space. Upper-level splits between Primary Bedroom w/en suite & convenient laundry + the secondary 3 BR+Loft. Pella windows, coach lights at garage, PestShield, full yard sod, professional landscape package & more. Build a Houston Home. Build a Better Home for a Better Price.

5 Beds

3 Baths

2,953 sq.ft

$135 per sq.ft

Traditional,Other
$ 405,900
Active
924
24025000
5
3
2,953
Majestic Lakes
Unincorporated
Troy R-III
Lincoln
Residential
Traditional,Other
Other
Sale
Residential
Single Family
Last 6 closed homes in this zip.
| Address | Bd/Ba | SqFt | List | Sold | Closed |
|---|---|---|---|---|---|
| 1011 Industrial Court, Moscow Mills, MO 63362 | 0/0 | 71,000 | $5,254,000 | $5,000,000 95.2% of ask |
Nov 3, 2026 |
| 568 Birchwood Drive, Unincorporated, MO 63362 | 3/2 | 1,601 | $322,371 | $322,371 100% of ask |
Oct 30, 2026 |
| 178 Austin Oaks Drive, Moscow Mills, MO 63362 | 3/2 | 1,740 | $389,900 | $392,000 100.5% of ask |
Oct 29, 2026 |
| 589 Birchwood Drive, Moscow Mills, MO 63362 | 2/2 | 1,255 | $294,820 | $294,820 100% of ask |
Oct 23, 2026 |
| 102 E 4th Street, Moscow Mills, MO 63362 | 3/3 | 1,504 | $325,000 | $322,500 99.2% of ask |
Oct 20, 2026 |
| 51 Mill Point Court, Moscow Mills, MO 63362 | 3/2 | 1,750 | $355,000 | $347,500 97.9% of ask |
Oct 20, 2026 |
Estimate your monthly payment. Adjust the sliders below.
Estimate only. Not a loan offer. Consult a lender for an accurate quote, including HOA fees, PMI, and current rates.
Great Room
17 x 12
Kitchen
17 x 12
Breakfast Room
17 x 10
Bonus Room
12 x 10
Primary Bedroom
12 x 15
Bedroom
12 x 10
Bedroom
12 x 10
Bedroom
12 x 10
Loft
17 x 12
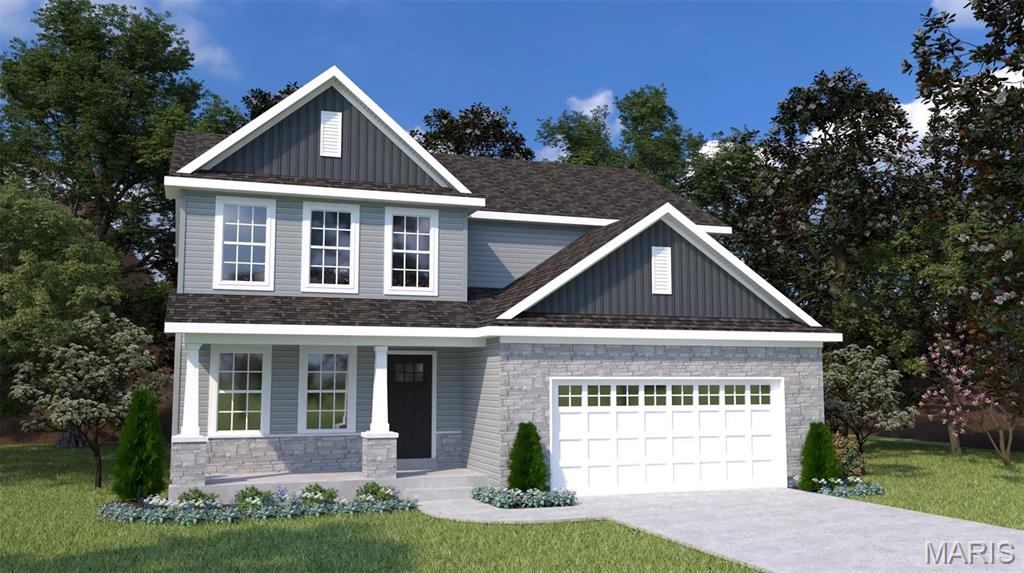
The Ash offers 2456 sq ft - a 2 story with 4 bedrooms, (or 3 bedrooms PLUS a loft), 2-1/2 baths, walk in closets in each bedroom, a walk in pantry in the kitchen & main floor laundry! Impressive list of INCLUDED features with our Signature Series Bonus Package: Low maintenance .44 vinyl siding, GRANITE kitchen counters, full sod yard with professional landscaping, 10 yr foundation leakage warranty, architectural shingles, vault in Master Bedroom, laminate flooring in entryway, stainless steel appliances (including built in microwave, dishwasher & smooth top range), Pestshield system, tilt in windows, adult height vanity & shower w/ seat in Master Bath, enclosed soffit/fascia, soft close cabinets, 50 gallon water heater, upgraded insulation & more. Optional finished LL available. SALES OFFICE @ Majestic Lakes 3 Hammerstone Ct. USDA Finance area. Build a Houston Home. Build a Better Home for a Better Price.
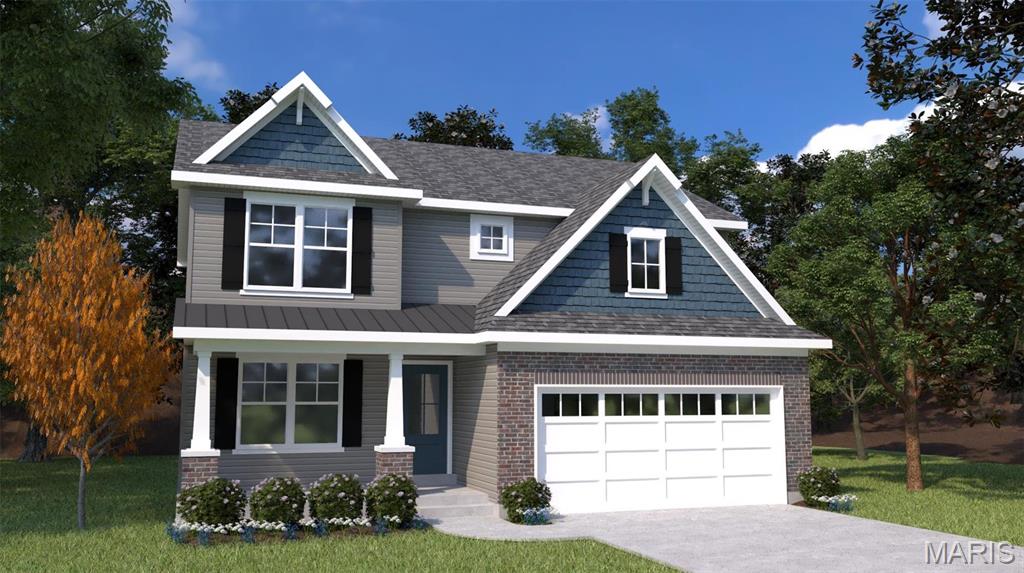
Welcome to Houston Homes, LLC! At 2,059 square feet, the Blossom is a home built for family and for friends to visit. This two-story floor plan offers 3-bedrooms + loft (or option to add a 4th bedroom) and 2.5 bathrooms. The open-concept first floor is perfect for mingling in the great room and kitchen. And the additional flex room is the ideal space for a home office, kids playroom, or craft space. Add more living space to your Blossom with optional finished lower level - additional bedroom, bath, rec room and unfinished storage. To learn more about the Blossom and its lengthy list of included features, visit your community sales manager. Select your colors and finishes at our New Home Design Center in Winghaven. Build a Houston Home. Build a Better Home for a Better Price. Sales office open Mon, Thurs, Fri & Sat 10-5 Sunday 12-5. Open Tues & Wed by appt only.
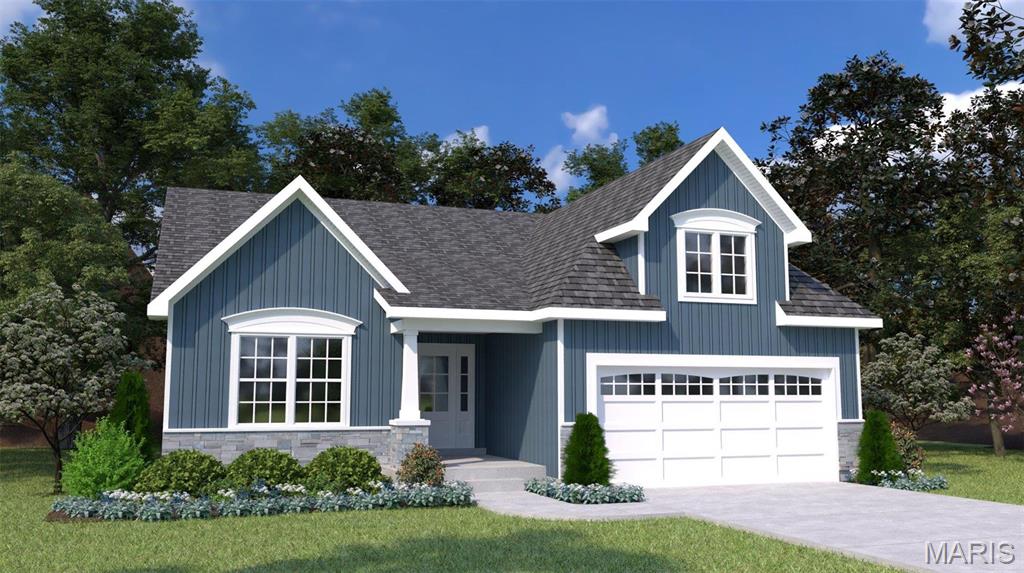
Welcome to Houston Homes, LLC! The Linden is sure to check all your boxes. Entertain guests in the open-concept kitchen and great room. Then, escape to the private owner's suite with a walk-in closet. With 3-bedrooms, 2-bathrooms, and 1,601 square feet of space, the Linden offers both functionality and flexibility. Add more living space to your Linden with optional finished lower level - additional bedroom, bath, rec room and unfinished storage. Pick your lot, colors, hardware. To learn more about the Linden and its lengthy list of included features, visit your community sales manager. USDA financing area. Photos are of a previously built home with some upgrades. Build a Houston Home. Build a Better Home for a Better Price. Sales office open Mon, Thurs, Fri & Sat 10-5 Sunday 12-5. Pen Tues & Wed by appt only.